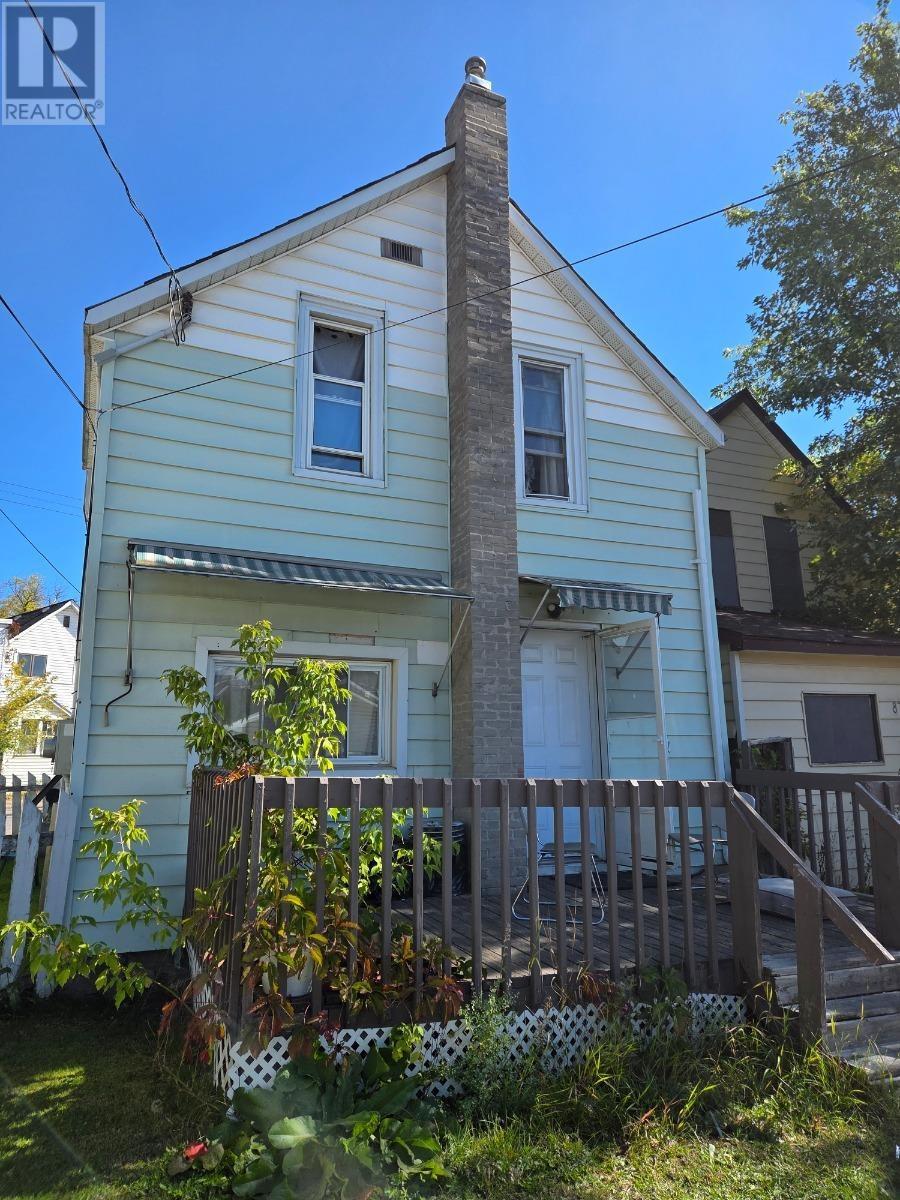
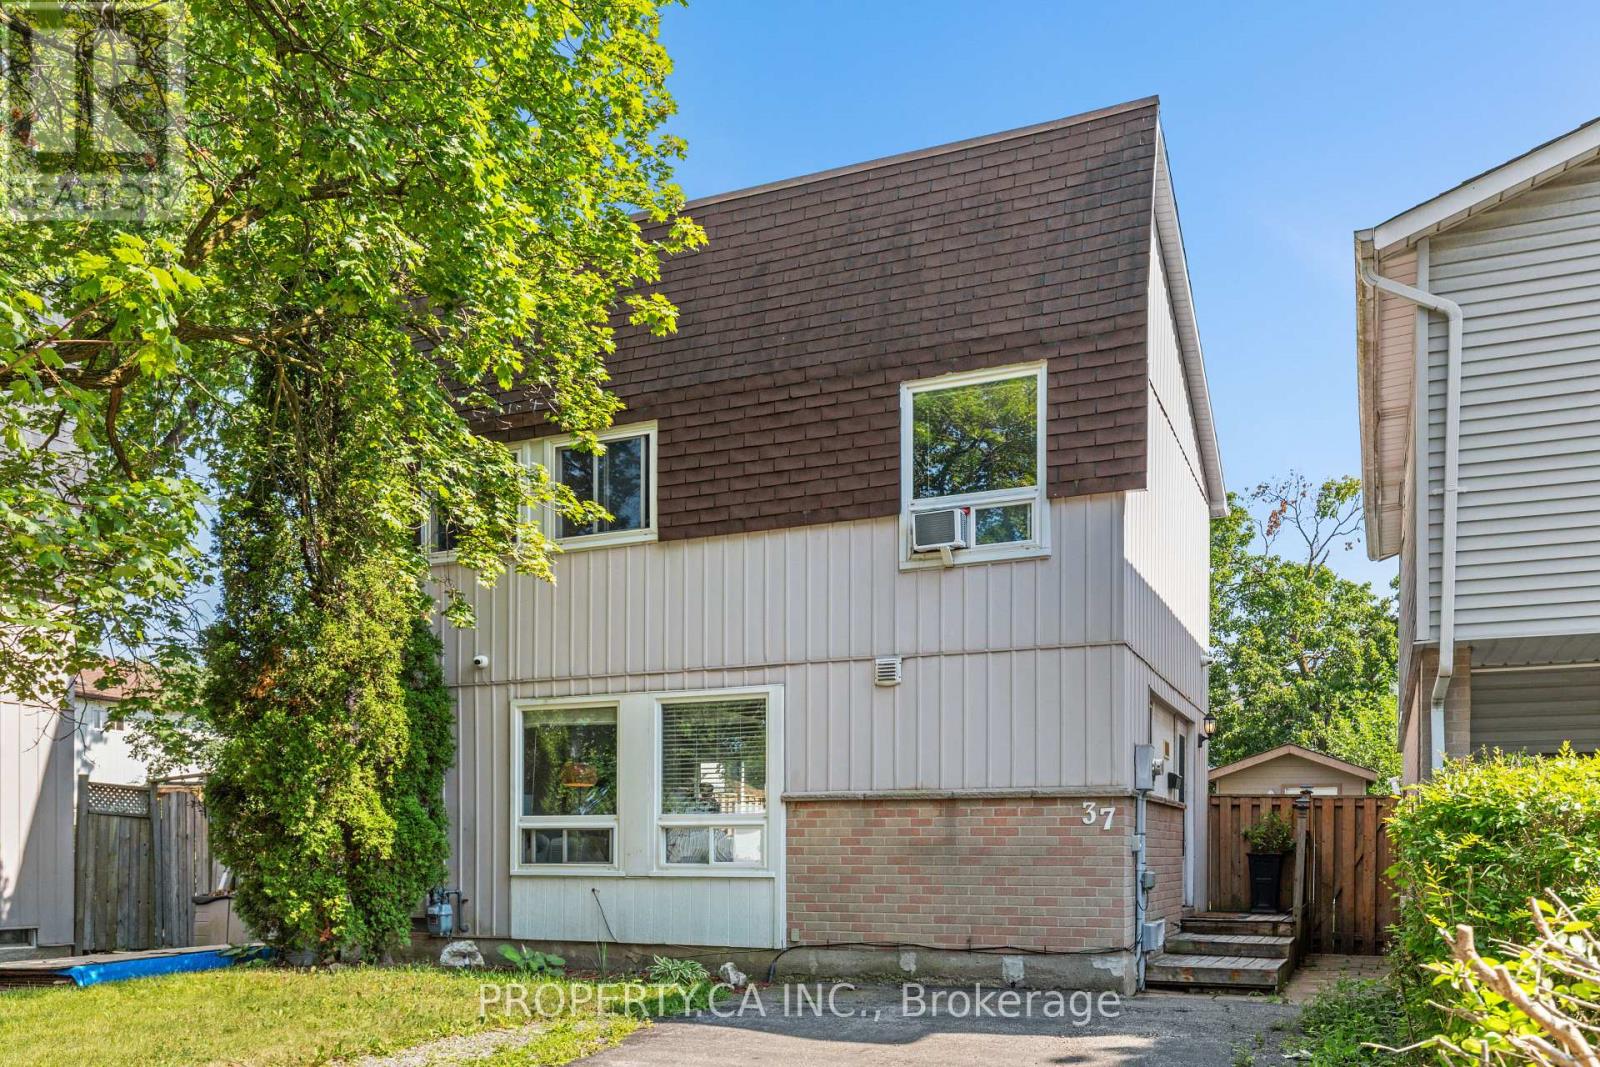
DON’T MISS OUT ON THIS GREAT OPPORTUNITY! ?? This 3-bedroom home with 2 full bathrooms offers a great combination of space, income potential, and important recent upgrades. Currently tenanted and generating $1,900 per month, this property is an attractive option for investors. Vacant possession can also be arranged for buyers looking to make the home their own. Recent updates include a new furnace installed in 2025 and 200-amp electrical service, providing added peace of mind and modern capacity. Whether you're looking to build your investment portfolio or find your next home, this property is definitely worth a look! Book your private viewing today! (id:15069)
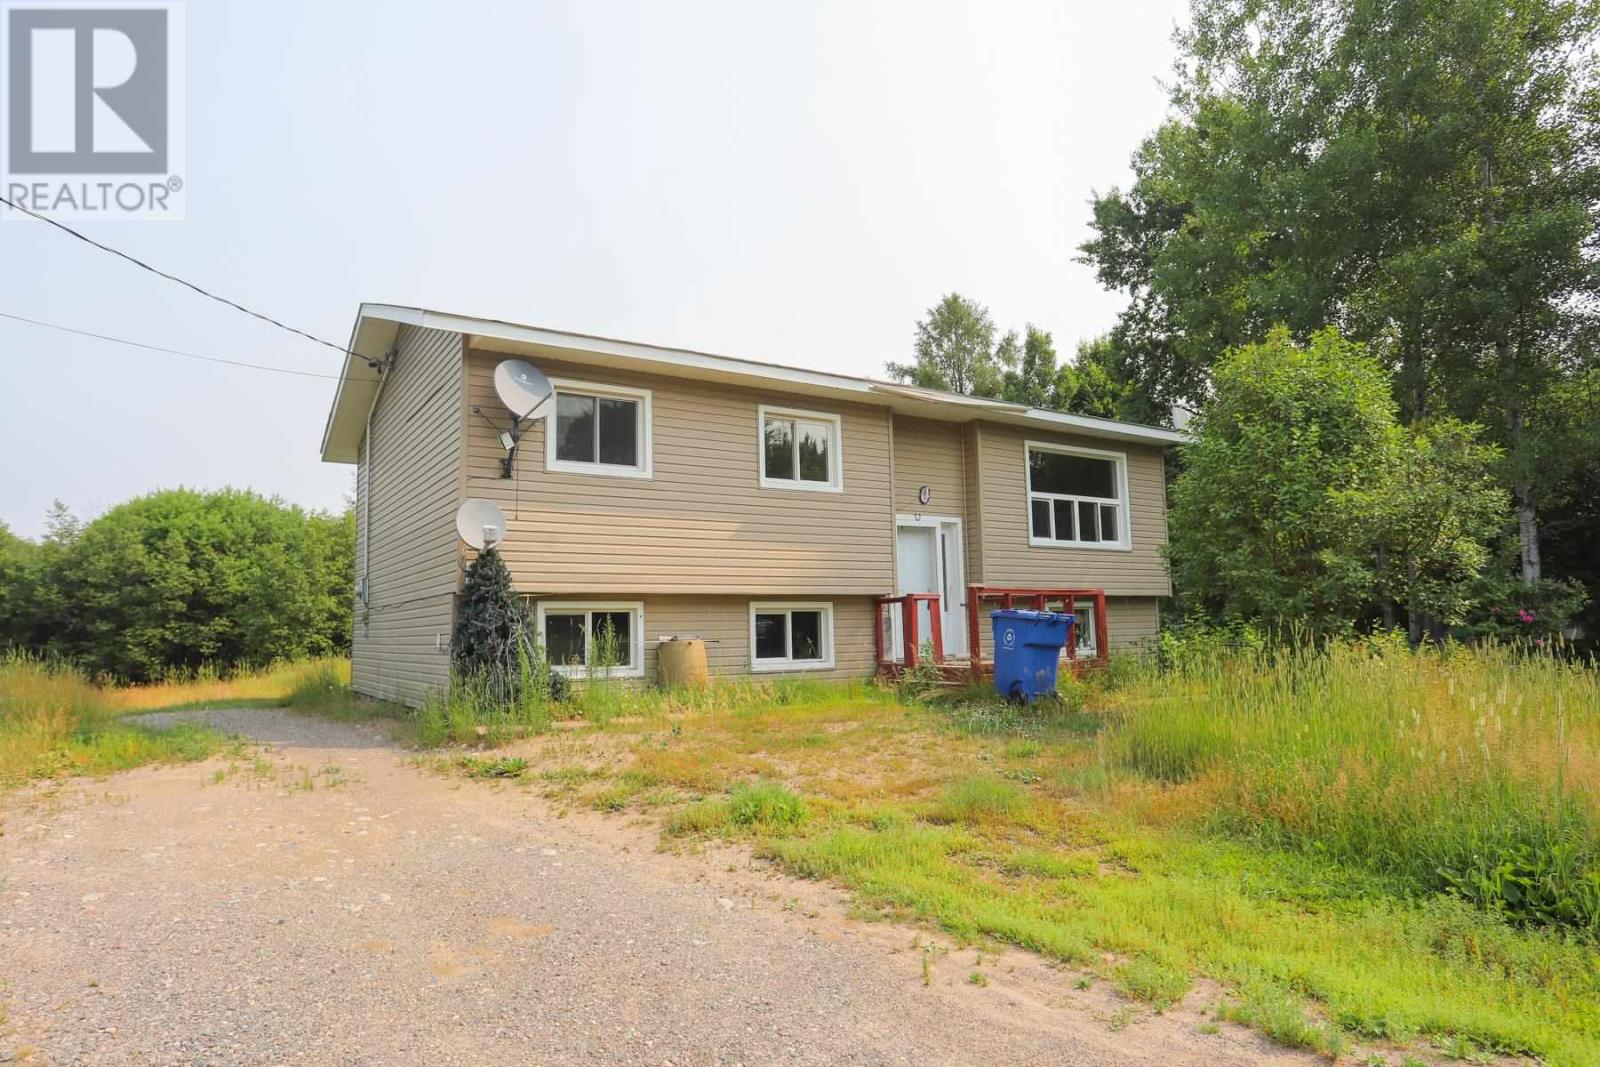
Welcome to 370 Old Highway 17 North in beautiful Goulais River, just a scenic 20-minute drive from Sault Ste. Marie. Situated on just over an acre of land, this 4 bedroom home offers an excellent opportunity for first time buyers, investors, or anyone looking to put their own personal touch on a property. With a little TLC, this home is ready for its next owner to bring their vision to life. Offering a functional layout with generous living space and four bedrooms, there's plenty of room for a growing family, a peaceful country retreat, or an investment opportunity. Enjoy the privacy and space that country living has to offer while remaining within easy reach of the city and its amenities. With over an acre to enjoy, there's ample room for gardening, outdoor entertaining, recreational activities, or future projects. Whether you're looking to create your dream home or add value through renovations, the possibilities are endless at 370 Old Highway 17 North. Don't miss your chance to unlock the potential this property has to offer, book your private viewing today! (id:15069)
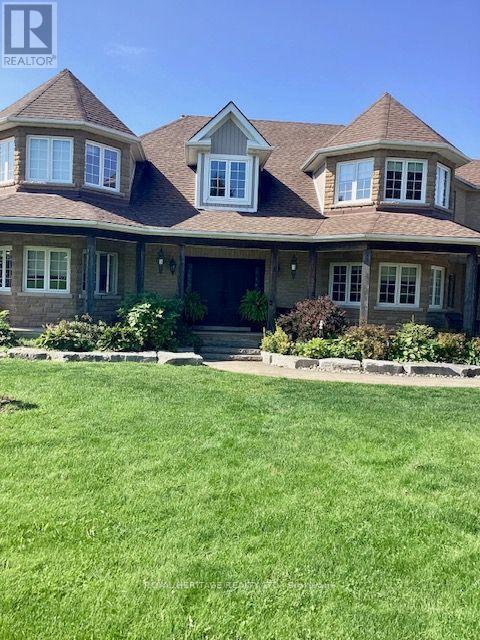
Stunning and Unique 19.4 Acres with Commercial/Residential Use. Approximately 5,000 Sq Ft Shop Generating almost $90,000.00 In Income. Custom Built Home with Walkout Basement and Back yard Oasis Featuring an Inground Pool. Stunning Views and Amazing Potential. Home and Shop Situated in North East Corner of Lot leaving Room for Expansion and Expanded Use for Amazing Potential. Located Just North of 407 Gives Great Access for Commuting West or East without Traffic. Easy Access to North Oshawa Stores Including Costco and UOIT. Several Golf Courses Also Located within Minutes, all While Enjoying Country Living. (id:15069)
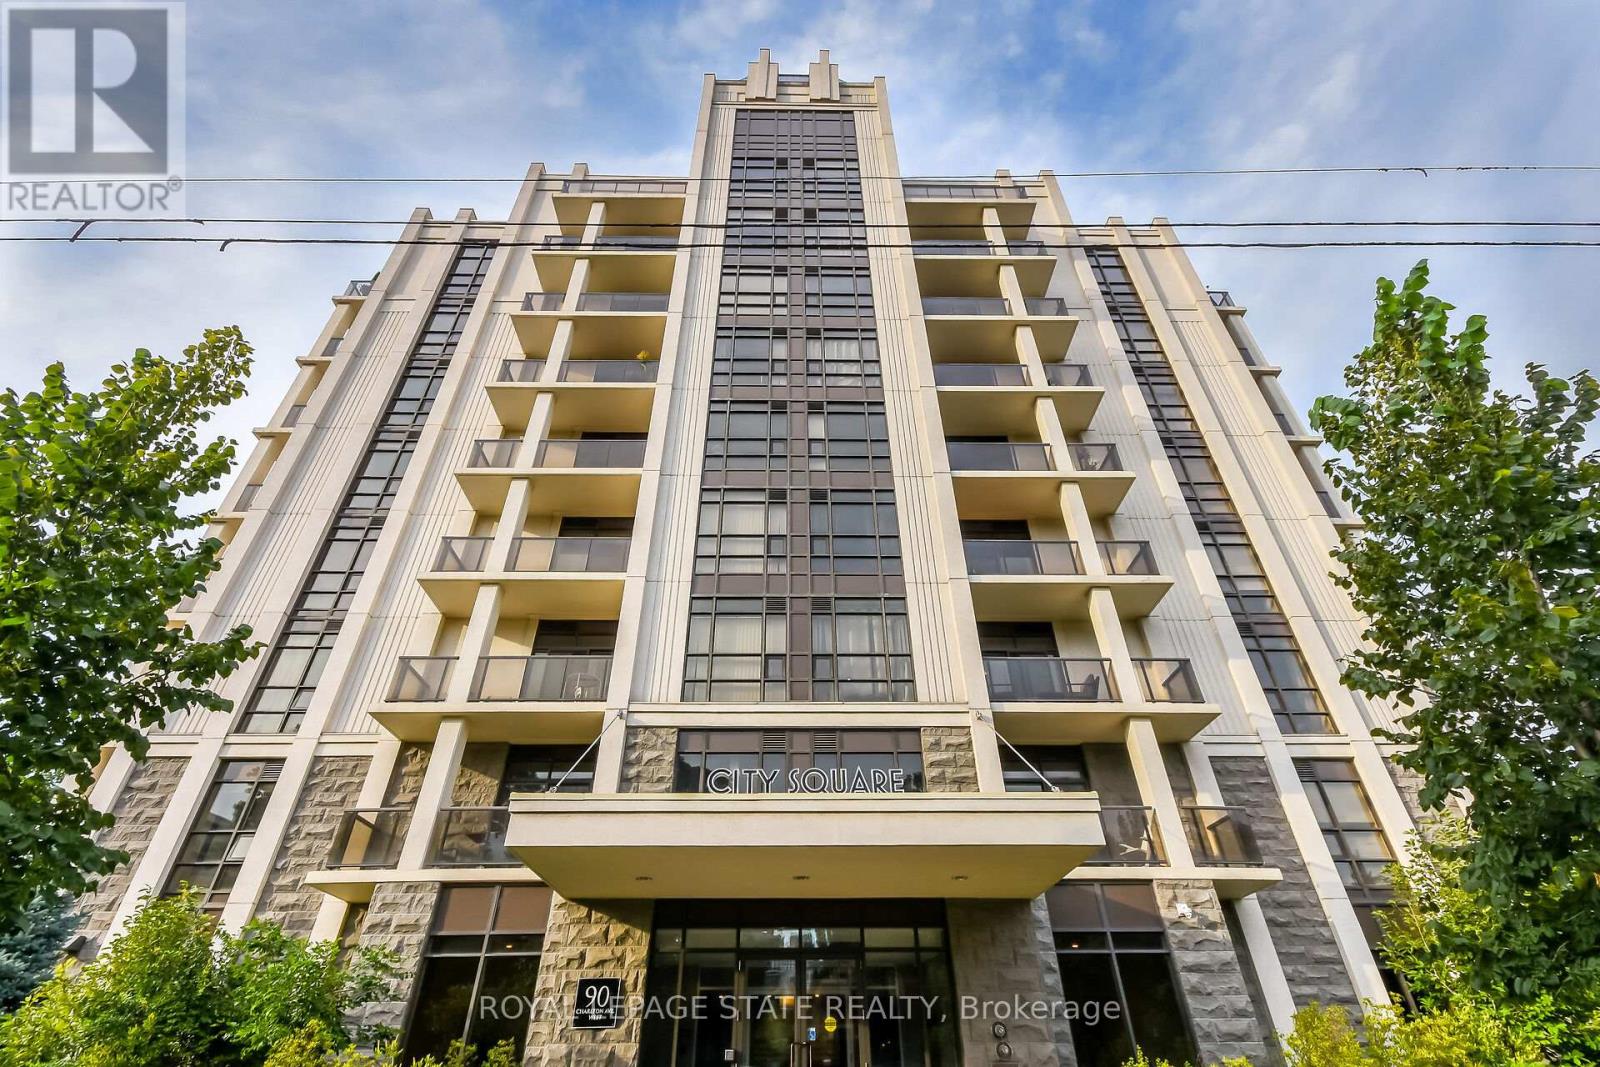
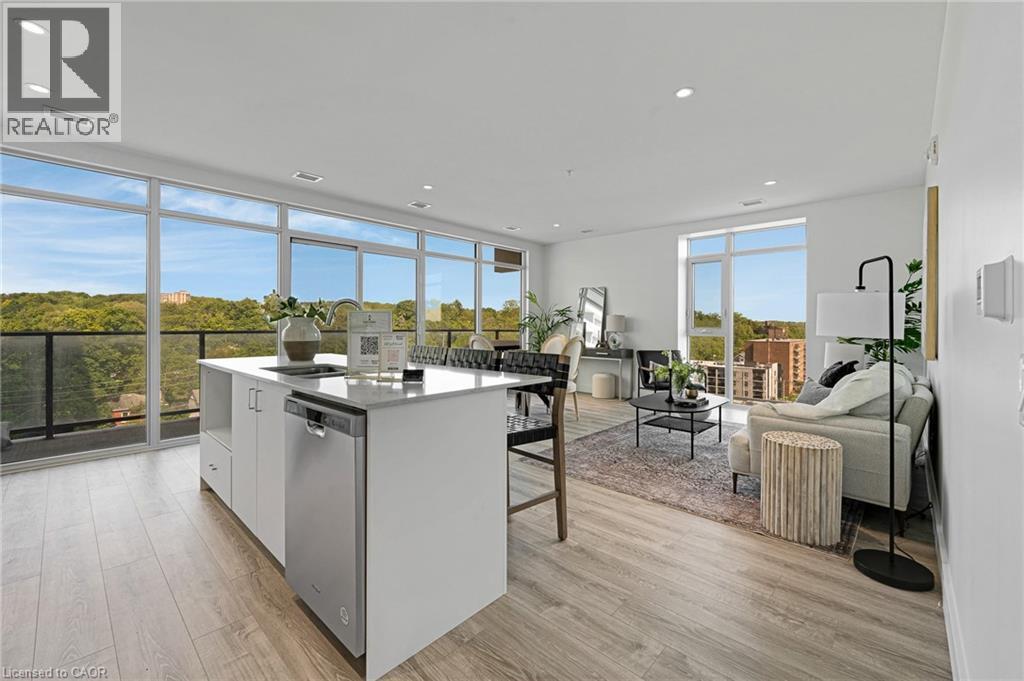
Welcome to 90 Charlton. Fall in love with this beautifully appointed 1,350 sq ft lower penthouse unit. The epitome of luxury, this gorgeous space is flooded with natural light. The open-concept layout features 2 generous bedrooms, 2 full bathrooms, a versatile den, and in-suite laundry. Two private balconies offer over 140 sq ft of outdoor retreat space with breathtaking southern exposure and peaceful views of Durand Park and the Hamilton Escarpment. Enjoy premium amenities including a fully equipped gym and party and meeting rooms. Secure underground parking space included. This truly walkable neighbourhood means you are just steps from everything Hamilton has to offer. (id:15069)
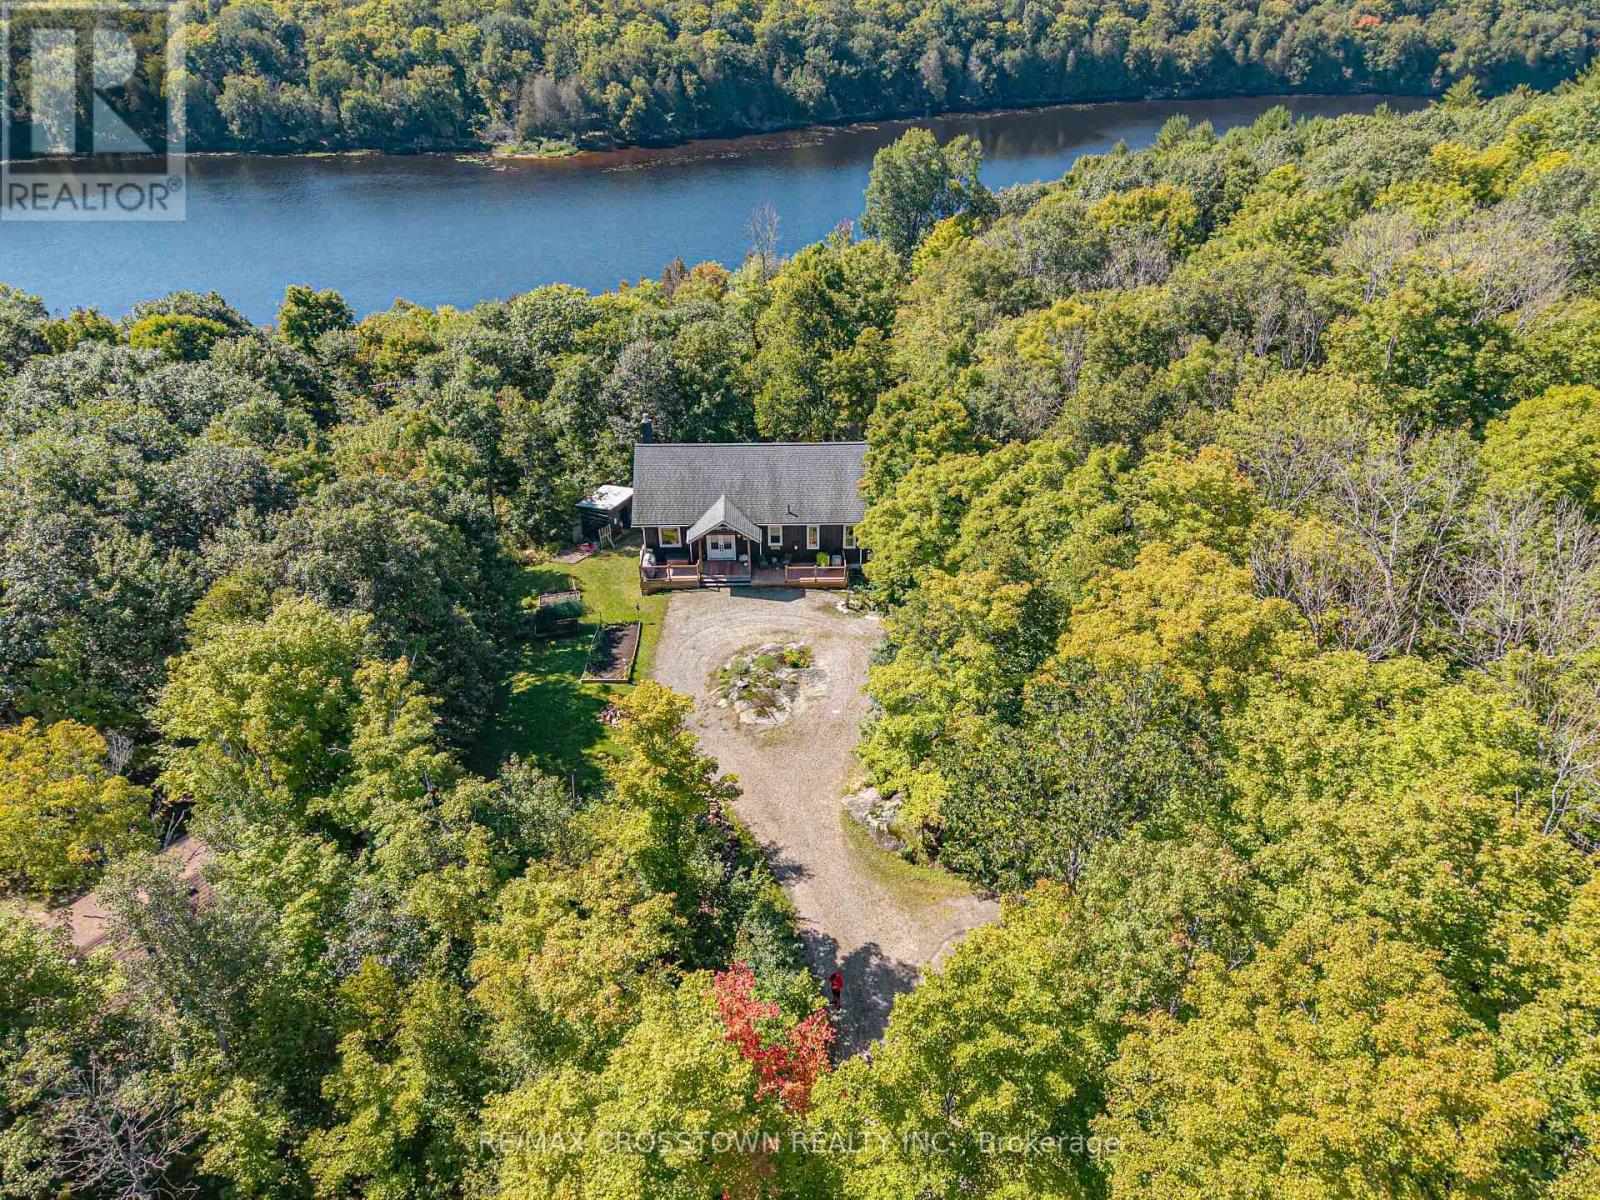
Welcome to this stunning custom built, meticulously maintained waterfront retreat set on almost 3 acres of private forest estate with a sandy beachfront, offering an exceptional blend of privacy, nature and year-round comfort. Surrounded by mature trees and thoughtfully designed for everyday enjoyment, this carpet-free home showcases warm pine flooring on the main level, inviting open-concept living, expansive windows, a cozy gas fireplace and seamless access to covered outdoor spaces. No expense was spared in the construction, with quality features including fibreglass shingles, full ICF construction, R60+ attic insulation, a heat-traced waterline, 200-amp service and individually controlled Stelpro heaters plus so much more - making the property ideally suited for comfortable four-season living. The full-height lower level adds valuable living space with two walkouts, while outside you can spend your days enjoying the waterfront, relaxing on the sandy shore and unwinding around the fire pit, all while taking in the rare tranquility and natural beauty of this private country retreat. (id:15069)
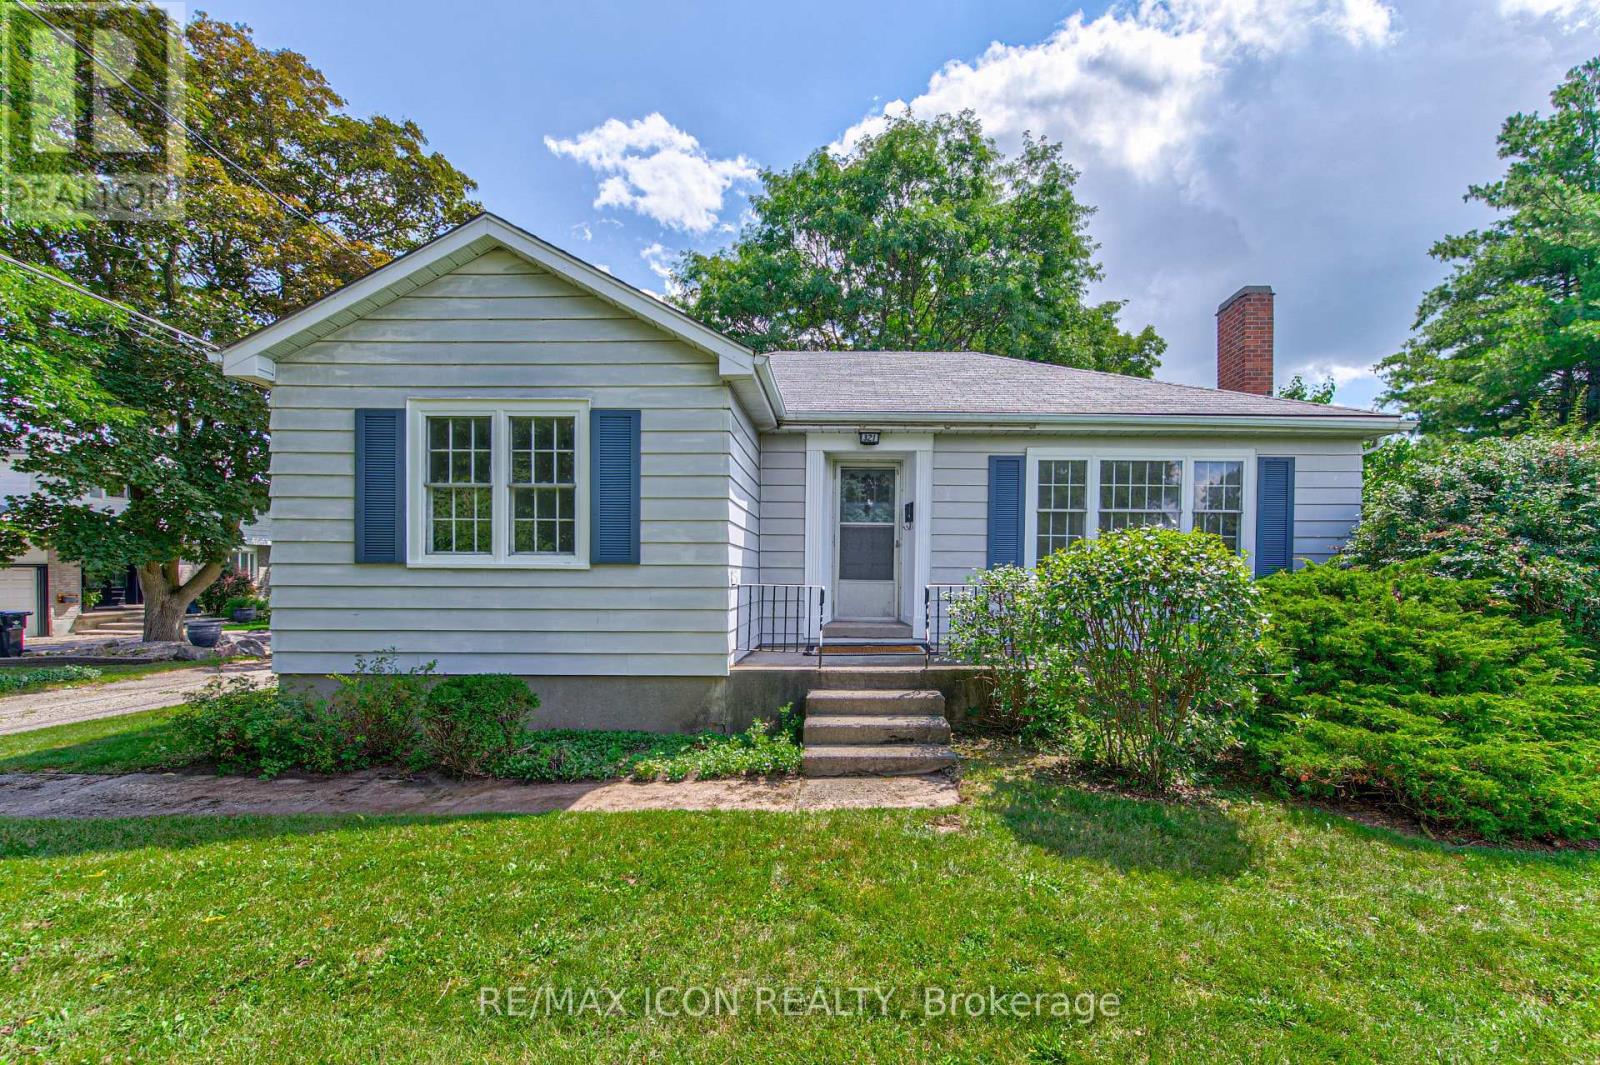
Welcome to 321 Highland Park! Located in a highly sought-after Cambridge neighborhood, this well-maintained 2-bedroom, 2-bathroom home offers approximately 1,200 sq. ft. of comfortable and functional living space. The inviting layout provides plenty of room to relax, entertain, and enjoy everyday living. A separate double-car garage is a rare and highly desirable feature, offering ample parking plus excellent storage space. With 2 bedrooms, 2 bathrooms, and a great-sized footprint, this home is ideal for first-time buyers, downsizers, or anyone looking for a fantastic opportunity in a desirable location. Move in and work at making it yours, included in photos are bonus designer renderings of the potential of this little gem. Enjoy the convenience of being close to parks, schools, shopping, dining, transit, and major roadways. Great space, great location, and an exceptional double-car garage-321 Highland Park is one you won't want to miss! (id:15069)
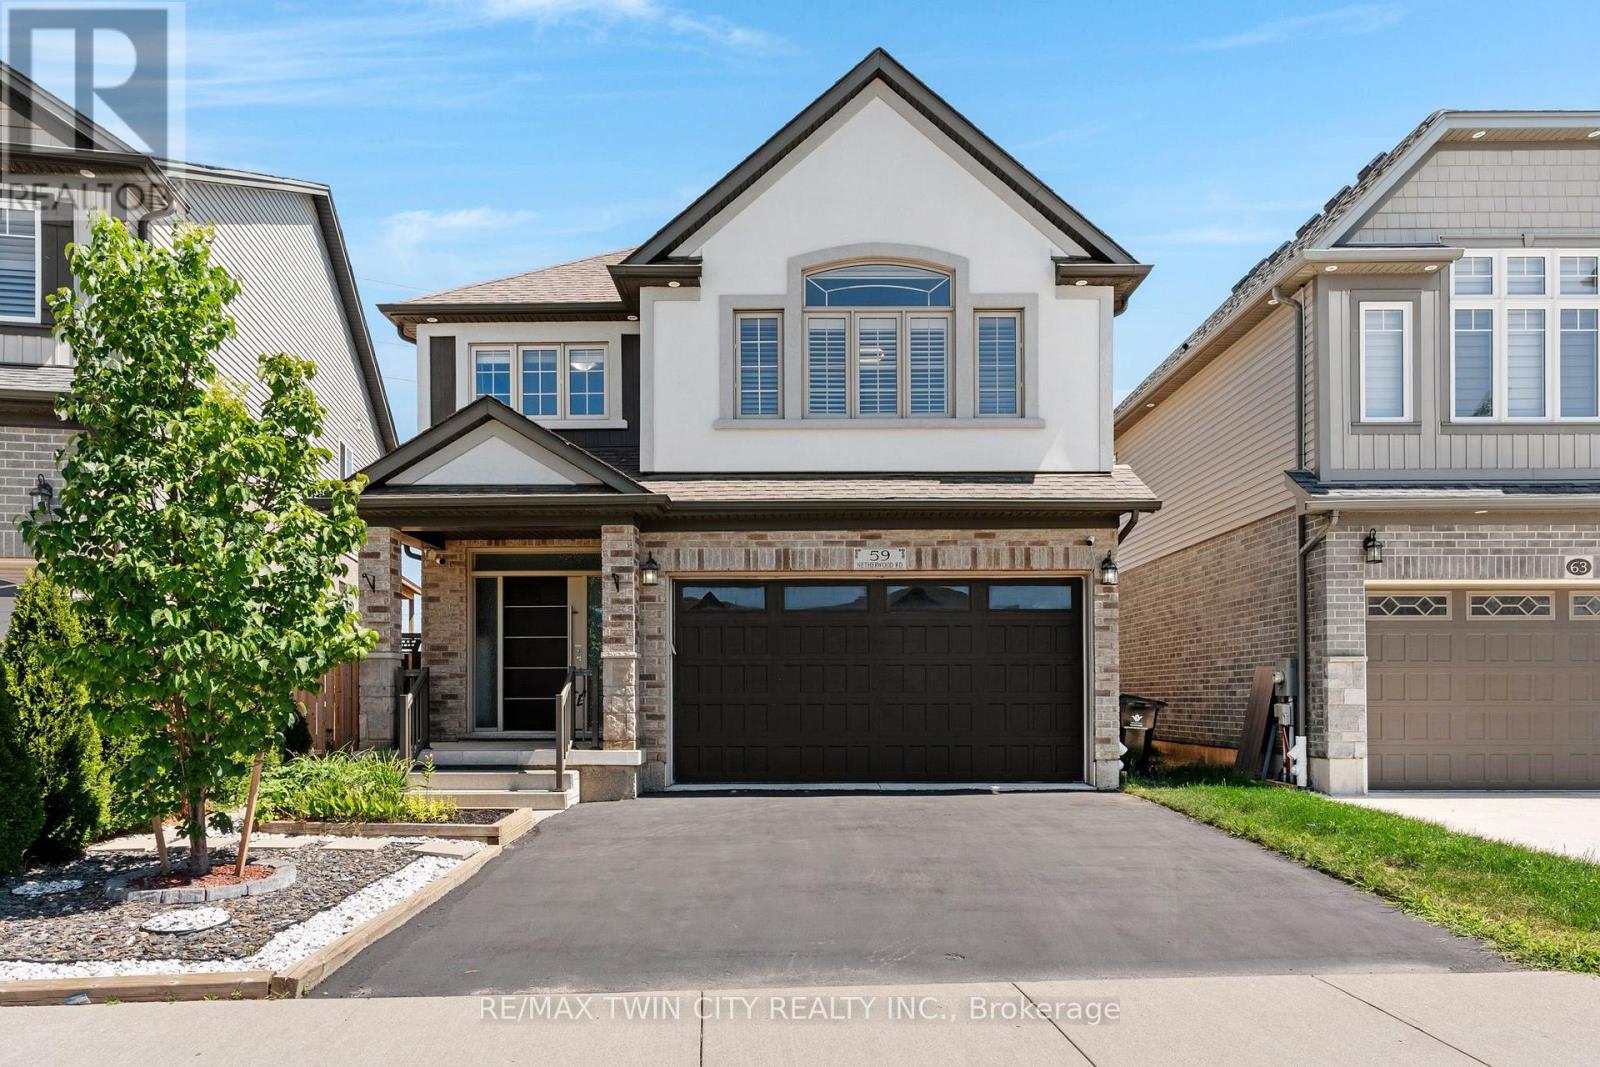
Welcome to 59 Netherwood Road-an exceptional, impeccably upgraded two-storey residence with a distinctive stucco and rustic facadesituated in one of Kitchener's most coveted neighbourhoods. Boasting approximately 3,516 sq. ft. of refined living space, this elegant homeoffers 5 bedrooms and 4 bathrooms, thoughtfully designed for those who appreciate both luxury and functionality. From the moment you enter,you're greeted by a European inspired entryway, rich hardwood flooring, luxury tile and soaring 11-foot vaulted ceilings in the family room,complete with integrated audio for an elevated living experience. The heart of the home is a stunning open-concept chef's kitchen featuringquartz countertops, a full slab backsplash, premium stainless steel appliances, a spacious pantry, and a striking accent wall. The adjoining diningarea is enhanced by sophisticated coffered ceilings, creating an ideal setting for both intimate dinners and grand entertaining. The professionallyfinished lower level extends the home's living space with a generous recreation room, an additional bedroom and a beautifully appointed 3-piecebath. Oversized windows invite natural light, adding warmth and comfort throughout. Set on a rare, oversized pie-shaped lot with no rearneighbors, the backyard offers a private, tranquil retreat. An expansive raised deck provides the perfect backdrop for outdoor gatherings andrelaxation. Additional features include a double-car garage with ample driveway parking, a 200-amp electrical panel and a curated selection ofpremium upgrades: heavy duty garage door spring (2024), California shutters, pot lighting, security system, humidifier, HRV system and more.Ideally located just minutes from top-rated schools, scenic parks and trails, shopping, dining, golf courses, Conestoga College and Highway 401for commuters, this residence delivers an unparalleled lifestyle of comfort, convenience and sophistication. (id:15069)
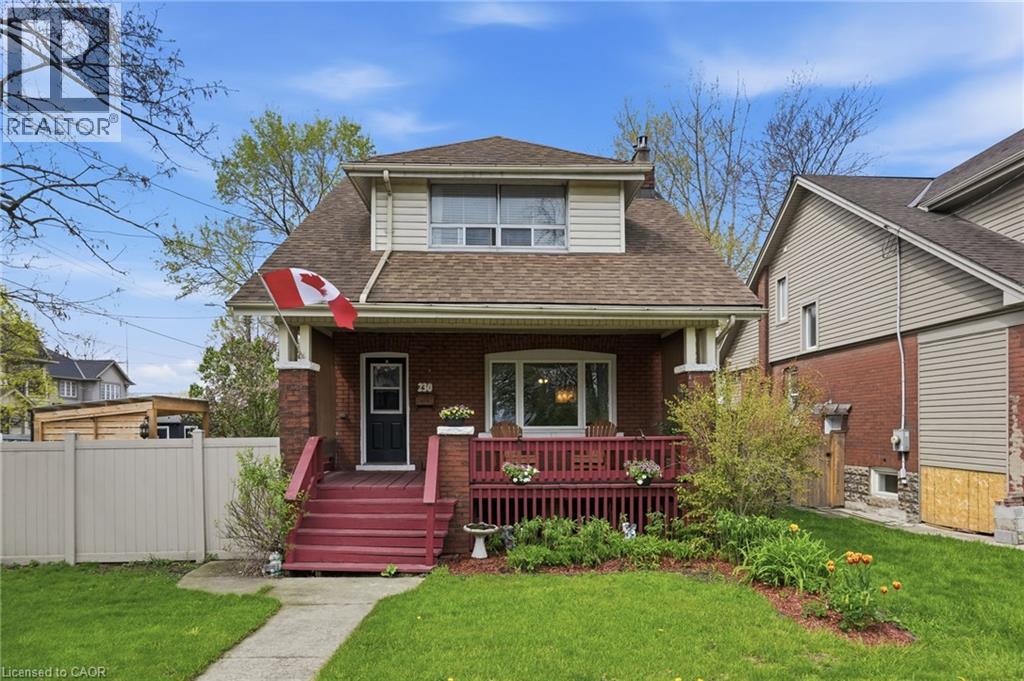
Welcome to 230 Beach Boulevard, a charming 3-bedroom, 2-bathroom home near the water in Hamilton’s vibrant Beach community. This character-filled home blends timeless appeal with thoughtful updates. The main floor features bright, spacious living and dining areas with hardwood flooring, a beautifully renovated kitchen with stainless steel appliances and a gas stove, plus a large 3-piece bathroom and convenient main-floor laundry. Upstairs, you’ll find three generously sized bedrooms and a second full bathroom. Enjoy your morning coffee on the covered front porch or unwind in the private, landscaped backyard with a gazebo, perfect for relaxing or entertaining. A detached garage and parking for up to five vehicles complete the package. With the beach, waterfront trails, and parks nearby, this is your opportunity to enjoy the best of Hamilton’s beachside lifestyle. (id:15069)
Rare Two-Bedroom Corner Unit with an included parking space in the Coveted Gaslight District! Nestled in the heart of historic downtown Galt, this elegant two-bedroom, two-bathroom corner condo offers a perfect blend of style, comfort, and urban convenience. The highly sought-after Gaslight District combines residential, commercial, and cultural elements to create a vibrant and dynamic living experience. Step inside to find nine-foot painted ceilings, wide plank flooring, and premium finishes throughout. The modern kitchen is designed for both function and aesthetics, featuring sleek cabinetry, quartz countertops, a tile backsplash, an oversized island with an undermount sink and gooseneck faucet, and top-tier stainless steel appliances. The open-concept layout seamlessly connects the kitchen to the spacious living and dining areas, making it ideal for entertaining. Floor-to-ceiling windows and a generous balcony invite an abundance of natural light into the space. The primary suite is a private retreat, offering ample closet space, balcony access through sliding glass doors, and a spa-like four-piece ensuite with dual sinks and a walk-in shower. A second bedroom with expansive windows, a four-piece bath with a tub and shower combo, and in-suite laundry complete this impressive unit. Residents of Gaslight enjoy an array of premium amenities, including a stylish lobby with ample seating, secure video-monitored entry, a state-of-the-art fitness center with yoga and Pilates studios, and a game room with billiards, ping-pong, and a large TV. Additional features include a catering kitchen, a private dining room, a cozy reading area with a library, and an expansive outdoor terrace with seating areas, pergolas, fire pits, and a barbecue zone. Experience the best of modern living in one of Cambridge's most exciting communities! (id:15069)
Welcome to this beautifully maintained home on a quiet, low-traffic street in Brampton's sought-after Northgate neighbourhood. Featuring a renovated kitchen with stainless steel appliances, a spacious, light-filled living area, and a landscaped private backyard, this home is perfect for everyday living and entertaining. Upstairs offers three generous bedrooms, including an oversized primary, and a 4-piece bath. The finished basement provides endless possibilities for a recreation room, family room, home office, or gym. Located in a mature, family-friendly community with nearby parks, schools, public transit, quick access to Bramalea GO, and easy connections to Highways 410, 407, and 401. Shopping, restaurants, and Bramalea City Centre are all just minutes away. (id:15069)
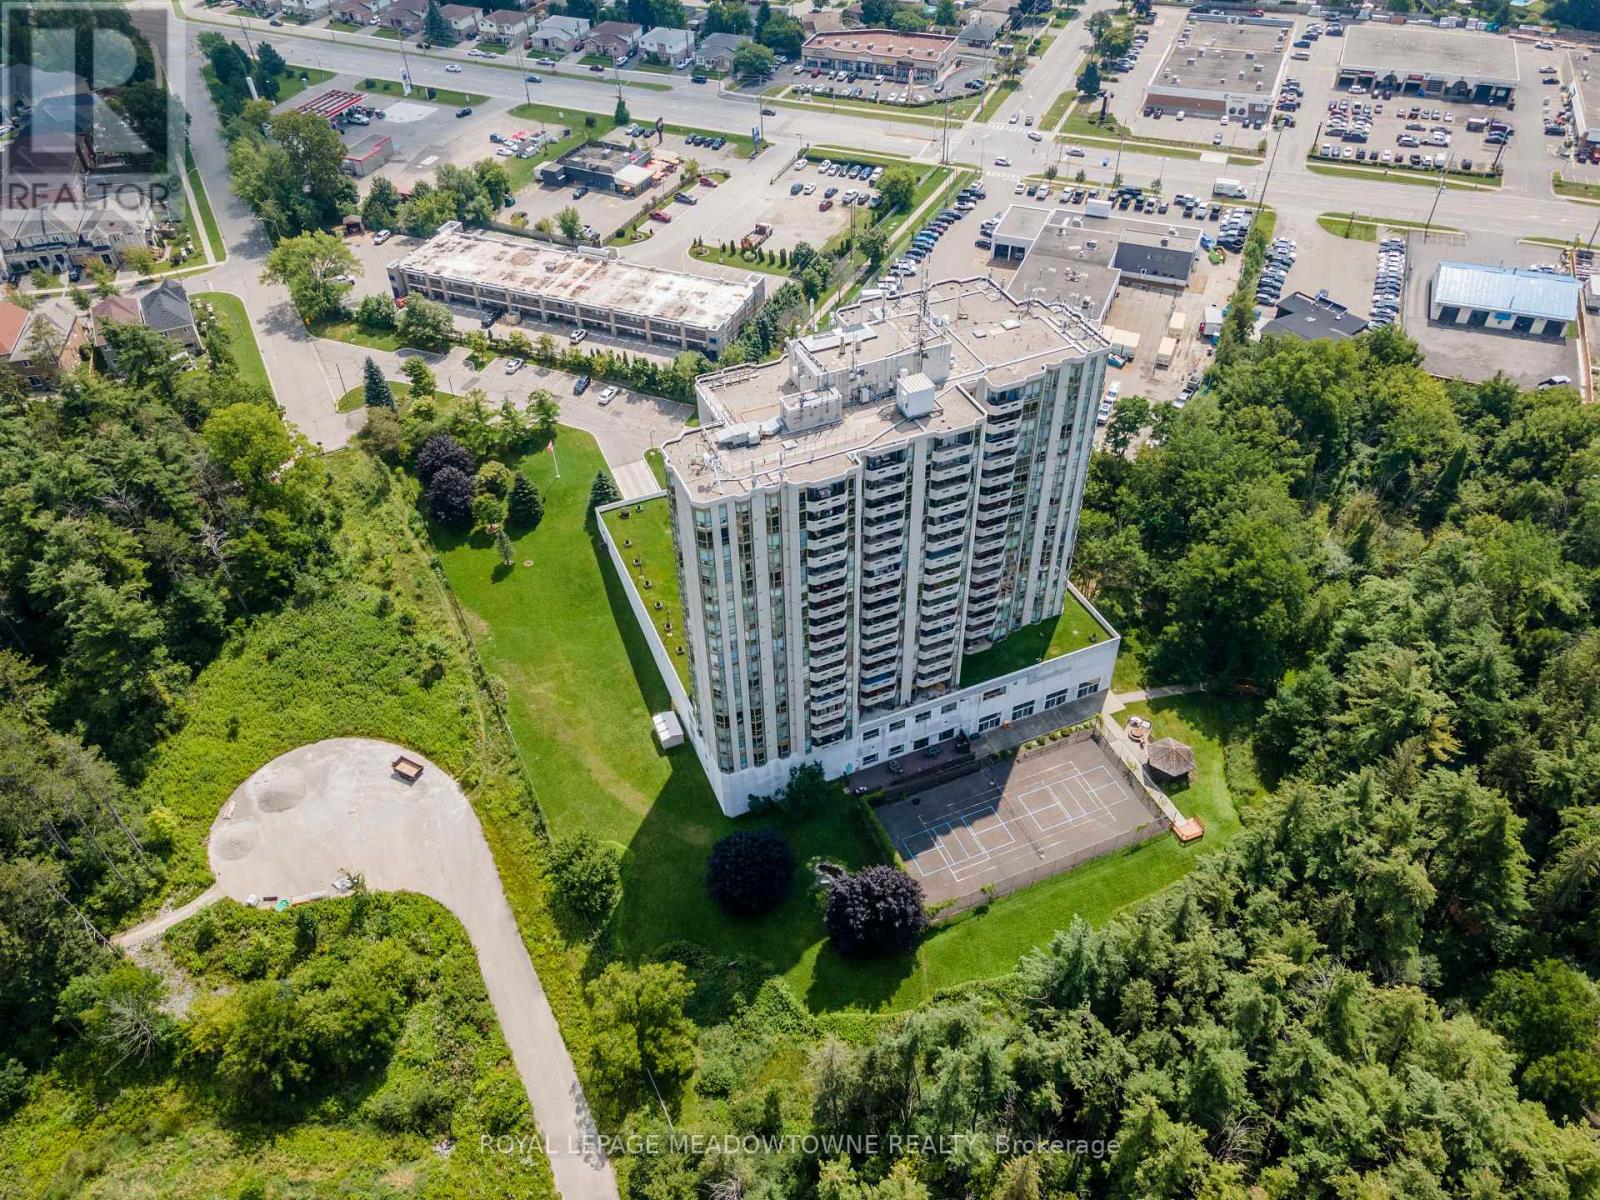
Welcome to The Sands at 20 McFarlane Drive in Georgetown! This desirable Simcoe Model offers an exceptional combination of space, comfort and beautiful natural surroundings. This 2 bedroom, 2 full-bath suite features over 1,350 sq. ft. of well-designed living space, two parking spaces and a private storage locker. Enjoy stunning views overlooking the surrounding forest and tennis/pickleball courts from this bright and inviting suite. The spacious living room features an electric fireplace and walkout through sliding doors to a covered balcony, the perfect spot to enjoy your morning coffee or unwind while taking in the peaceful surroundings. The primary bedroom offers its own private sunroom, creating a wonderful retreat or quiet sitting area.The eat-in kitchen provides plenty of space for everyday dining, while hardwood flooring flows throughout much of the living space. In-suite laundry adds everyday convenience.The Sands offers an impressive array of amenities designed to make everyday living feel like a resort. Residents enjoy an indoor pool, whirlpool, sauna, fitness centre, library, hobby room/workshop, party room and games room featuring billiards, ping pong, darts and shuffleboard. Outdoors, enjoy the tennis/pickleball court, gazebo, sundeck and BBQ area. Condo fees include Bell Fibe TV, high-speed internet and water, adding exceptional value and convenience. A wonderful opportunity to enjoy spacious condo living in a welcoming community, surrounded by nature yet close to everything Georgetown has to offer. (id:15069)
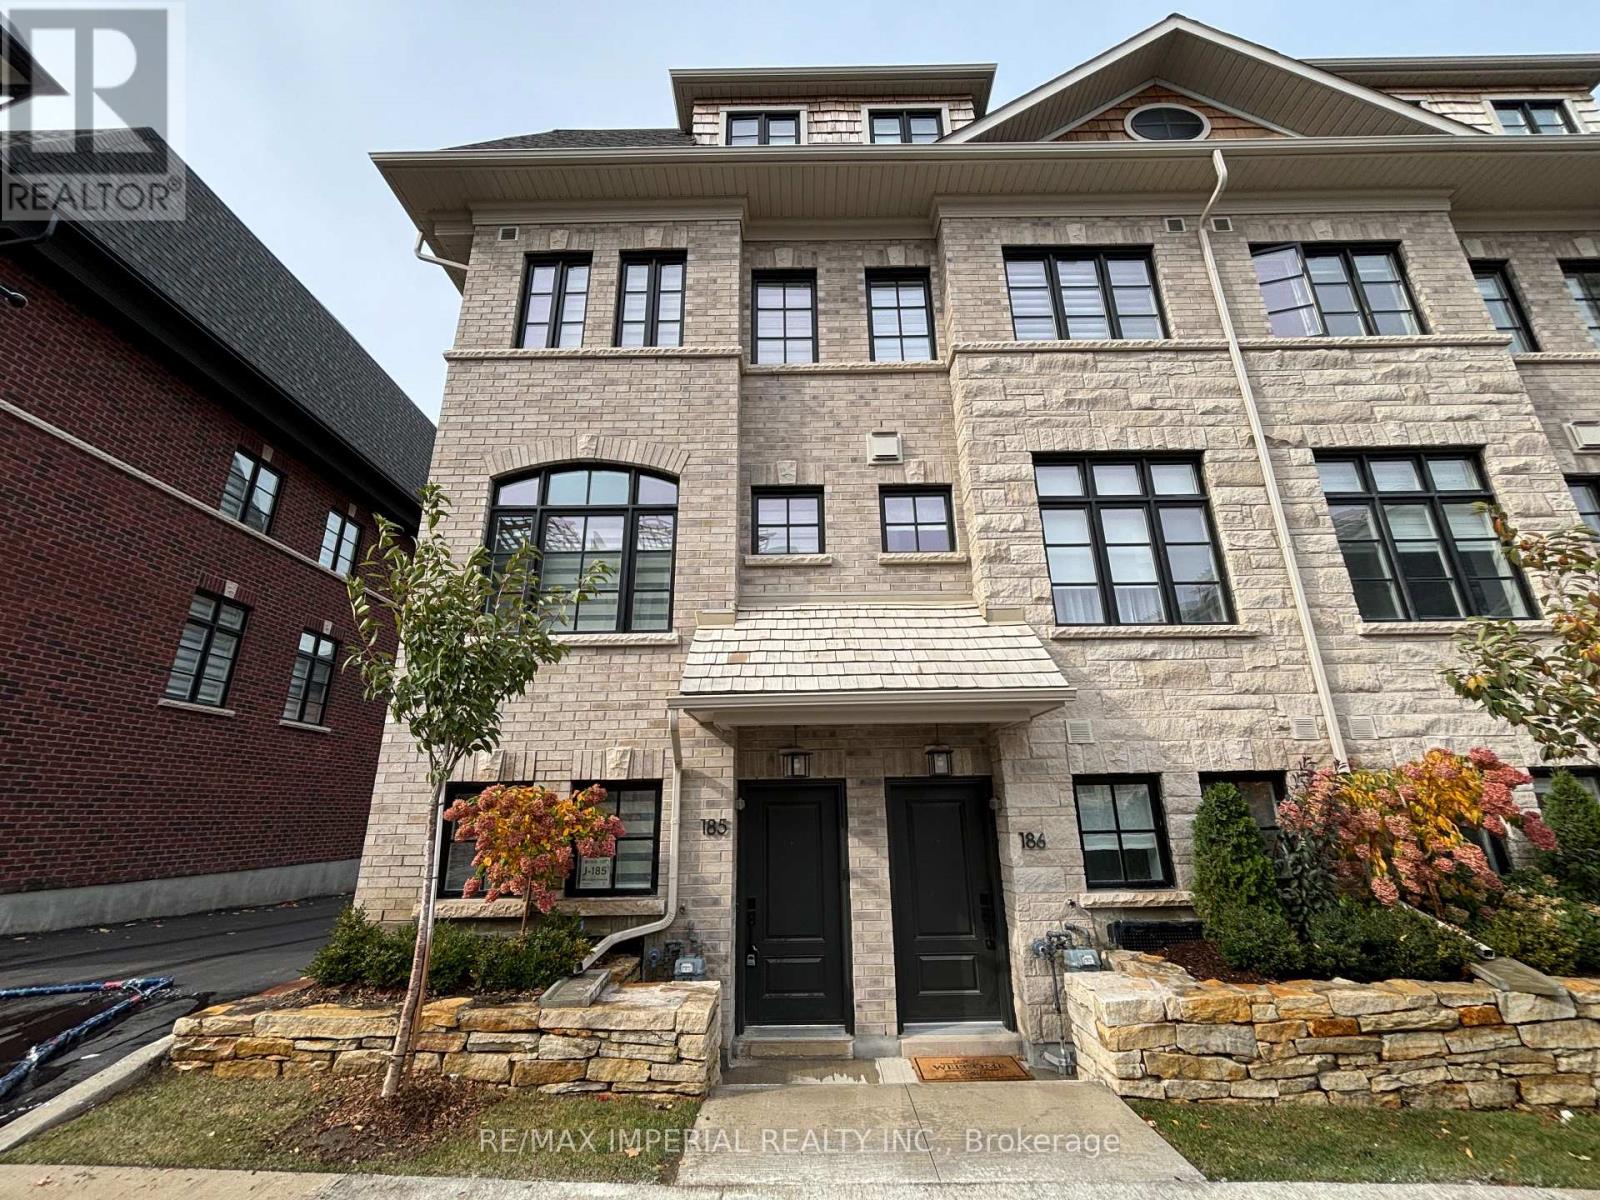
Welcome to this elegant and exceptionally bright end-unit three-storey executive townhome by Dunpar, ideally situated in the heart of Streetsville. With additional windows and abundant natural light throughout, this beautifully designed 3-bedroom, 3-bathroom residence offers a private entrance, spacious open-concept living and dining areas, impressive 9'6" smooth ceilings, upgraded hardwood flooring and a cozy gas fireplace. The modern kitchen features stainless steel appliances, a slide-in range, undermount sink, upgraded countertops and a full-height backsplash. The generously sized primary suite includes a luxurious ensuite with a frameless glass shower, deep soaker tub, Caesarstone countertop and oversized floor tiles. Additional highlights include an open balcony, ensuite laundry, central air conditioning and a rare built-in two-car garage. Steps to Streetsville GO Station, shops, restaurants, parks, schools, the library and the vibrant shops and cafés of Downtown Streetsville. A sophisticated, sun-filled and move-in-ready home combining modern comfort with exceptional convenience. Some photos have been virtually staged. Furniture and décor shown are digitally added for illustration purposes only. * (id:15069)