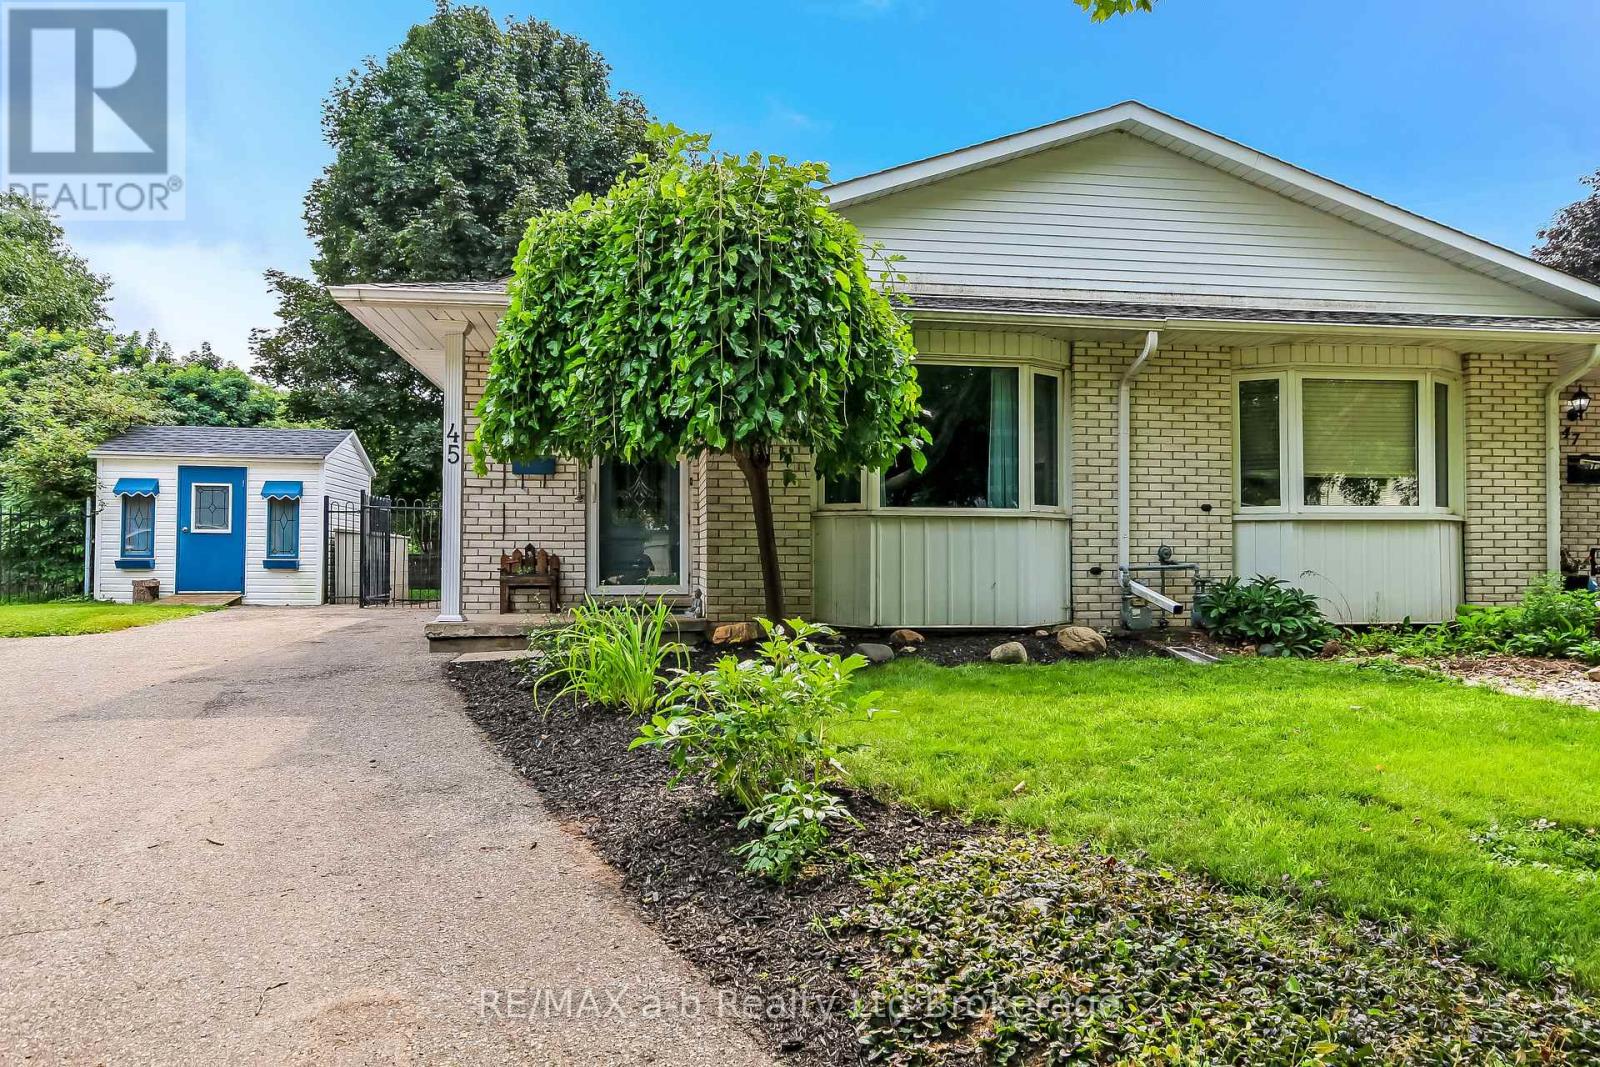
Welcome to 45 Carlyle Street in Kitchener, a well-located family home tucked away on a quiet cul-de-sac with convenient access to the highway, public schools, and everyday amenities. The property offers a large driveway, storage shed, and a fully fenced backyard featuring a hot tub, mature landscaping, and established trees that provide plenty of privacy.Inside, the main floor features a functional layout with a kitchen, dining room, and comfortable living room. Upstairs you'll find three bedrooms, including the primary bedroom, along with a 4-piece bathroom. The lower level offers a spacious rec room, while the basement provides two additional bedrooms and a separate laundry room. Additional updates include a new water heater in 2018 and a new furnace in 2024. With plenty of living space inside and a private backyard to enjoy, this home is certainly worth a look. (id:15069)
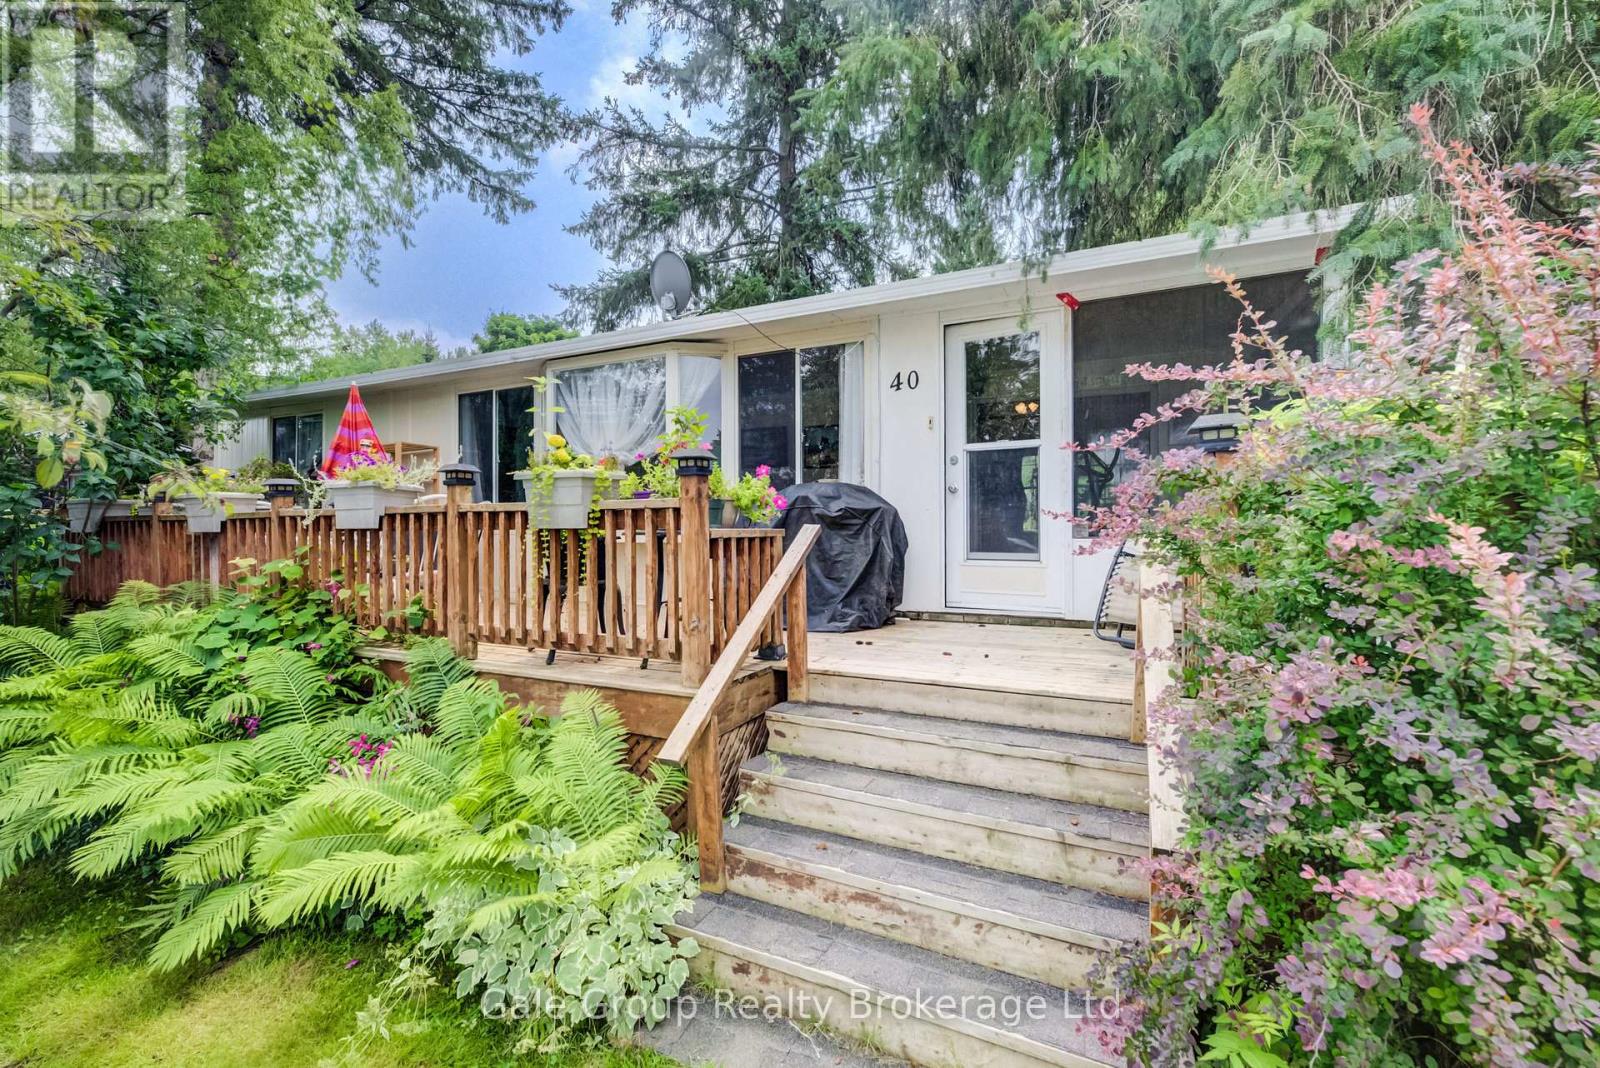
Welcome to Braemar Valley Park, a 50+ community offering year round living. This home sits on a double wide lot & features 2 bedrooms, 1 bathroom, a sun room full of natural light, ample cupboard/storage space, a propane fireplace, a large front deck built approximately 6 years ago and the stove, furnace & hot water tank are all approximately a year old. Outside you will find a 'U' shaped driveway, 2 garden sheds for convenience & a lot of produce - blackberries, blueberries, grapes, gooseberries, rhubarb & black currants. The park offers a clubhouse with laundry , a fitness room, a common room, a library/game room and your mail is delivered to the clubhouse. Enjoy the outdoor pool during the summer & evening strolls by the pond in the back of the park. Included in the lot fee are water, septic, common area maintenance, use of all amenities, road maintenance including snow removal & household garbage/recycling pickup. Your retirement & downsizing dream oasis is waiting at Braemar Valley Park. (id:15069)
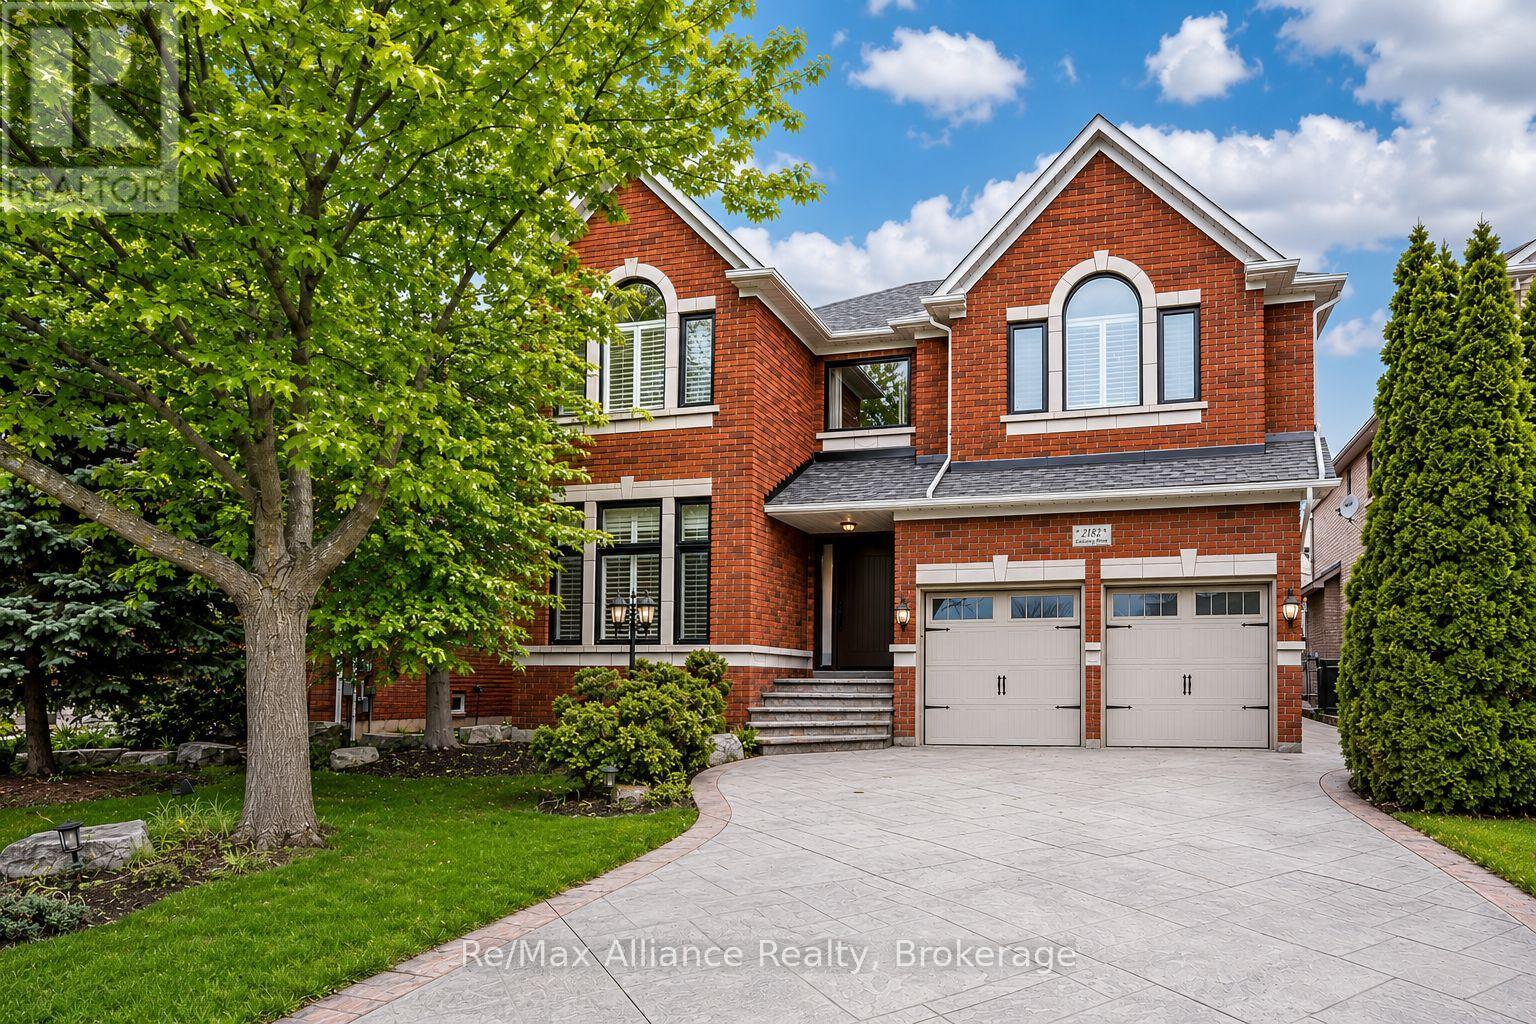
This beautifully updated executive residence in the heart of Joshua Creek, one of Oakville's most sought-after family communities. This exceptional 5-bedroom, 4.5-bathroom home showcases true pride of ownership, with thoughtful upgrades and quality craftsmanship throughout. From the moment you arrive, you are greeted by a bright, open entryway that sets the tone for the home's inviting and modern design. This carpet-free home offers a functional layout ideal for today's lifestyle, featuring a main floor office and convenient laundry room. The open-concept family room is both warm and stylish, complete with a Optimist Dimplex vapor fireplace and large windows that flood the space with natural light while overlooking the private backyard. At the heart of the home is a stunning, fully updated kitchen and breakfast area (2020), designed with both form and function in mind. It features a sleek, integrated look with panelled fridge and dishwasher, built-in wall oven and microwave, a coffee centre, and a spacious centre island. A walkout leads to the patio, perfect for indoor-outdoor living and entertaining. Upstairs, the spacious primary suite offers a true retreat with a luxurious 5-piece spa-inspired ensuite, complete with a large glass-enclosed shower and soaker tub. Four additional generously sized bedrooms provide ample space for a growing family, including two connected by a Jack and Jill bathroom and another with a semi-ensuite, all updated in 2020.The fully finished basement is an entertainer's dream, offering a large media area, wet bar, dining space, and a home gym. After your workout, unwind in the sauna, or take a refreshing dip in the custom cold plunge room with a tinted glass door. Ideally located within walking distance to top-rated schools, parks, and trails, and just minutes to shopping, major highways, and all amenities, this move-in ready home offers the perfect blend of luxury, comfort, and convenience. This home is not to be missed. (id:15069)
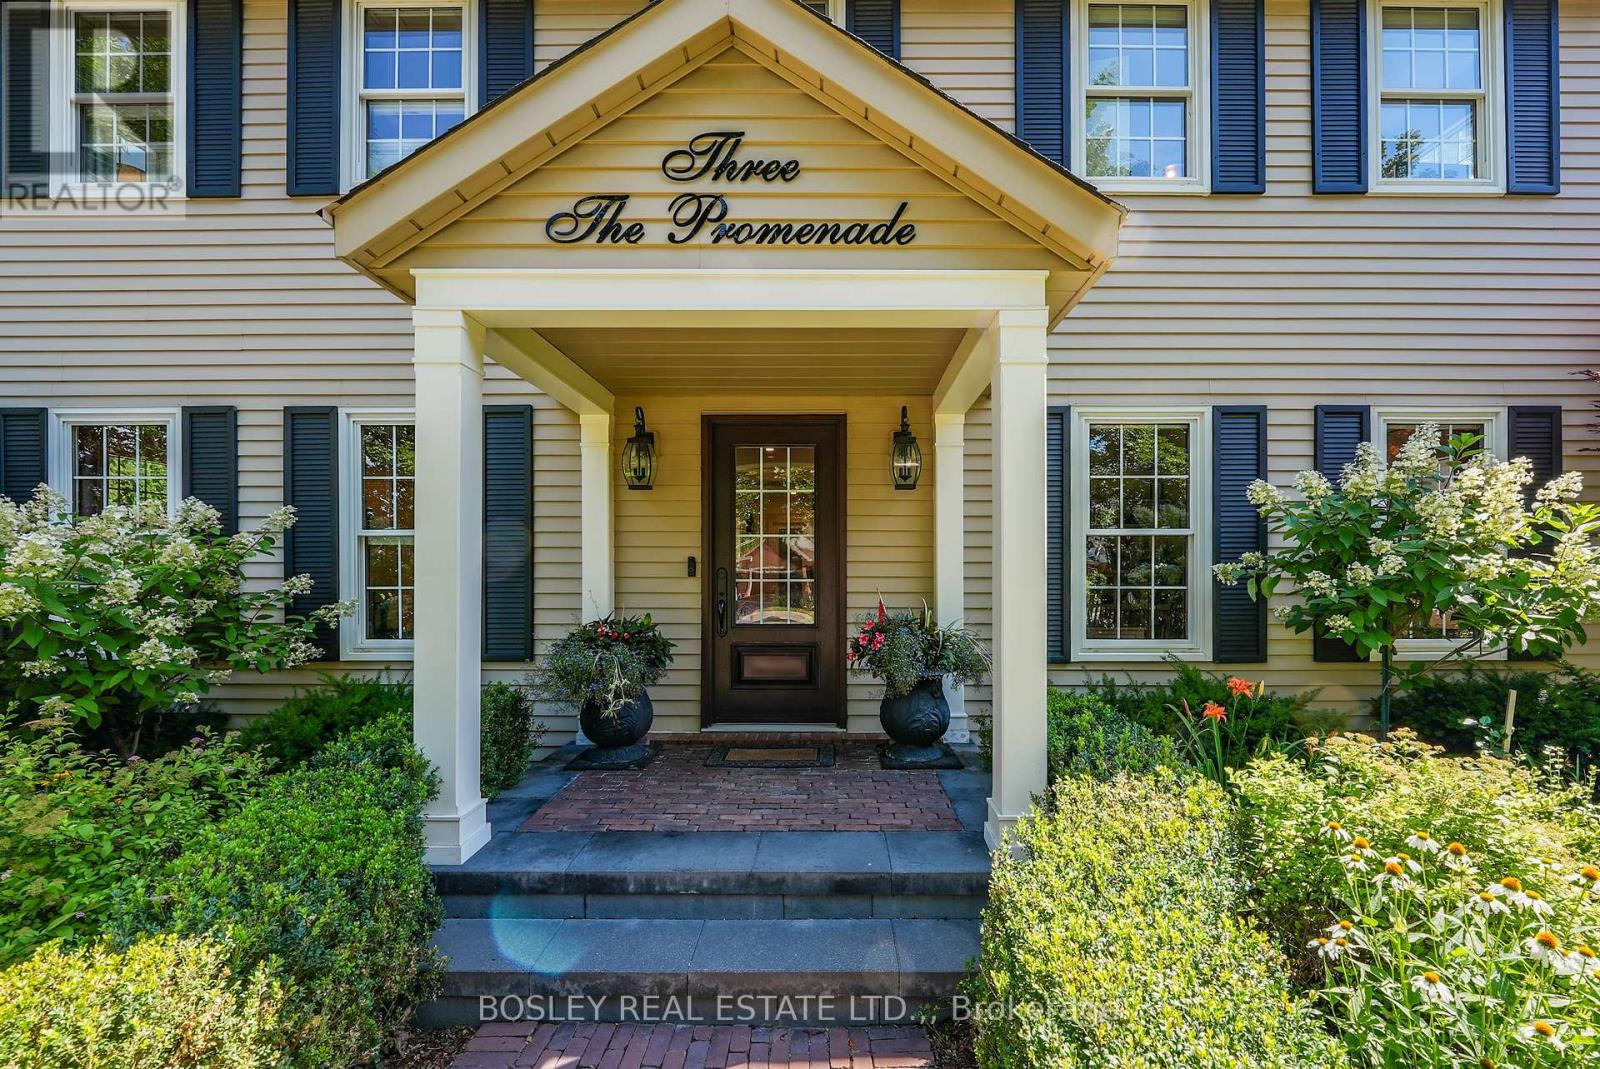
Welcome to 187 Emerald Street South, a charming century home tucked away on a quiet dead-end street in Hamilton's desirable Stinson neighbourhood, nestled against the escarpment. Filled with character and offering incredible potential, this home showcases beautiful original wood trim and doors, spacious principal rooms and a functional layout ready to be enjoyed, refreshed or thoughtfully restored to suit your vision. The main level features a comfortable living room with fireplace, dining area, kitchen and additional flexible living space. Upstairs, you'll find three generously sized bedrooms, including access to a walkout balcony. The finished attic is fully insulated and provides valuable additional space. The dry basement offers additional usable space, laundry and storage, along with a convenient walkout. Important updates include updated electrical and plumbing, providing a great foundation for future improvements. A rear entrance adds further functionality, while the detached garage and covered carport provide excellent parking and storage options. Outside, enjoy a private, fenced setting with multiple outdoor areas and covered space. Full of potential and boasting great bones, this is an exciting opportunity to bring your ideas to life while preserving the warmth and character of a classic century home. The location is equally impressive. Just blocks from Augusta Street's popular restaurants, cafés and lively bars, with parks, schools and scenic escarpment trails nearby. Public transit, the Hamilton GO Centre and convenient highway access make commuting easy. A wonderful opportunity to own a character-filled home with versatile living space, valuable updates and outstanding potential in a convenient Hamilton neighbourhood. (id:15069)
Fully Renovated Home on a Quiet Street. The entire property was completely updated in 2018. This residence seamlessly blends contemporary elegance with enduring charm and features a private backyard tailored for relaxation. The main floor was professionally and comprehensively redesigned to provide an expansive kitchen and family room. A separate dining room flows from the kitchen, with an additional living room at the front, complete with an open-hearth gas fireplace. This carefully considered layout delivers both open-concept and intimate spaces throughout the main floor. At the heart of the property is a modern kitchen anchored by a nine-foot island. It is appointed with premium countertops, stainless steel appliances, and generous cabinetry-an ideal setting for culinary pursuits. Ample natural light, provided by newer dual aspect windows in most rooms, accentuates the refined finishes and sophisticated interior design. The residence features spacious bedrooms, including a primary suite with a luxurious ensuite bathroom featuring contemporary fixtures. For added convenience, the laundry room has been relocated to the second floor. The finished basement presents an additional bedroom with an egress window and modern three-piece ensuite, along with a family room, den, and a substantial furnace room suitable for storage. Entering through the automatic gated driveway, you find a professionally landscaped, fully fenced private oasis, backing onto the Heritage Trail. There is multiple seating areas designed for both leisure and entertaining. Residents can enjoy the versatility of this garden, whether savoring morning coffee, hosting gatherings, or relaxing in the soaker pool. Additionally, the heated she-shed offers a retreat or supplemental storage as needed. The oversized, two-car garage is fully insulated with a separate, ductless HVAC system. All renovations have been completed, providing an exceptional opportunity to acquire a move-in ready, turnkey property. (id:15069)
Welcome to this sought after upper end unit in Kanata's popular Urbandale Acapella model, tucked into the heart of Beaverbrook. This 2 bed, 1 bath end unit condo townhouse offers 1,229 square feet in total living space plus the garage, and is simply stunning, offering a rare combination of style, space and privacy with an abundance of windows and natural light. Extensively updated with fresh paint and meticulously maintained, this home is move in ready. A garage plus a long driveway offering parking for three cars means visitors and extra vehicles are never a concern. Inside, an open concept living area with 9 foot ceilings and oversized windows floods the space with natural light. The kitchen has been beautifully modernized, featuring granite countertops, a tiled backsplash and an island with breakfast bar, plus a charming bay window sitting area exclusive to this end unit. Cathedral ceilings flow into the living room, which opens onto a gorgeous oversized balcony nestled among the trees.The primary bedroom offers its own cathedral ceiling, a walk-in closet and a cheater ensuite bath. A second bedroom and laundry space complete the main level. The lower foyer adds everyday function with storage and mudroom style space, along with inside entry from the garage, and your mailbox is just steps from your front door. Location is everything here. Families will love being steps from Billy Bishop Park, complete with a splash pad and play area, along with the John G. Mlacak Community Centre and its hockey rinks and public library close by. Commuters will appreciate easy access to the 417, and it's a quick drive to Kanata Centrum for shopping and dining. This is Beaverbrook living at its finest. (id:15069)
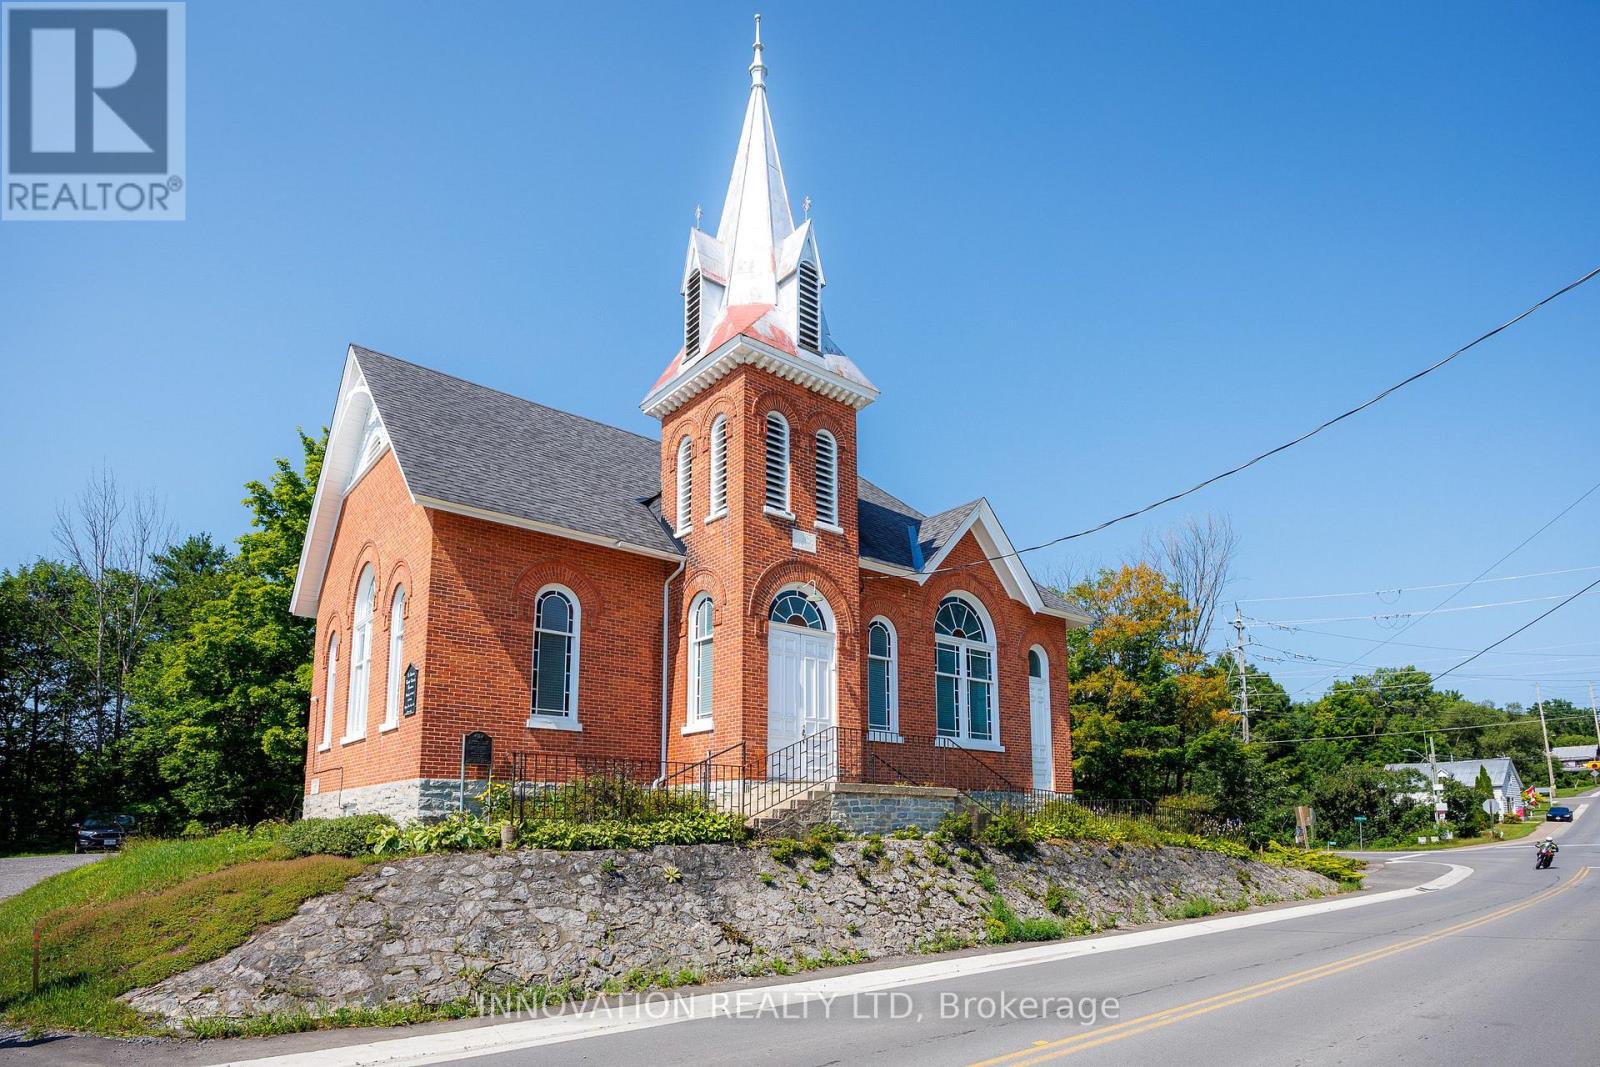
"We shape our buildings, thereafter they shape us." Winston Churchill. Steeped in history and community the Burnstown Church built in 1900 is ready for a new chapter. Nestled in the charming Village of Burnstown alongside the Madawaska River only 20 minutes from both Renfrew and Arnprior, on route to Calabogie that offers a racetrack, ski hill, and hiking trails, and less than an hour from Ottawa. Over a century of quiet prayers and joyous celebrations seem to be absorbed into the oak pews. Soaring vaulted oak ceilings, stained glass windows that change their glow as the sun streams in, grand open spaces with solid oak doors dividing the hall if a smaller more intimate space is needed. The basement features a social dining hall, full kitchen, storage area, 2 piece bathroom, elevator to access the main level, and side door to the parking lot which can accommodate large vehicles.Currently zoned "Community Facility" bring your vision to life and be a part of a warm and vibrant community.No conveyance of offers until noon on the 24th of August. (id:15069)
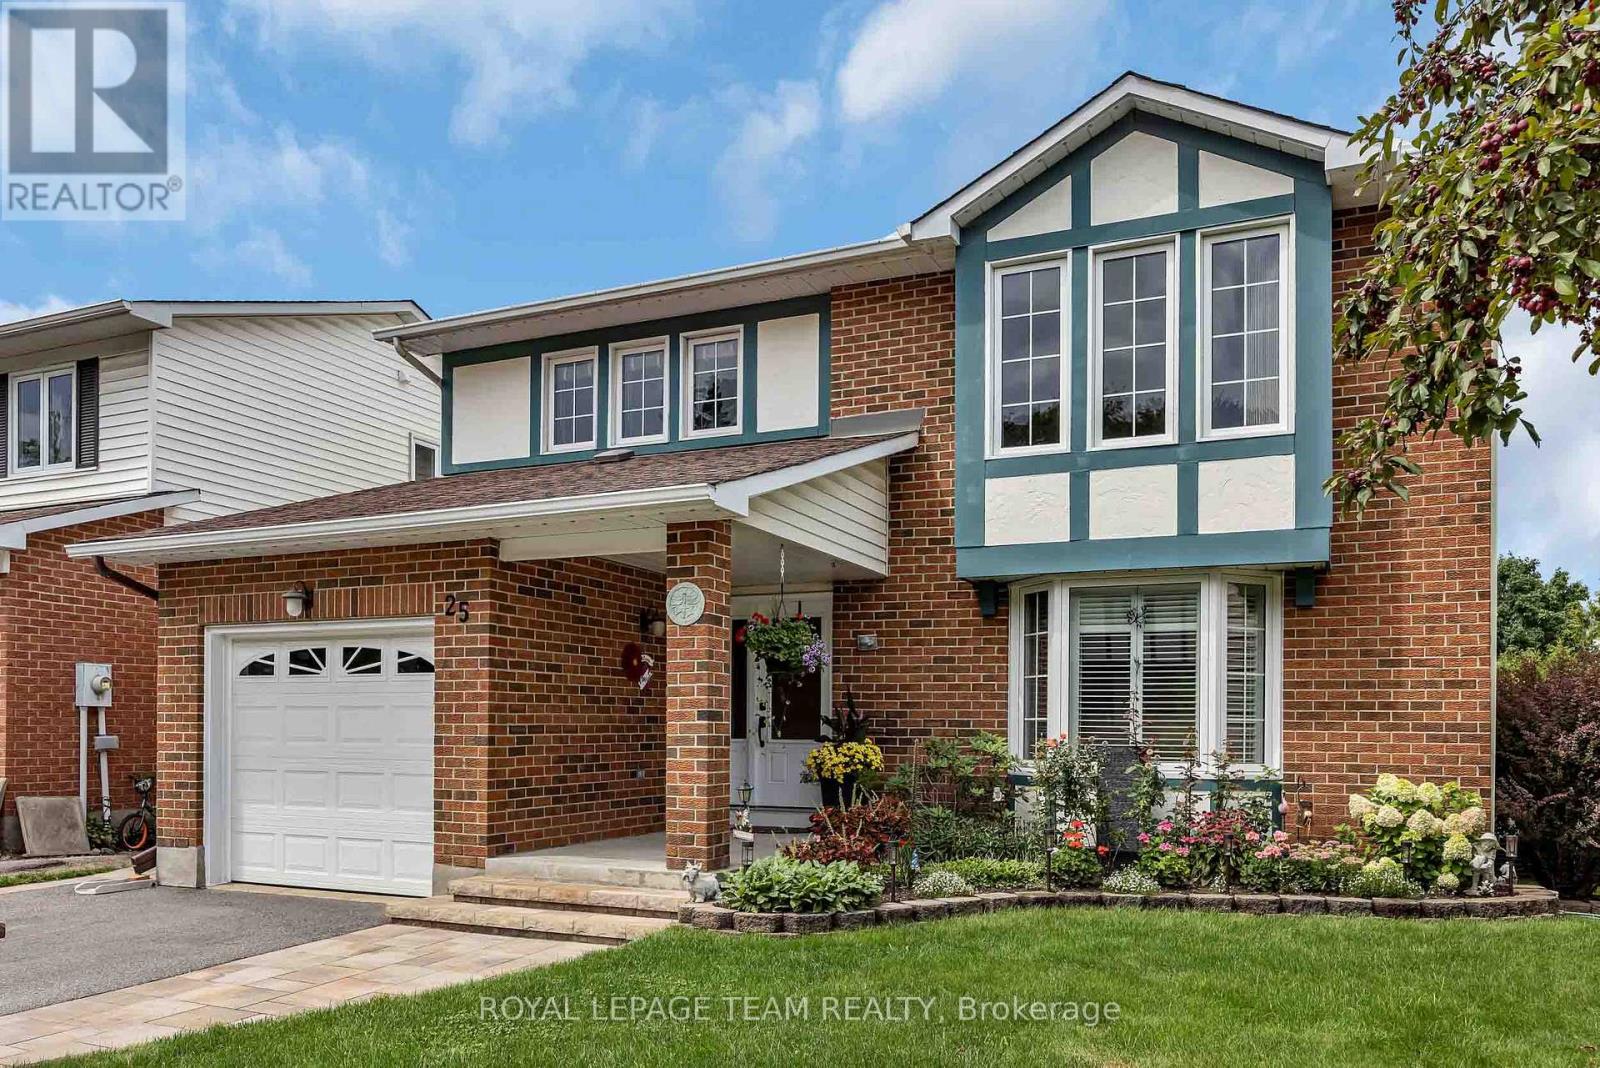
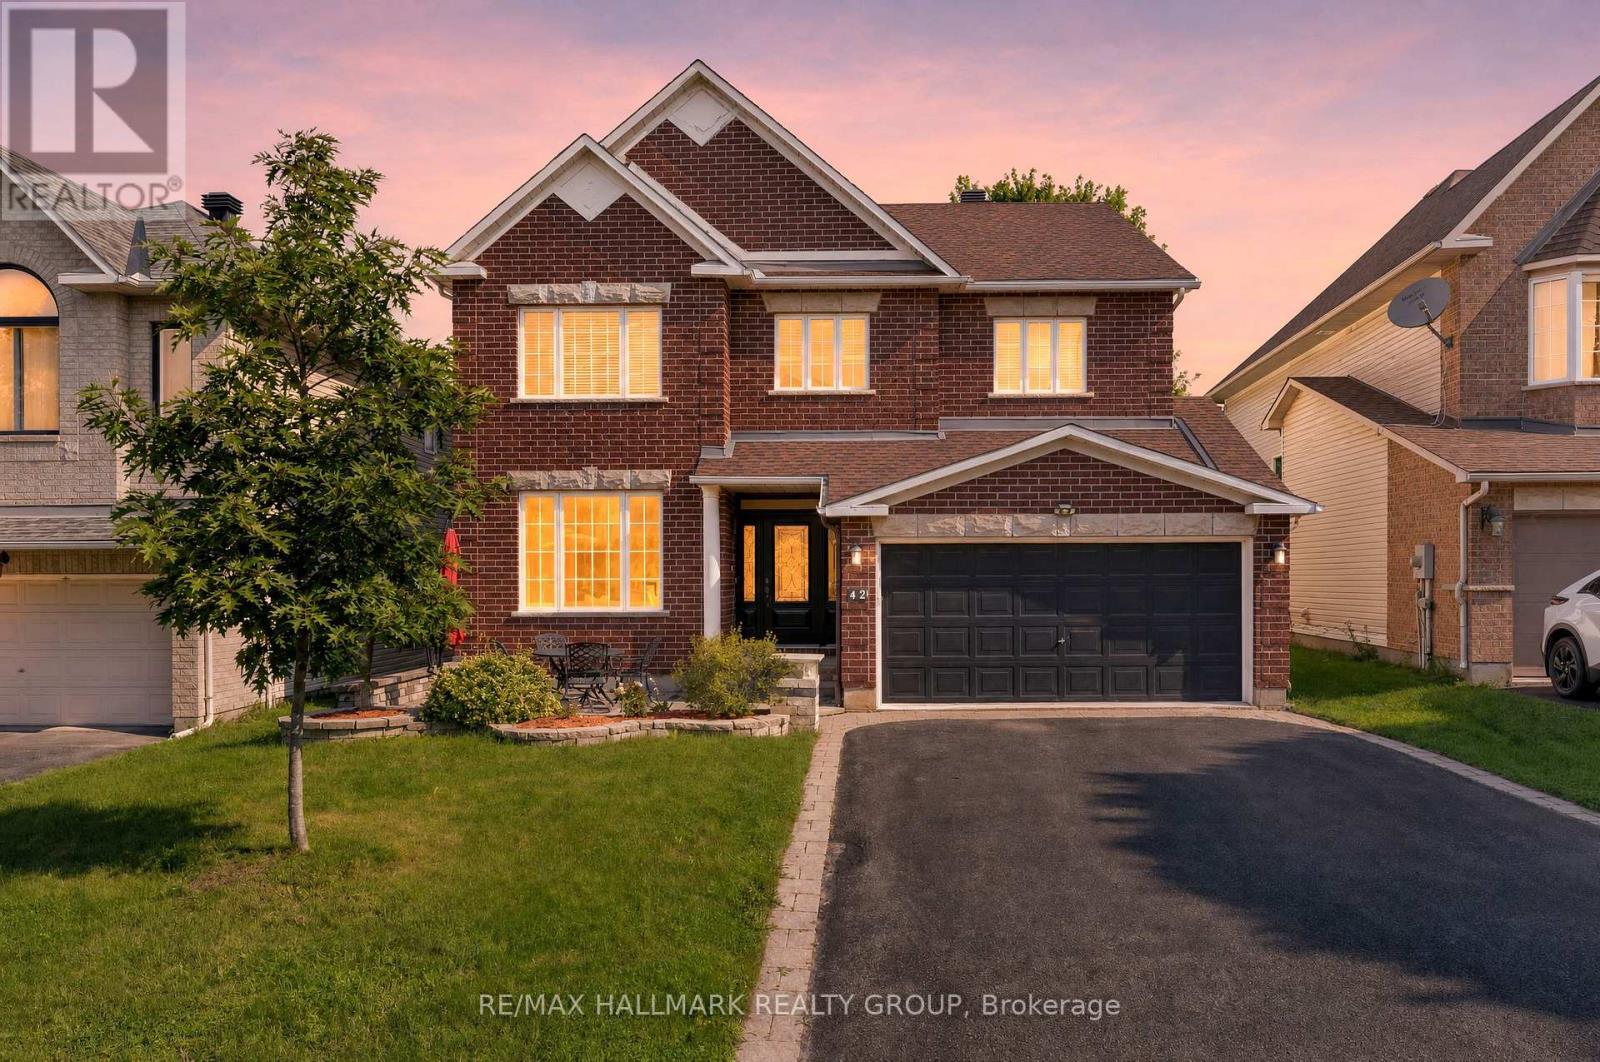
Welcome to this exceptional detached 2-storey home in the desirable Katimavik-Hazeldean community, meticulously maintained and thoughtfully improved with over $55,000 in renovations and upgrades. Step inside through the upgraded tiled entrance and discover a quality kitchen featuring granite countertops, stainless steel appliances and an abundance of cabinetry, offering plenty of space for both everyday living and entertaining. Beautiful solid oak hardwood floors flow throughout the formal living and dining rooms, complemented by elegant crown mouldings. The inviting family room is the heart of the home, featuring a vaulted ceiling and cozy fireplace, with direct access to the back deck-perfect for entertaining, relaxing or summer BBQs. From the deck, an interlocked pathway leads through the beautifully landscaped, fully fenced backyard, where mature hedges, lush grass and established gardens create an exceptional sense of privacy. This carpet-free home, aside from the stairs, continues upstairs where upgraded wrought-iron railings lead to the spacious primary suite. The primary bedroom offers a walk-in closet and built-in vanity with sink, along with a convenient semi-ensuite access to the full bathroom, complete with granite countertops and quality hardwood cabinetry. The fully finished lower level provides a spacious recreation room with a walkout to a second deck and backyard retreat. Enjoy the hot tub under the gazebo, with plenty of room for relaxing and enjoying the outdoors in every season. The extensive list of improvements include: interlocked pathways and steps, a repaved driveway, upgraded windows and doors, and Gemstone lighting, offering customizable exterior lighting to celebrate holidays, special occasions or simply enhance the home year-round. Ideally located close to the 417, schools, restaurants, parks and everyday amenities, this is a home that offers the space, updates and location you've been looking for-simply move in and enjoy! (id:15069)
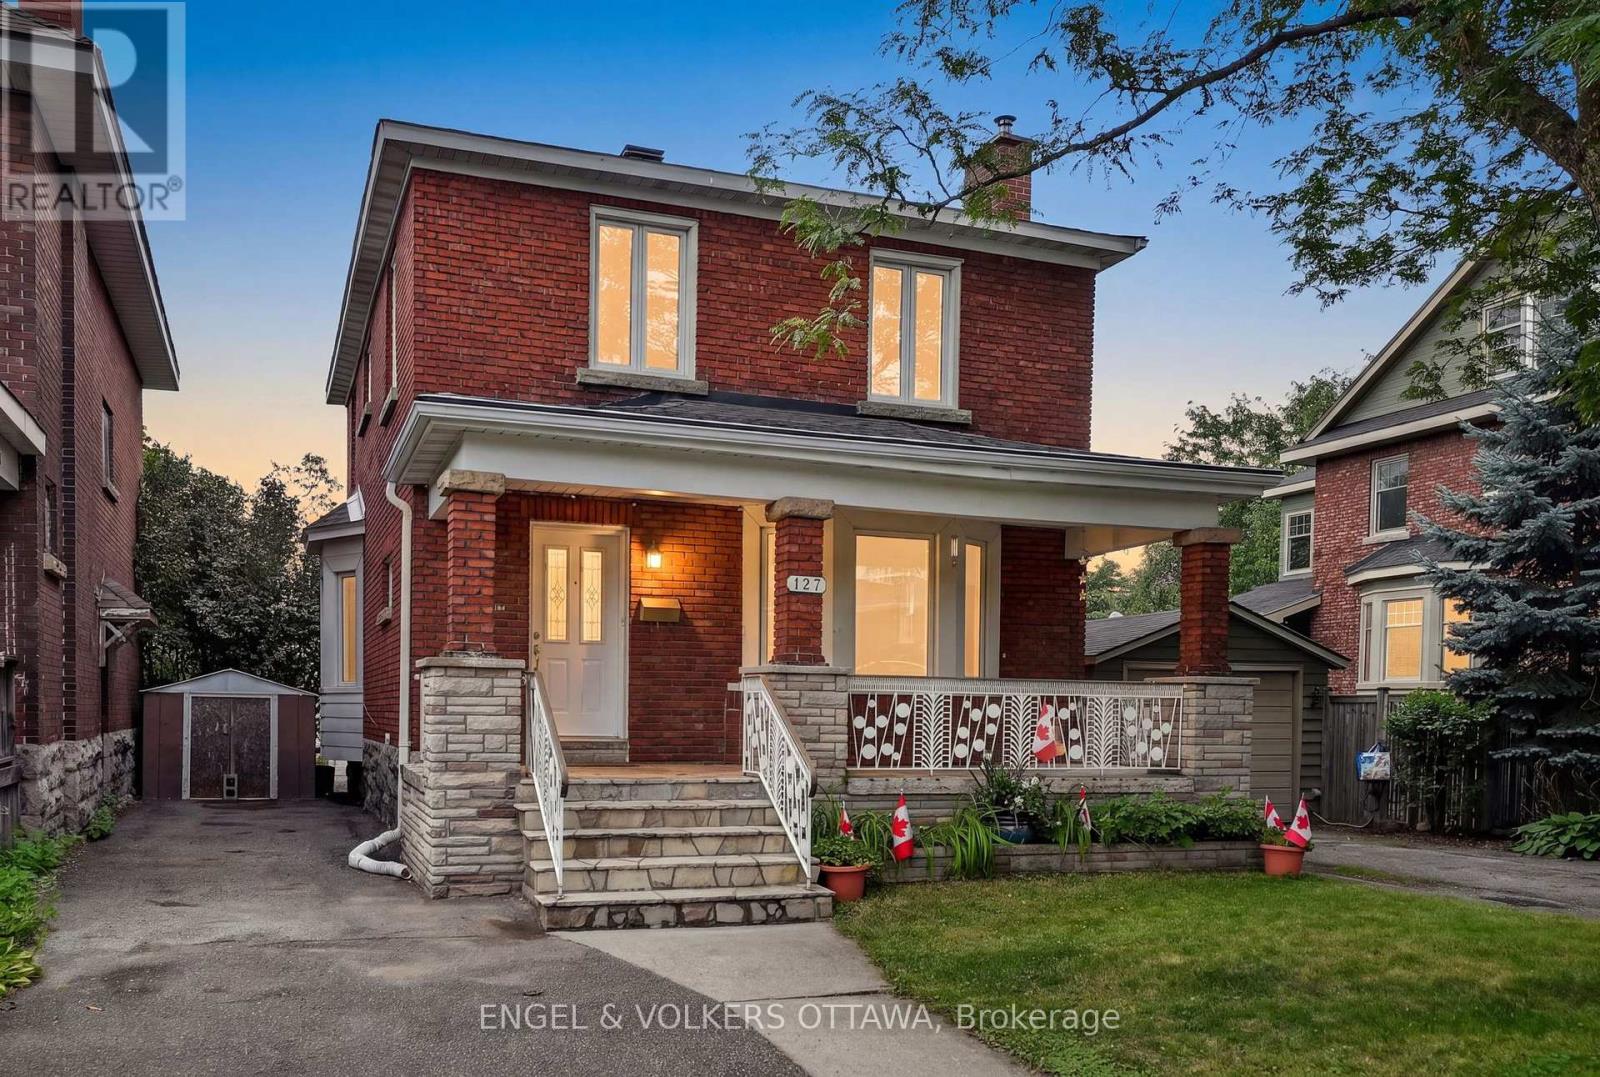
SIX CAR GARAGE! This detached home in Hintonburg on a 33.95 x 129.82ft lot is full of potential! Handyman special ready for your custom design choices. This character-filled home has a covered front porch that leads to the home's spacious living areas with multiple bay windows and a brick fireplace. The kitchen has ample counter space and a double-basin sink beneath corner windows, and it opens to the front hallway, basement, a versatile living room, and an office along the rear of the home that opens directly to the deck and backyard. Upstairs, three spacious bedrooms provide flexibility for family and guests, with access to a full bathroom with a tub/shower combination. The spacious lower level has great potential to be converted into living space thanks to a large recreation room while providing plenty of storage space as well. Outside, the private backyard has a raised wooden deck and is surrounded by mature trees and hedges. A massive detached garage is accessible from the laneway that passes behind the property and has space for plenty of parking, storage, and even the addition of a workshop. This property is close to 5 elementary/primary public and alternative schools. It is moments from the cafés, restaurants, boutiques, and local shops along Wellington Street West, as well as those in Little Italy. Situated perfectly between the Ottawa River and Dow's Lake, this location is great for cyclists, runners, and outdoor enthusiasts! No conveyance of offers prior to 9:00 am on August 17th, 2026. Some photos have been virtually staged. (id:15069)
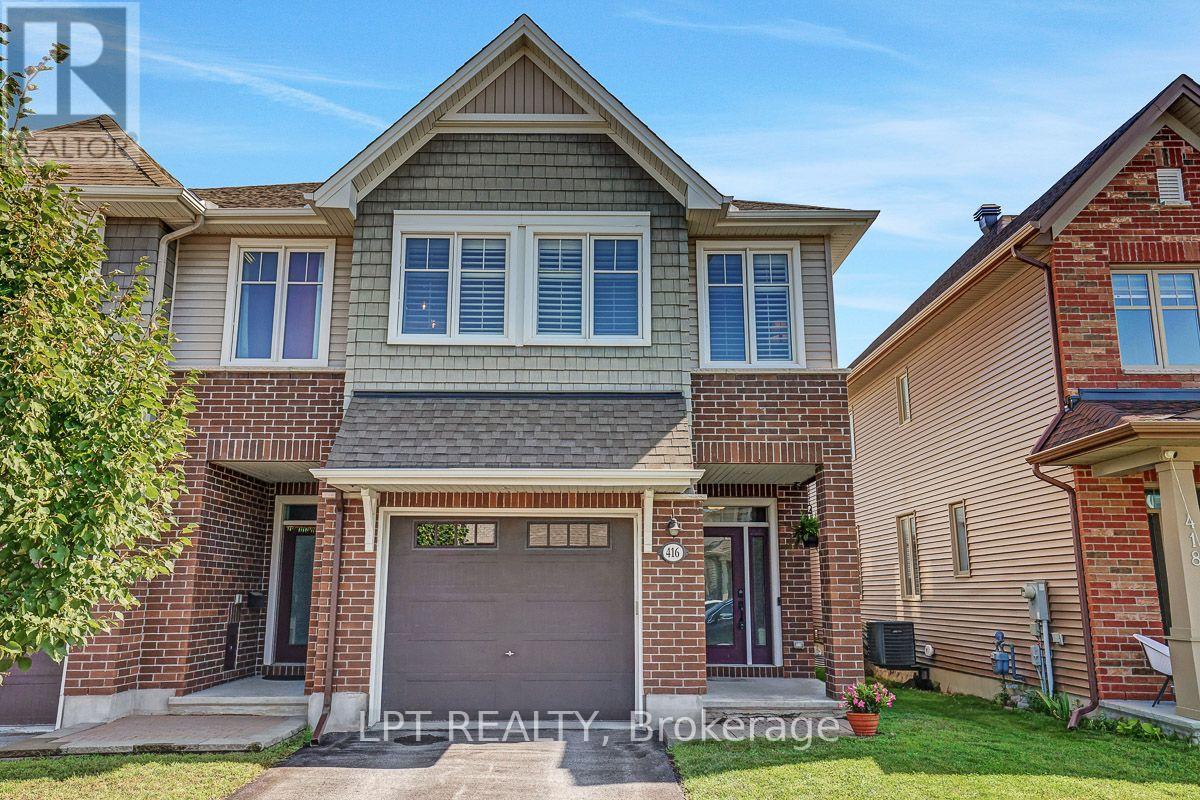
*SUNDAY OPEN HOUSE - Aug 16th @ 2-4pm.* Stunning 3-bedroom, 2.5 bath, end-unit townhome with attached garage located in Poole Creek, Stittsville. This Tamarack Cambridge offers an inviting open concept main floor with a sun filled living room equipped with California-style shutters and a cozy gas fireplace. The dining area has patio doors leading out to the fenced backyard complete with an outdoor gas hook up. It is all ready for your family BBQs. The kitchen is spectacular with an expansive 9-foot island, granite countertops and stainless-steel appliances. It has ample storage and a walk-in pantry. The 2nd floor boasts a large primary retreat with a 4-pc ensuite and huge walk-in closet, 2 generously sized bedrooms, family bath, separate laundry room and custom blinds throughout. The finished lower-level features huge family room. This home is loaded with upgrades and is a must-see. Located close to Tanger Outlets, Canadian Tire Centre, Costco, Movati, Home Depot, Food Basics, parks, trails and schools. (id:15069)
A ""BIG RIVER"" BEAUTY TO SAY THE LEAST. GORGEOUS PANORAMIC VIEW UP AND DOWN THE RIVER FROM ALOMOST EVERY ROOM IN THIS SPACIOUS RANCH STYLE COTTAGE. OPEN CONCEPT KITCHEN, DINING ROOM AND LIVING ROOM WITH GAS FIREPLACE, LOVELY BIG SUNROOM, 2 BATHS, 3 SETS OF PATIO DOORS OUT TO 53 FT BY 16 FT DECK ALL LOOKING OVER A 2 YEAR OLD 40 FT DOCK. THERE IS ALSO A 2 CAR GARAGE WITH BUILT IN STOREAGE AREA. ALL THIS IMPROVEMENT SITS ON A DOUBLE LOT WITH STEEL BREAK WALL PROTECTION. THIS IS TRULY A BIG RIVER COTTAGERS DREAM PROPERTY. (id:15069)
Welcome to this stunning 6-bedroom, 5-bathroom home on a quiet crescent in the sought-after community of Emerald Meadows. Designed for growing families and entertaining, this impressive residence offers spacious living, timeless finishes, and an exceptional layout. A beautiful interlock walkway with a welcoming front sitting area leads to the entrance. Inside, you'll find 9' ceilings, gleaming oak hardwood floors, a sun-filled formal living room and dining room, and an inviting family room featuring a striking stone-accent gas fireplace. The chef-inspired kitchen offers classic white cabinetry, abundant storage, a large centre island, and a bright breakfast nook overlooking the backyard. An elegant curved staircase leads to the second level featuring 4 spacious bedrooms and 3 full bathrooms. The luxurious primary suite boasts a walk-in closet and a 5-piece ensuite with a soaker tub and separate shower. The second bedroom features its own private ensuite, making it an ideal retreat for a grown child or guests, while the third and fourth bedrooms share a convenient Jack and Jill bathroom. The fully finished lower level adds incredible versatility with 2 additional bedrooms, a 3-piece bathroom, and a large recreation room, perfect for extended family, guests, or a home office. Step outside to the private backyard with a patio, ideal for outdoor dining and relaxing. Ideally located close to the Greenbelt, enjoy year-round access to scenic walking and cycling trails, cross-country skiing, and snowshoeing. Minutes to excellent schools, parks, shopping, restaurants, recreation, and public transit. This exceptional home offers the perfect combination of space, comfort, and convenience. (id:15069)