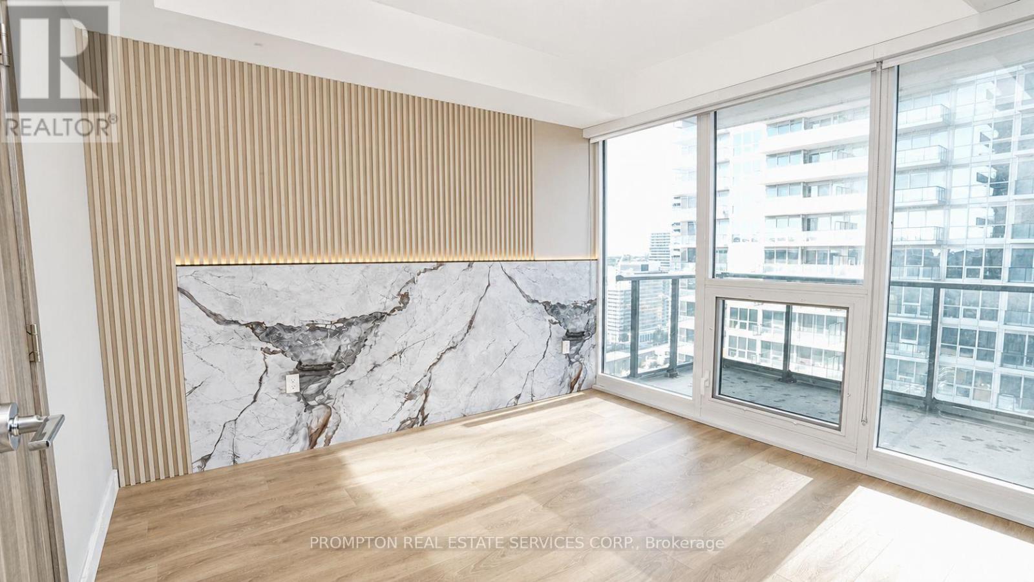
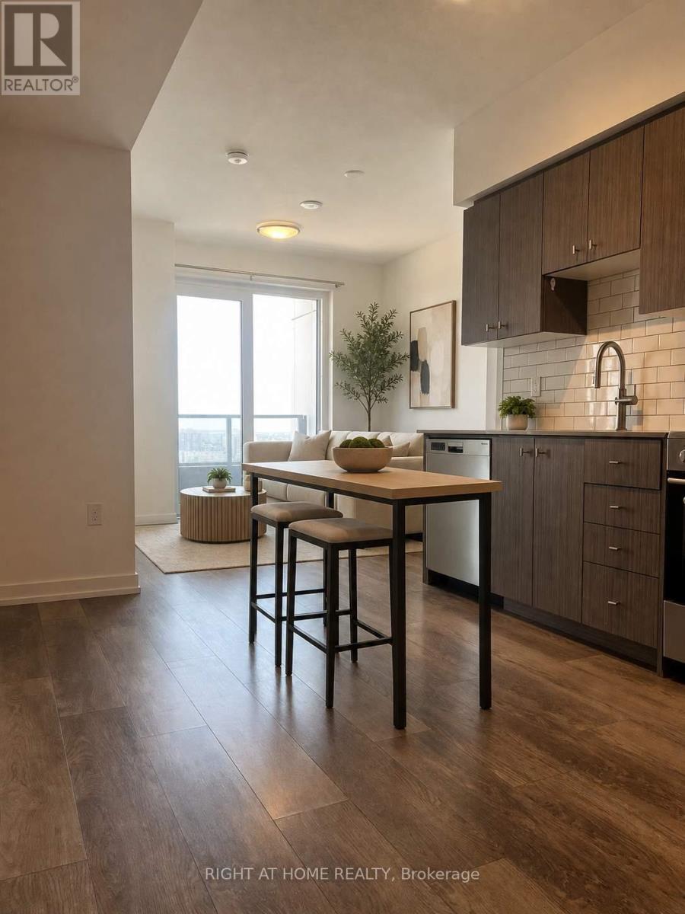
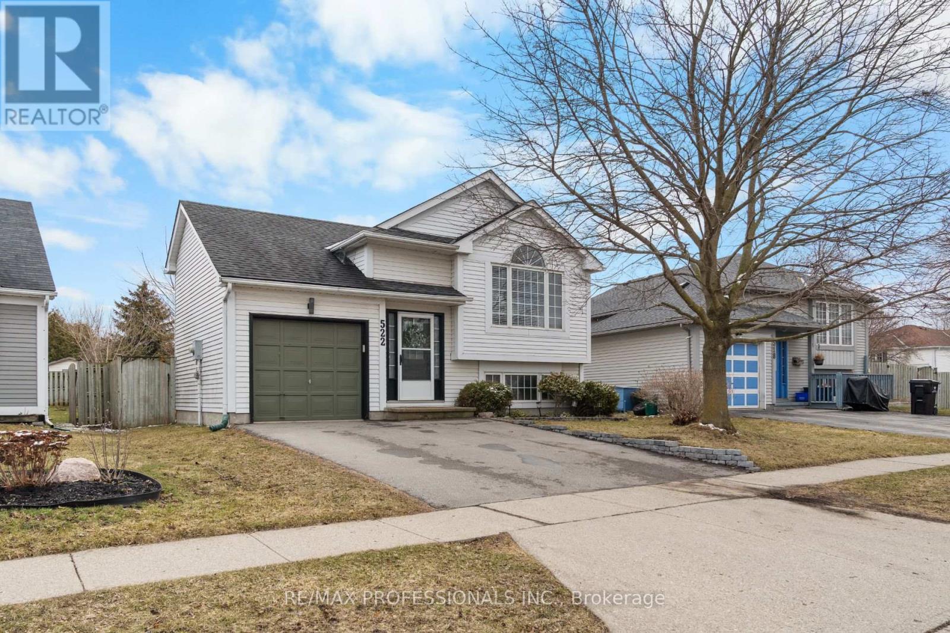
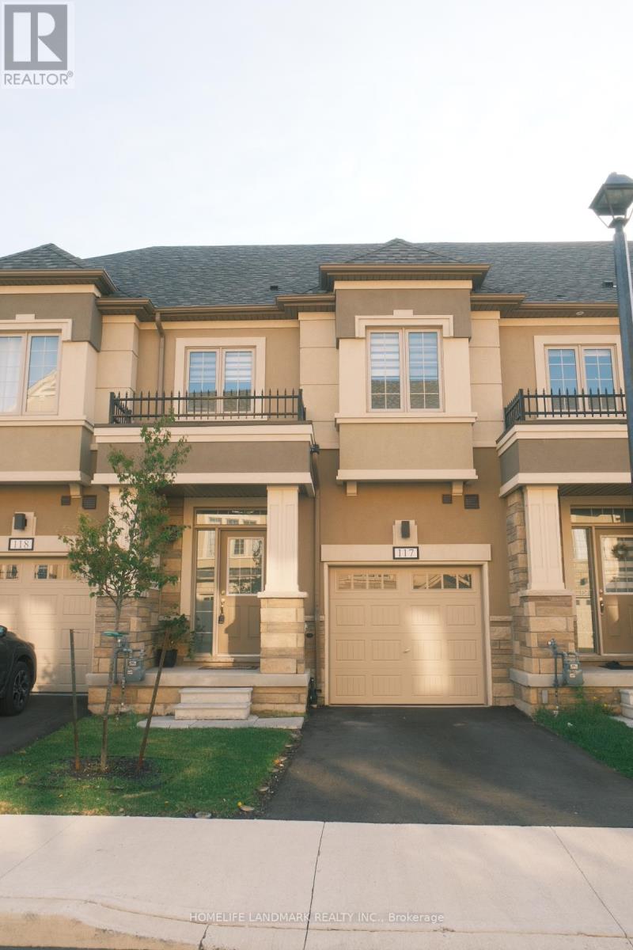
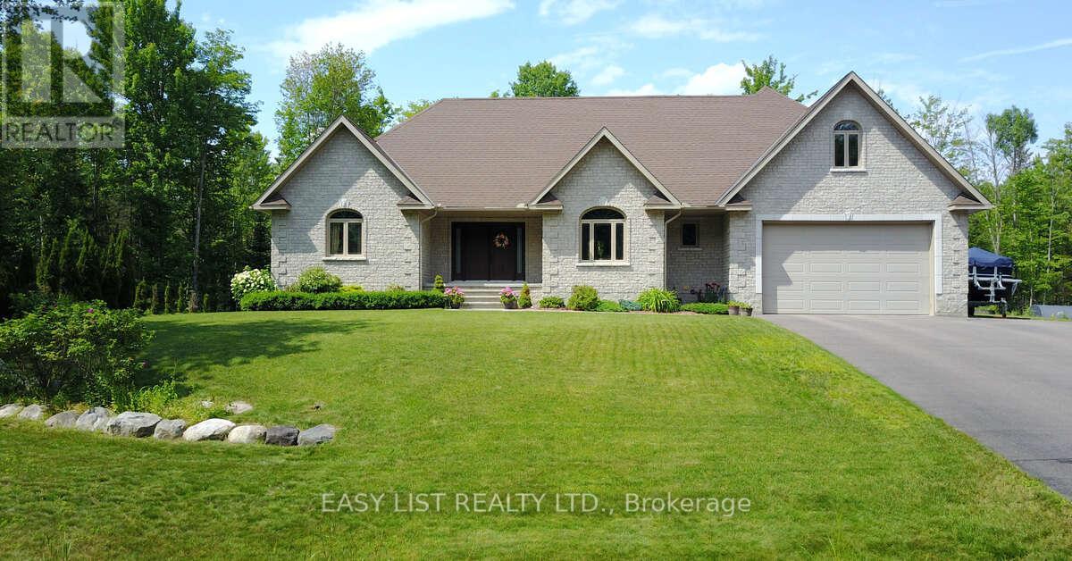
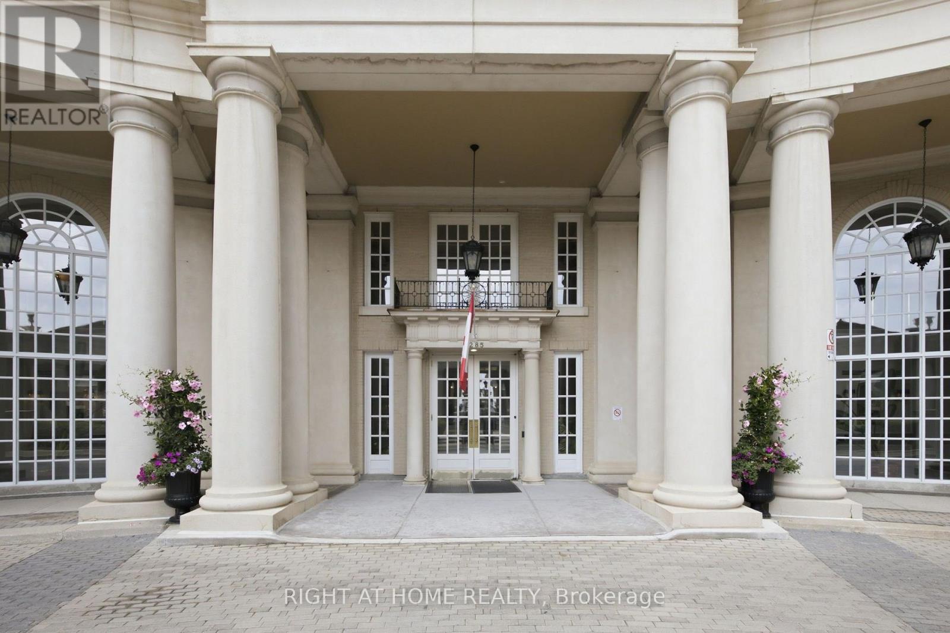
Experience elevated living at Seasons Condominiums by Concord, one of North York's premier luxury residences. This bright and spacious one-bedroom suite offers 530 sq. ft. of thoughtfully designed interior space, complemented by an impressive 120 sq. ft. private balcony with unobstructed east-facing views from a high floor.The suite features upgraded custom lighting in both the living room and bedroom, creating a warm, modern, and inviting atmosphere. Floor-to-ceiling windows fill the home with natural light, while the open-concept layout is enhanced by premium contemporary finishes throughout.The designer kitchen is equipped with sleek cabinetry, elegant countertops, and built-in appliances, seamlessly connecting to the living and dining areas. The spa-inspired bathroom showcases sophisticated, high-end finishes for a refined and comfortable living experience.Ideally located within walking distance of Leslie and Bessarion Subway Stations, with Oriole GO Station nearby and convenient access to Highways 401, 404, and the DVP. Enjoy close proximity to Bayview Village, Fairview Mall, North York General Hospital, IKEA, restaurants, parks, and everyday conveniences.Residents enjoy access to the exceptional 80,000 sq. ft. Mega Club, featuring indoor and outdoor swimming pools, tennis and basketball courts, a bowling alley, fitness centre, dance studio, yoga facilities, and more-offering an unparalleled resort-inspired lifestyle in the heart of North York. (id:15069)
Beautiful 3 Bedroom, 3 Bath, 2 Parking Townhome In Very Desirable York Mills And Bayview Location. 1470 Sq Ft Comfortable, Elegant And Cozy. Perfect Work From Home Environ. Gorgeous Garden Views. Renovated Kitchen, Updated Bathrooms. Wood Burning Fireplace And W/O To Backyard From 2 Story Room. Park One Car In The Garage And One On The Driveway. Walking Distance To York Mills/Bayview Shops, Wilket Creek Trails, Bayview Village close. Top Schools: Harrison, Windfields, York Mills C.I. Steps To Shops, Parks, TTC. Lots Of Visitor Parking.401 East/West/DVP five minute drive. Flexible closing. (id:15069)
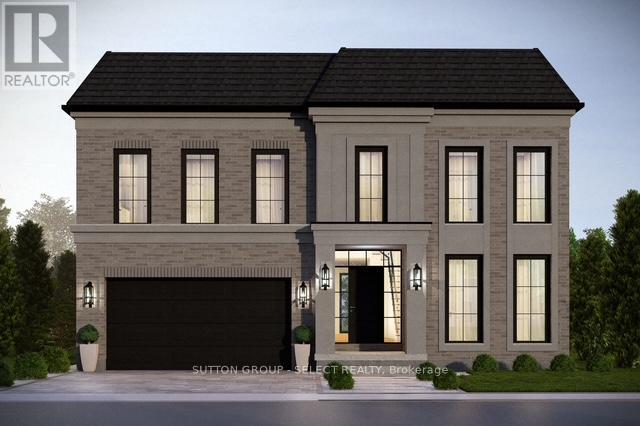
The listing price includes proposed 2026 HST rebates. Final rebate amount is subject to the passing of Provincial/Federal legislation and purchaser eligibility (Primary Residence/Qualifying Rental) as per government guidelines. Currently being built in Edgewater Estates, bordering a provincial park and just minutes to the amenities of London. This layout offers 4 bedrooms each with ensuite access and ample closet space. The main floor has a private office and separate dining. Open kitchen and living space with a functional walk-in pantry and mudroom. Large windows and high end finishes throughout. Other lots and models available in this phase. (id:15069)
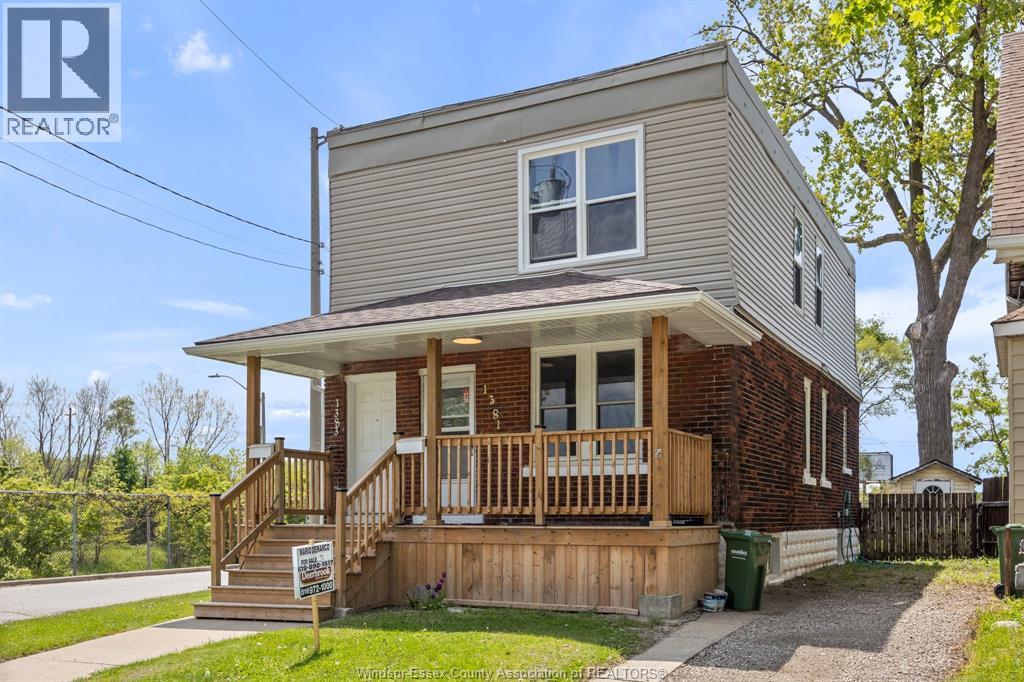
EXCELLENT DUPLEX TOTALLY RENOVATED INCLUDING WIRING, PLUMBING, FLOORING, KITCHENS AND NEWER WINDOWS, NEW FRONT AND REAR PORCHES AND NEW REAR UPPER STEPS WITH A LANDING PLUS NEW BATHROOMS WITH 3 BDRMS UP AND 2 BDRMS DOWN. CURRENTLY THE PERFECT DUPLEX TO SET YOUR OWN RENTS PLUS HYDRO AND GAS. (1) RECENTLY RENTED FOR $1500 BOTH UP & DOWN, PLUS HEAT & HYDRO & WATER. (2) OWNER CAN PROVIDE VACANT UNITS ON CLOSING ON UPPER & LOWER OR BOTH. (3) SELLER CAN PROVIDE EITHER UPPER OR LOWER VACANT FOR OWNER OCCUPIED. GREAT LOCATION NEAR BUS ROUTE OR WALKING DISTANCE TO THE UNIVERSITY. DRIVEWAY WITH PARKING FOR 2 CARS. GREAT LOCATION FOR THIS DUPLEX THAT IS THE VERY LAST HOUSE ON THE STREET WITH OPEN CITY DRIVE RIGHT NEXT TO THIS HOUSE. NO REAR NEIGHBORS, EASY RENTAL AT TOP DOLLAR. ALSO, YOU COULD LIVE IN THE 3 BEDROOM UPPER UNIT AND HAVE THE RENT FROM THE LOWER UNIT PAY FOR THE MORTGAGE AND LIVE THERE FREE. (id:15069)
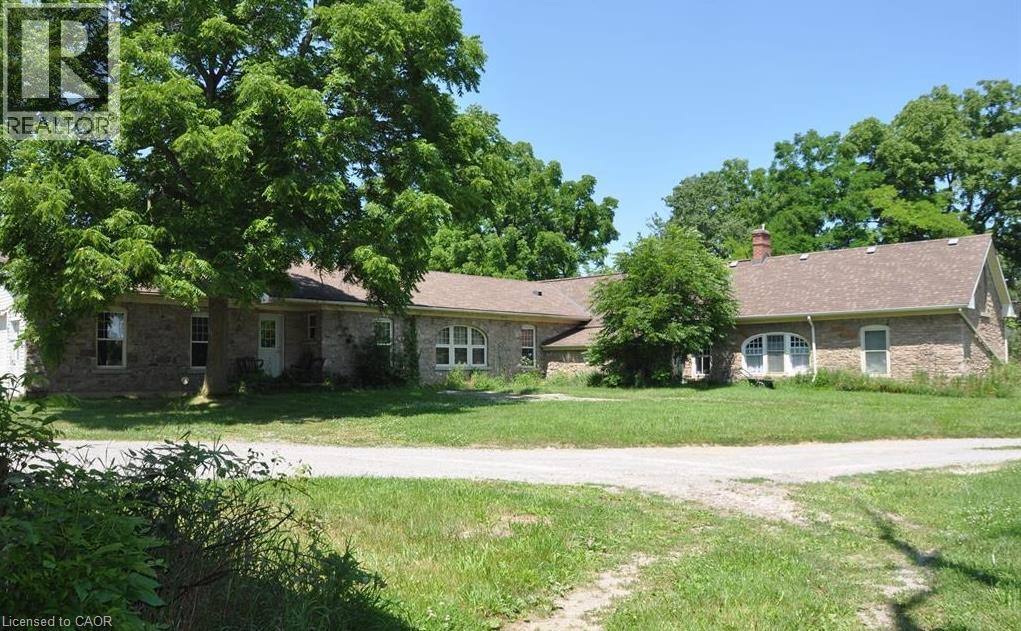
Welcome to the farm you've been waiting for. A spectacular, fully operational equestrian property set on over 21 picturesque acres, thoughtfully designed and offering an incredible country lifestyle. Outstanding facilities include 18 stalls, a wash stall, feed room, storage room, and an impressive and beautifully maintained original barn dating back to 1916 (approx. 90'x50'). The barn has upper-level storage for 12,000+ bales of hay/straw and is serviced by an 8,000-gallon cistern and is equipped with an owned hot water heater. Additional outbuildings include a 30'X25' tractor/equipment barn/shed and a modern 82'X37' barn built in 2020, and a 144'X72' riding arena (2020) featuring premium fiber-in-fine-sand footing for year-round training. The Property is expertly configured with five one-acre-plus paddocks, two additional paddocks, five winter paddocks, a round pen, and approximately three acres currently farmed for hay, creating a turnkey operation. At the heart of the property sits an impressive home offering over 3,700 sq ft of beautifully designed bungalow. A chef-inspired kitchen anchors the home, and the residence offers the ideal balance of functionality and rural charm. Whether you're an avid equestrian, professional trainer, or simply dreaming of a remarkable country estate, this extraordinary property offers a rare combination of exceptional facilities, timeless character, and modern amenities-all in one unforgettable package. (id:15069)
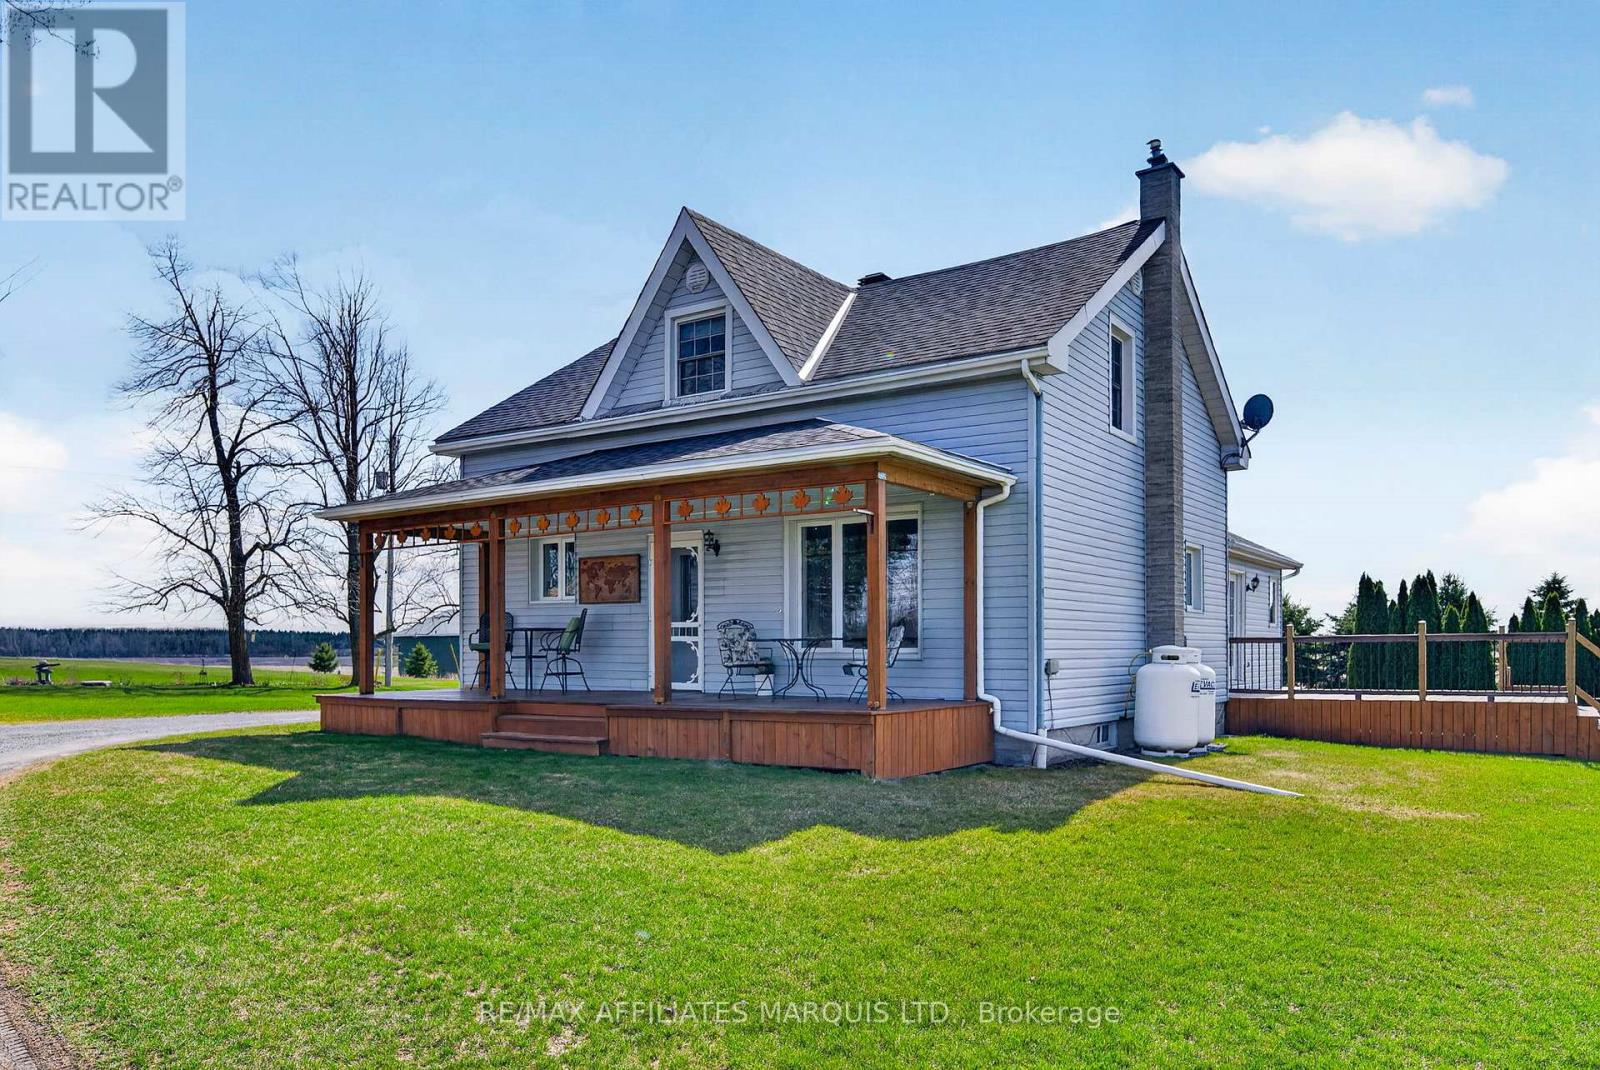
Welcome to "Big Sky", a name earned by the unforgettable sunsets that stretch endlessly across this stunning countryside property. Set on just under 3 acres of peaceful, private land just south of Martintown, this immaculate century home offers over 2,000 sq ft of warm, inviting living space with room for the whole family to grow and gather. Step inside to discover spacious rooms throughout, highlighted by a massive country kitchen designed for both function and connection. An abundance of cabinetry, a large dining area with soaring cathedral ceilings finished in rich pine, and a striking two-tier island create the perfect setting for everyday living and entertaining alike. The main floor also features a cozy living room, a separate sitting room (ideal as a formal dining space or flex room), convenient main floor laundry, and a full bathroom. Upstairs, you'll find three generously sized bedrooms, each offering ample closet space, along with a well-appointed 4-piece bathroom. The partially finished basement includes a small rec room and office, while the remaining space offers excellent storage potential. An attached three-car garage provides incredible versatility, perfect for hobbyists, storage, or workshop space, with the option to easily add heat. This property truly shines outdoors, where the open skies, privacy, and breathtaking sunset views create a setting that's hard to replicate. A rare opportunity to own a beautifully maintained country home where space, comfort, and scenery come together, ready for your family to call home. (id:15069)
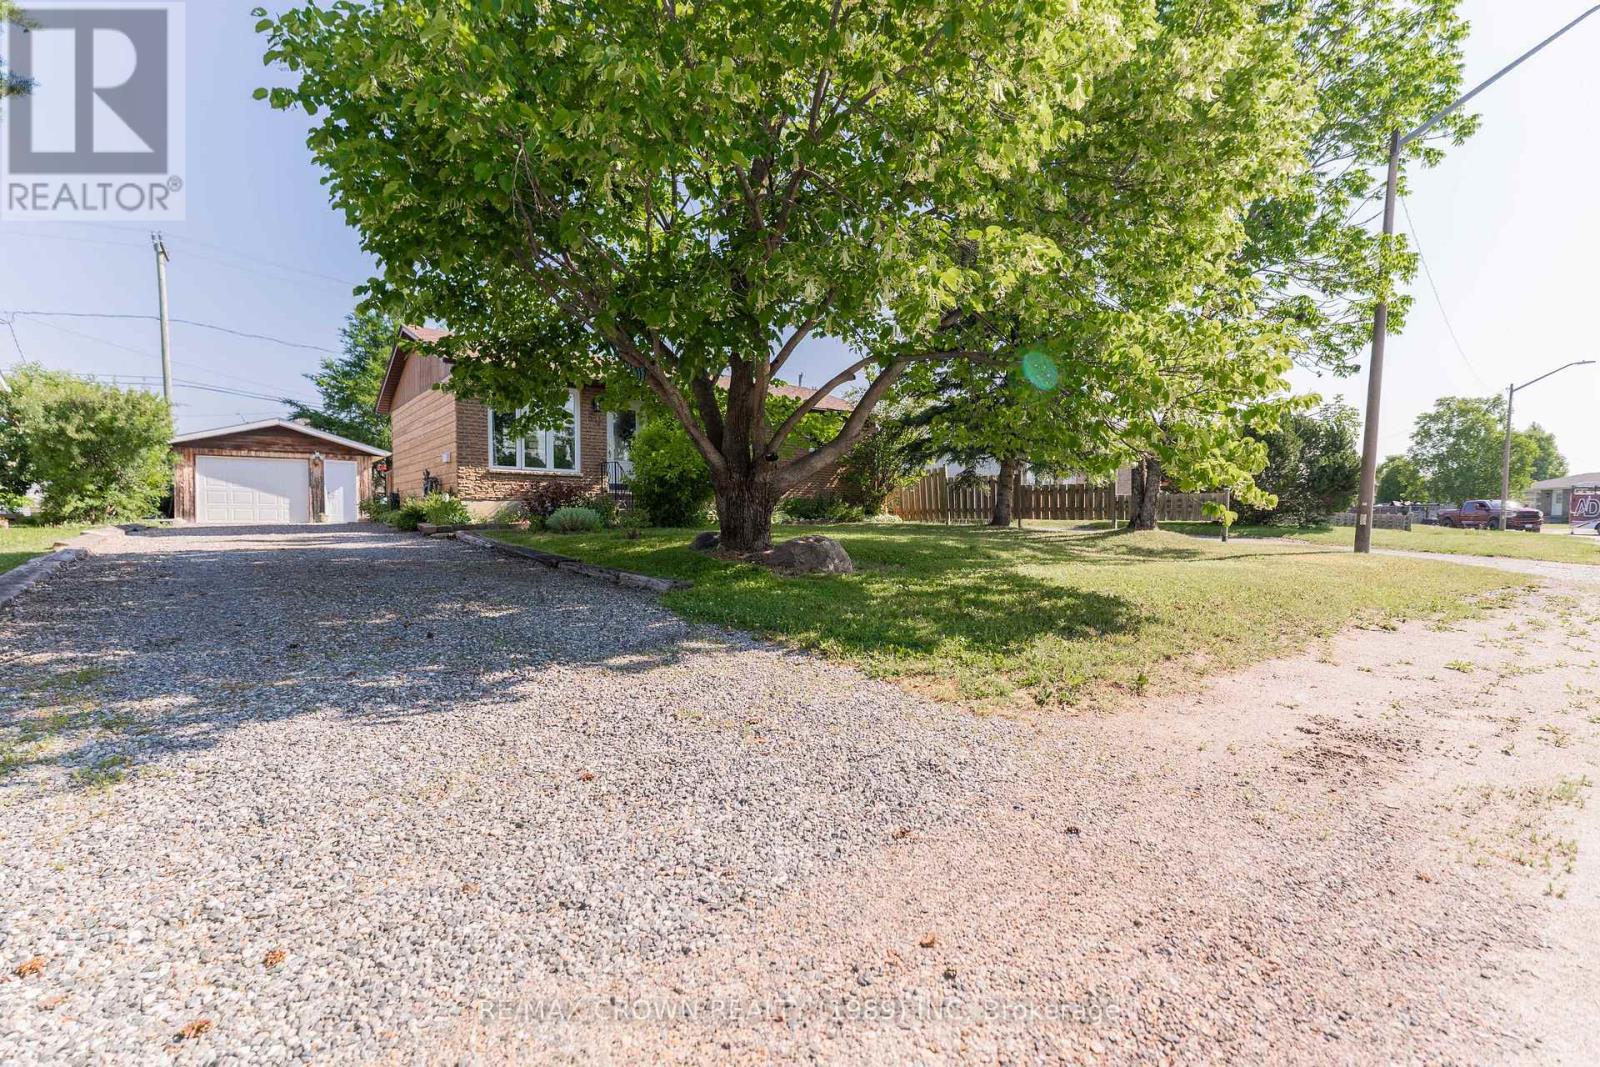
Welcome to this well-maintained 864 sq. ft. bungalow in a desirable Kapuskasing neighbourhood. Offering 3 bedrooms, 2 bathrooms, a 16' x 30' insulated garage, and a beautifully landscaped yard with a gazebo and organic garden, this move-in-ready home is ideal for first-time buyers, retirees, or anyone seeking comfort and convenience. The bright, open-concept kitchen and dining area was renovated in 2018 and features an island, soft-close cabinetry, and modern finishes. The dining area flows into the inviting living room, where a large front window fills the space with natural light. Hardwood flooring extends through the living room and hallway to the primary bedroom, two additional bedrooms, and an updated 4-piece bathroom (2017). The finished basement adds valuable living space with a spacious recreation room featuring a cozy gas fireplace, plus a laundry room, utility/storage room, and updated 3-piece bathroom. Step outside to enjoy a fully fenced backyard with a 10' x 8' deck, 12' x 10' screened gazebo, established organic garden, and 6' x 6' storage shed. The insulated garage includes a rear storage area, providing excellent space for vehicles, tools, and seasonal equipment. Additional features include a 100-amp breaker panel, furnace (2016), central air conditioning (2011), and numerous updates for added peace of mind, including garage shingles and cement floor (2011), basement and north-side windows (2016), kitchen renovation with electrical upgrades (2018), garage electrical (2020), and house shingles (2021). This inviting property combines thoughtful updates, functional living space, and outstanding outdoor amenities in a fantastic Kapuskasing location. (id:15069)
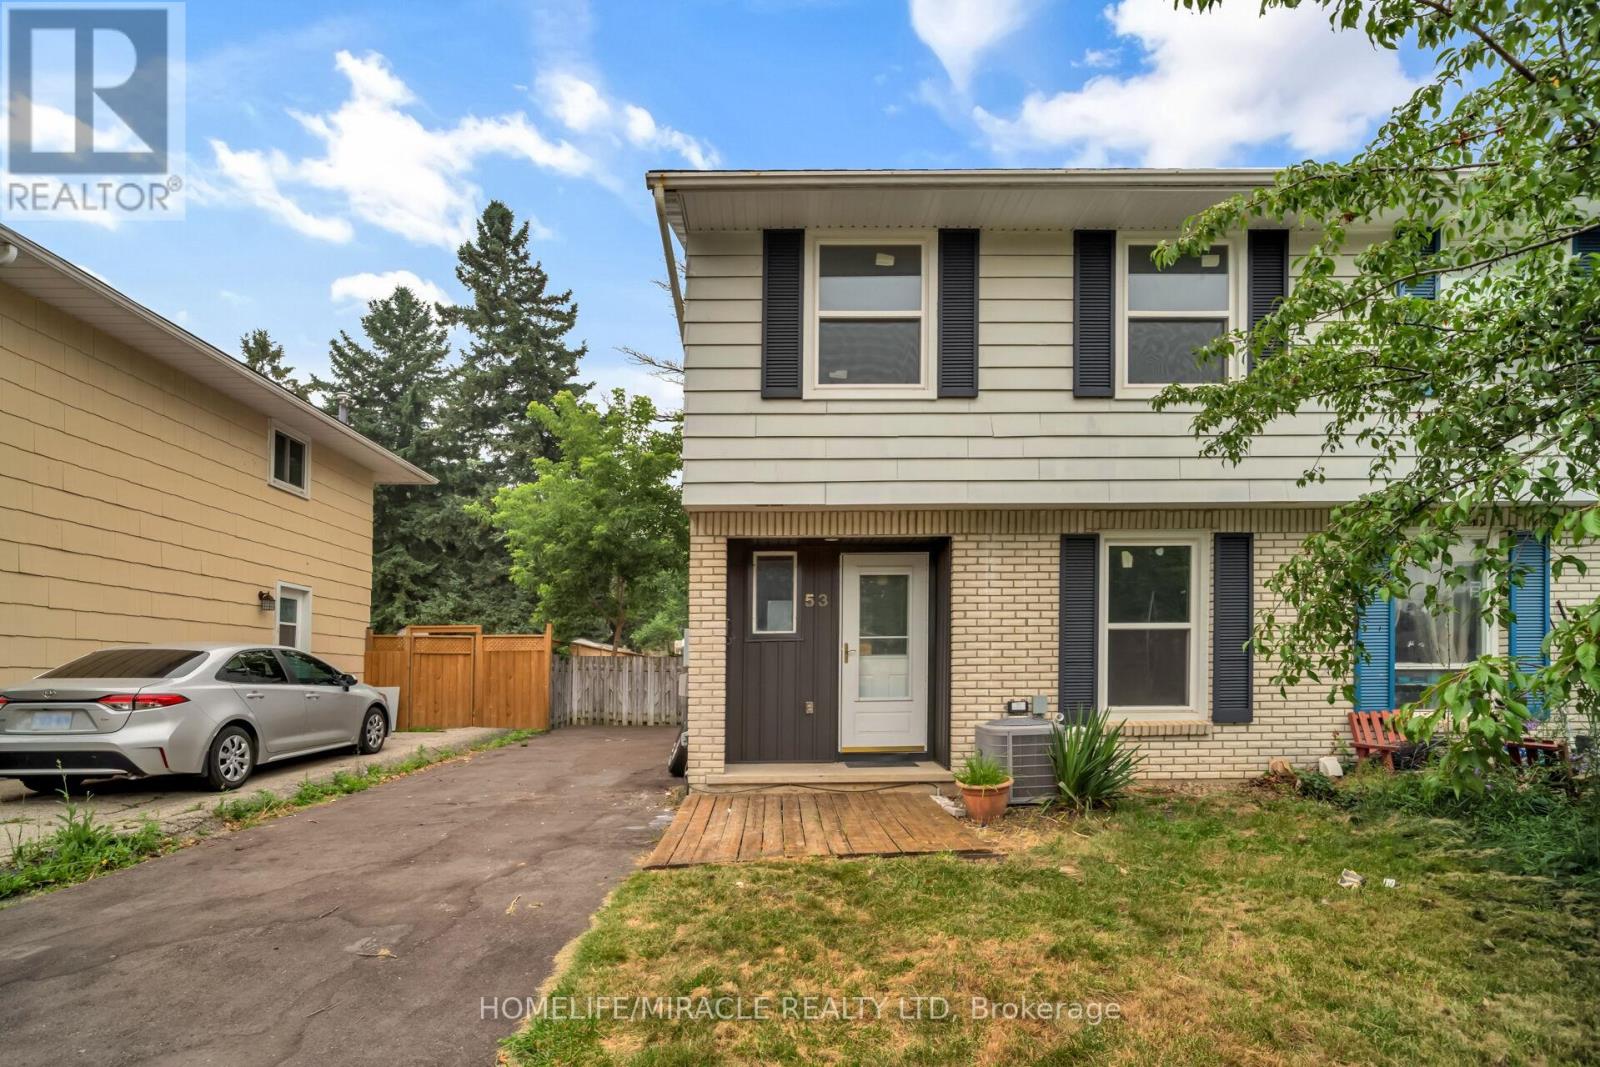
Welcome to 53 Burns Dr with approx. 50k of renovations is a beautiful 2-storey 3-bedroom home with luxury modern updates offering a turnkey living experience. You step on a new driveway built in 2025 with new siding, soffit and, facia at the front in 2026. Asphalt shingles in 2016. As you step in a brand-new custom kitchen with quartz countertop and premium stainless-steel appliances still packed in, is waiting for your culinary innovations. Freshly painted whole house with brand-new carpet free flooring and trims on both levels. Upgraded two-piece washroom and a bright spacious living room with new pot lights offer seamless flow leading right on to your newly restored deck and a storage shed. This premium lot backs directly onto Burns Dr Park for kids to play. New stairs leading to upstairs, where you'll find spacious main bedroom with additional two generously sized bedrooms and a brand-new full bathroom. Forget not to mention brand new windows in 2025 in all three bedrooms and dinette area with 25yrs of warranty. The semi-finished basement with a separate side entrance offers living space, a recreation room, home office or, gym. A high-efficiency HVAC carrier system fulfills your needs. Ideally located close to walking distance to schools, parks, shopping, restaurants, and commuter routes, this home offers the perfect balance of comfort, functionality, and convenience in one of Guelph's most sought-after family-friendly neighborhoods. An exceptional value for families or first-time buyers. (id:15069)
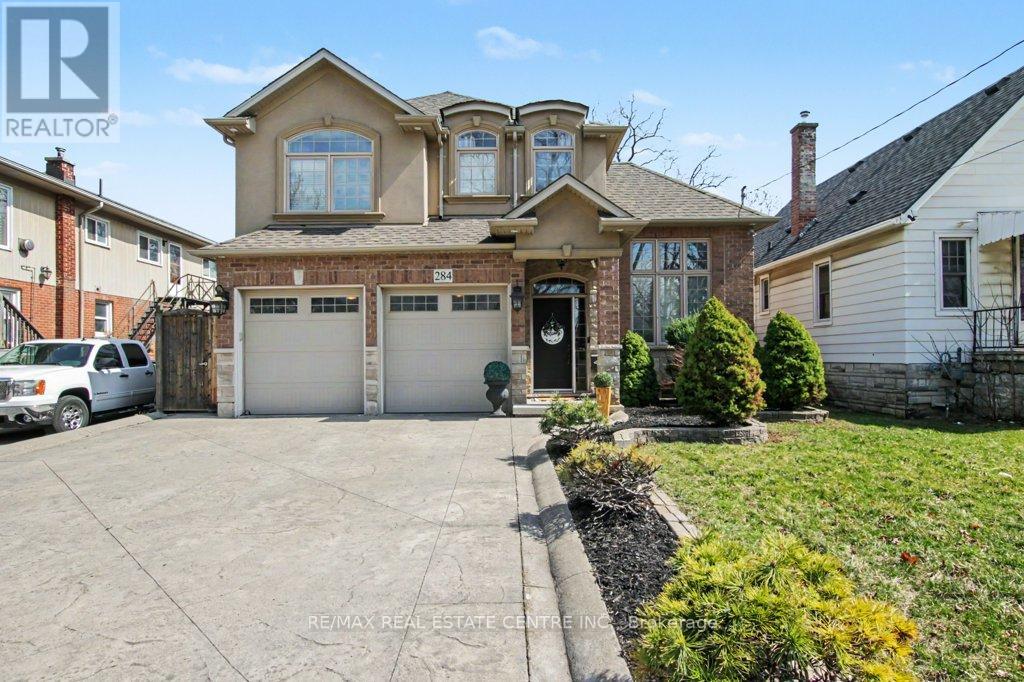
Welcome to 284 Normanhurst. This stunning custom-built two-storey home providing thoughtfully designed living space, featuring 3+1 bedrooms and two full kitchens, making it ideal for multi-generational families. The fully finished basement includes a complete in-law suite, Blending privacy and flexibility for extended family. Step inside to discover high-end finishes throughout, highlighted by granite countertops, modern fixtures, and a layout that blends functionality with style. The main level is bright and inviting, perfect for both everyday living and entertaining. Outside, enjoy a double car attached garage, a concrete driveway, and a beautifully finished concrete patio with Gazebo, your own private outdoor retreat for relaxing or hosting. Located in the desirable Normanhurst neighbourhood, this home delivers convenience, quality, and exceptional value all in one (id:15069)
Welcome home to a beautifully renovated (2024) residence that seamlessly blends modern convenience with classic charm. This 4-bedroom, 2-bathroom home offers an exceptional opportunity for homebuyers looking for a move-in-ready space. Key Features: Modern Renovations: Recently updated to meet contemporary standards, ensuring minimal maintenance and immediate comfort. Spacious Living: Four generously sized bedrooms provide ample space for families or tenants. Functional Layout: The main floor features a convenient bedroom and full bathroom, catering to various living arrangements. Outdoor Space: A sizable backyard offers potential for outdoor entertainment or future enhancements. Prime Location: Educational Proximity: Situated directly across from an elementary school, making it ideal for families. Sports and Recreation: Just steps away from Tim Hortons Field, perfect for sports enthusiasts. Convenient Amenities: Close to parks, hospitals, shopping centers, and a variety of dining options, enhancing everyday living. ***ASK ABOUT RENT TO OWN OPTION, subject to lender approval*** (id:15069)
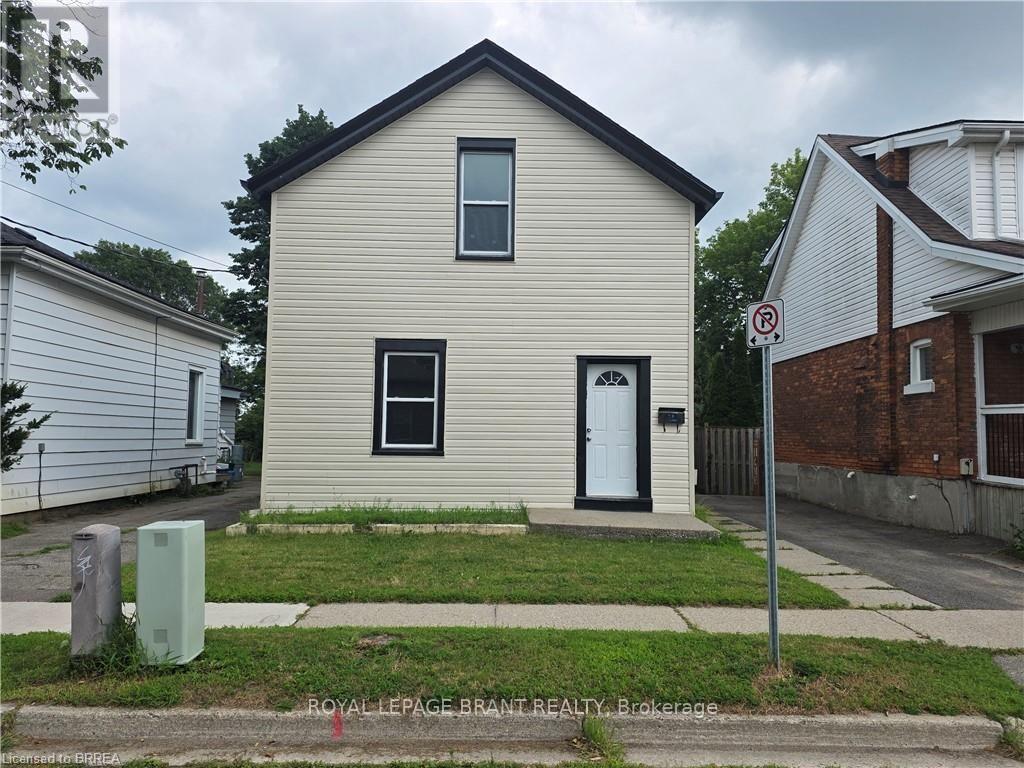
Welcome to 109 Sydenham Street, This 3 bedroom, 2 kitchen, 2 bathroom family house is ready for you. main floor has big living room, bedroom, kitchen, 4 PC bathroom and storage room. Second floor has 2 bedrooms, another kitchen and a 4 PC full bathroom. Big fenced backyard with a big deck, single wide long driveway can park 2 cars and lots of street parking. whole house has just fresh painted, new sidings, new deck. Gas finance and central Air conditioner, 2 Hydro meters. This house is perfect for multiple generation family that proving the convenience and privacy of the whole family. can be used as 2 One-bed units with separated entrance. (id:15069)
Experience The Ideal Sauble Beach Lifestyle With This 4-Bedroom, 1.5-Bathroom Four-Season HomeExperience The Ideal Sauble Beach Lifestyle With This 4-Bedroom, 1.5-Bathroom Four-Season Home Or Cottage, Perfectly Positioned On A Spacious, Private Corner Lot Just A Short Two-Block Walk To The Water. This Well-Maintained, Fully Furnished Property Offers A Functional Bungalow Layout With Two Living Areas, An Eat-In Kitchen, And A Laundry Room , Providing Ample Space For Family And Guests. A Proven Rental With Repeat Clientele And Fully Booked For Summer 2026, It Presents A Strong Income-Generating Opportunity. Natural Gas Fire Place, Laminate FlooringAnd Refreshed Bathrooms. Enjoy Generous Outdoor Living With Patios, Firepit, Green Space, And Mature Trees, Plus A Large 24' X 27' Detached Garage Ideal For Storage Of Recreational Gear And Vehicles. Located At The Gateway To The Bruce Peninsula And Approximately Two Hours From The GTA, This Property Combines Comfort, Convenience, And Investment Potential. (id:15069)
Welcome to easy, elegant living in the sought-after Beverly Hills Estates-a community perfectly tailored for those ready to enjoy a relaxed, low-maintenance lifestyle.This beautifully maintained 2-bedroom, 2-bathroom home offers the ideal balance of comfort and functionality. Step inside to discover a bright, inviting layout with generous living spaces designed for both everyday living and effortless entertaining. The well-appointed kitchen flows seamlessly into the dining and living areas, creating a warm and welcoming atmosphere for hosting family and friends.The spacious primary bedroom serves as a peaceful retreat, complete with its own private ensuite, while the second bedroom offers flexibility for guests, hobbies, or a home office. A second full bathroom ensures comfort and convenience for visitors.Outside, enjoy quiet mornings or evening relaxation in your private outdoor space-perfect for sipping coffee, gardening, or simply unwinding in a serene setting.Located in the desirable Beverly Hills Estates, this home is ideal for retirees looking to downsize without compromise. Enjoy a friendly, community-oriented environment with easy access to local amenities, shopping, and nature.If you've been dreaming of a carefree lifestyle where comfort meets convenience, this is the one you've been waiting for. (id:15069)
Welcome to this beautifully maintained freehold townhouse in one of Peterborough's fastest-growing and most desirable communities! Offering a bright and functional open-concept layout, this home features 3 spacious bedrooms, 3 bathrooms, and an attached garage with additional driveway parking. The modern kitchen is equipped with stainless steel appliances, ample cabinetry, and a centre island overlooking the sun-filled living and dining area-perfect for both everyday living and entertaining. The spacious primary bedroom offers a walk-in closet and a private 4-piece ensuite, while two additional bedrooms provide comfortable space for family, guests, or a home office. The unfinished basement presents an excellent opportunity to create additional living space tailored to your needs. Conveniently located just minutes from Trent University, schools, parks, shopping, restaurants, fitness centres, and everyday amenities, with quick access to major roads and public transit. Whether you're a first-time home buyer, growing family, or investor, this move-in-ready home offers exceptional value in a thriving neighbourhood. **Virtually Staged** (id:15069)
Looks Great! Detached 3 Bedroom Home With An Older Garage On A Large 66X133 Ft Lot! Home Renovations In The Last Year Include, New Walls, Ceilings, Flooring, Kitchen Cabinets, Light Fixtures, Bathroom, Staircase, Paint... New Propane Furnace Owned (2022) New Survey (July 2025) Just A 2 Minute Drive To Lake Nipissing And Public Boat Launch/Park! A Short Walk To The Convenience Store Or To The Popular Local Tavern With Outdoor Patio, Featuring Live Music, Great Pizzas And Snacks. Easy Commute To French River, Sudbury, Sturgeon Falls & Northbay! (id:15069)
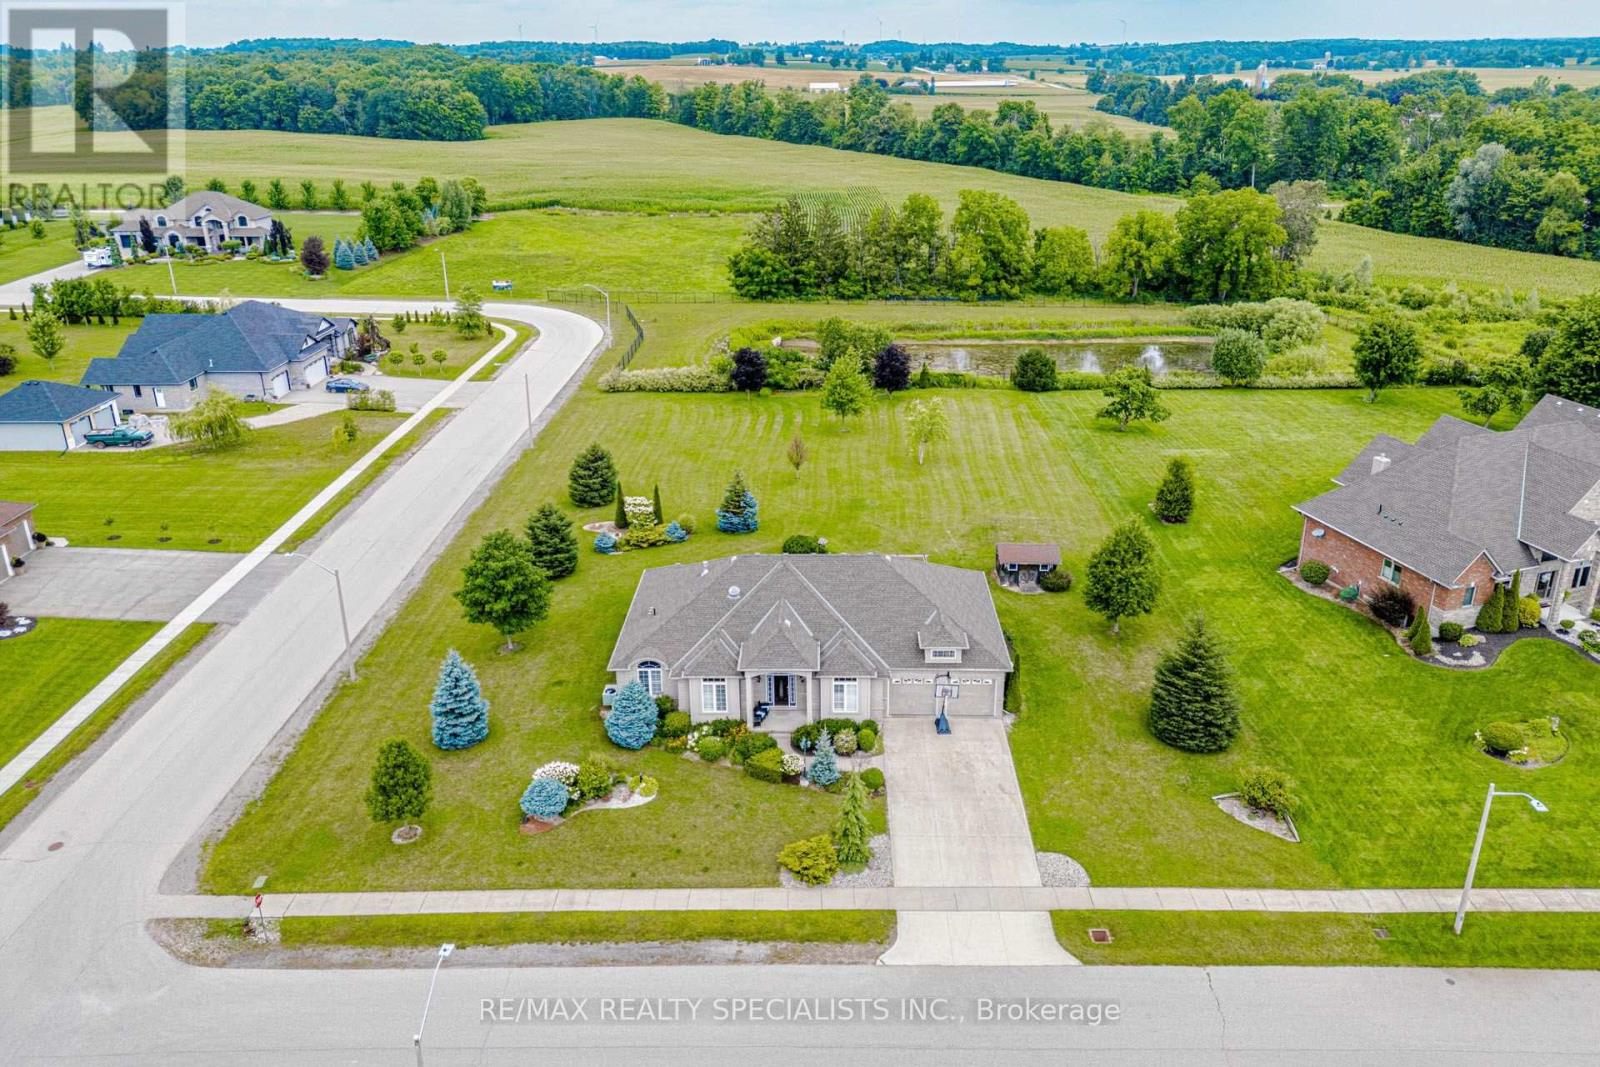
BRICK & STUCCO BUNGALOW, BUILT IN 2010 ON ONE ONE ACRE LOT & BACKING ON OPEN FIELDS IN GREAT NEIBHOURHOOD ON QUIET CUL-DE-SAC. THREE SPACIOUIS BEDRROOMS ON MAIN LEVEL -ONE BEDROOM IN BASEMENT, LIVING RM & DINING RM COMBINED, FAMILY ROOM WITH FIREPLACE, BREAKFAST AREA COMBINED WITH KITCHEN, MAIN FLOOR LAUNDRY, ENJOY COUNTRY LIFE. BEUTIFUL LANDSCAPING. 22KW GENERATOR FOR BACK UP. R/I WASHROOM IN BASEMENT. OPEN STAIRWELL TO THE BASEMENT. PARTIALLY FINISHED BASEMENT. 657 SQ FEET GARAGE AREA WITH THREE GARAGE DOORS. (id:15069)
Experience modern urban living in this bright 1-bedroom plus den unit at the sought-after Station Park towers. Situated on the 18th floor, it offers an open-concept layout with unobstructed, panoramic views of Kitchener-Waterloo. The home features a spacious primary bedroom with a large walk-in closet and a versatile den ideal for a home office. Residents enjoy premium building amenities, including a concierge, fitness center, Peloton studio, and bowling alley. Perfectly located steps from the GO Train, Google building, universities and the LRT, this unit is an exceptional opportunity for professionals and commuters seeking comfort and convenience in the heart of the city. (id:15069)
Situated in the welcoming, family-friendly neighbourhood of Langs Farm in Cambridge, and just minutes from Highway 401, this well maintained move-in ready home offers the perfect blend of comfort, space, and everyday living. Step inside to a bright and airy open-concept main floor w/ Vinyl throughout, featuring soaring cathedral ceilings, a skylight, and soft neutral tones throughout. With two spacious bedrooms and a well-appointed bathroom, this home is ideal for young families, first-time buyers, or those looking to downsize without compromise. The lower level features a spacious finished family room, along with excellent potential for additional living space. Whether you envision a third bedroom, home office, or in-law suite, the possibilities are endless. Complete with large walk-up basement windows, generous ceiling height, and a bathroom rough-in, this space is ready to be customized to your needs. Sliding glass doors lead to a charming side and rear deck with pergola-your own massive private backyard retreat, with well appointed landscaping perfect for relaxing or entertaining. With driveway newly paved to fit multiple cars in the driveway. Enjoy being just moments from parks, schools, shopping, and everyday amenities, as well as nearby scenic walking and biking trails along the Grand River-perfect for outdoor enthusiasts and active lifestyles. (id:15069)
***LOW PROPERTY TAXES**CONVENIENT AND DESIRABLE LOCATION**FAMILY FRIENDLY NEIGHBOURHOOD**TWO YEAR NEW HOME - NO UPKEEP**PET FREE**OWNER OCCUPIED*** Rarely offered and beautifully maintained Freehold Townhome located in one of Ancaster's most sought-after family-friendly TreeScapes Community. Just 2 years old, this bright and modern home offers an outstanding combination of style, comfort, and convenience. Professionally designed with premium selection of features, this home boasts generous sized 3 bedrooms and 3 bathrooms. With tall 9 ft ceilings, open-concept main floor is perfect for both everyday living and entertaining, showcasing elegant hardwood flooring throughout the living and dining areas, with stylish tile flooring in the kitchen and breakfast area. Expansive windows throughout the home fills the space with natural light, creating a warm and airy atmosphere. The modern kitchen is enhanced with glistening quartz countertops and it flows seamlessly into the dining and breakfast area, with a walk-out patio door leading to a private deck and stairs down to a grassy backyard. Adding to the home's appeal is the convenience of upper-level laundry, a built-in car garage with additional driveway parking, and a large unfinished basement, offering sump pump, and a washroom rough-in, offering endless possibilities for future customization and added living space. Situated in a newly developed and highly desirable neighbourhood, this rare opportunity places you just minutes from highways, shopping, luxurious golf courses, excellent schools, parks, and everyday amenities. With its stunning curb appeal, bright contemporary interior, and move-in ready condition, this immaculate townhouse is not to be missed. (id:15069)
Visit the REALTOR website for further information about this Listing. Welcome to this stunning 2,800 sq. ft. custom built home, thoughtfully designed for all your family needs. Nestled in a quiet subdivision, this fully stone exterior 5-bedroom property offers the perfect blend of privacy, comfort, and modern style, all set on a generous 1-acre lot. Inside, the open concept main floor features hard wood flooring, a spacious kitchen with granite countertops, ample cabinetry, and a bright dining area ideal for hosting gatherings. The living room impresses with soaring ceilings and a cozy gas fireplace, creating an inviting space to relax. The expansive primary suite on the main level includes a walk-in closet and a luxurious 4-piece ensuite, complete with a whirlpool tub and a large glass walk-in shower. Step outside to your own private backyard oasis, featuring a large deck, well maintained landscaping, established shrub and perennial flower gardens, stamped concrete patio, and second lower patio with fire pit perfect for outdoor entertaining or quiet evenings at home. Additional highlights include an in-ground sprinkler system and a whole home distributed audio system for added convenience and enjoyment. Large two car garage with high ceilings for storage, separate work bench area with a side utility garage door for easy access for utility equipment. Located within walking distance of local playgrounds, ice rink, and ball diamond, this home is ideal for active families. Outdoor enthusiasts will love the nearby snowmobile, cycling, snowshoeing, and cross-country ski trails. Conveniently situated just minutes from Highway 17 and close to Deep River, Chalk River, Petawawa, and the Ottawa River, where you can enjoy boating, scenic beaches and waterfront recreation. This exceptional property truly offers the perfect balance of lifestyle, location, and luxury. (id:15069)
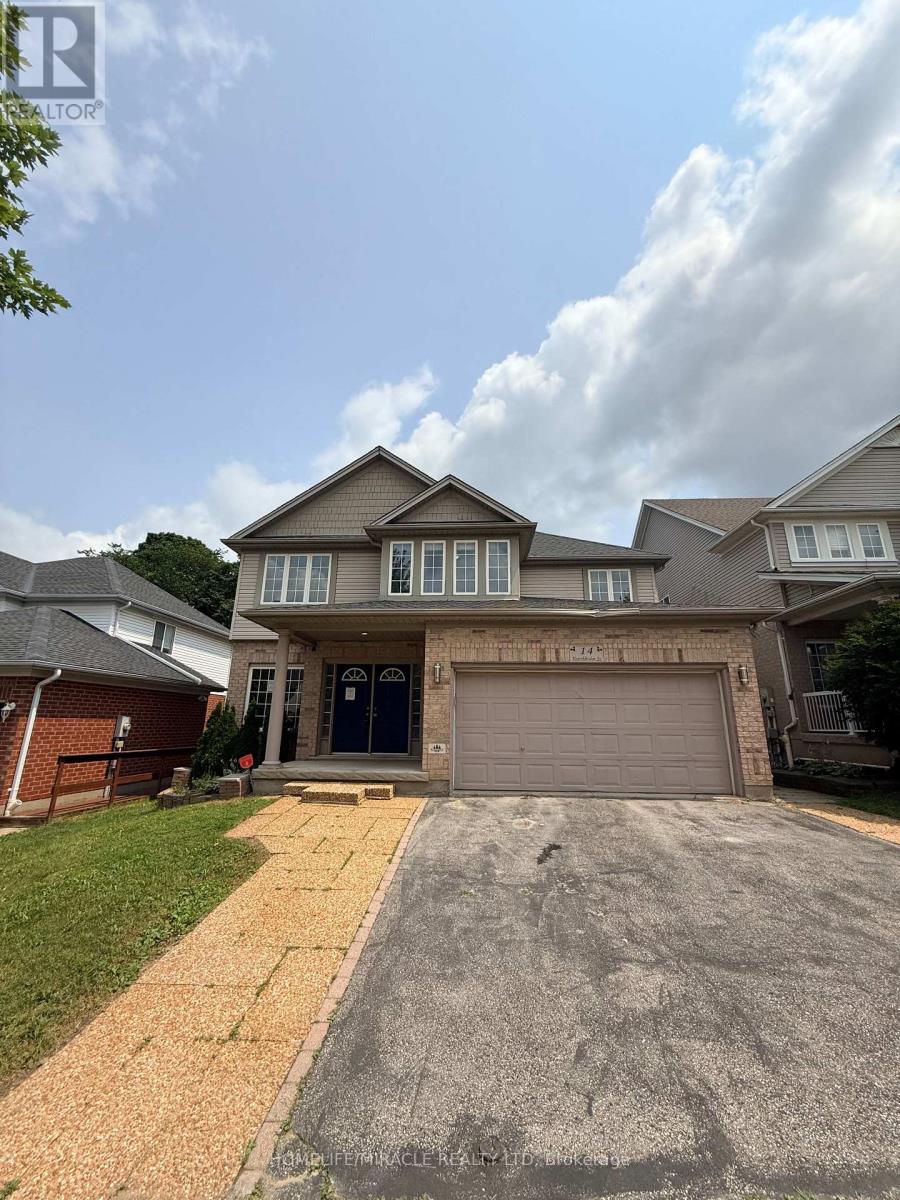
Welcome to 14 Hearthbridge Street, an impressive family home in Kitchener's desirable Doon/Pioneer Park community. Ideally located on a quiet street just minutes from Highway 401, this home offers convenient access to schools, parks, walking trails, Cambridge, Waterloo, and everyday amenities.With over 4,300 sq. ft. of finished living space, this spacious residence features 5+2 bedrooms and 4 bathrooms, including a fully finished walkout basement with excellent in-law or income potential. The bright, open-concept main floor showcases 9-foot ceilings, hardwood flooring, formal living and dining rooms, a spacious family room, and a beautifully updated kitchen with quartz countertops, a large centre island, and walkout to the deck overlooking peaceful greenspace.Upstairs offers five generous bedrooms, including a luxurious primary suite with a spa-inspired 5-piece ensuite. The walkout basement includes two additional bedrooms, a full kitchen, a large recreation area, a 3-piece bath, and ample storage, making it ideal for extended family or rental opportunities.Backing onto scenic walking trails, this exceptional home combines space, privacy, and an unbeatable location for today's growing family. (id:15069)
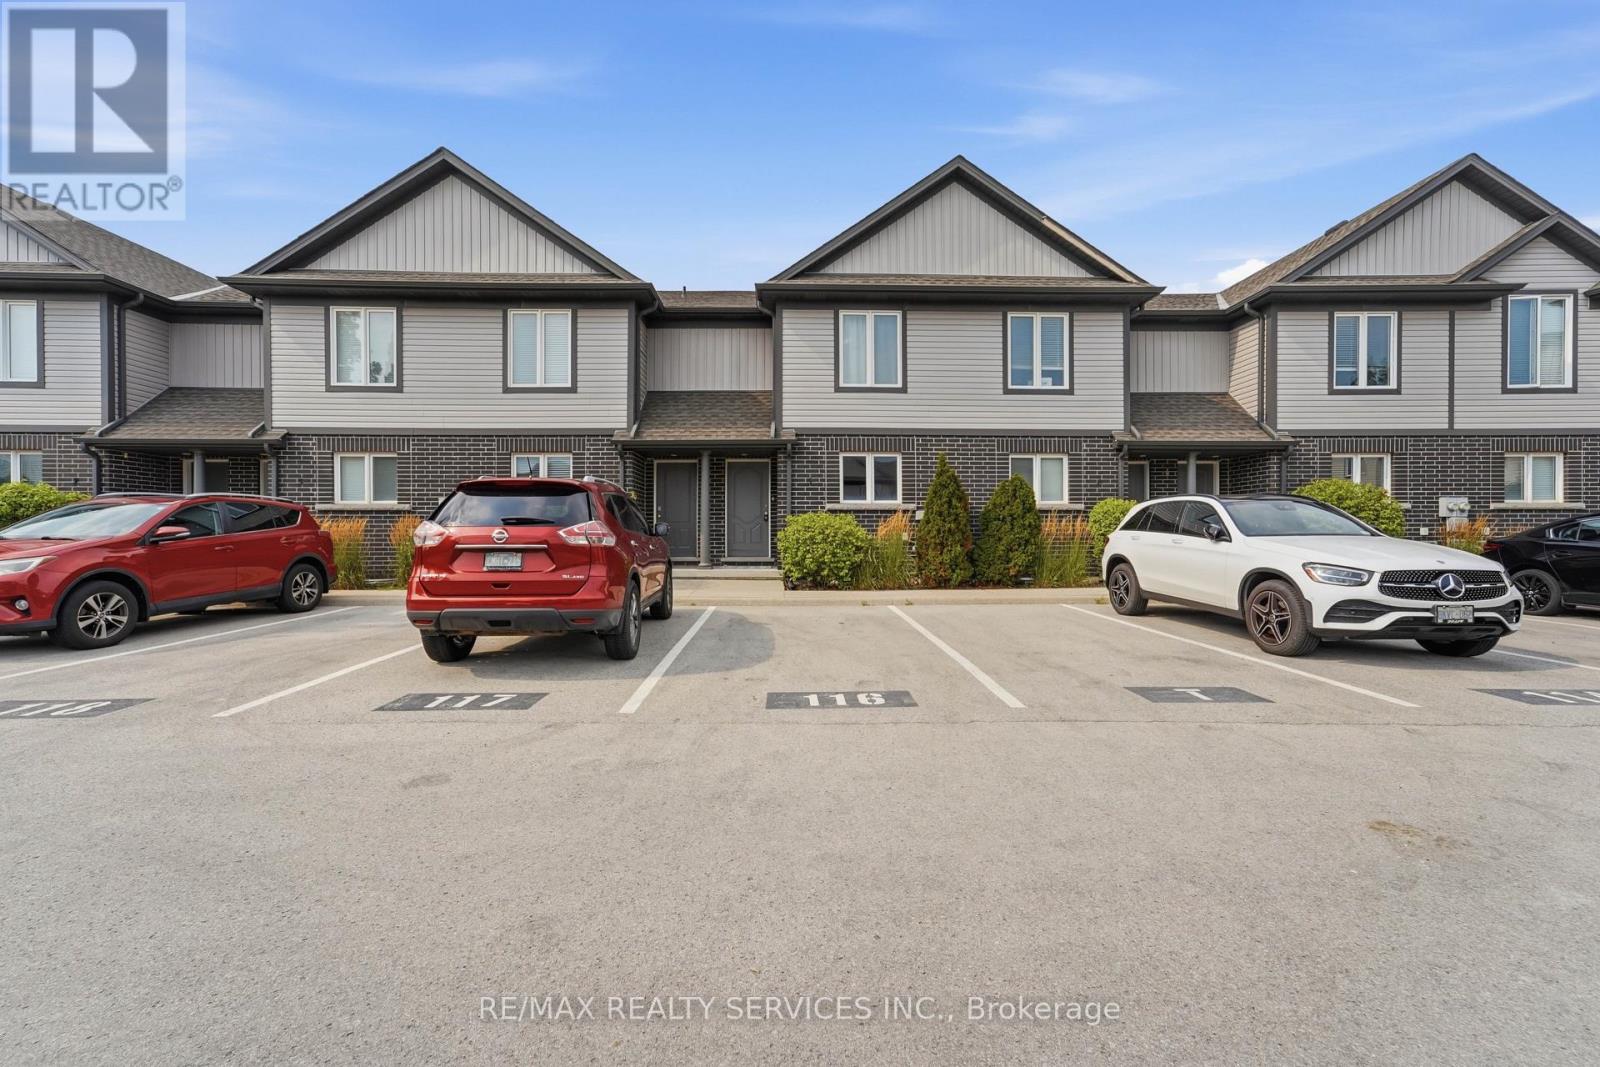
Welcome to easy, affordable living in one of Niagara Falls' most convenient neighbourhoods! This bright and spacious 2-bed 2-bath townhouse is the perfect place to call home. With brand new vinyl flooring throughout main and second floor, freshly painted walls, doors and trim, this property is move in ready and perfect for a small family or someone looking to downsize. Location is where this home truly shines. Situated just minutes from the QEW, Costco, Walmart, grocery stores, restaurants, schools, parks, and quick access to the QEW, everything you need is close by. The nearby Metro, shopping centres, and the Niagara Plaza make everyday errands a breeze. If you've been searching for an affordable home that offers low maintenance, comfort, convenience, and easy access to Niagara Falls lifestyle, this townhouse is one you won't want to miss! (id:15069)
This spacious one-bedroom plus den suite offers an exceptional layout designed for comfortable everyday living and entertaining. Featuring beautiful living and dining areas filled with natural light, while the versatile den provides the perfect space for home office, guest room, or reading nook. Enjoy a well-appointed kitchen, generous primary bedroom, in-suite laundry. Maintenance Fees Include: hydro, water, heating, air conditioning, Rogers Xfinity Cable TV and Rogers high-speed internet. Grand Harbour offers outstanding resort-style amenities, including 24-hour concierge, indoor pool, fitness centre, sauna, squash court, guest suites, party room, beautifully landscaped grounds, and ample visitor parking. Ideally located steps to the waterfront, Martin Goodman Trail, parks, marinas, restaurants, and TTC, with easy access to downtown Toronto, the Gardiner and major highways. Experience luxury waterfront living in one of Etobicoke's most sought-after condominium communities. (id:15069)
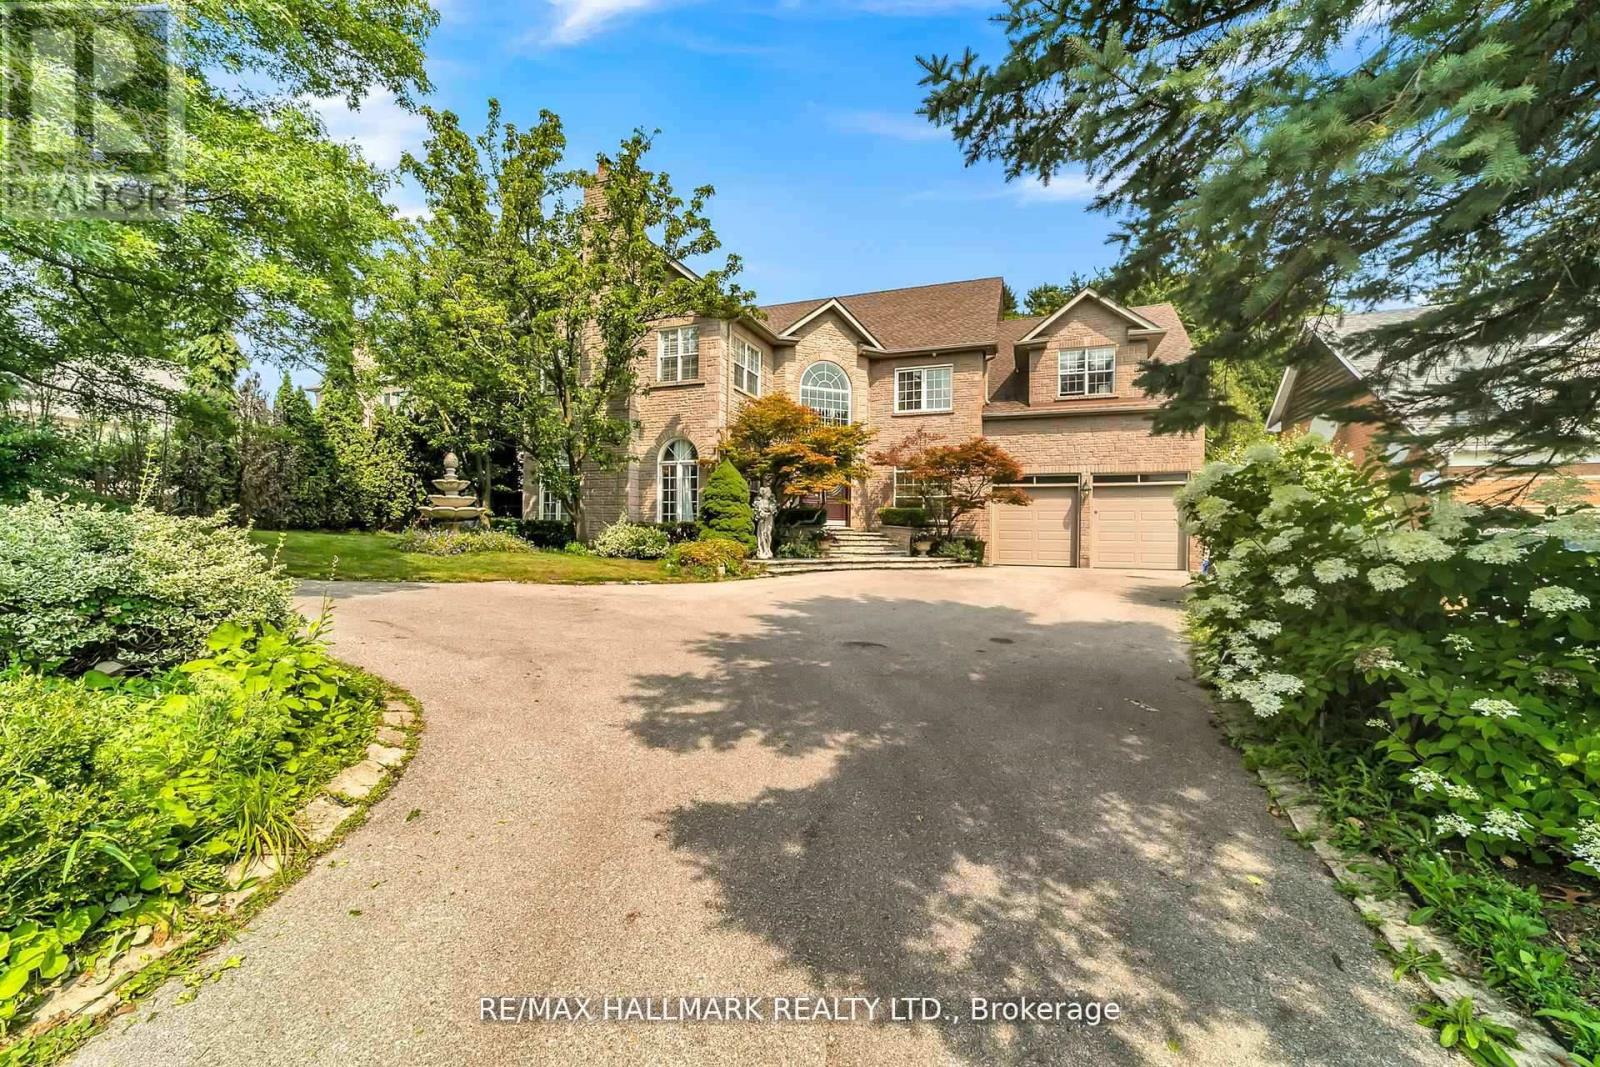
Client RemarksWelcome to 384 Kennedy Street West! This extraordinary custom Estate home is nestled in the prestigious Aurora Highlands neighborhood, offering privacy and exclusivity Situated on an Oversized Lot, this luxurious residence With a total of 5 bedrooms, Three of the bedrooms are serviced by a 4 pc semi Ensuite, while the 4th bedroom offers their own 4 pc Ensuite. The master suite is a true sanctuary, own spa-like en-suite 6 pc bathroom and a walk-in closet. The gourmet kitchen is a chef's dream come true, featuring multiple skylights. The Finished Walk-out with Separate entrance Basement with an additional room with a 4 pc Ensuite, as well as an exercise room. The kitchen in the basement is equipped with a center island and stainless steel appliances. This Immaculate custom Estate home truly offers a one-of-a-kind living experience, From its impeccable design and thoughtful layout to its unbeatable location and amenities. Schedule a tour today, as this property won't be available. (id:15069)