
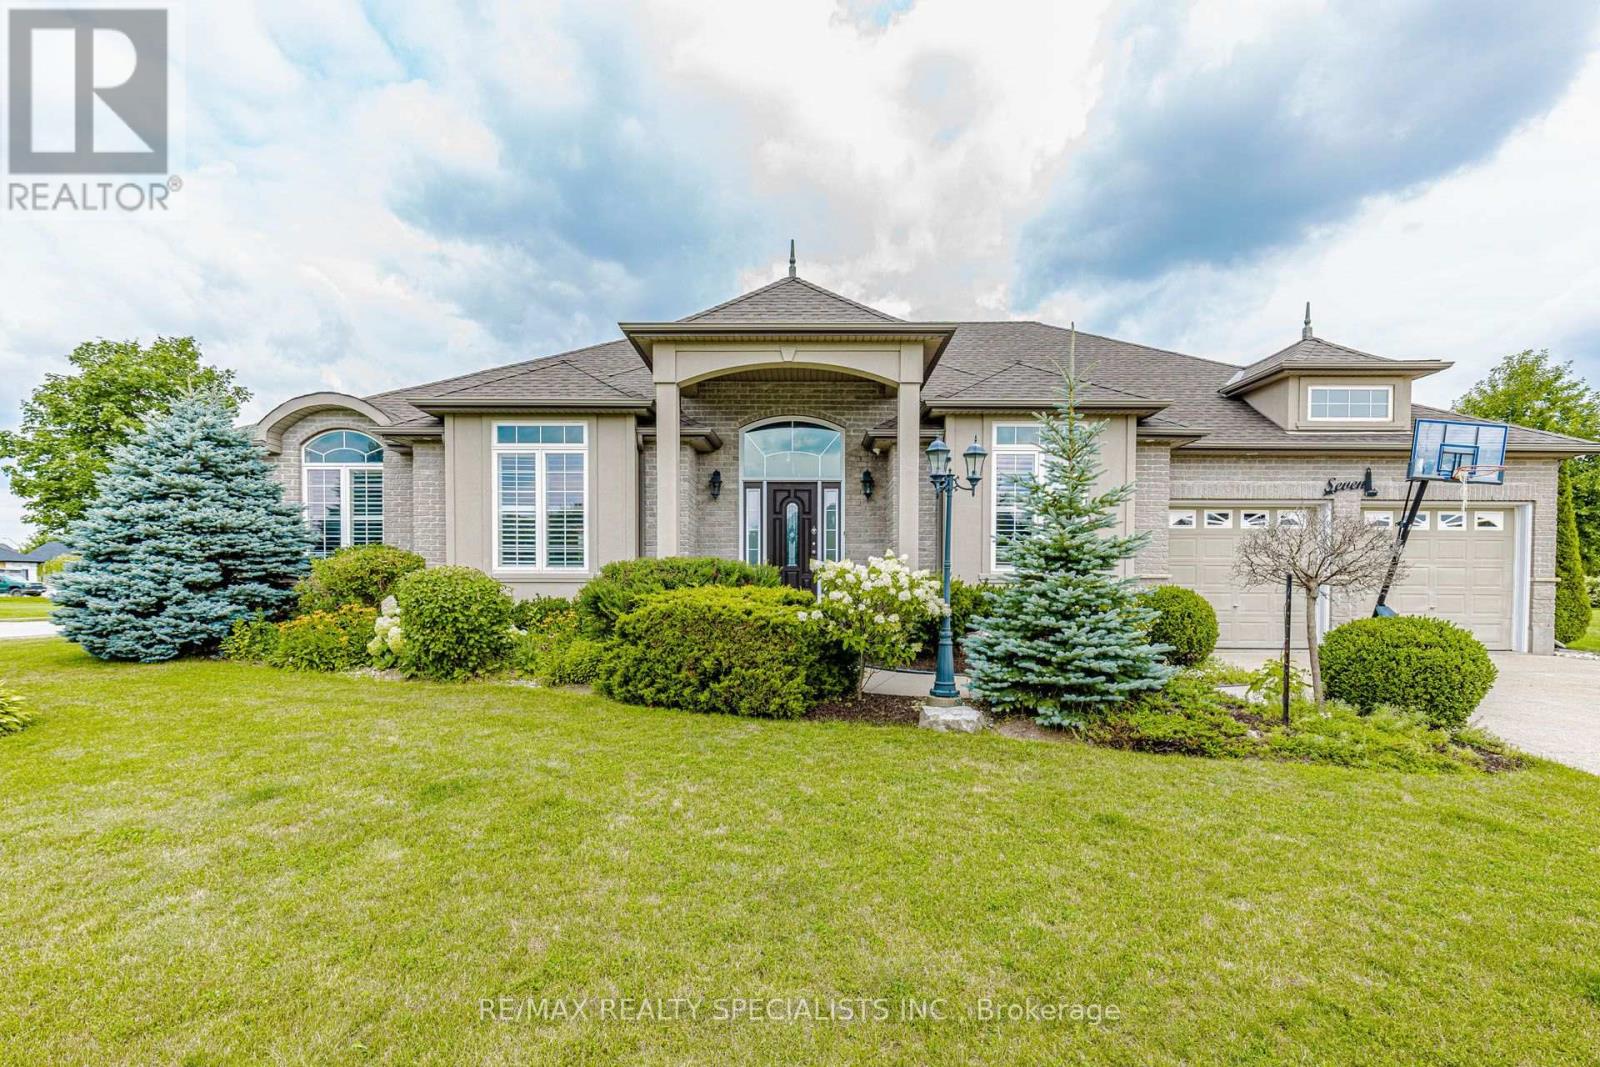
7 Snyder Court Norwich, Ontario N0J 1C0

3 Bedroom
2 Bathroom
2,000 - 2,500 sqft
Bungalow
Fireplace
Central Air Conditioning
Forced Air
$1,045,000
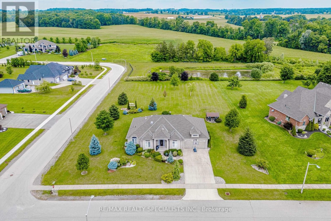
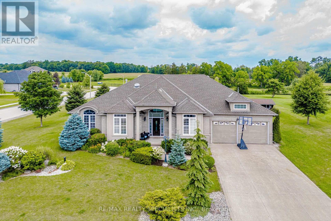
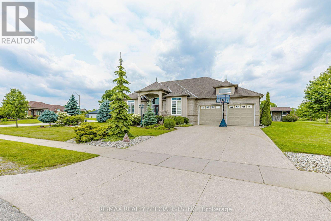
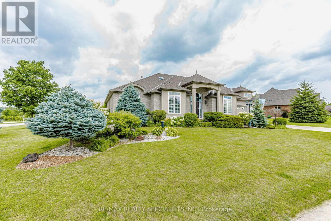
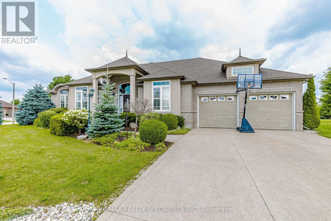
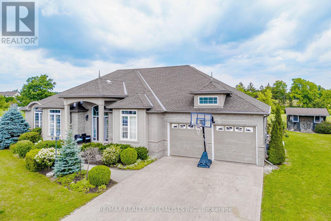
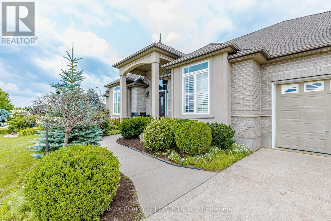
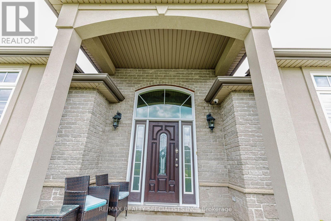
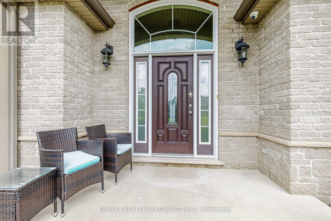
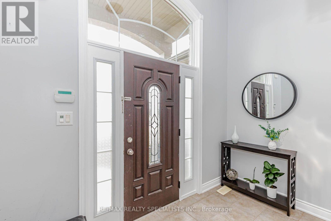
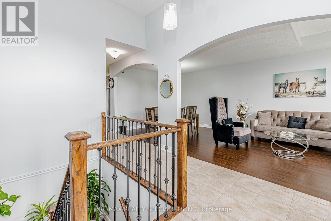
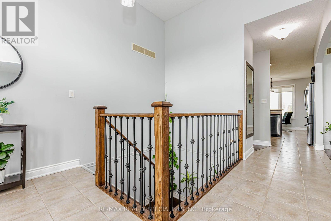
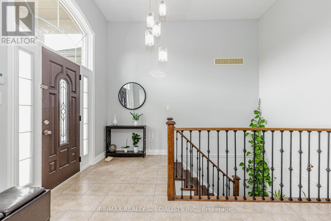
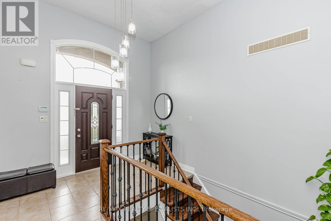
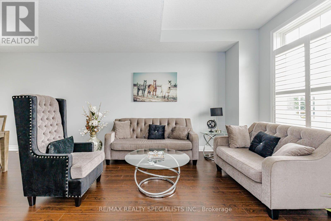
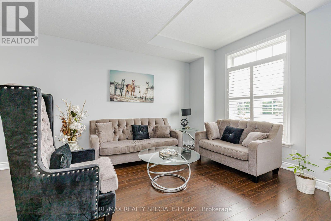
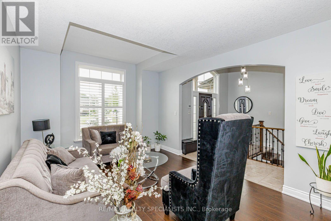
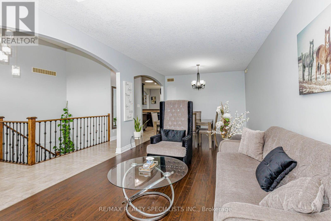
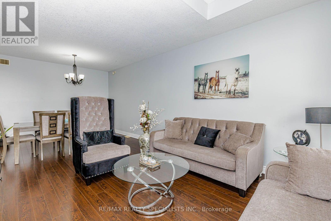
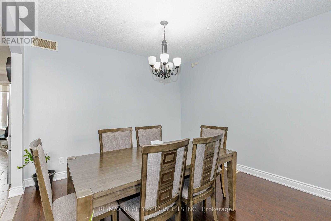
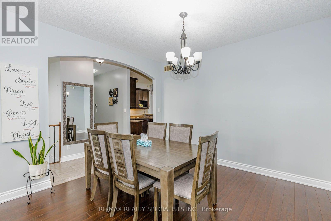
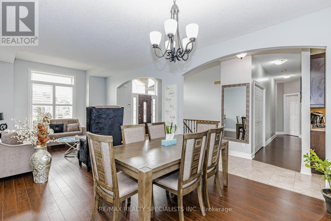
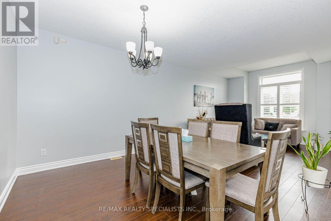
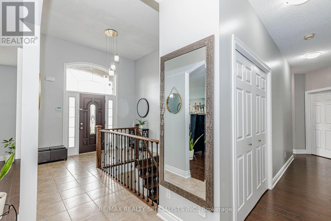
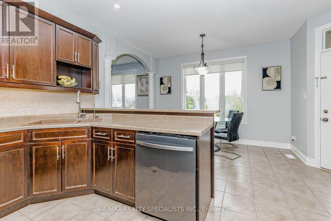
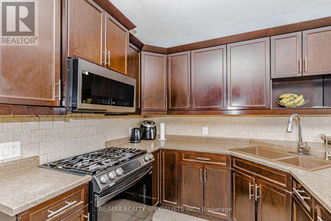
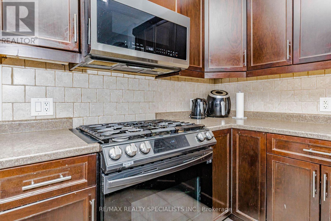
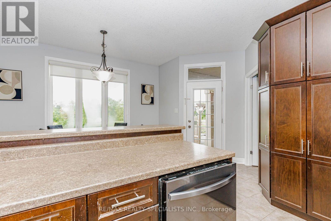
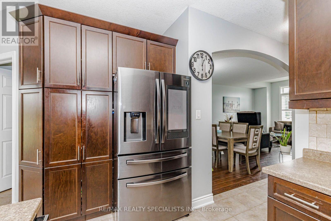
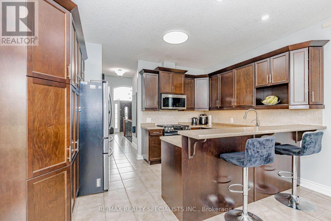
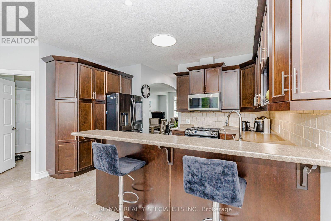
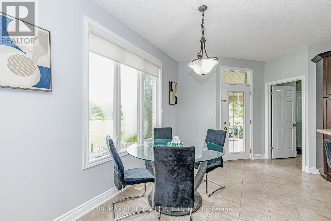
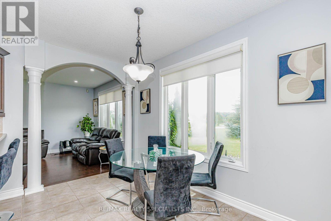
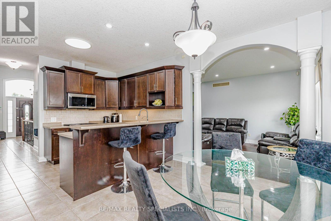
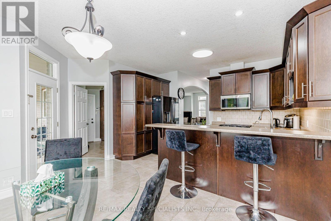
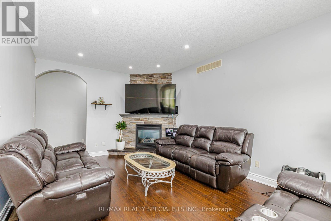
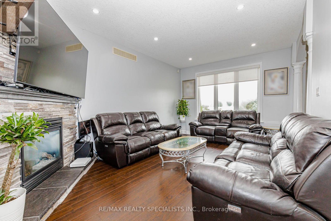
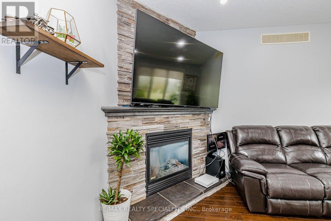
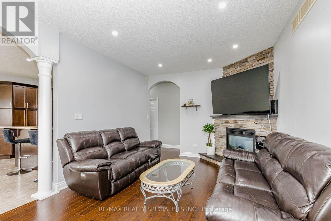
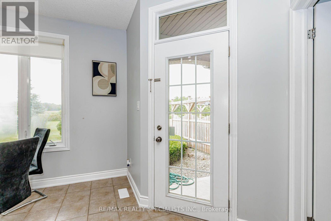
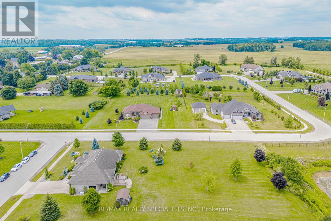
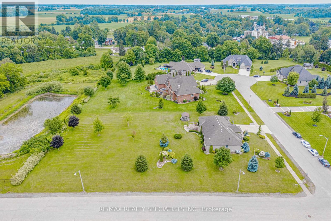
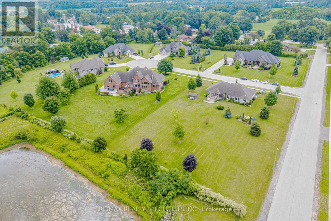
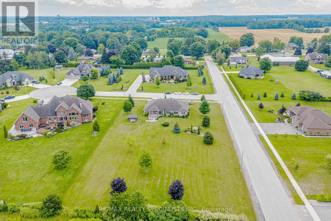
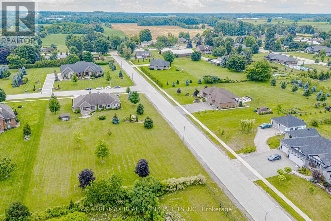
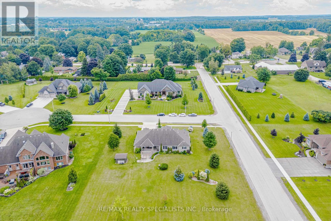
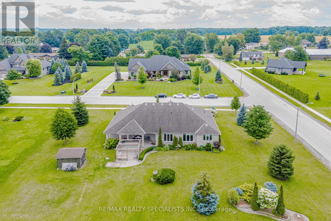
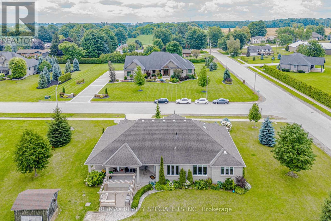
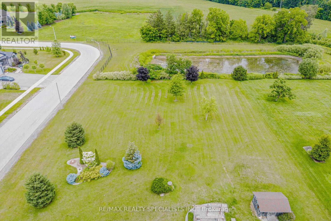
BRICK & STUCCO BUNGALOW, BUILT IN 2010 ON ONE ONE ACRE LOT & BACKING ON OPEN FIELDS IN GREAT NEIBHOURHOOD ON QUIET CUL-DE-SAC. THREE SPACIOUIS BEDRROOMS ON MAIN LEVEL -ONE BEDROOM IN BASEMENT, LIVING RM & DINING RM COMBINED, FAMILY ROOM WITH FIREPLACE, BREAKFAST AREA COMBINED WITH KITCHEN, MAIN FLOOR LAUNDRY, ENJOY COUNTRY LIFE. BEUTIFUL LANDSCAPING. 22KW GENERATOR FOR BACK UP. R/I WASHROOM IN BASEMENT. OPEN STAIRWELL TO THE BASEMENT. PARTIALLY FINISHED BASEMENT. 657 SQ FEET GARAGE AREA WITH THREE GARAGE DOORS. (id:15069)
Property Details
| MLS® Number | X13617746 |
| Property Type | Single Family |
| Community Name | Burgessville |
| Equipment Type | Water Heater - Gas, Water Heater |
| Features | Carpet Free, Sump Pump |
| Parking Space Total | 6 |
| Rental Equipment Type | Water Heater - Gas, Water Heater |
Building
| Bathroom Total | 2 |
| Bedrooms Above Ground | 3 |
| Bedrooms Total | 3 |
| Appliances | Dishwasher, Dryer, Garage Door Opener, Stove, Washer, Refrigerator |
| Architectural Style | Bungalow |
| Basement Development | Partially Finished |
| Basement Type | N/a (partially Finished) |
| Construction Style Attachment | Detached |
| Cooling Type | Central Air Conditioning |
| Exterior Finish | Brick, Stone |
| Fireplace Present | Yes |
| Flooring Type | Laminate, Ceramic, Vinyl |
| Foundation Type | Concrete, Poured Concrete |
| Heating Fuel | Natural Gas |
| Heating Type | Forced Air |
| Stories Total | 1 |
| Size Interior | 2,000 - 2,500 Sqft |
| Type | House |
Parking
| Garage |
Land
| Acreage | No |
| Sewer | Septic System |
| Size Depth | 276 Ft ,3 In |
| Size Frontage | 164 Ft ,6 In |
| Size Irregular | 164.5 X 276.3 Ft |
| Size Total Text | 164.5 X 276.3 Ft|1/2 - 1.99 Acres |
Rooms
| Level | Type | Length | Width | Dimensions |
|---|---|---|---|---|
| Basement | Recreational, Games Room | 6.86 m | 3.5 m | 6.86 m x 3.5 m |
| Main Level | Living Room | 7.77 m | 3.82 m | 7.77 m x 3.82 m |
| Main Level | Dining Room | 7.77 m | 3.82 m | 7.77 m x 3.82 m |
| Main Level | Kitchen | 3.65 m | 7.71 m | 3.65 m x 7.71 m |
| Main Level | Eating Area | 3.65 m | 7.71 m | 3.65 m x 7.71 m |
| Main Level | Family Room | 5.49 m | 4.27 m | 5.49 m x 4.27 m |
| Main Level | Primary Bedroom | 4.39 m | 3.65 m | 4.39 m x 3.65 m |
| Main Level | Bedroom 2 | 3.17 m | 3.47 m | 3.17 m x 3.47 m |
| Main Level | Bedroom 3 | 3.35 m | 3.35 m | 3.35 m x 3.35 m |
| Main Level | Laundry Room | 2.74 m | 2.3 m | 2.74 m x 2.3 m |
https://www.realtor.ca/real-estate/30092431/7-snyder-court-norwich-burgessville-burgessville
Contact Us
Contact us for more information

This REALTOR.ca listing content is owned and licensed by REALTOR® members of The Canadian Real Estate Association
The trademarks REALTOR®, REALTORS®, and the REALTOR® logo are controlled by The Canadian Real Estate Association (CREA) and identify real estate professionals who are members of CREA. The trademarks MLS®, Multiple Listing Service® and the associated logos are owned by The Canadian Real Estate Association (CREA) and identify the quality of services provided by real estate professionals who are members of CREA. The trademark DDF® is owned by The Canadian Real Estate Association (CREA) and identifies CREA's Data Distribution Facility (DDF®)
July 30 2026 12:04:33
Toronto Regional Real Estate Board
RE/MAX Realty Specialists Inc.