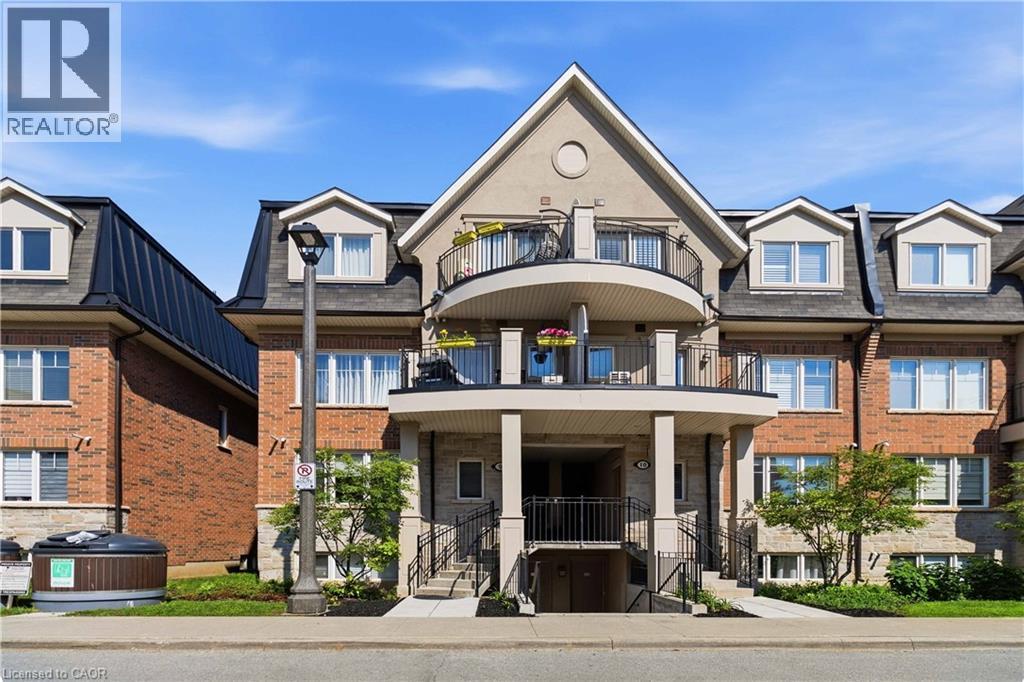
Welcome to this stunning ground-floor stacked townhouse in the highly desirable West Oak Trails community of Oakville. Offering 3 spacious bedrooms, 2 full bathrooms, 1 parking space, and a large private terrace, this beautifully maintained home combines modern style with everyday comfort. Step inside to an open-concept layout filled with natural light, featuring a contemporary kitchen with stainless steel appliances, a centre island, and plenty of cabinetry. The bright living and dining areas flow seamlessly to your private outdoor terrace-perfect for relaxing, entertaining, or enjoying your morning coffee. The generous primary bedroom includes a 4-piece ensuite, while two additional bedrooms provide flexibility for a growing family, guests, or a home office. Located in one of Oakville's most sought-after neighbourhoods, you'll enjoy close proximity to top-rated schools, Oakville Trafalgar Memorial Hospital, shopping, restaurants, grocery stores, parks, walking trails, public transit, and quick access to the QEW, Highway 403, and Highway 407.Move-in ready and impeccably maintained, this home is an exceptional opportunity for first-time home buyers, young families, downsizers, and professionals looking for the perfect blend of comfort, convenience, and lifestyle. (id:15069)
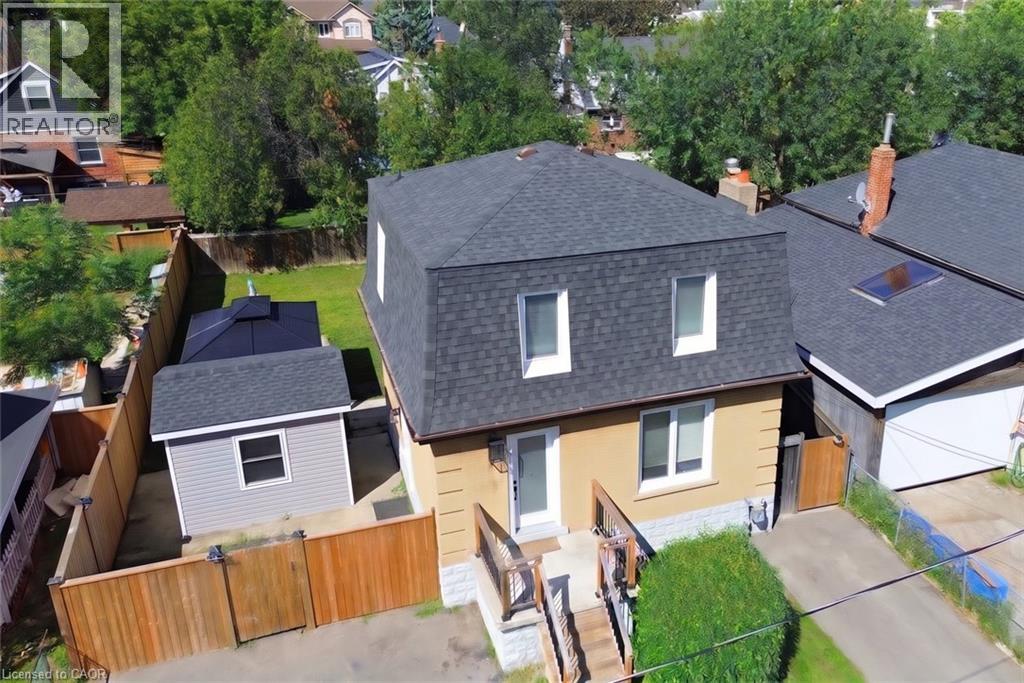
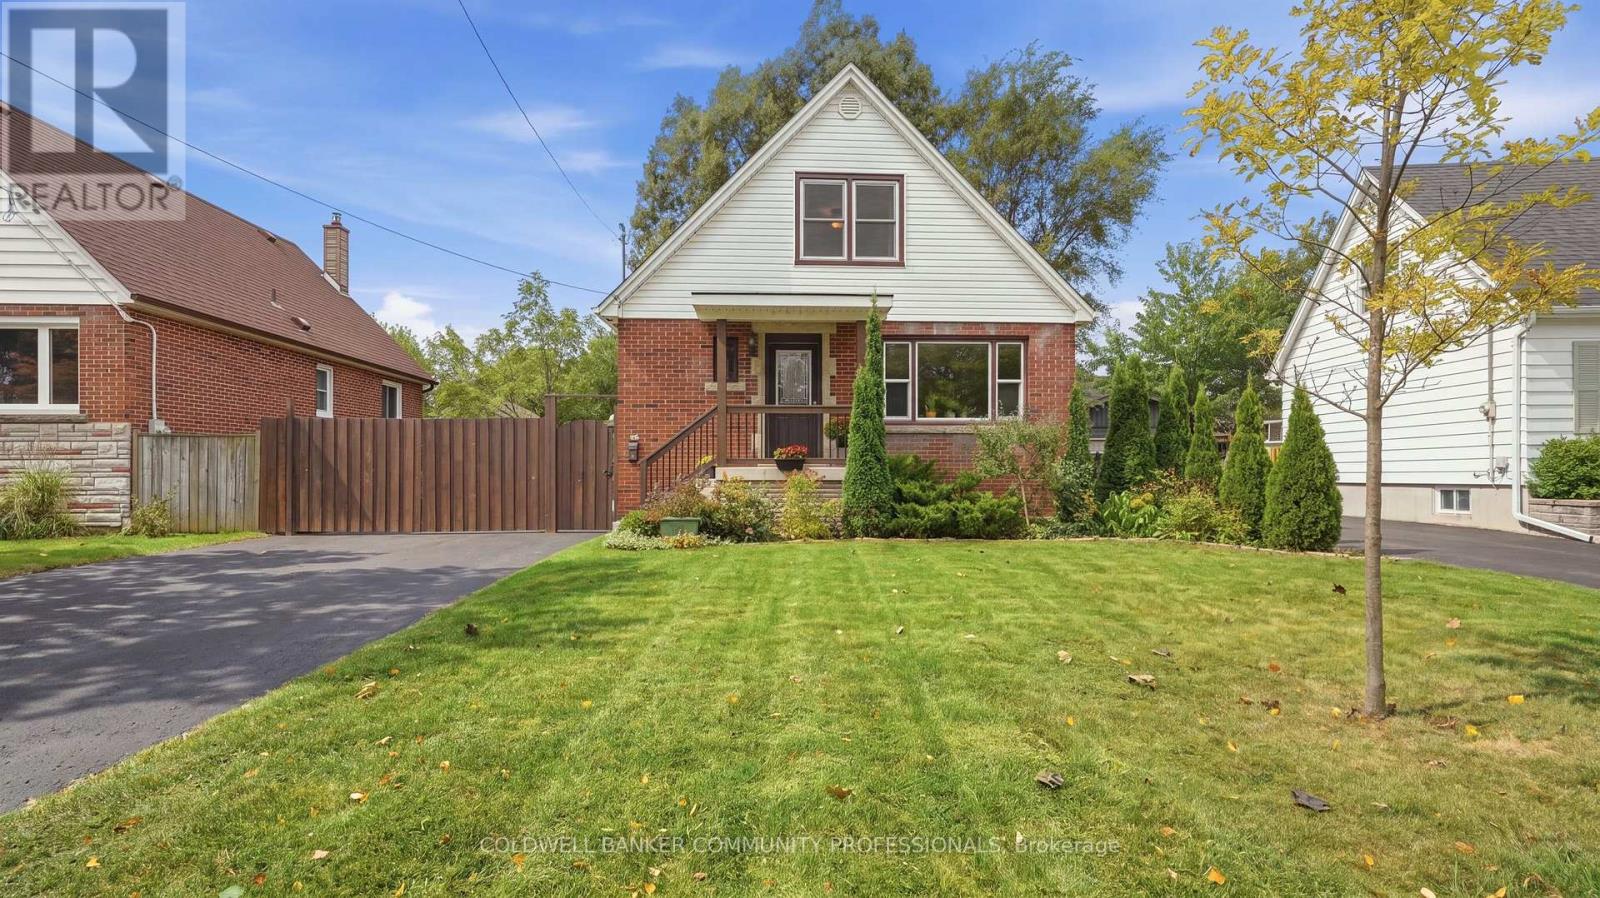
94 Howard Avenue is a welcoming two-storey home that balances everyday comfort with modern updates throughout. Conveniently located in one of Hamilton's most connected Central Mountain neighbourhoods with easy access to all your needs and nicely set-up with an IN-LAW SUITE! The main level greets you with a bright and spacious living room, tastefully renovated (2025) kitchen plus dining area with walkout to the yard. Head upstairs to a beautifully redesigned bedroom level (2025) where the primary bedroom connects to a dressing room that displays a sleek & modern glass marble shower ensuite and integrated laundry area, making daily routines effortless. Also including the 2nd bedroom and stylish 2-pc bathroom. The basement level adds a valuable feature to the home, suited for separate living as a teen retreat, in-law suite/separate apartment, or the extra space your family has been waiting for. Offering a 2ndkitchen, bedroom, 3-pc bathroom, laundry and living room. Outside, a private backyard waits you with enough space for kids or dogs to run and play, premium hot tub (2024) sheltered by a gazebo, and a hydro-equipped garden shed. This 50ft wide property allows for the double-wide driveway parking for 4 vehicles. Enjoy the benefit of a high walk score only a short walk to Mohawk College, shopping, public transit, easy highway access and everything Upper James has to offer. (id:15069)
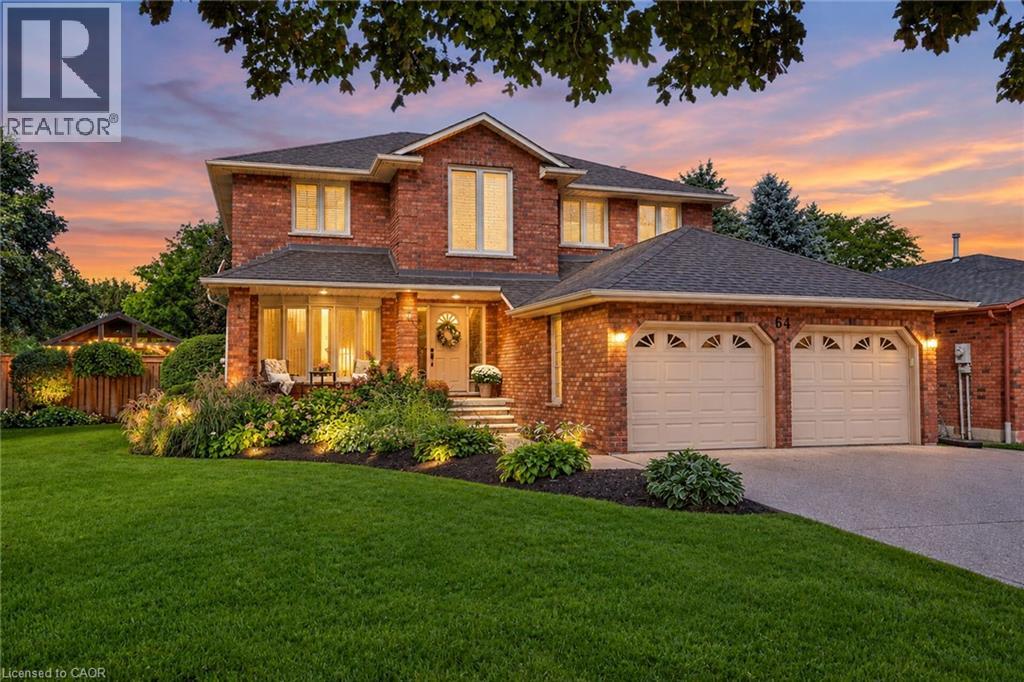
Rare 5-Bedroom Executive Home on a 154 Ft Deep Pool Lot! Offering over 3,700 sq. ft. of finished living space across three levels, 64 Driftwood Court sits on an exclusive court lot that widens to an impressive 73 ft. across the rear. The main level features a 2023 renovation showcasing custom Moncer engineered hardwood, a cozy gas fireplace with a custom mantel, and a chef’s dream kitchen outfitted with a double quartz island and high-end Fisher & Paykel appliances (including twin double-drawer dishwashers). A spiral staircase leads upstairs to 4 generous bedrooms and 2 full baths, including a primary suite with a walk-in closet and a 5-piece ensuite (upper main bath renovated in 2017). The finished lower level expands your options with a 5th bedroom, a dedicated home office, a 3-piece bath, a rec room, and expansive storage ideal for multi-generational living. Step outside into your private resort-style yard boasting a sparkling inground pool, full irrigation system (front & back), a gazebo (2021), and full fencing (2018). Extensive big-ticket updates include an upgraded 200-amp electrical panel, furnace (2018), AC (2019), furnace dehumidifier (2020), and updated windows throughout. Minutes from top schools, parks, Lake Ontario trails, and fast QEW access. (id:15069)
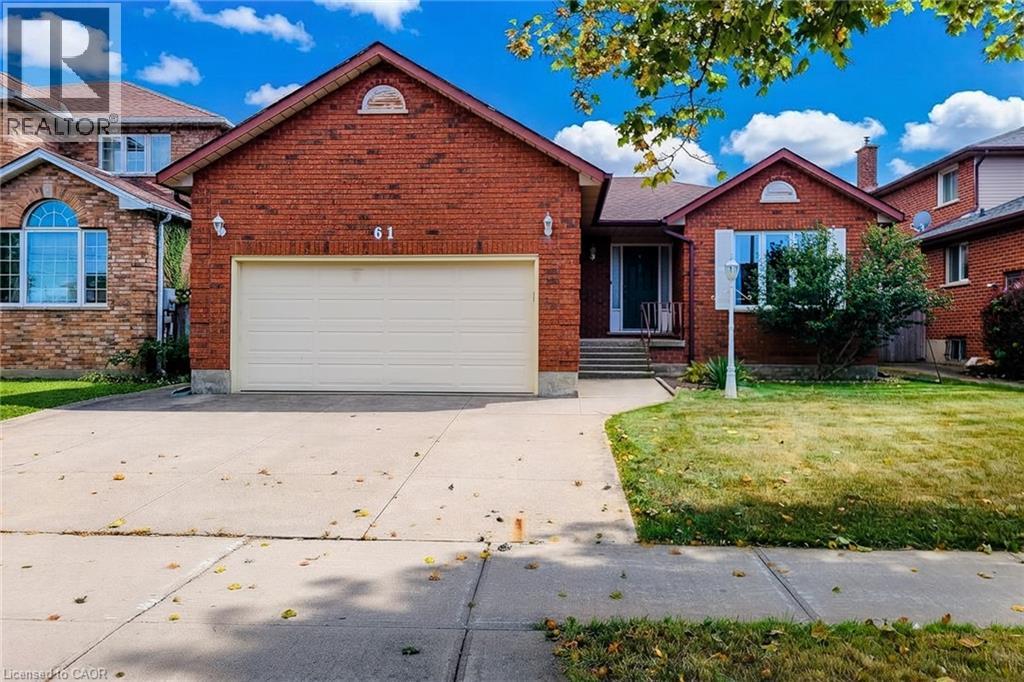
You’ve heard the expression “a home with great bones” — 61 Highland Road West may be the poster child. This solid, full-brick bungalow offers approximately 1,750 sq. ft. of comfortable one-floor living, with 3 bedrooms, 2 bathrooms and a double garage, plus a full unfinished basement of roughly the same footprint offering exceptional additional space and future potential. The home is in good overall condition and is certainly move-in ready, but it is dated and would benefit from some cosmetic updating. The carpets are stained and ready for replacement, the interior could use a fresh coat of paint throughout, and the rear deck has an area that needs repair. The good news is that many of the expensive items have already been taken care of, including a new roof in 2023 and new furnace and central air in 2025. The location adds another big plus. Saltfleet High School is just around the corner, Gatestone Elementary is nearby, and everyday shopping, parks and services are all close at hand. It’s an established Stoney Creek Mountain neighbourhood that works well for families, downsizers and anyone who likes the convenience of having so much nearby while still coming home to a residential setting. Priced to reflect its current condition and being sold “as is, where is.” Move in and enjoy it now, then update the finishes at your own pace and make this spacious bungalow your own. (id:15069)
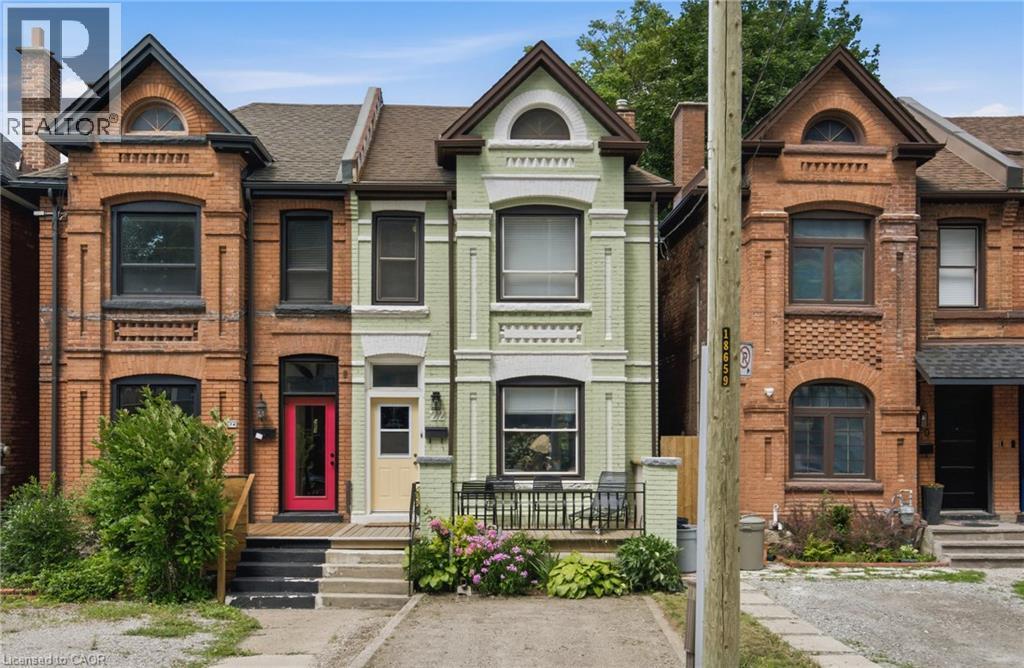
Welcome to this beautifully updated century home in the heart of Corktown. Offering 4 bedrooms, 2 full bathrooms, and a versatile lower-level bonus room, this home blends timeless character with thoughtful modern updates. Inside, you'll find 9-foot ceilings, original hardwood floors, abundant natural light, and warm, inviting living spaces. The renovated kitchen features premium stainless steel appliances, including a coveted Sub-Zero refrigerator, while upstairs offers four generous bedrooms with engineered hickory flooring and new subfloor. Both full bathrooms have also been recently renovated. The professionally soundproofed lower-level bonus room is perfect as a music studio, home office, gym, theatre room, guest space, or potential fifth bedroom. With 7'6 ceilings and additional unfinished space, the basement also offers excellent future development potential. Major updates include updated plumbing (2023), 200-amp electrical service with EV charger (2023), high-efficiency furnace and heat pump (2023), newer windows, new washer and dryer (2023), a beautifully renovated kitchen (2024), engineered hickory flooring with new subfloor on the second level (2024), an updated front porch (2025), and two renovated full bathrooms (2026). Outside, enjoy a private, fully fenced backyard with mature trees, perennial gardens, and plenty of space to relax or entertain. Located in one of Hamilton's most sought-after neighbourhoods, you're just steps to parks, escarpment trails, St. Joseph's Hospital, the GO Station, cafes, restaurants, and downtown amenities. A rare opportunity to own a thoughtfully updated century home in one of Hamilton's most vibrant neighbourhoods. (id:15069)
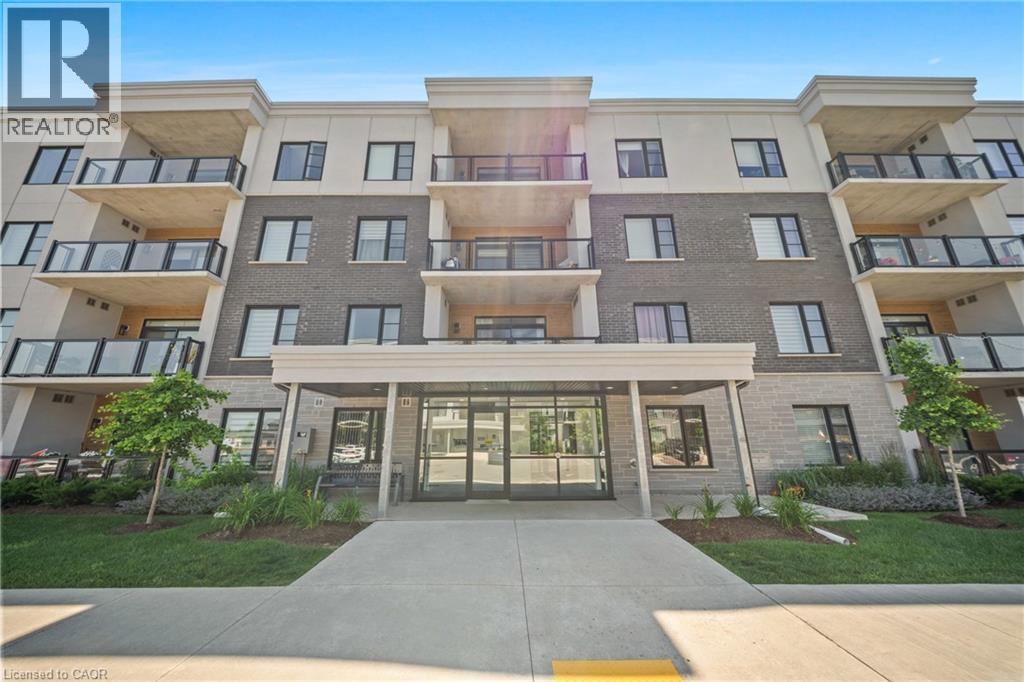
Welcome to this exceptional 2-bedroom, 2-bathroom luxury condo, where contemporary elegance meets everyday comfort in one of the region's most desirable and convenient locations. Thoughtfully designed with a bright, open-concept layout, this beautifully appointed residence showcases spacious living and dining areas, a gourmet kitchen featuring stainless steel appliances, a walk-in pantry, and abundant cabinetry, perfect for both everyday living and effortless entertaining. The luxurious primary suite offers a generous walk-in closet and a private ensuite, while the second bedroom and full bathroom provide ideal accommodations for family, guests, or a home office. Step outside to your private balcony with sleek glass railings, creating the perfect space to relax and enjoy the surroundings. Additional highlights include ensuite laundry, underground parking, and premium finishes throughout, making this truly move-in ready. Ideally situated with easy access to Kitchener, Waterloo, and Guelph, and just minutes from major highways, shopping, dining, parks, schools, and transit, this elegant residence presents an outstanding opportunity for professionals, first-time buyers, downsizers, and investors seeking a sophisticated, low-maintenance lifestyle without compromising on luxury or convenience. (id:15069)
This circa 1912 Victorian triplex is the kind of property that makes you stop scrolling! Set in one of Durand's most sought-after locations, it combines timeless character, smart updates, exceptional living spaces and an outstanding tenant setup. The main-level 1-bedroom suite features tall ceilings, preserved character, hardwood floors, a stylish kitchen and walkout to the rear patio. Unit 2 is truly exceptional-a two-level suite with exposed brick, wood floors, soaring ceilings, huge character windows and a striking staircase. The open-concept main level offers a stunning eat-in kitchen with peninsula, spacious living/dining areas, 2-piece bath, in-suite laundry and room for a home office overlooking the trees. Upstairs, the impressive primary retreat features a spa-like bath with skylight, large walk-in closet with built-ins and walkout to a private deck-your own perch among the trees. The lower-level bachelor suite offers a private entrance, open-concept living/dining area, Euro kitchen, separate bedroom and 3-piece bath. Common laundry adds convenience. Three suites, excellent parking, lovely outdoor space and A+ tenants. Just a short stroll to GO, AGH, shopping, parks and all that Durand has to offer. A rare investment opportunity with character, income and location in one standout package. (id:15069)
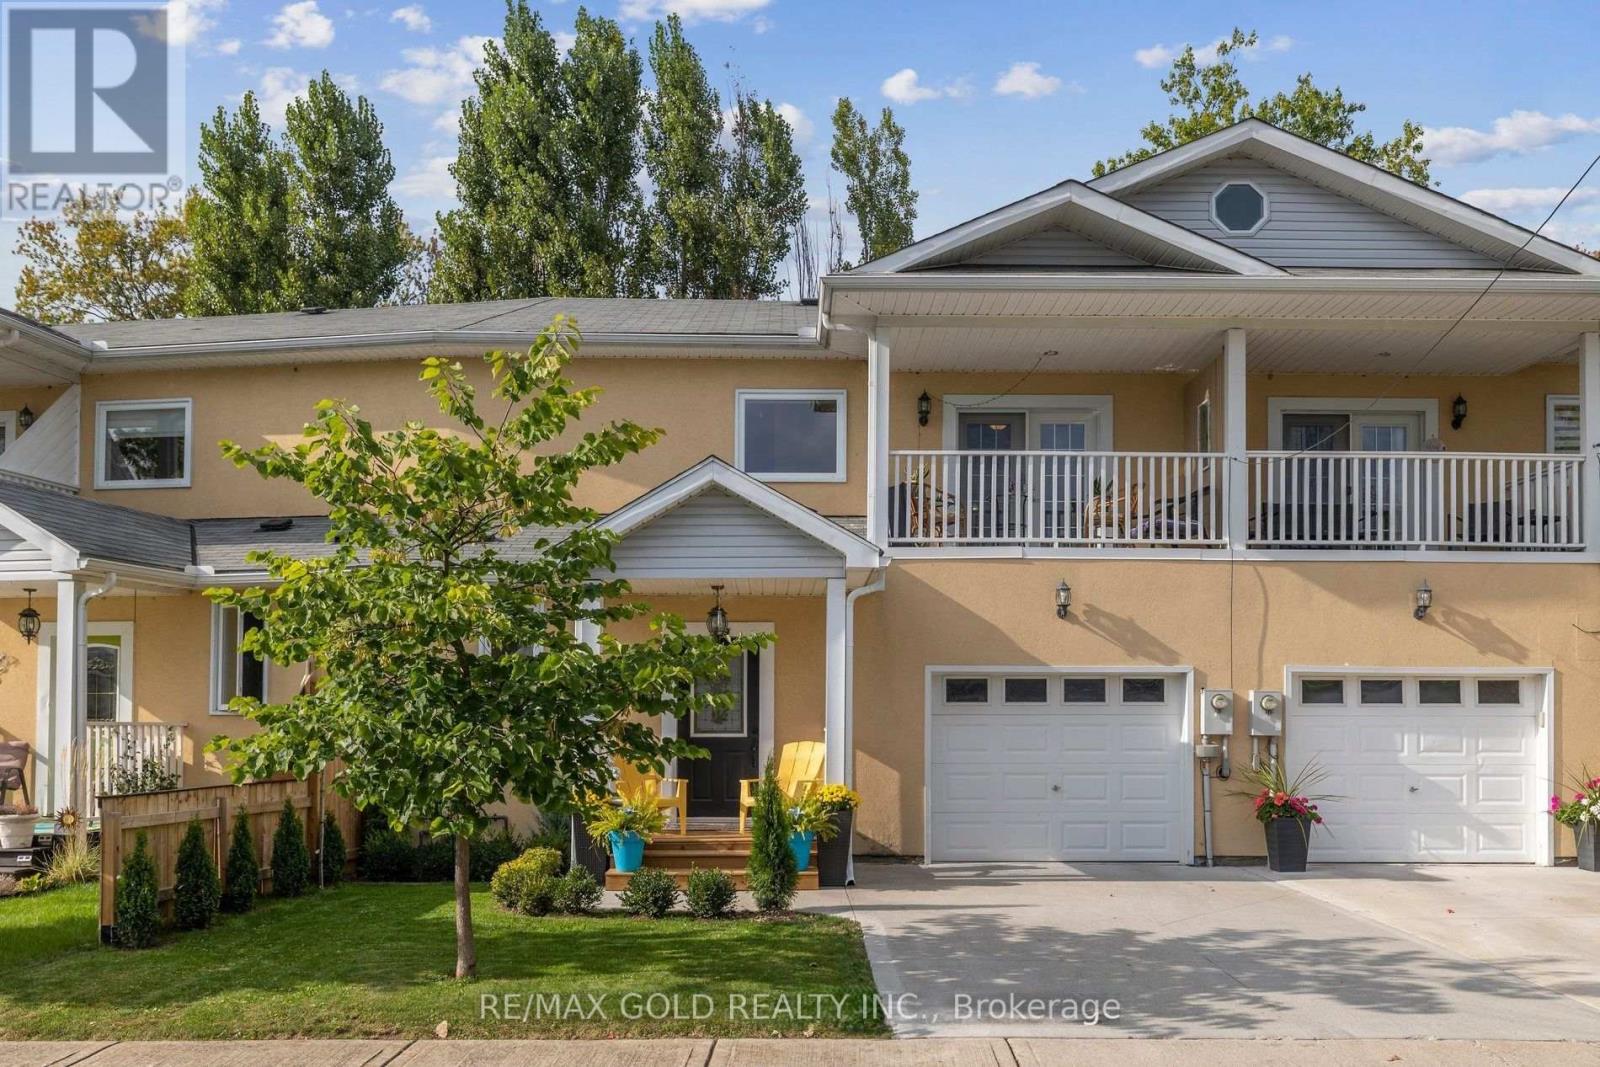
Welcome To Beach Walk In Sunny Crystal Beach! Whether You Are A Retiree, Looking To Upgrade, Or A First-Time Homebuyer, This Newly-Built 2-Story Townhouse Is Perfect For You. With A Lot Of Natural Light And 9ft Ceilings Throughout The Whole House, This 3-Bedroom + 3-Bathroom Townhouse Is Nestled In A Vibrant And Cozy Community Just Steps Away From A Private Beach And Mouthwatering Restaurants. When You Enter The Home, You Are Welcomed By A Gorgeous, Large, And Airy 9-Feet-High-Ceiling Foyer Featuring Beautiful Tile Flooring. The Combined Living And Dining Room Features Upgraded Hardwood And Tile Flooring With A Large Wall-To-Wall Window And A Walkout Into Your Backyard Oasis. The Kitchen Is Open To The Living And Dining Room And Features A Plethora Of Countertop Space For All Your Family Meals. The Primary Bedroom Offers A Gorgeous Hardwood Floor, Two Large-Sized Closets, A 5-Piece Ensuite With A Walk-In Shower Plus Access To A Breathtaking Terrace! (id:15069)
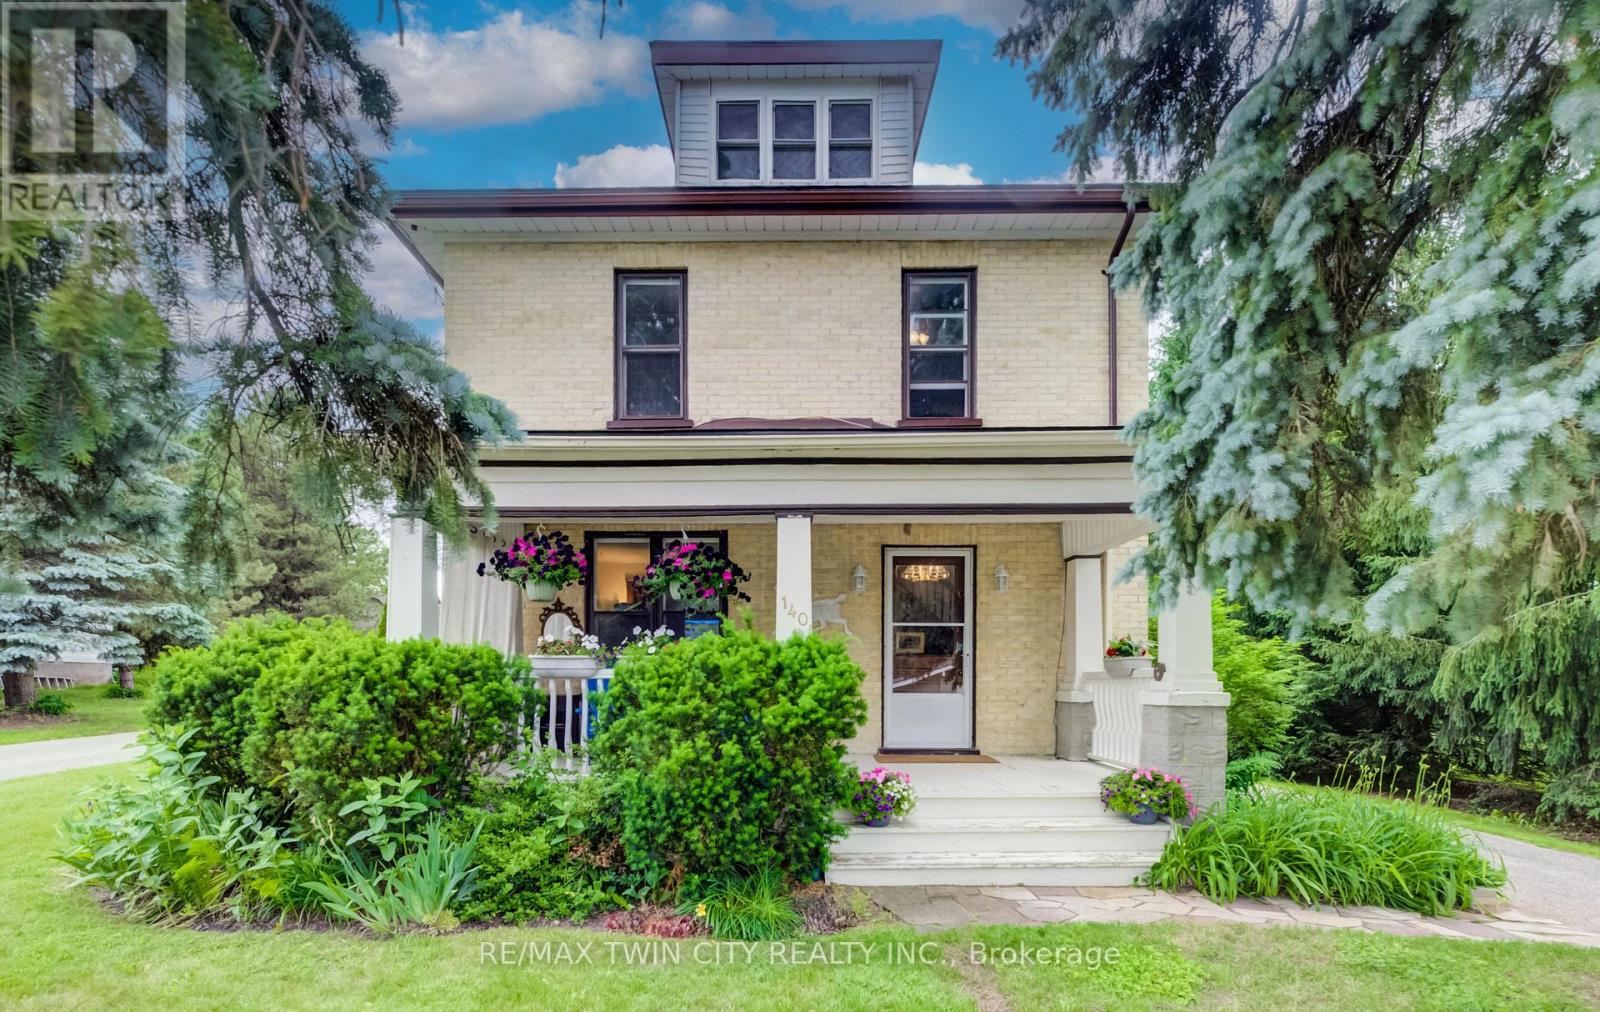
FOLLOW THE YELLOW BRICK ROAD. CHARMING 2 STOREY YELLOW BRICK HOME ON ONE OF THE MOST COVETED STREETS IN TOWN. COUNTRY VIEWS FROM THE FRONT PORCH WITH YOUR MORNING COFFEE IN HAND. LARGE FOYER WITH EXTENSIVE WOODWORK OPENS ONTO THE LIVING ROOM WITH POCKET DOORS SEPARATING THE DINING ROOM FEATURING A LARGE BAY WINDOW. BRIGHT AND AIRY KITCHEN WITH PLENTY OF WINDOWS AND A DOOR TO THE BACK PORCH AND REAR YARD. 4 GOOD SIZED BEDROOMS AND A FULL BATH UPSTAIRS. THE BASEMENT HAS A FINISHED OFFICE ROOM. THE HOME IS SURROUNDED BY MATURE PINE AND SPRUCE TREES GIVING YOU LOTS OF PRIVACY IN BOTH THE FRONT AND BACK YARDS. DETACHED GARAGE HAS A WORKSHOP AREA IN ADDITION TO THE GARAGE SPACE. BRAND NEW ROOF IN 2026, SLATE PATIO IN BACK YARD, PERFECT FOR ENTERTAINING. GAS LINE TO BBQ. IMPRESSIVE PROPERTY WITH A COUNTRY FEEL AND ONLY AN 8 MINUTE WALK TO SCHOOLS AND DOWNTOWN CORE. BE SURE TO VIEW! (id:15069)
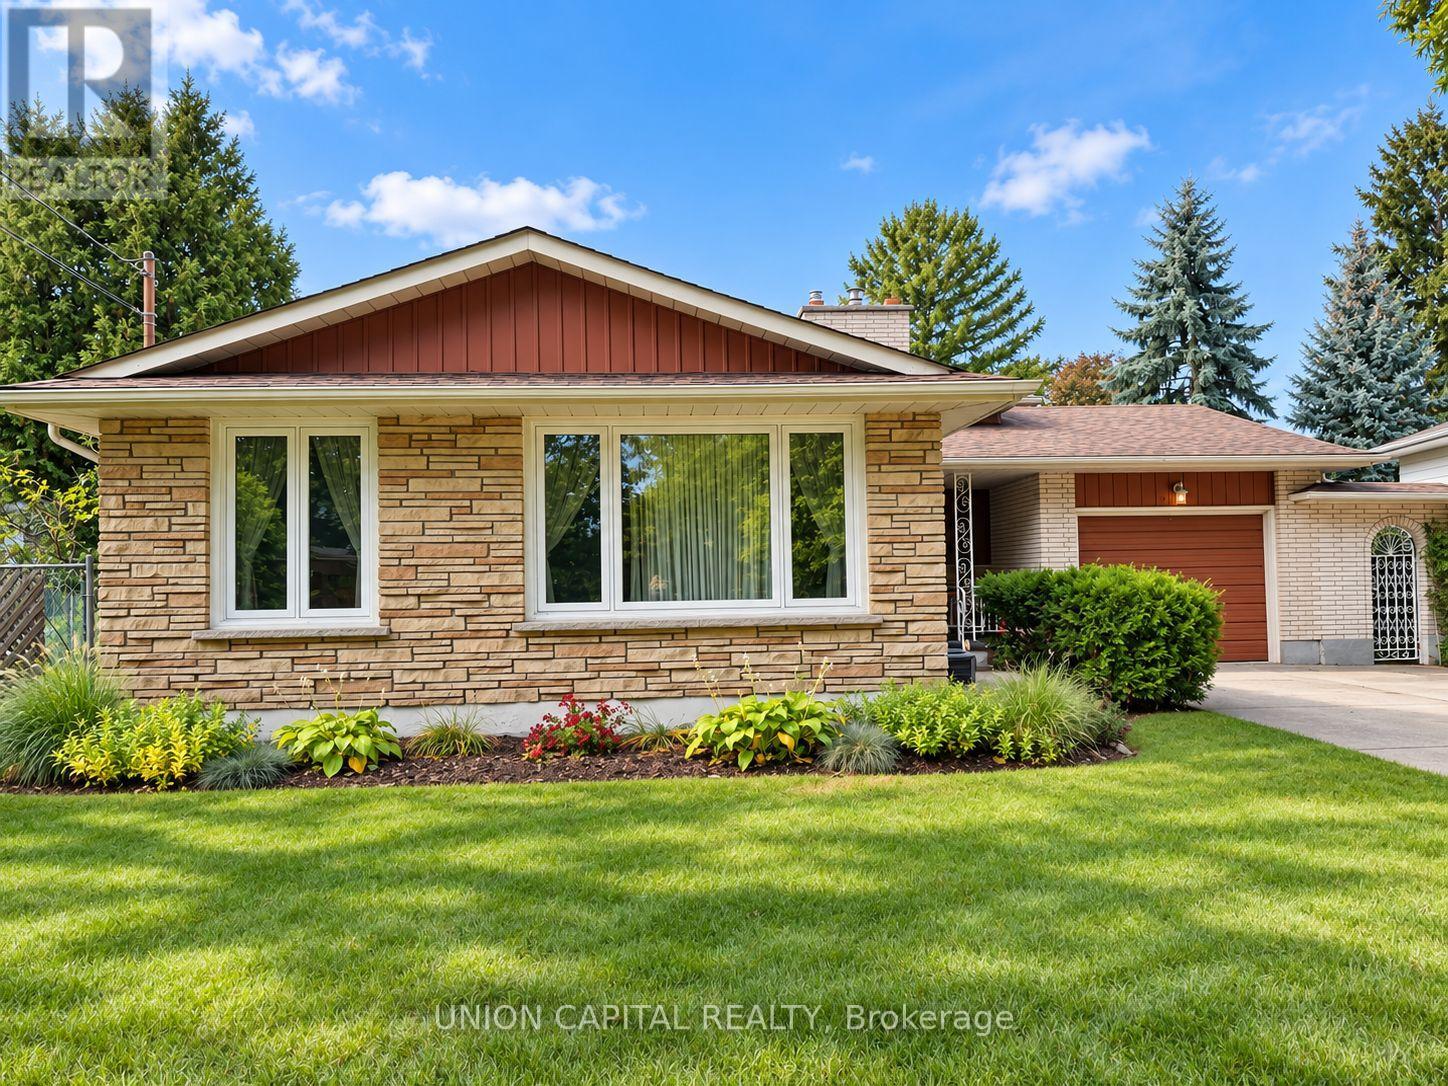
Welcome to 21 Croydon Drive, a lovingly maintained home tucked away on a quiet, family-friendly street in one of North St. Catharines' most desirable neighbourhoods. Owned and cared for by the same family for many years, this spacious 4-level backsplit offers the kind of layout that truly grows with you. Featuring 3 bedrooms, a dedicated office, a large family room, a finished basement, a fully fenced backyard, an attached single-car garage, and an impressive private driveway with parking for up to 8 vehicles, offering plenty of room for everyday living, entertaining, and making memories. Much of the home remains in its original style, reflecting how carefully it has been preserved over the years. With a few cosmetic updates and your own personal touches, this is a wonderful opportunity to create a home that feels uniquely yours. Imagine summer afternoons at nearby Sunset Beach, evening walks along the Welland Canal Parkway, and the convenience of having schools, transit, shopping, groceries, and everyday amenities all just minutes away. 21 Croydon Drive offers more than just space - it offers comfort, potential, and the opportunity to settle into a neighbourhood that truly feels like home. (id:15069)
Cute as a button! Where can you find such a beautifully maintained entry level home with so many features as this home on Arnold Street. 3 levels are finished providing 1500 sq ft of finished living space, 2+ bedrooms, 2 full baths and an open concept floor plan that is bright and airy. There are many updates including the maple kitchen with a peninsula and loads of cabinetry, both bathrooms have been renovated and the home has been recently painted. A focal point is the custom timber staircase leading to the loft and primary bedroom. The basement is fully finished with a comfy Recroom with electric fireplace, a den/bedroom, 3 pc. bathroom and spacious laundry room. The generously sized lot measures 40 x 120 and is fully fenced. Sliders from the dinette lead to a 12' x 20' concrete patio, fenced backyard and a 10' x 20' shed. The garage measures 14' x 22' with a garage door opener and access to another covered patio. Furnace & AC (2019). 200 amp electrical panel. Don't forget the large concrete driveway. Centrally located and minutes to the Expressway, this home is an excellent choice to start your home ownership journey. (id:15069)
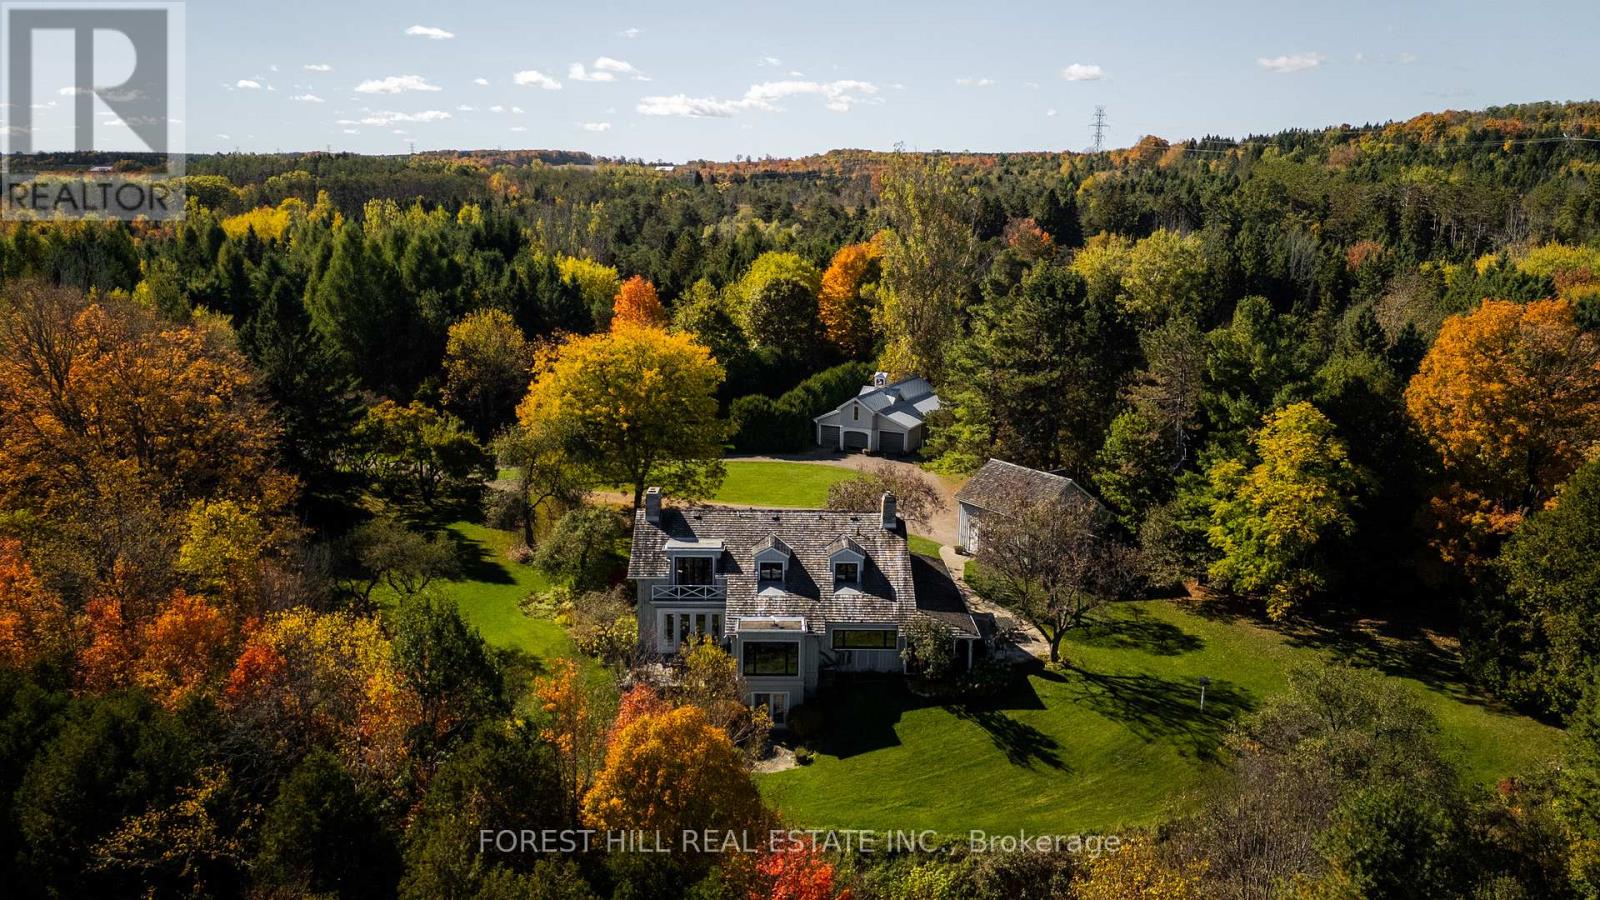
A Napier Simpson Jr. designed country estate set on 40 private acres in Mono, offering a rare opportunity to enjoy refined rural living within easy reach of Toronto. Surrounded by rolling land and natural beauty, the property is ideal for those who value privacy, outdoor living, and space to gather with friends and guests.Mornings might begin under the screened-in porch overlooking the gardens, followed by a walk along private trails that lead across the property to the spring-fed pond. The mature house gardens provide a beautiful landscaped setting around the home, with a separate vegetable garden for those who enjoy tending a small kitchen garden.Evenings are best enjoyed outdoors with long dinners on the porch, fires under the stars, and quiet moments surrounded by nature.The land also offers excellent potential for a range of year-round country pursuits, with recreation and entertaining woven naturally into the landscape. A tennis court, outdoor cooking areas, and a fire pit provide an ideal setting for relaxed weekends in the countryside. An auxiliary building and paddocks further enhance the property's versatility.A separate coach house provides comfortable accommodation for visiting guests, making the property especially well suited for hosting extended stays. A sophisticated country retreat for those seeking a slower pace, whether as a full-time home or an easy weekend escape from the city. FOR MORE DETAILS AND PHOTOS 794575MONOCENTRERD.COM (id:15069)
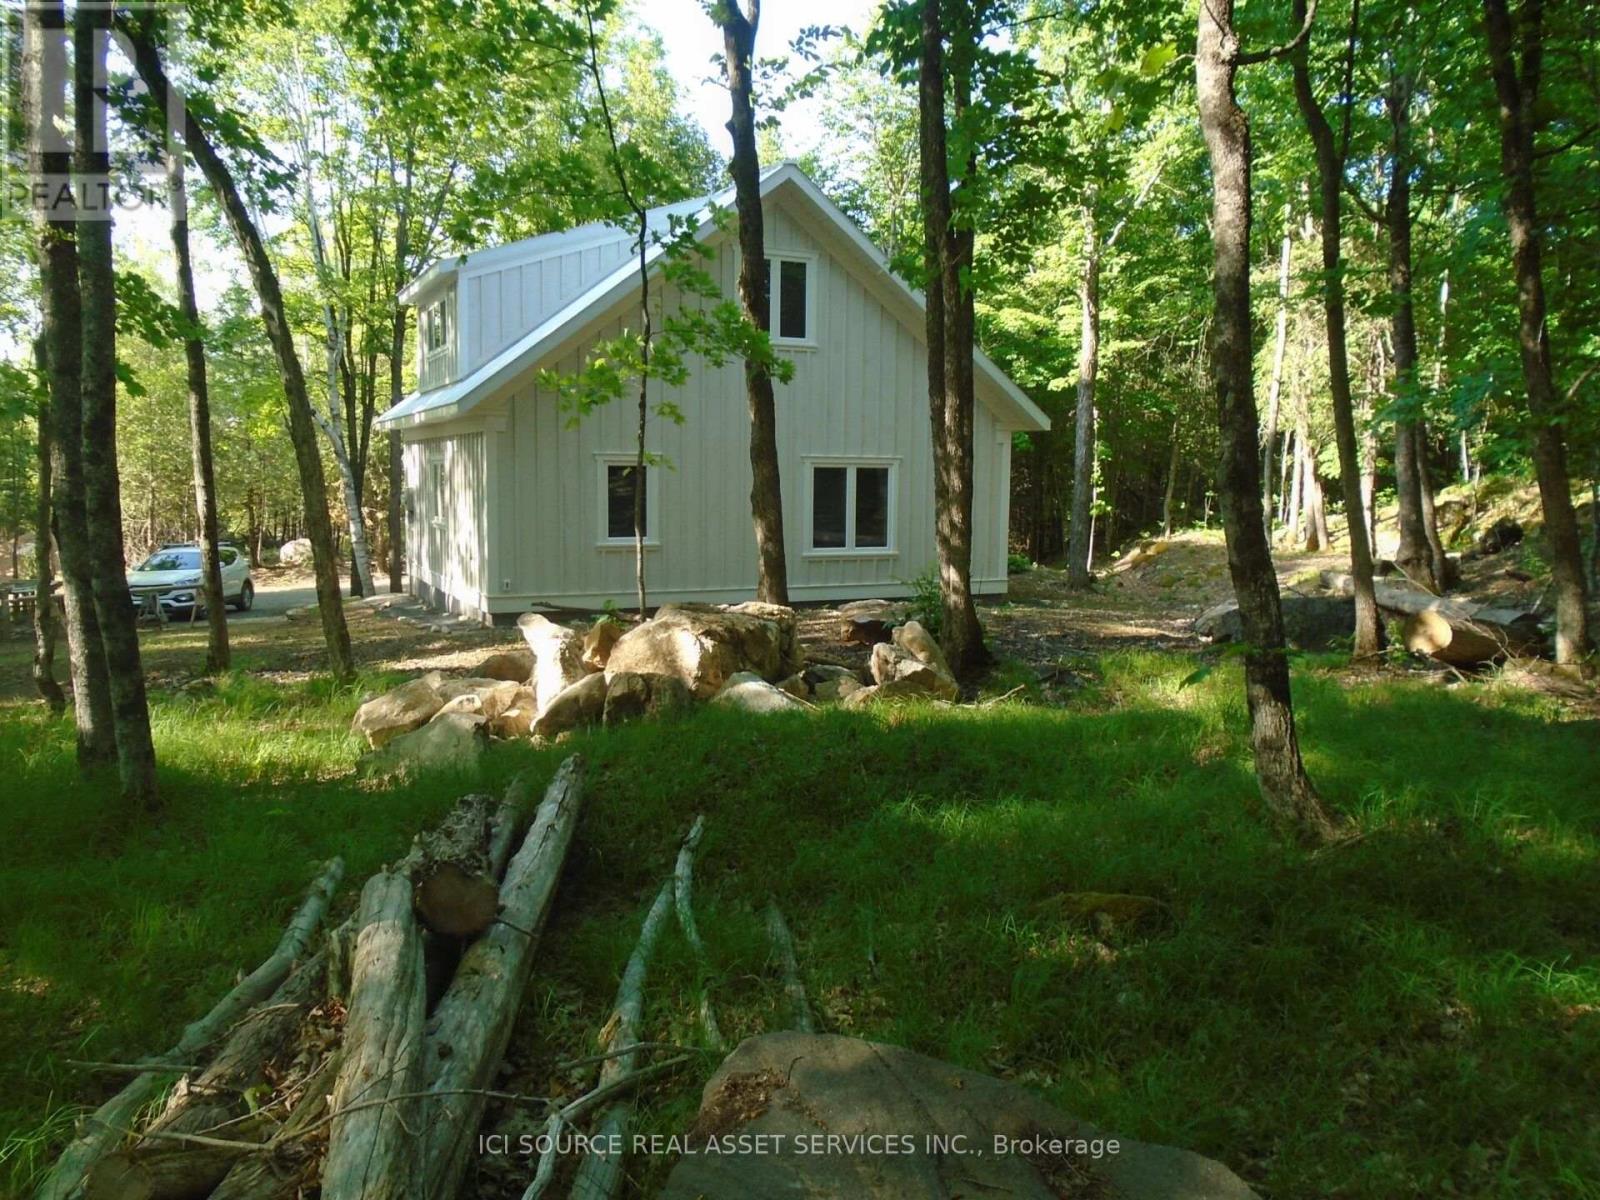
Welcome to this artisan, two-year-old 1200 sq ft house located on a hardwood-forested hectare on beautiful Bennett Lk Rd. Two bedrooms and a spacious three-piece washroom (bath/shower combo) are upstairs with a large living area, laundry/powder room, kitchen/dining accented by nine-ft.-high ceilings and a cozy woodstove for brisk days on the main level. Built to code for Canadian winters with a slab-on-grade foundation and large south-facing windows this craftsman's home is comfortable in summer and cheered by winter sunshine. A new septic and a deep well, and a lovely forest path that meanders to the west are added features. Unique rock ledges, a pastoral forest, quaint landscaping and a quiet neighbourhood add to the property's value as an inviting place to settle. *For Additional Property Details Click The Brochure Icon Below* (id:15069)
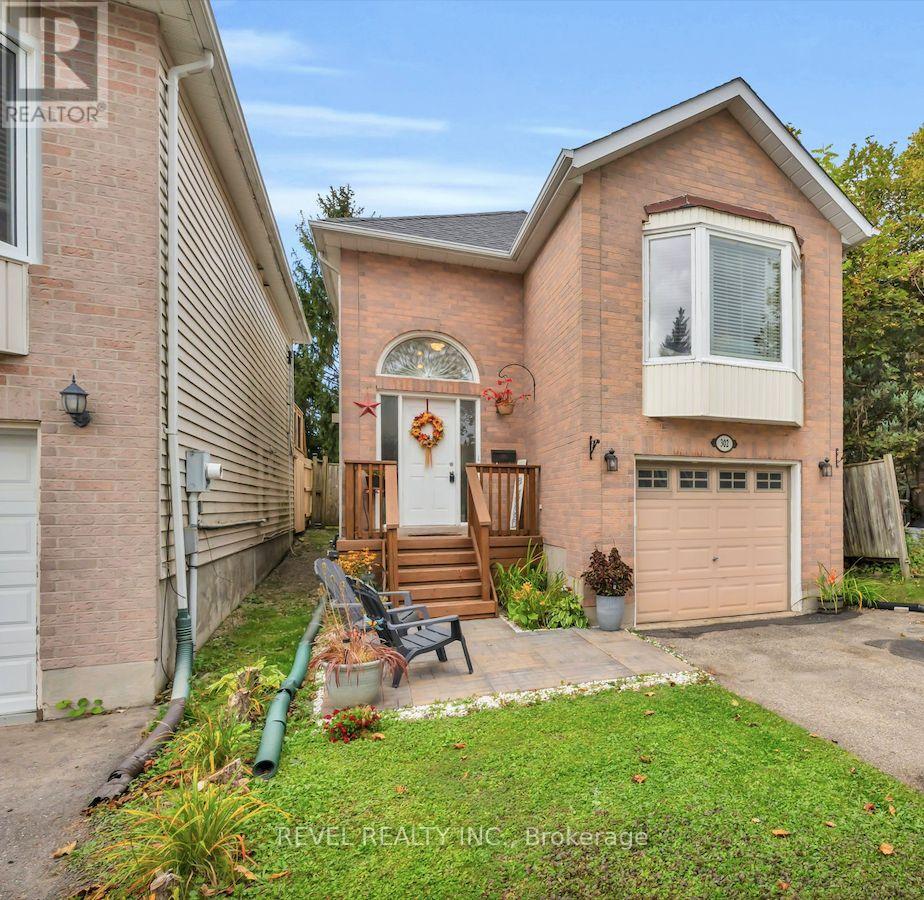
Welcome to 302 Shelburne Place! This well-located 3-bedroom, 2-bathroom home is an excellent opportunity for first-time buyers, investors, or small families looking for a comfortable and affordable home in Shelburne. Featuring hardwood flooring throughout, the upper level offers a bright eat-in kitchen, spacious living room with a large window and cozy gas fireplace, primary bedroom, and convenient 4-piece bathroom. The lower level provides two additional bedrooms and a second 4-piece bathroom, offering plenty of space for family, guests, or a home office. Ideally situated within walking distance to shops, restaurants, schools, parks, and other local amenities, this home offers convenience right at your doorstep. A great opportunity to get into the Shelburne market and make this home your own! (id:15069)
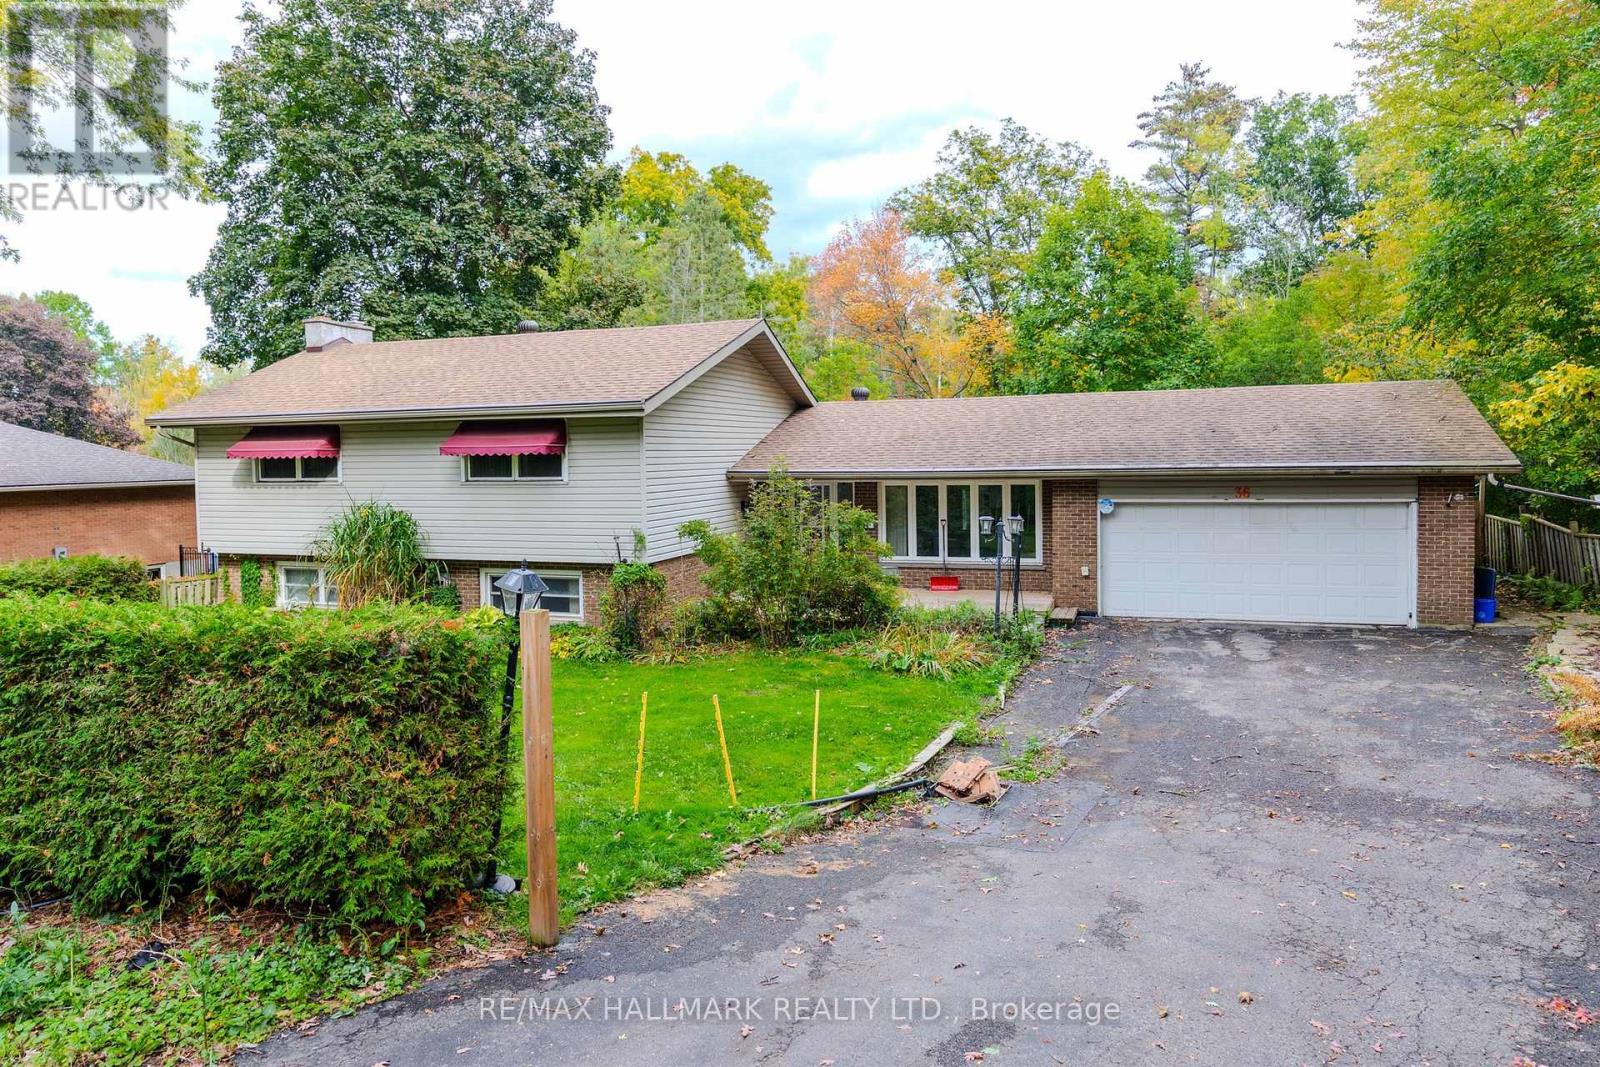
Welcome to 36 Summerhayes Crescent, tucked into the sought-after Wyndham Hills community in Brantford's north end. This spacious sidesplit home sits on a truly special lot with a private, cottage-like feel, surrounded by towering mature trees that offer shade, privacy, and a sense of escape you rarely find within city limits. The potential here is enormous: renovate and update it to suit your style, expand on what's already here, or bring your vision for a dream home to this remarkable setting. Wyndham Hills is one of Brantford's most established and desirable pockets, known for its quiet crescents, generous lots, and park-like streetscapes, yet you're only minutes from the shopping, dining, and everyday conveniences along King George Road, with schools, parks, and trails close by and easy access to Highway 403 for commuting to Hamilton, the GTA, or London. Opportunities like this in Wyndham Hills don't come along often, don't miss this one! (id:15069)
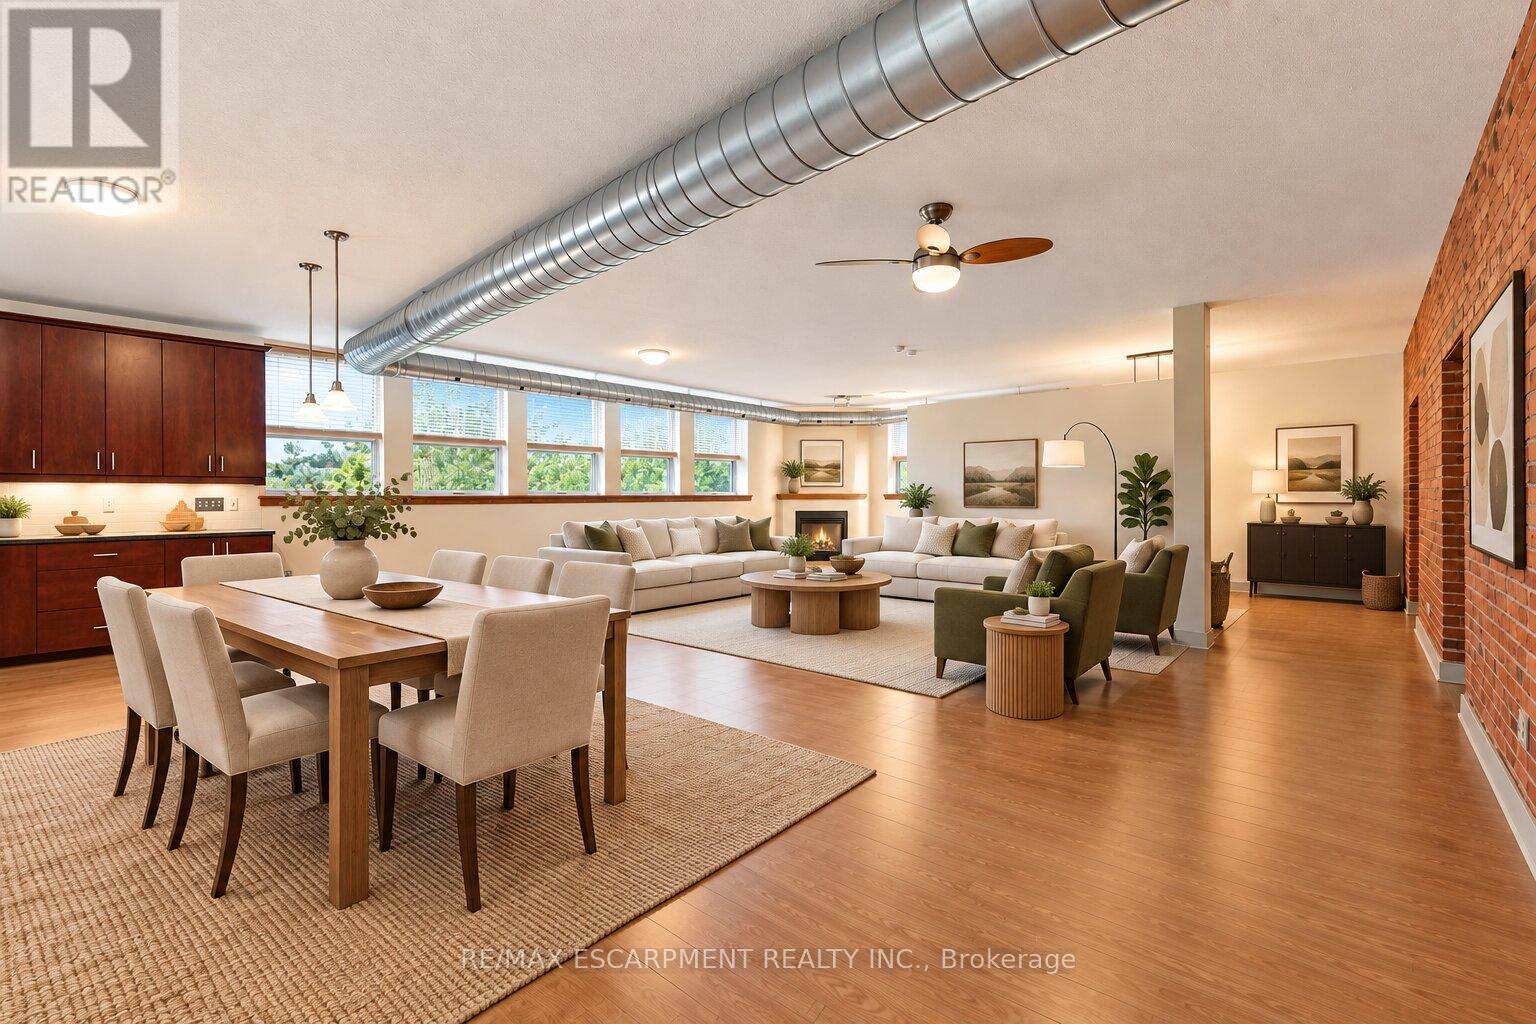
Authentic loft character, room to breathe and Locke Street at your doorstep. Set within Hamilton's historic Allenby Lofts at 357 Hunter Street West, this one-bedroom home is part of an intimate collection of just 18 residences and is a creatives dream space.Nearly 1,200 sq. ft. of open-concept living pairs oversized windows with exposed red-brick walls for a warm, industrial feel. A spacious kitchen with ample cabinetry anchors a flexible layout with room to entertain, dine, work from home and create distinct living spaces without losing the loft's airy feel. A generous walk-in closet, four-piece bathroom and in-suite laundry room bring everyday ease to this character-filled space.The shared rooftop terrace offers breathtaking 360-degree views across Hamilton. One owned parking space, guest parking and a pet-friendly building add convenience, with Hill Street Dog Park just around the corner.Steps away, Locke Street South puts independent shops, restaurants, cafés and nightlife within easy reach. Pick up your morning coffee, meet friends for dinner and stroll home through one of Hamilton's most walkable and sought-after neighbourhoods. McMaster University is just a few minutes' drive away.For those drawn to the architecture and individuality of a true hard loft, this is a rare opportunity to own a distinctive piece of Hamilton history-and make it home. (id:15069)
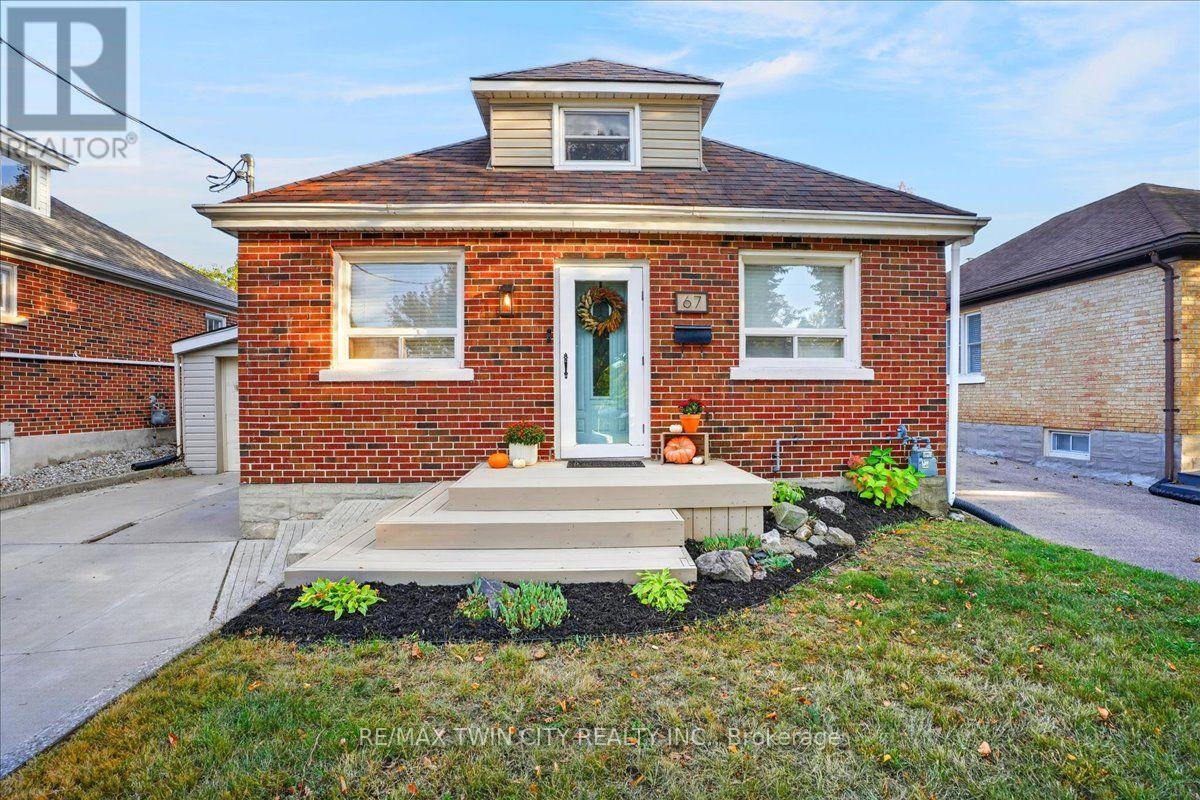
Presenting 42 Delevan Crescent! A clean and updated home in a quiet area on the Hamilton Central Mountain. Offering 1,365 sq ft, on a comfortable 50 x 100 ft lot. The main level layout has a spacious living room, refreshed kitchen, dining room, updated 4-piece bathroom and a bedroom that also works as a private office or playroom. Make your way up to the 2nd level where you'll find the roomy Primary bedroom and the 3rd bedroom. The basement level has the second bathroom, laundry area and plenty of space, currently used as a fitness area and storage, that could easily be additional finished living space. This lovely home features beautiful, well-preserved, original hardwood floors in the living room, dining room and all 3 bedrooms. Notable updates include: Furnace & Central Air 2025, skylight 2018, Roof and vinyl siding 2014, 4-pc bathroom 2024, upgraded 20mm water line 2021. Outside you'll appreciate the fully fenced backyard offering an enclosed and private space for kids and pets to run and play. Plus, a double-wide driveway that extends beyond the fence to accommodate parking for up to 8 vehicles, trucks, boats or trailers! An excellent choice for any family or couple looking for a fresh start in a well maintained home, within a friendly neighbourhood and close to schools, parks, public transit, easy highway access and so much more. (id:15069)
Location, Location, Location! Welcome to the country bungalow with a lovely Landscaped sandstone wakway right into the house which is set on a generous mature 1.08 Acre Lot 2nd Owner. Perfect for entertainment with family or friends! Just minutes from town! Attention all Landscapers! Mechanics! Contractors! Business owners, Truckers. Great RV Parking! Or Parking for up to 10 plus cars+, 2 Kitchens, with the separate entrance to the lower level At the back of the house, offers excellent in-law suite potential or additional income opportunity it has no Retrofit Status warranty. The above ground pool is 18 ft circular and 4 ft deep, surrounded by newer decking to entertain and enjoy the great outdoors. A detached shop behind the house adds excellent options for a workshop, storage, or maybe could be used for some type of business use. The attached garage completes this versatile property. Renovated main 5 piece bathroom. Basement windows above grade, nice and bright. Perfectly located near Georgetown, Guelph, Brampton, Acton and Mississauga, close to Trafalgar Road and only 20 minutes to Highways 401 and 407,! All amenities and easy commute to the GTA Is just an added bonus! This home offers the best of both worlds - countryside serenity with city convenience. Located on a paved road, providing easy year-round access. Making it ideal for commuters or families looking to stay connected while enjoying a rural lifestyle. Entertain on the Above Ground Pool 18 feet circular by 4 ft deep surronded by 2 upper and lower decks, 31 x 18 & 29 x 31. Book your showing before it's too late! Too much to list!! See Virtual tour for more views of this beautiful piece of land.! Only 1.2 klm from Trafalgar Road on the South Side. Sign on Property. (id:15069)
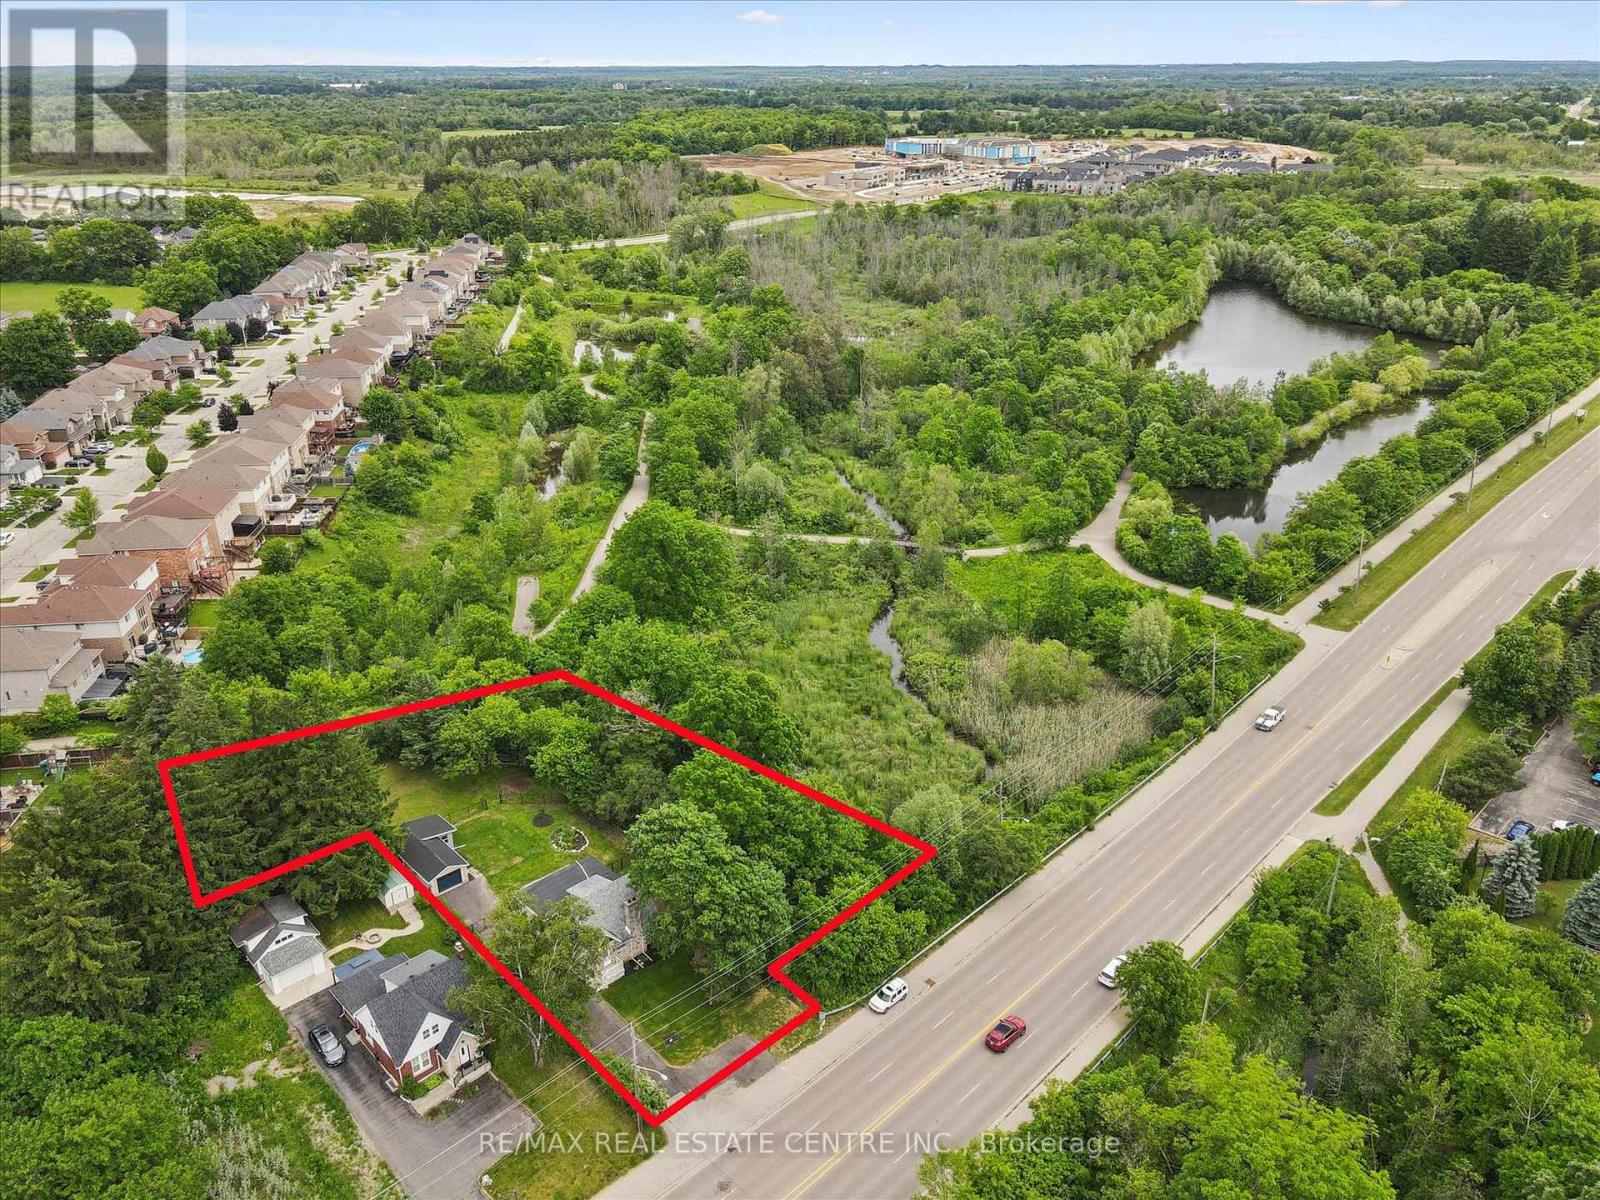
Elegant family home situated on a rare 1.28-acre lot on a prestigious Carlisle court. This stunning property offers approximately 3,621 sq ft of living space, featuring large principal rooms, extensive improvements, and lovely finishes throughout. The heart of the home is a dark maple kitchen featuring Corian counters, built-in stainless steel appliances, and a center island, flowing seamlessly into a fabulous great room with a stone-surround gas fireplace. Enjoy peaceful mornings in the sun-drenched Florida room, or host elegant gatherings in the spacious living and dining areas. French doors open to a private home office with an electric fireplace. Originally a four-bedroom home, the upper level now features three bedrooms, including a luxurious primary suite with a custom walk-in closet, a double-sided fireplace, and a spa-like ensuite with a soaker tub. Two additional bedrooms share an updated 5-piece bath. The lower level adds excellent multi-generational capability, offering an impressive 1,801 sq. ft. of finished living space, complete with a separate kitchen, bedroom, and 3-piece bath. Step outside to a beautifully landscaped backyard oasis. The retreat features an in-ground saltwater pool, a Tiki bar and pool house with a roof by Tiki Escapes, and abundant green space beyond for play. A turnkey masterpiece in a highly desirable location-welcome home! Note: The upper level can easily be converted back to a four-bedroom layout. (id:15069)
Charming home on a spectacular 0.75 acre lot!! Experience country-style living in the city with this beautifully upgraded move-in ready home, nestled among mature trees, walking trails and siding onto scenic Moffat Creek. Rich in character and timeless appeal, the home features a formal living room highlighted by a stunning stone wood-burning fireplace, a formal dining room, and a brand new kitchen with quartz countertops. The spacious family room overlooks the massive private backyard with lots of windows and natural light, offering the perfect setting for everyday living and entertaining. Two bedrooms and bathroom on the second floor. A newly finished basement with bedroom, rec room, bathroom and laundry. Completing the property, an oversized detached garage, ideal for hobbyists, workshop space, or extra storage. Recent upgrades are abundant: premium kitchen with quartz counters, sleek hardwood flooring on main and second, oak staircase, modern bathrooms, newly finished basement, upgraded plumbing and electrical, new driveway, landscaping, stove, dishwasher, washer, dryer, and more. A rare opportunity to own a distinctive property that combines historic charm, modern updates, and an exceptional setting-all within the city. Book your private viewing! (id:15069)
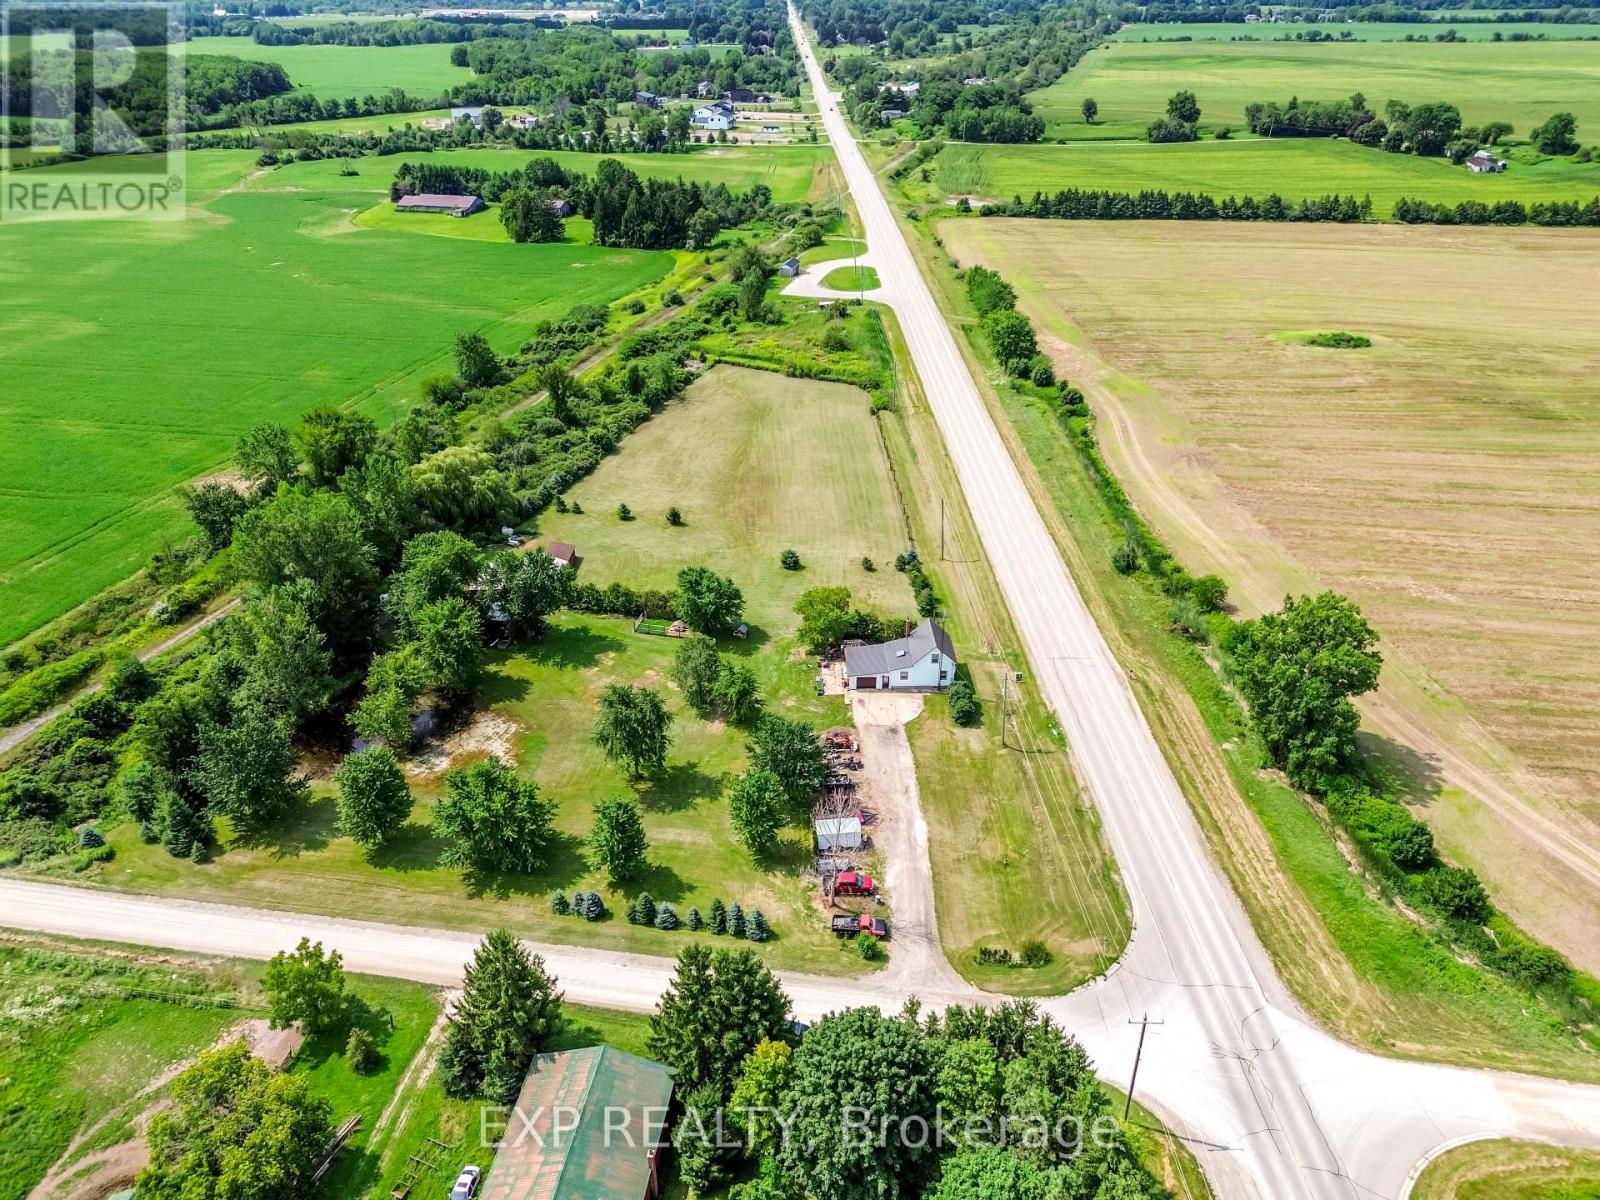
Welcome home to 9819 Oneida Rd. Situated on 4.5 scenic and private acres on a corner lot, framed by mature trees and offering the kind of space the country was made for. Inside, a big skylight pours natural light into the kitchen, where oak cabinetry delivers ample storage and an easy flow into both the living room and sitting room. Two spacious bedrooms upstairs, plus a third bedroom and full bathroom conveniently on the main floor. For the hobbyist, this property delivers a large barn (795 sq ft) with a metal roof, with hydro and water, and two additional sheds (450 sq ft) perfect for the riding lawn mower, ATVs, or seasonal toys. The 16x16 single car garage is attached to the house with 100 Amp service, plus 100 Amp service feeding the barn and shop. A new high-efficiency heat pump, tankless water heater, and new furnace were installed this past winter. Ducts cleaned in 2025. The metal roof on both the house and the main barn was done in September 2025. Riding lawnmower is included. Located in the rapidly growing community of Shedden, this 4.5-acre cleared and usable parcel also presents an exceptional opportunity for developers, builders, or those envisioning a custom dream home. Southwold Township is actively encouraging residential growth, backed by major industrial investment nearby in St. Thomas, including the Amazon Facility and the Volkswagen Battery Plant. Fully serviced at the road with city water, this property is ready for your vision. Make your dream of moving to the country come true today! (id:15069)
Welcome to 432 Main Street East, Unit 603! This spacious 2-bedroom, 2-bathroom condo offers a functional layout and a great opportunity to make the space your own. Featuring generous room sizes and a bright living and dining area. Centrally located with easy access to downtown Hamilton, public transit, shopping, restaurants, hospitals and everyday amenities. Ideal for first-time buyers, downsizers or investors looking for excellent value and potential in a convenient Hamilton location. Please see attached comments for additional information. (id:15069)
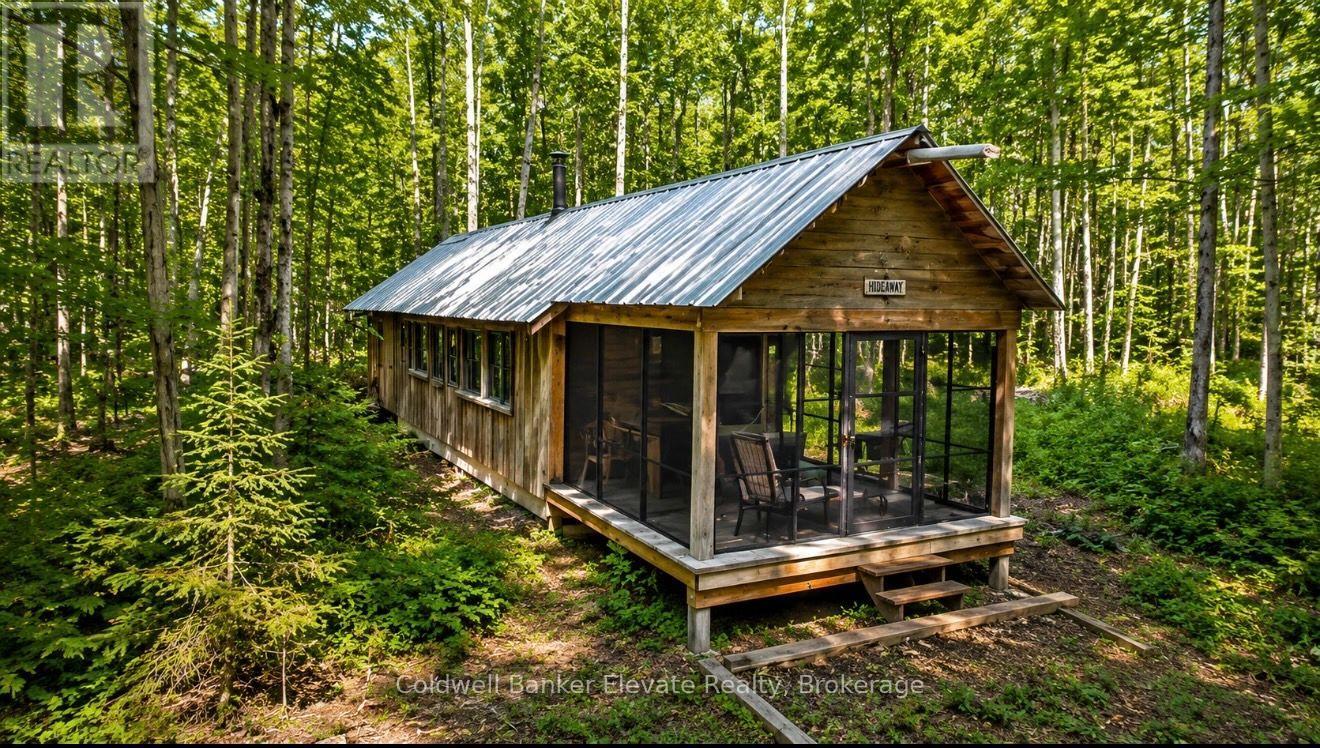
Discover the beauty and privacy of this exceptional 20.848 -acre recreational property, ideally located near the Bruce Trail, Skinner's Bluff, and offering stunning escarpment views toward Cameron Point on Georgian Bay. Surrounded by mature hardwood forest with established trails, this picturesque setting is perfect for hiking, nature enthusiasts, or a peaceful weekend retreat. The property features a recreational "camp-out" cabin, ideal for seasonal getaways, along with a drilled well and composting toilet. Access is via a seasonal road, and the recently resurfaced gravel driveway provides convenient access while maintaining the property's natural character. Additional improvements include a generator shed, a Quonset hut suitable for recreational vehicle storage or workshop space, a 14' x 16' tool shed, and a 12' x 24' drive shed, offering ample room for equipment, recreational vehicles, and storage. A rare opportunity to own a beautiful and well-equipped recreational property in a sought-after natural setting, just moments from some of the area's most iconic outdoor destinations. This unique property truly must be seen to be appreciated. (id:15069)
Spacious corner lot situated on a quiet cul-de-sac in a desirable Paris neighbourhood. This legal non-conforming duplex offers a versatile layout featuring two bedrooms and a full bathroom on the main level, a private second-floor primary bedroom with its own full bathroom, and a finished walkout basement with two additional bedrooms and a full bathroom with direct backyard access.The upper level includes a self-contained one-bedroom suite with its own laundry, providing flexibility for a variety of living arrangements. Additional features include sound-insulated bedrooms, updated electrical, and major mechanical updates, including the furnace, air conditioner, hot water tank, and water softener (all approximately five years old or newer, per seller). Roof, windows, and exterior doors have been replaced within the past 15 years (per seller). The property is fully fenced and is conveniently located with easy access to Highway 403 and close to the Brant Sports Complex. (id:15069)