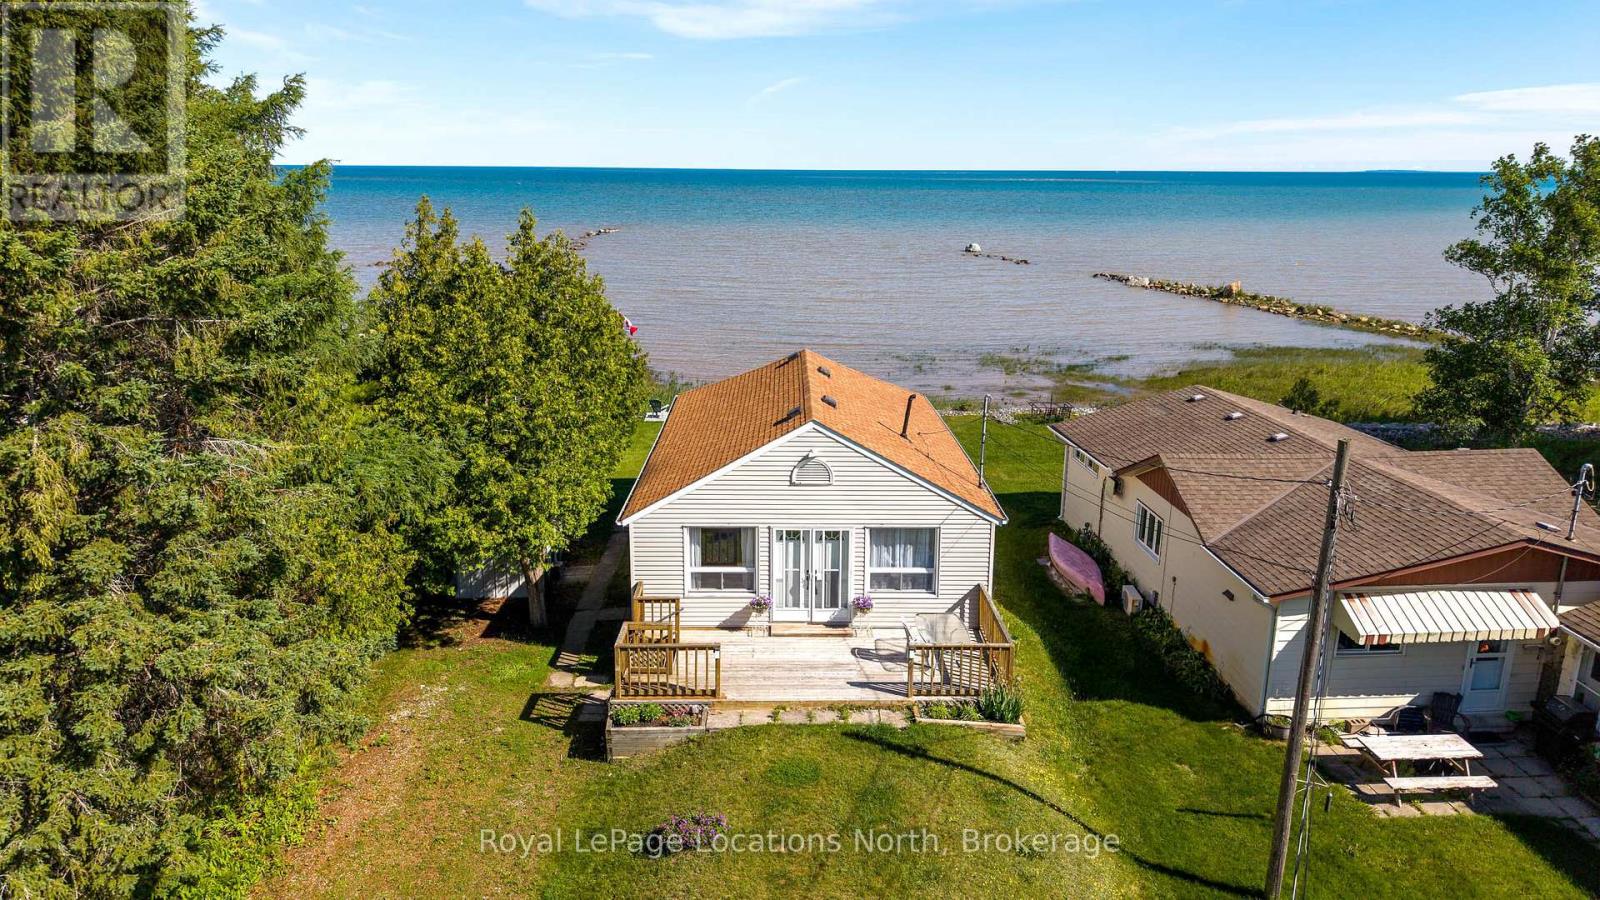
This waterfront property on Georgian Bay is set on a quiet dead-end street in the Craigleith B Shores and captures the simple beauty of cottage life with four-season recreation all around you. The shoreline gently slopes into the water, creating an ideal place for the whole family to swim, launch a paddleboard, or spend relaxed summer days by the bay while swans glide past.The existing two-bedroom, one-bath quintessential cottage offers an easy, traditional layout with open-concept living, a gas fireplace, and large windows that frame the water views. Comfortable to enjoy as it is, the property also offers exceptional potential for those looking to renovate, update, or explore the opportunity to build a custom waterfront retreat.The setting is truly special, with beautiful sunrises and sunsets over the water, plus views of the slopes of Blue Mountain from the deck on the non-water side of the cottage. In every season, the location delivers. Blue Mountain Village, skiing, golf, dining, and resort amenities are just nine minutes away, while Collingwood and Thornbury are each only 13 minutes from your door, offering shops, restaurants, cafés, services, and small-town charm. Nearby access to the Georgian Trail makes hiking, biking, and exploring the area effortless.Whether you are seeking a traditional family cottage, a renovation project, or the site of a future luxury build, this 50' x 200'+ waterfront property offers the shoreline, setting, and lifestyle that make this Southern Georgian Bay location so highly sought after. (id:15069)
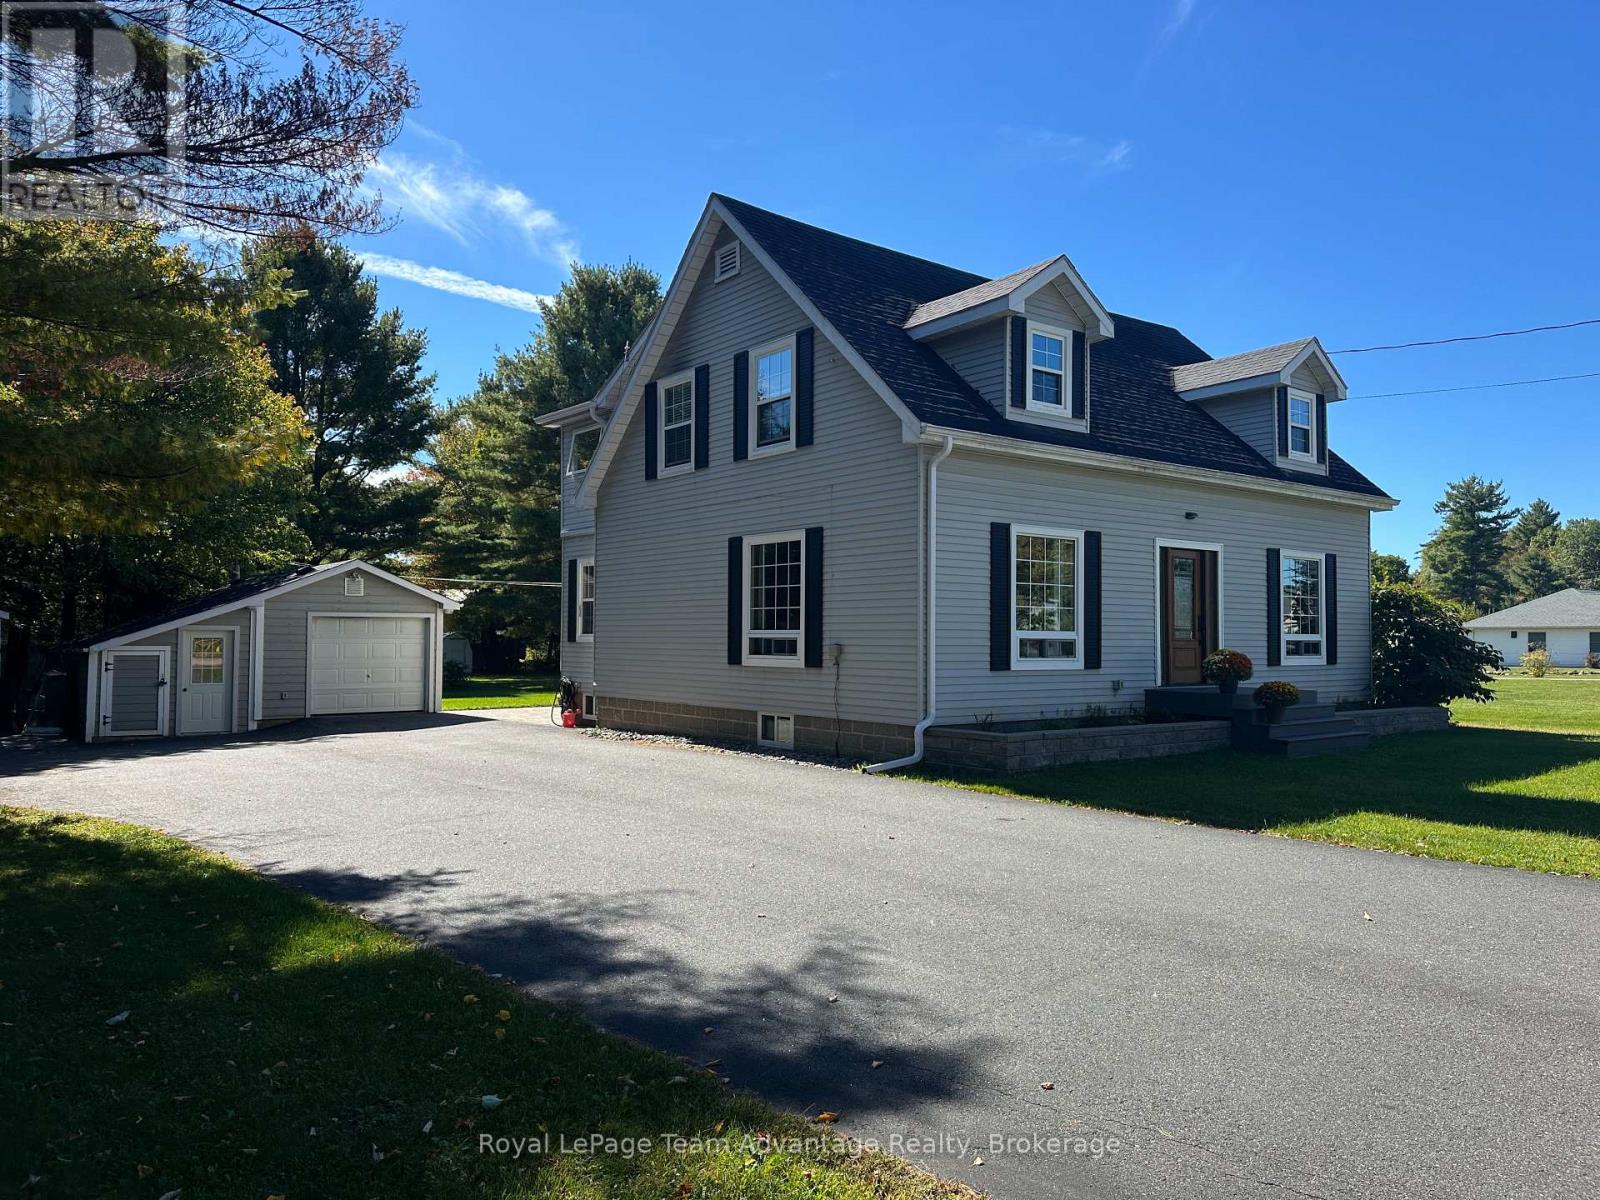
ROOM TO GROW IN THE HEART OF NOBEL: Welcome to 1 Glenrock Road, a well-loved family home tucked into an established neighbourhood where comfort, space and community come together. Offering 3 bedrooms, 2.5 bathrooms and plenty of flexible living space, this home is designed for everyday family life. Step inside to a bright and welcoming foyer, where hardwood floors and large windows create a warm, inviting feel throughout.The main floor features a spacious office that could easily serve as an additional bedroom, an updated kitchen open to the dining area, a comfortable living room, a convenient 2-piece bathroom and plenty of storage.Upstairs, hardwood flooring continues throughout. You'll find two generous bedrooms, a full 4-piece bathroom and a spacious primary suite complete with its own 4-piece ensuite. The full basement offers even more room to spread out and have fun. Currently enjoyed as a games room and mini-stick hockey zone, it's a great space for kids, family gatherings, movie nights or rainy-day play. Laundry, utilities and additional storage are also conveniently located downstairs.Outside, there's space for everyone - and everything. The paved driveway has plenty of room for vehicles, hockey nets, bikes, boats and recreational toys. A detached garage and storage shed add extra convenience, while the spacious backyard is ready for kids, pets, gardening, barbecues and evenings around the fire.Living at 1 Glenrock Road means enjoying the outdoors and being part of a welcoming community. Walk to the local fitness trail, community rink and nearby ATV and snowmobile trails, with easy access to schools, playgrounds, Nobel Beach and everyday amenities. Parry Sound is just a short drive away for additional shopping, dining and services.Whether you're searching for your first family home, looking for more space or ready to put down roots in a friendly community, 1 Glenrock Road offers the comfort, flexibility and lifestyle to make it your own. (id:15069)
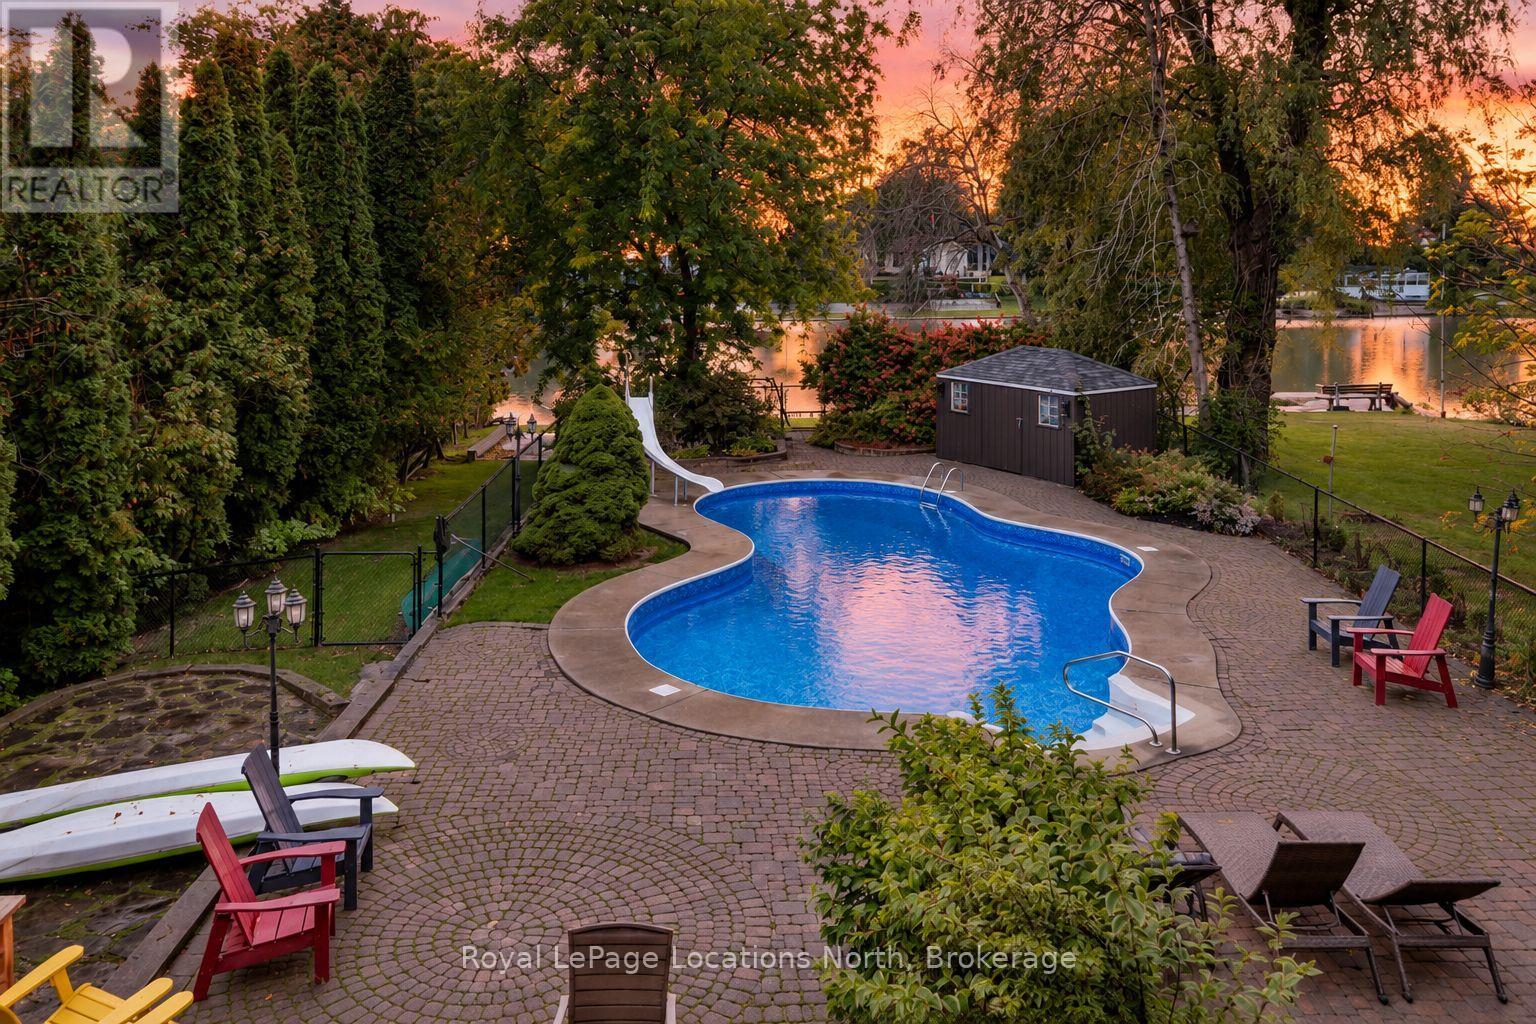
Riverfront + Pool + Separate Income Cottage- Looking for a property that has it all? Set on a 60' x 438' riverfront lot, this property offers boating access to Georgian Bay, a 20' x 40' inground pool by the river, a separate 2-bedroom cottage, multiple garage spaces and a 3-bedroom, 3-bathroom main home. The main house has rustic wood beams, wide plank rustic flooring and a wood-burning fireplace in the open concept living room. Large windows overlook the property, and patio doors walk out to a large deck overlooking the river and yard. The oversized primary bedroom has its own ensuite and views of the backyard.The lower level has 9' ceilings, a large rec room, laundry and room to add another bedroom, along with a walkout directly to the patio, pool and backyard. The inground pool is fully fenced and has a new liner, heater and pump. Having a pool this close to the river, with boating access to Georgian Bay from your own property, is a setup that would be very difficult to recreate today.Inside entry to a garage built under part of the main house, with a new garage door opening to the backyard and is heated. It provides great storage for water toys, other outdoor gear, and also houses the home's mechanicals/ workshop. This is a great bonus space with potential to be converted into additional living space, man cave, indoor/outdoor cabana or entertaining area off the pool.A second detached garage is located closer to the road, giving you even more storage and parking.Another major feature is the separate 2-bedroom, 1-bathroom cottage. It has its own private space on the property, is separately metered and is currently rented for $1,600 per month. Perfect for additional income or use for parents, extended family, guests or as an in-law setup. The main house has several major exterior updates, including new windows, siding, soffit, fascia and eaves. All structures on the property have new roofs. Natural cobblestone paved driveway is a great upgrade. (id:15069)
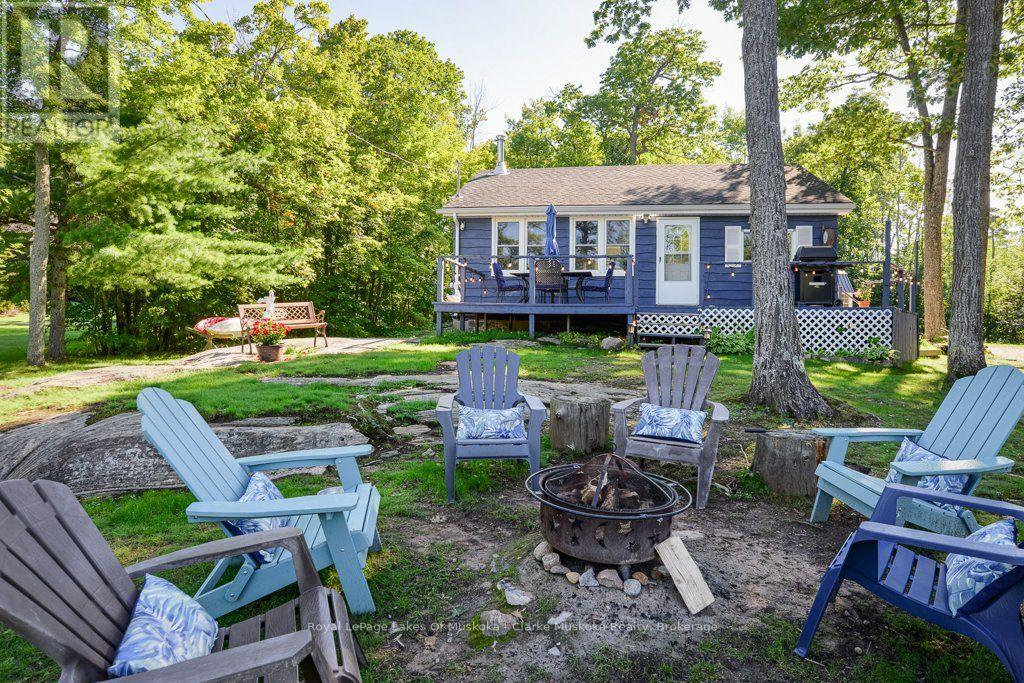
Welcome to your Severn River escape on the Trent-Severn Waterway! This beautifully renovated 3-season cottage offers the perfect blend of comfort, character & classic cottage living, all just 1.5 hours from the GTA. Set on a 0.70-acre lot w/ 94.75 ft of combined sandy & natural shoreline, this property offers approximately 4ft of water depth at the end of the dock-perfect for swimming, boating & enjoying everything the waterway has to offer. The fully renovated main cottage features laminate wood flooring, a newer kitchen w/ stainless steel appliances, brand new plumbing throughout including piping, pump, foot valve, Big Blue Water Filtration & water heater, plus a cozy wood stove for chilly fall evenings. The open-concept kitchen, living & dining area showcases beautiful water views from virtually every vantage point, w/ two walkouts leading to a spacious deck designed for entertaining. Two bedrooms & a 3-piece bathroom complete the cottage. Guests will love the recently renovated bunkie, featuring updated electrical & interior finishing, offering a comfortable private space for visitors. A garage provides excellent storage and a handy workshop for the cottage enthusiast. Spend your days swimming, boating & exploring the Trent-Severn Waterway, then gather around the fire pit at the water's edge as the sun goes down, listening to the loons. Severn River is a full-service lake with multiple restaurants, marinas & gas. Just one lock to Gloucester Pool & two locks to Georgian Bay, the boating possibilities are endless. A true turnkey cottage getaway in an incredible waterfront setting! (id:15069)
Well acknowledged 500 Avenue Road condominiums. A blank slate of 1372 sq ft. for you to make yours! Large open living / dining room, 2 full bathrooms, 1 parking spot and locker! Fabulous building with concierge, valet parking, visitor parking, exercise room, and party room. Suite being sold in as is condition and Buyer to renovate at their expense. NOTE: When renovating a heat pump with CAC must be installed. (id:15069)
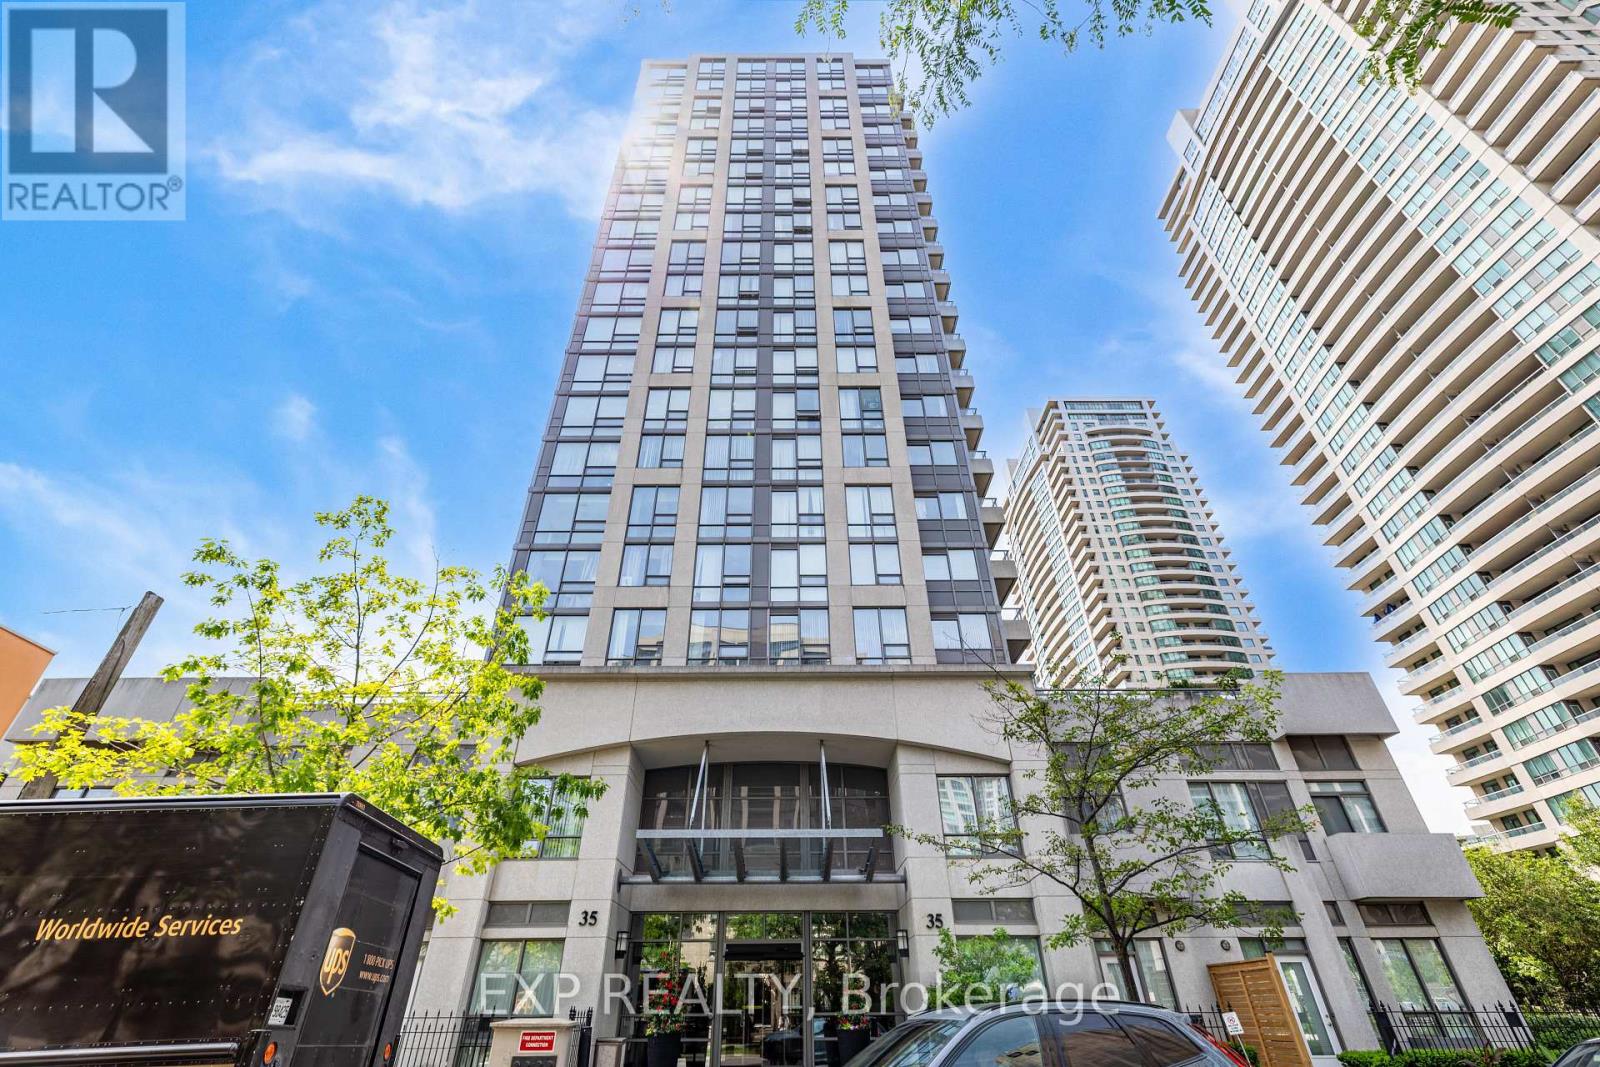
Beautifully Updated 2-Bedroom, 2-Bathroom Condo In The Heart Of North York! Bright And Spacious Split-Bedroom Layout Offers Excellent Privacy, With Peaceful West-Facing Courtyard Views From Every Principal Room. The Exceptional Private Terrace Creates A Rare Outdoor Living Space, Perfect For Entertaining, Relaxing, Or Enjoying Summer Evenings.Tastefully Updated With Fresh Paint, Modern Light Fixtures, Granite Countertops, Stainless Steel Appliances, And Quality Finishes. Spacious Primary Bedroom Features A Walk-In Closet And Private Ensuite. Includes 1 Parking And 1 Locker.Unbeatable Location Steps To Future T&T Supermarket, Empress Walk, Loblaws, Restaurants, Cafés, Parks, Library, Theatres, And Top-Rated Schools. Just A 5-Minute Walk To Yonge-Sheppard And North York Centre Subway Stations, With Easy Access To Hwy 401. Premium Amenities Include 24-Hour Concierge, Indoor Pool, Fitness Centre, Sauna, Party Room, Guest Suite, Billiards Room, And Visitor Parking. **Exceptional Lifestyle. Must See!** (id:15069)
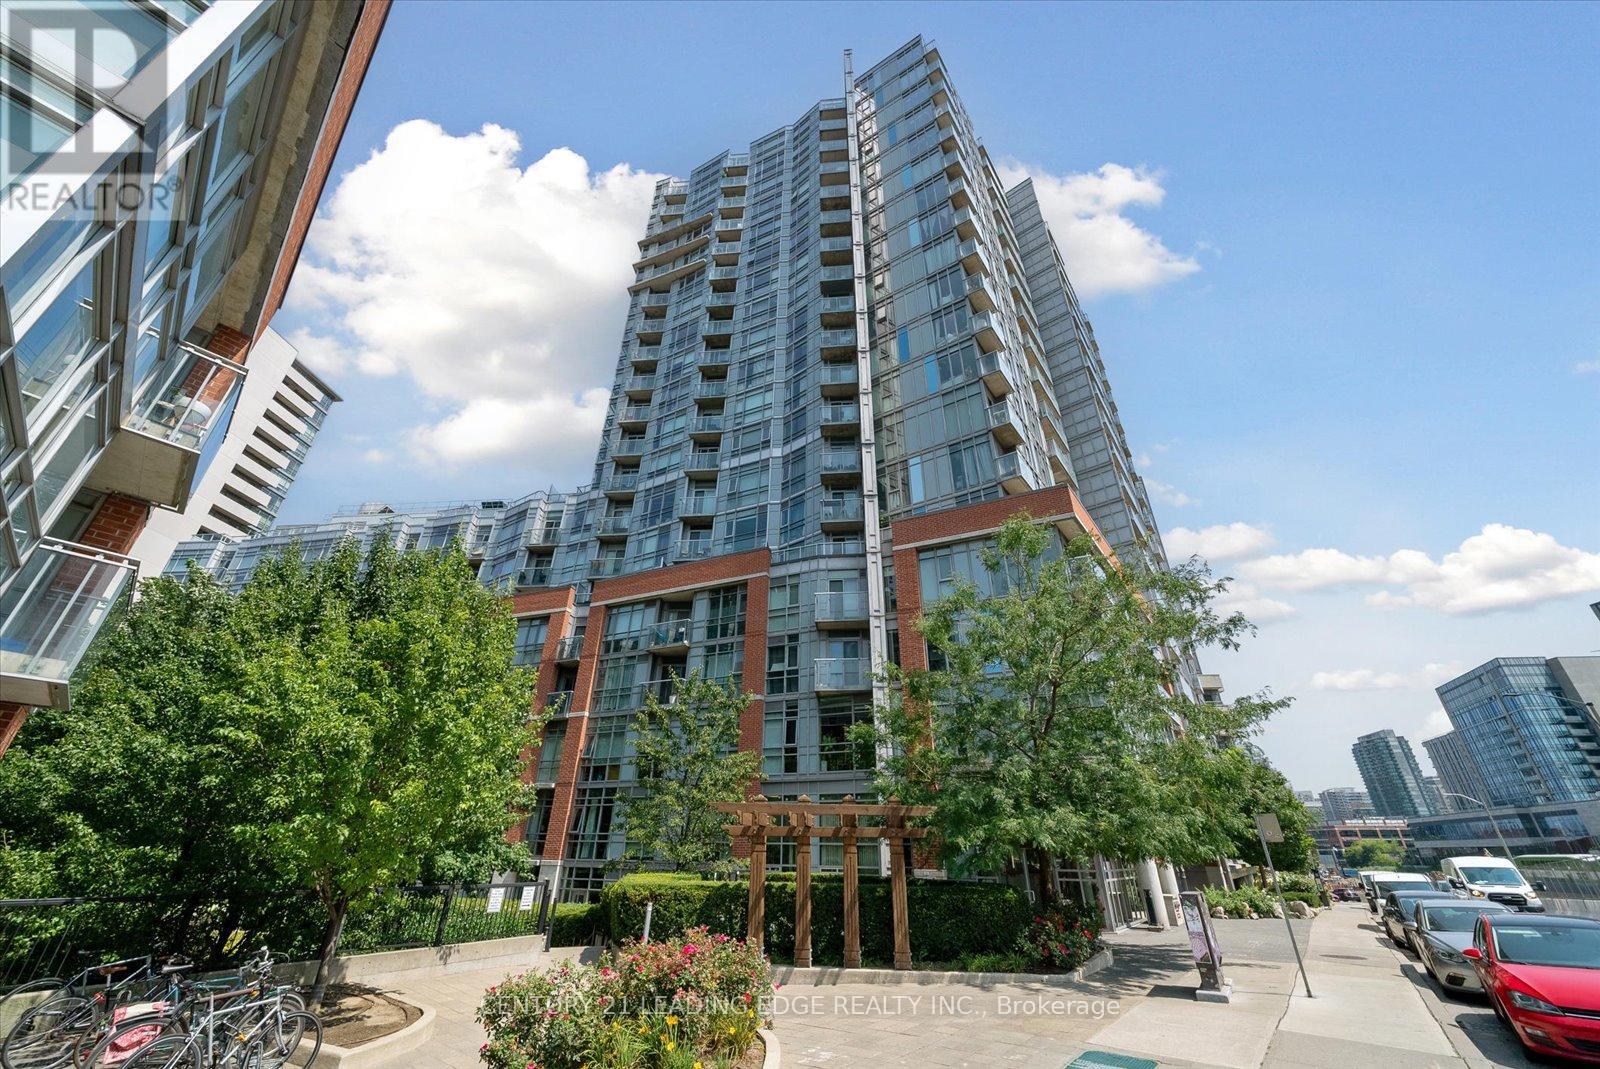
Welcome to Westside Gallery Lofts Nestled in the vibrant heart of the Art & Design District at Queen West. This East-Facing 1 bedroom + den modern loft offers 660 SQ FT of stylish living space with a balcony & parking spot. Enjoy an open concept functional layout w/hardwood flooring throughout, & 9-foot exposed concrete ceilings. Take notice of the living & dining areas large floor-to-ceiling windows, a walkout to the balcony & a beautiful brick accent wall. The kitchen boasts ample storage, full-size stainless-steel appliances, granite countertop & a backsplash. The primary bedroom has a mirrored closet & 4-piece bathroom with a tub. In the front of the condo is the den, its a versatile space with a built-in murphy bed (can stay or go), can serve as a great home office. This is a very well managed building with exceptionally low maintenance fees. Take advantage of the endless benefits of Queen & King West: easy access to the TTC, plenty of restaurants, coffee shops, bars, & boutique shops. Enjoy the areas green spaces including Trinity Bellwoods Park, a local gem where community life flourishes with walking trails, off-leash dog park, tennis courts, a community center & pool, & so much more! (id:15069)
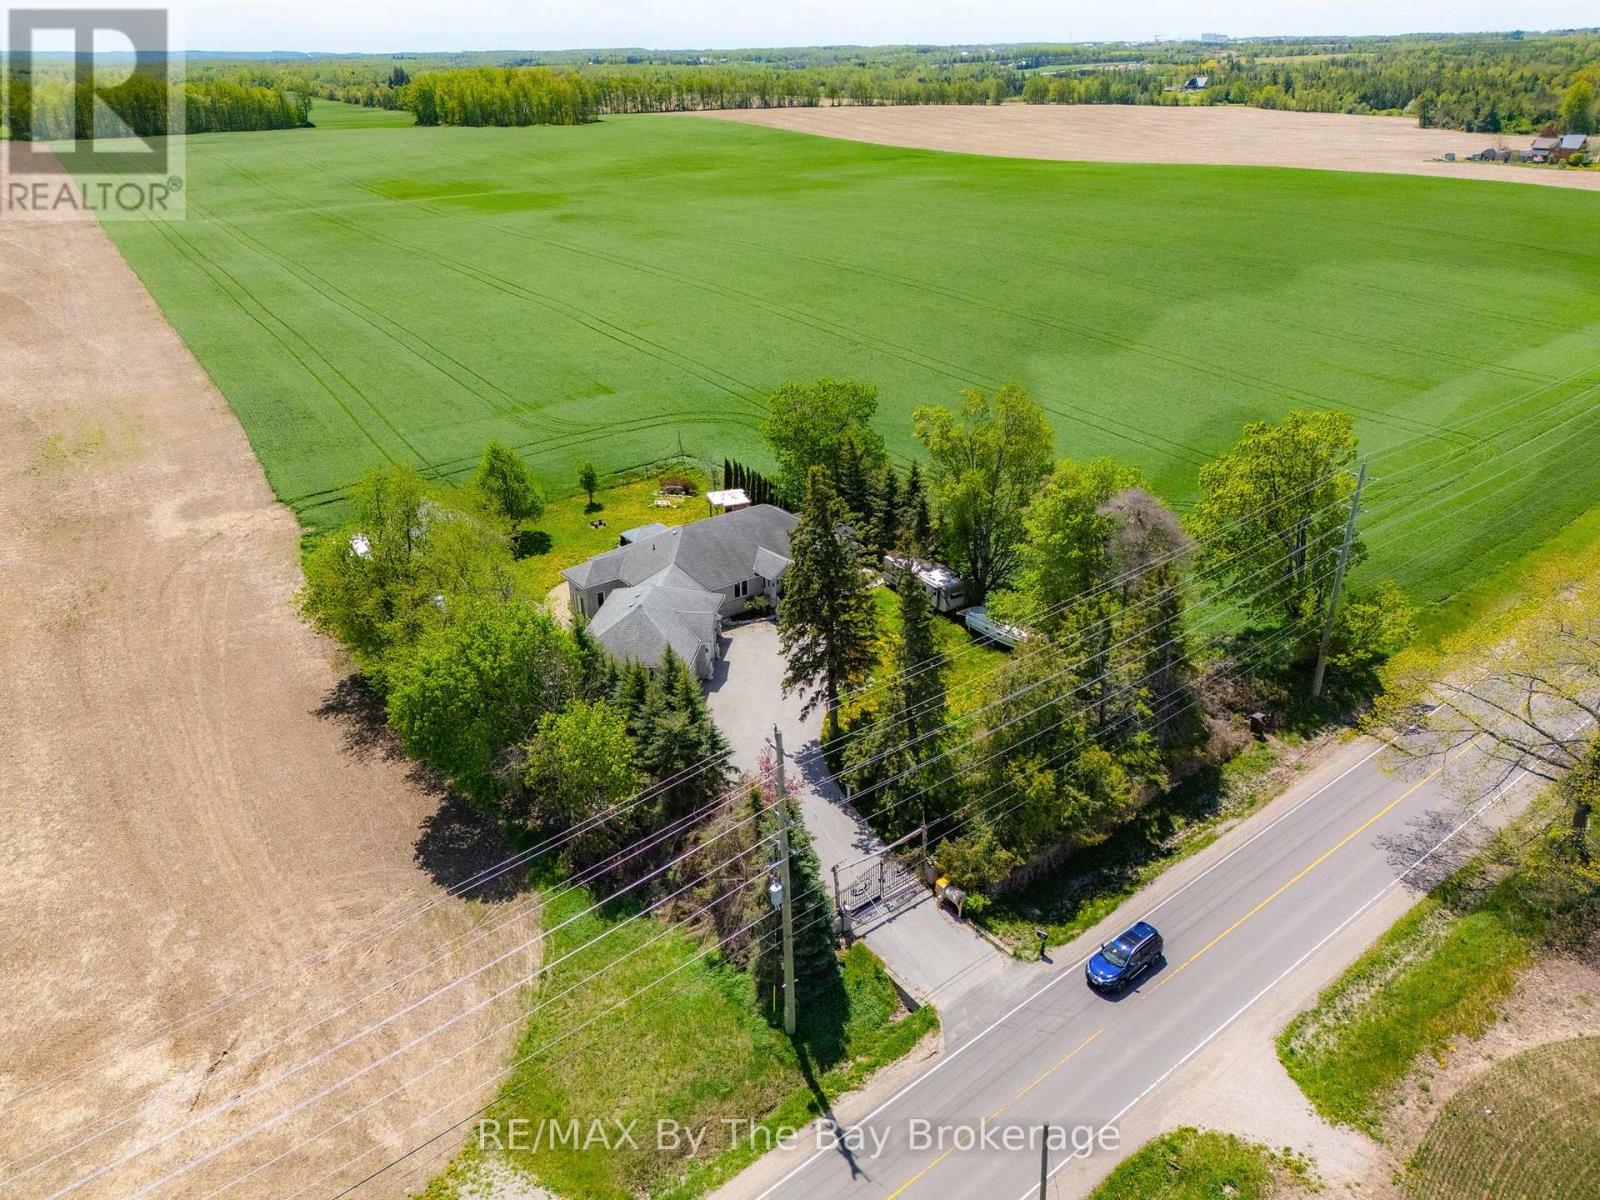
Custom Built Home On Estate Lot Minutes Away From Barrie! Welcome to this exceptional bungalow offering over 4,000 sq. ft. of beautifully finished living space on a private 0.65-acre estate lot, perfectly blending country-style privacy with city convenience. Thoughtfully designed for families, multi-generational living, or those who simply appreciate space, this impressive home features 3+1 bedrooms, a dedicated home office (or potential 5th bedroom), and 3.5 bathrooms. The bright and spacious main level showcases hardwood and ceramic flooring throughout, vaulted ceiling, an open-concept layout, and a large chef-inspired kitchen complete with granite countertops, stainless steel appliances, ample cabinetry, and generous workspace for entertaining. The primary living areas flow seamlessly, creating a warm and inviting atmosphere for everyday living. The lower level offers incredible flexibility, a second kitchen, king-sized bedroom with walk-in closet, expansive TV/recreation room, games area, home office, and two separate entrances including a walk-up to the backyard and walk-up to the garage, Ideal for extended family, guests, or potential in-law accommodations. Car enthusiasts and hobbyists will appreciate the oversized triple-car garage with abundant storage, plus an additional detached fourth garage/workshop located at the rear of the property. Step outside to your private backyard oasis featuring a large stone patio, waterfall feature, pergola, firepit and deck. Conveniently located just minutes to Barrie, Highway 400, the GO Train, Costco, shopping, restaurants, schools, and everyday amenities. Golf lovers will appreciate having two golf courses at the end of the street. This rare estate property offers the perfect combination of space, privacy, versatility, and location. A truly special opportunity just 7 minutes to Barrie's Costco. (id:15069)
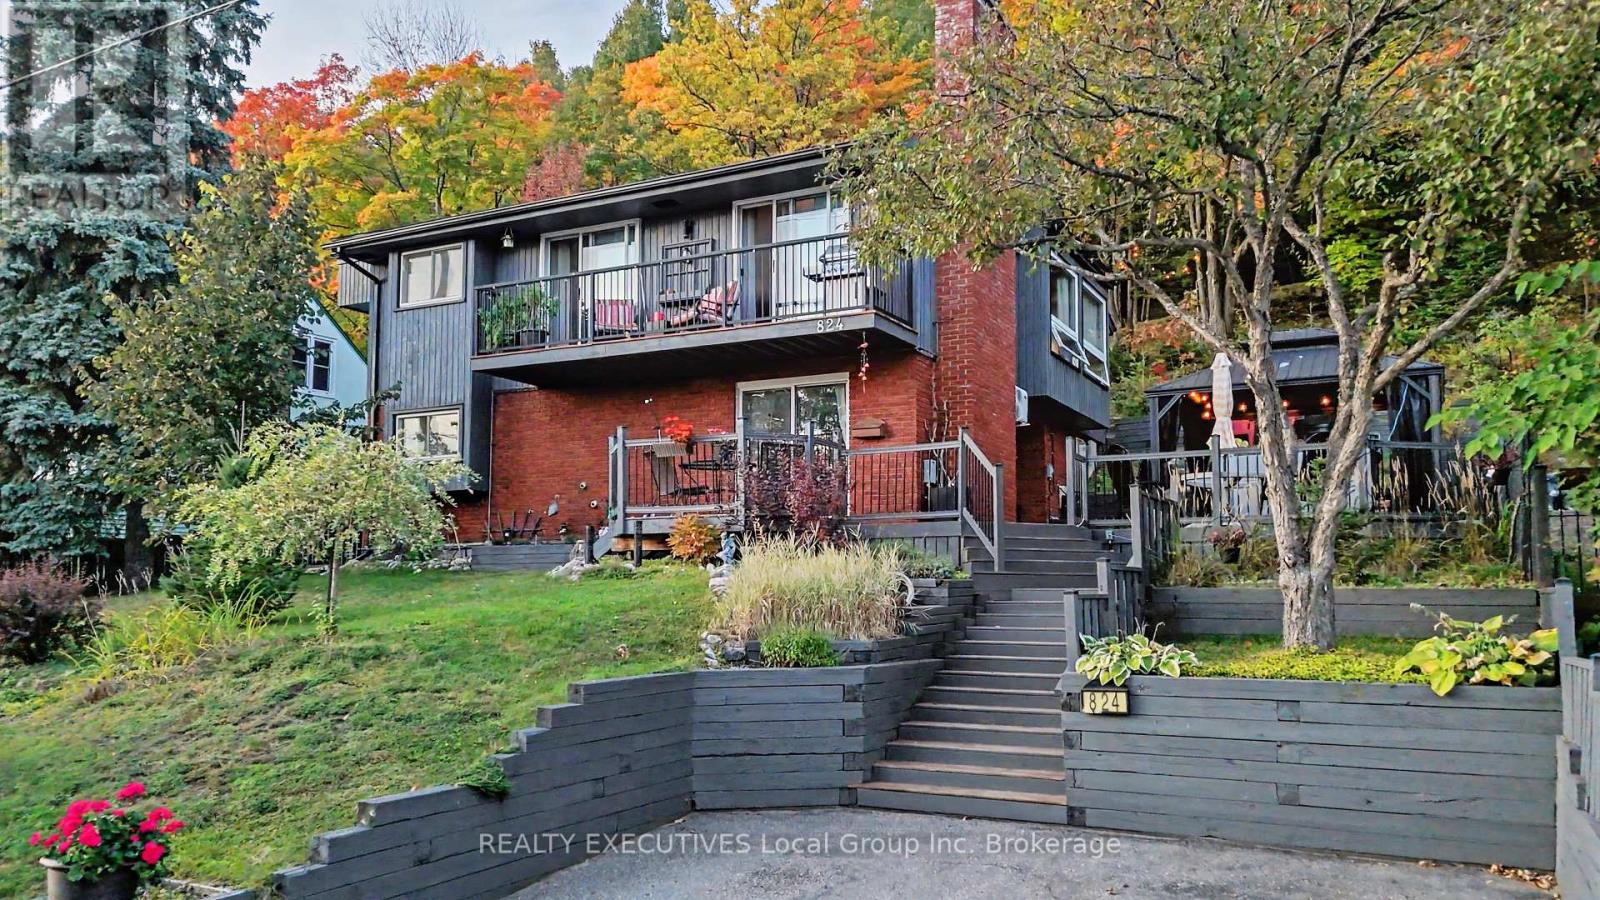
Looking for a 4-bedroom home with 3 full bathrooms and a floor plan that offers plenty of flexibility? This could be the one! This unique home offers an impressive layout with space for everyone - making it an ideal choice for families, multi-generational living, or anyone looking for room to spread out. The upper level features a bright, open-concept living area along with three bedrooms and a full bathroom. Step outside to enjoy the screened porch, perfect for relaxing during the warmer months, or head out to the front balcony to watch the sunsets or fire up the BBQ. Downstairs, you'll find even more living space, including a rec room, fourth bedroom (currently used as a work-out room) which has a bathroom next to it, a huge spa-inspired bathroom, and a laundry area. The thoughtful layout provides plenty of options for guests, older children, extended family, or simply creating separate spaces for work and relaxation. The outdoor spaces are just as inviting. Enjoy morning coffee or evening gatherings on the front patio or side deck, complete with a newer Viking hot tub. Follow the path up the hill and you'll discover a peaceful terrace tucked among the trees, featuring a wood stove - the perfect spot to unwind and enjoy summer evenings or cozy fall nights surrounded by nature, and the location is hard to beat! The ski hill is just down the street, with hiking and biking trails nearby, along with parks and the Lindsay Weld Daycare Centre. All appliances are included, along with many additional items, making this an easy home to settle into and enjoy. With its flexible floor plan, multiple bathrooms, wonderful outdoor spaces and fantastic location, this home offers a lifestyle that's equally suited to family living, multi-generational living, or simply having plenty of room for everyone. (id:15069)
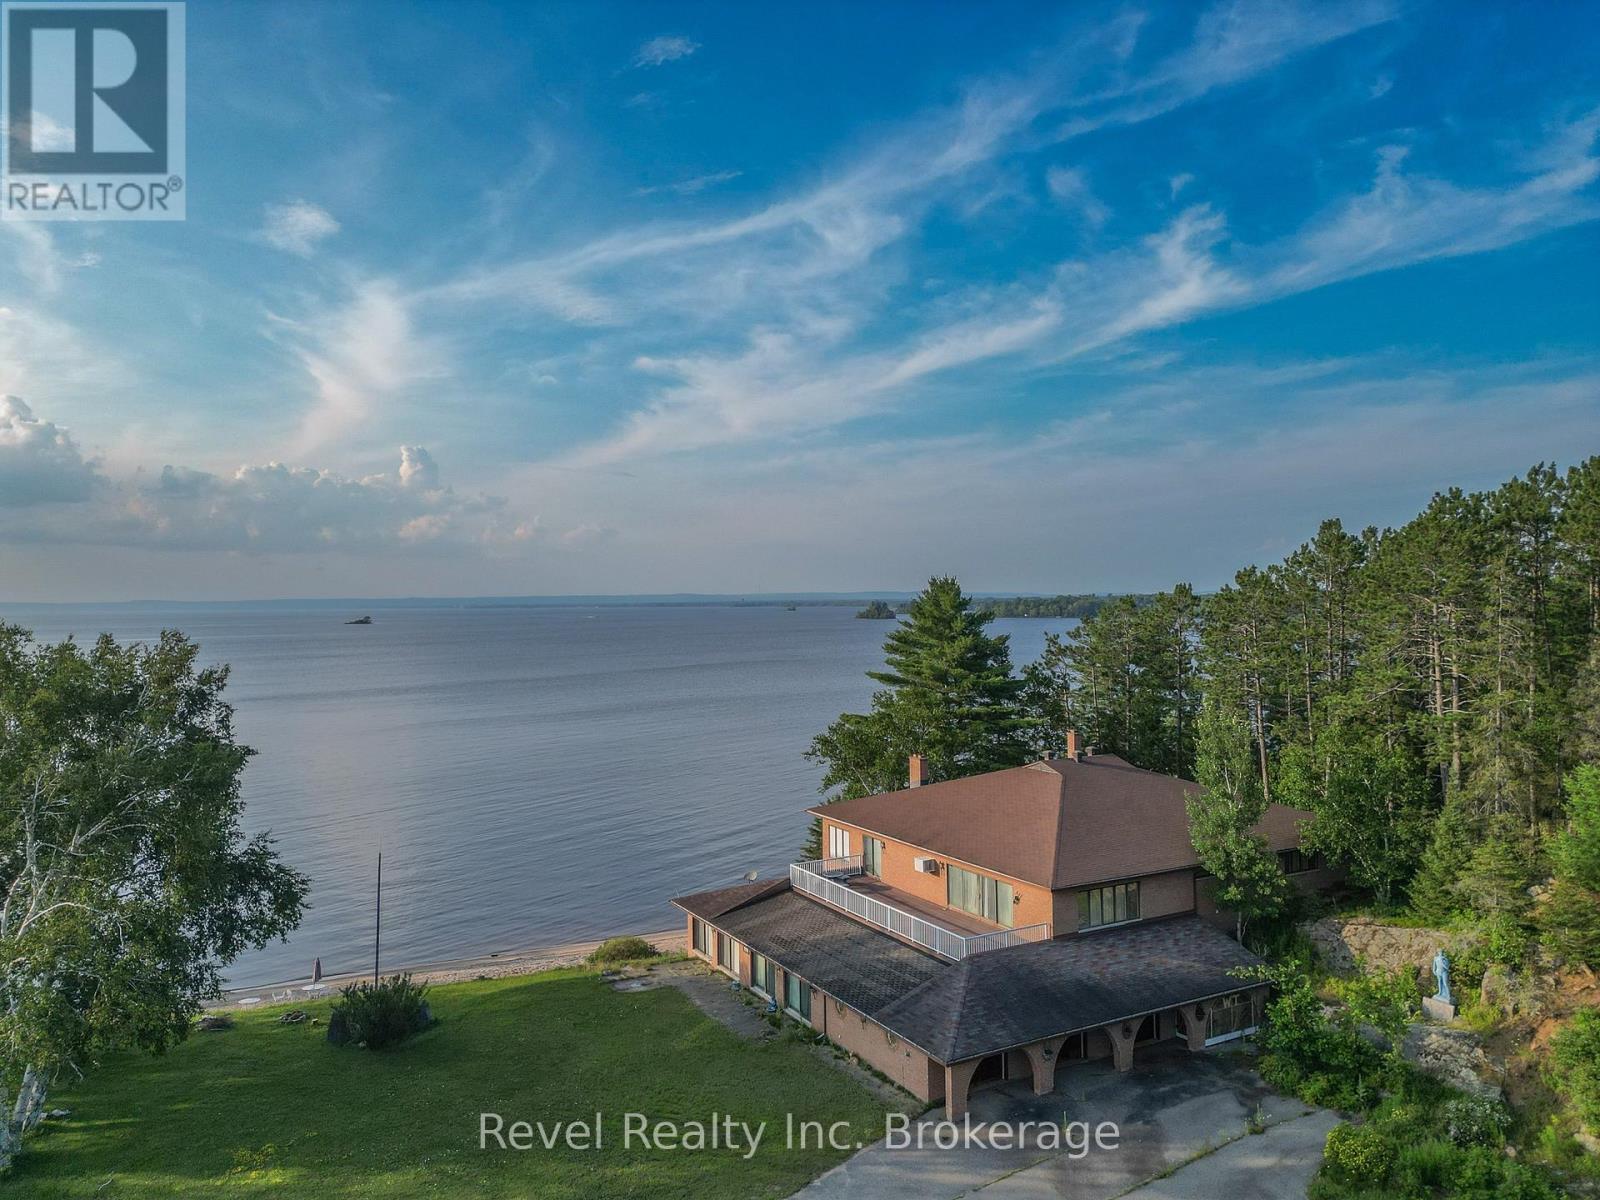
An Extraordinary Lake Nipissing Estate. Welcome to 1278 Highway 654, Callander - a rare 100-acre waterfront estate where privacy, luxury, and breathtaking natural beauty converge, just 20 minutes from North Bay and minutes from the Trans-Canada Highway.Set along the beautiful south shore of Lake Nipissing, the property commands sweeping panoramic views from Callander Bay across the North Bay waterfront. An exceptional opportunity for a private estate, exclusive retreat, or future development, subject to approvals.The impressive fully brick residence offers approximately 8,500 sq. ft. of living space, with generously sized bedrooms, luxurious marble bathrooms, and spectacular lake views. At it's heart is a grand living room featuring a dramatic double-sided brick fireplace. A water-view main-floor bar with a double-sided wood-burning fireplace creates an exceptional setting for entertaining.Designed for year-round enjoyment, the home features a stunning indoor pool and hot tub with custom tiled finishes and a large walk-in sauna. A screened-in sunroom and adjoining patio open from the pool room, extending the living space toward the outdoors.A private one-bedroom walkout apartment includes a large kitchen and living area, wood-burning fireplace, and walkout toward the beach - ideal for guests or extended family.Outside, expansive grounds gently descend to an incredible sandy beach, complemented by a triple-car garage. A separate two-bedroom cottage sits west of the residence, offering beautiful lake views and a charming front porch overlooking the water.With its extraordinary scale, spectacular waterfront, sandy beach, substantial residence, additional cottage, and proximity to North Bay, this is an exceptionally rare offering.Create your own private paradise, exclusive retreat, resort vision, or explore future development potential, subject to approvals.Private tours by appointment. (id:15069)
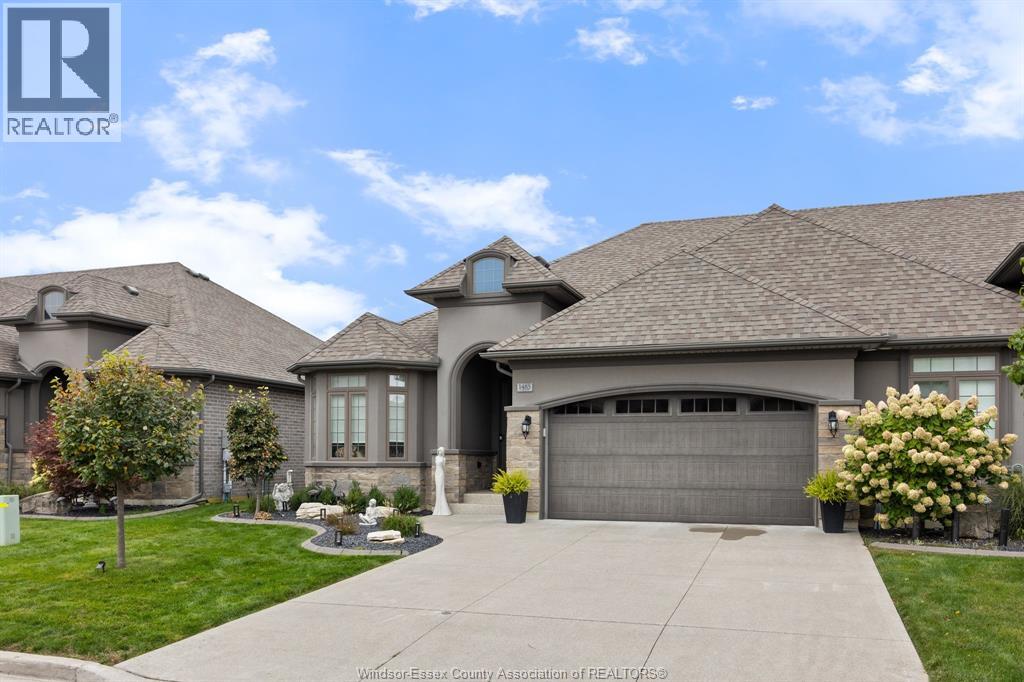
Welcome to this beautifully upgraded end-unit semi-detached ranch, perfectly situated in a peaceful setting surrounded by serene lakes and scenic walking trails. Built in 2018, this 2-bedroom, 2-bathroom home offers stylish and comfortable one-floor living with an impressive list of upgrades throughout. The bright, openconcept layout features 9-ft tray ceilings, hardwood flooring, granite countertops, an oversized kitchen island and a cozy gas fireplace. The attached garage is finished with durable epoxy flooring, while professional landscaping adds to the beautiful curb appeal. Step outside to your own private backyard retreat, complete with a large concrete patio and privacy fencing perfect for relaxing or entertaining. Thoughtfully designed, beautifully maintained and move-in ready, this home offers the perfect blend of comfort, style and easy living. See attached upgrade list for even more impressive features! (id:15069)
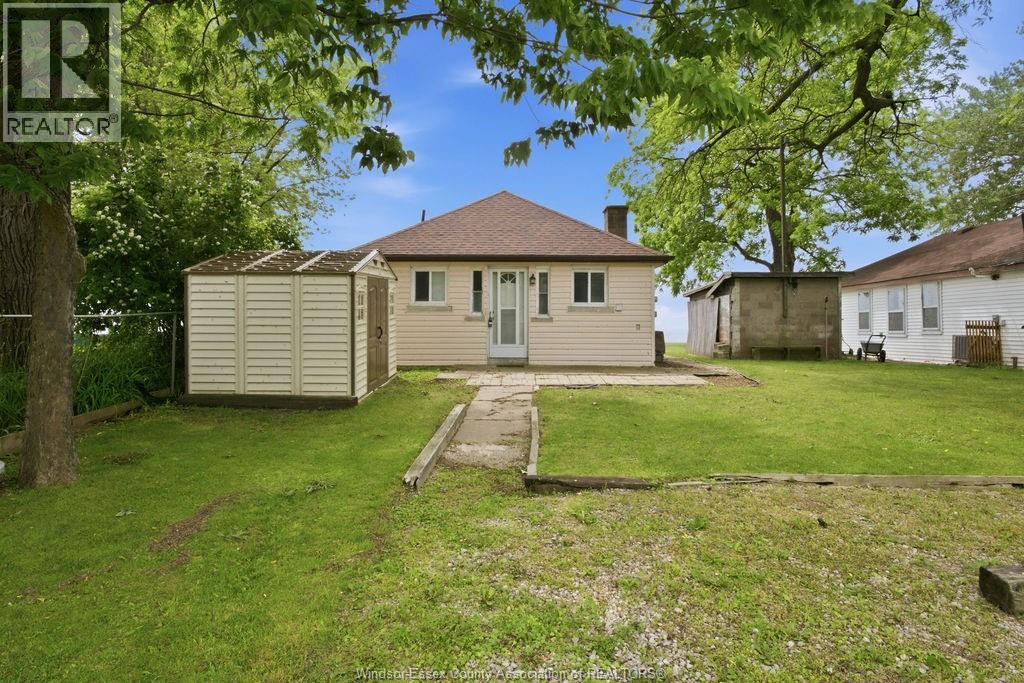
Rare waterfront opportunity in beautiful Historic Kingsville! Situated on an impressive 120 ft of Lake Erie frontage and approximately 140 ft of depth, this unique property offers endless possibilities for investors, developers, or those looking to build their dream waterfront estate. The property features two separately metered homes on one lot, with potential for a future third dwelling (buyer to verify). Both homes offer 2 bedrooms, 1 bathroom, and open-concept kitchen layouts. 1455 Heritage features updated forced-air heating (converted from baseboard), roof (approx. 10 yrs), kitchen (15 yrs), bathroom (10 yrs), and windows. 1457 Heritage includes updated furnace, A/C, and ductwork (8 yrs) along with a renovated bathroom (9 yrs). Enjoy the flexibility of rental income today while planning for future development. (id:15069)
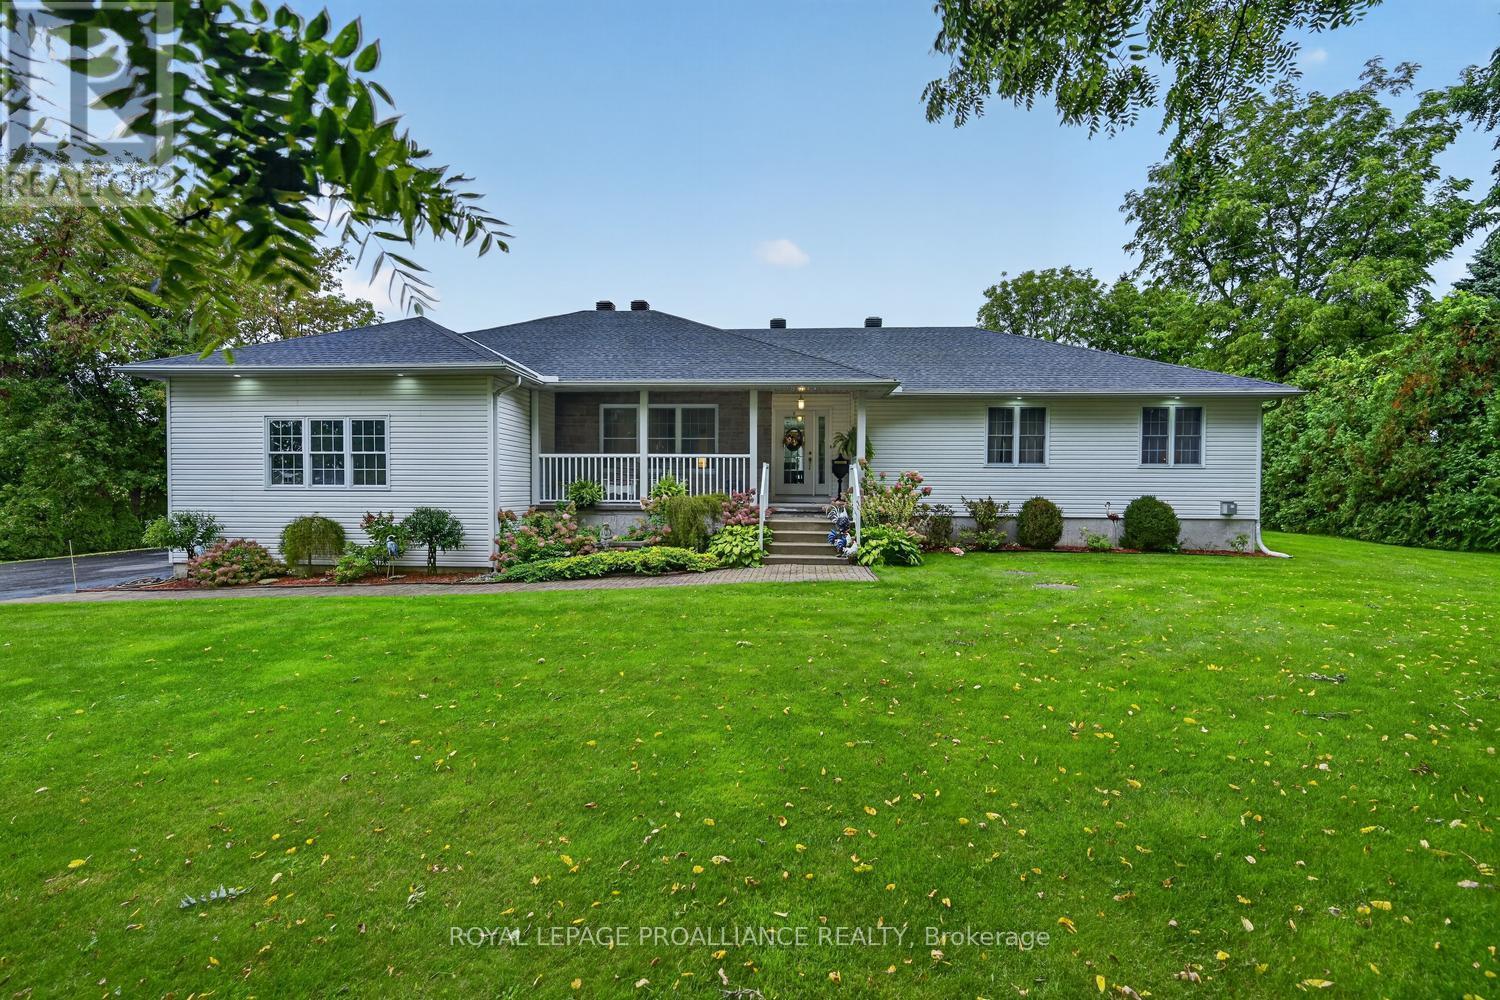
It is a pleasure to present this original owner, exceptional, like new bungalow in an elevated private location with seasonal river views and well loved gardens. The home is thoughtfully situated behind trees that expand County Road 2 making it hidden from the road. Approaching the home up the wide drive, you immediately appreciate the tasteful and thoughtful custom built design. A welcoming front porch provides the perfect place to enjoy a morning coffee and glimpses of the river. Upon entering the foyer, note the rich gleaming hardwood floors throughout the main level, the wide garden doors in the dining room with views of the back deck and tended gardens, the comfortable living room to your left and at the back, the open plan kitchen, informal dining nook and spacious family room with gas fireplace and access to the back deck. There is natural gas BBQ hook up on the deck close to the kitchen. The oversized double garage provides easy entry to the main level mudroom and kitchen or access to the basement workshop. The primary bedroom has a garden door to the expansive back deck, a walk in closet, 5 piece ensuite with roomy shower, soaker tub and his/her sinks. Two more bedrooms and 4 piece bath completes the main level. The lower level is tastefully finished featuring luxury vinyl plank, rec room with cozy gas fireplace, 4th bedroom, bathroom/laundry, spacious workshop, utility and storage rooms. There is an alternative laundry hook up in the mudroom if a main level laundry is preferred. In addition to the 200 amp breaker panel is a panel for generator hook up. Homes like this rarely come to the market. Don't hesitate, book your private showing soon. A quick possession is possible so you can move in before winter comes. (id:15069)
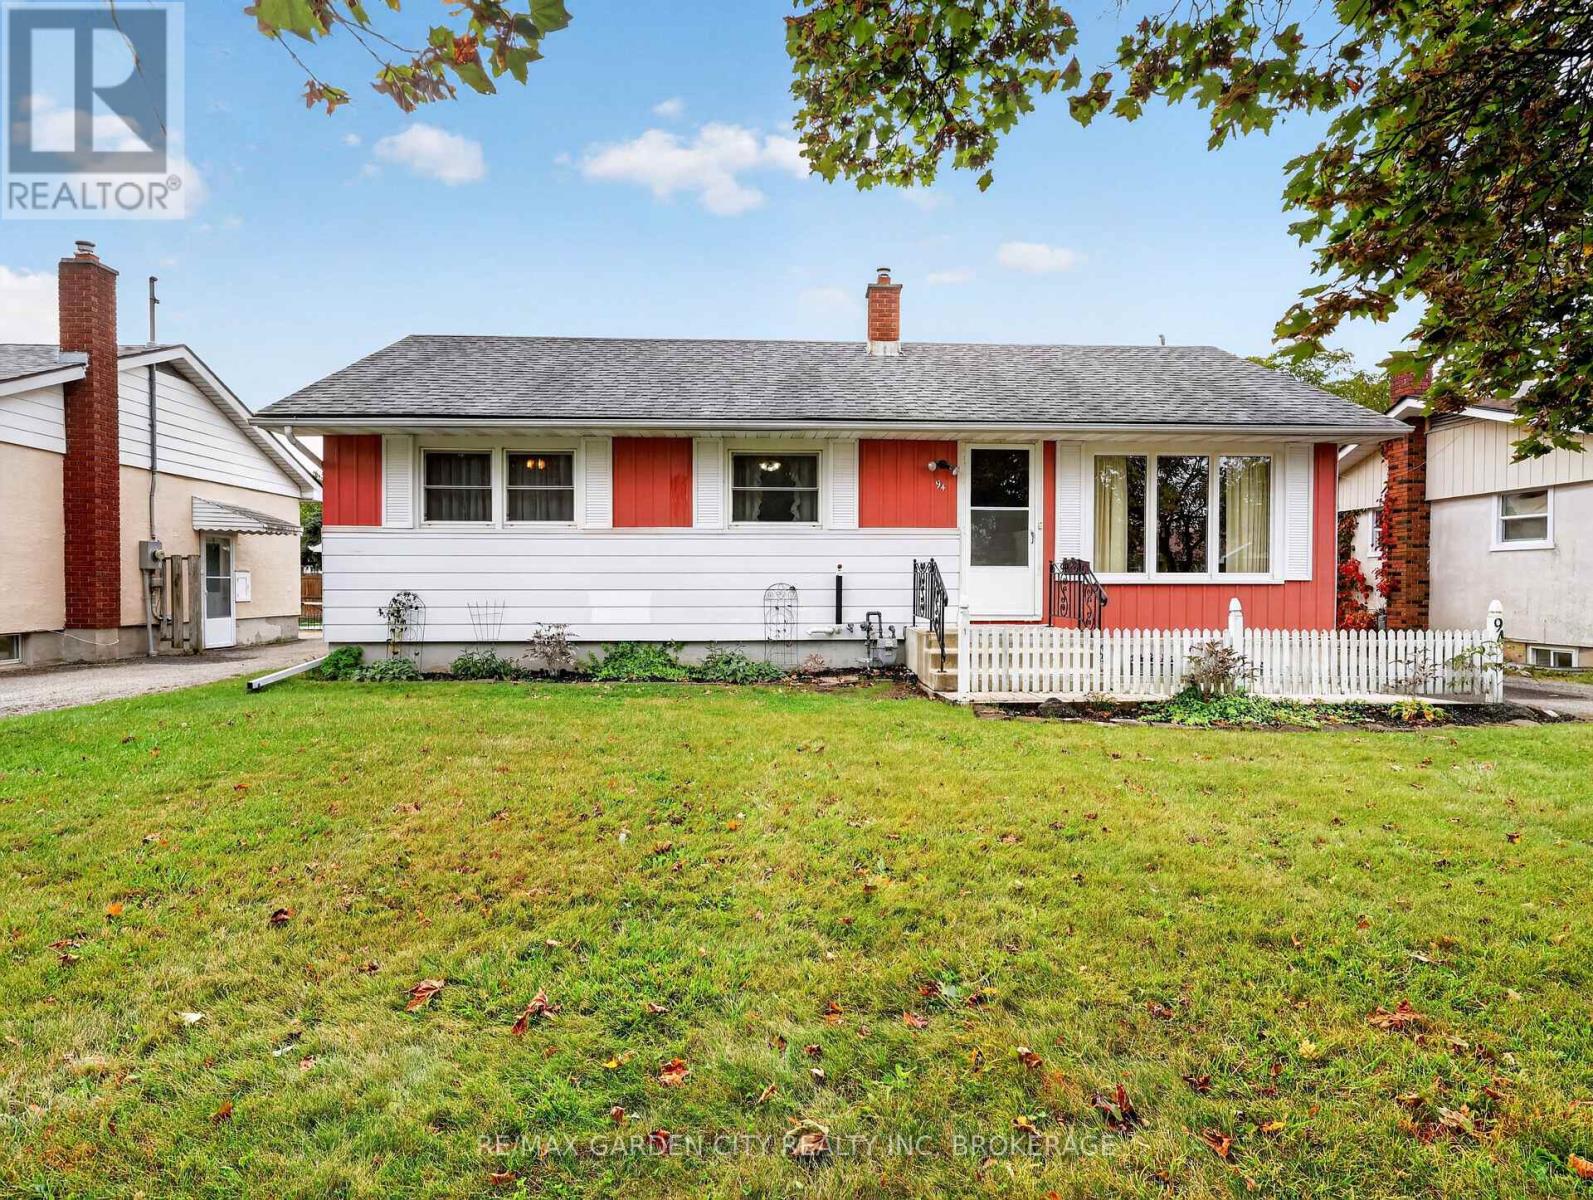
Clean and well maintained 3 bdrm bungalow just steps to Pen Centre. Most windows replaced. Recent shingles and Hi eff gas furnace. Central air. Hardwood floors under carpet believed to be in excellent condition. The linoleum floors in the bdrms is not glued protecting and preserving the hardwood underneath. Basement is high and has separate entrance allowing easy access for inlaw suite. Basement is high and ready to update to your needs. Extra large yard and paved driveA great property in an excellent and convenient location! (id:15069)
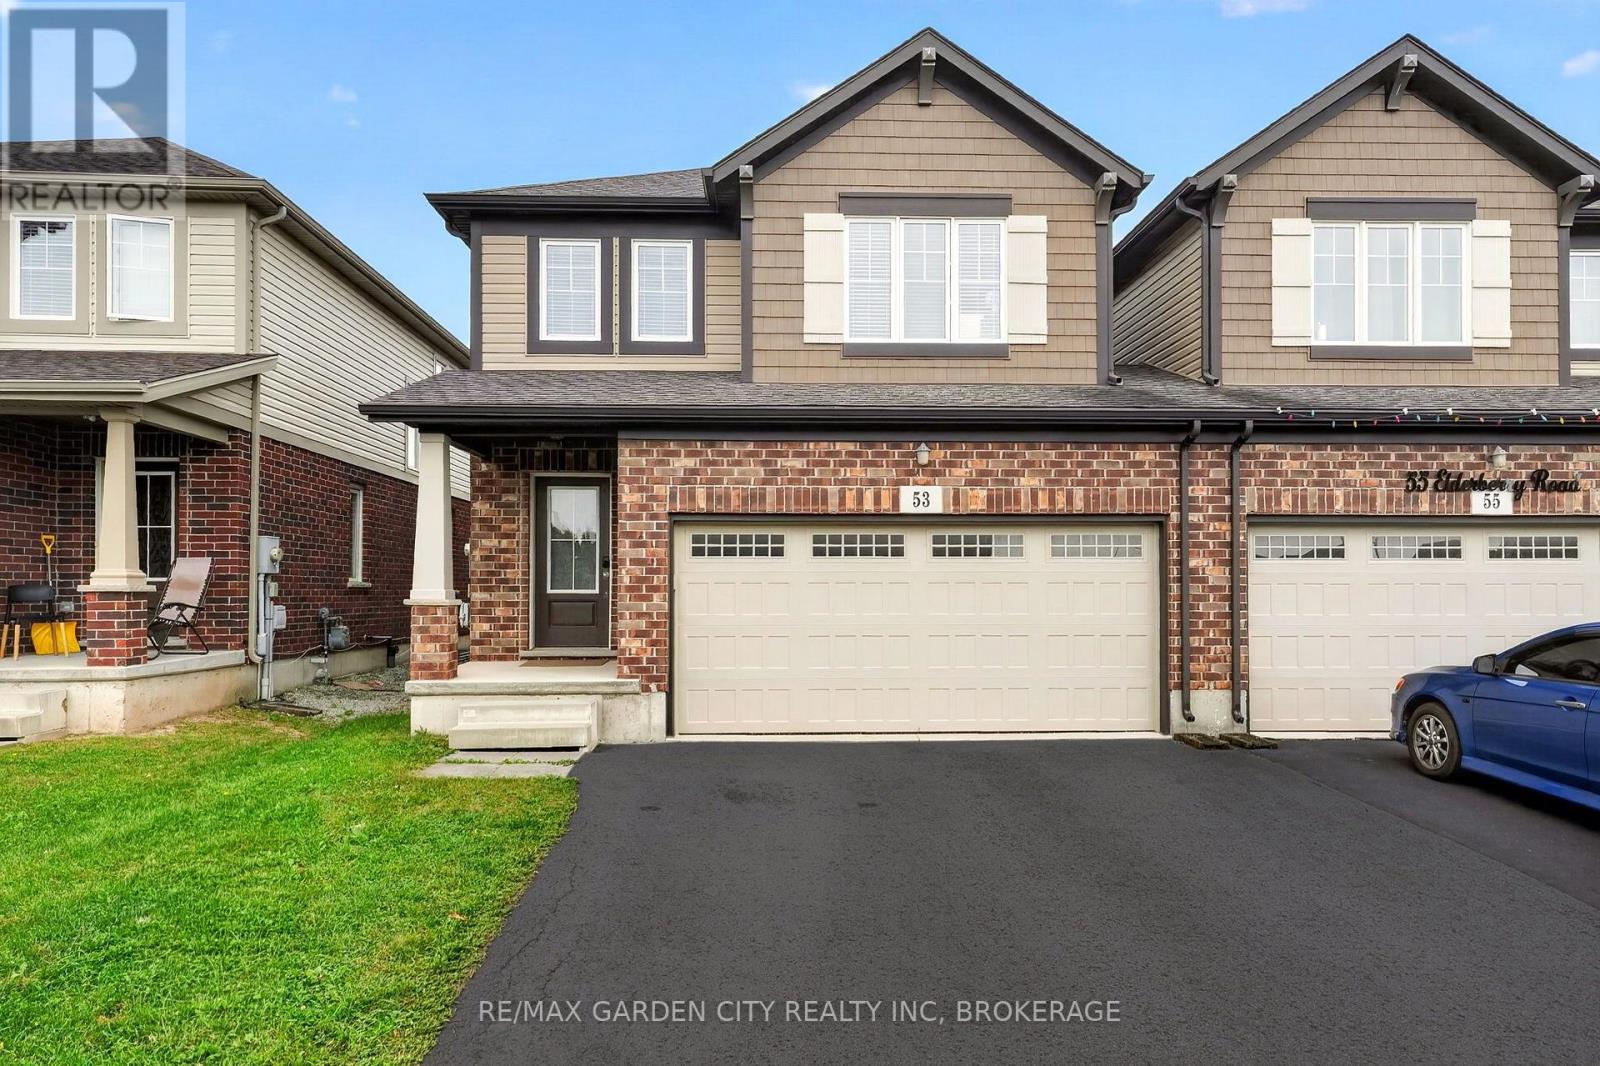
Space, style, and an unbeatable location come together in this beautifully designed semi-detached! Ideally located near Brock University, amenities, Highway 406 and Highway 58, this spacious 4-bedroom, 2.5-bath home offers the room and flexibility today's families are looking for.The thoughtful layout features a generous primary suite complete with a large walk-in closet and impressive ensuite with a soaker tub and separate shower. Three additional bedrooms provide plenty of space for family, guests, or a home office. A versatile second-level loft offers even more living space-perfect for a quiet sitting area, office, or playroom. With a double car garage and double-wide private asphalt driveway, parking is a breeze. Built by award-winning local builder Mountainview Homes, this home is semi-detached only at the garage, with its own roof and exterior walls, giving it the feel and privacy of a detached home.The unfinished basement offers exciting potential, with plumbing already roughed in for a future bathroom and the opportunity to create additional customized living space. Situated in a quiet, family-friendly area close to everything you need, this is one you'll want to see before it's gone! (id:15069)
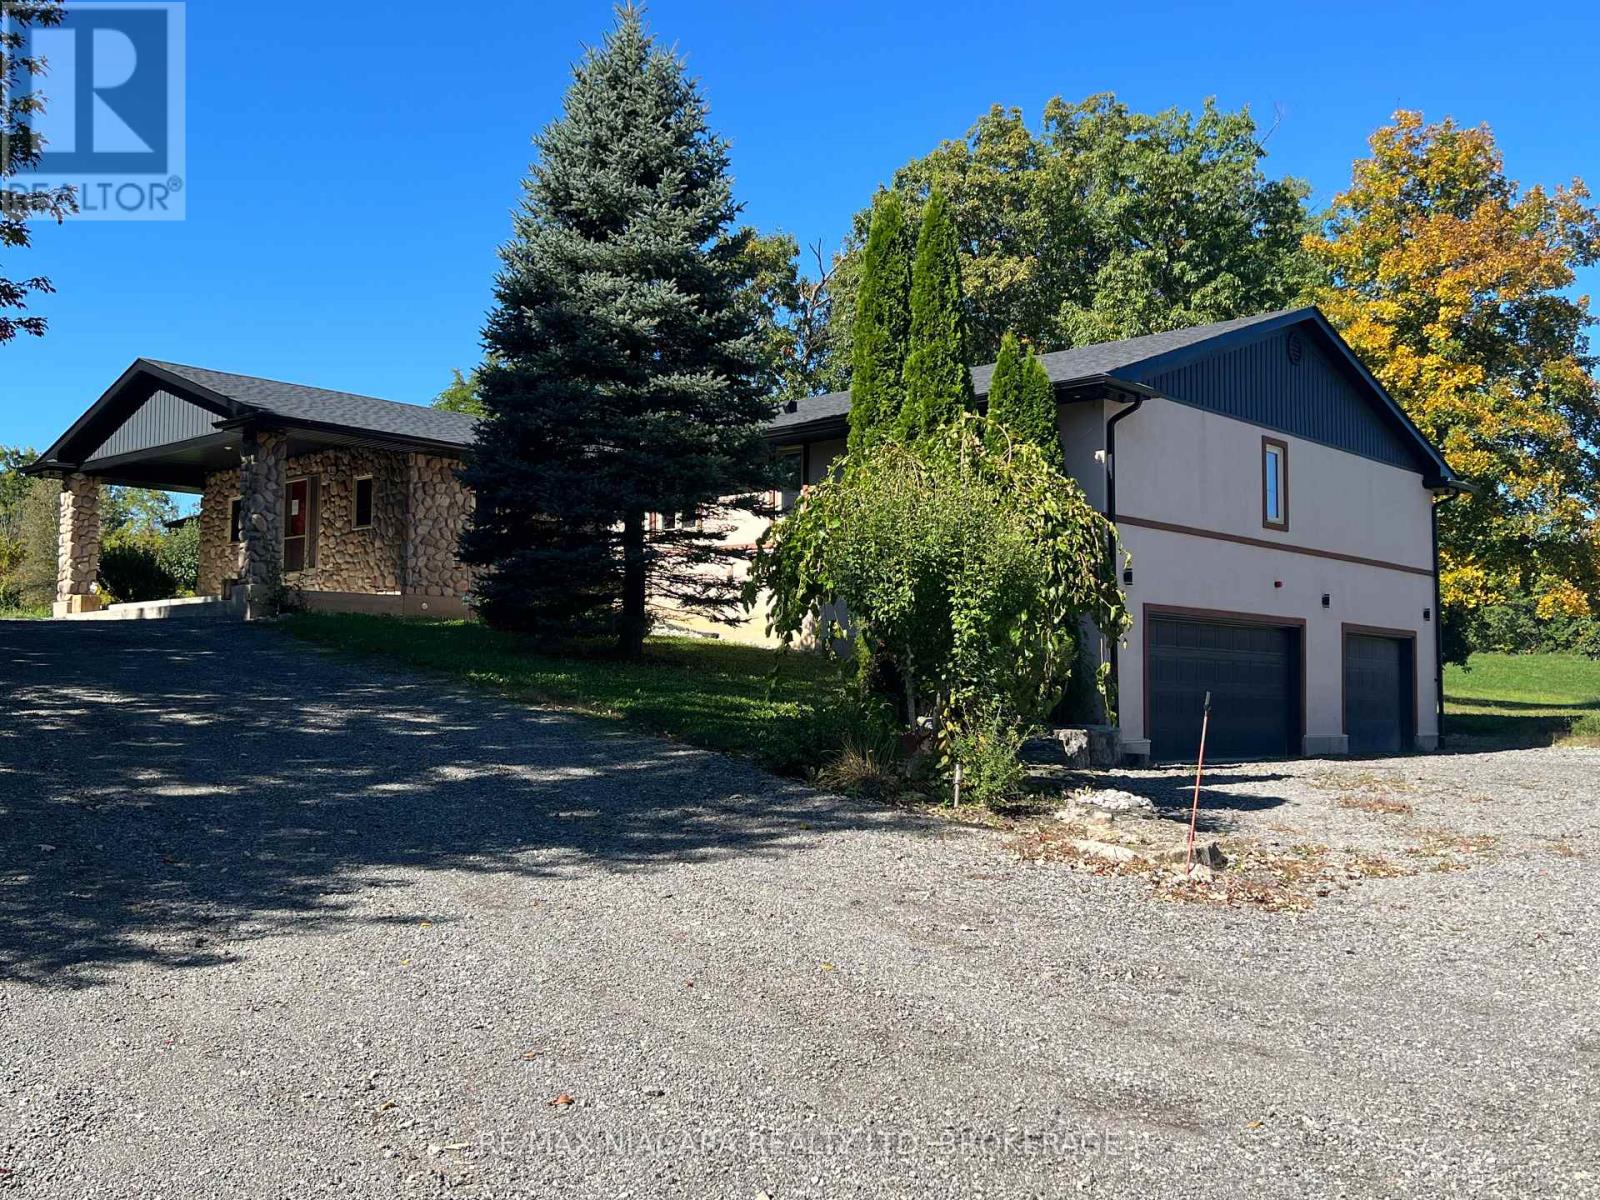
Power of Sale. Unique Country Estate near the Pelham Shorthills Provincial Park: a 735 hectare protected natural protected environment park featuring rolling glacial hills Carolinian Forests scenic trails. Stunning Scenery one of Niagara's most sought after locations. HTF this property is a one of a kind estate: an exclusive ten-acre sanctuary. This masterfully crafted, newly built bungalow offers an unparalleled retreat designed specifically for professionals, executives, and visionaries who pour their energy into their practices and local enterprises. Here, your demanding workday dissolves into panoramic views of rolling hills, ancient forests, and the soothing sounds of nature. It is more than a residence; it is a profound reward for your dedication to the community-a private kingdom where you can decompress, recharge, and cultivate lasting memories in absolute discretion. A Cobblestone FirePlace, Expansive floor-to-ceiling windows flooding the open-concept spaces with natural light. The chef's kitchen with complete Pantry serves as the heart of the home, perfect for hosting private gallery dinners, celebrating milestones with colleagues, or enjoying a quiet morning espresso before a busy day. A Car Enthusiast's Dream Garage : 39 x 31 Indoor Automobile Bay w/additional garage separately attached. A Massive space designed for serious projects or premium storage. Perfect for your Car Collection, workshop /tools, Toys or Boat storage with oversized doors: an ultimate hobbyist setup. Outside, your ten-acre canvas offers boundless possibilities. Create an estate vineyard, establish private walking trails, or simply relish the vast, uninterrupted privacy that separates you from the rest of the world. Located just moments from pristine trails, elite golf courses, award-winning wineries and bridges the gap between professional excellence and personal peace. Secure the legacy of tranquility you have so rightfully earned. (id:15069)
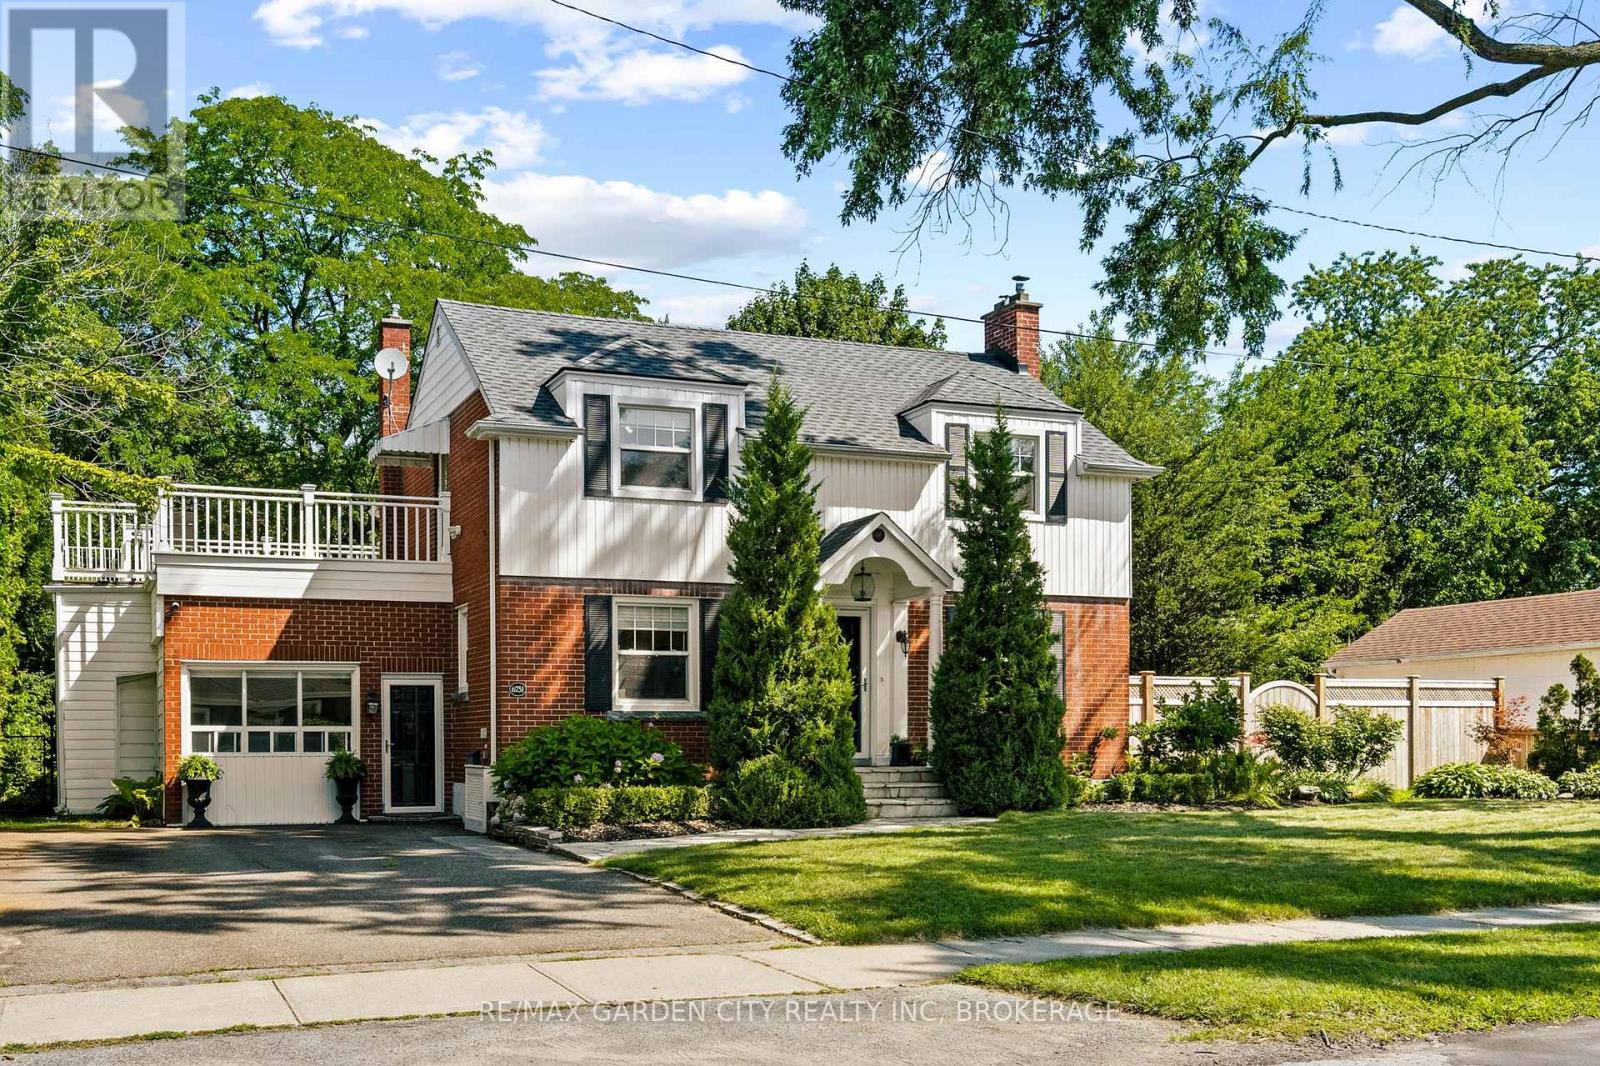
OPEN HOUSE, SUNDAY OCT 11, 2026. 2PM-4PM. Even from the street, this home stands tall and proud. Beautiful mature trees frame the whole property with it's double sized lot. Looking to create your own family oasis with pool? This lot will allow that! Large and bright living room with fireplace, a dining room with a curved bay window, both looking onto that big beautiful backyard! Kitchen with white cabinetry, stainless appliances, including a gas stove. One of the great features here in this home is the the option of 1-having your own home office or workspace with it's own separate entrance, 2-creating a gorgeous guest bedroom with the Murphy Bed that's already there, or converting the space back to the original garage if you like. Upstairs, the bedrooms are genuinely large, including a super large primary bedroom. One of the othr brs opens onto a composite sundeck, which leads to the backyard. Downstairs in the basement there's a family room with a painted brick fireplace, a bathroom, and laundry room. This home's ready for a bit of cosmetic love, and the upper outside composite deck could use some fresh wood and rails (or think modern tempered glass). Just enough work here to to allow the Buyer to make it their very own. This 2 storey home really delivers in family living space and a huge, mature, well-treed large lot with real privacy, plus a covered patio and garden shed. Bonus-lawn sprinkler system at front lawn. Recent updates approx- HWT - 2021- furnace - 2020- backflow valve & sump pump - 2020- 3-piece basement bathroom - 2021- laundry room. Video and floor plans in the listing- take a peek. (id:15069)
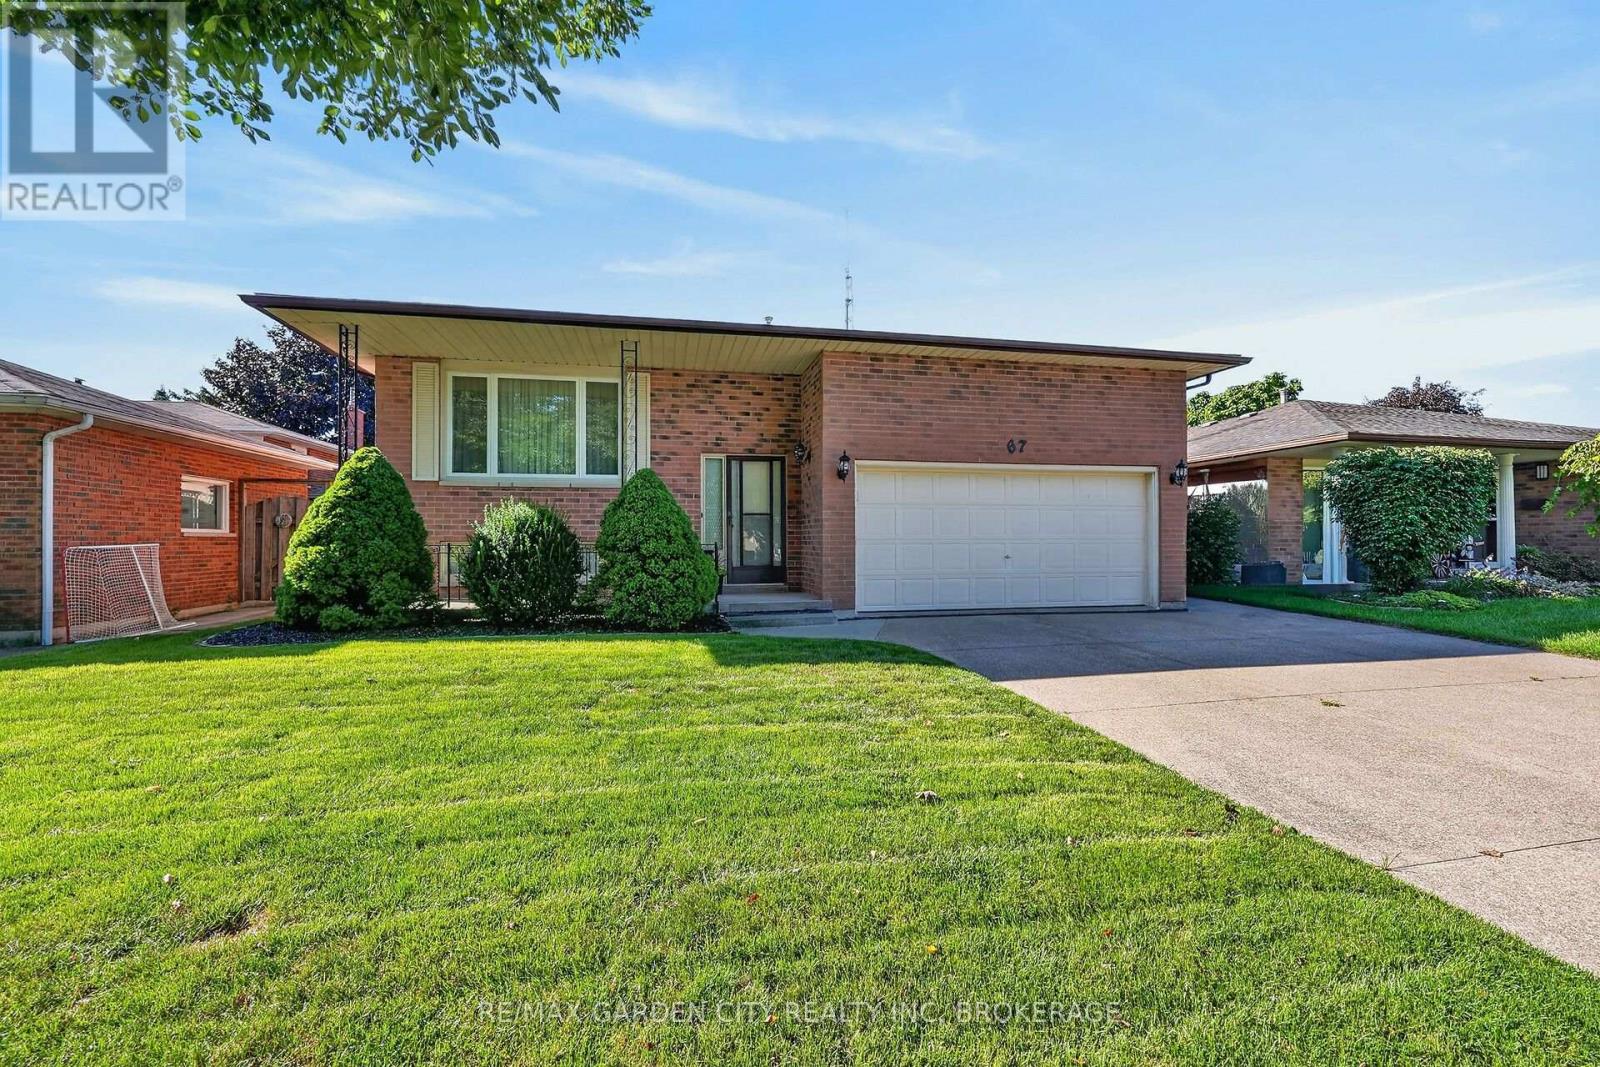
Welcome to 67 College Park Drive! This spotless, solid-brick raised bungalow has been lovingly maintained by its original owner and offers an abundance of space, quality, and potential in a desirable North Welland location.The main floor features a spacious and functional layout with three generously sized bedrooms, a 4-piece bathroom, and a bright open-concept living room, dining room, and kitchen. The kitchen offers convenient access to the backyard, making everyday living and entertaining a breeze. Beautiful hardwood flooring flows throughout the living room, dining room, hallway, and all three bedrooms.The massive basement has recently been drywalled and is ready for your finishing touches. With a rough-in for a fireplace, laundry room, and convenient 3-piece bathroom already in place, there is excellent potential to create additional living space to suit your family's needs.The double-car garage features impressive 13-foot ceilings and offers both interior and backyard access, providing plenty of room for vehicles and storage.Recent updates include a new roof in 2020, with additional improvements completed in 2026, including a new two-stage furnace, 2-ton air conditioner, owned hot water tank, updated light fixtures throughout,garage door opener and new faucets.A beautifully maintained home offering generous living space, a fantastic oversized garage, and tremendous basement potential, all in a desirable North Welland location close to excellent schools, shopping, highway access, and all amenities sitting on a 50x120 lot with no rear neighbours! (id:15069)
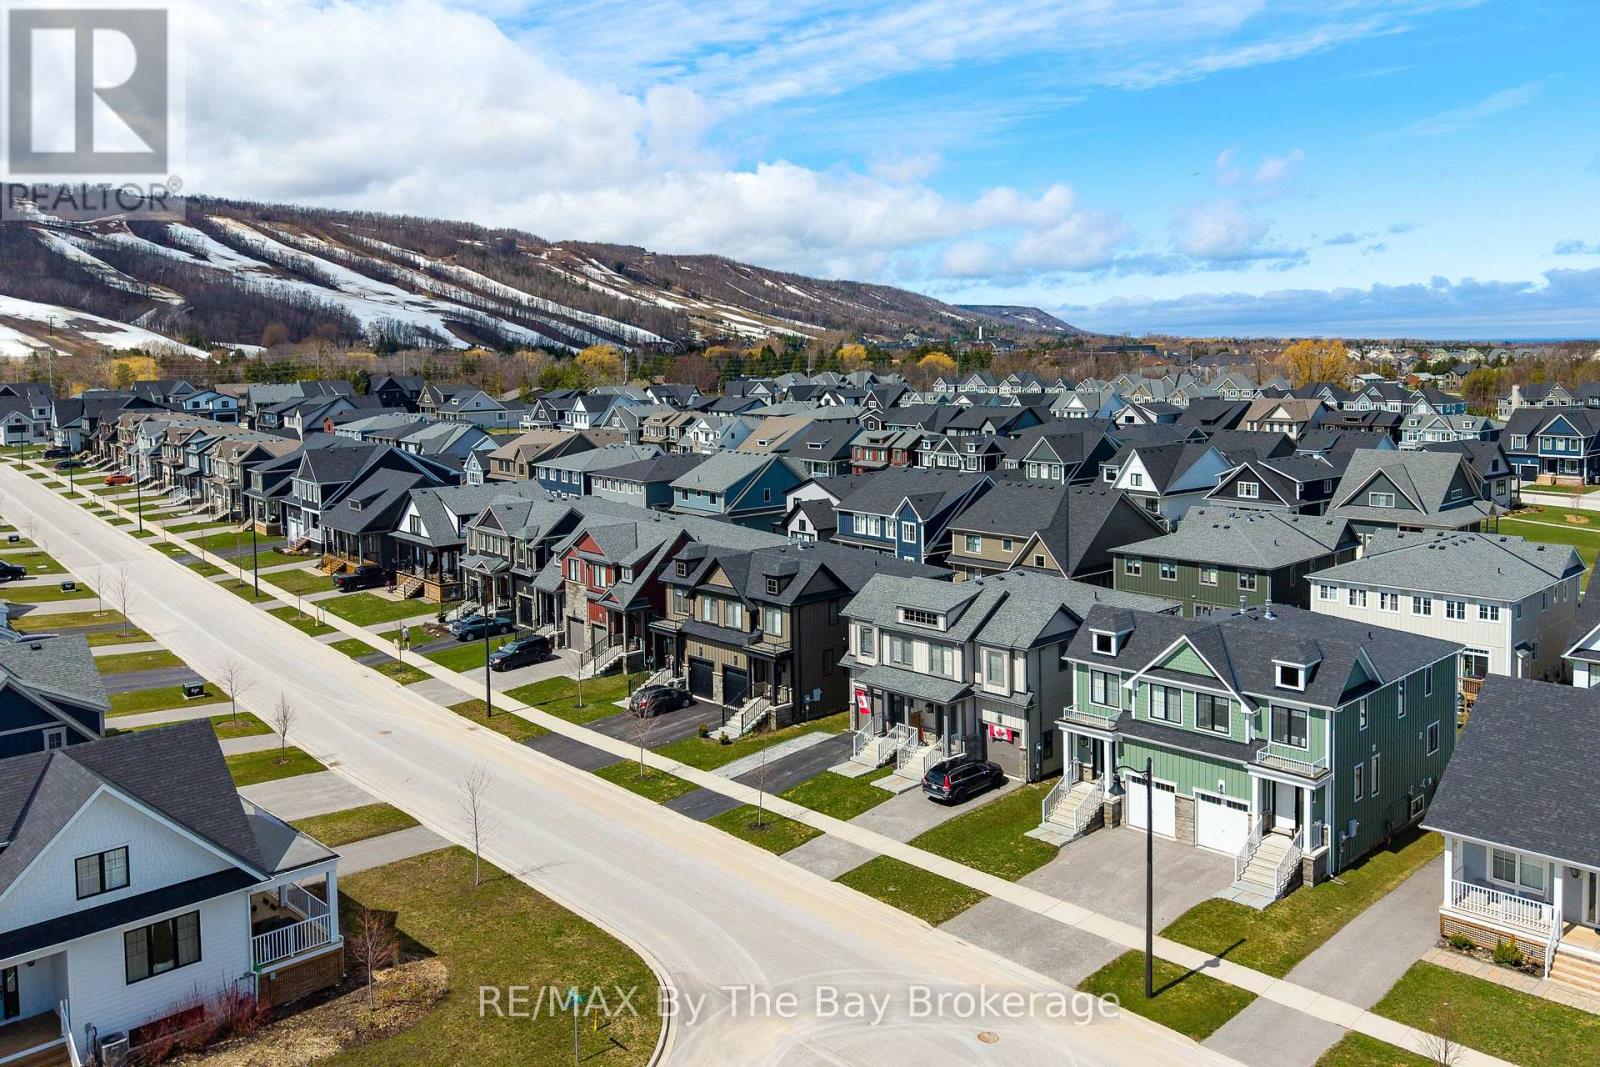
Welcome to Windfall at Blue Mountain Ski Resort-where luxury meets lifestyle at the base of the slopes.This sought-after Mowat Model offers 4 bedrooms and 3.5 bathrooms, thoughtfully designed for both comfort and style. The open-concept main floor is anchored by a modern kitchen featuring stone countertops and a timeless neutral palette, flowing seamlessly into inviting living and dining spaces-perfect for entertaining or unwinding after a day on the hill. Cozy up by the gas fireplace, with an additional fireplace in the fully finished lower level for added warmth and ambiance. Step out onto your back deck and take in views of the ski slopes, a rare and highly desirable feature that truly sets this home apart. The finished basement expands your living space with a recreation area and a convenient 3-piece bath-ideal for guests or family movie nights. Practical touches like a backyard shed provide extra storage, while the location offers unmatched access to everything Windfall has to offer. Enjoy exclusive use of "The Shed," a year-round amenity centre featuring a heated outdoor pool, spa pool, sauna, gym, and gathering space. Enjoy scenic walking trails, Blue Mountain Village, and the renowned Scandinave Spa Blue Mountain just minutes away. This is more than a home-it's a four-season lifestyle in one of the area's most desirable communities. (id:15069)
You don't want to miss this one!!! This incredibly well built and impeccably finished bungalow was built by Marz Homes in 2016 and updated by previous owners in 2020-2021. Perfect for those who appreciate quality and design combined with casual elegance. As you enter the home you will see the gorgeous custom maple staircase leading to the finished lower level and maple hardwood floors throughout the main level. With 9ft. ceilings on the main level and 12' 7" beamed cathedral ceilings in the great room/ kitchen area. The gourmet kitchen has quartz counter tops, high end gas stove with warming oven.Luxury G.E. cafe refrigerator plus a butlers pantry with sink and entry to the garage. There is a large master suite located at the rear of the home with a walk-in closet and spa like en-suite bath. Through the rear patio door you will find a massive covered patio featuring composite decking and 8" hemlock post and beam construction surrounded by a fully fenced yard with outdoor shower for all you beach-goers (or your four legged friends) an an oversized custom built shed/ workshop with hydro. Downstairs you will find a surprise 3rd bedroom with a stunning en-suite bath, an open concept family/ games room area, large dining space and a wet bar with a unique customized sink. The entire home has been professionally painted and wired for a security system. You won't be disappointed!! Check out the virtual tour!! (id:15069)
Opportunity awaits in central St. Thomas! This 3-bedroom, 2-bathroom, two-storey home provides a great starting point for someone ready to take on a renovation. The interior is a blank slate with plenty of potential to update, redesign and make it your own. Centrally located close to everyday amenities, this is an excellent opportunity for renovators, investors or buyers looking to build value through improvements. Property and inclusions are being sold in "as-is, where-is condition with not representations or warranties". (id:15069)
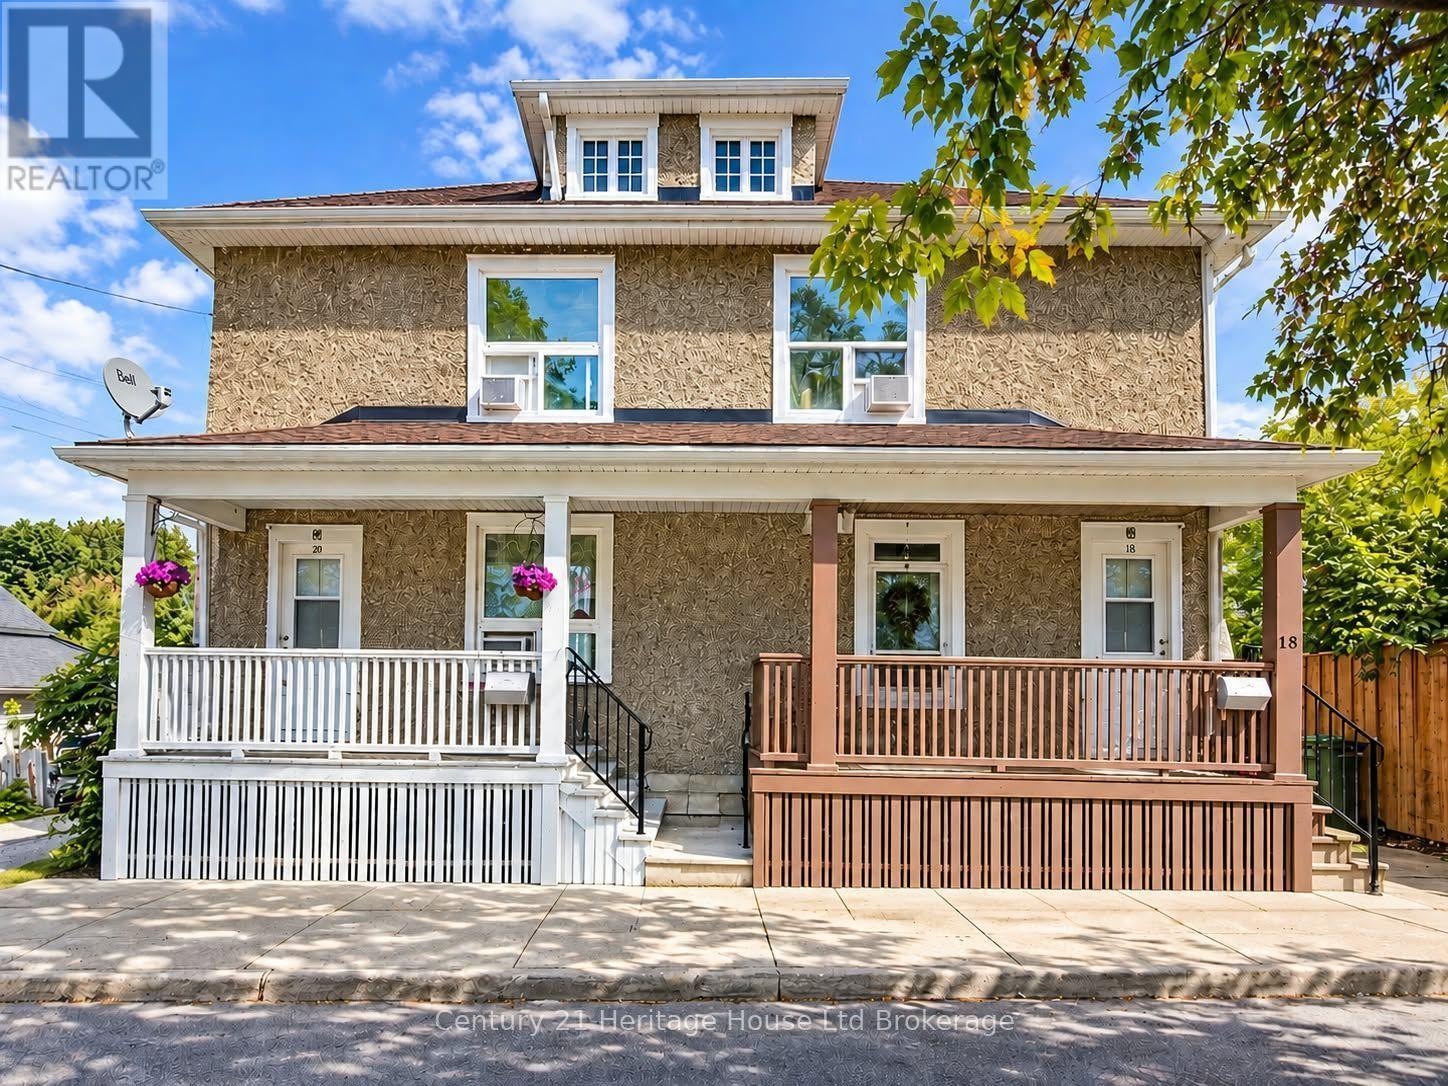
Investment Opportunity in Woodstock! Rare opportunity to purchase both semi-detached units at 18 & 20 William Lane together, offering an excellent house-hacking or investment opportunity. Vacant possession possible! Each unit has its own separate water, gas and hydro meter, keeping utility costs separate between the units. Live in one side and rent out the other, or add both units to your investment portfolio. Current tenants at 18 William are vacating December 1 allowing new owner to set new rent. Current tenant at 20 William is currently paying $1,406/month and looking to move out. Recent updates include roof shingle repairs and flashing above the front porch completed in January 2026, a new furnace at #20 in 2018, a new furnace at #18 in 2022, and a new deck at #20 completed in September 2026.#20 William Lane offers parking for 2 vehicles, while #18 does not have dedicated parking. An excellent opportunity for an owner-occupier looking to offset housing costs or an investor seeking a two-unit property in Woodstock. (id:15069)
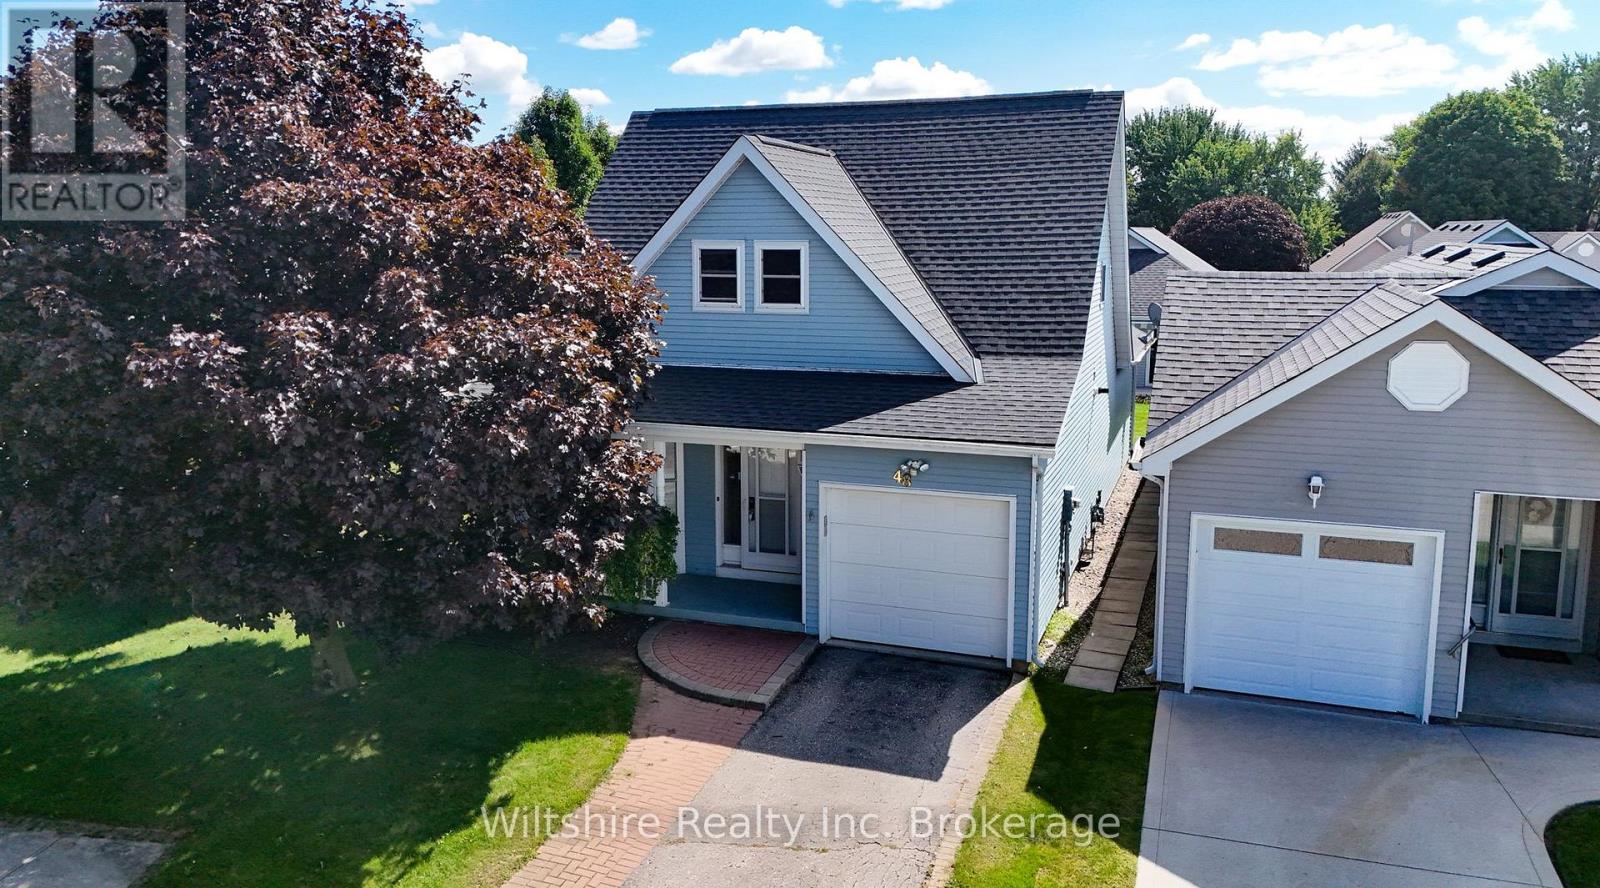
Welcome to easy adult lifestyle living in Tillsonburg's highly sought-after Hickory Hills community. This beautifully maintained home sits on a premium corner lot and offers a rare, incredibly spacious layout featuring 3 bedrooms plus a versatile upper-level loft. The bright main floor is designed for seamless living, boasting an inviting living room with a cozy gas fireplace, a main floor laundry room, a convenient powder room, and a spacious primary bedroom complete with a walk-in closet and a private 4-piece ensuite. Upstairs features the third bedroom and a bright loft space that is perfect for a home office or hobby room. Notable updates include brand-new roof shingles (2025). There is a single attached garage, and a lovely layout with a welcoming front porch and a private rear deck. Residents enjoy full access to the Hickory Hills Recreation Centre's outdoor pool, hot tub, and premium social amenities for a low annual fee of $655/yr. Please note that this quiet, low-density community permits a maximum of two occupants per home, and buyers are subject to a one-time initial association fee of $2,000 upon closing. (id:15069)
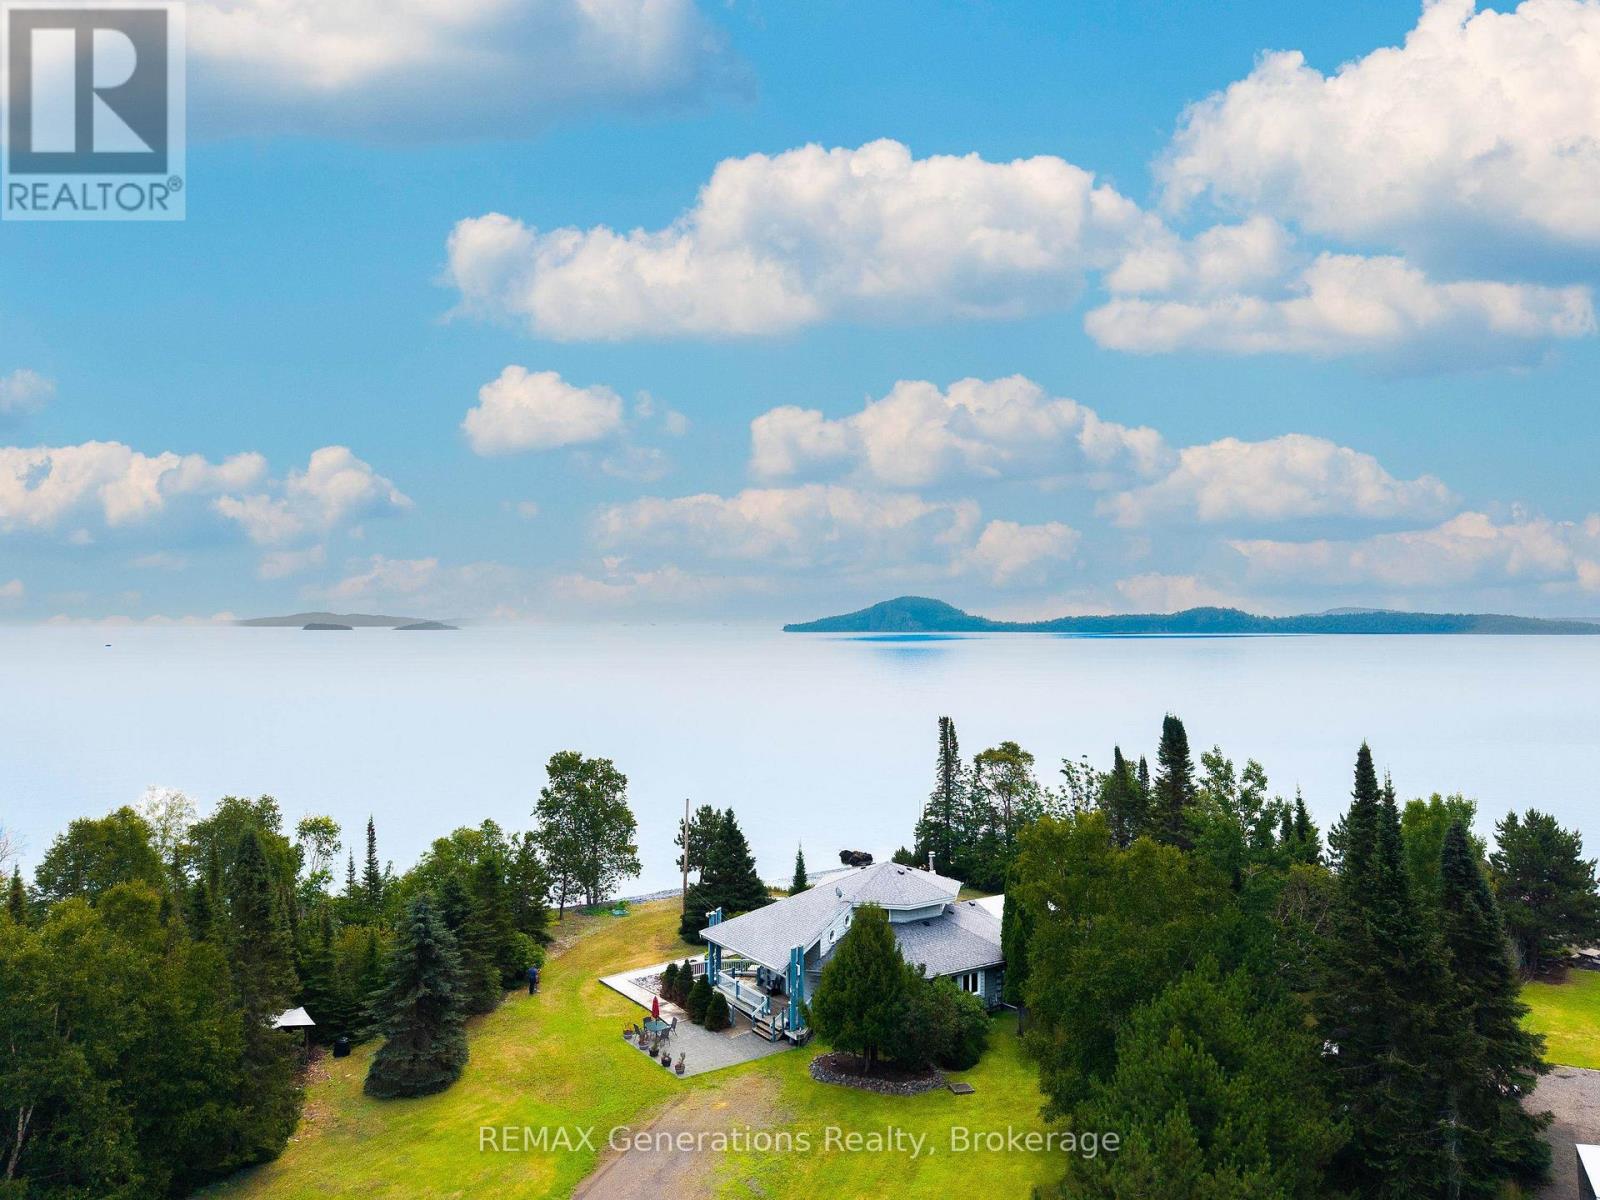
Wake up to the sights and sounds of Lake Superior from this stunning custom-built home with over 260 feet of pristine shoreline. Offering the perfect balance of privacy, comfort, and natural beauty, this one-of-a-kind property features 3 bedrooms, 3 bathrooms, soaring log construction, hardwood floors, a wood-burning fireplace, and a sun-filled Florida room overlooking the lake. The detached heated and insulated garage provides ample space for vehicles and recreational equipment, while the dock makes it easy to enjoy boating, fishing, and waterfront living. Complete with a backup generator and wheelchair accessibility, this exceptional property delivers year-round peace of mind just 35 minutes from the city. (id:15069)