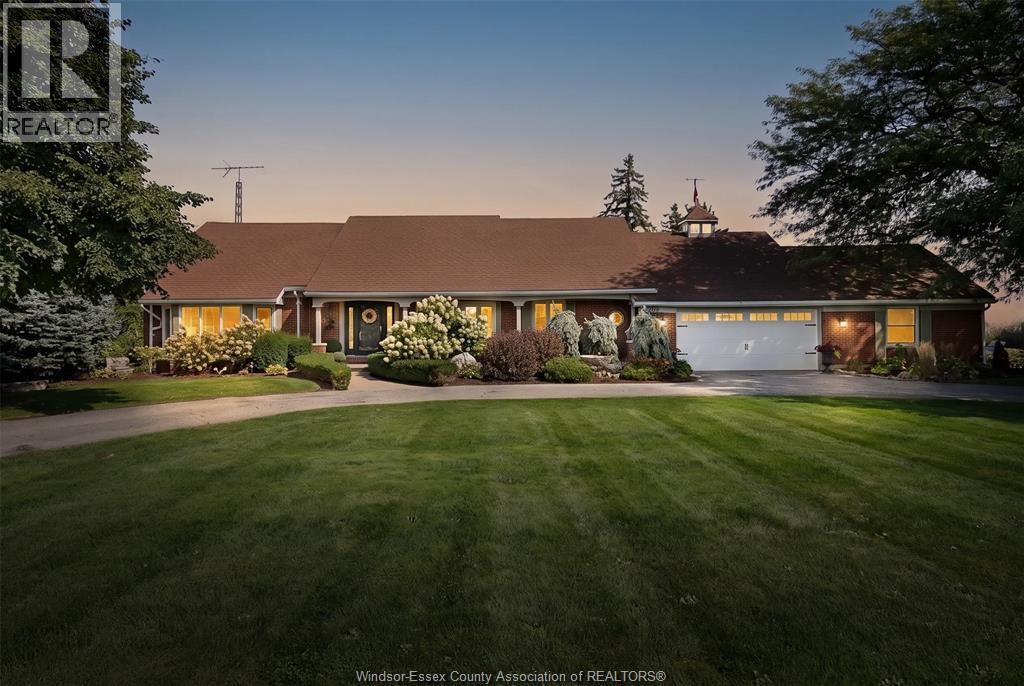
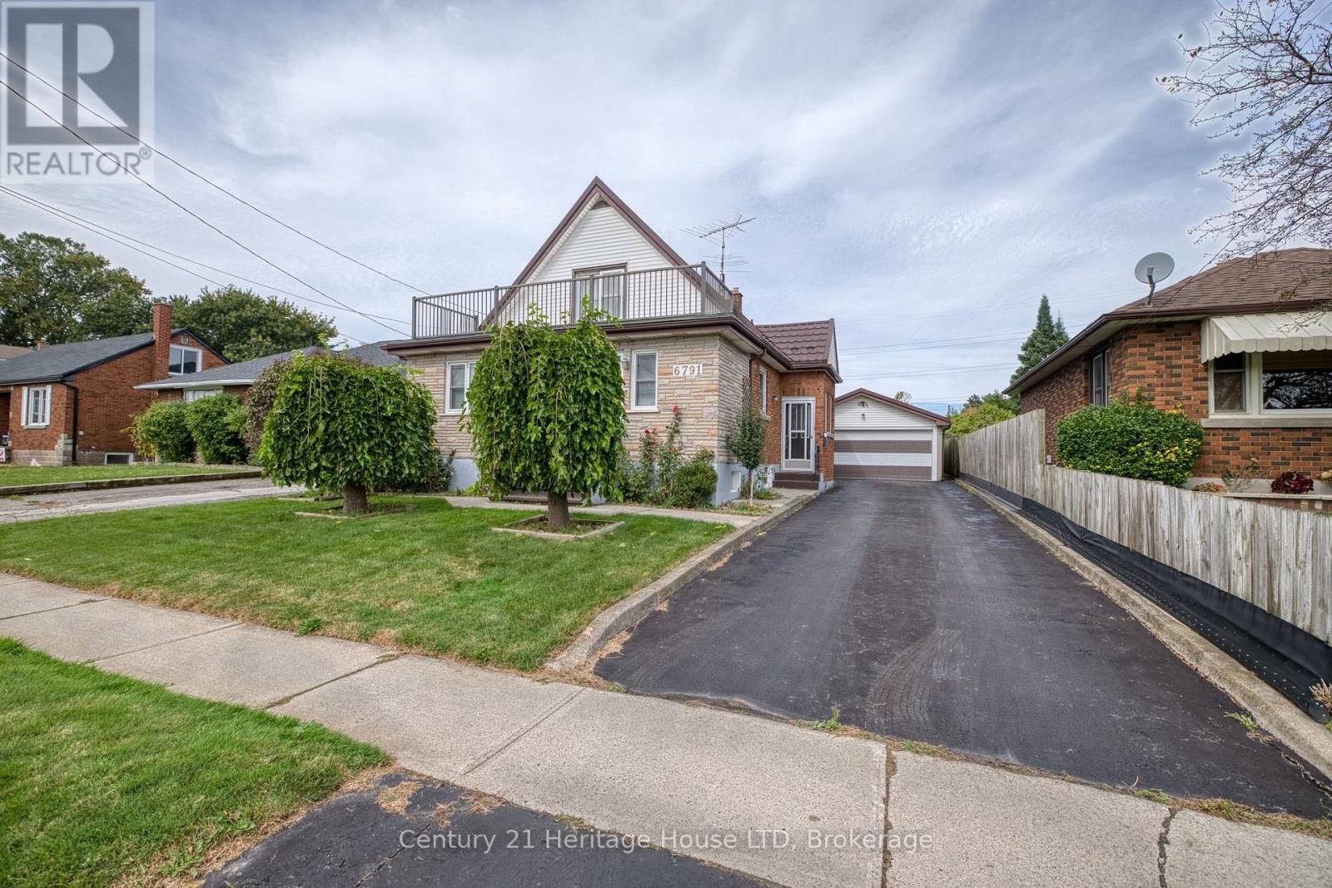
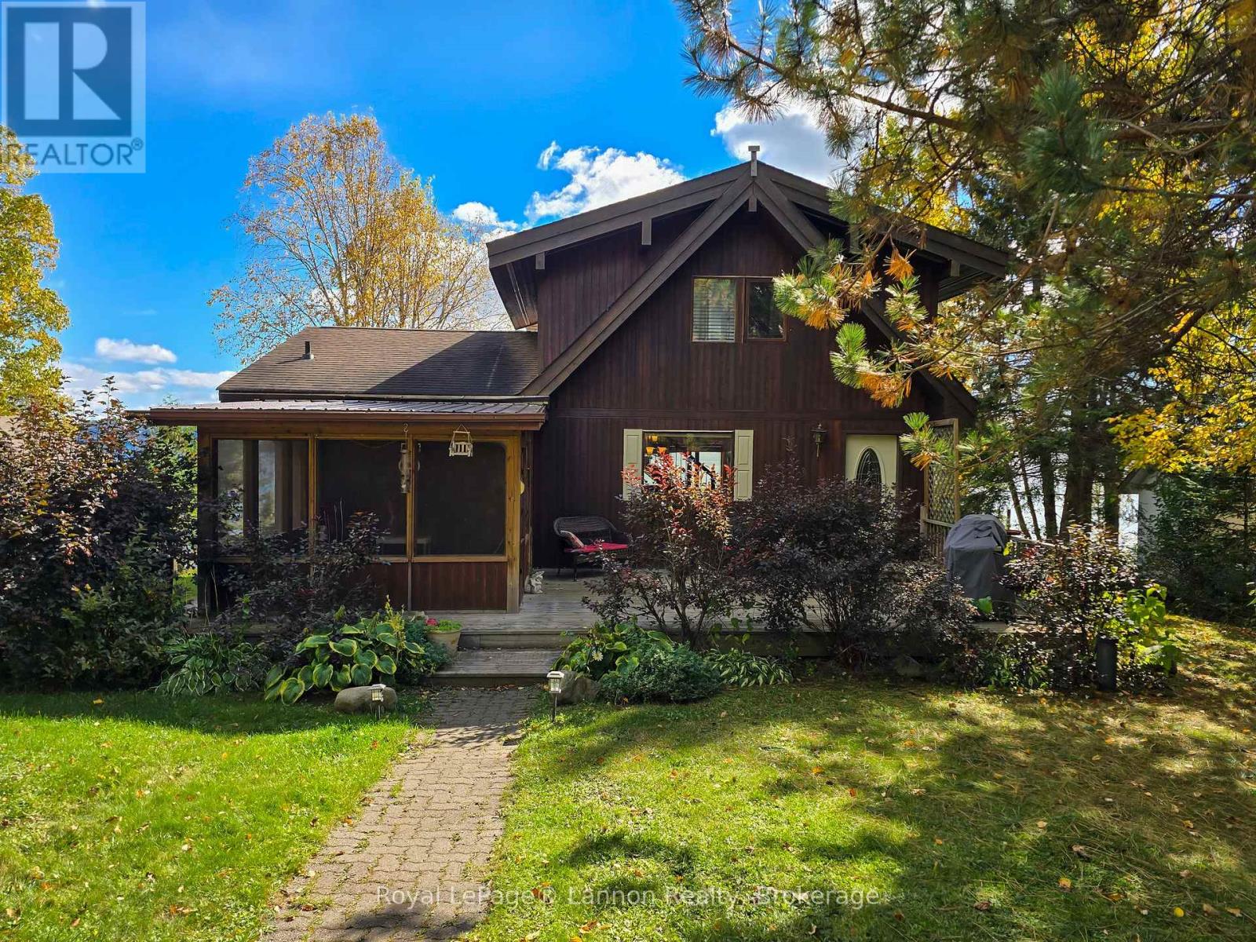
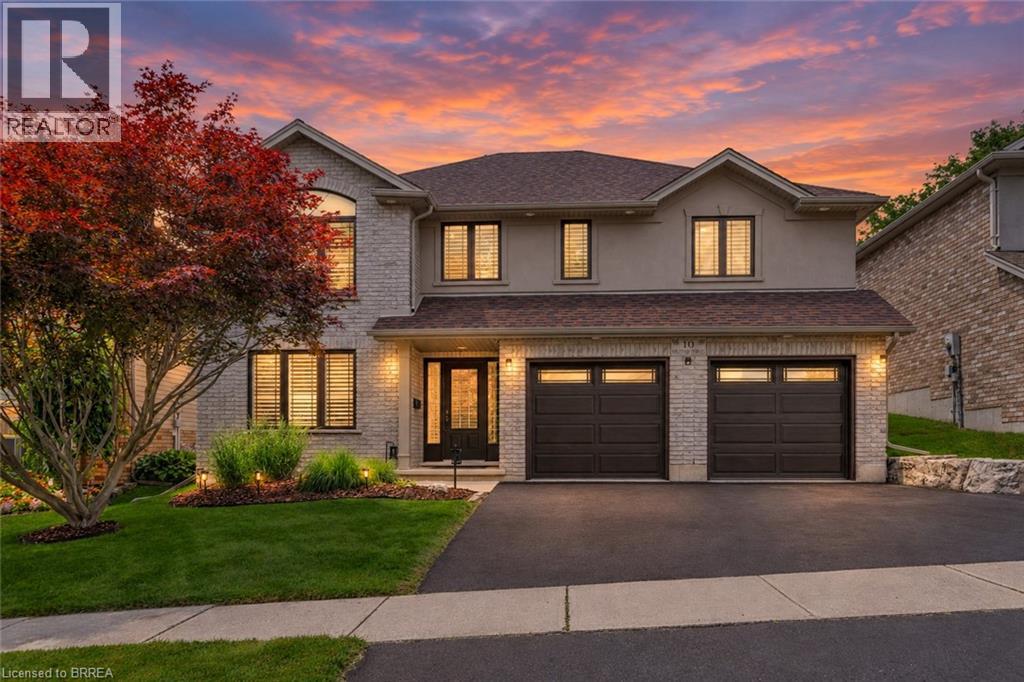
Rarely does a property offer the perfect blend of luxury, space, and flexibility like this custom-built executive estate. Set on 4 acres backing onto a golf course, this nearly 4,500 sq. ft. home offers the rare advantage of two complete residences under one roof. The main home features 4 bedrooms, 2.5 baths, a sought-after main-floor primary suite, beautifully renovated interiors, spacious living areas, and quality finishes throughout. A fully self-contained second residence provides exceptional flexibility for multigenerational living, extended family, aging parents, adult children, guests, or caregivers. Outside, enjoy a private backyard retreat with a stunning inground concrete pool, expansive entertaining areas, mature landscaping, and beautiful golf course view. The 4-acre property also offers potential for an additional dwelling unit (ADU), subject to approvals. A truly unique executive country estate offering space, privacy, flexibility, and endless possibilities. (id:15069)
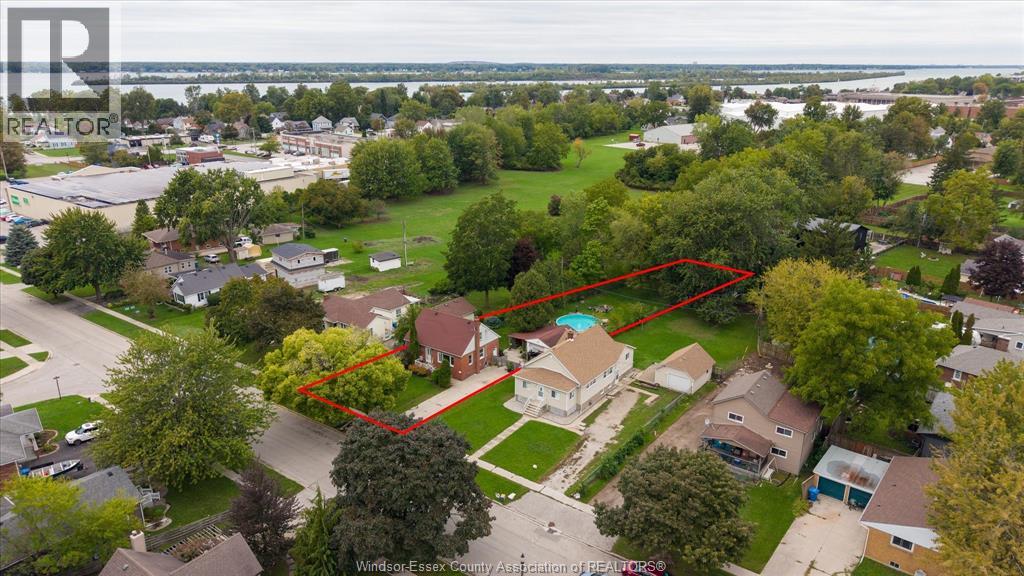
Welcome to this charming 1.5 storey brick home, situated on a massive .390 acre fenced lot in the beautiful waterfront community of Amherstburg. Offering 4 bedrooms, 1 full bath, this home provides plenty of space for a growing family, first time buyers or those looking for room to expand. The full basement is partially finished and features a jacuzzi tub, offering additional living space and excellent potential for a recreation room, home office, gym or hobby area. Updates include newer AC and hot water on demand. Outside, the expansive fully fenced yard with above ground pool, (pump, filter, liner '24), provides exceptional space for children, pets, entertaining or gardening. Ideally located in Amherstburg, voted one of the safest communities in all of Canada, and close to schools, parks, shopping, restaurants and all the amenities this community has to offer. (id:15069)
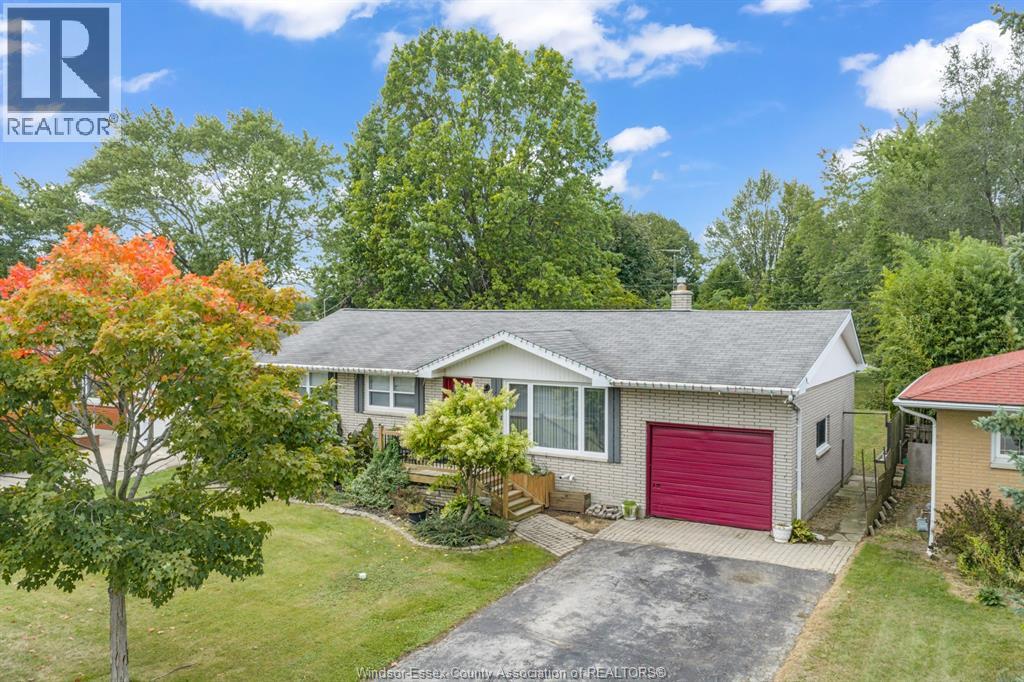
Welcome to this move-in-ready family home featuring 3 bedrooms plus an additional bedroom in the lower level. Enjoy an updated kitchen with all-new appliances, new flooring, and a new furnace for added comfort and peace of mind. Patio doors lead to a large outdoor patio, fully fenced private backyard that backs directly onto a park—a fantastic setting for families, entertaining, or simply relaxing outdoors. This home offers a wonderful combination of comfort, convenience and value. A great opportunity to move in and enjoy! (id:15069)
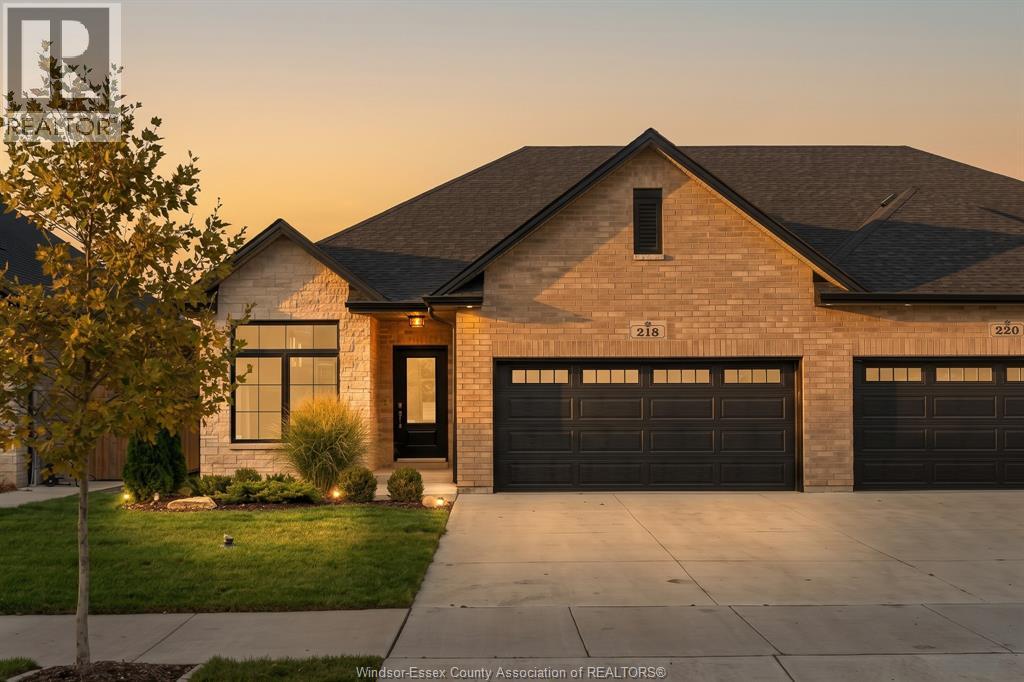
Sometimes, a good home is simply one that gets the important things right. This newly built EverJonge Homes semi-detached ranch offers approximately 1,550 sq. ft. of comfortable main-floor living with 2 bedrooms, 2 bathrooms and a layout that makes great use of the space. The kitchen features a large island, plenty of cabinetry and a dedicated dry bar, opening naturally to the dining and living areas with plenty of natural light throughout. The primary bedroom includes a private ensuite and a 6'1"" x 7'7"" walk-in closet, while the second bedroom and full bathroom sit nearby. Main-floor laundry, a 2-car garage and double driveway take care of the practical side of things, while a covered rear porch gives you a comfortable spot to enjoy outside. The unfinished basement offers plenty of room for storage or future plans, with a bathroom rough-in already in place. Located in Amherstburg’s Landings of Kingsbridge, with parks, trails, the waterfront and downtown Amherstburg within easy reach. No overcomplicating it. A well-built new home, a comfortable amount of space, and a great Amherstburg neighbourhood to call home. (id:15069)
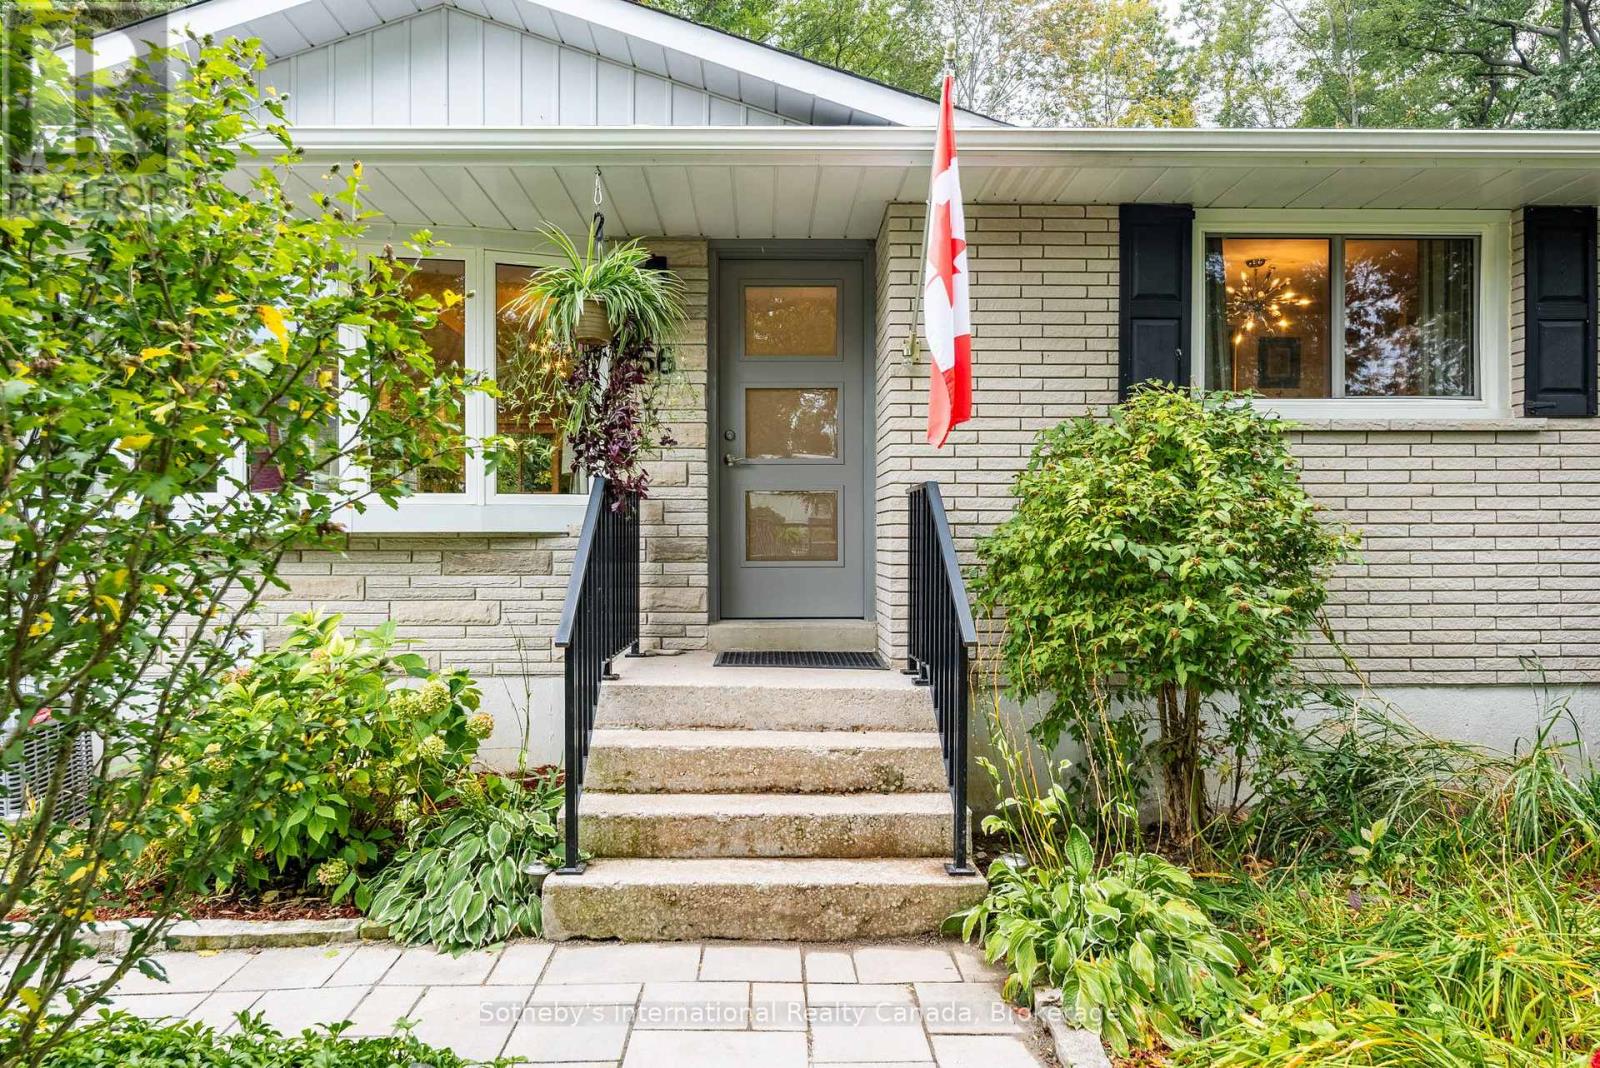
A Niagara-on-the-Lake sanctuary backing onto Parks Canada land. This beautifully transformed 2+1 bedroom bungalow blends timeless craftsmanship with modern luxury. Located just steps from the lake and minutes to town, this property combines prime location with exceptional privacy. Fully renovated top-to-bottom-including updated wiring, plumbing, insulation, and solid wood interior doors-this bright, airy home offers effortless single-level living paired with a fully equipped lower-level retreat. Step inside to crisp light, old-growth heart pine flooring, and an open layout where every window frames views of lush, mature trees. The sun-drenched living/dining area is anchored by an expansive picture window and complimented by two custom built-in cabinets offering seamless storage. The main floor primary bedroom acts as a peaceful haven, complete with oversized windows. The chef's kitchen boasts solid wood cabinetry, quartzite countertops, and a striking basket-weave marble backsplash. A dramatic, custom-curved wall featuring a sleek glass-and-metal railing leads to the lower level, where 3/4-inch insulated cork floors bring exceptional warmth and comfort. Sharing the spotlight is the fully self-contained lower level suite that delivers endless versatility. It features a complete kitchen with an open living space paired with a generous bedroom ,semi-ensuite bath, laundry room, and a bonus workshop space. Outside, the fully fenced garden backs directly onto protected land, offering complete privacy and unfiltered forest views. Complete with a 4-car driveway, this property is a rare find. (id:15069)
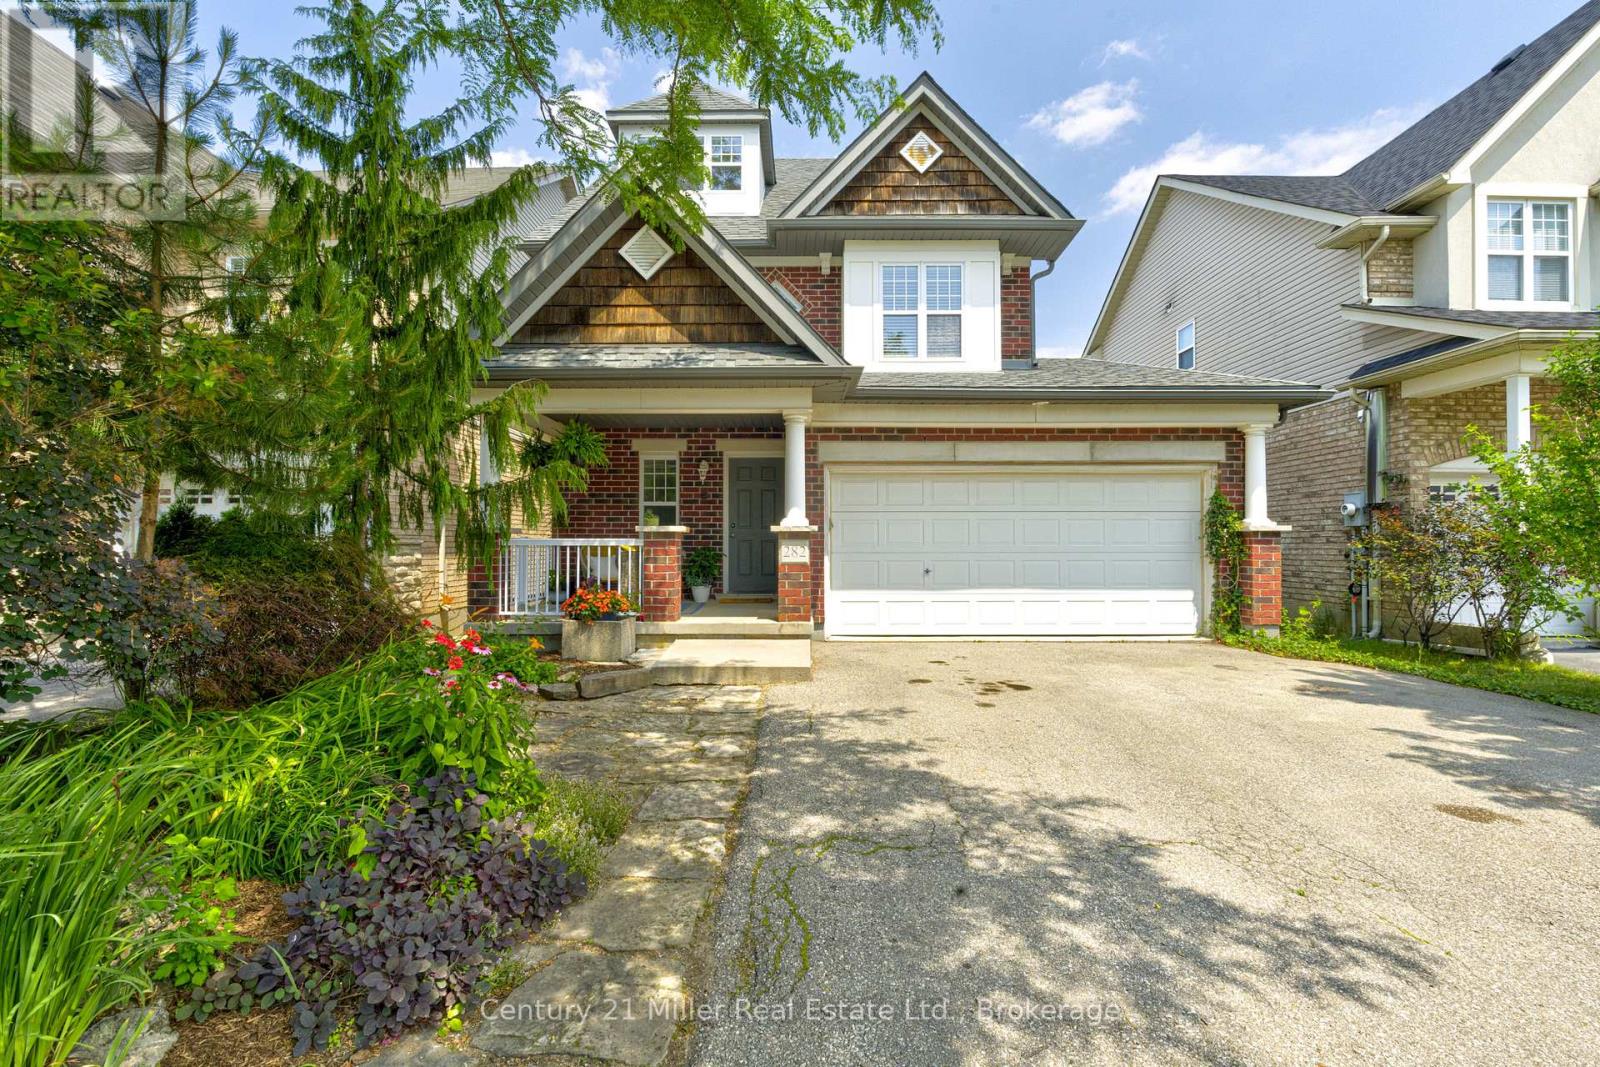
Welcome to 282 Carrington Dr. located in the Kortright West neighbourhood of beautiful Guelph. This fully-finished 2 1/2 storey detached home offers over 2300 sq ft of finished living space. The main floor includes bright, open living areas, a convenient powder room, large functional kitchen with dinette, plus a walk-out to the elevated deck overlooking the fully fenced yard and greenspace behind. There is also a must-have inside entry from the double-car garage into the main foyer. The second floor has the first of two primary bedrooms with a 3-piece ensuite, plus there is a 4-piece main bathroom serving the other two generous bedrooms. A second-floor laundry closet rough-in adds versatility. Above the second floor, the finished half-level contains the sprawling second primary bedroom which was completed by the builder during construction. It features a 4-piece ensuite and a walk-out to a private rooftop deck. The fully finished walk-out basement includes a second kitchen, living area, 3-piece bathroom with tiled shower, and a finished bonus room with an oversized window providing flexible space for a media room, home office, fitness area, or guest room. The home is located near parks, trails, Rickson Ridge Public School, shopping, and dining, with convenient access to the University of Guelph, Hanlon Parkway, and Highway 401. This property suits families or buyers seeking multi-generational living or income potential in a well-established Guelph community. (id:15069)
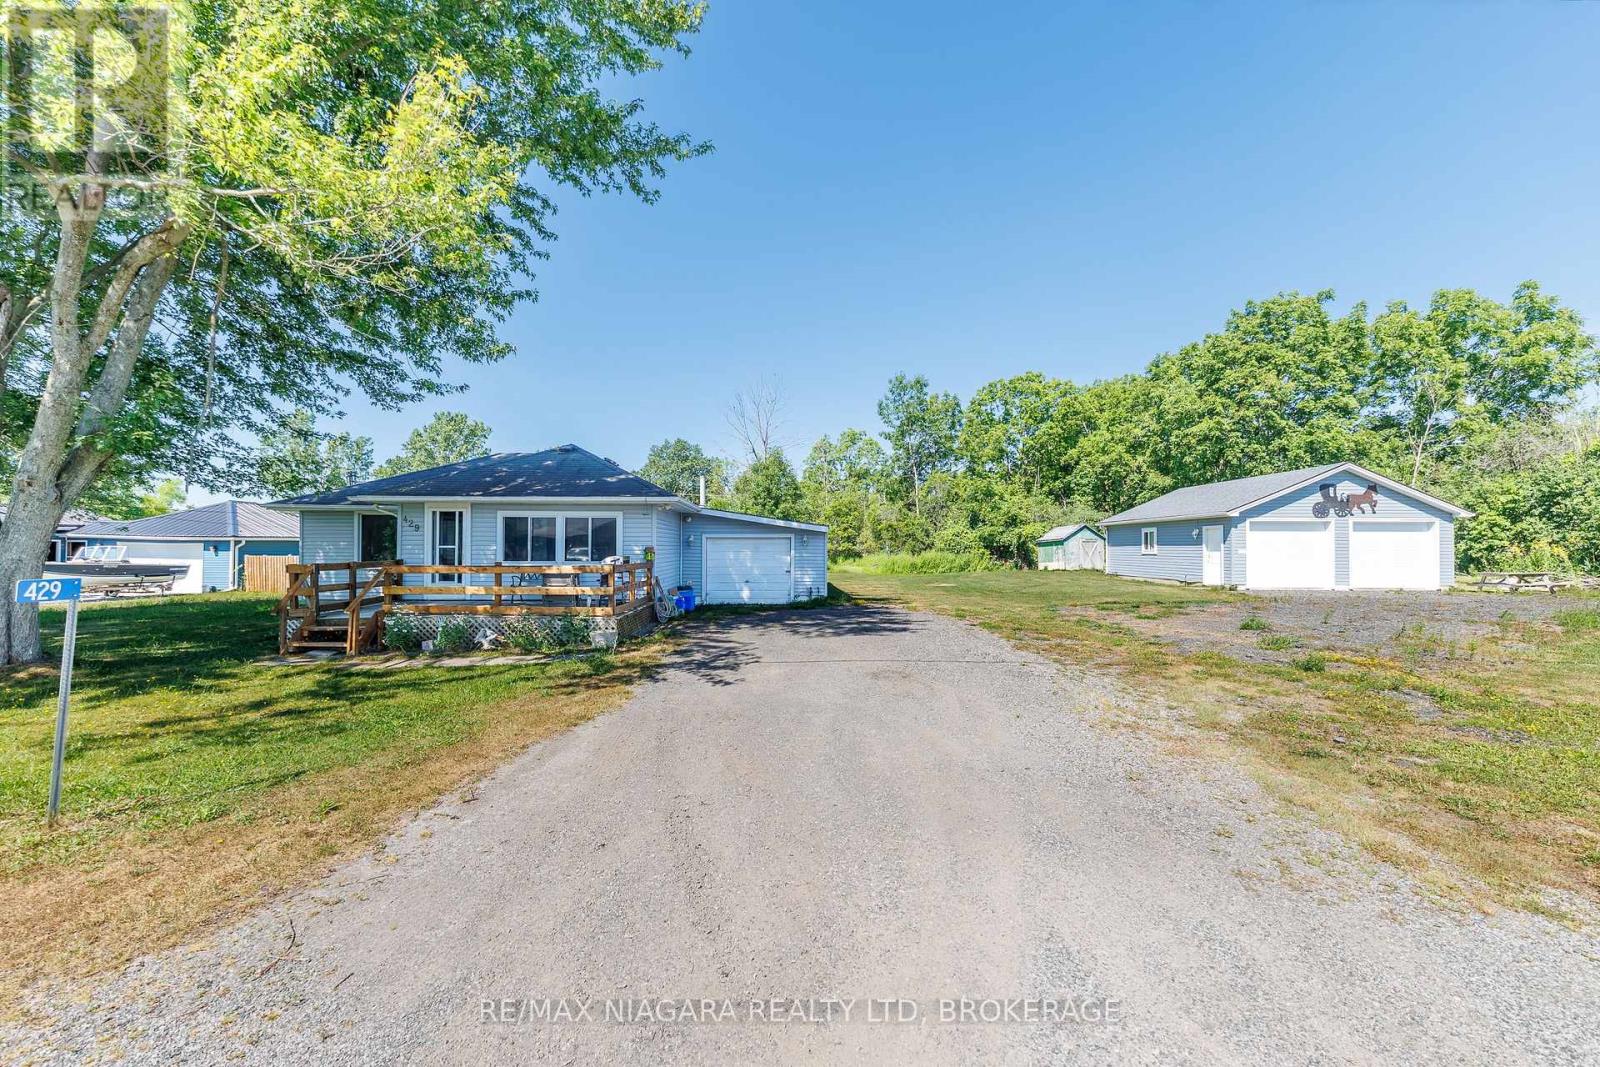
Situated on almost half an acre, this 156 ft x 117 ft property is located in a quiet area of Fort Erie and features a blend of country-style space and everyday convenience. This property is ideal for first-time buyers, downsizers, hobbyists, or anyone looking for extra room both inside and out. The home has almost 1,100 sq ft of main-floor living, featuring two bedrooms, a 4-piece bathroom, a bright kitchen with dining area, and a utility room with laundry. An 18ft x 12ft enclosed front porch provides a wonderful space to enjoy your morning coffee, unwind in the evening, or simply take in the peaceful surroundings. One of the property's standout features is the impressive 22ft x 26ft detached garage, newly built in 2021 with a concrete floor, hydro, and gas heat - perfect for vehicle storage, hobbies, a workshop, or year-round projects. An attached single-car garage, along with a stone driveway accommodating 4 to 8 vehicles, provides exceptional parking for family, guests, trailers, or recreational vehicles. Step outside to the spacious 16ft x 32ft deck, with plenty of room for barbecues, entertaining, or relaxing while enjoying the privacy of the oversized backyard. The home is serviced by a gas forced-air furnace, central air conditioning, drilled well, and septic system, while a wood-burning stove provides an additional source of warmth and comfort during the cooler months. Enjoy the peace of a quieter setting while remaining just minutes from Fort Erie's shopping, restaurants, schools, and everyday amenities. The shores of Lake Erie, Downtown Ridgeway, Crystal Beach, golf courses, marinas, and the QEW and Peace Bridge are all just a short drive away. (id:15069)
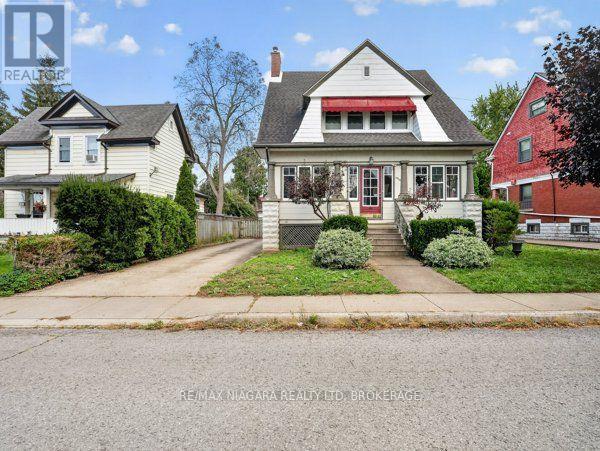
Welcome to this charming and spacious 4-bedroom, 2-bathroom family home, ideally located in Niagara Falls just minutes from the city's world-famous tourist attractions, Casino, restaurants and major highways. Featuring excellent curb appeal and a bright 3-season sunroom, this home offers a warm and inviting layout with plenty of space for family living and entertaining.The main floor features beautiful hardwood flooring, a spacious living room, dining room, open-concept kitchen and a bright family room with vaulted ceilings, skylights and a cozy fireplace. Convenient main-floor laundry adds to the functionality. Upstairs offers four generously sized bedrooms, including a primary bedroom with its own fireplace and access to a private 3-season porch-perfect for enjoying your morning coffee or relaxing with a book.The finished recreation room provides additional flexible space for children, guests, a home office or entertainment. Outside, enjoy a private fully fenced, low-maintenance yard with deck, gas BBQ hookup and garage.Conveniently situated close to public transit and with easy access to Highway 420, this home combines character, comfort and an exceptional location. A versatile property that is ideal for families, long-term tenants or investors. (id:15069)
Unit 36 at Uptown Oakville is a move-in ready Castlefield model crafted by boutique builder DiCarlo Homes, who have been delivering quality and thoughtful design for over 35 years. This home is loaded with extras originally selected, giving you the benefit of upgrades without the wait. Inside, you'll find a striking 50-inch linear electric fireplace with a full floor-to-ceiling drywall surround, conduit for future audio/visual wiring, and an electrical rough-in for an electric vehicle wall connector. The home is powered by 200-amp service and includes smooth ceilings throughout, a fridge water line, deep upper cabinet with side gables, and a Moen Align black-finished kitchen faucet paired with an upgraded single-bowl stainless steel sink. Details like soft-close cabinetry and sleek Black Lisbon lever hardware continue the sense of refinement throughout. Beyond the upgrades, this Castlefield offers everything expected from Uptown Oakville living: soaring 9-foot ceilings on all 3-levels, engineered hardwood on the main floor, a custom-designed kitchen with quartz countertops, extended cabinets, stainless appliances, LED under-cabinet lighting and a subway tile backsplash, plus bathrooms finished with elegant vanities, undermount sinks, and glass shower enclosures. Comfort and convenience are built-in with dual-zone climate control, central air conditioning, USB outlets, Cat5E rough-ins, LED pot lighting, and a central vacuum rough-in, all supported by the peace of mind of Ontario's New Home Warranty. Thoughtfully designed and stylishly finished, Unit 36 is a turnkey opportunity to own a brand-new townhome in one of Oakville's most desirable neighbourhoods ready when you are.*Note List Price is inclusive of HST Rebate however, rebate eligibility may vary, and the final amount payable should be confirmed with the buyer's lawyer. (id:15069)
Attention investors! This well maintained home is perfect for multi-generation family living boasting 3 kitchens, 4 bedrooms, 3 bathrooms, extra bonus rooms and plenty of space for everyone to live comfortably in a family friendly neighbourhood close to schools, shopping, tourist attractions and more. Each floor offers pride of ownership and attention to regular maintenance. The 43' 5" x 20'4" detached garage with steel roof offers endless possibilities for the car enthusiast! Steel roof on the home and garage installed in 2020 carries a 55 year warranty! Many updates including water treatment system '25, hot water heater '24, complete ductwork system 2000, boiler 2004, updated replacement windows. This home is in move-in condition and a must see! (id:15069)
Experience an exceptional waterfront lifestyle on the shores of Lake Superior, where timeless chalet-inspired design meets the beauty of Northern Ontario. Located just 25 minutes from Thunder Bay, this stunning all season lakehouse offers the perfect balance of luxury and effortless lakeside living. Designed to showcase the breathtaking surroundings, the home features dramatic floor-to-ceiling windows spanning from the main level to the soaring ceiling, filling the interior with natural light while capturing spectacular views of Lake Superior. The impressive architecture and warm, inviting interior create an atmosphere equally suited for quiet mornings by the water and memorable evenings spent entertaining. Offering 2+1 bedrooms and 2+1 bathrooms, the thoughtfully designed layout provides generous space for family and guests. A detached garage adds convenience and additional storage, while the waterfront setting creates an incredible backdrop in every season. Whether envisioned as a full-time residence or an elevated year-round retreat, this remarkable property offers the rare opportunity to enjoy lakefront living without sacrificing proximity to the city. Wake to the beauty of Lake Superior, embrace four seasons at the water's edge, and experience a home that feels like an escape every single day. (id:15069)
This truly unique, custom-built executive raised ranch by a reputable local builder showcases meticulously landscaped grounds and is tucked away on a tranquil, private street. The ideal house for a home-based business as it allows clients to enter without passing through living areas—perfect for daycare, salon, massage therapy, and more—with a nearby bedroom that serves as a private space. A hidden gem, this home is located on one of the most desirable and rarely available streets in West Brant—a peaceful, low-traffic area removed from the hustle and bustle of busy roads. With only one set of owners since it was built, homes on this street seldom come up for sale. The reverse floor plan second level features an impressive open-concept family room and kitchen, highlighted by luxurious hardwood flooring and a vaulted ceiling in the family room that enhances the sense of space. The gourmet kitchen is a chef’s dream, complete with a generous island, breakfast bar, sleek stainless steel appliances, and new granite countertops paired with a stunning backsplash. A patio door leads directly to the outdoor entertaining space—perfect for BBQs and gatherings. The main level offers a spacious living room centered around a corner gas fireplace and a beautifully updated bathroom featuring a large walk-in shower. Step outside to your own secluded backyard oasis—a peaceful retreat that feels like a private escape within the city. Enjoy the two-tier deck, complete with updated boards and staircase, surrounded by large rocks and tall cedar trees for added privacy. Unwind in the hot tub (overhauled in 2023). Additional highlights include a water softener, reverse osmosis system, new roof with upgraded shingles (2019), insulated garage doors, all-new windows, and updated fencing. Conveniently located near West Brant’s top-rated schools and amenities, this exceptional home is a must-see. Schedule your private showing today! (id:15069)