
6791 Dunn Street Niagara Falls, Ontario L2G 2R3
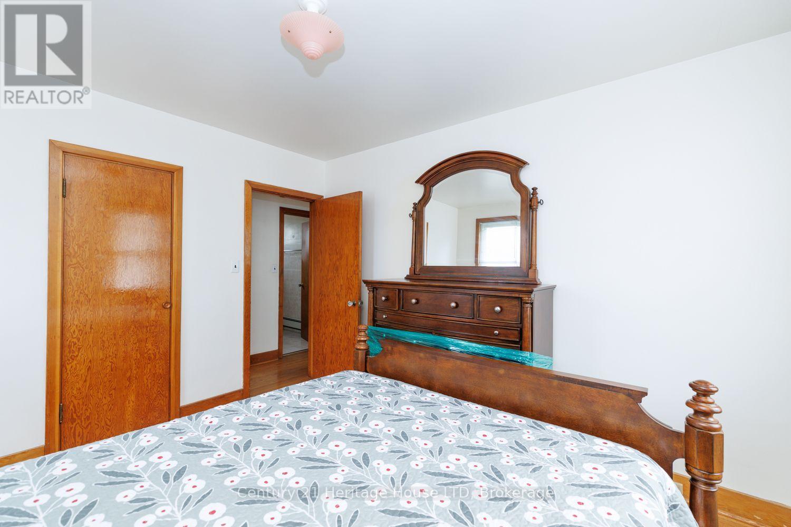
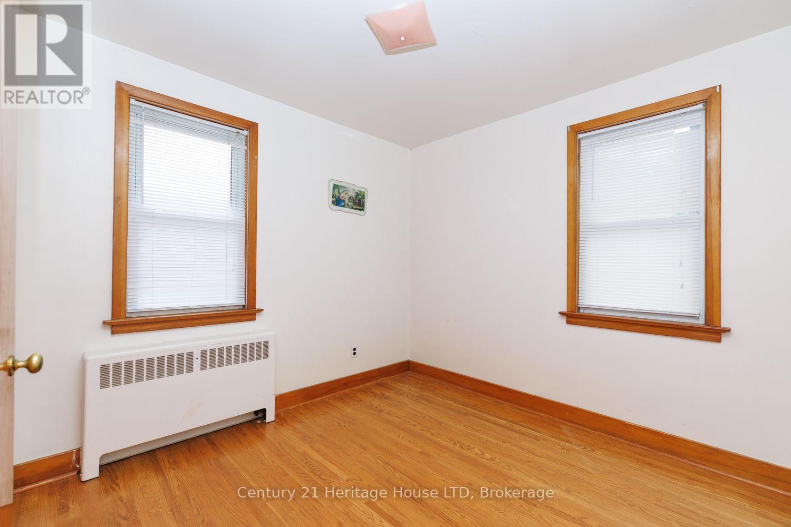
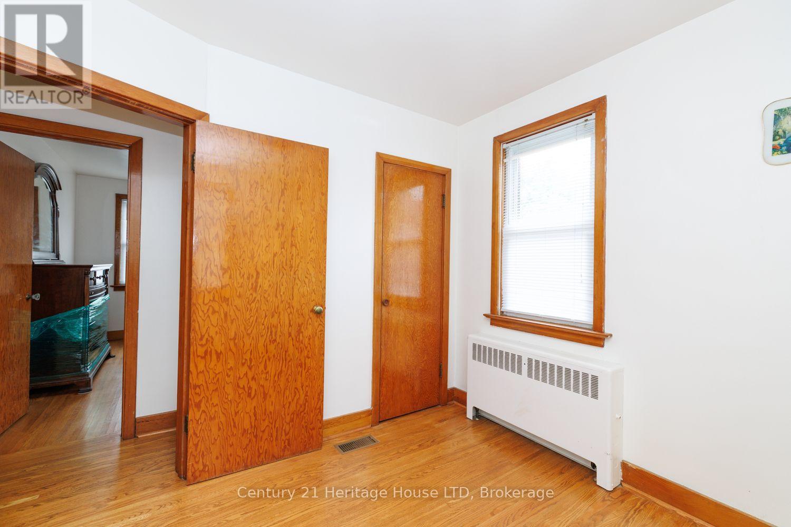
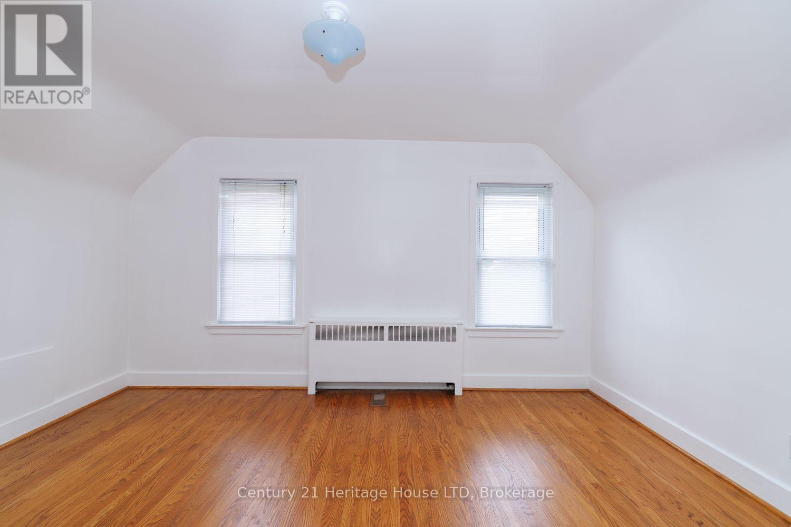
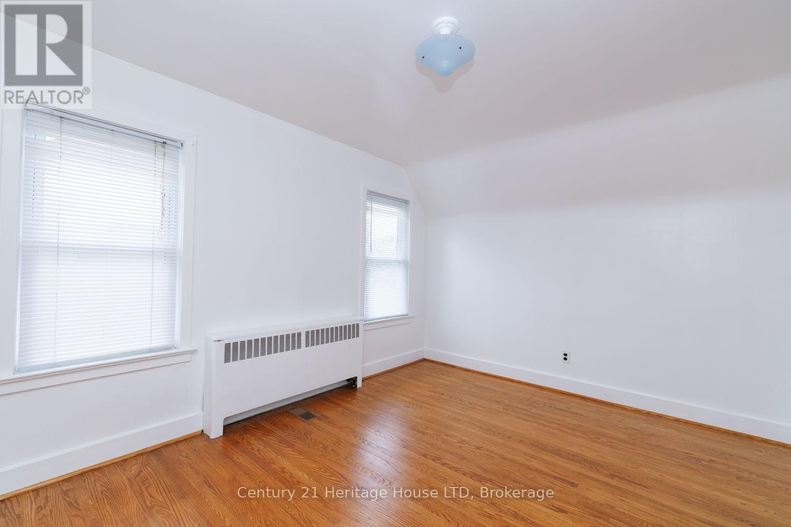
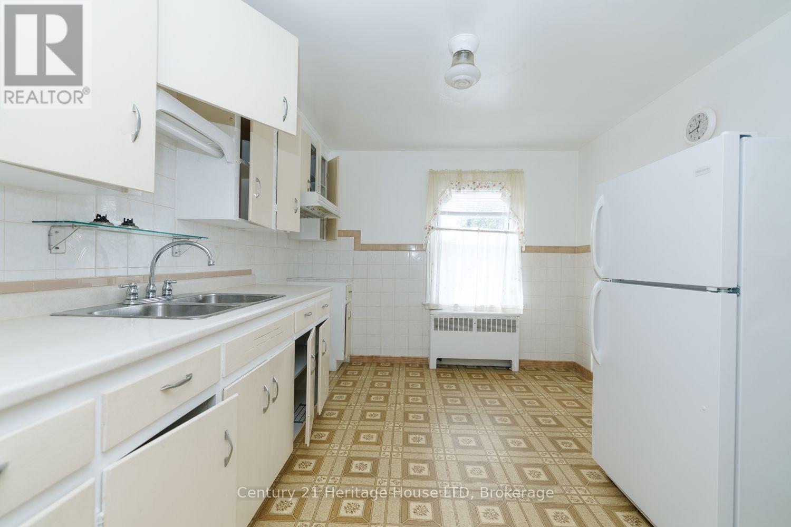
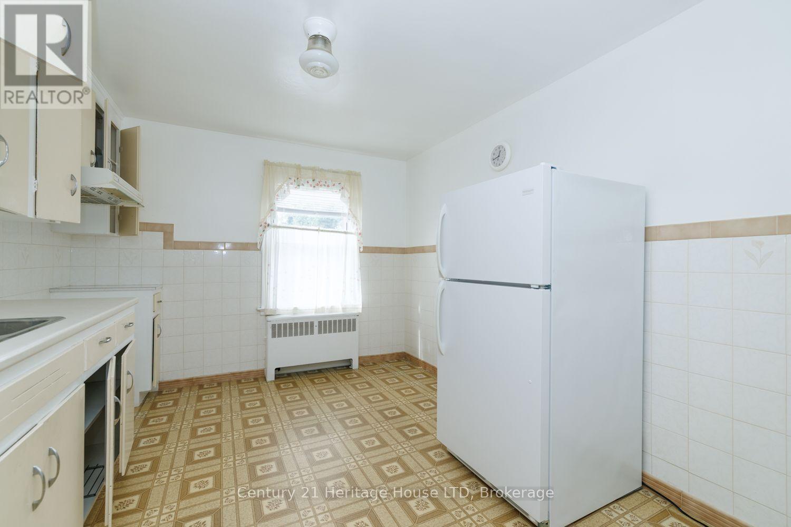
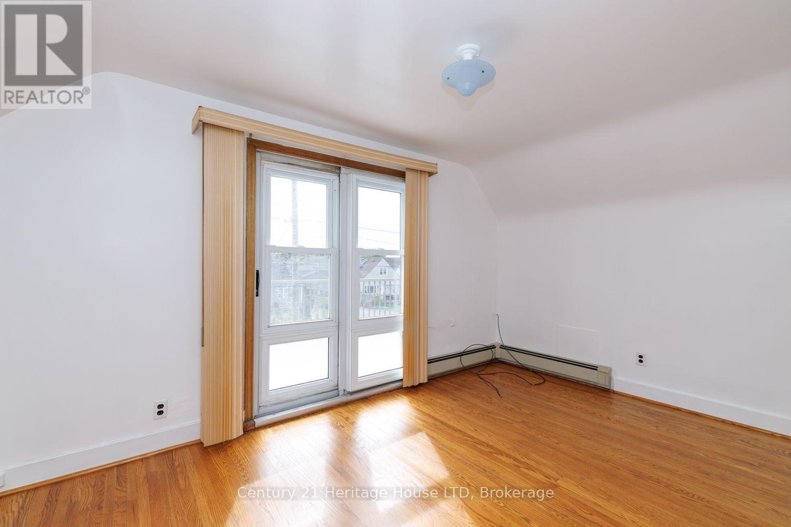
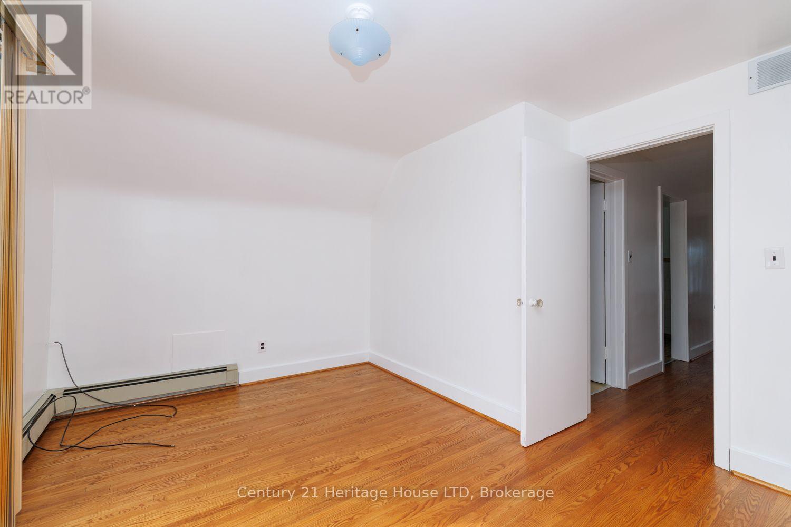

4 Bedroom
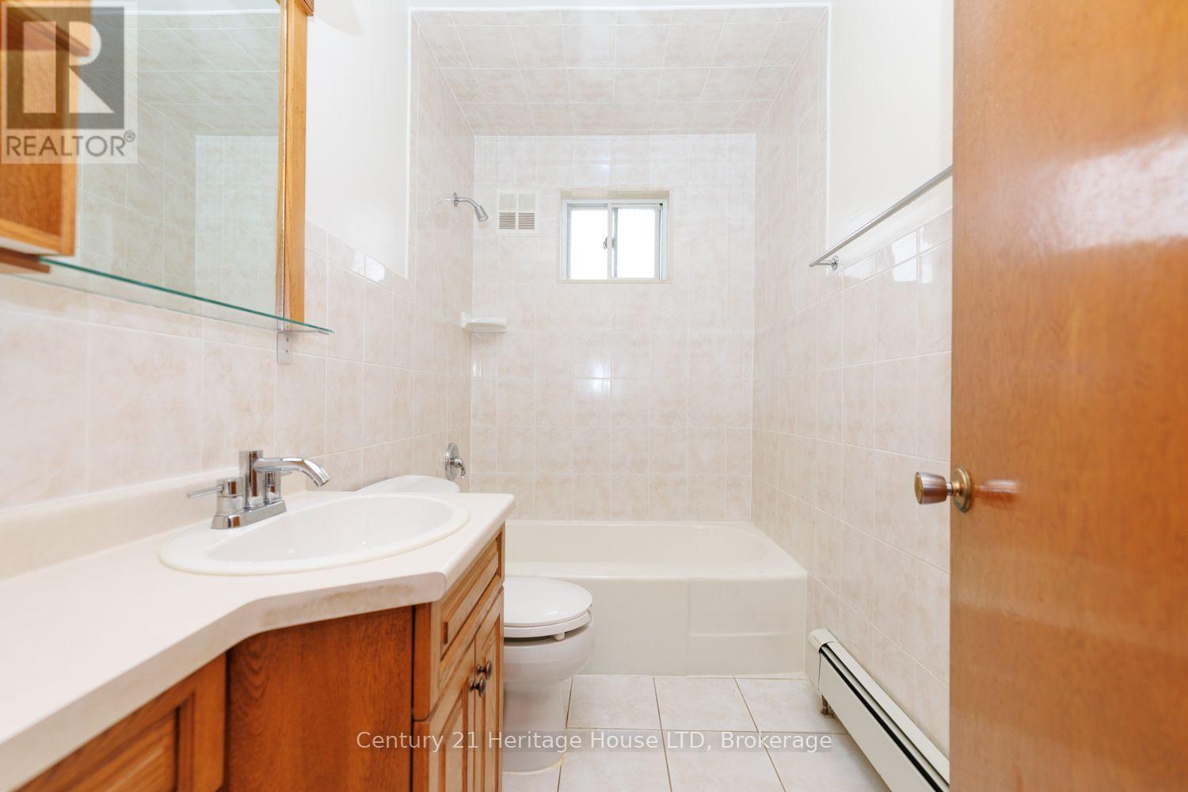
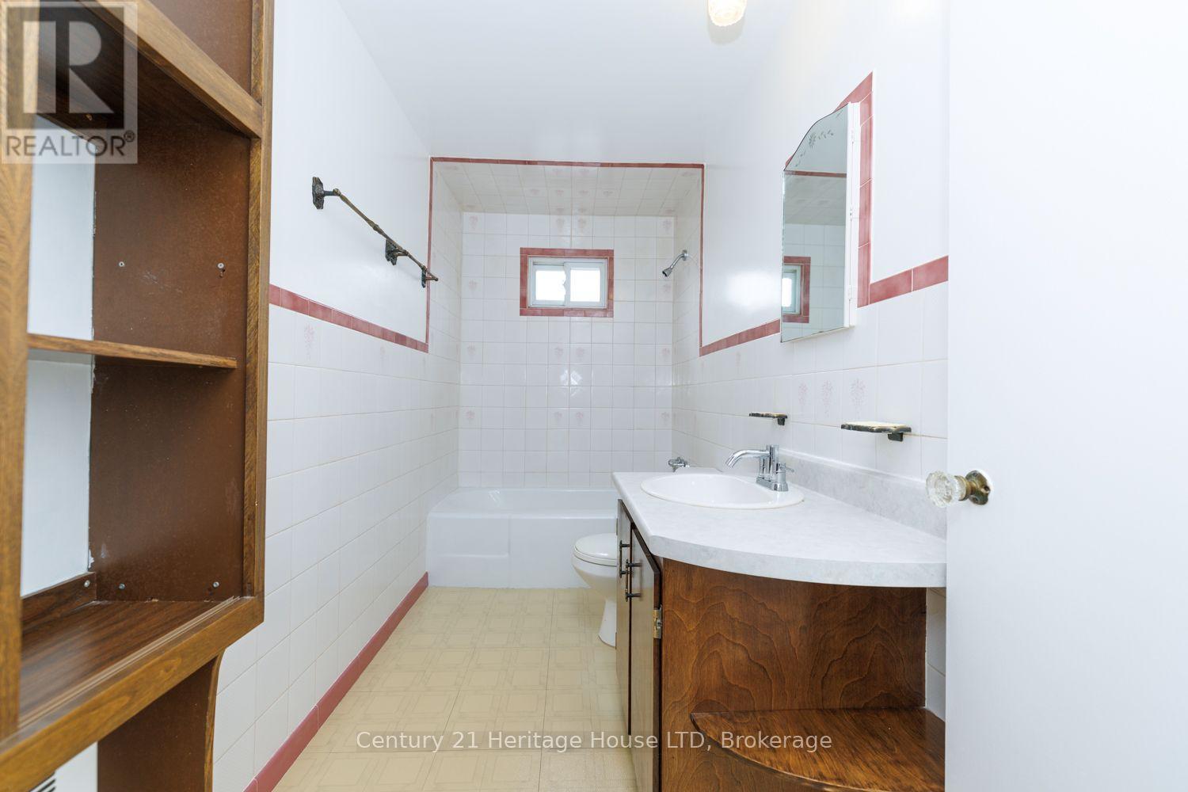
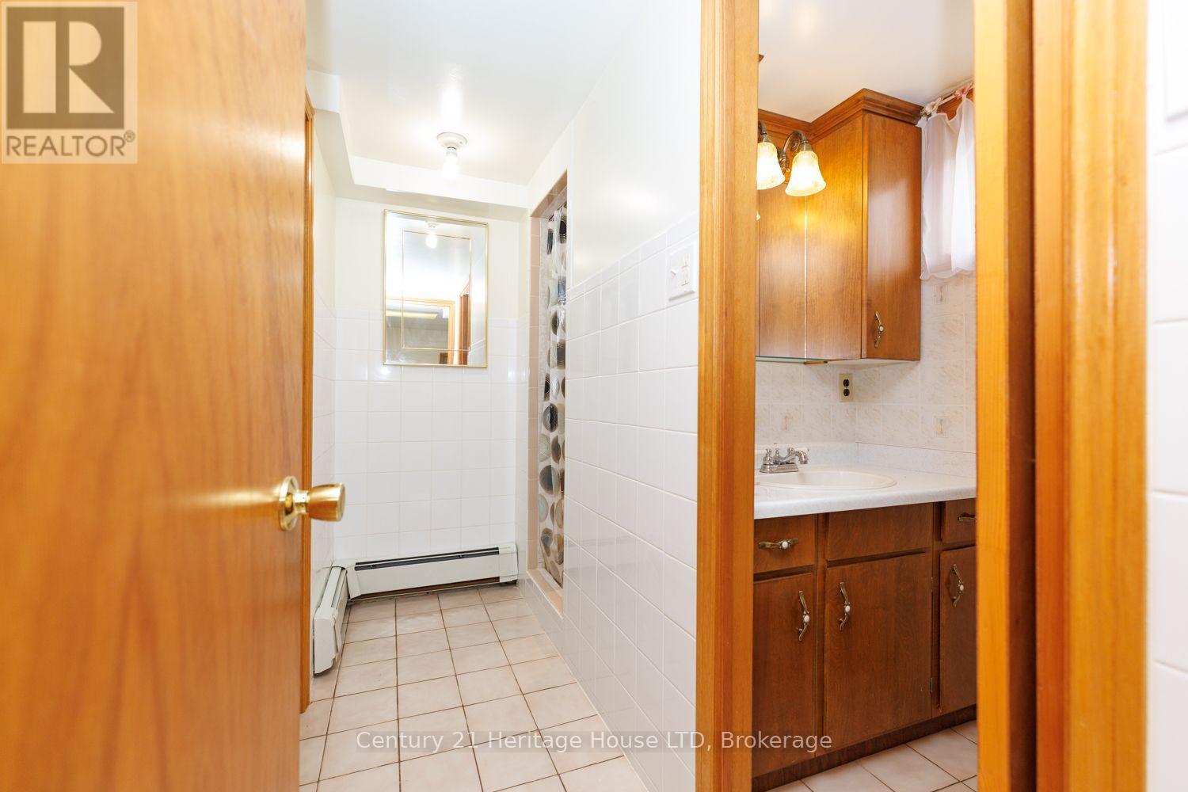
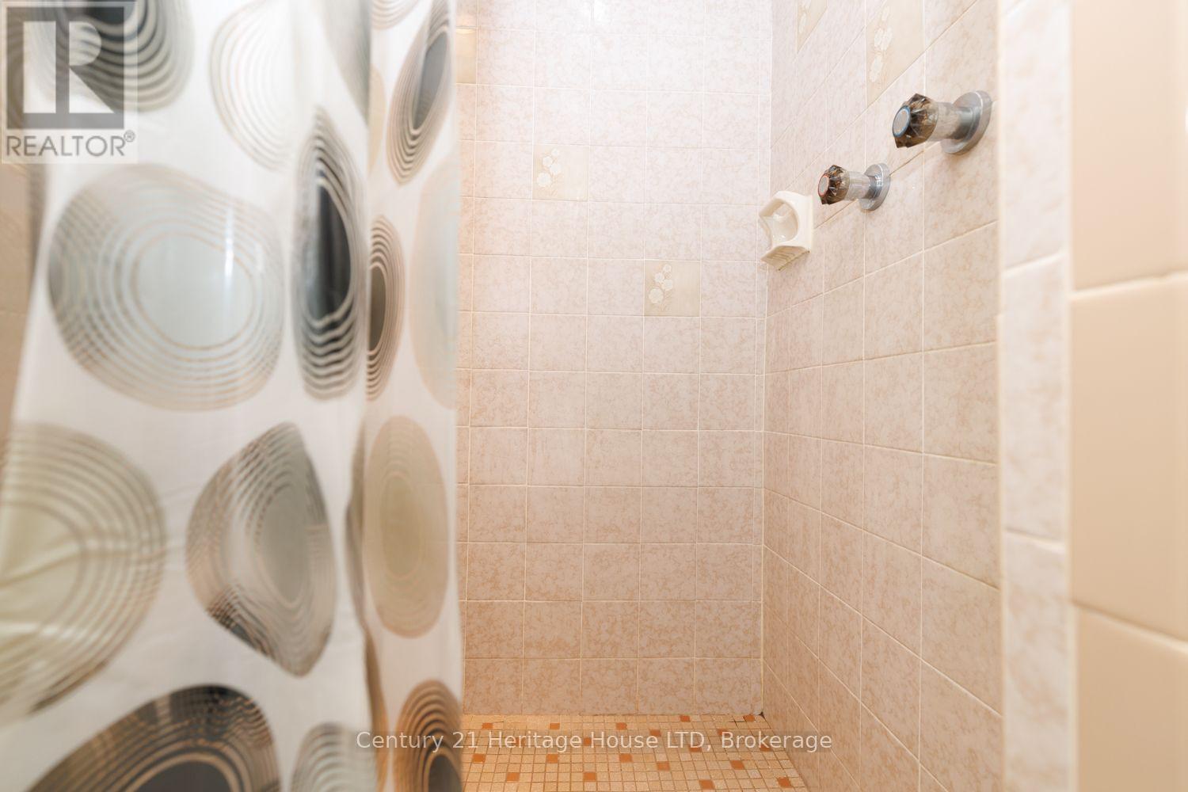
3 Bathroom
1,500 - 2,000 sqft
Central Air Conditioning
$584,900
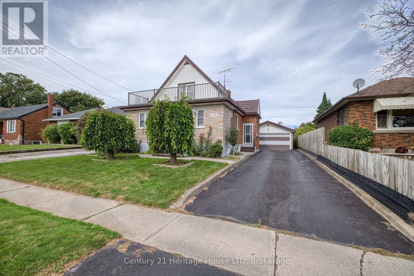
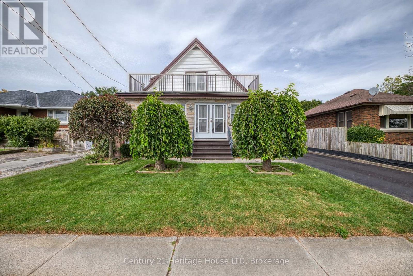
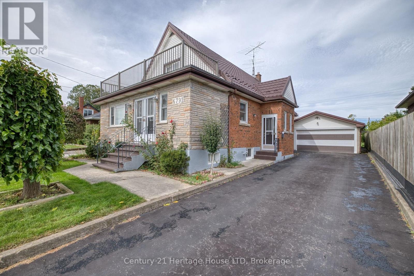
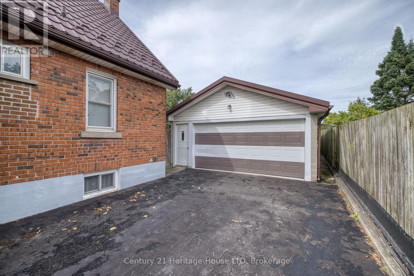
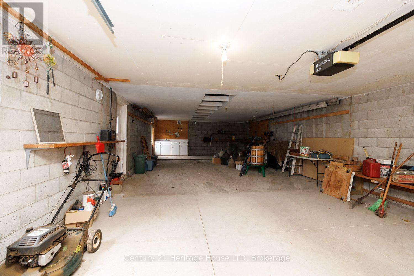
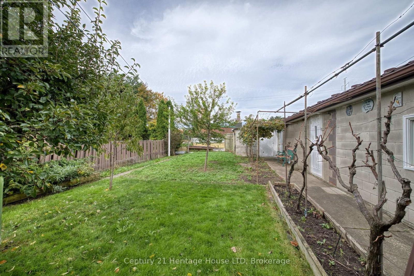
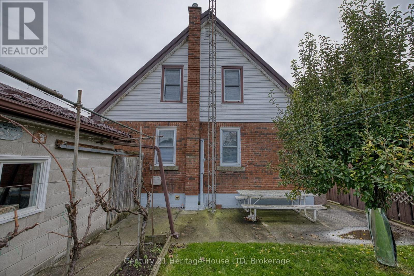
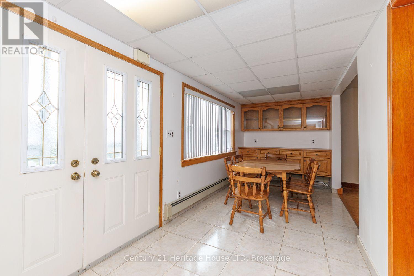
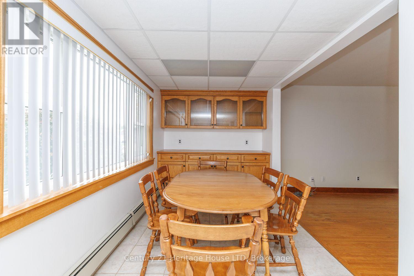
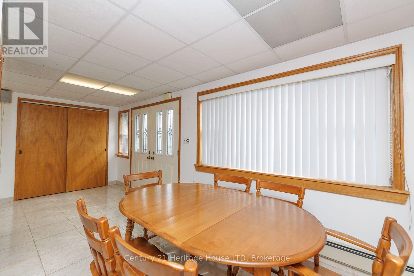
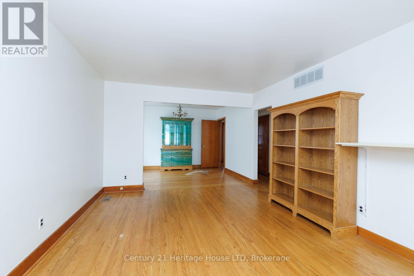
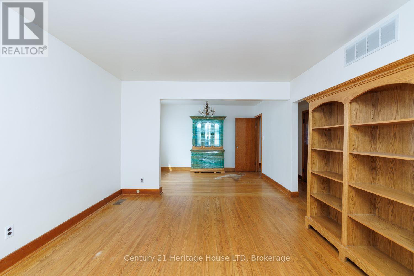
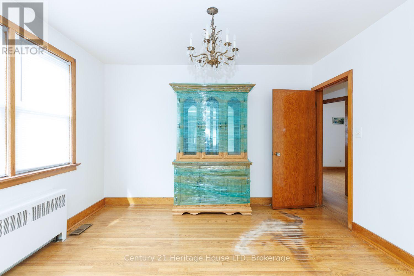
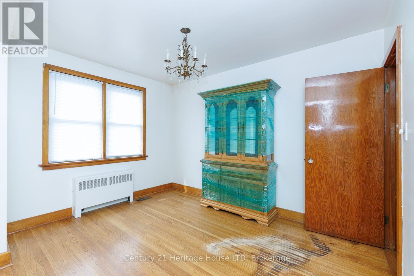
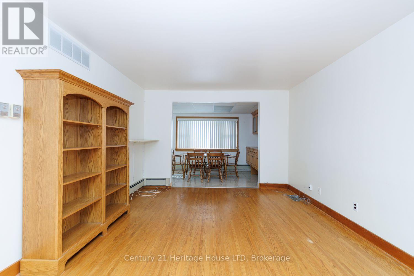
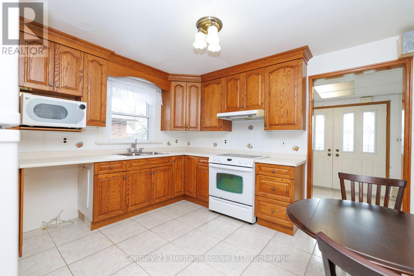
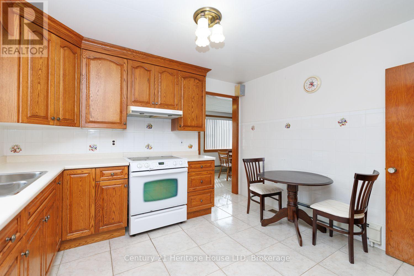
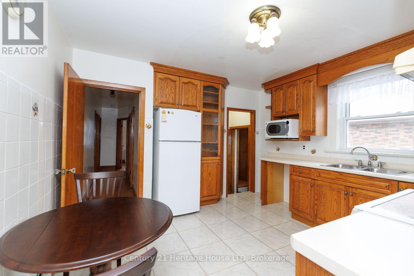
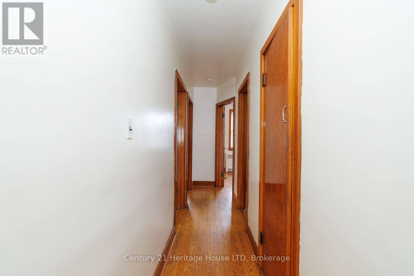
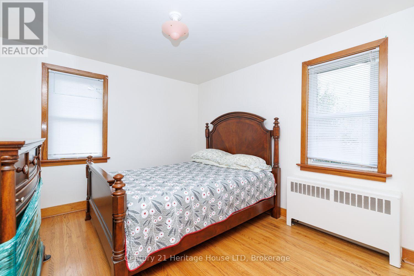
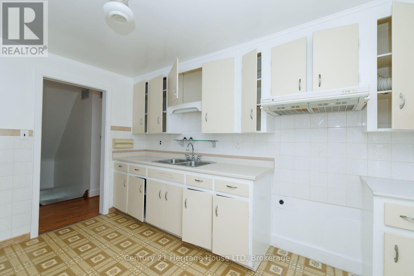
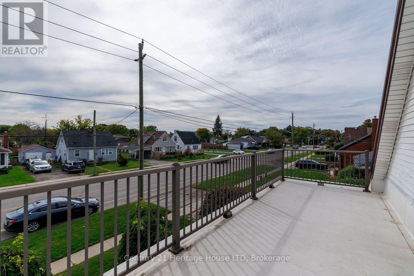
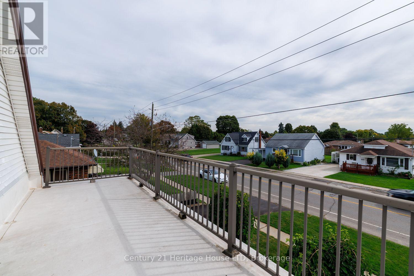
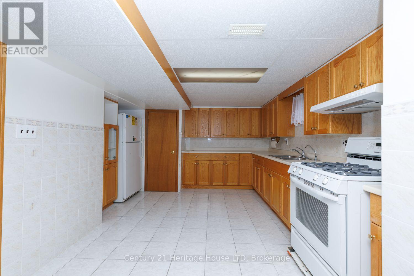
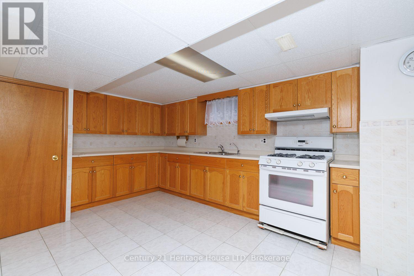
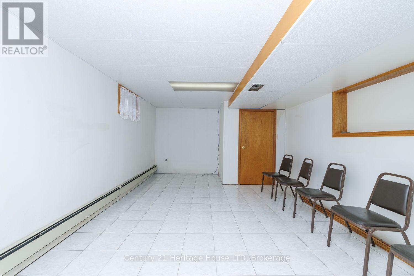
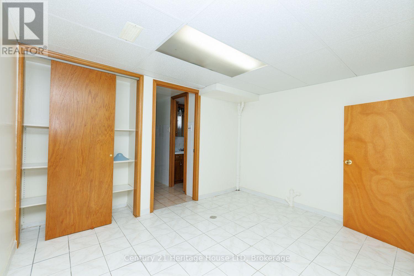
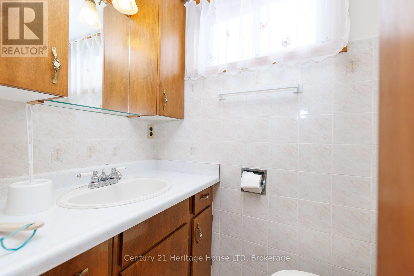
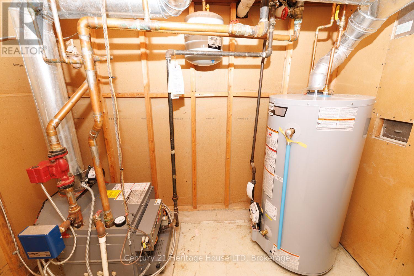
Attention investors! This well maintained home is perfect for multi-generation family living boasting 3 kitchens, 4 bedrooms, 3 bathrooms, extra bonus rooms and plenty of space for everyone to live comfortably in a family friendly neighbourhood close to schools, shopping, tourist attractions and more. Each floor offers pride of ownership and attention to regular maintenance. The 43' 5" x 20'4" detached garage with steel roof offers endless possibilities for the car enthusiast! Steel roof on the home and garage installed in 2020 carries a 55 year warranty! Many updates including water treatment system '25, hot water heater '24, complete ductwork system 2000, boiler 2004, updated replacement windows. This home is in move-in condition and a must see! (id:15069)
Property Details
| MLS® Number | X13858792 |
| Property Type | Single Family |
| Community Name | 216 - Dorchester |
| Amenities Near By | Place Of Worship, Schools, Park |
| Community Features | Community Centre, School Bus |
| Features | Carpet Free, Guest Suite, In-law Suite |
| Parking Space Total | 8 |
| Structure | Shed |
Building
| Bathroom Total | 3 |
| Bedrooms Above Ground | 4 |
| Bedrooms Total | 4 |
| Age | 51 To 99 Years |
| Appliances | Water Heater, Water Softener, Freezer, Garage Door Opener, Microwave, Oven, Two Stoves, Washer, Refrigerator |
| Basement Development | Finished |
| Basement Type | N/a (finished) |
| Construction Style Attachment | Detached |
| Cooling Type | Central Air Conditioning |
| Exterior Finish | Brick |
| Foundation Type | Block |
| Heating Fuel | Natural Gas |
| Stories Total | 2 |
| Size Interior | 1,500 - 2,000 Sqft |
| Type | House |
| Utility Water | Municipal Water |
Parking
| Detached Garage | |
| Garage |
Land
| Acreage | No |
| Fence Type | Fully Fenced, Fenced Yard |
| Land Amenities | Place Of Worship, Schools, Park |
| Sewer | Sanitary Sewer |
| Size Depth | 120 Ft ,3 In |
| Size Frontage | 50 Ft ,1 In |
| Size Irregular | 50.1 X 120.3 Ft |
| Size Total Text | 50.1 X 120.3 Ft |
Rooms
| Level | Type | Length | Width | Dimensions |
|---|---|---|---|---|
| Second Level | Kitchen | 2.97 m | 3.53 m | 2.97 m x 3.53 m |
| Second Level | Bedroom | 4.27 m | 2.77 m | 4.27 m x 2.77 m |
| Second Level | Bedroom | 3.12 m | 4.34 m | 3.12 m x 4.34 m |
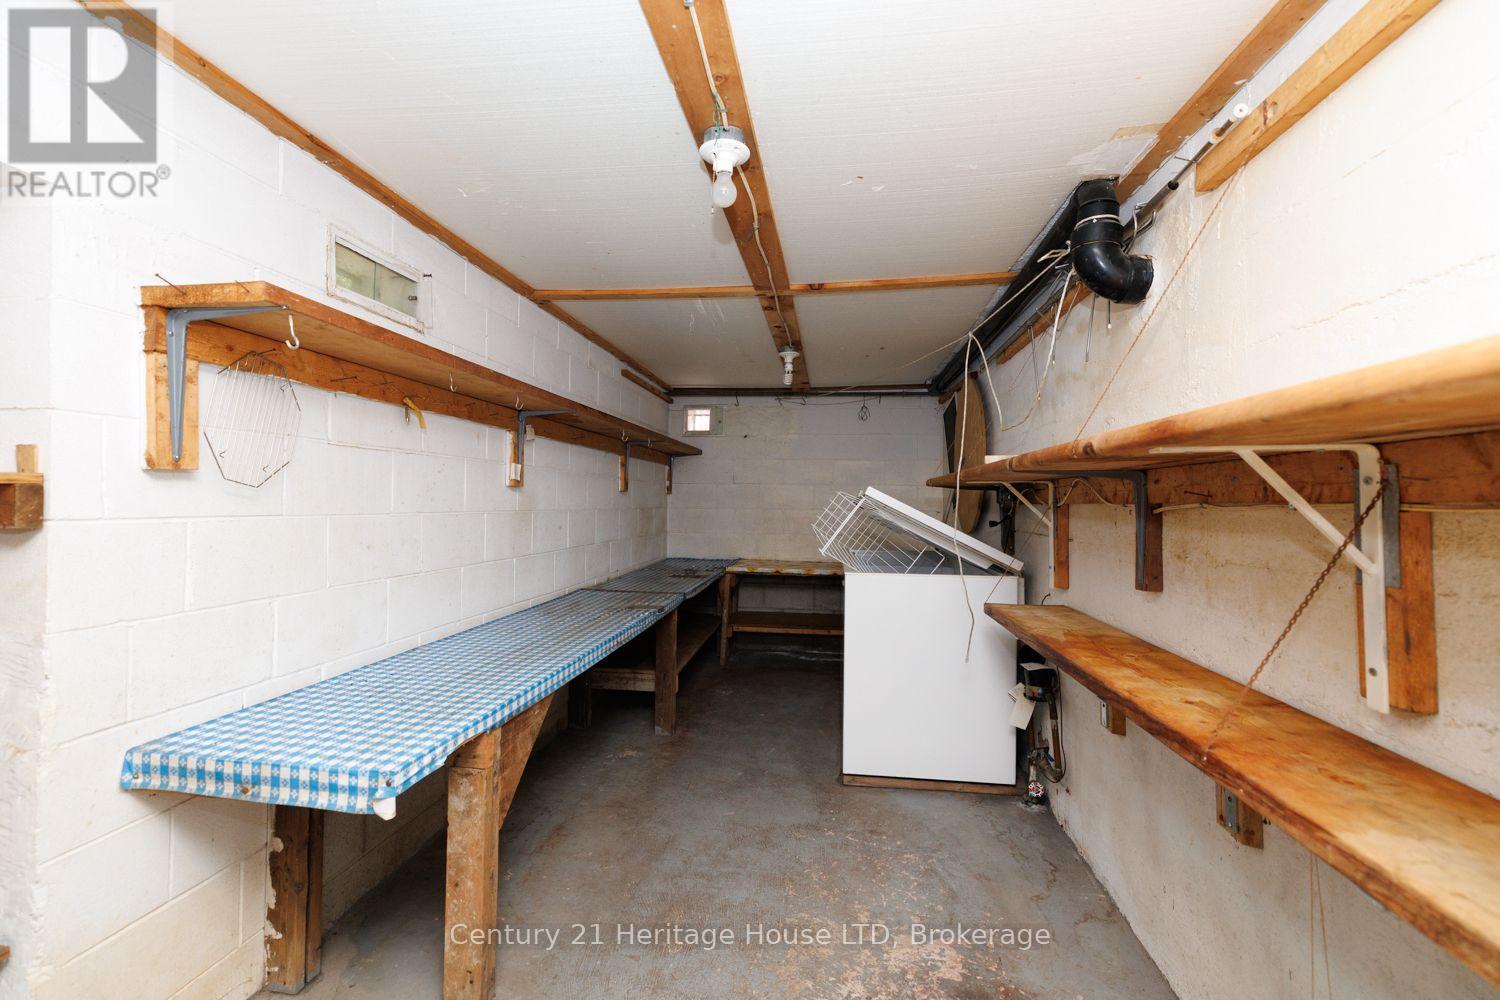
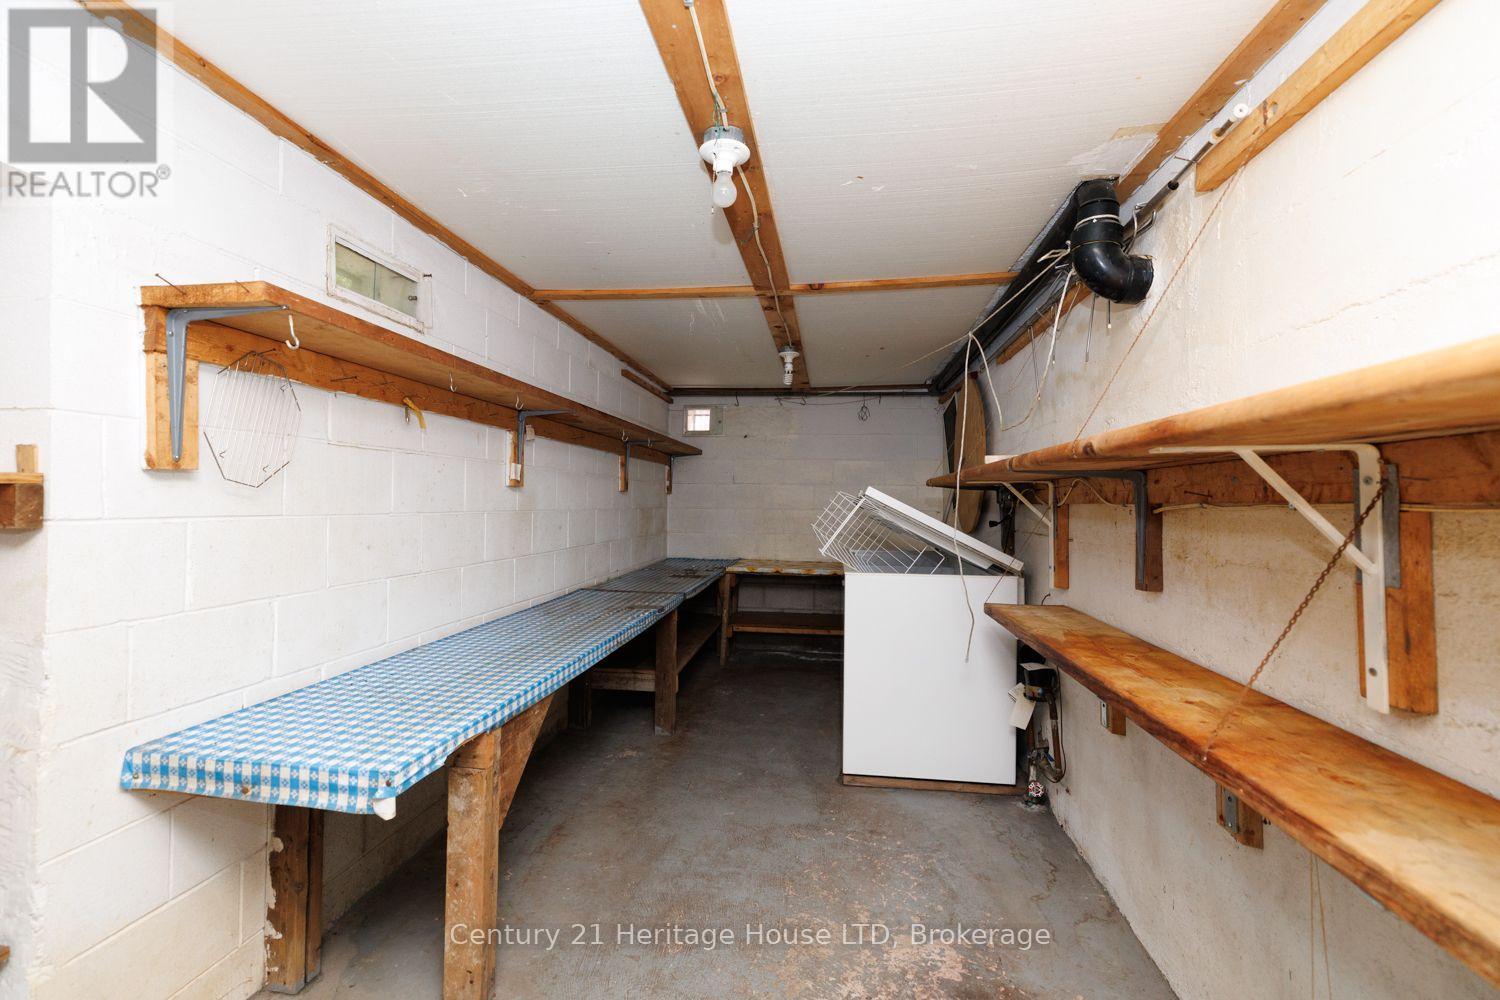
| Lower Level | Kitchen | 8.46 m | 3.58 m | 8.46 m x 3.58 m |
| Lower Level | Other | 2.69 m | 3.48 m | 2.69 m x 3.48 m |
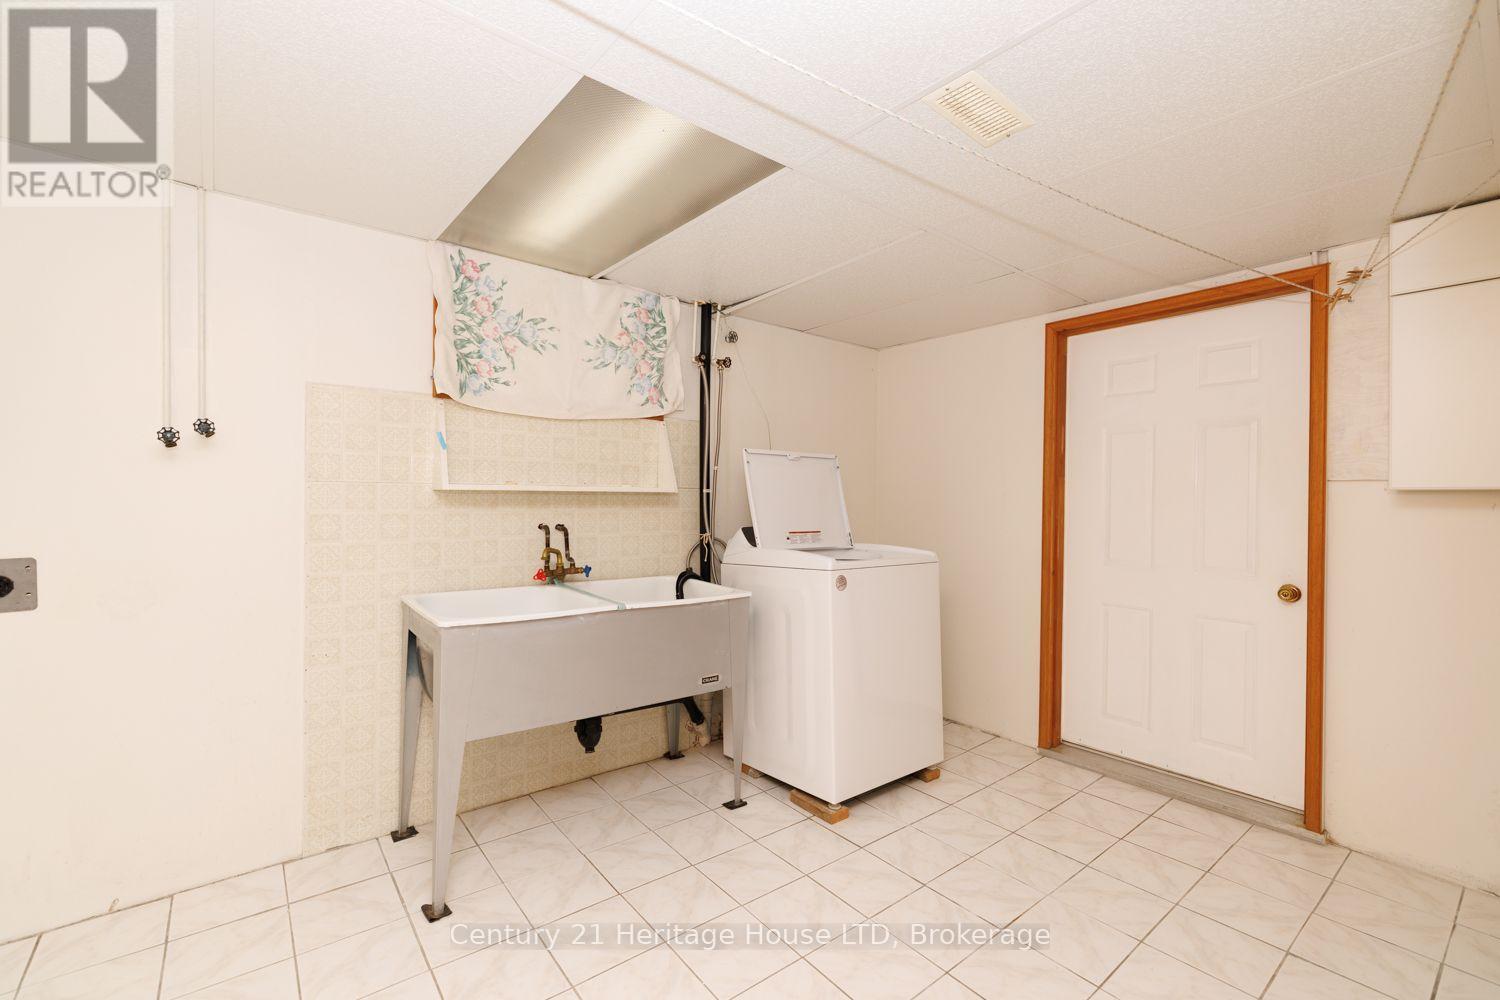
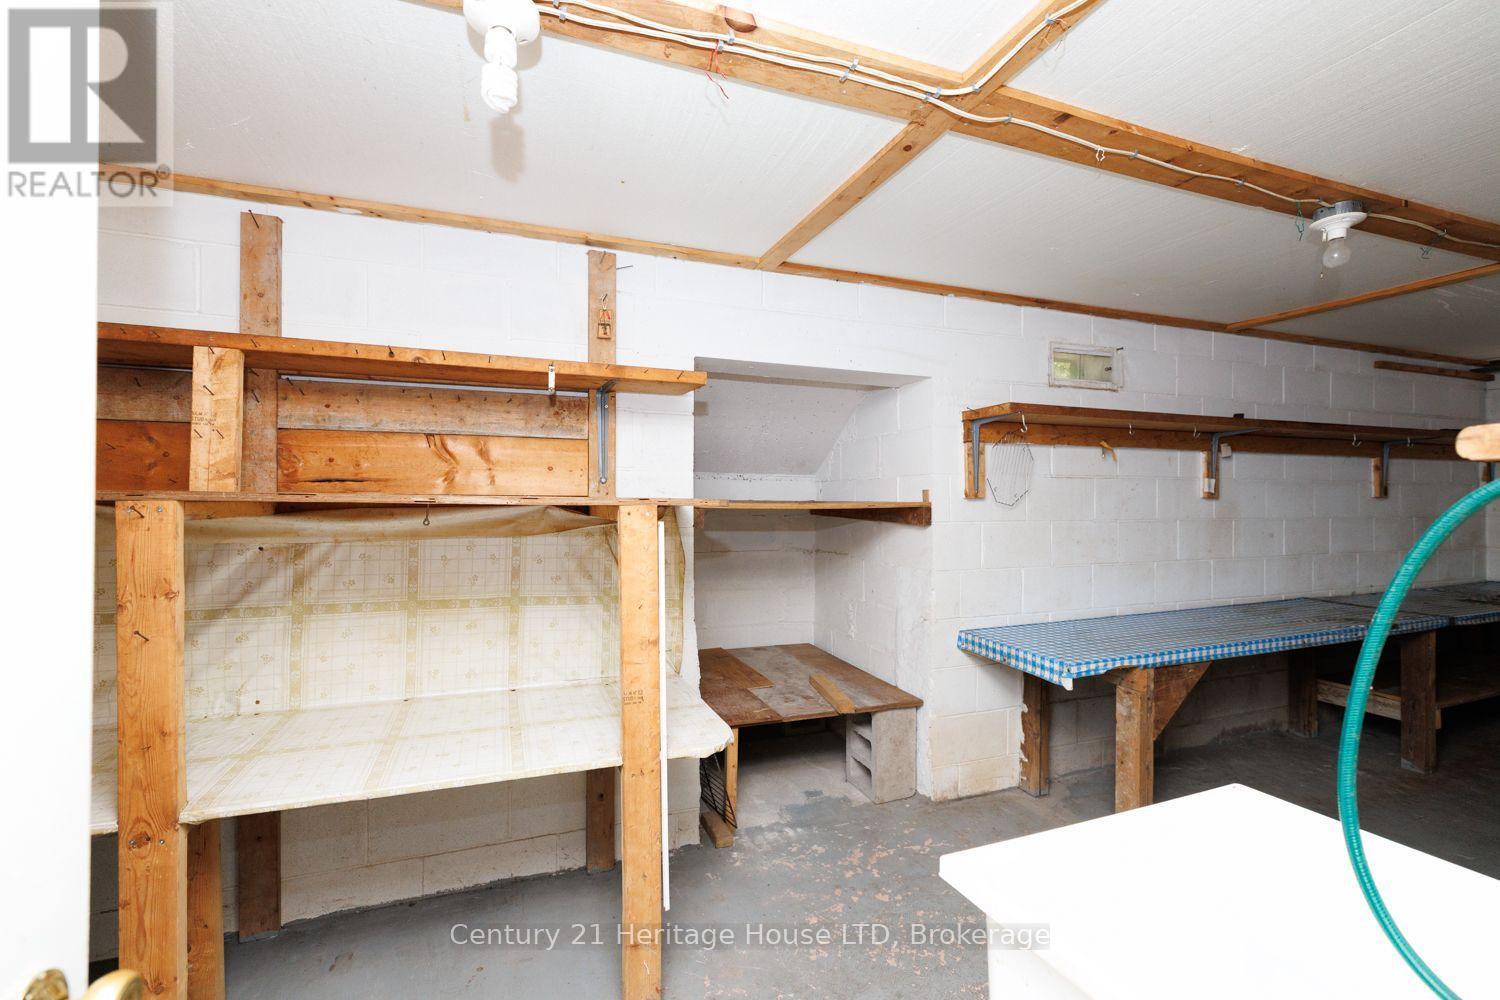
| Lower Level | Laundry Room | 3.66 m | 3.25 m | 3.66 m x 3.25 m |
| Main Level | Kitchen | 2.97 m | 3.63 m | 2.97 m x 3.63 m |
| Main Level | Living Room | 4.27 m | 3.63 m | 4.27 m x 3.63 m |
| Main Level | Dining Room | 2.72 m | 3.63 m | 2.72 m x 3.63 m |
| Main Level | Foyer | 6.25 m | 2.26 m | 6.25 m x 2.26 m |
| Main Level | Bedroom | 3.66 m | 3.25 m | 3.66 m x 3.25 m |
| Main Level | Bedroom | 2.97 m | 2.85 m | 2.97 m x 2.85 m |
Utilities
| Cable | Installed |
| Electricity | Installed |
| Sewer | Installed |
https://www.realtor.ca/real-estate/30361377/6791-dunn-street-niagara-falls-dorchester-216-dorchester
Contact Us
Contact us for more information

This REALTOR.ca listing content is owned and licensed by REALTOR® members of The Canadian Real Estate Association
The trademarks REALTOR®, REALTORS®, and the REALTOR® logo are controlled by The Canadian Real Estate Association (CREA) and identify real estate professionals who are members of CREA. The trademarks MLS®, Multiple Listing Service® and the associated logos are owned by The Canadian Real Estate Association (CREA) and identify the quality of services provided by real estate professionals who are members of CREA. The trademark DDF® is owned by The Canadian Real Estate Association (CREA) and identifies CREA's Data Distribution Facility (DDF®)
October 06 2026 03:24:32
Niagara Association of REALTORS®
Century 21 Heritage House Ltd