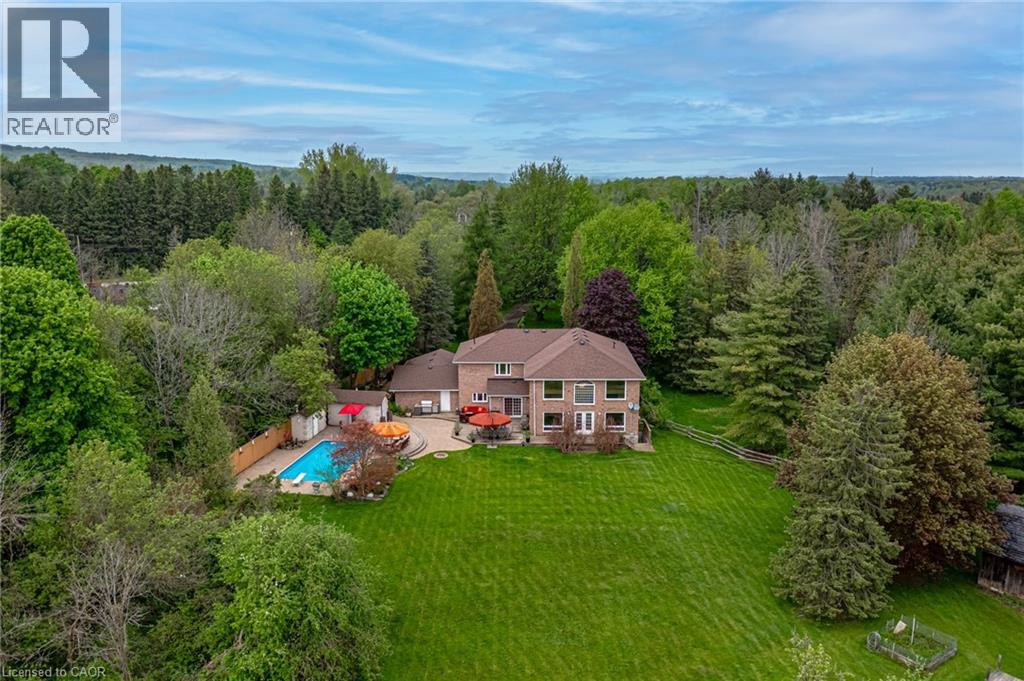
Experience the perfect balance of luxury, nature, and convenience. This property will appeal to the discerning buyer seeking something truly special. Inside 6,500 square feet of thoughtfully blends open-concept living with cozy private retreats. Nestled on a unique, secluded 1.88-acre lot, this is not just another estate - it’s an exclusive haven waiting to be yours. Bask in natural light in the stunning 2-story great room flowing seamlessly into the well appointed kitchen that offers space for multiple cooks and seamless entertaining. The 2nd story primary suite is a private retreat, complete with a luxurious five-piece ensuite and a massive walk-in closet. Two additional bedrooms on this floor each feature their own ensuite baths and walk-in closets, ensuring comfort and privacy for family or guests. A fourth bedroom, conveniently located on the main floor, offers its own adjacent 3-piece bath. Need more flexibility? Two main-floor offices provide ideal work-from-home setups or creative spaces. The fully finished walk-up basement is a world of possibilities. With a second kitchen, exercise room, media room, 2-piece bath, and ample storage, it’s ready to be transformed into the ultimate entertainment space or in-law suite. Outside is your private paradise, where the lush yard and pool are surrounded by mature trees, offering complete tranquility. A sweeping drive and 3-car garage in the front. An outdoor living space tailored for unforgettable gatherings, featuring an inground pool, a cabana with a 2-piece bath, expansive patios, and deck areas for dining, lounging, and family fun in the back. Beyond the property, the Caledon Trailway, Credit River and the quaint village of Cheltenham are nearby, or explore local gems like Terra Cotta and Belfountain. With Pearson Airport only 30 minutes and downtown Toronto an hour’s drive, this property offers countryside living without compromise. (id:15069)
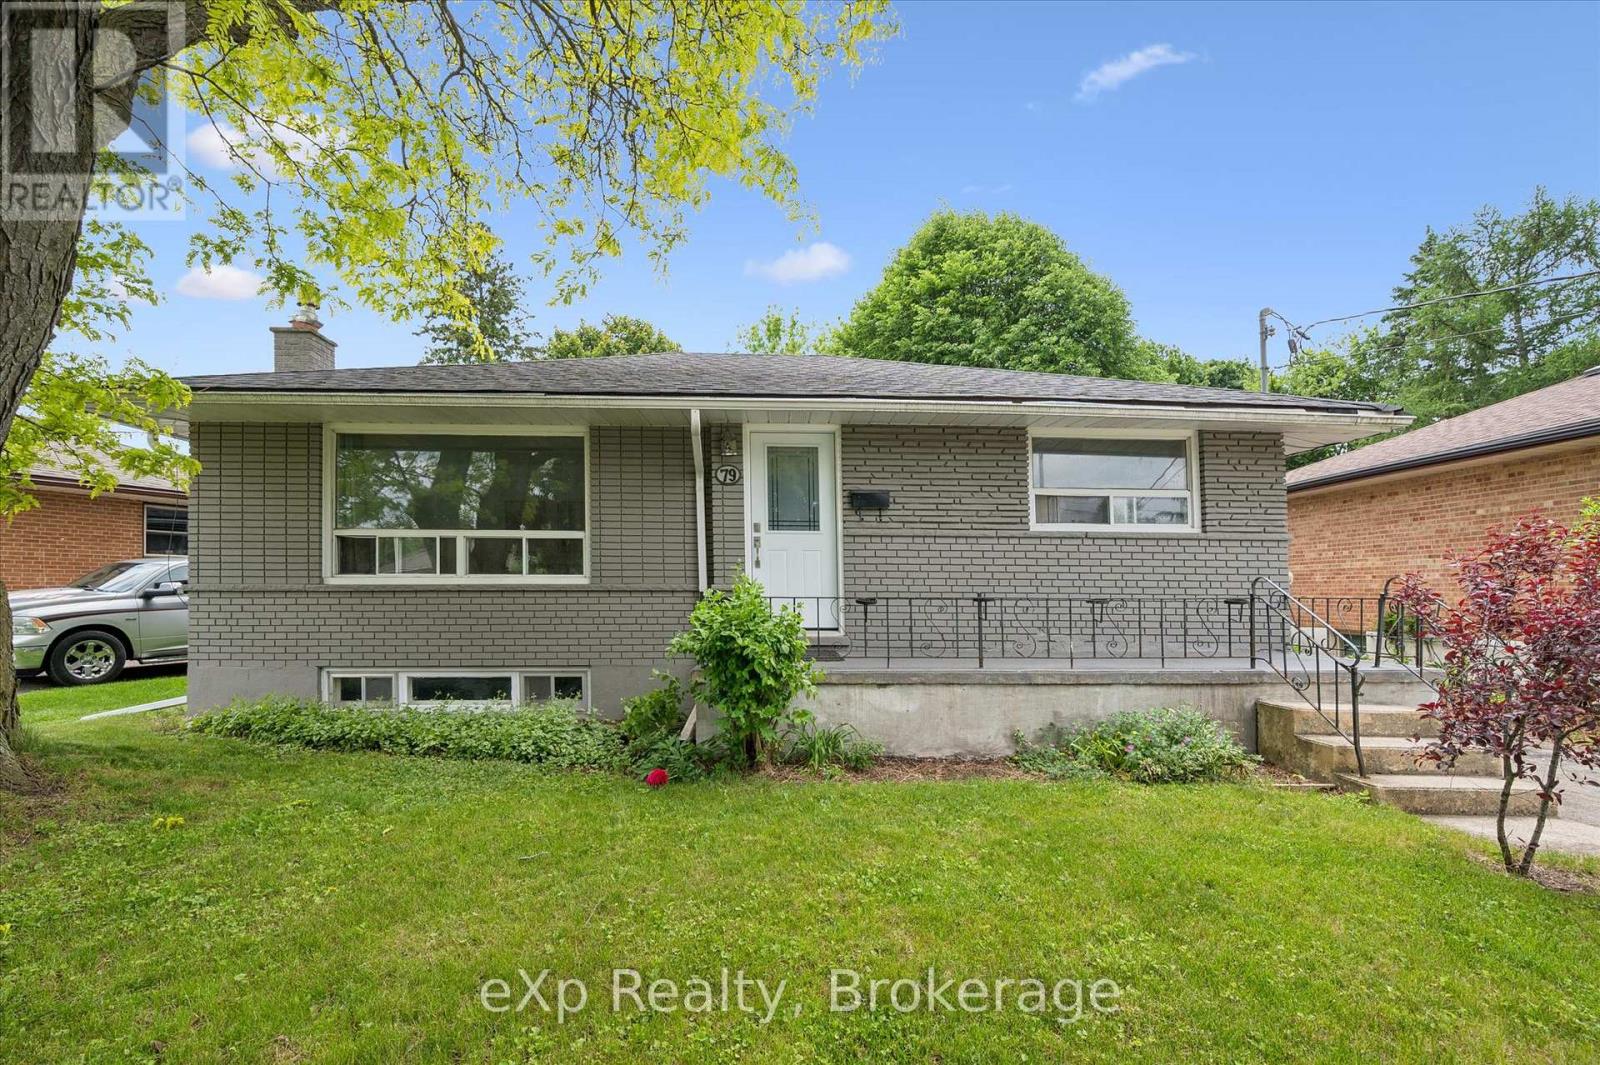
Brick Bungalow on a 52x128 foot lot in an established neighborhood near Riverside Park! Three bedrooms, one bathroom, an updated kitchen,and a large living room are on the main level. Downstairs is finished with a family room, fourth bedroom, and full bathroom. It would make a fantastic second unit by utilizing the separate rear staircase or side entrance. The backyard is quite large and fenced - offering plenty of room for kids and pets to play. It could also easily accommodate an ADU if you're looking for another income generator. Surrounded by great schools, shopping, and parks, this is a great retirement bungalow, family home, or rental property. (id:15069)
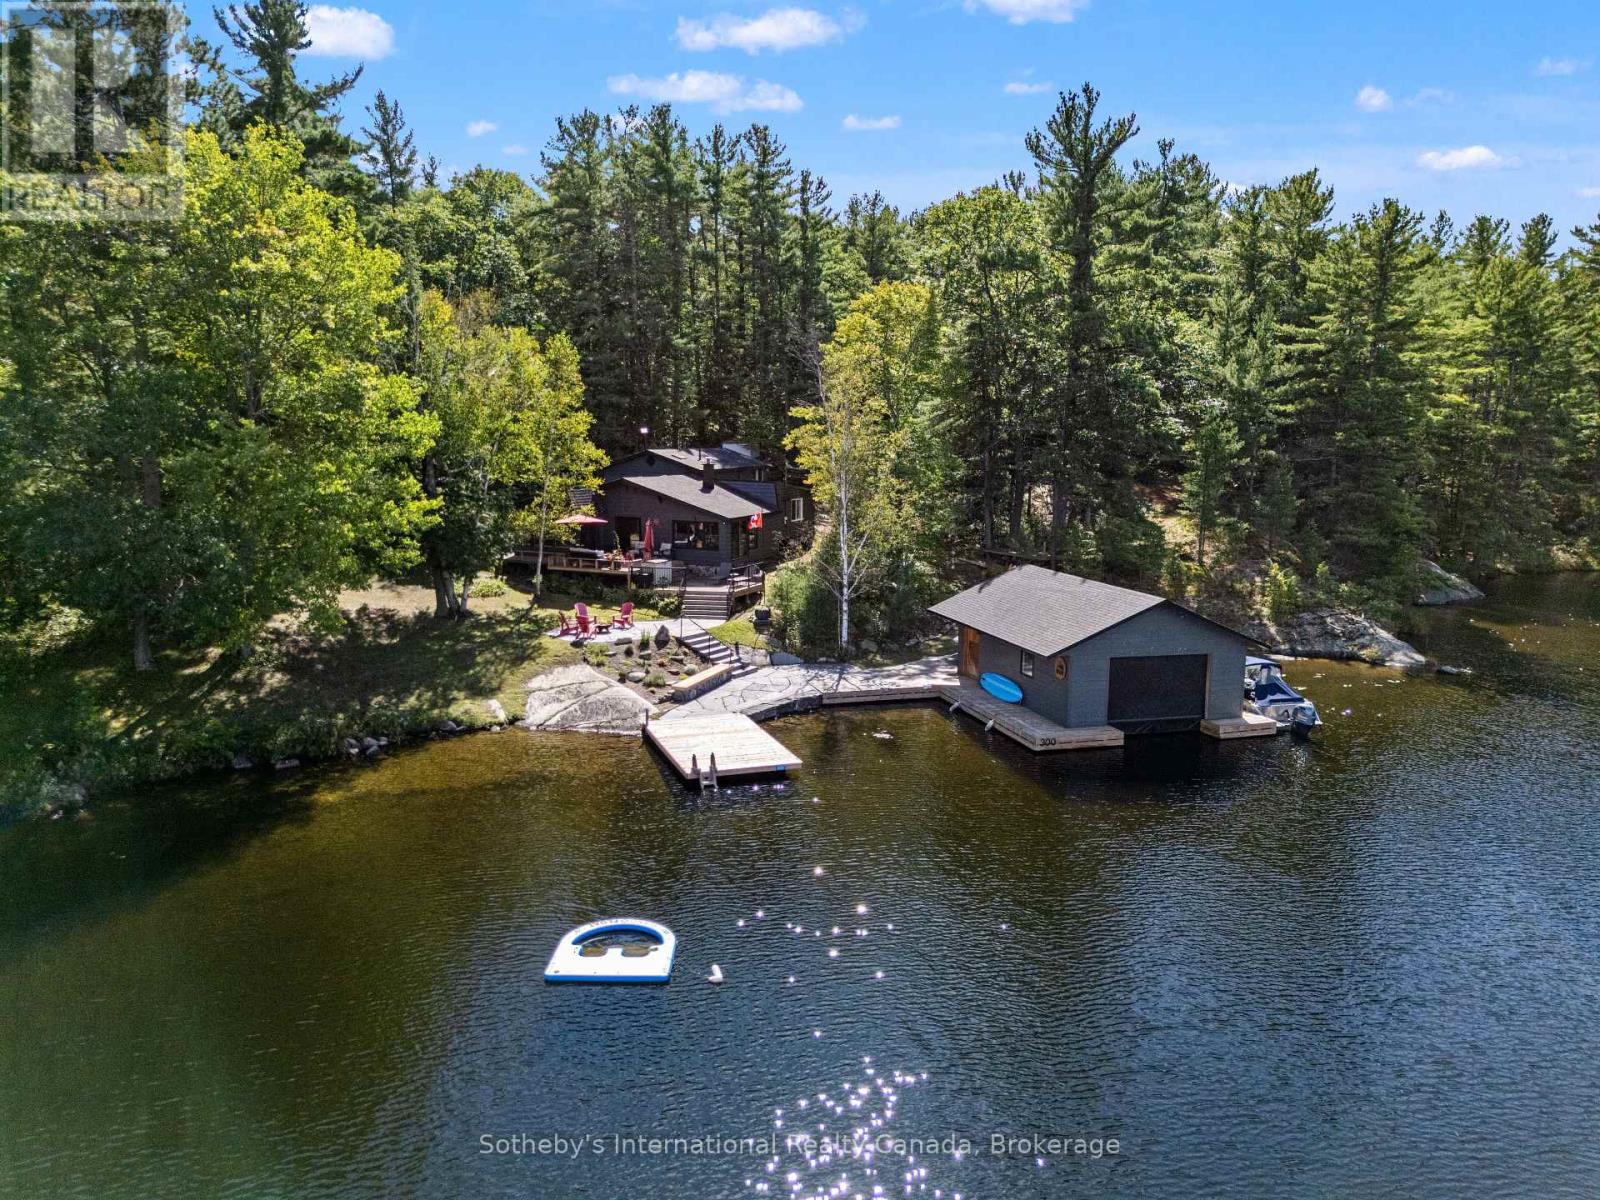
Exceptional privacy on beautiful Go Home Lake. Set on an extraordinarily private stretch of shoreline, this stunning Go Home Lake retreat offers 200 feet of pristine waterfront, bordered by Crown land on two sides and overlooking uninhabited Crown land islands. To the west, Crown land fully surrounds Stumpy Bay, creating a rare sense of seclusion and uninterrupted natural beauty. The four-bedroom cottage blends comfort with craftsmanship. An inviting open-concept layout features a custom kitchen-tastefully remodeled in 2017-flowing into the dining area and a warm, spacious living room anchored by a striking stone fireplace. A separate sunroom provides a quiet place to unwind with views of the water. The large primary bedroom was thoughtfully updated in 2019 and includes an ensuite bath with laundry. Three additional well-sized bedrooms, refreshed in 2022, offer comfortable accommodations for family and guests, complemented by a main 3-piece bath. This property excels in outdoor living. Multi-level decks, extensive new granite landscaping completed in 2024, a granite fire-pit patio, and granite steps leading to the shoreline create a dramatic and durable landscape. At the water's edge, you'll find huge docks and a large boathouse, completely rebuilt in 2022 and equipped with a 4,000 lbs boat lift. Perched on a small hill overlooking the lake, a charming sleeping cabin provides additional guest space in a peaceful, private setting. The cottage has been meticulously maintained, with significant upgrades including a new roof in 2015 and foundation reinforcement in 2017-ensuring long-term structural confidence. Go Home Lake is renowned for its natural beauty, abundant Crown land, scenic trails, and waterfalls. Access to Georgian Bay is available through the Voyageurs Club. This boat-access property is just a 4-minute ride from the marina, and located close to shopping, restaurants, golf, and skiing. Only 1 hour and 45 minutes from the GTA, it's an ideal escape. (id:15069)
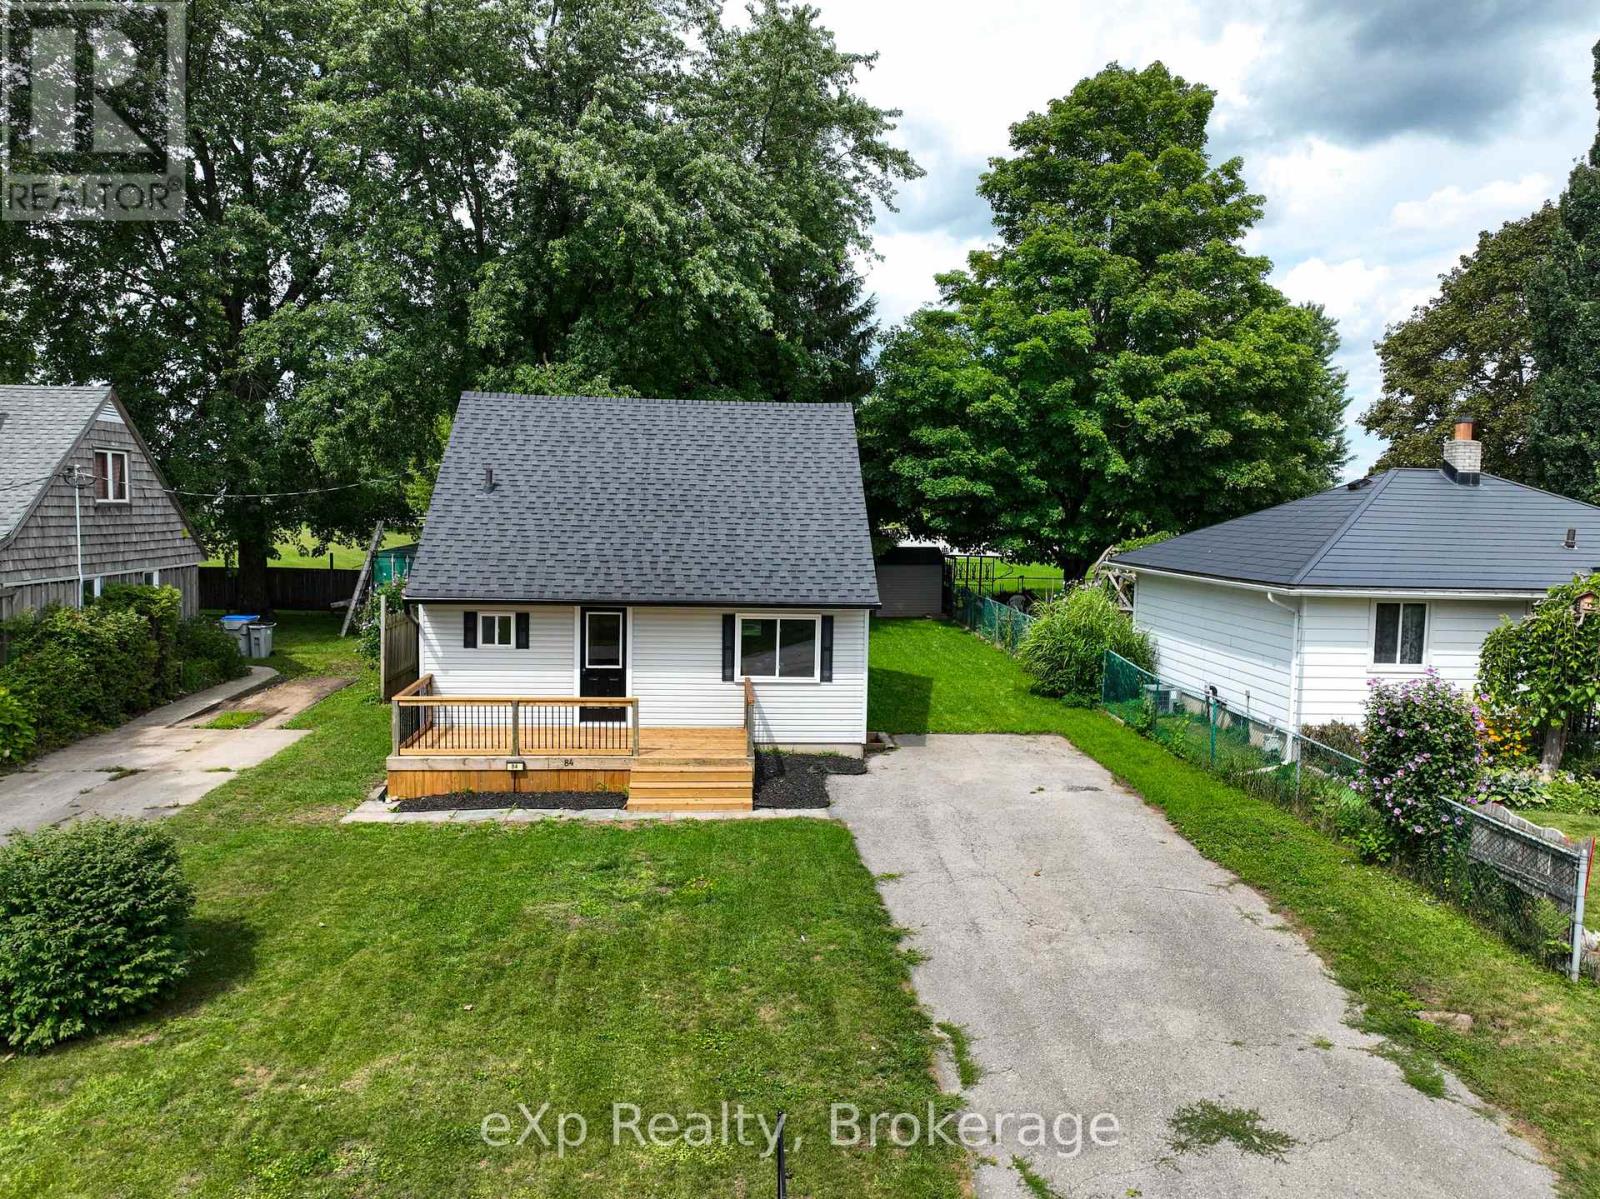
Welcome to 84 Victoria Boulevard in Vanastra, Ontario - a charming, turnkey home that's been well maintained and is ready for its next owners. Whether you're a first-time home buyer, a growing family, looking to downsize, or searching for an investment property, this home offers a functional layout, comfortable living spaces, and a convenient location. The main floor features a bright and spacious kitchen, a welcoming living room filled with natural light, a dedicated dining area perfect for everyday meals or entertaining, and a convenient four-piece bathroom. Upstairs, you'll find two bedrooms and a three-piece bathroom. The partially finished basement provides valuable additional living space, including a recreation room, a utility/laundry area, and two versatile rooms that can easily serve as a home office, gym, hobby room, playroom, or additional storage. Situated in the welcoming community of Vanastra, this move-in-ready home is conveniently located close to schools, parks, shopping, restaurants, healthcare services, and a variety of recreational amenities. Combining affordability, comfort, and functionality, 84 Victoria Boulevard is an excellent opportunity to step into homeownership or add a quality property to your investment portfolio. Book your private showing today! (id:15069)
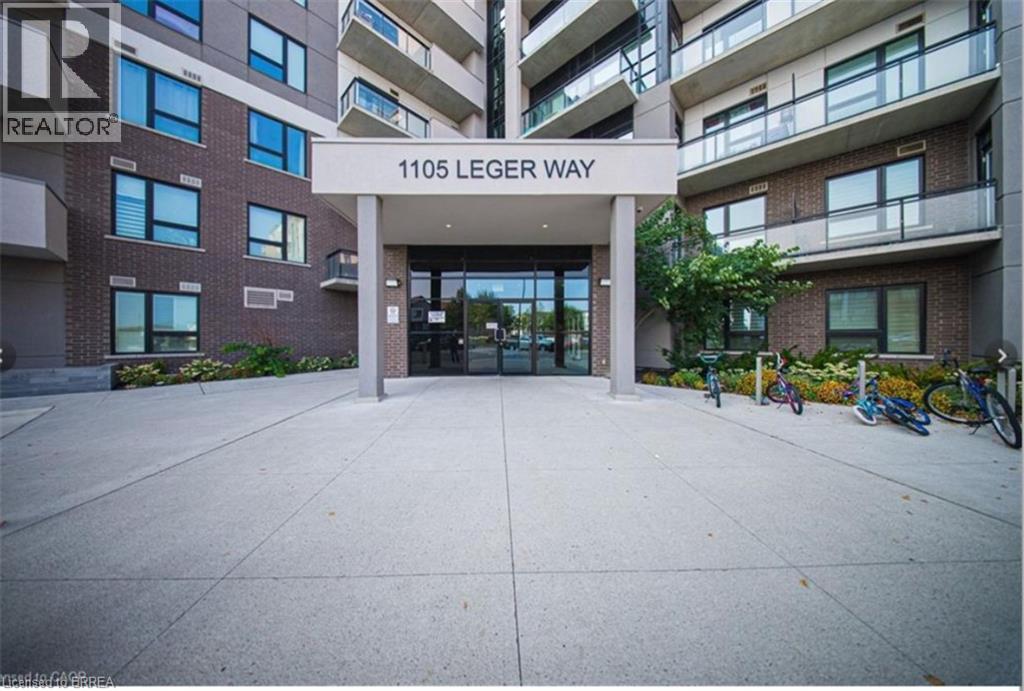
Welcome to this bright and beautifully maintained 2-bedroom, 2-bathroom corner unit offering a desirable southeast exposure and an abundance of natural light through its many windows. The modern kitchen features granite countertops, extended cabinetry, a breakfast bar and stainless steel appliances. The spacious open-concept living and dining area is enhanced by upgraded wide-plank flooring and pot lights, with floor-to-ceiling patio doors leading to a covered balcony. The primary bedroom offers a walk-in closet and private 4-piece ensuite. A generous second bedroom, additional 4-piece bathroom and convenient in-suite laundry complete the unit. An exceptional bonus is the TWO parking spaces—one underground and one surface parking space—plus a storage locker. Ideally located close to parks, schools, shopping, public transit, Milton Velodrome, Sherwood Community Centre, Kelso Conservation Area and many other amenities. Currently occupied by AAA tenants who have maintained the unit in excellent condition. Note: Photos used in this listing were taken from a previous listing. (id:15069)
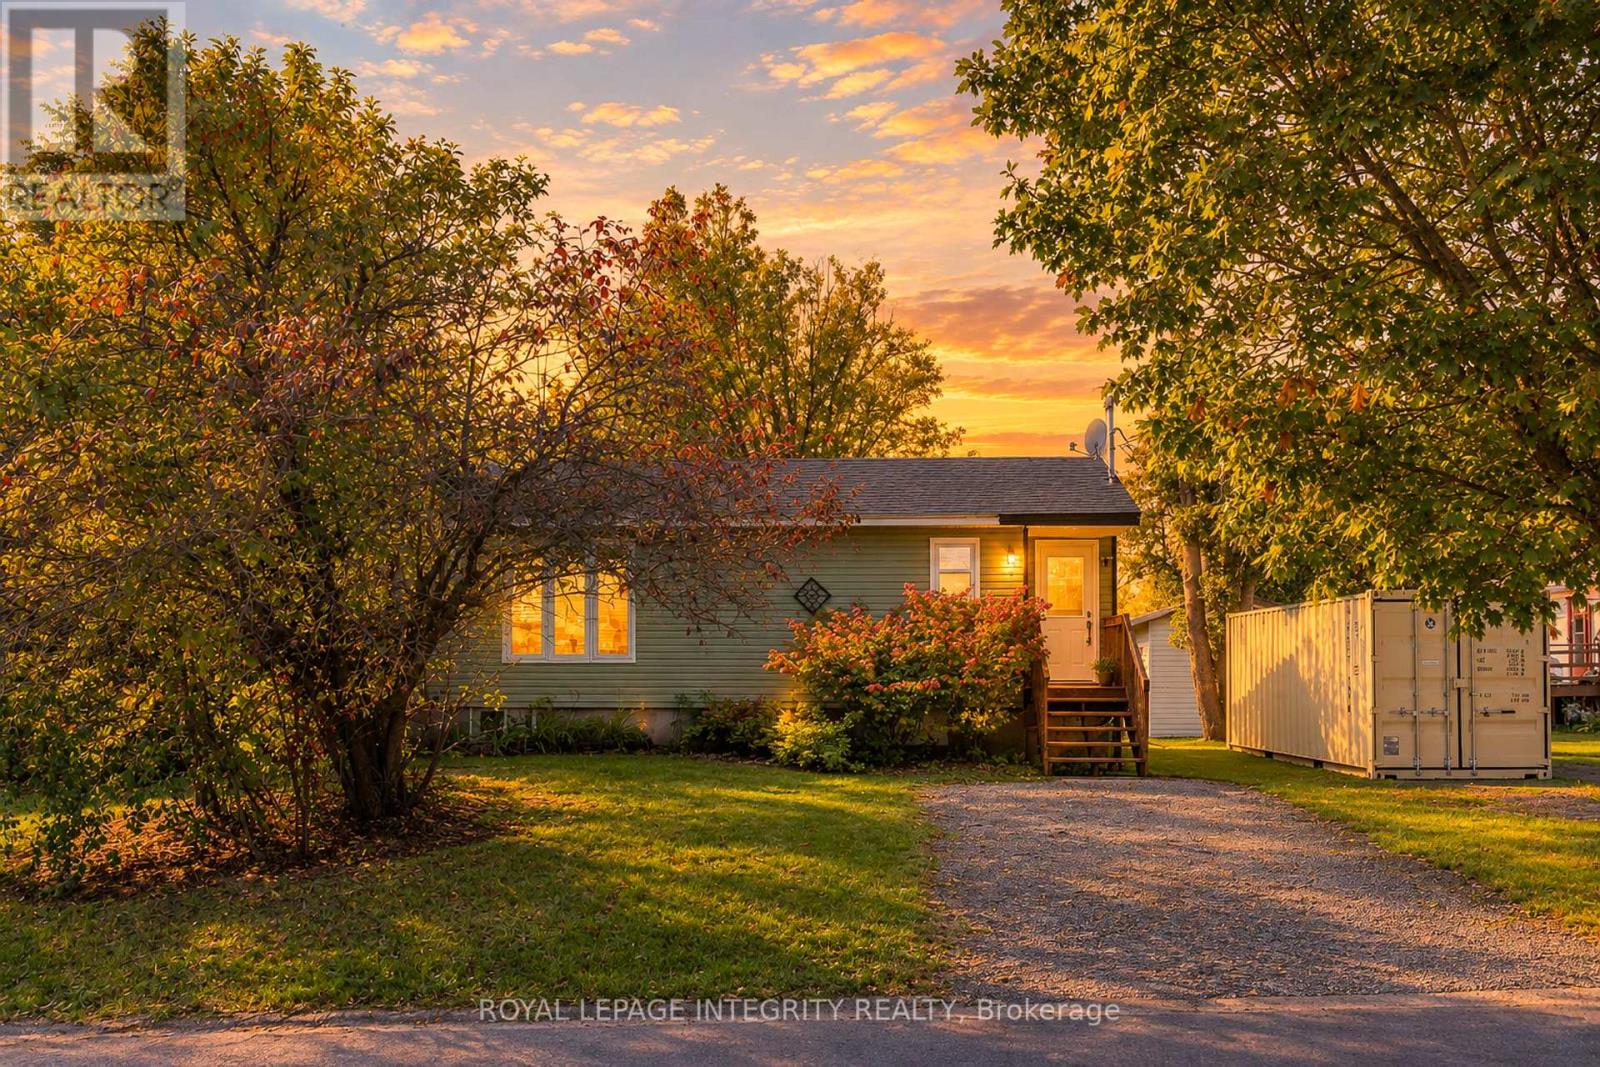
Welcome to 32 Phillips Street in Braeside, an affordable detached bungalow offering peaceful small-town living just minutes from the Ottawa River. Bright and inviting, the main level features a spacious living room, separate dining area, an updated kitchen, a full bathroom, and laminate flooring throughout for easy, carpet-free living. Large windows bring in plenty of natural light, while the dining area provides direct access to the spacious rear deck and private backyard surrounded by mature trees - an ideal setting for relaxing, gardening, BBQs, or entertaining.The fully finished lower level offers two bedrooms, including a spacious primary bedroom, plus a generous family room, laundry area, walk-in closet and additional storage.Numerous updates add comfort and peace of mind, including roof (2020), windows and exterior doors (2020), heat pump (2025) providing both cooling and supplemental heating, and a large 3-piece bathroom (2024). The windows were installed by Scheel Window & Door and include a transferable lifetime warranty. The hot water tank is owned.Enjoy the outdoor lifestyle Braeside has to offer, with Ottawa River boat launches, scenic walking trails, golf courses and recreation nearby. Arnprior is only a short drive away for shopping, dining and everyday amenities, while Kanata is approximately 30 minutes away.A great opportunity to own a detached home with a private yard, flexible living space and easy access to the Ottawa River. (id:15069)
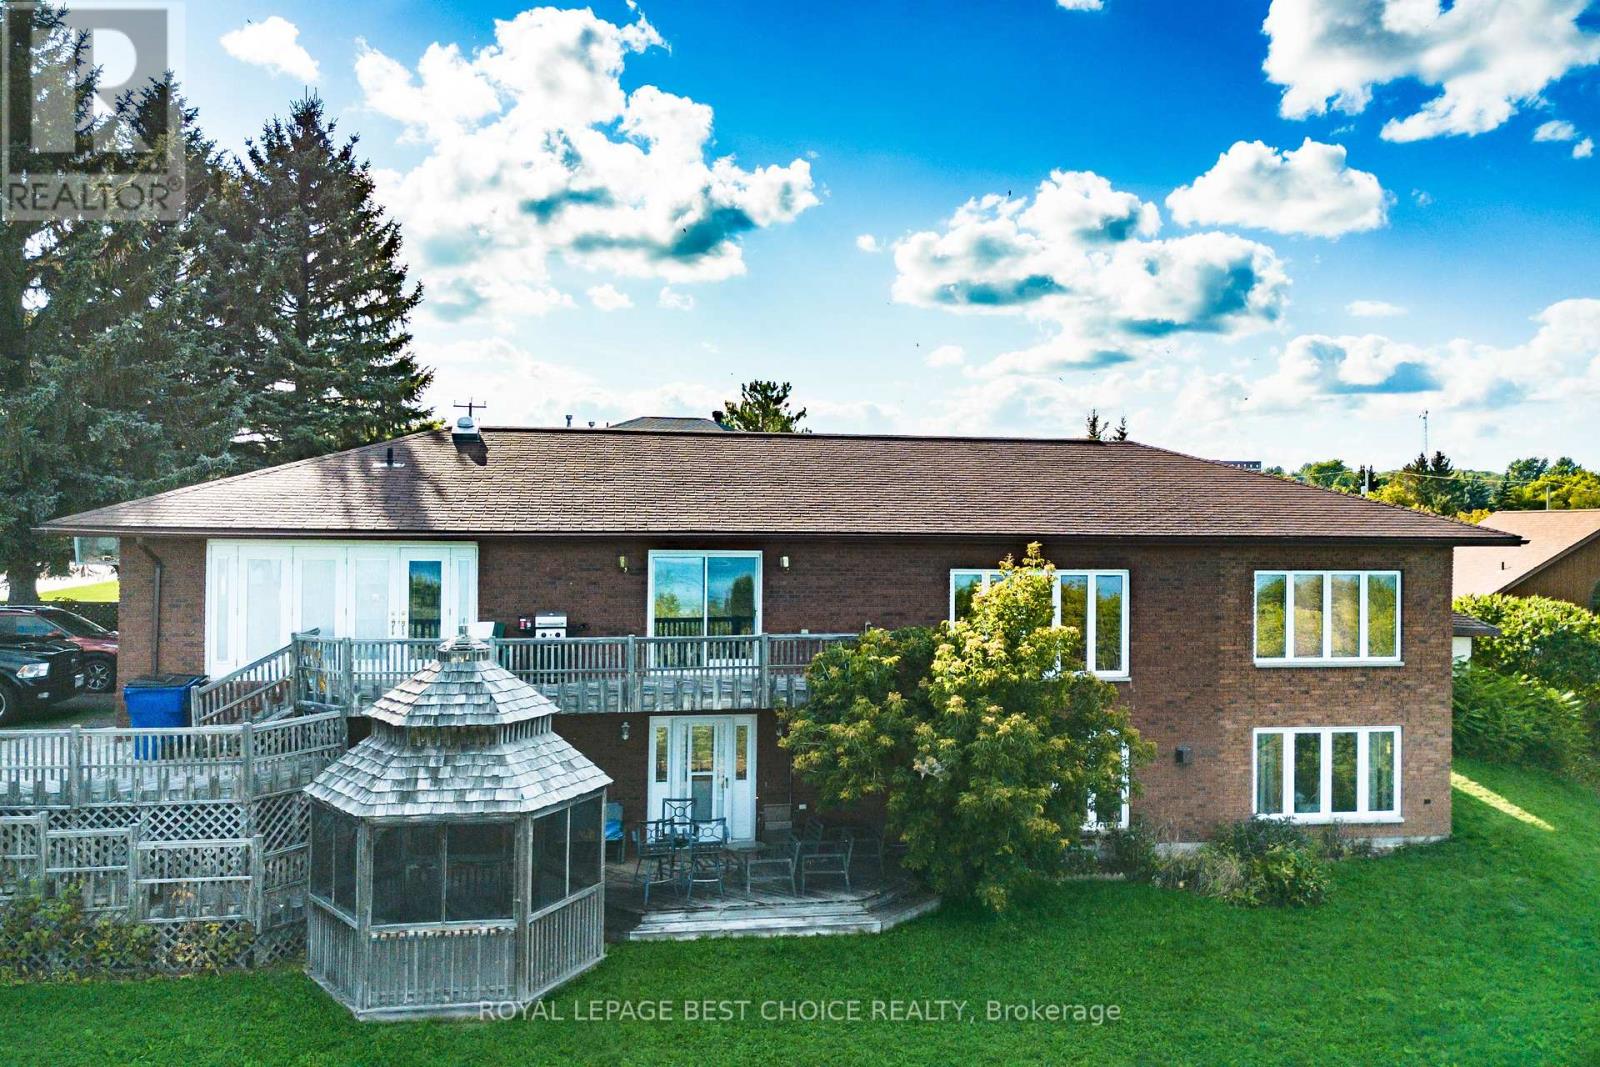
Welcome to this beautiful, spacious home nestled on a quiet street with stunning views of Lake Temiskaming. Thoughtfully designed with both luxury and everyday comfort in mind, this property offers an impressive blend of high-end finishes, generous living space, and exceptional amenities. The heart of the home is the state of the art kitchen, featuring top of the line appliances, a pot filler, and plenty of space for entertaining. Sliding glass doors open directly onto the back deck, creating an effortless connection to the outdoor living space. The sunken living room adds warmth and character, while the built in garage provides convenient access. The main bedroom offers a walk-in closet, while the charming bathrooms feature heated floors for an added touch of luxury. Downstairs, the oversized rec room provides plenty of space for family gatherings, movie nights, or entertaining, with a gas fireplace, and dedicated hot tub room for the ultimate place to unwind. The fully finished walk-out basement is a dream, complete with a dry bar and easy access to the back yar. Outside, enjoy the gazebo, back deck, natural gas BBQ hookups for convenient grilling, and peaceful, private surroundings. (id:15069)
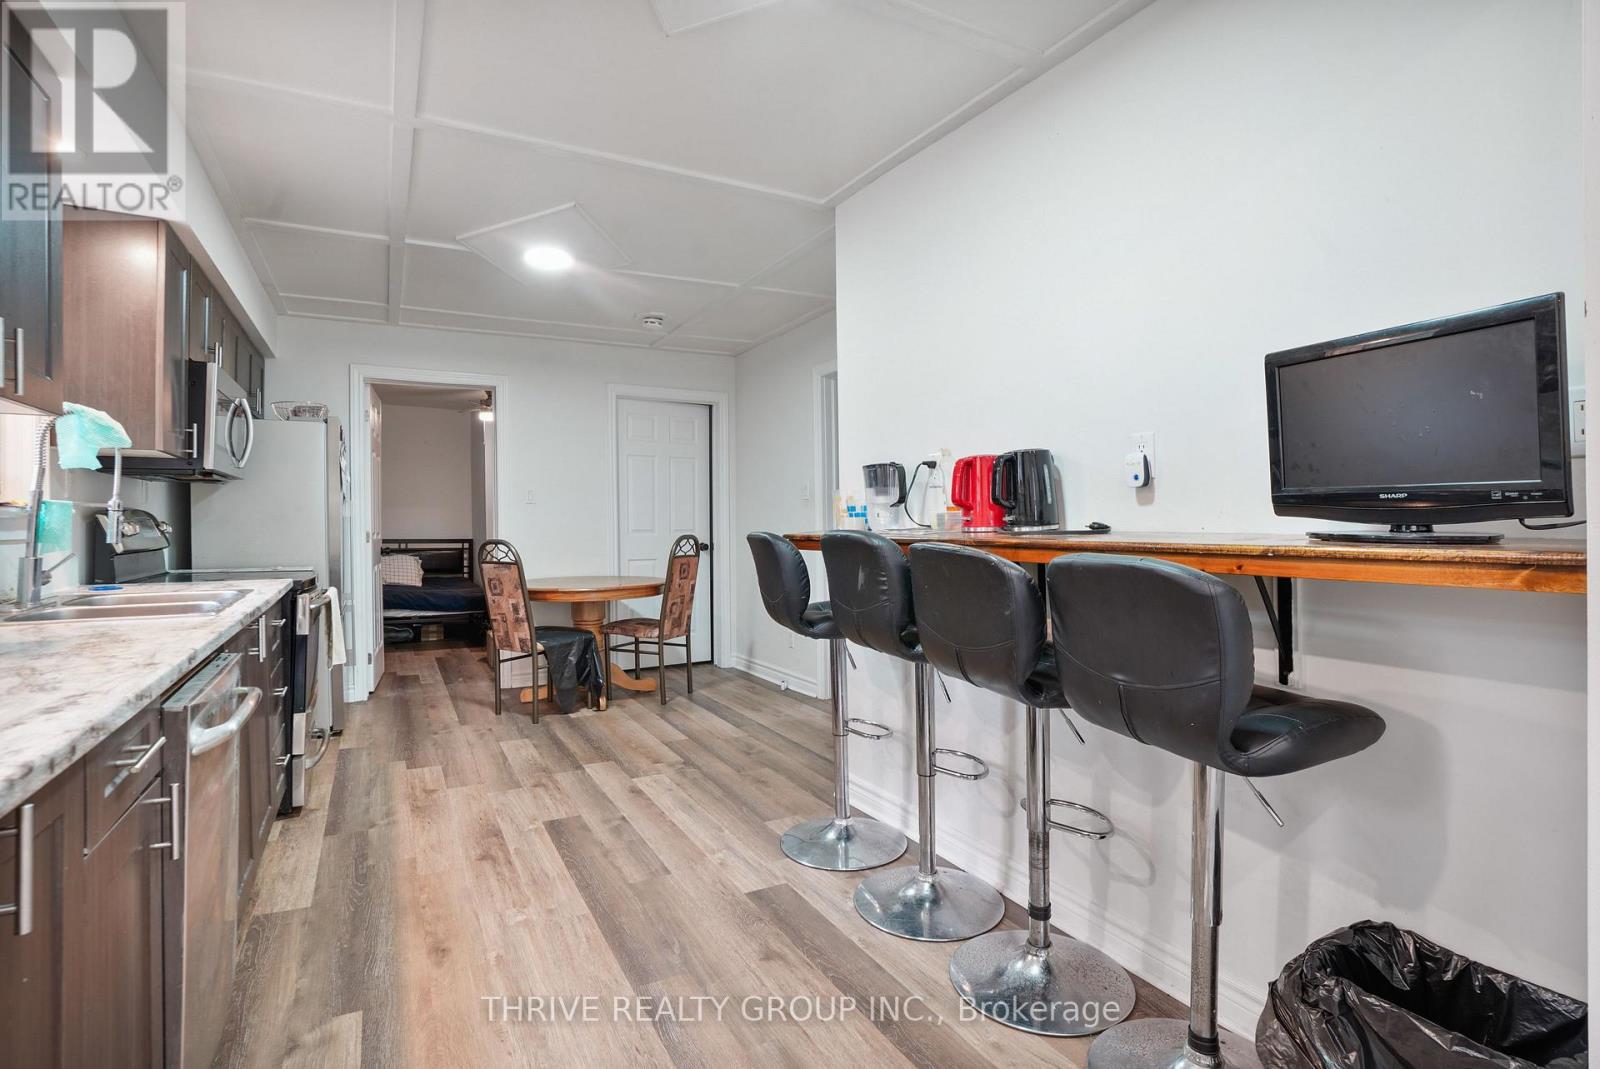
86 Wilson Ave, London - a licensed triplex in Blackfriars, built for the investor who wants to start cash flowing now and keep building from there. Three separate units, three separate entrances off different sides of the building. Unit 1 is 3 bedrooms, 1 bathroom with a lower level living room; Unit 2 is a 2+1 bedroom, 1 bathroom unit; Unit 3 is a 3 bedroom (all on main floor), 1 bath unit. All units are operating under a City of London rental licence, already compliant and ready to operate. This one is already earning: two of the three units are generating income today, with a third sitting vacant and ready to lease immediately - no need to wait. Add in two more available bedrooms in Unit 1, as well as the potential to improve aspects of the property and there's real upside built in from day one, without spending a dollar to unlock it.The big-ticket items are already handled: roof and most windows replaced 2017-2018, forced-air gas furnace and central air in place, electrical separately metered per unit for cleaner operations. Steps from downtown London and the Thames river pathway system, Labatt Park, Canada Life Place and all the restaurants and shopping convenience of being downtown adjacent - the kind of location that keeps units filled and rents moving in the right direction. Three units. Three incomes. One ready-to-go, licensed, turnkey property in a location that works. This is how a portfolio gets built. Buyer to verify rents, utility arrangements, rental licensing status, and unit condition independently. More financial information available upon request. (id:15069)
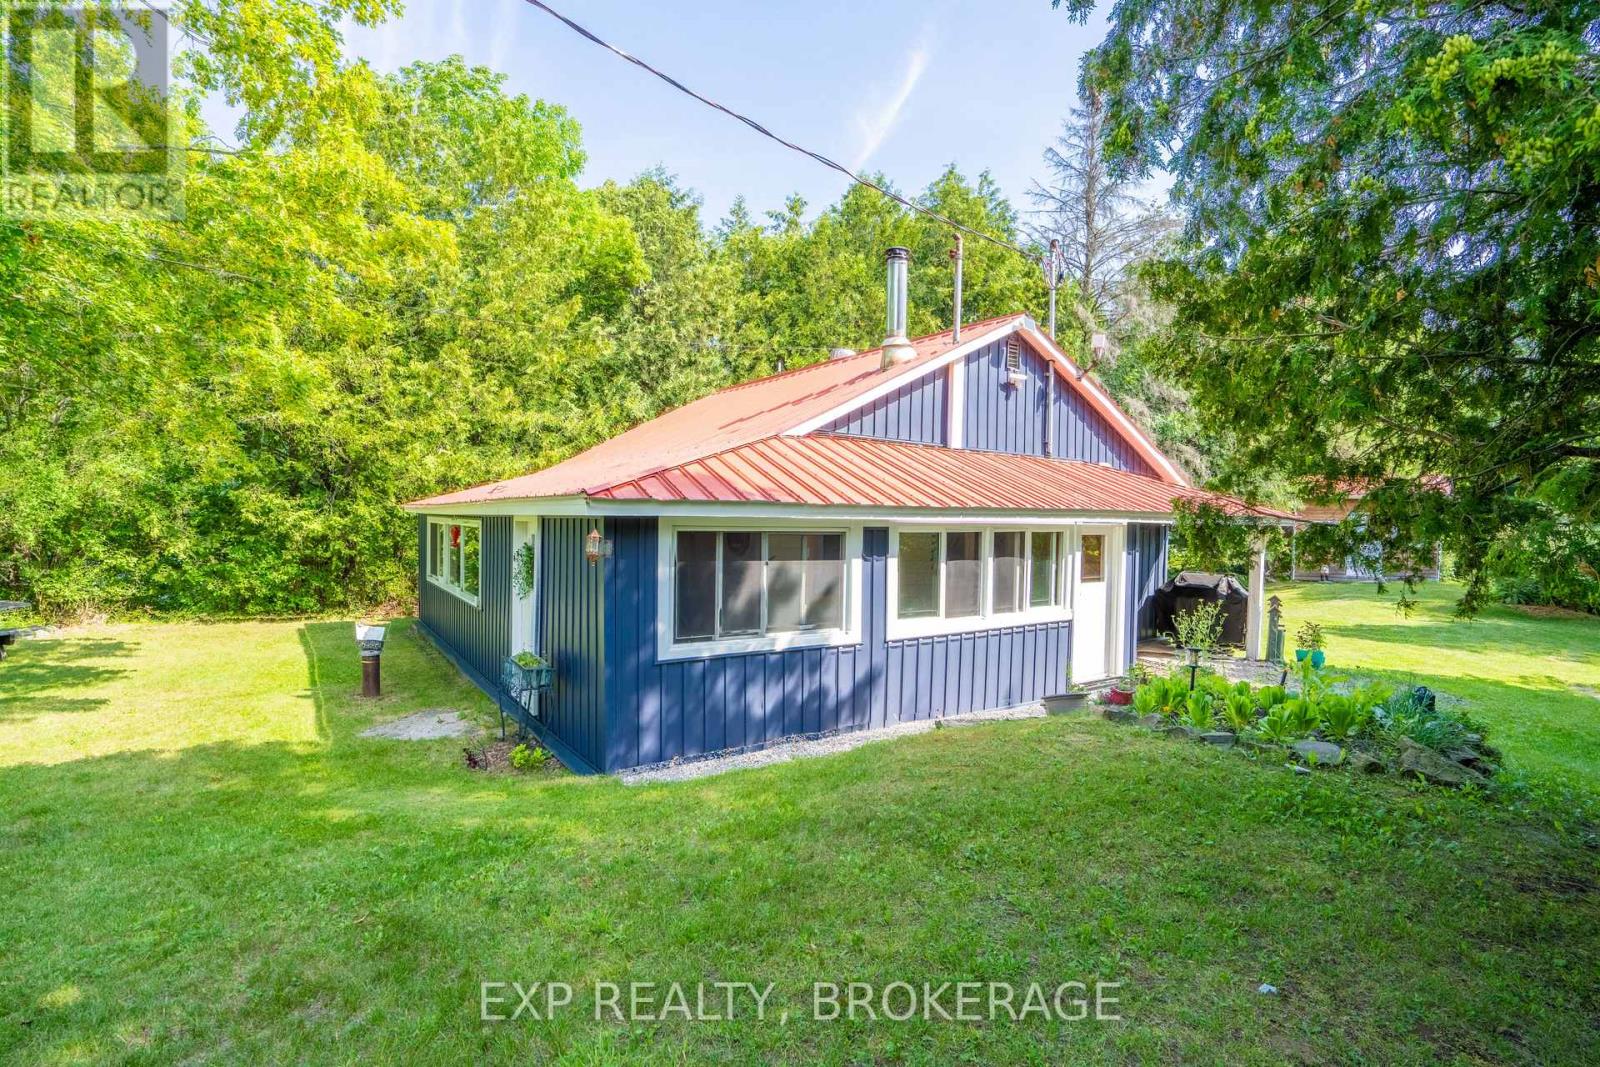
Sunsets over Palmerston Lake. Across the road, not on it - so you get the view without the waterfront tax bill. Ompah, North Frontenac. Land O' Lakes country - trails, water, quiet. Whether you want a weekend escape or you're ready to live here full-time, this one works either way. Set on 1.1 acres, the two-bed, one-bath bungalow has pine floors and a kitchen and bath renovated in 2020. A propane furnace and woodstove keep it warm all winter, so this isn't a three-season place - it's built for year-round living if that's what you want, or a cottage you can lock up and leave. The big-ticket stuff is already done: 200 amp electrical service, a new septic system in 2021, and an updated well from 2015. That's the part that usually scares people off rural properties - here it's handled. Bring everyone. The bunkie has ample room with two doubles and two twin bunks, and the fifth wheel covers whoever's left over. There's also a 26x18 garage/workshop for the boat, the tools, or whatever project you're into. Two minutes to Palmerston Conservation Area trails. Ten-minute walk (or two-minute drive) to the public beach. Weekend retreat or full-time home - this property doesn't make you choose. (id:15069)
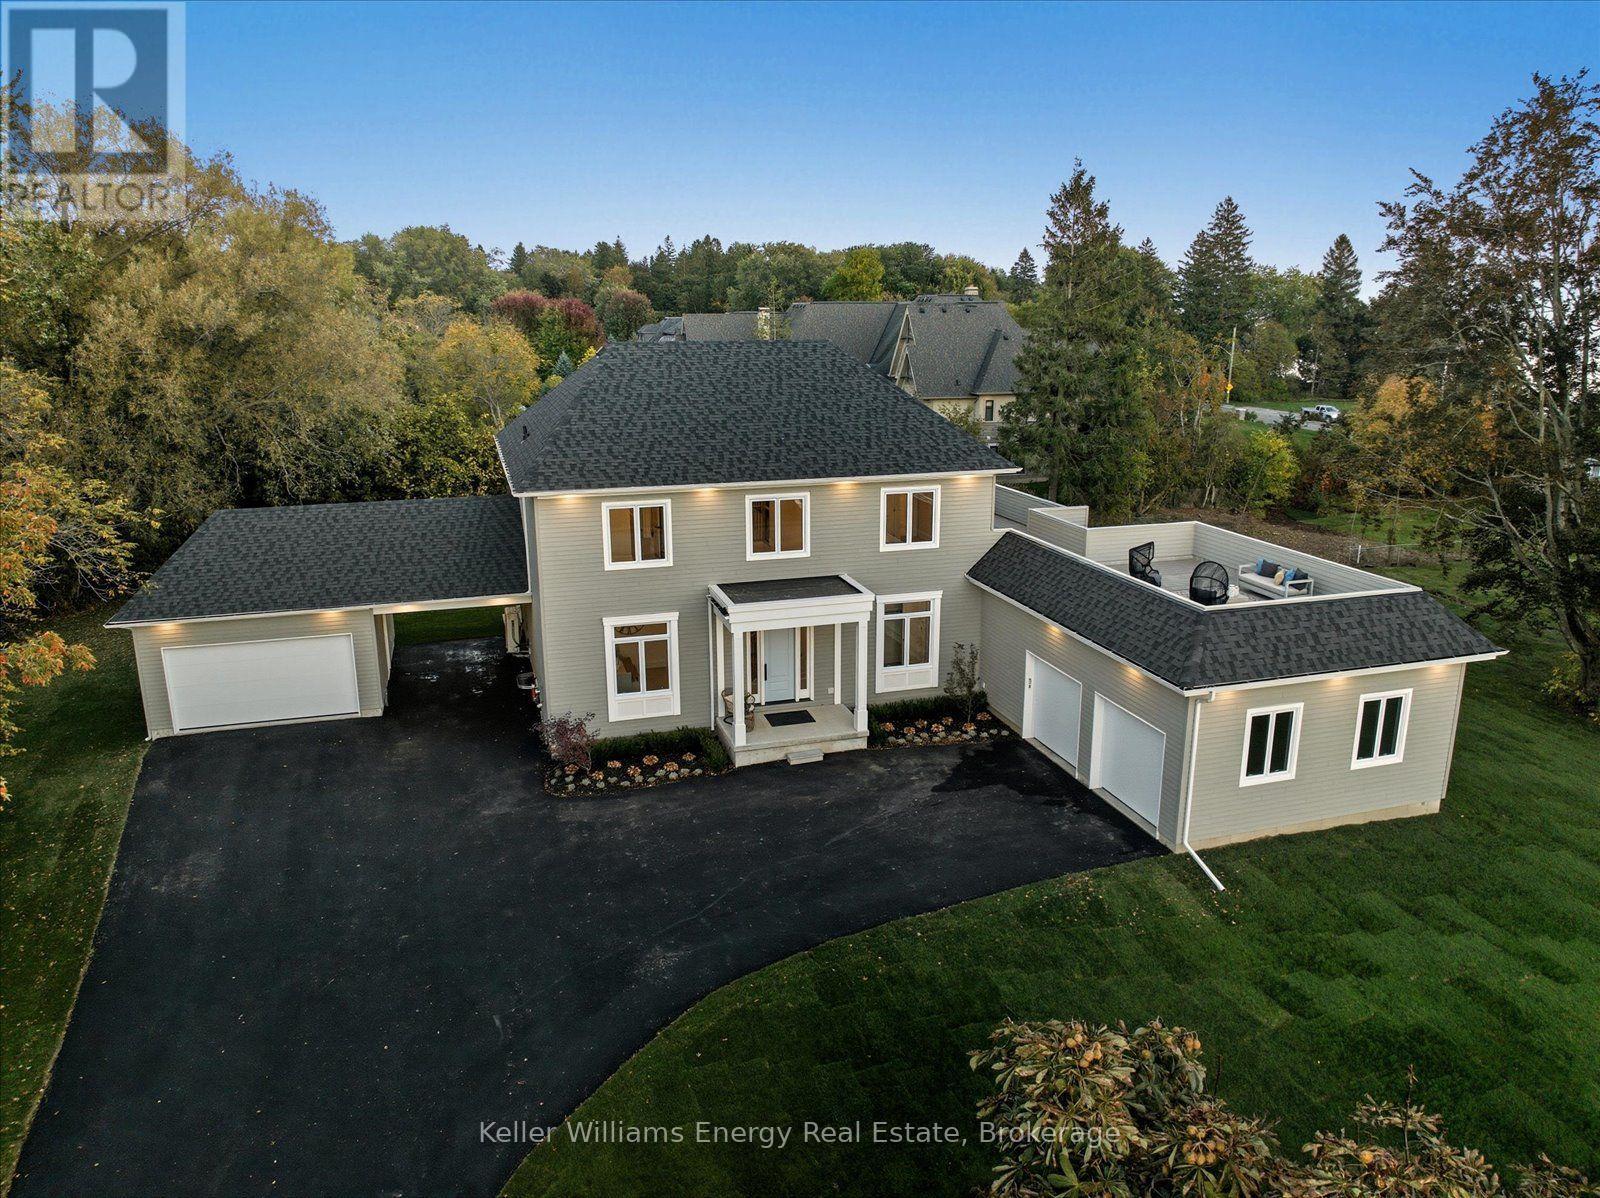
LAKE ONTARIO VIEWS | EXCEPTIONAL CUSTOM HOME | BOND HEAD A rare opportunity to own a brand-new custom residence directly across from Lake Ontario in Newcastle's historic Bond Head community. Step outside and enjoy immediate access to Bond Head Beach, Marina, Pier and private boat launch, while expansive Lake Ontario views create a spectacular backdrop to everyday living. Soaring 10-foot main-floor ceilings and a dramatic 20-foot great room designed to capture natural light and the surrounding landscape. The open-concept main level provides an effortless flow between the living, dining and kitchen spaces, creating an ideal setting for both intimate gatherings and large-scale entertaining. The custom chef's kitchen features a dedicated servery, integrated high-end appliances and generous preparation and gathering space, opening directly to the wraparound deck. The main-floor primary suite is a private retreat with serene lake views, walk-out access, a spacious walk-in closet and a spa-inspired ensuite. Upstairs, a sophisticated lounge with built-in bar creates an additional gathering space and opens onto a spectacular rooftop terrace. Here, panoramic Lake Ontario views provide an extraordinary setting for morning coffee, evening cocktails and sunset entertaining. The outdoor living experience continues with approximately 2,000 sq. ft. of thoughtfully designed exterior entertaining space, including a covered deck and expansive private backyard. An oversized attached double garage, additional covered parking and extensive driveway parking provide exceptional flexibility for vehicles, recreational equipment and guests. This is more than a new home-it is an opportunity to establish a lifestyle in one of Newcastle's most distinctive waterfront settings. Enjoy the tranquility and character of historic Bond Head while remaining within easy reach of Newcastle's amenities and approximately 45 minutes from Toronto. (id:15069)
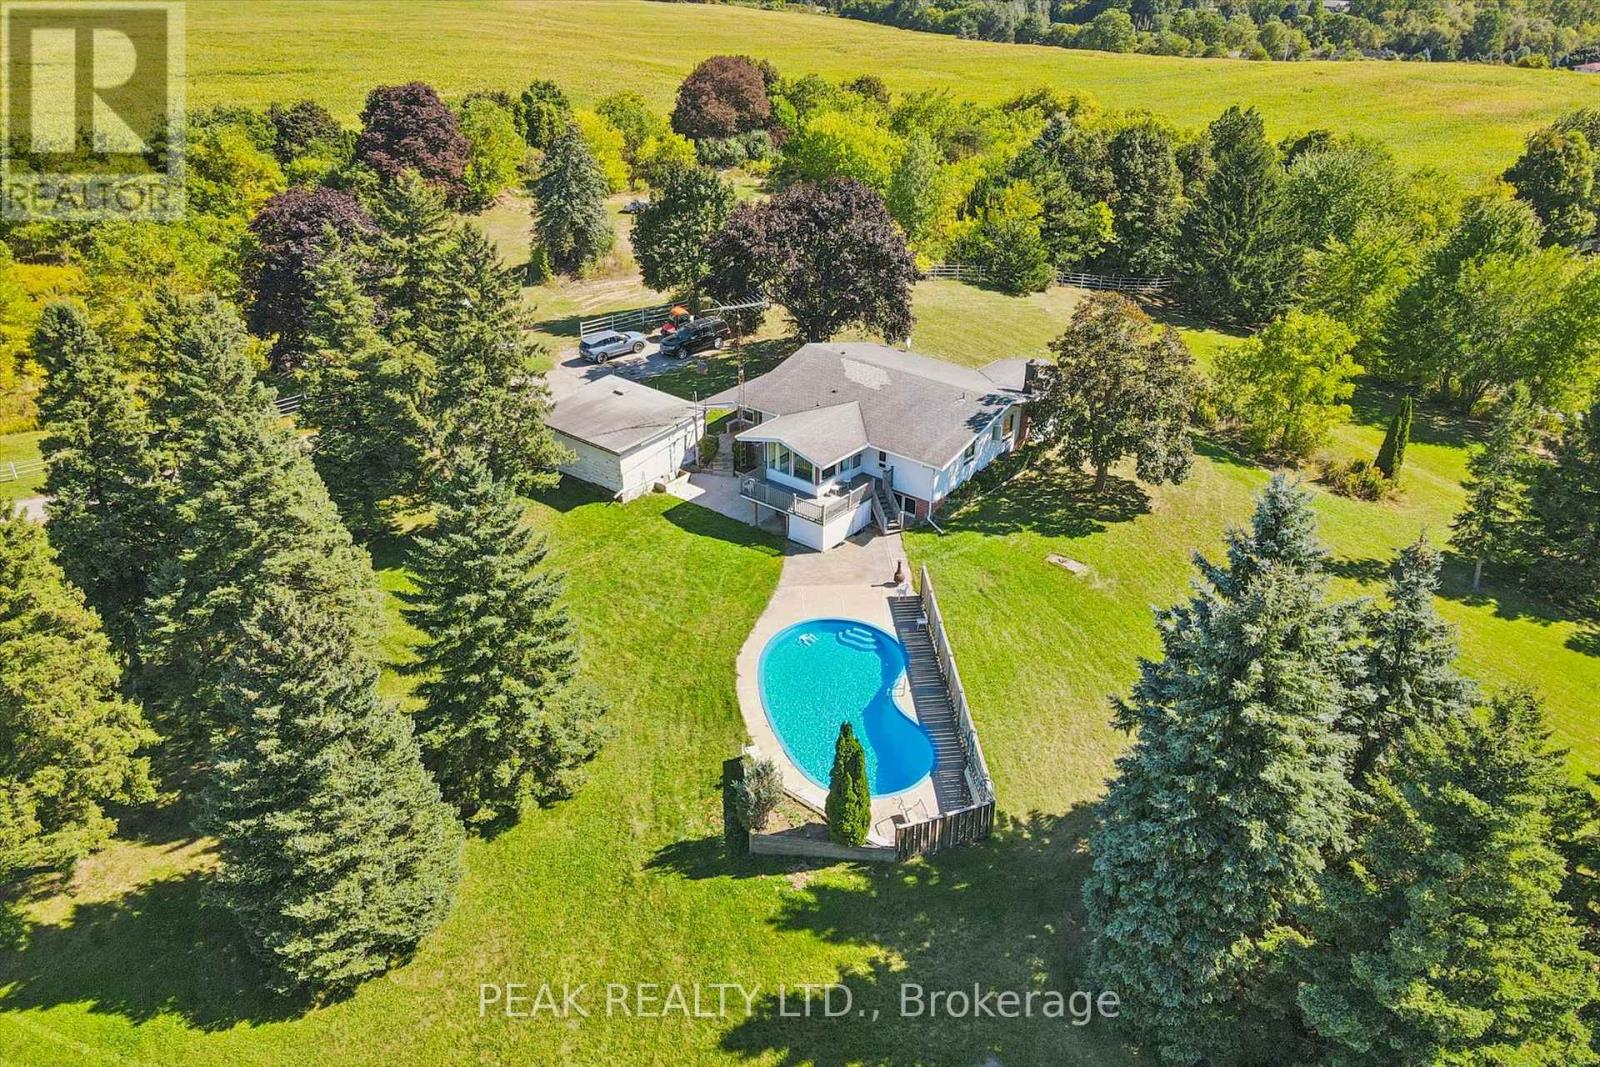
This property is a unique find, a 3.79 acre lot with an existing home and pool with an opportunity to build an (ARU), "One additional residential unit on site. Live in the existing home while you build your dream home, then rent out the original home. The property is zoned (SR) suburban residential. The existing home has two bedrooms, living room, kitchen diner on the main floor with finished living area in the basement. The home is on well/septic, and is set at the rear of the lot minimizing any noise from the main Cambridge to Brantford highway. The location is great, minutes to parks, restaurants, bars, supermarket in St. George and only a short drive to Brantford. (id:15069)
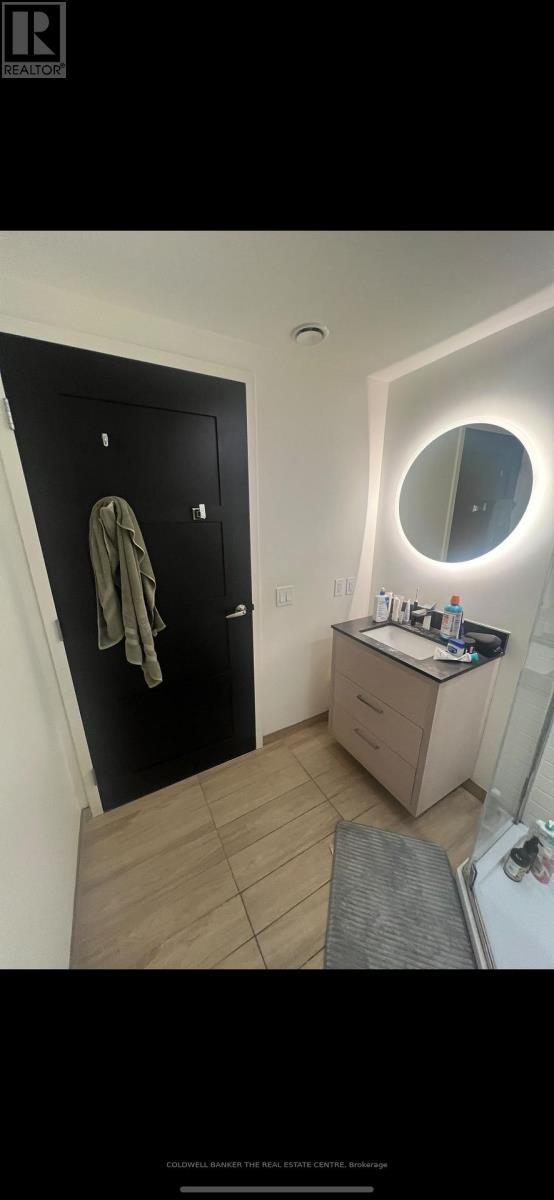
Welcome to Unit 522 at 145 Columbia Street West, ideally located in the heart of Waterloo's highly sought-after university district.This is an opportunity to own a property in a location where convenience and rental demand come together. With the University of Waterloo and Wilfrid Laurier University nearby, residents have easy access to campus, transit, restaurants, cafés, shopping, and everyday amenities. (id:15069)