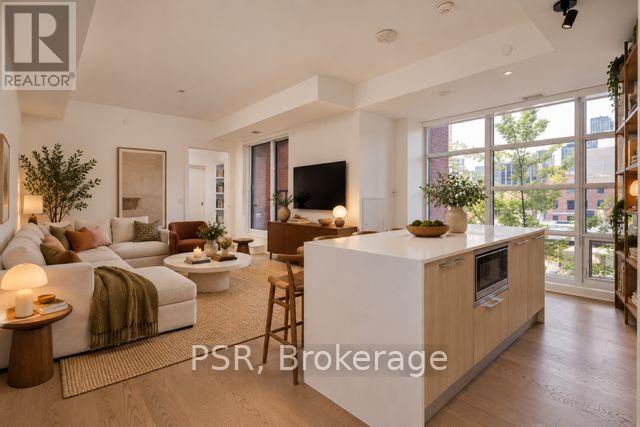
Welcome to the Kingly. A beautiful statement in King West. A classic building built to last. The red brick exterior mimics the heritage building it sits atop. Feel the warmth as soon as you enter the lobby. It was built like a classic but the updated security systems and modern interiors create a perfect blend. This suite boasts a large living area with lots of windows to frame the city view. A full sized kitchen and island make it easy to live and entertain. Both bedrooms have windows and good sized closets. (id:15069)
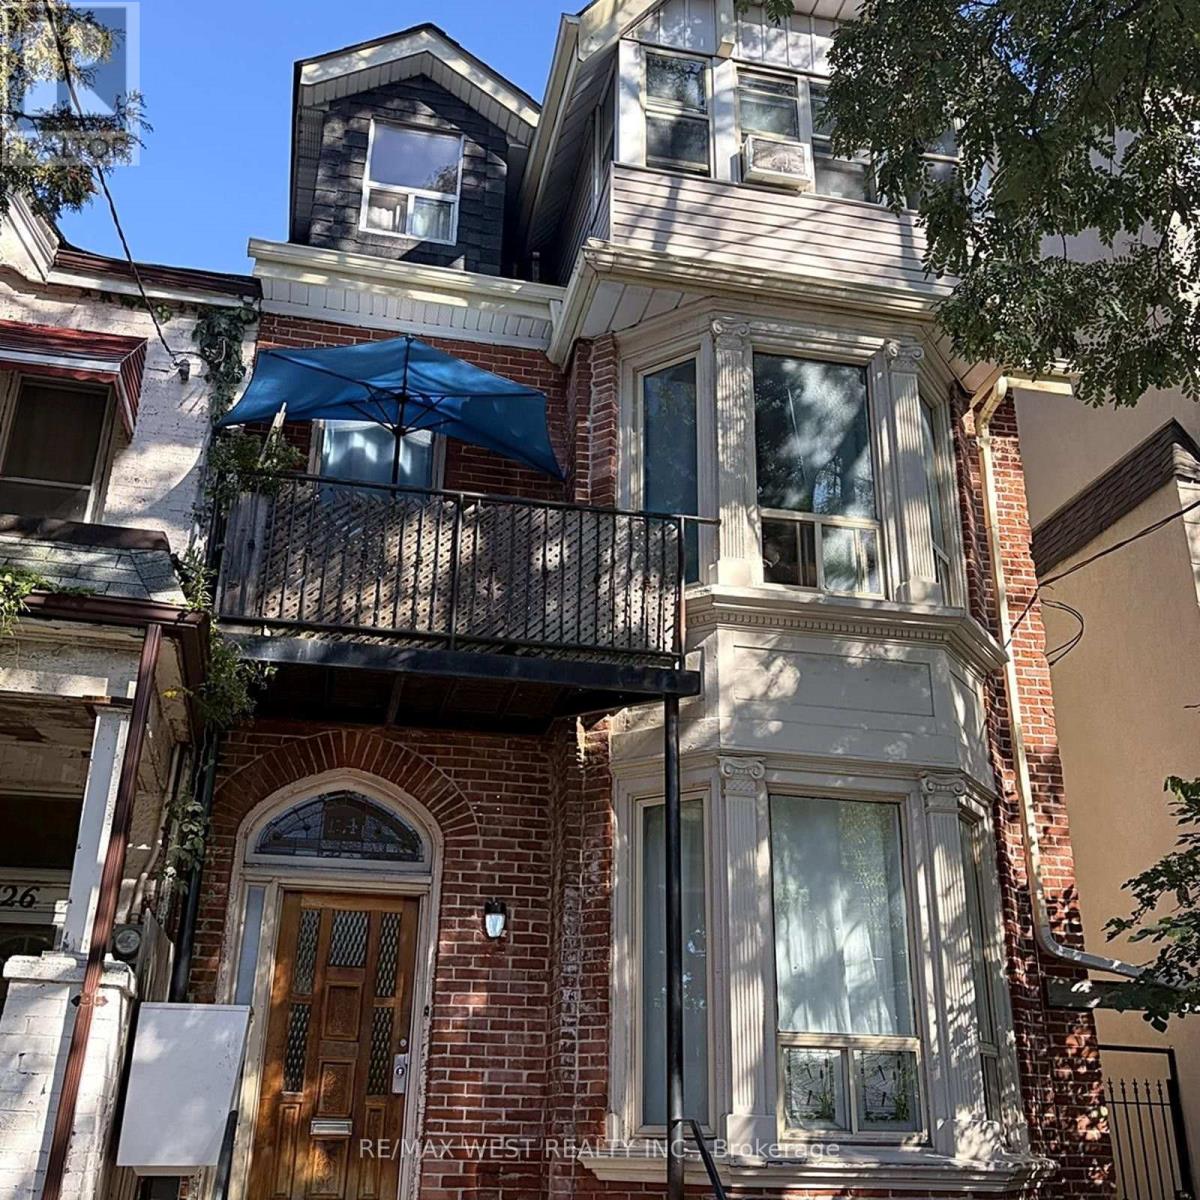
Excellent Investment Property, Downtown Toronto Steps To U Of T, Chinatown And Hospital Row. 8 Self Contained Units With Zero Vacancies And Huge Upside Potential. Long Standing Tenants, Ideal For Owner/Operator With Long Term Vision. Current Net Approximately $100k, $130k Gross, Easy 30% Upside Without Reno. Pictures Taken When Vacant. End Of Row Attached With Wide Side Yard. Don't Wait, Bring Your Offers Now! (id:15069)
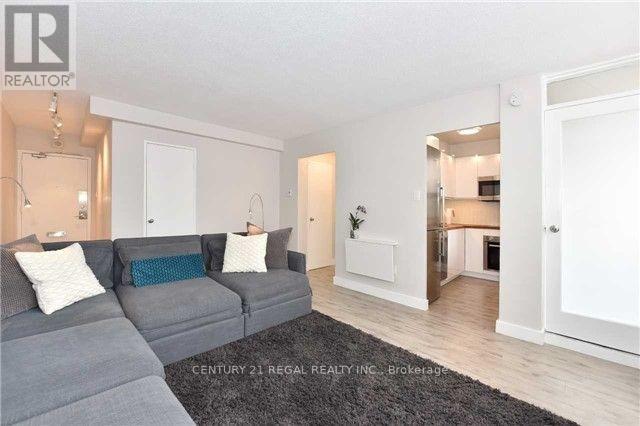
This Bright and Inviting Co-Op Offers a Smart, Comfortable Layout with Updated Bathroom and Kitchen, Featuring Sleek Stainless Steel Bosch Appliances. Perfectly Positioned on Gloucester Street Between Yonge and Church, Just Steps From the Yonge-Bloor Subway, U of T, Toronto Metropolitan University, Hospitals, Shopping, Dining, and More. Enjoy the Best of Downtown Living In a Well-Run, Financially Stable Building With a Strong Sense of Community. The Low Monthly Maintenance Fees Include Property Taxes And All Utilities, Making Ownership Simple, Predictable, and Exceptional Value Compared To Traditional Condo Living. Common Parking And Locker As Assigned. A Rare Opportunity To Own In a Stable, Established Community While Enjoying The Best Of Downtown Toronto At Your Doorstep. (id:15069)
Luxury Living with Resort-Style Amenities in the Heart of North York!Welcome to Suite 103 at 78 Harrison Garden Boulevard - a spacious 2-bedroom, 2-bathroom residence offering over 1,100 sq. ft. of comfortable living space in one of North York's most desirable communities. Featuring a functional open-concept layout, generous-sized rooms, and a rare private terrace-your own personal oasis perfect for relaxing, entertaining, or enjoying your morning coffee.Ideally located just minutes from Highway 401, transit, shopping, restaurants, parks, and everyday conveniences.Enjoy exceptional resort-style amenities, including an indoor pool, tennis court, bowling alley, golf simulator, billiards room, fitness centre, party room, guest suites, and 24-hour concierge.Space. Lifestyle. Location. This is the perfect opportunity to enjoy luxury condo living with all the comforts of home. A rare North York gem you won't want to miss! (id:15069)
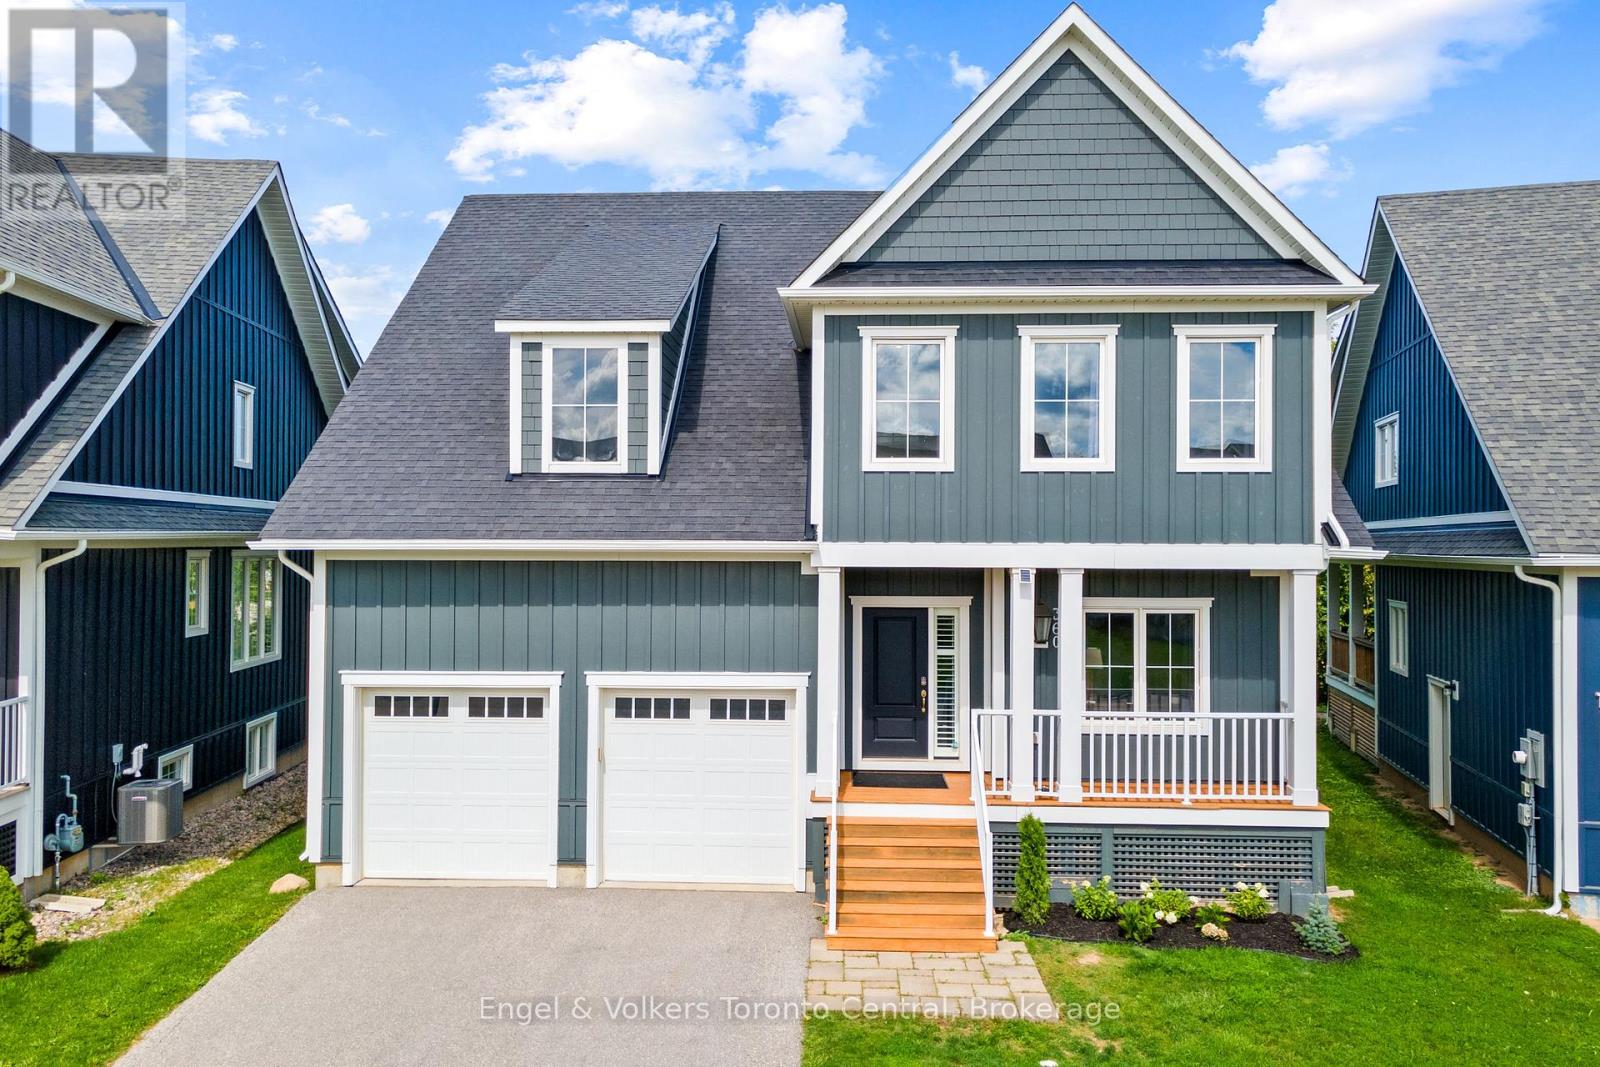
STUNNING 7-BEDROOM, 4.5-BATHROOM WINDFALL CHURCHILL MODEL BEING SOLD TURNKEY!! Looking for the perfect four-season home close to the ski trails and Blue Mountain Resort? This spacious Churchill model offers exceptional space, comfort, and style for family, friends, and entertaining. The bright main floor features 9-foot ceilings, large kitchen with corner pantry and island, oversized windows, and an open-concept layout filled with natural light. Coffered ceilings add beautiful architectural detail. The main floor also features a versatile office or bedroom with a convenient 2-piece bathroom, ideal for guests or working from home. The inviting great room showcases a beautiful stone gas fireplace with a reclaimed wood timber mantel, creating a warm mountain-inspired atmosphere. Deluxe laminate flooring flows throughout the home, including the bedrooms. The newly finished recreation room provides even more living space and includes two additional bedrooms and a full bathroom, making it ideal for guests, children, teenagers, or extended family. Step outside to enjoy the covered porch and a generous backyard backing onto a walking trail and green corridor. Mature trees and shrubs create a private, peaceful setting, while the backyard offers picturesque mountain views and plenty of space for outdoor living. Windfall residents enjoy exclusive access to The Shed, located just minutes away is a four-season amenity centre featuring a year-round swimming pool, hot tub, sauna, fitness room, and gathering room-the perfect place to relax and connect with the community. Ideally located minutes from Blue Mountain Resort, skiing, hiking, biking, golf, beaches, and year-round attractions, this exceptional home offers the perfect combination of space, privacy, resort amenities, and four-season living. (id:15069)
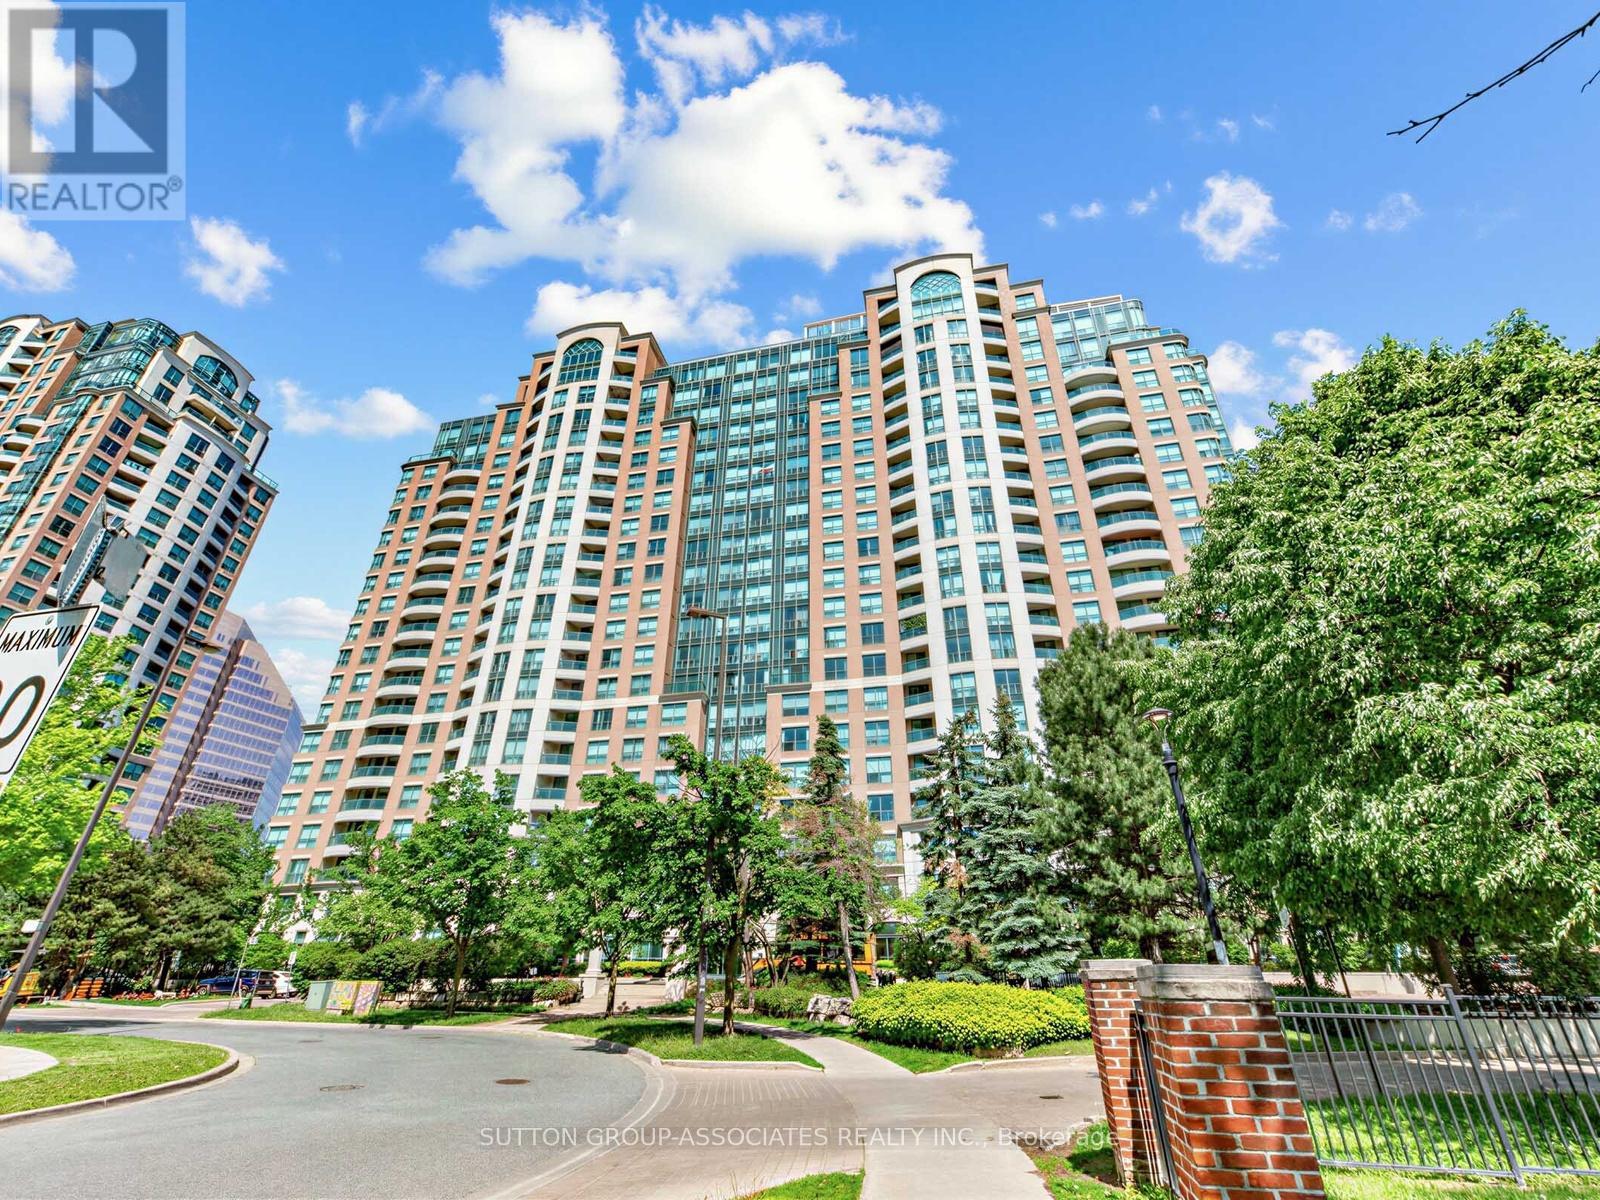
3 bed + open plan den, 2 full WCs, 1148 SQFT, parking, locker and stunning unobstructed panoramic west views from every room. Rarely do you step inside the perfect condo featuring everything you want and need. Unit 1706 has the highly desired perfect layout, having been lovingly renovated and maintained to impeccable condition by the owner occupier. Natural light floods every room with unobstructed breathtaking west views overlooking lush Willowdale. Kitchen is well laid out for efficiency, the living/dining room is perfect for all extended family gatherings, and it features a split bedroom floor plan with no wasted space. The suite features many updates throughout, including wood flooring (no carpets), removal of popcorn ceiling, kitchen backsplash and tiles, a full bathroom renovation, and new light fixtures throughout. A rare and special opportunity that won't last. Only a handful of sales of this unique unit layout have occurred in the last 10 years which is not surprising. Also, Symphony Square is a reputable well managed building with low turnover, extremely low inclusive maintenance fees and a healthy reserve.There is an abundance of amenities including a 24 hour concierge, visitor parking inside and out, library, billiards, indoor pool, sauna, gym, guest suites, and on site management. The building has a great community enhanced by an established long term management and concierge team. It is conveniently located only a three-minute walk to a 3.5-hectare park, tennis courts, children's playground and the Finch TTC subway/bus terminal. With grocery, shopping, entertainment, leisure, transit and huge green spaces all on your doorstep, can you think of a "reason not to" make this your next home? parking P2 # 120 ( unit 122 level B) locker P2 #44 (unit 213 level B) open house sunday 1-4 (id:15069)
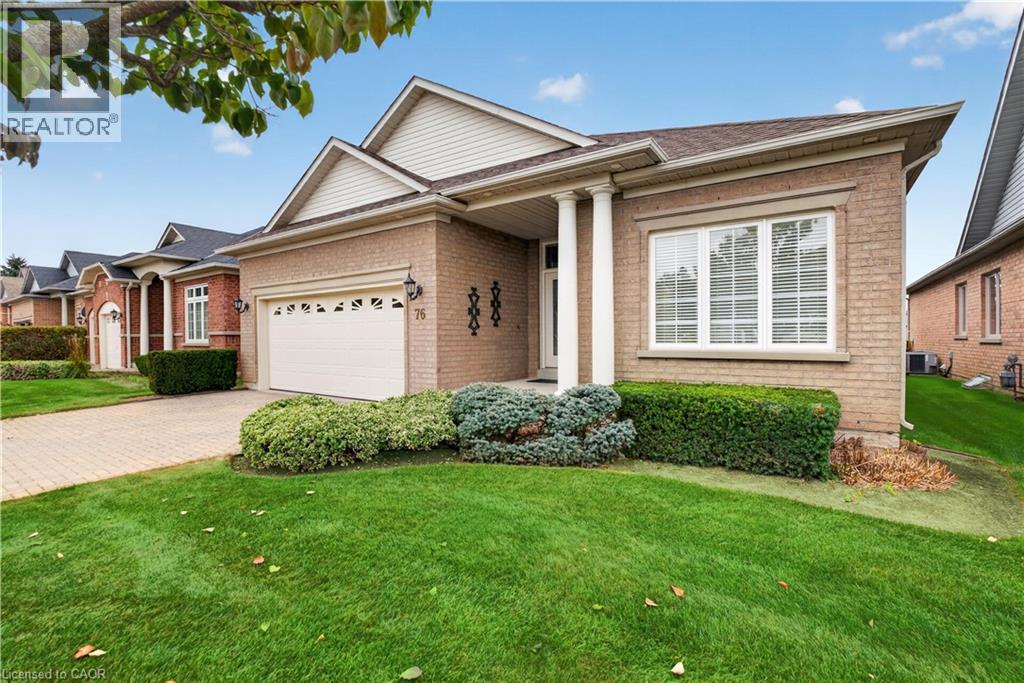
Welcome to **76 McDermott Trail**, a **Castle Pines model** located in the desirable Ballantrae community of Stouffville. This spacious 2-bedroom, 2-bathroom bungalow-style condo offers comfortable one-level living in a well-maintained community setting. Enjoy access to an impressive selection of amenities including an indoor pool, fitness centre, library, party room and clubhouse. Surrounded by green space, a beautiful man-made pond and golf course, Ballantrae offers a relaxed lifestyle while still being close to the conveniences of Stouffville. With two parking spaces and professional property management by FirstService Residential, this is a great opportunity for those looking for low-maintenance living in a welcoming community. (id:15069)
Imagine coming home along a quiet 3 km paved dead-end road, then winding your way through a miniature forest to a property surrounded by seasoned neighbours and the peaceful beauty of nature.What more could you ask for than an incredible main-floor kitchen overlooking the garden, designed with plenty of room to share the cooking and enjoy family time together? With oodles of cupboard space, porcelain tile flooring, and beautiful quartz countertops, this kitchen is both practical and inviting.A sweet formal living or dining area provides the perfect setting for entertaining and family gatherings. The main floor also offers a full, spa-like bathroom and two additional bedrooms, one featuring its own ensuite.Be prepared to be amazed by the spectacular family room-a space simply filled with memories waiting to be made. The current owners have chosen to use the lower level as their primary suite, complete with an ensuite and an impressive 10-foot-long walk-in closet.And it doesn't stop there! There is additional space for an office, plus a fantastic games and bar area that is sure to become a favourite gathering spot for family and friends.Outside, discover two acres of glorious private space, partially landscaped with lawn and partially forested-it is absolutely magical. The composite deck just off the kitchen, complete with a gazebo, provides wonderful additional living space during the warmer months. Whether you're birdwatching with your morning coffee or enjoying time with the children and grandchildren, this is a property designed for making memories.A peaceful setting, wonderful living spaces, and room for everyone-this is country living at its finest. (id:15069)
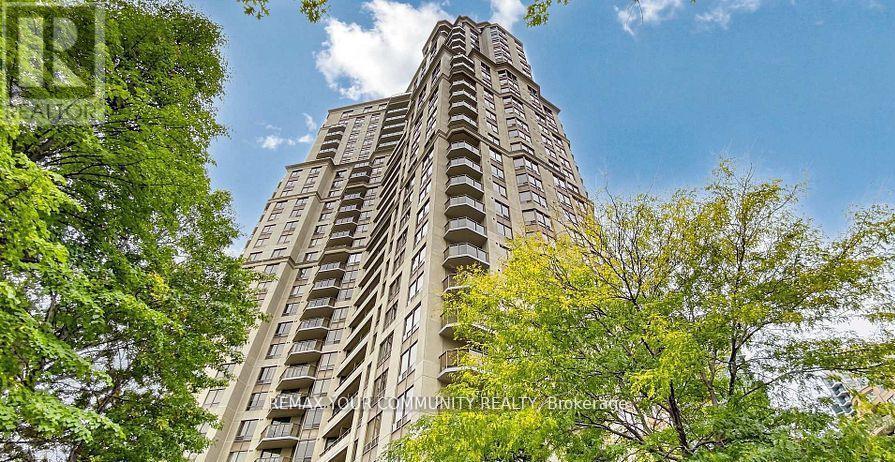
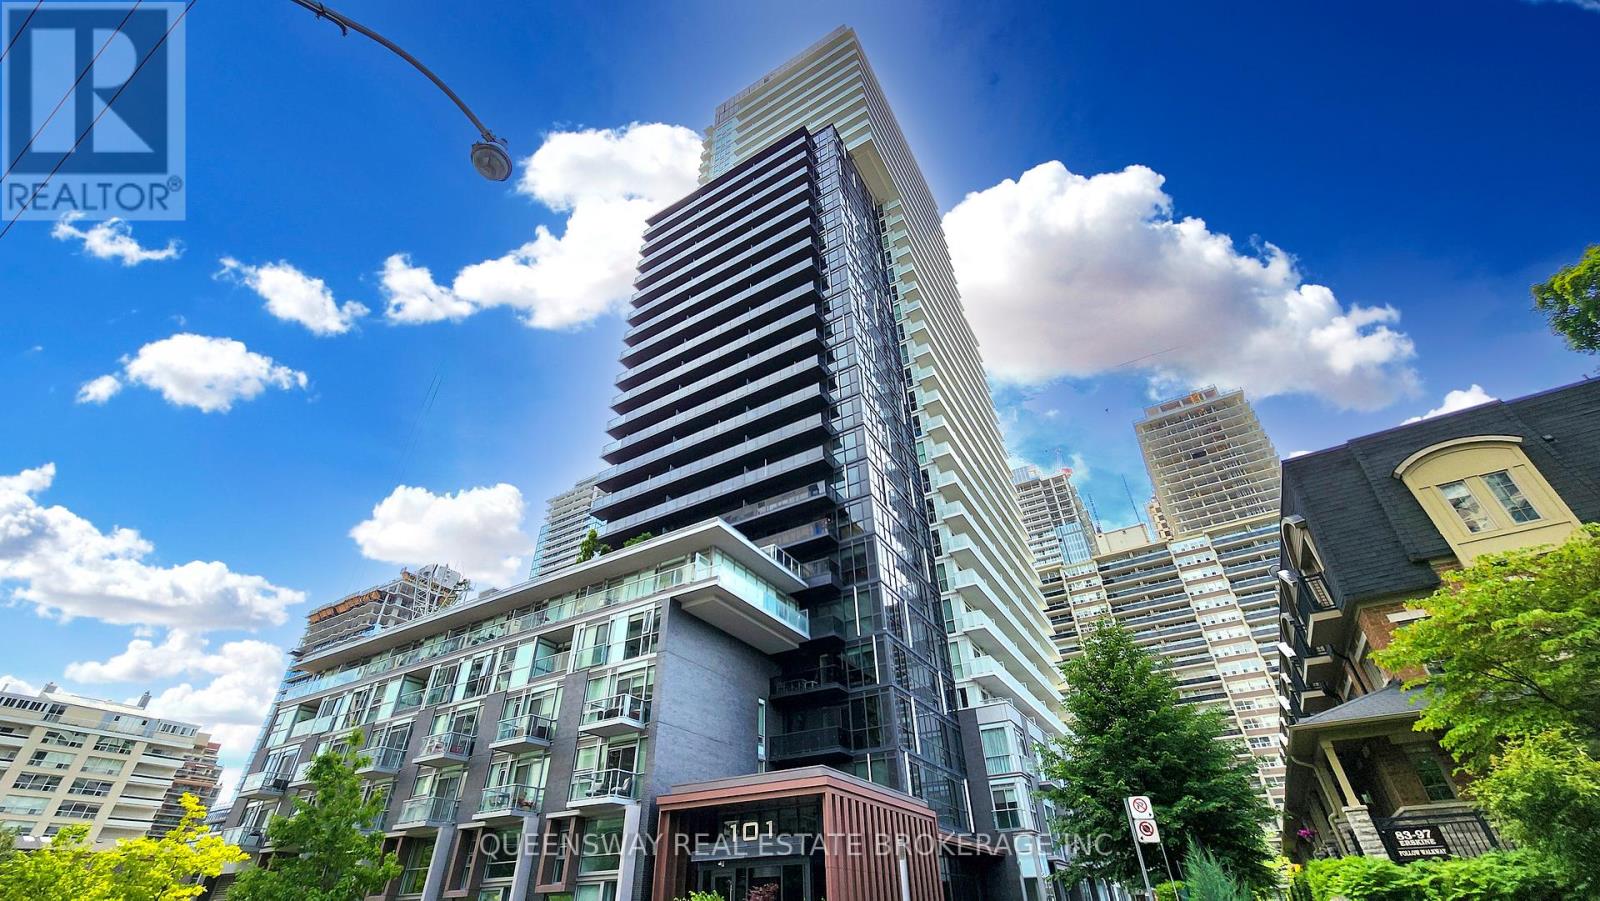
Welcome to this Luxury Tridel-Built 1+1 condo offering 9 ft ceilings and a smart, functional layout. Featuring upgraded quartz countertops, backsplash, light fixtures, and a large balcony, this unit blends modern finishes with everyday comfort. Enjoy the convenience of 1 parking spot and 1 locker, located close together for easy access. Low maintenance fees compared to the surrounding area add even more value. Situated in the heart of midtown, just steps to transit (TTC Subway & LRT), retail, dining and more. A strong layout in a prime location for first-time buyers or investors! Building amenities include a 24-hour concierge, visitor parking, outdoor pool, gym, yoga studio, sauna, theatre, guest suites, and party room-offering a complete lifestyle right at home. (id:15069)
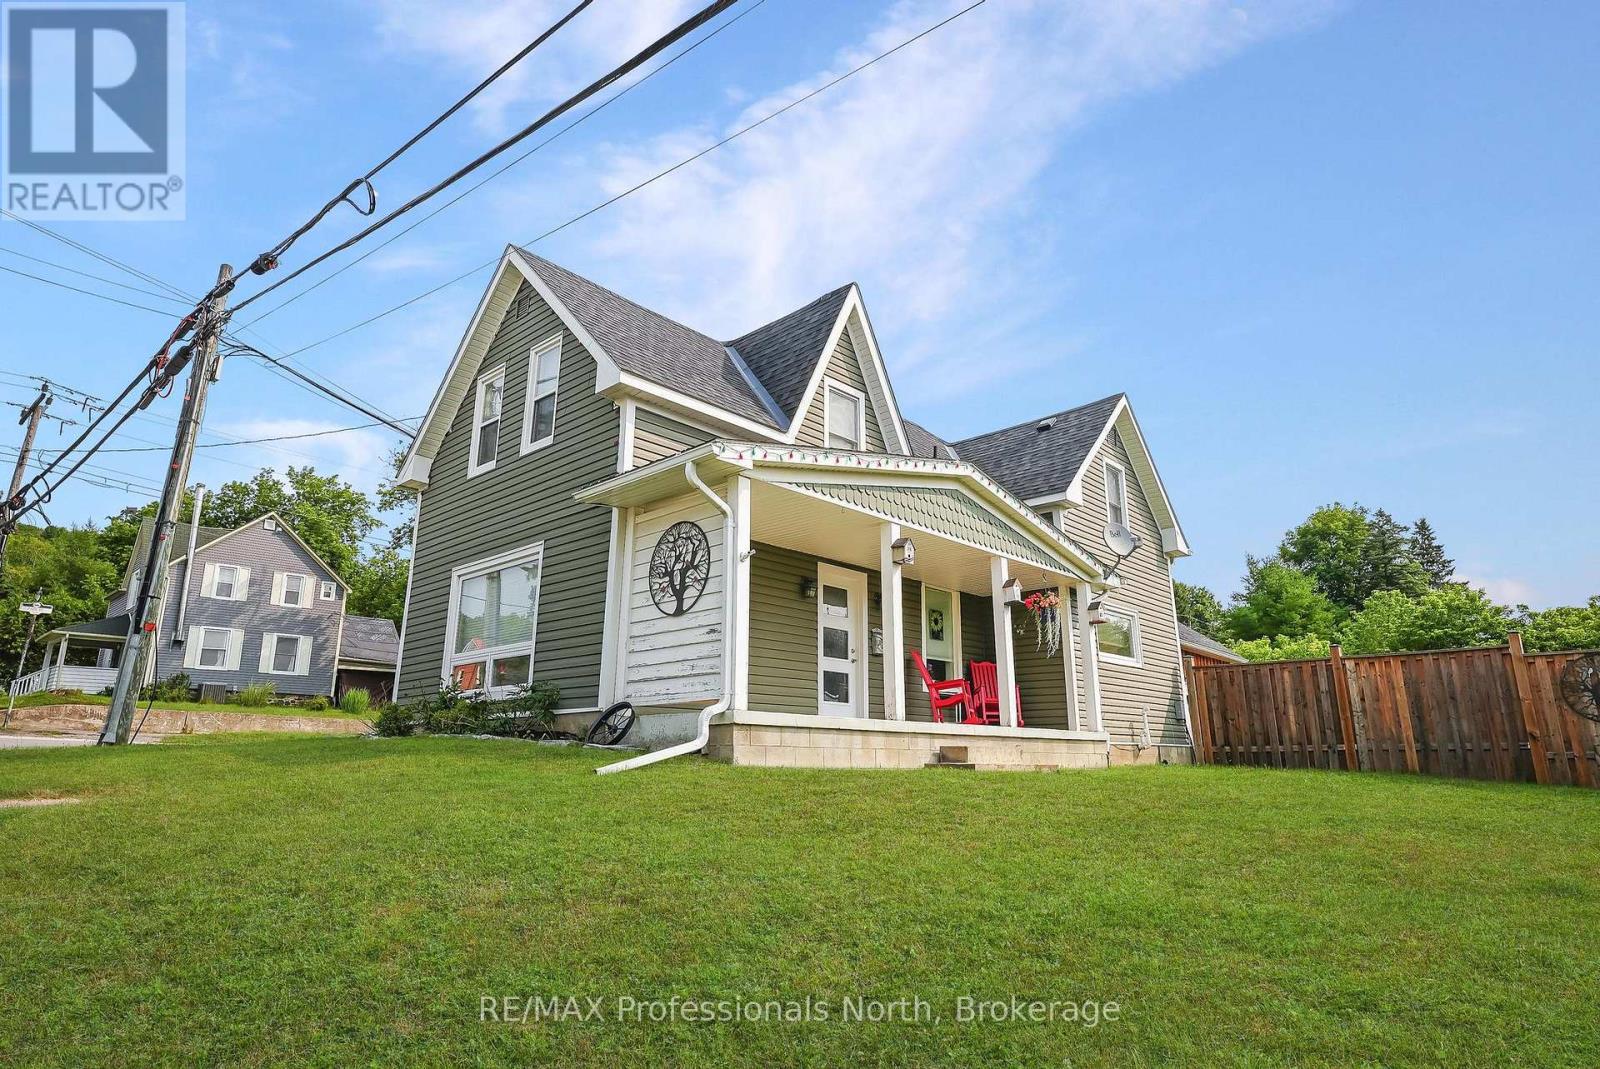
The best of all worlds - a 3 bdrm., 2 bath spacious home within walking distance of everything. Walk into Haliburton, to the Library, great shopping, or walk across the street to Rotary Beach, Rotary Park, tennis courts and more. It's the perfect location. Inside the house you will find two dining areas - one in the kitchen, then one in the dining/living area. A walkout takes you into the back yard, that has been split into two areas - one gives you complete privacy with a hot tub, the other opens onto Highland Street so you can watch what is happening in town. New fixtures and upgrades throughout the home provide that updated look that everyone wants while keeping the charm and ambiance of a piece of Haliburton's history. The attached garage provides a great workshop area, and the oversized shed in the backyard is invaluable. This perfect family home awaits it's new owners. Don't miss it! (id:15069)
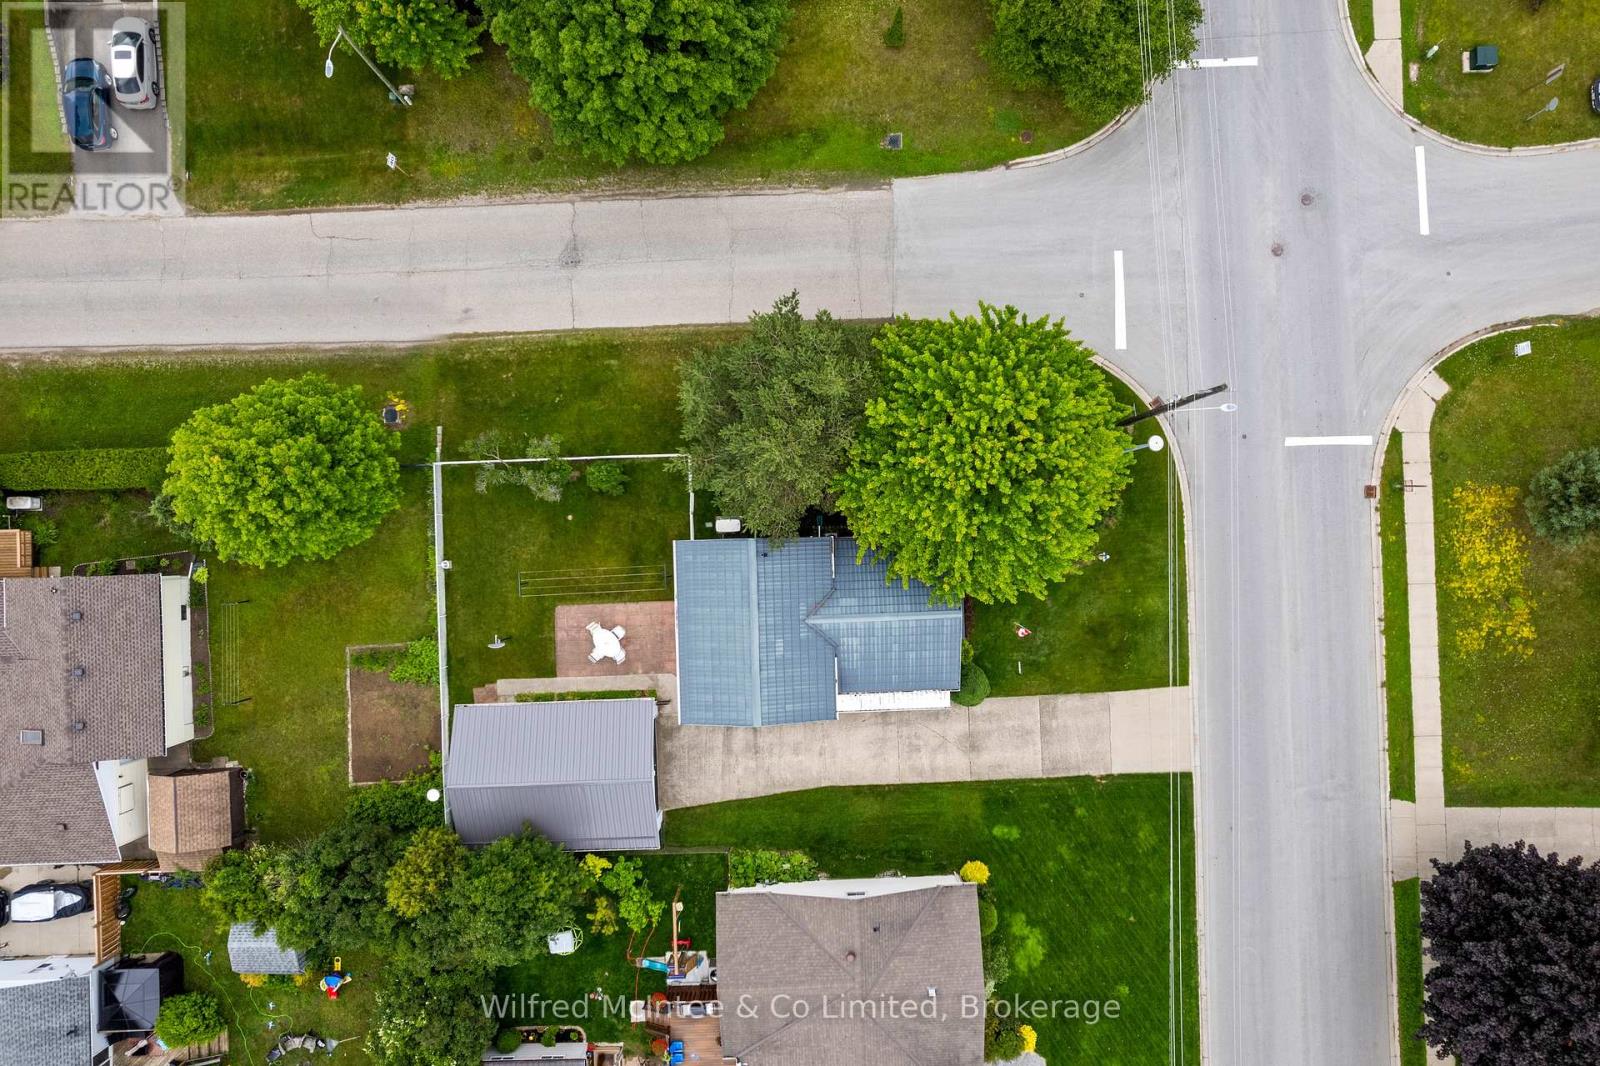
Wow!! The Seller is ready for your offer! Put it on paper.. you never know!! Welcome to the Crowe's Nest at 455 Bruce Street, a well-loved back-split offered for the first time in almost 40 years. Built in the 1970s and thoughtfully cared for, this 3-bedroom, 2-bathroom home blends classic quality with modern updates that make it move-in ready. The main level features an updated kitchen with quartz countertops, double sink, fridge, stove, dishwasher, microwave, and great flow into the dining area. Step out to the upgraded composite deck overlooking the white fenced-in yard - a perfect enclosure for your pups, kids, or easy backyard enjoyment. A short 4 stairs up from the main level brings you to all 3 bedrooms and the 4-piece bath, keeping the sleeping quarters tucked away while the main floor and lower level remain ideal for hosting, entertaining, and everyday living. The lower level offers flexible space with a cozy gas fireplace, 3-piece bath, egress window, laundry/mechanical area, storage, and room for guests, hobbies, or future use. A deep freezer is also included. Important features include newer windows and doors within the past 15 years, Maytag furnace, Generac standby generator, sand point watering system (with new pump), concrete block foundation, the home's roof installed in 2006 with a 50-year transferable warranty, plus a new steel roof on the garage. The garage may also offer future accessory apartment potential with little work and proper permits, with buyers to complete their own due diligence regarding zoning, setbacks, and approvals. With modern updates, a fenced yard, upgraded deck, flexible living space, and nearly four decades of pride of ownership, 455 Bruce Street is a perfect place to call home. Close to hospital, parks, Lake Huron and with Ecole Port Elgin Saugeen Central School (offering French and English) a stone throw away this is a great fit for the whole family! (id:15069)
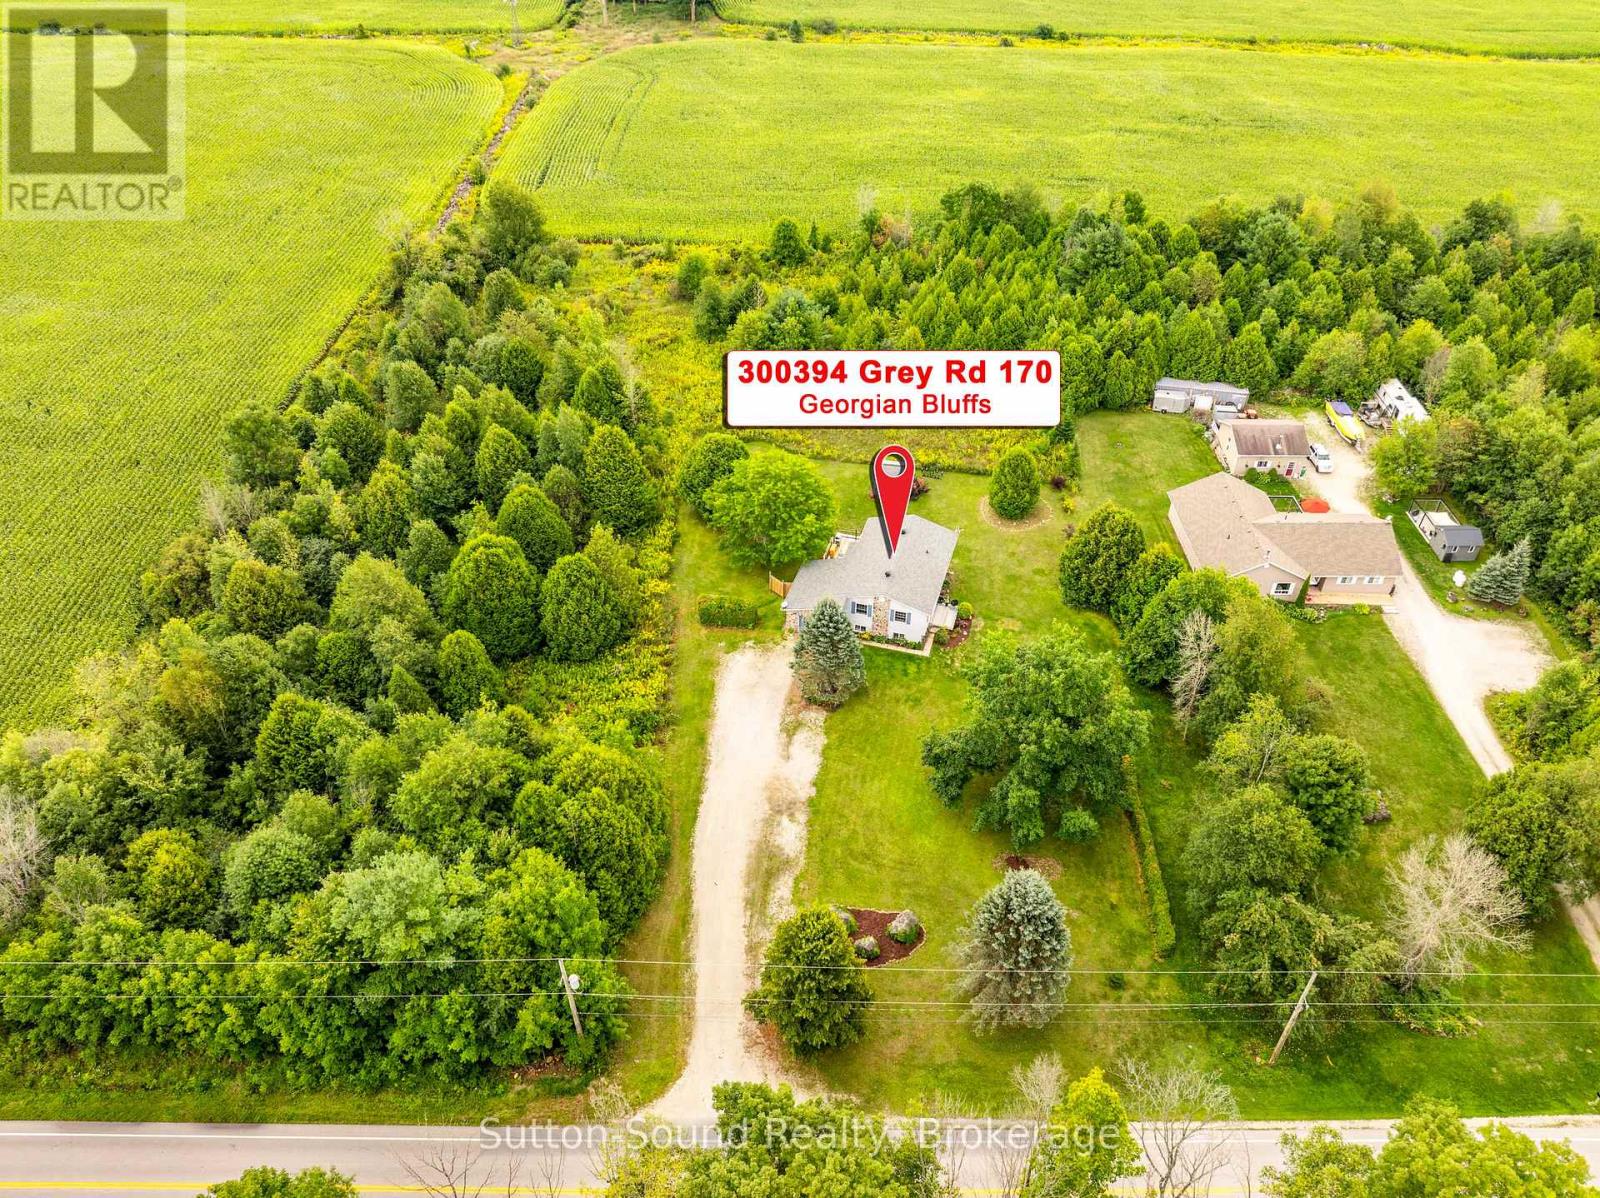
Privacy, Space & Country Living Near Shallow Lake. Welcome to this affordable and inviting 2+1 bedroom raised bungalow, ideally situated on a spacious 1-acre property just outside Shallow Lake. Set on a paved country road and surrounded by nature, this home offers the perfect blend of privacy, space and convenience for families, first-time buyers or those looking for a peaceful rural lifestyle. The main level features two bedrooms, a full bathroom with laundry and a comfortable layout designed for everyday family living. The finished lower level adds valuable living space with a third bedroom, half bathroom and recreation room-ideal for a growing family, home office, guest space or entertaining. Enjoy the peace and privacy of your own acre of land, with 700 acres of conservation land directly across the road, providing endless opportunities to enjoy the outdoors. At the same time, you're only minutes from the amenities of Shallow Lake and approximately a 15-minute drive to Owen Sound. The home is equipped with a new propane furnace installed in 2019 and a cold climate heat pump/AC added in 2025, making the home economical to run and keeping your monthly costs low. Roof shingles replaced in 2022 with transferable warranty. If you're looking for a great family home that offers room to grow, plenty of privacy and an affordable price point, this property is well worth a look. (id:15069)