
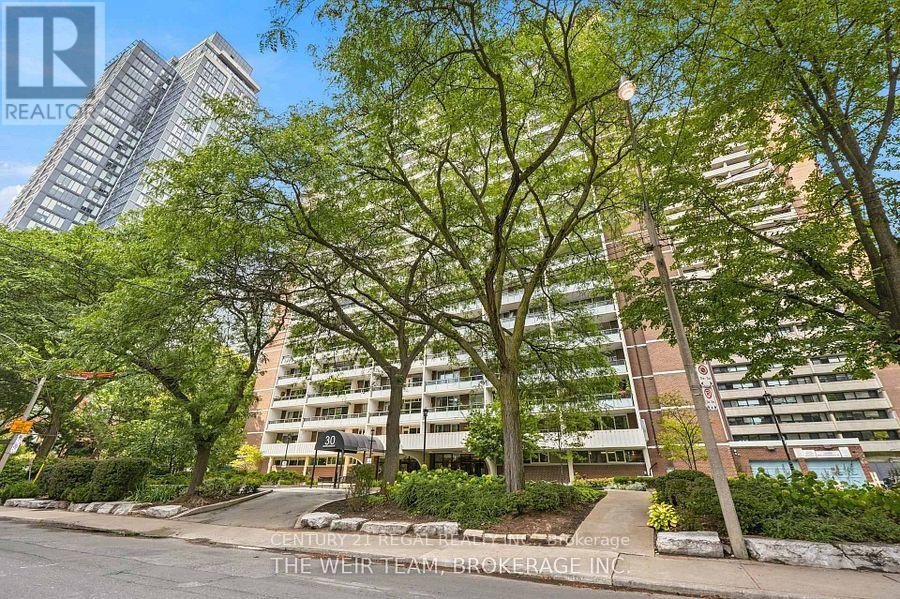
1107 - 30 Gloucester Street Toronto, Ontario M4Y 1L6

1 Bathroom
0 - 499 sqft
None
Radiant Heat
$329,000Maintenance, Common Area Maintenance, Heat, Electricity, Insurance, Parking, Water
$634.40 Monthly
Maintenance, Common Area Maintenance, Heat, Electricity, Insurance, Parking, Water
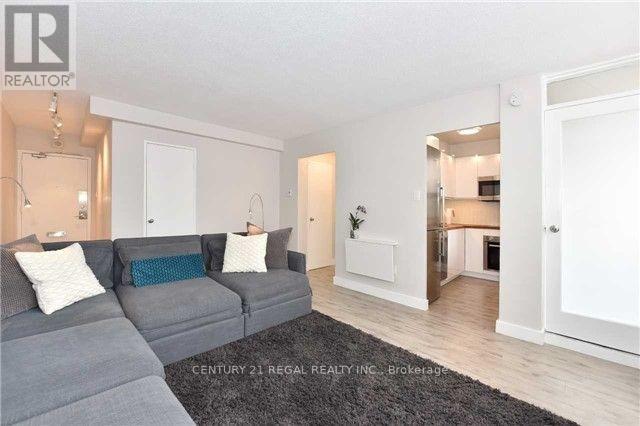
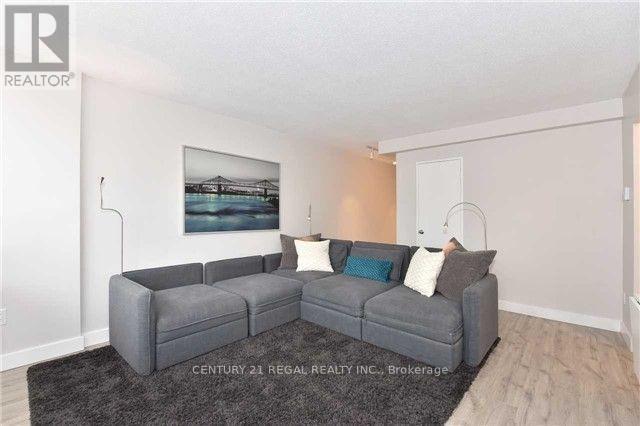
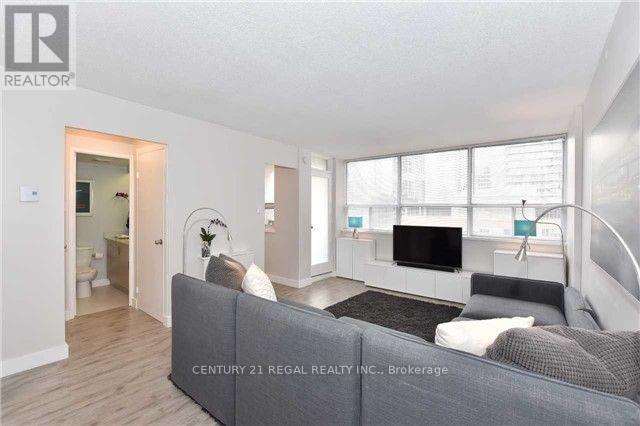
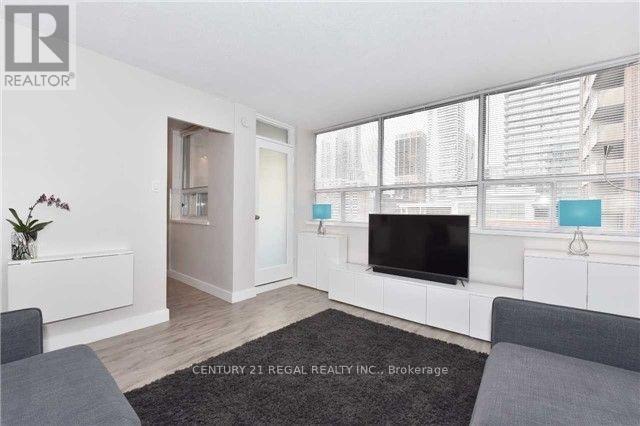
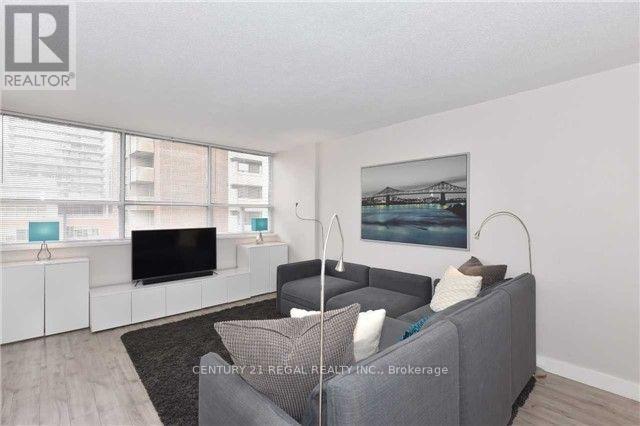
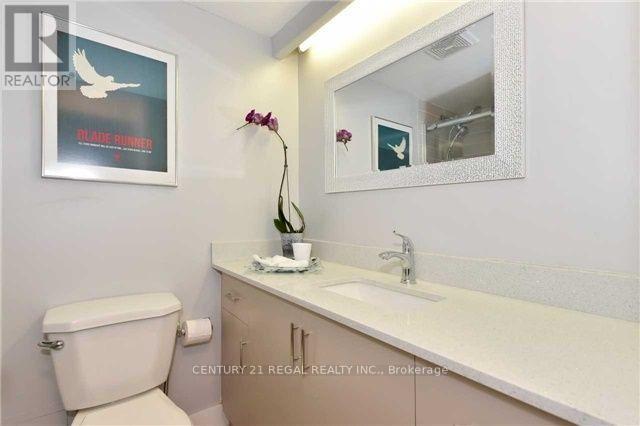
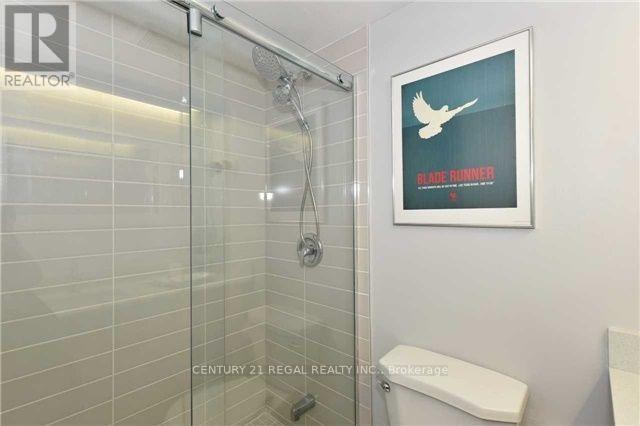
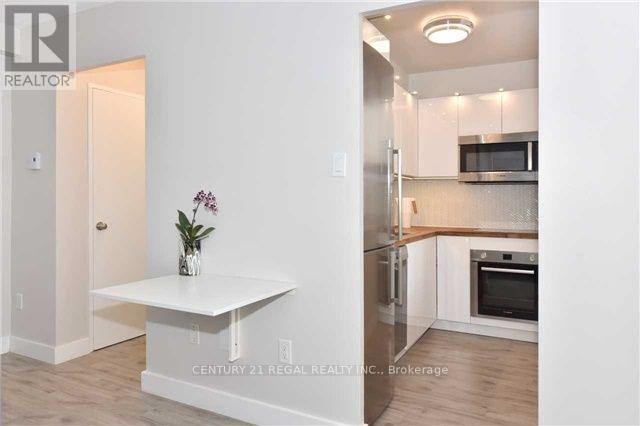
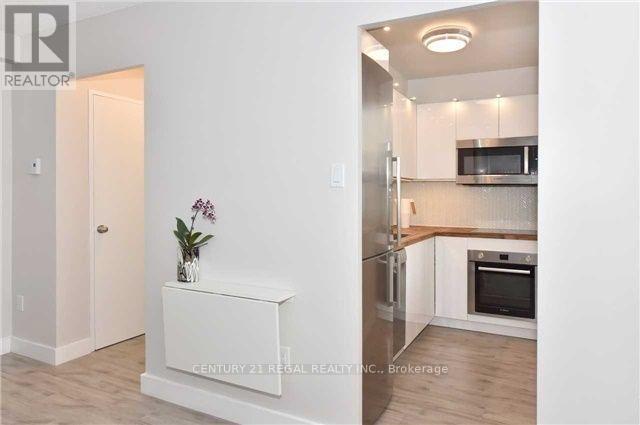
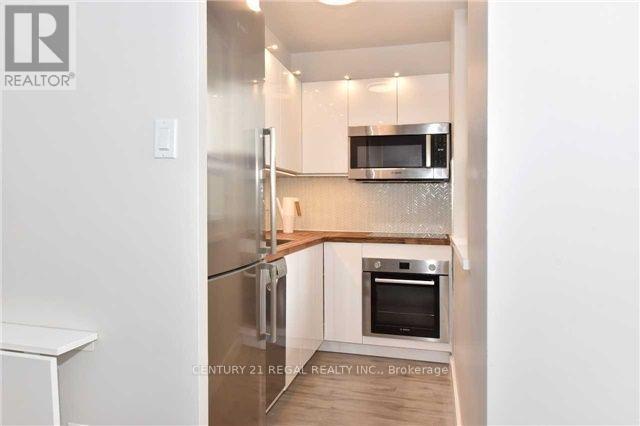
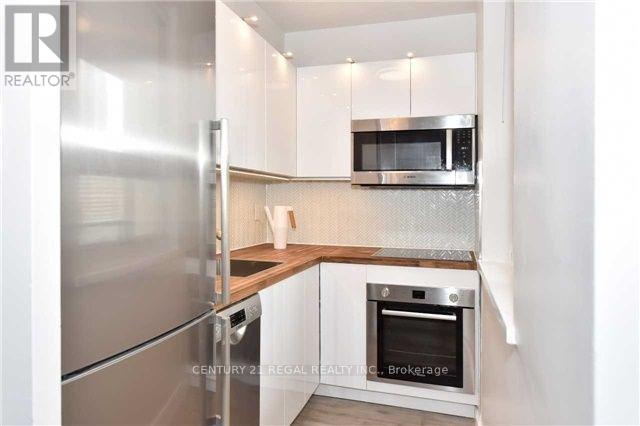
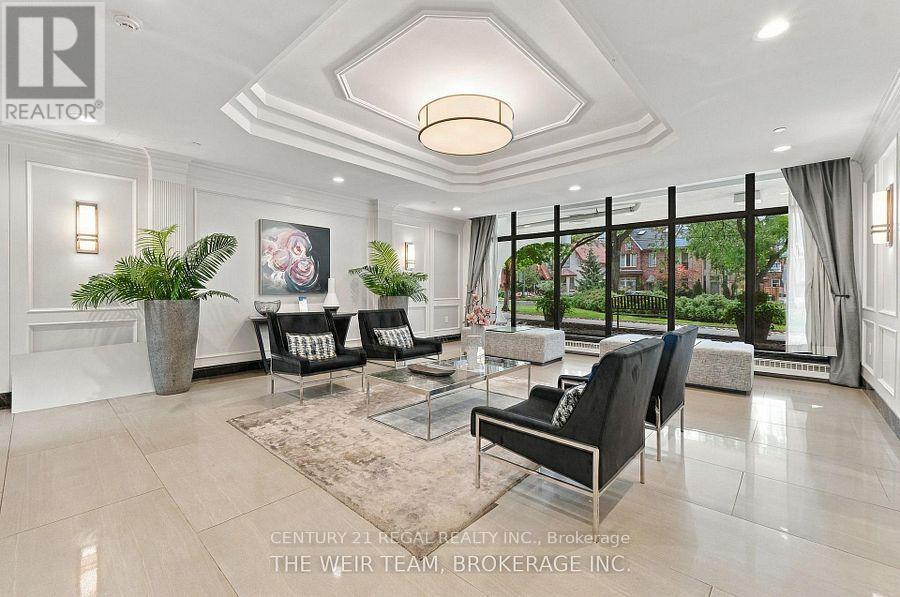
$634.40 MonthlyThis Bright and Inviting Co-Op Offers a Smart, Comfortable Layout with Updated Bathroom and Kitchen, Featuring Sleek Stainless Steel Bosch Appliances. Perfectly Positioned on Gloucester Street Between Yonge and Church, Just Steps From the Yonge-Bloor Subway, U of T, Toronto Metropolitan University, Hospitals, Shopping, Dining, and More. Enjoy the Best of Downtown Living In a Well-Run, Financially Stable Building With a Strong Sense of Community. The Low Monthly Maintenance Fees Include Property Taxes And All Utilities, Making Ownership Simple, Predictable, and Exceptional Value Compared To Traditional Condo Living. Common Parking And Locker As Assigned. A Rare Opportunity To Own In a Stable, Established Community While Enjoying The Best Of Downtown Toronto At Your Doorstep. (id:15069)
Property Details
| MLS® Number | C13866622 |
| Property Type | Single Family |
| Community Name | Church-Yonge Corridor |
| Amenities Near By | Public Transit |
| Community Features | Pets Allowed With Restrictions |
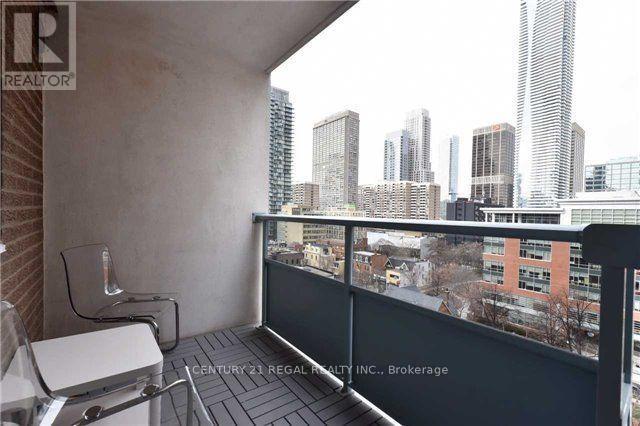
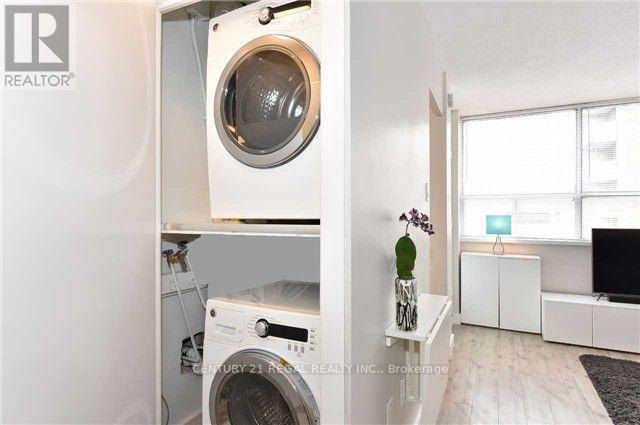
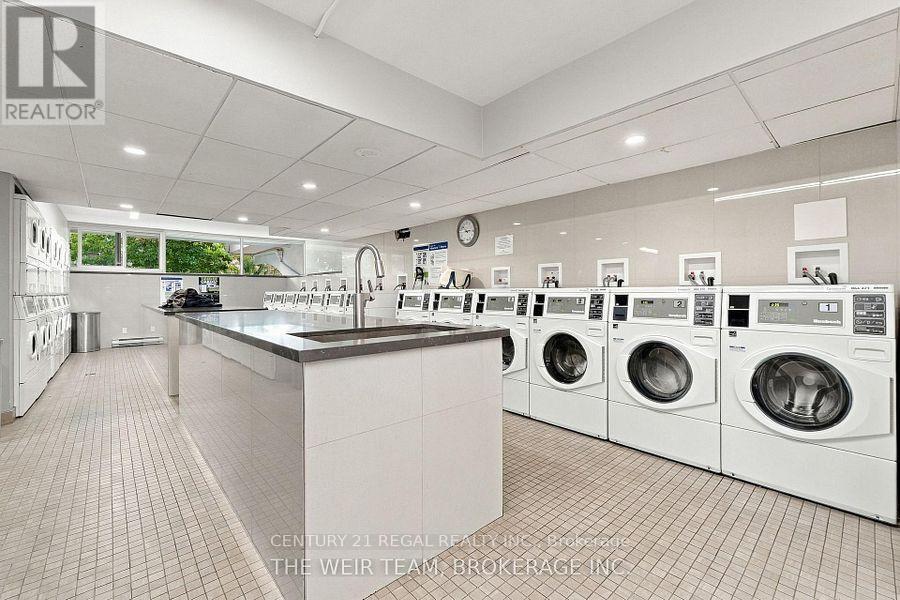
| Features | Balcony, Carpet Free, In Suite Laundry |
| Parking Space Total | 1 |
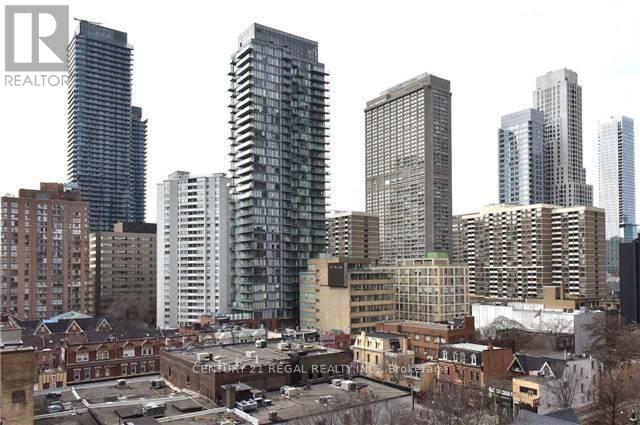
| View Type | View |
Building
| Bathroom Total | 1 |
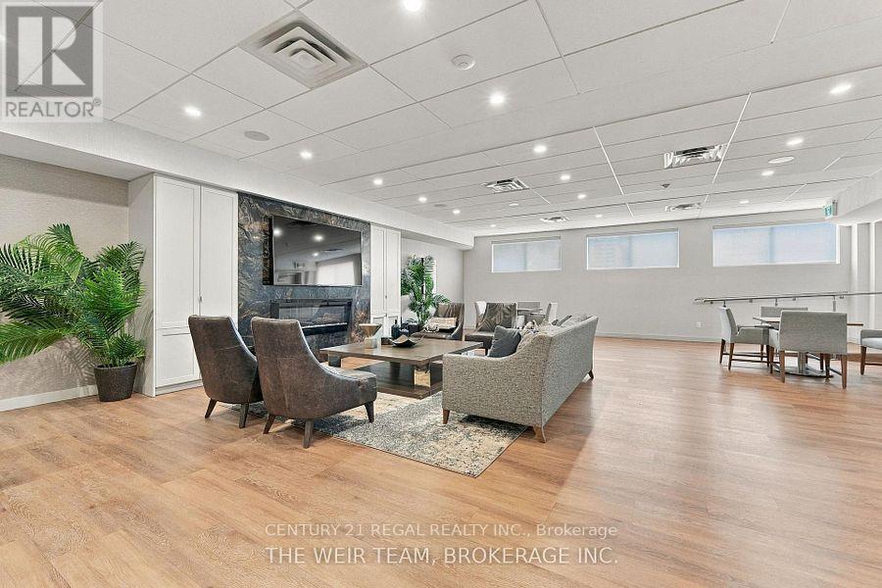
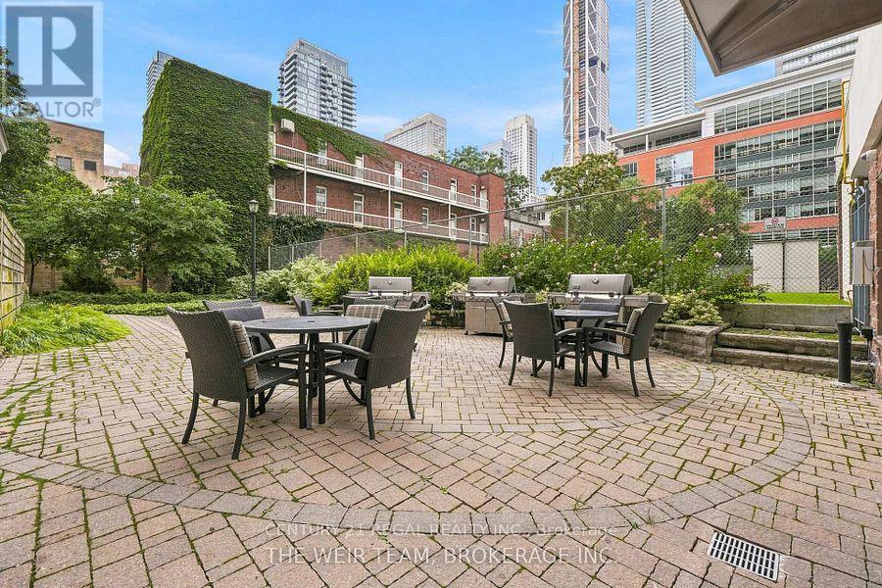
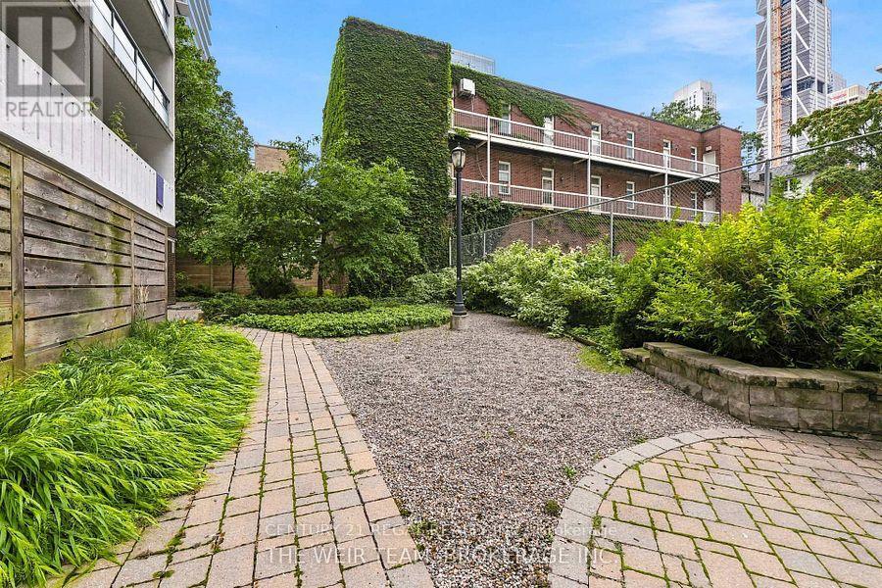
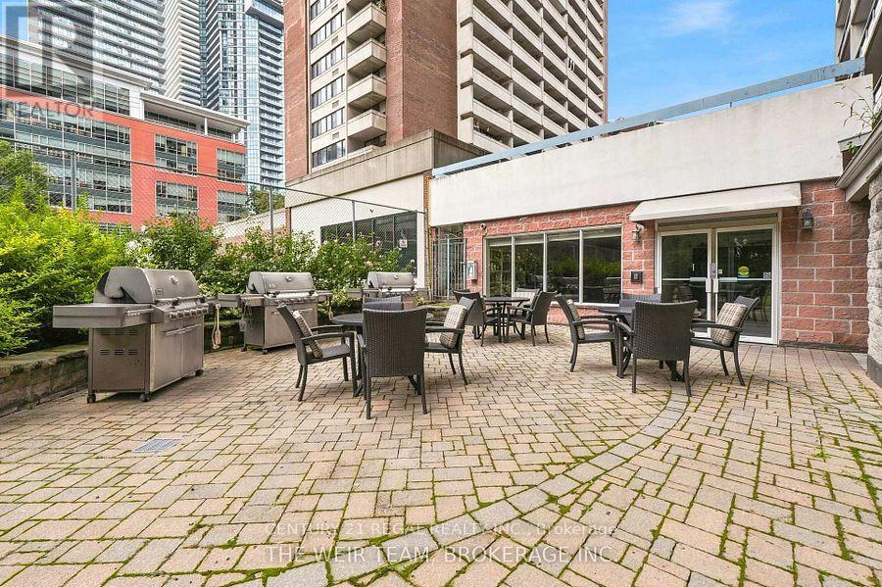
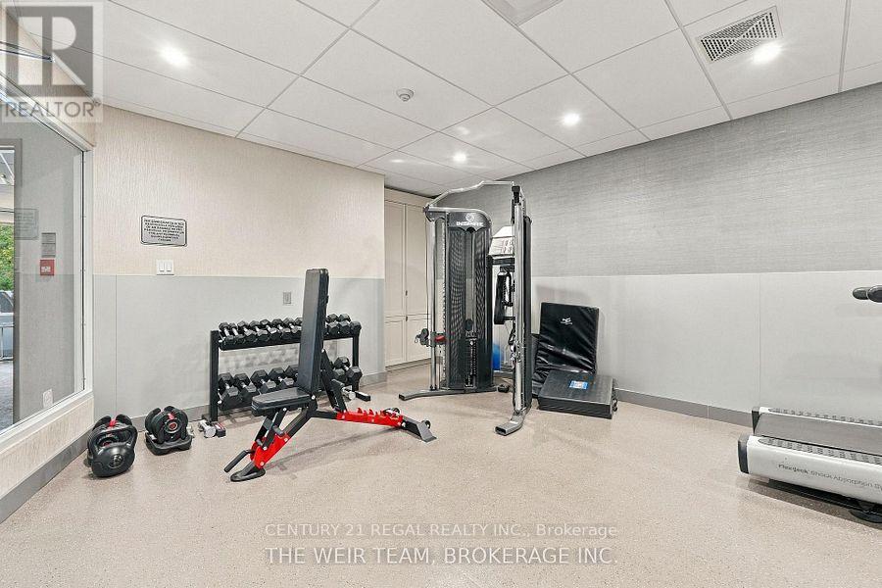
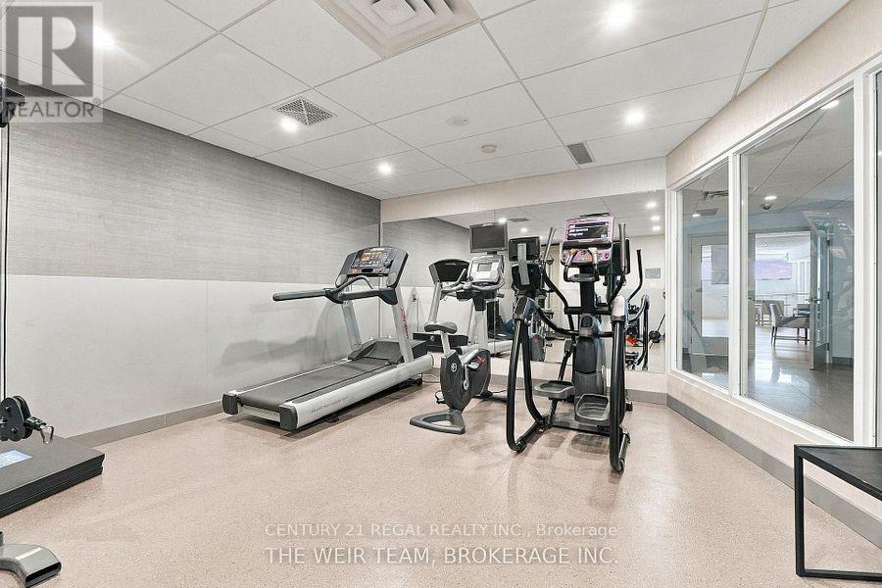
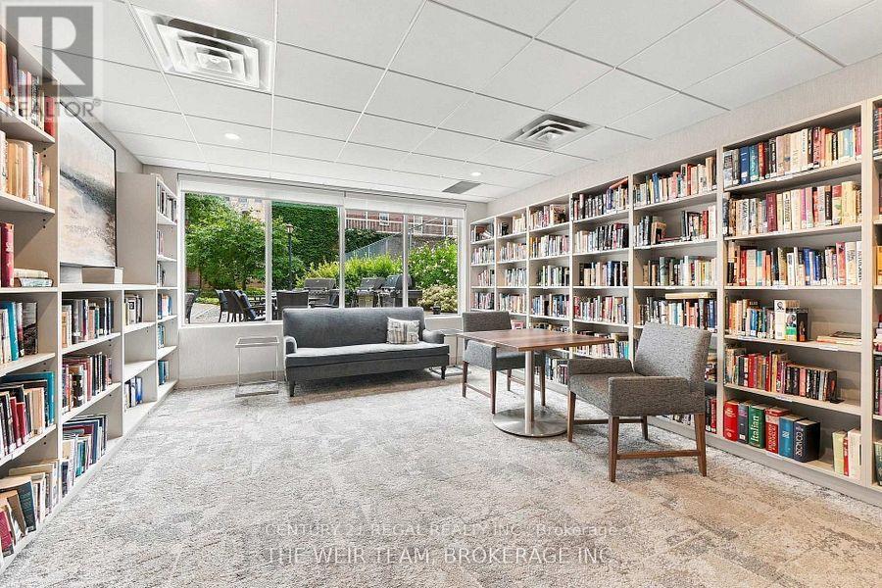
| Amenities | Car Wash, Exercise Centre, Party Room, Visitor Parking, Separate Heating Controls, Storage - Locker |
| Appliances | Range, Dishwasher, Dryer, Microwave, Oven, Washer, Refrigerator |
| Basement Type | None |
| Cooling Type | None |
| Exterior Finish | Brick, Concrete |
| Flooring Type | Laminate |
| Heating Fuel | Electric |
| Heating Type | Radiant Heat |
| Size Interior | 0 - 499 Sqft |
| Type | Apartment |
Parking
| Underground | |
| Garage |
Land
| Acreage | No |
| Land Amenities | Public Transit |
Rooms
| Level | Type | Length | Width | Dimensions |
|---|---|---|---|---|
| Main Level | Living Room | 4.93 m | 3.61 m | 4.93 m x 3.61 m |
| Main Level | Dining Room | 4.93 m | 3.61 m | 4.93 m x 3.61 m |
| Main Level | Kitchen | 2.64 m | 1.5 m | 2.64 m x 1.5 m |
| Main Level | Other | 2.64 m | 1.55 m | 2.64 m x 1.55 m |
Contact Us
Contact us for more information

This REALTOR.ca listing content is owned and licensed by REALTOR® members of The Canadian Real Estate Association
The trademarks REALTOR®, REALTORS®, and the REALTOR® logo are controlled by The Canadian Real Estate Association (CREA) and identify real estate professionals who are members of CREA. The trademarks MLS®, Multiple Listing Service® and the associated logos are owned by The Canadian Real Estate Association (CREA) and identify the quality of services provided by real estate professionals who are members of CREA. The trademark DDF® is owned by The Canadian Real Estate Association (CREA) and identifies CREA's Data Distribution Facility (DDF®)
October 06 2026 03:29:51
Toronto Regional Real Estate Board
Century 21 Regal Realty Inc.