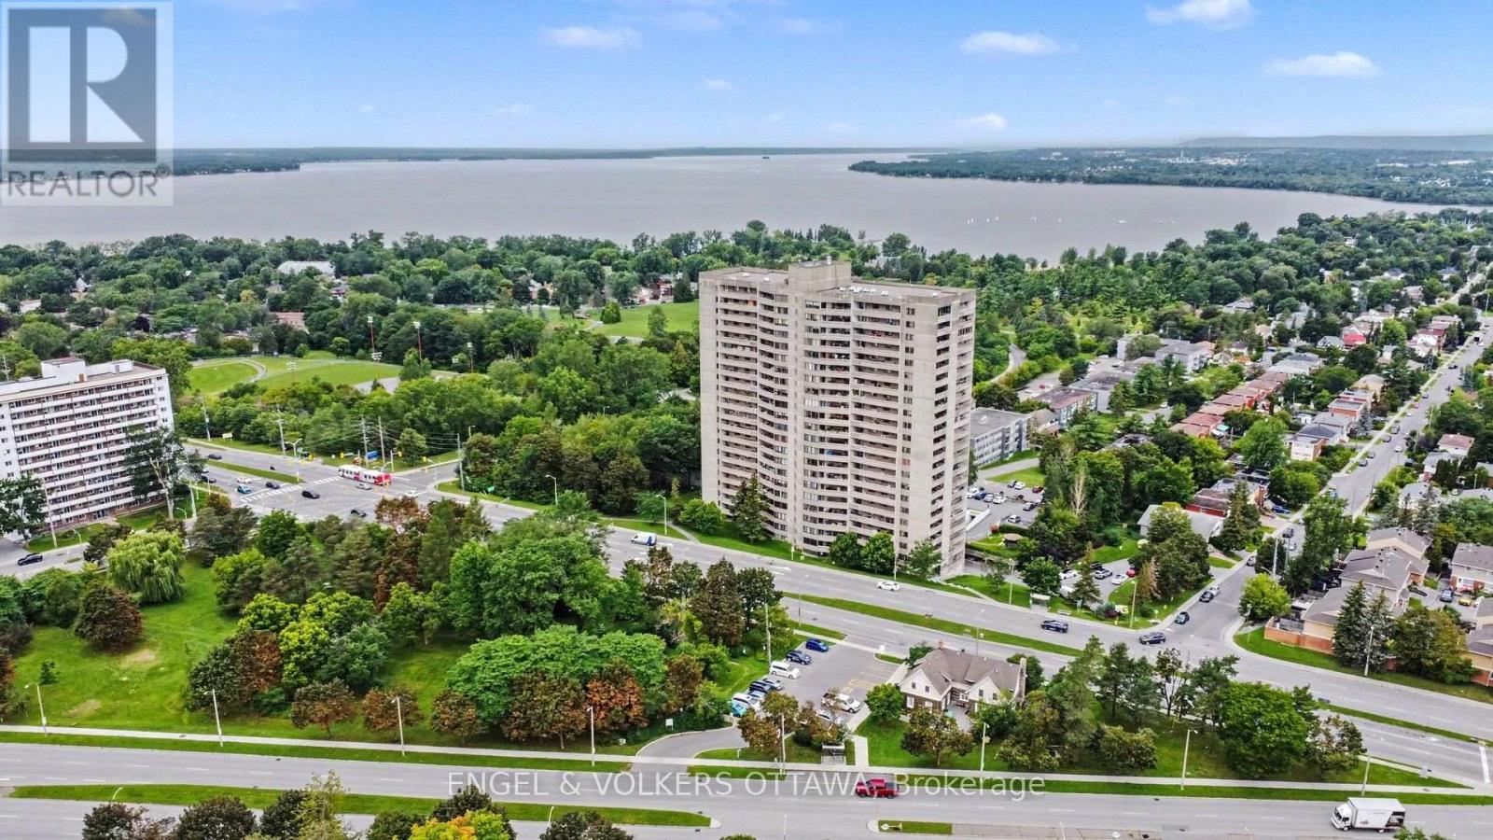
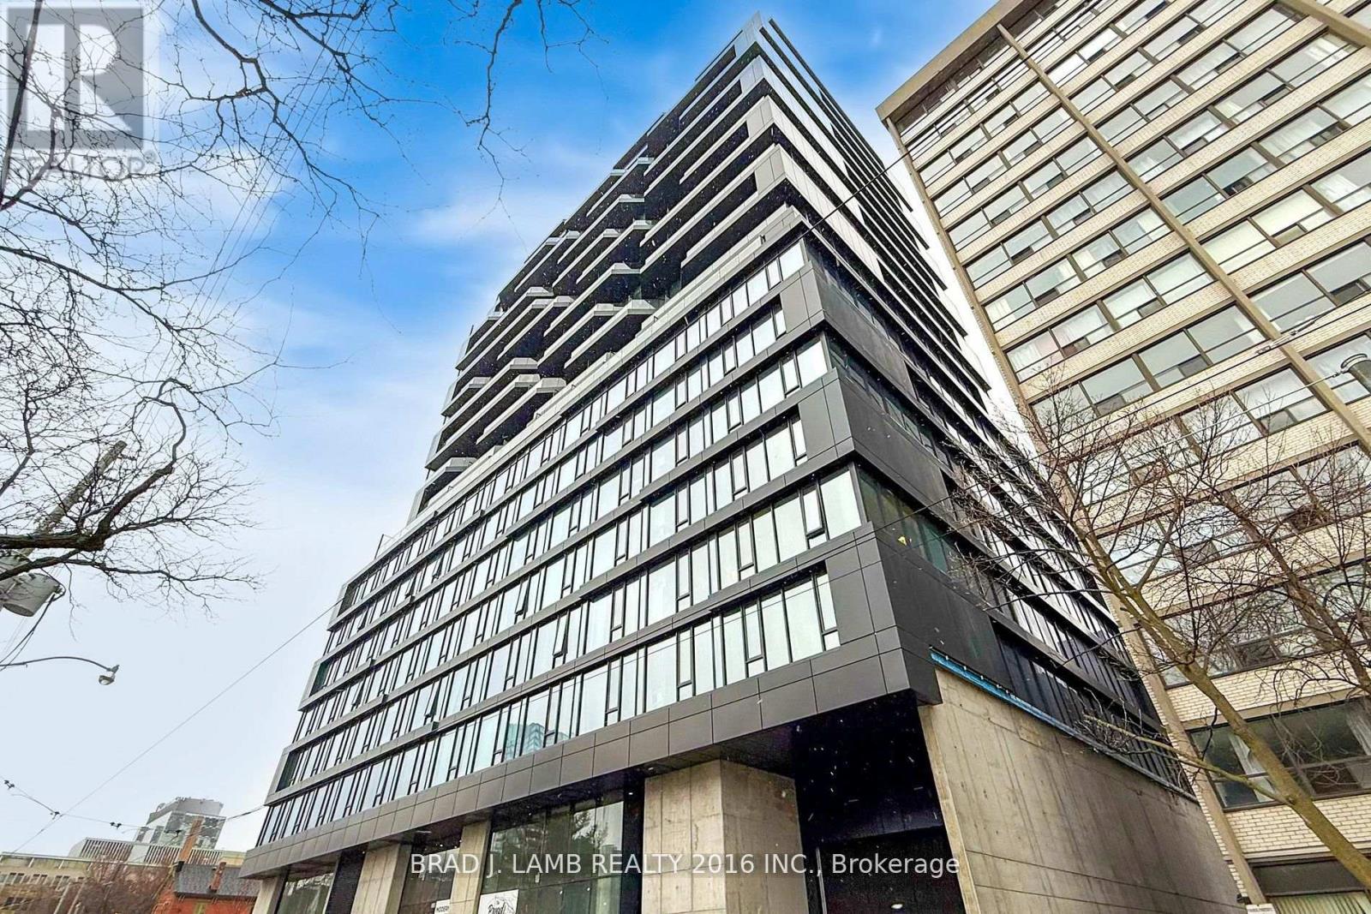
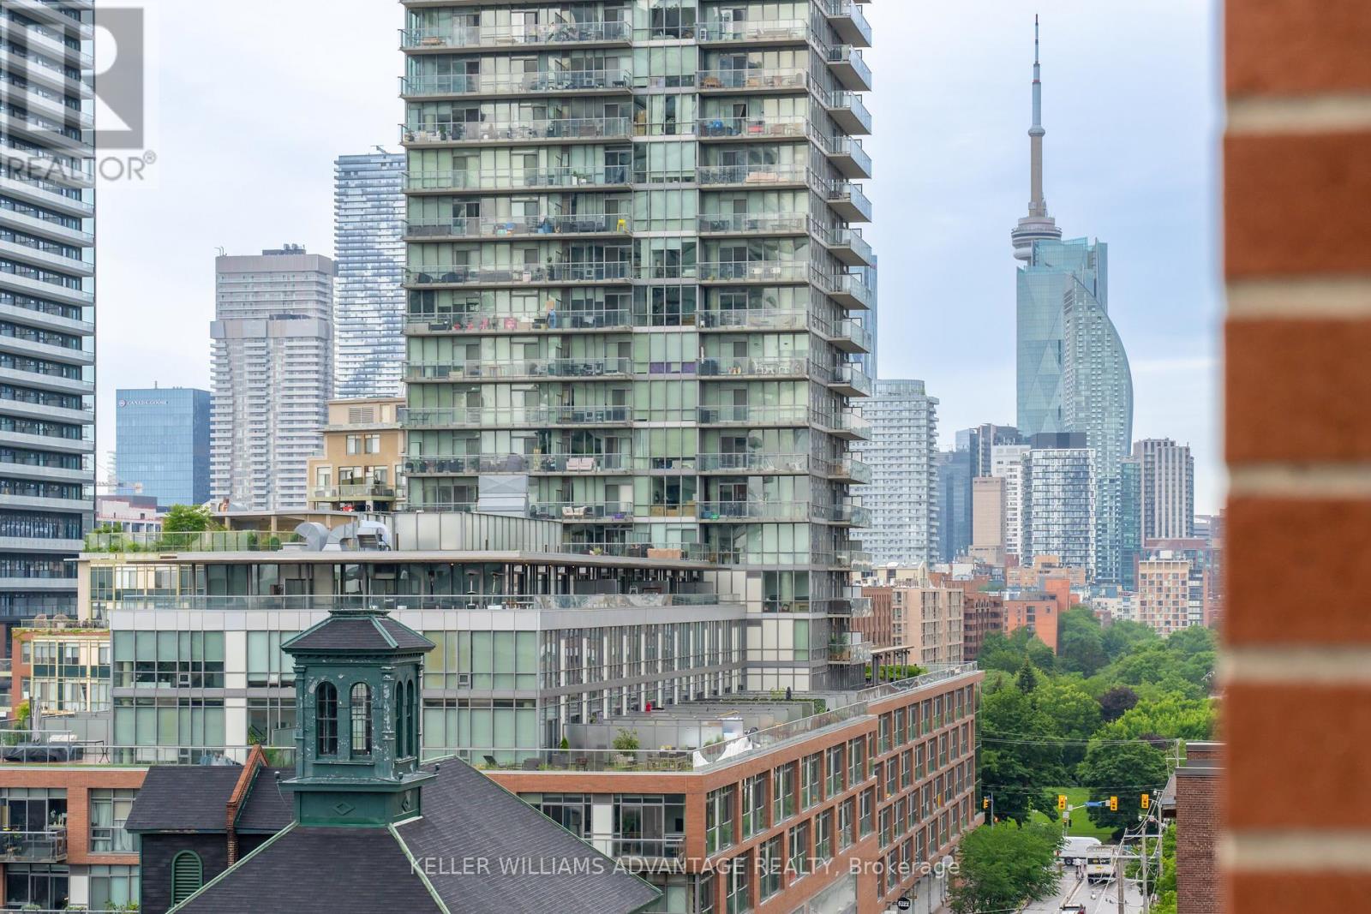
Welcome home to The Britannia at 415 Greenview, where 825 square feet of thoughtfully finished living space is ready for you to move right in and start enjoying. Freshly painted and immaculately clean, this two bedroom, one bath condo has that rare feeling of being extremely well maintained, the kind of place that welcomes you the moment you walk through the door.The kitchen has been beautifully renovated with stainless appliances, granite counters, warm cherry cabinetry and a custom breakfast bar, a natural gathering spot for morning coffee or evening conversation. The bathroom carries the same care through, with a sleek glass shower and updated fixtures, while dark plank flooring ties the whole home together with a warm, cohesive feel. Step out onto the oversized balcony and the real magic happens with a million dollar view. Boasting an oversized triple patio door frame with sweeping views of the Ottawa River, the Gatineau Hills and Parliament Hill in the distance, an ever changing backdrop that turns everyday moments into something special. Updated AC units keeps the space comfortable all summer long. Underground parking and a private locker add everyday ease, and the location puts you steps from the yacht club and the beach, with amenities close at hand. The building itself is warm and well managed, offering a genuine sense of community alongside an indoor pool, a lovely patio space, billiards room, shuffleboard, a squash court and numerous updates incl newer elevators, etc. This is a truly turnkey opportunity in one of the area's most welcoming buildings, with unbeatable views and nothing left to do but settle in. Priced competitively for a fair sale, opportunities like this rarely last long. Come see it for yourself how nice Suite 1702 looks. (id:15069)
You Must See Spacious 1,404 Sq Ft North Facing Hawthorn Suite Located On The Second (2nd) Floor In The Gazebo Of Thornhill. The Master Bedroom Has A Large Walk-In Closet And 4 Piece Ensuite. Building Amenities Include An Indoor Pool, Tennis Courts, Billiards Room, Wood Working Shop, Beautiful Grounds, Exercise Room. Conveniently Located On Yonge Street, Steps To Shopping, Parks, Transit (Viva, Go Bus). Mins To Hwy 407 Or 404. 1 Parking Spot & 1 Locker Included. Additional Underground Parking Is Available. Ask Listing Brokerage For Details. (id:15069)
Welcome to this beautiful, bright, move-in-ready family home offering the perfect blend of comfort, style, and convenience. This home has been tastefully renovated to be modern while still retaining its character and charm. At its heart is the updated kitchen: showcasing quartz countertops extending to the backsplash, stainless steel appliances, and plenty of storage space. Enhanced with pot lights throughout, the living room is an inviting space perfect for everyday living and entertaining. Upstairs, you'll find three generously-sized bedrooms, including a spacious primary bedroom complete with a modern, private ensuite. The newly renovated basement includes an IN-LAW SUITE legal separate external entrance that can optionally provide income. Enjoy an unbeatable location just steps to TTC transit, schools, and parks, while being minutes from grocery stores, restaurants, medical centres, and other everyday amenities. (id:15069)
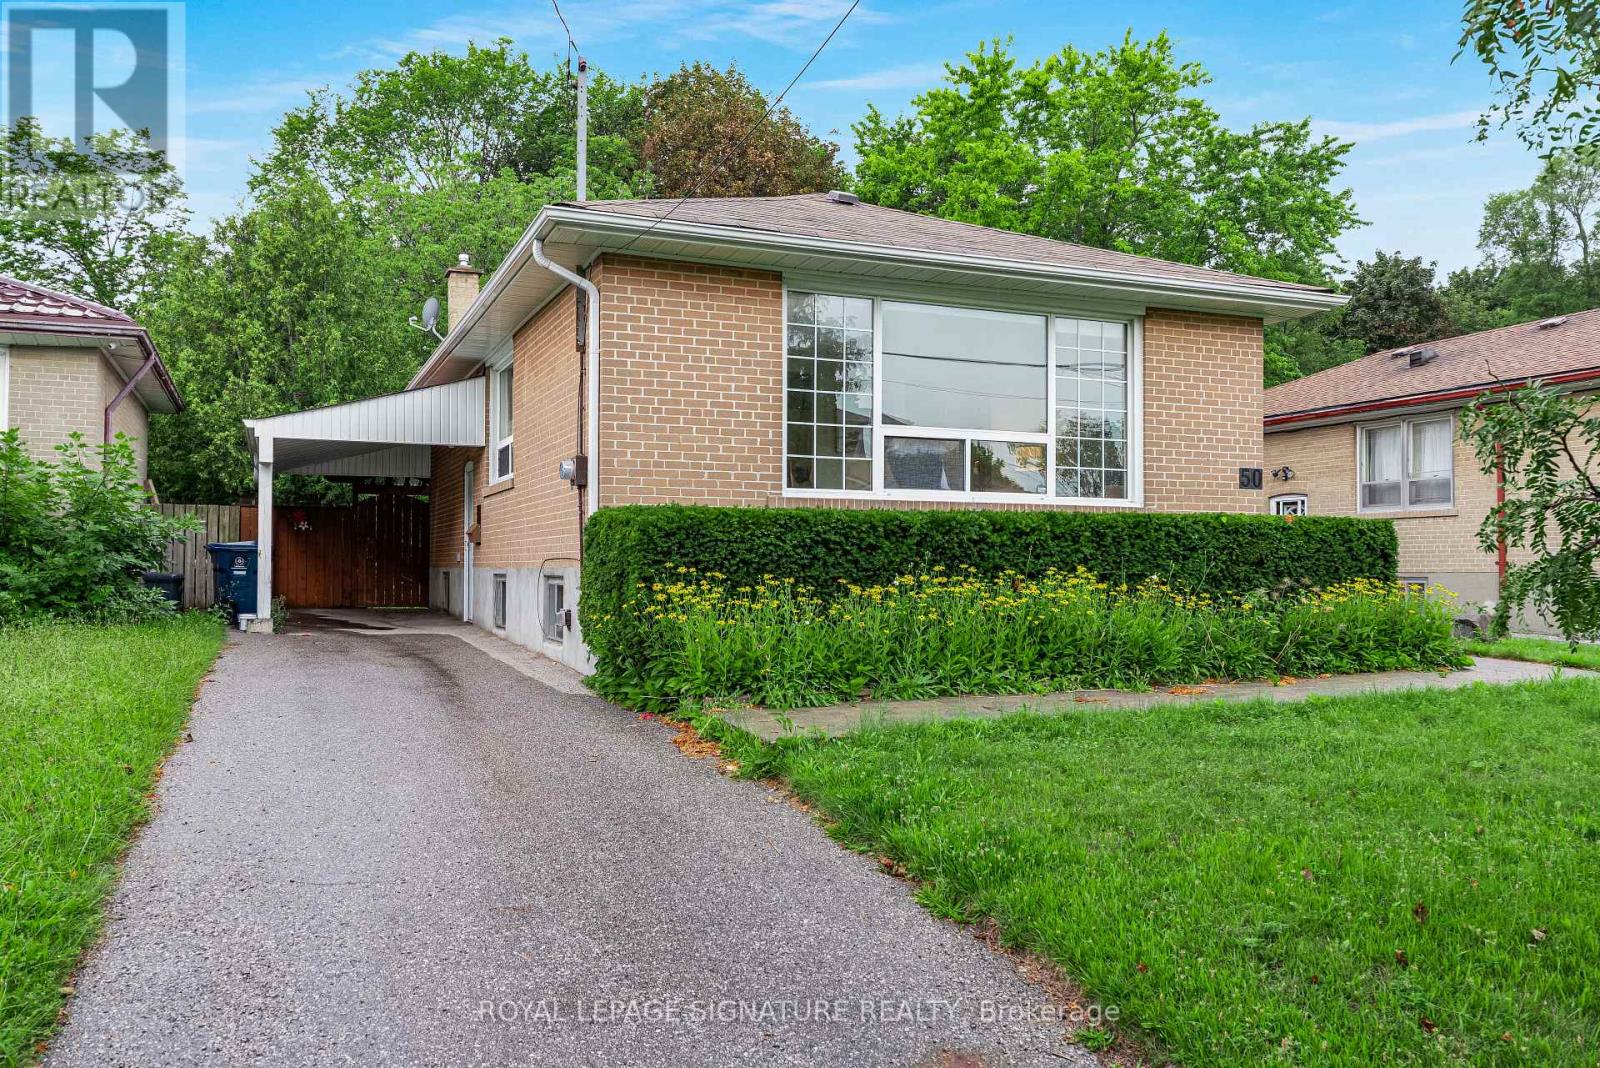
***A Fantastic West Hill Opportunity*** Detached Brick 3 Bedroom Bungalow, 2 Bathrooms, Hardwood Floors Throughout. Separate Side Entrance To Partially Finished Basement, Easy To Convert To Potential In-Law Suite. Backing Onto Serene Highland Creek Park & Ravine. Private West Facing, Fully Fenced Backyard With Bonus Covered Patio. Freshly Painted & Many Upgrades Including Windows, Doors, Furnace, Front Interlock Walkway & 100 Amp Circuit Breakers (To Be Installed Aug 27th). Steps To Guildwood Go Train & TTC. So Many Options: Renovate To Taste, Top Up Or Invest & Rent Out! (id:15069)
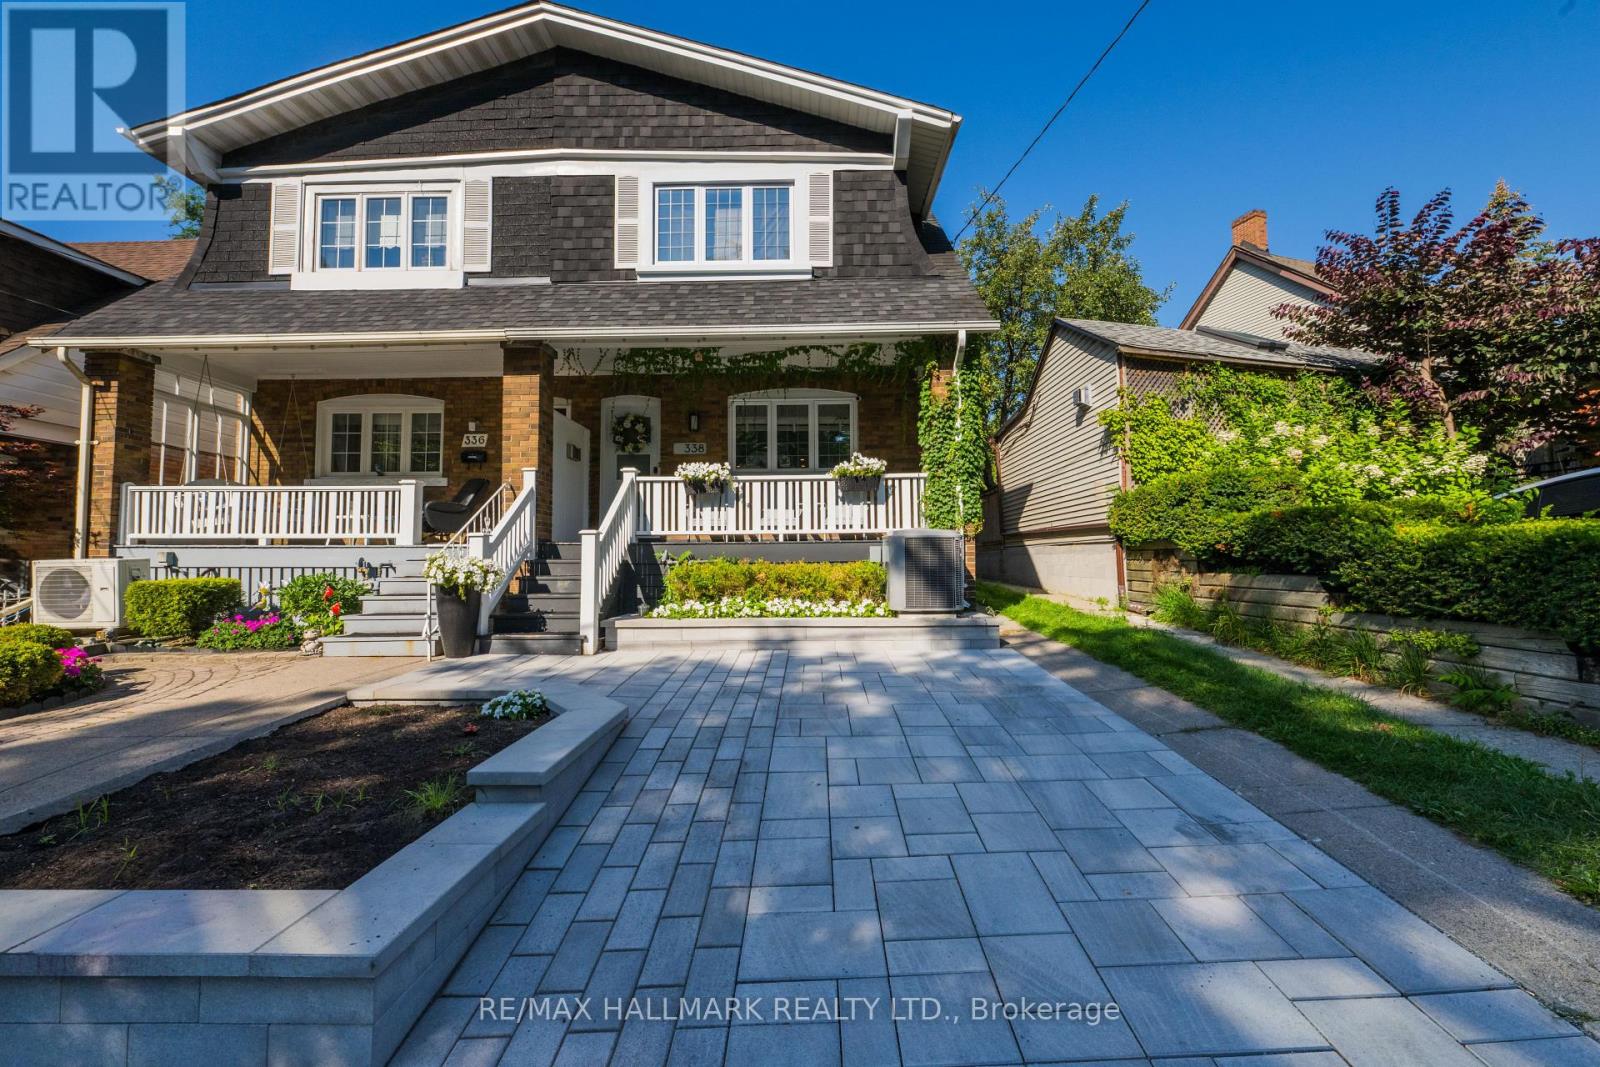
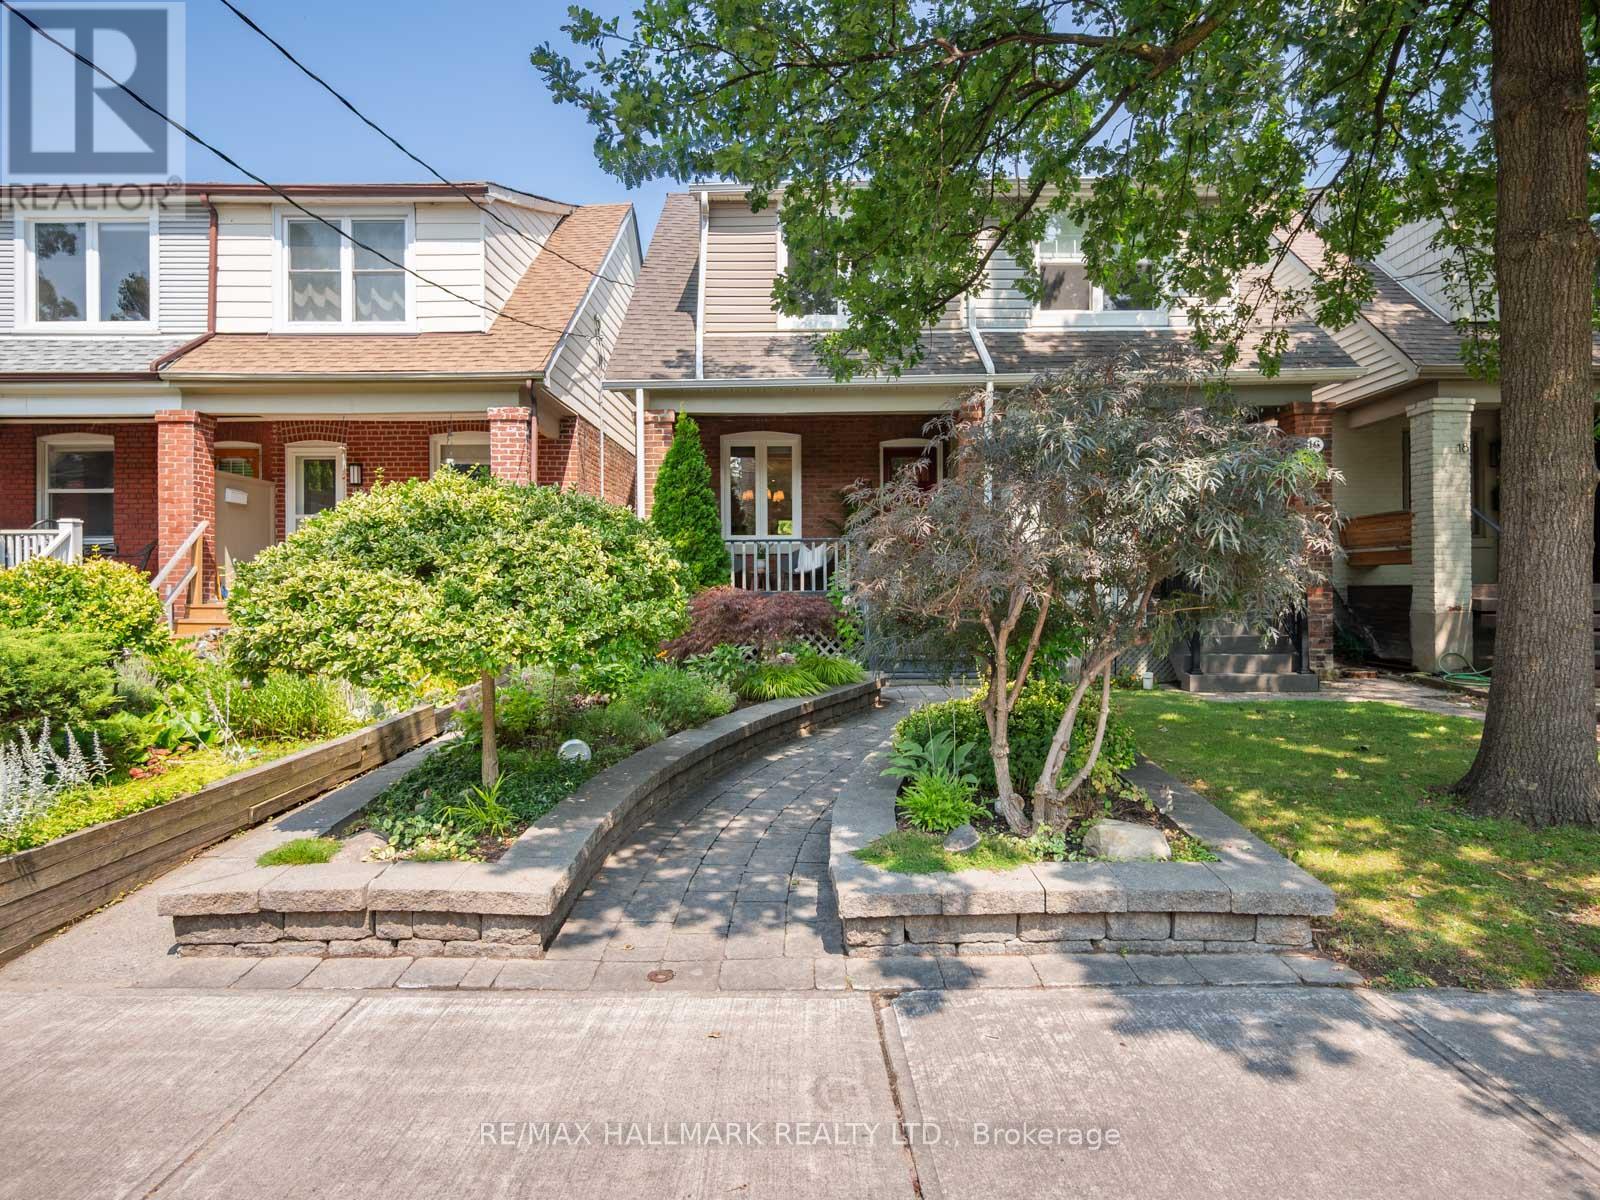
A must-see wide semi offering the perfect combination of modern convenience and classic Beach charm, complete with front pad parking. The open-concept main floor features a rare front hall closet and convenient powder room, ideal for everyday living. Upstairs, a beautifully designed spa-like bathroom adds a touch of luxury, while a hallway skylight fills the second floor with natural light. The generously sized bedrooms each offer ample closet space and custom built-ins. The fully finished basement includes a spacious recreation room, an oversized laundry area, and a furnace room with built-in shelving for additional storage. Enjoy outdoor living on the welcoming front porch or in the private backyard. Located just steps from Queen Street's vibrant shops, cafes, and restaurants, as well as the Beach and Boardwalk, this is the one you've been waiting for! (id:15069)
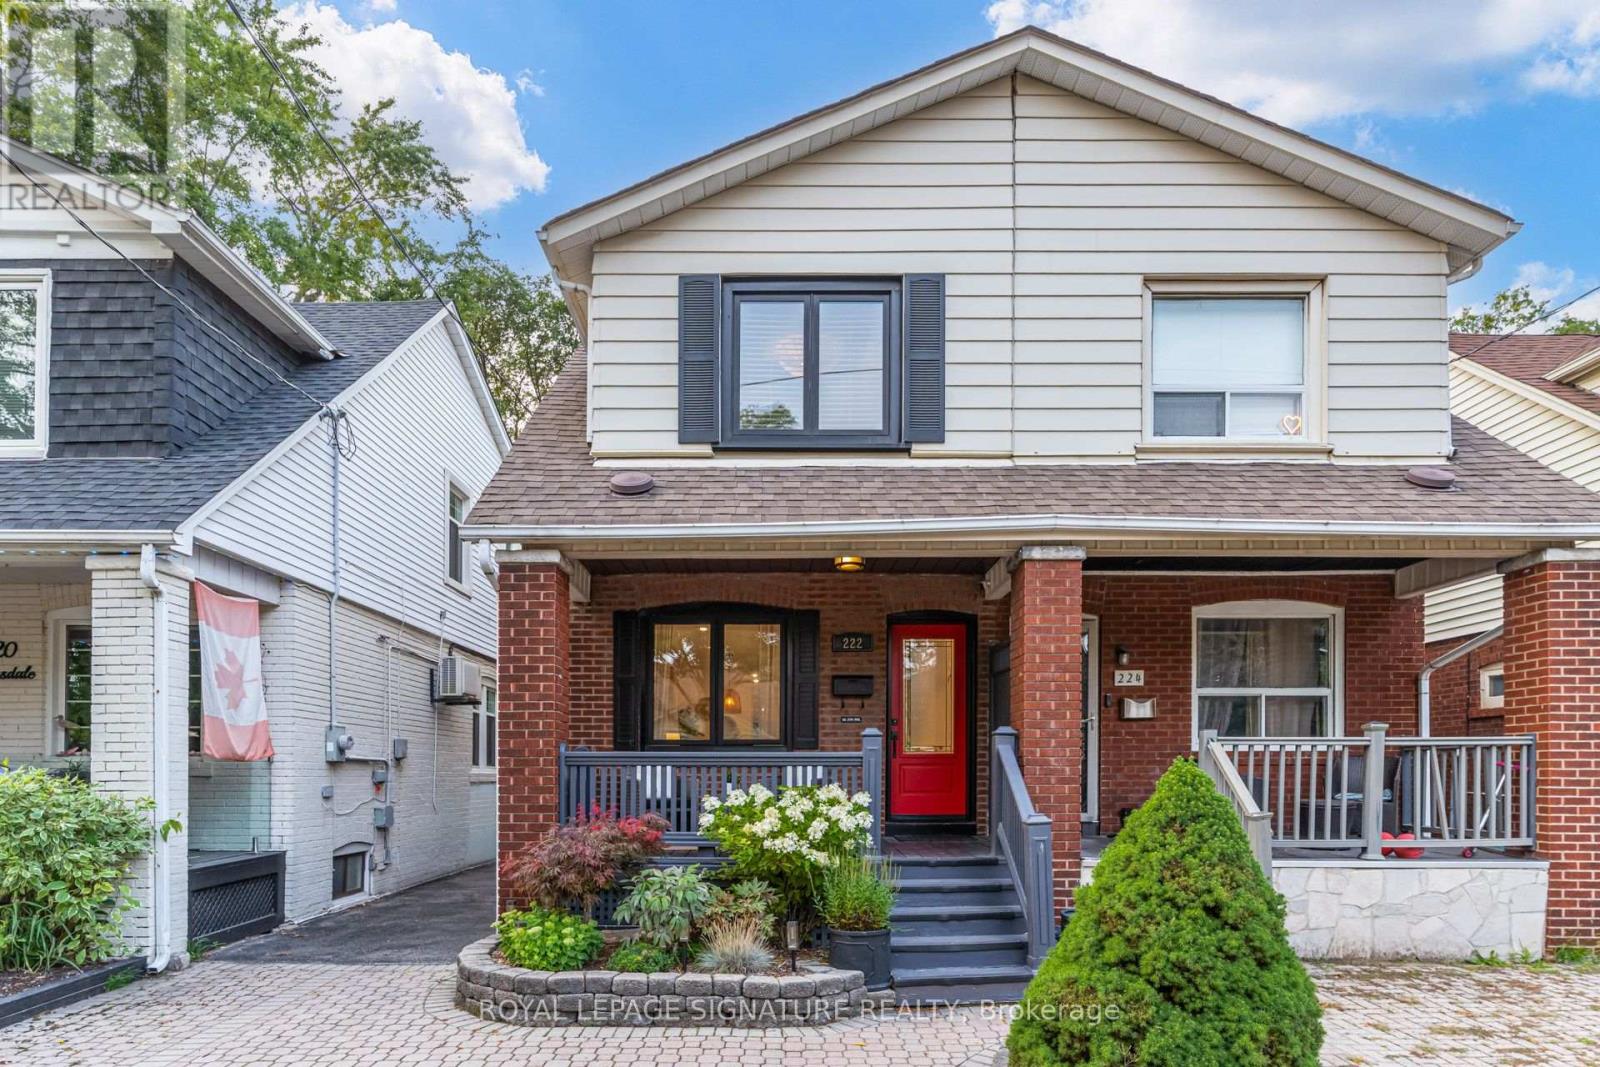
Looking to upgrade? This is the one. 222 Queensdale is a fully renovated, turnkey semi in the heart of East York, where nothing has been left untouched. Step inside to a bright, open main floor with wide-plank engineered hardwood, custom lighting, and a seamless flow from living to dining to kitchen. The showpiece is a custom chef's kitchen: two-tone millwork cabinetry. imported quartz counters with a waterfall edge, imported tile backsplash, brass hardware, glass-front display cabinetry, and stainless appliances. A sunlit breakfast nook walks out to the backyard, an entertainer's dream with a cedar pergola, wood deck, low-maintenance turf lawn, and an extra-large garden shed.Upstairs offers three bedrooms, including an exceptionally large primary and an equally generous second bedroom, plus a spa-inspired renovated bath. The finished lower level adds flexible space for a family room, office, or gym, alongside a second full bathroom. Rare oversized legal front parking paved with interlock leaves plenty of room for guest parking. All of this sits on a family-friendly street, steps to Coxwell TTC Station for a seamless commute downtown, and moments to the eclectic Danforth for dining, coffee, and boutique shops. Families will love the location: walk to excellent top-rated neighbourhood schools offering fantastic French Immersion options, as well as the sought-after French-first school Ecole élémentaire La Mosaïque. With nearby parks, Michael Garron Hospital, and quick access to the DVP and Gardiner, it is an unbeatable location in a home that's truly move-in ready. Nothing to do but unpack. This is turnkey East York living at its finest, where custom craftsmanship meets everyday convenience. Book your showing today and experience it for yourself. (id:15069)
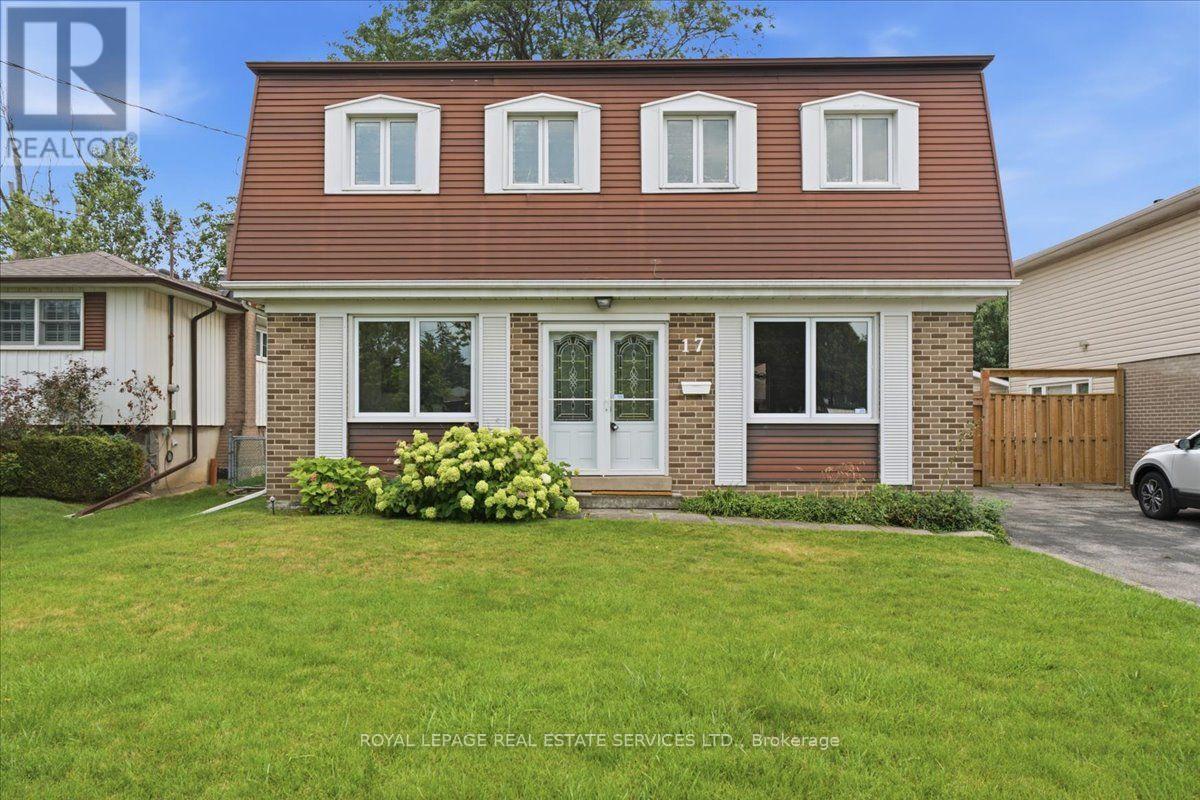
* 17 Rosegrove Place, Nestled On A Cul De Sac, Is The Perfect Blend Of Convenience And Comfort * It Has Just Been Refreshed With White Paint And A New Rec Room Floor * This Quiet, Family-Friendly Neighbourhood Is Within Minutes Of Parks, School, Golf, Shopping, The DVP, The 404, And Public Transit * The Main Floor Showcases A Flex Room That Can Be Used As A Place For Family Meals, A Home Office, Or A Main Floor Family Room * Meal Prep Will Be Easy In The Update White Kitchen * Move In Now And Enjoy Winter Evenings In The Cozy Rec Room Featuing A Gas Fireplace * (id:15069)
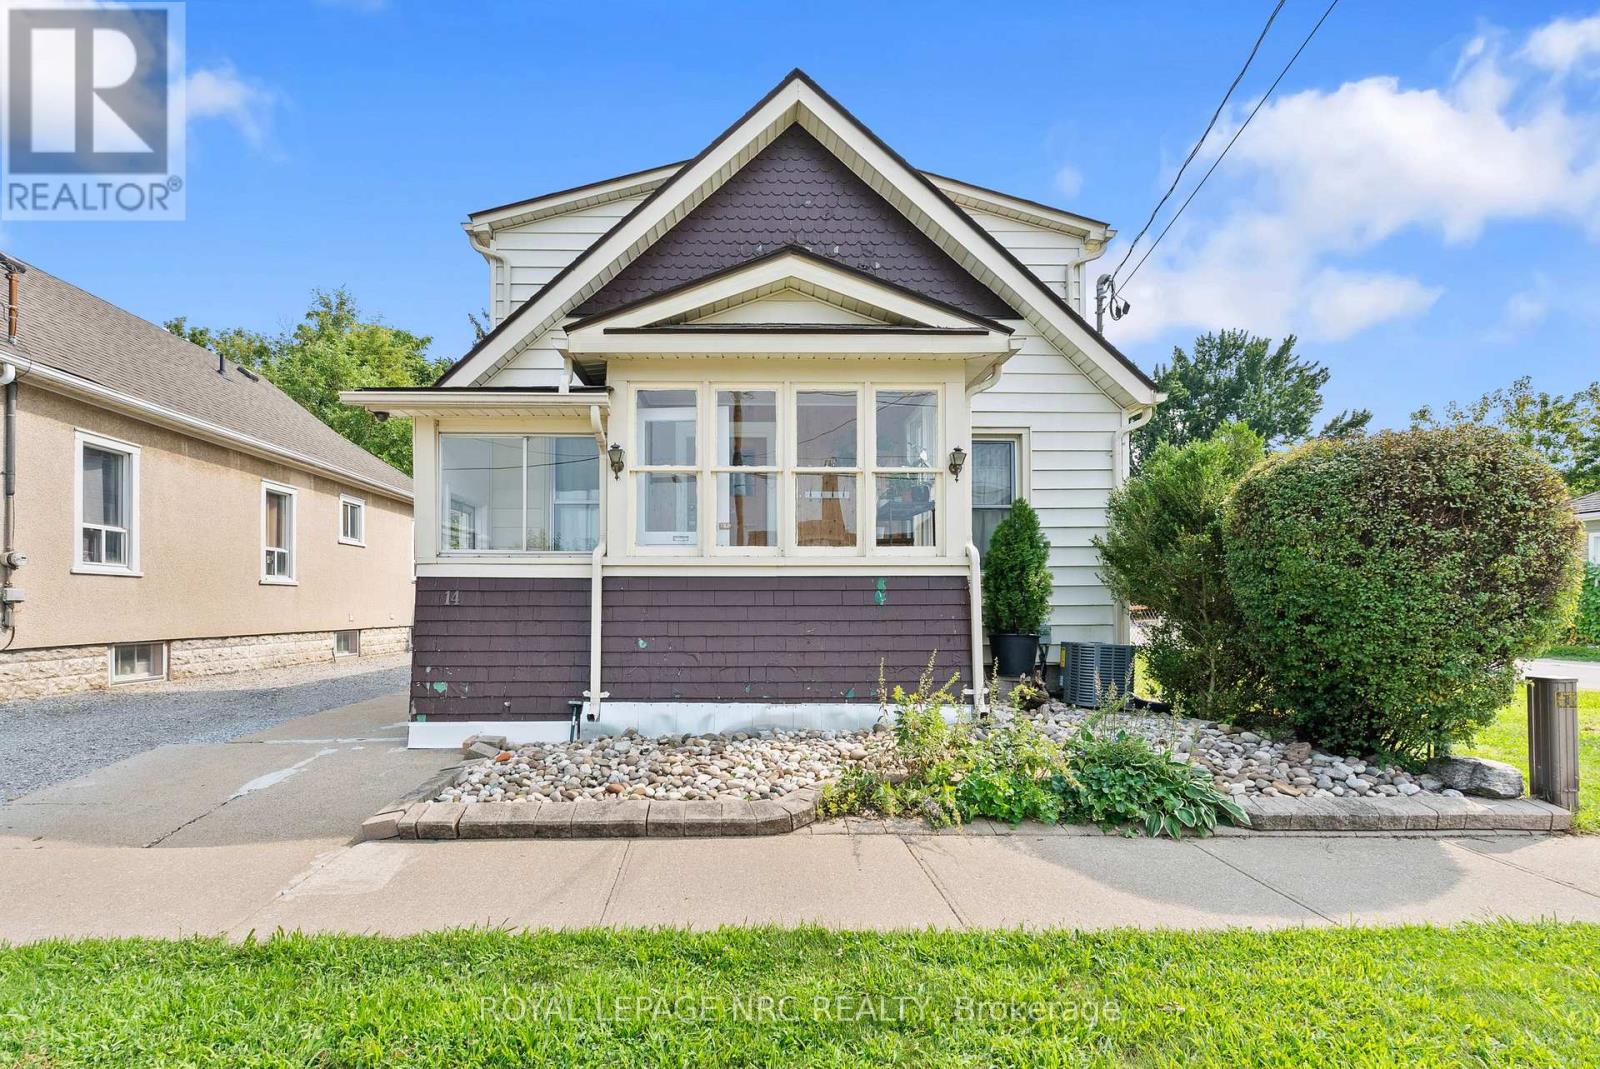
Welcome to 14 Fielding Avenue, a beautifully renovated three-bedroom, two-bathroom semi-detached home in a coveted East End neighbourhood and the sought-after Wilkinson school district. Professionally designed, grass-free landscaping offers beauty without the upkeep, while an inviting front porch creates a lovely first impression. Inside, the open-concept main floor blends timeless character with modern comfort. Hardwood flooring, exposed brick, high baseboards, traditional trim and pot lights set the scene for family living and entertaining.At the heart of the home is a gorgeous custom kitchen designed to be lived in and loved. Exceptional storage, bespoke cabinetry, stainless steel appliances and stone countertops combine style with everyday function. A walkout to the deck makes summer dining and entertaining easy, while the family-friendly layout works beautifully for modern living.Upstairs, three well-proportioned bedrooms offer comfortable retreats. Filled with natural light from a large picture window, the spacious primary easily accommodates a king-size bed and includes a custom built-in closet, creating a peaceful sanctuary.The finished lower level extends the living space with a versatile family room and second bathroom, ideal for movie nights, a home office, a children's play area or guests. Two parking spaces add convenience, while the property's laneway housing potential offers an opportunity to add flexibility and lasting value.Ideally situated in the heart of the East End, this home is just a three-minute walk to Donlands Station and close to the Danforth's independent shops, cafes, restaurants and amenities. Excellent cycling infrastructure provides access to the waterfront and Don Valley ravines, while nearby parks and residential streets add to the sense of community. Beautifully finished, wonderfully functional and perfectly positioned, 14 Fielding Avenue is ready to welcome you home. (id:15069)
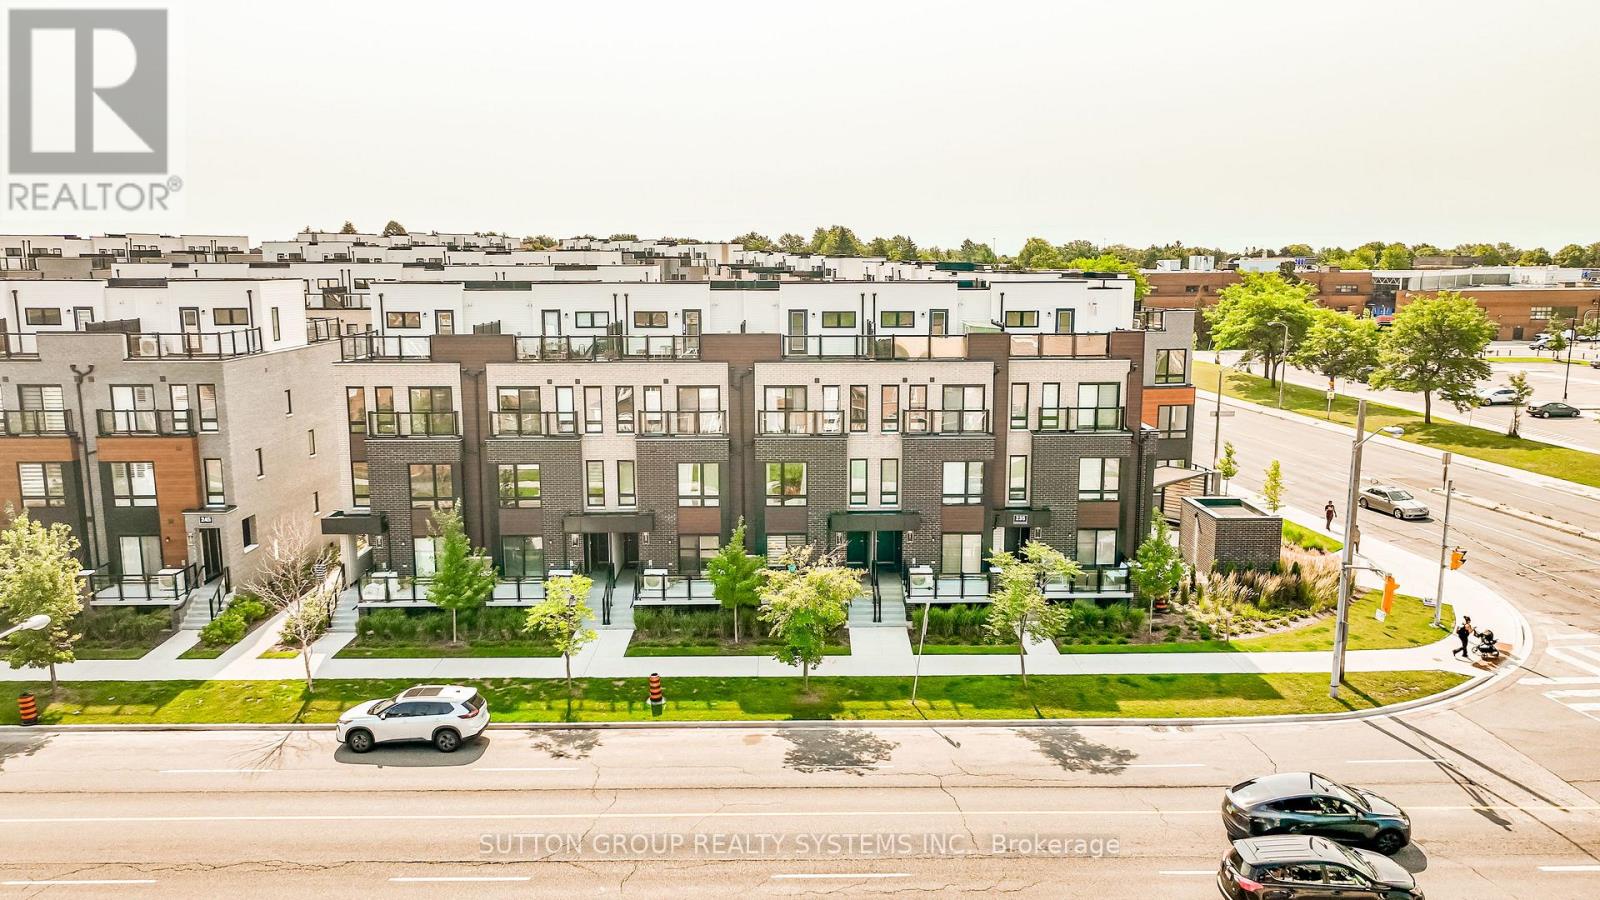
"LOVE WHERE YOU LIVE" Welcome to this stunning 2024-built, Ground level condo townhouse in the family-friendly & highly sought-after Malvern community in Toronto. Fully renovated & refreshed by the builder in August 2026, this bright, spacious, East West facing sun-filled & beautifully maintained home offers approx 919 sq. ft. of stylish, carpet-free living with 3 generously sized bedrooms, A rare find. Step inside to a fresh, modern interior featuring a chef-inspired eat-in kitchen with sleek quartz countertops, updated cabinetry & hardware, stylish backsplash and BRAND-NEW stainless steel appliances. Walk out directly from the Living Room to your private, fully fenced patio, your own outdoor retreat, perfect for morning coffee, summer BBQs, entertaining or simply unwinding. Freshly painted throughout with convenient ensuite laundry, this home is truly TURNKEY & MOVE-IN READY. Walking distance to Malvern Town Centre and enjoy easy access to Scarborough Town Centre, schools, parks, playgrounds, recreation & community centers, fitness facilities, hospitals and healthcare services. Excellent TTC & GO Transit options plus quick access to Hwy 401 making commuting across the GTA a breeze. Minutes to Centennial College & University of Toronto Scarborough Campus. Perfect for first-time buyers, young families or savvy investors looking for a modern, low-maintenance home in a well connected Toronto community. 2024 BUILT, BUILDER-RENOVATED IN 2026, 3 BEDROOMS, PRIVATE FENCED PATIO, BRAND-NEW APPLIANCES, PRIME LOCATION, LIFESTYLE & CONVENIENCE-IT'S ALL HERE. Simply move in, unpack & LOVE WHERE YOU LIVE! (id:15069)
Nestled in the heart of the prestigious Bridlewood neighbourhd ! This beautifully maintained 2200sqft hm offers an exceptional blend of space & elegance * Situated on one of the Largest Lots in the area, it features a professionally landscaped Japanese garden in both the front & back yards, creating a serene & picturesque setting**The newly renovated modern kitchen is upgraded W/ new stone countertop, large sink Bright & spacious bdrms provide comfort & tranquility** Perfect for family living & entertaining** Brand New Master Ensuite & Lower Level Flooring* Upgrade Light Fixtures*This home also includes a Separate Entrance to a finished basement-offering excellent potential for a basement apartment & additional rental income and this addition significantly enhances the home's value & flexibility** Located near the top-ranked Sir John A. Macdonald Collegiate Institute, parks, Shopping Mall & public transit, this home delivers unmatched lifestyle & convenience* Roof (7 Yrs) and Furnace (8 Yrs),Extra filled Roof insulation* Updated Electricial Control Panel (2026) (id:15069)
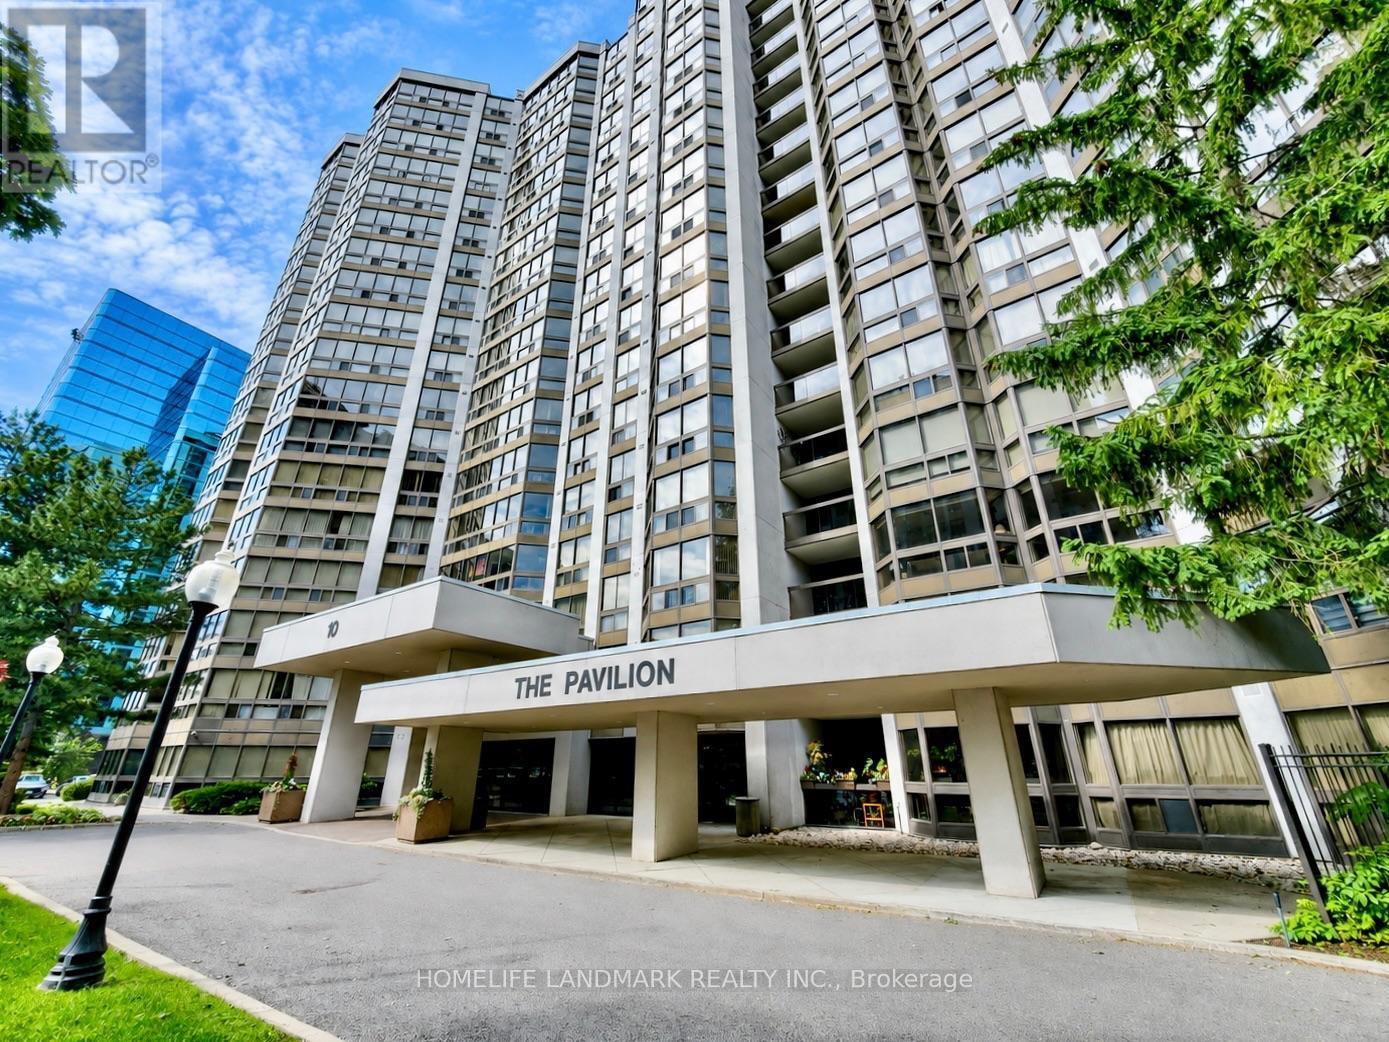
Conveniently Located! Highlighting a Stunning Penthouse Unit in Highly Sought After "The Pavilion Condo" In The Heart Of Willowdale, Expansive Living / Dining Entertaining Space, Close to 1,180sqft is Converted from its Original 1-Bedroom + Solarium floorplan, Hardwood Floor and Crown Mouldings in Living / Dining Area, Floor to Ceiling Windows & Skylights with Abundant Natural Light, Updated Kitchen with Stone Counters and Potlights, Spacious Primary Bedroom Retreat can Easily Accommodate A King-Sized Bed, Featuring 5-PC Ensuite Bathroom, Tons of Storage Space, Well-Managed Condo Building with Solid Sense of Community in Serenity, 24-Hour Concierge For Your Peace Of Mind & To Receive Your Deliveries, Resort-Worthy Amenities Including A Large Garden, Fully Equipped Event Room, Squash Court, Comprehensive Gym, Indoor Pool, Hot Tub, Sauna, Library, Billiards, Darts, Table Tennis etc., Maintenance Fee Includes Heat, Hydro, Central Air Conditioning, Water & Premium Cable Service, One U/G Parking Spot & One Storage Locker, Ample & Free Visitor Parking for Friends and Guests. (id:15069)
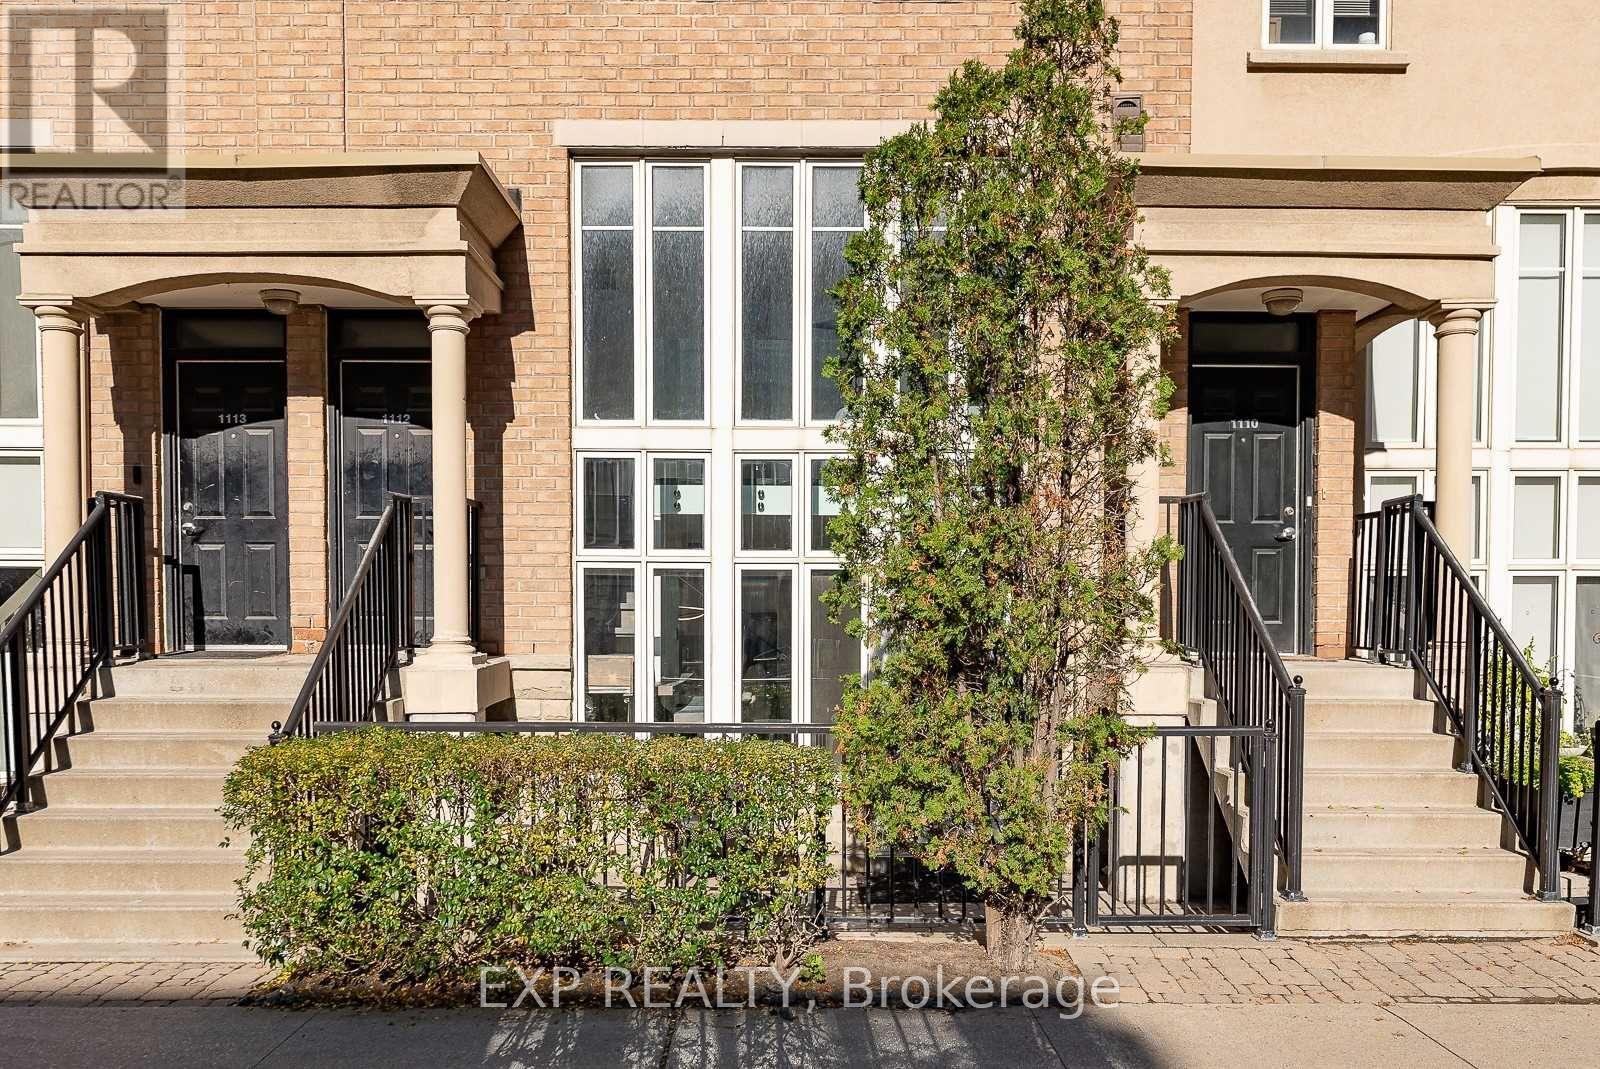
**Buyers: An Opportunity Where Owning Could Be Cheaper Than Renting! **Turn Key Investment** **Low Maintenance Fees Per SQFT** Guaranteed Show Stopper! Step Into #1111 - 50 East Liberty St, Where Urban Chic Meets The Vibrant Lifestyle In The Heart Of Liberty Village. This Two-Level Loft-Style Townhome Is A Masterpiece Of Modern Design And Functionality, Bursting With Light, Lounging And Wow-Factor Finishes. A Private Entrance And Sun-Splashed Terrace Invite You To Spice Up Your Weekends With Bbqs And Gatherings Under The City Skys. Inside, Sleek Floating Stairs And Glass Railings Guide You Through An Open-Concept Living Area That's Anchored By A Granite Waterfall Island Kitchen Ready For Everything From Coffee Runs To Cocktail Parties. Upstairs, A Full Personal Retreat With A Stylish Den Prepped For Productivity, You've Got The Perfect Work-From-Home Setup.The Luxe Primary Suite Steps Up The Drama With A Double-Sink Ensuite, Rain-Shower With Built-In Seating, Heated Floors And A Walk-In Layout That Feels Like A Spa Escape. And Don't Miss The Extra Flair: Statement Lighting, Smart Home Features, Blackout Blinds, Under The Stair Storage And Top-Tier Finishes. All This Is Just Steps From Liberty Villages Electric Vibe: Cafes, Restaurants, Gyms, Parks, Waterfront And Bike Paths Are At Your Doorstep. Urban Living Just Got An Upgrade! Parking & Locker BOTH INCLUDED :) (id:15069)
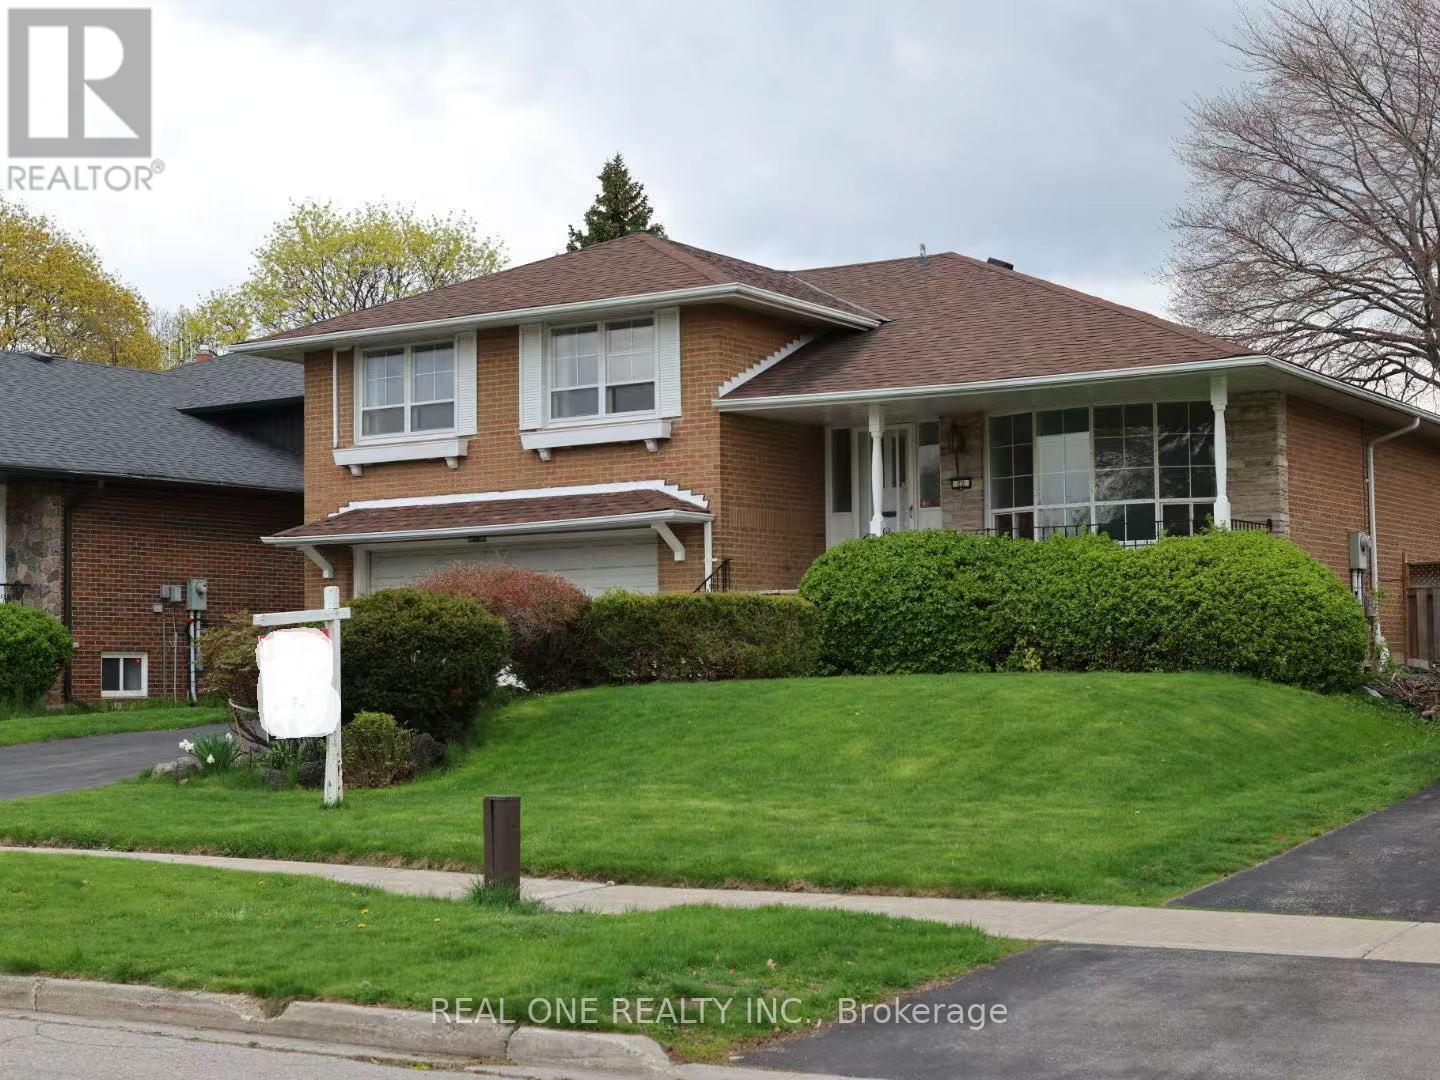
Welcome to this spacious, exceptionally clean & impeccably maintained 4-level side-split home offering 4 bedrooms, 3 bathrooms & a functional layout designed for comfortable family living. Situated on a quiet, family-friendly street in a highly desirable North York neighbourhood, this move-in-ready home combines generous living space, thoughtful updates & an excellent location.Freshly painted throughout, the home features new modern LED lighting, new door locks & large windows that fill the interior with natural light. The well-designed multi-level layout offers spacious principal rooms with excellent separation of living areas. The bright eat-in kitchen and the generous living & dining rooms are ideal for everyday living and entertaining.Four well-sized bedrooms provide ample space for a growing family, guests or a home office, while 3 bathrooms add everyday convenience. The finished lower level with a separate side entrance offers flexible additional living space and excellent potential for an in-law suite, extended family living or recreation area.Step outside to enjoy the beautifully landscaped front & sideyard with mature gardens, an elegant cement front porch & exceptional curb appeal. The private yard is perfect for children, entertaining, gardening or relaxing outdoors. A double-car garage & private driveway provide ample parking and storage.Fantastic location close to schools, parks, playgrounds, community amenities, shopping, restaurants & public transit. Enjoy convenient TTC access and easy connections to the vibrant Yonge & Steeles corridor. The area is also positioned to benefit from the future Yonge North Subway Extension and planned Steeles Station, further enhancing connectivity and accessibility.A rare opportunity to own a spacious, beautifully maintained family home in an established North York community. Offering exceptional space, thoughtful updates, a landscaped property and outstanding convenience-move in and enjoy! (id:15069)
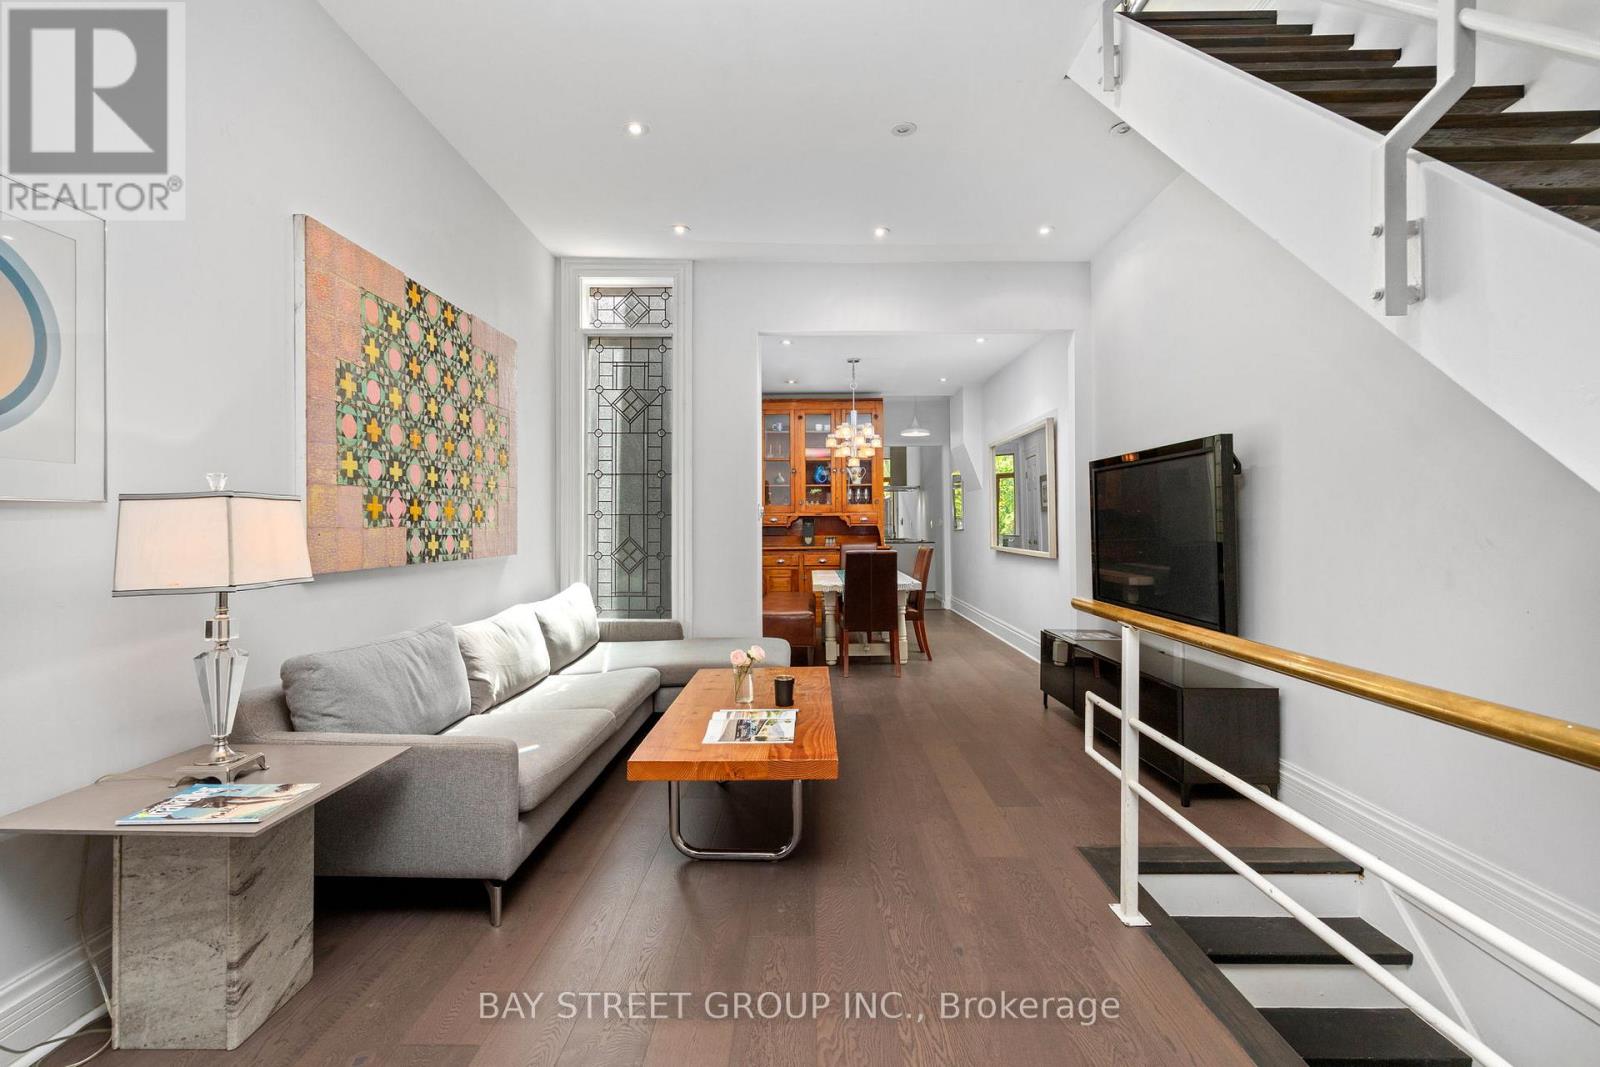
Rarely offered, this beautifully updated Victorian home nestled in Cabbagetown South, sits on an extraordinary 161-ft-deep lot, with tandem capacity for 2 smaller vehicles. where timeless Victorian character meets thoughtfully designed modern living. Offering 2 generous bedrooms, a main-floor office, and a finished third-floor loft, the versatile layout provides exceptional flexibility for working from home, welcoming guests, or creating additional living space. Extensively updated with brand-new engineered hardwood flooring throughout the first, second, and attic levels, freshly painted interiors throughout most of the home, and a newer roof (2024), the home reflects exceptional pride of ownership. Nestled within a tranquil Zen-inspired garden, it offers remarkable privacy and a rare connection to nature, just moments from downtown Toronto.Step inside to a bright front office overlooking Seaton Street before entering a warm living room centred around a charming wood-burning fireplace and an elegant dining room, perfect for entertaining and everyday living.The beautifully updated kitchen features custom Cabico cabinetry, radiant heated floors, Bauhaus windows and sliding door, two skylights, Blanco sinks and faucets, and premium European appliances, including a Liebherr refrigerator, Liebherr wine refrigerator, Gaggenau gas cooktop, AEG double oven, AEG steam oven, Miele dishwasher, and Faber range hood.Beyond the sliding door, the landscaped rear garden offers exceptional privacy, framed by mature trees across the remarkable 161-foot-deep lot. The 2nd floor features 2 bedrooms and a bright skylit 4-piece bathroom. An elegant spiral staircase leads to the sun-filled 3rd-floor loft, ideal as a home office, creative studio, guest retreat, or reading nook.Rich in character yet thoughtfully updated for modern living, this is a rare opportunity to own a beautifully renovated Victorian in one of Toronto's most cherished historic neighbourhoods. (id:15069)
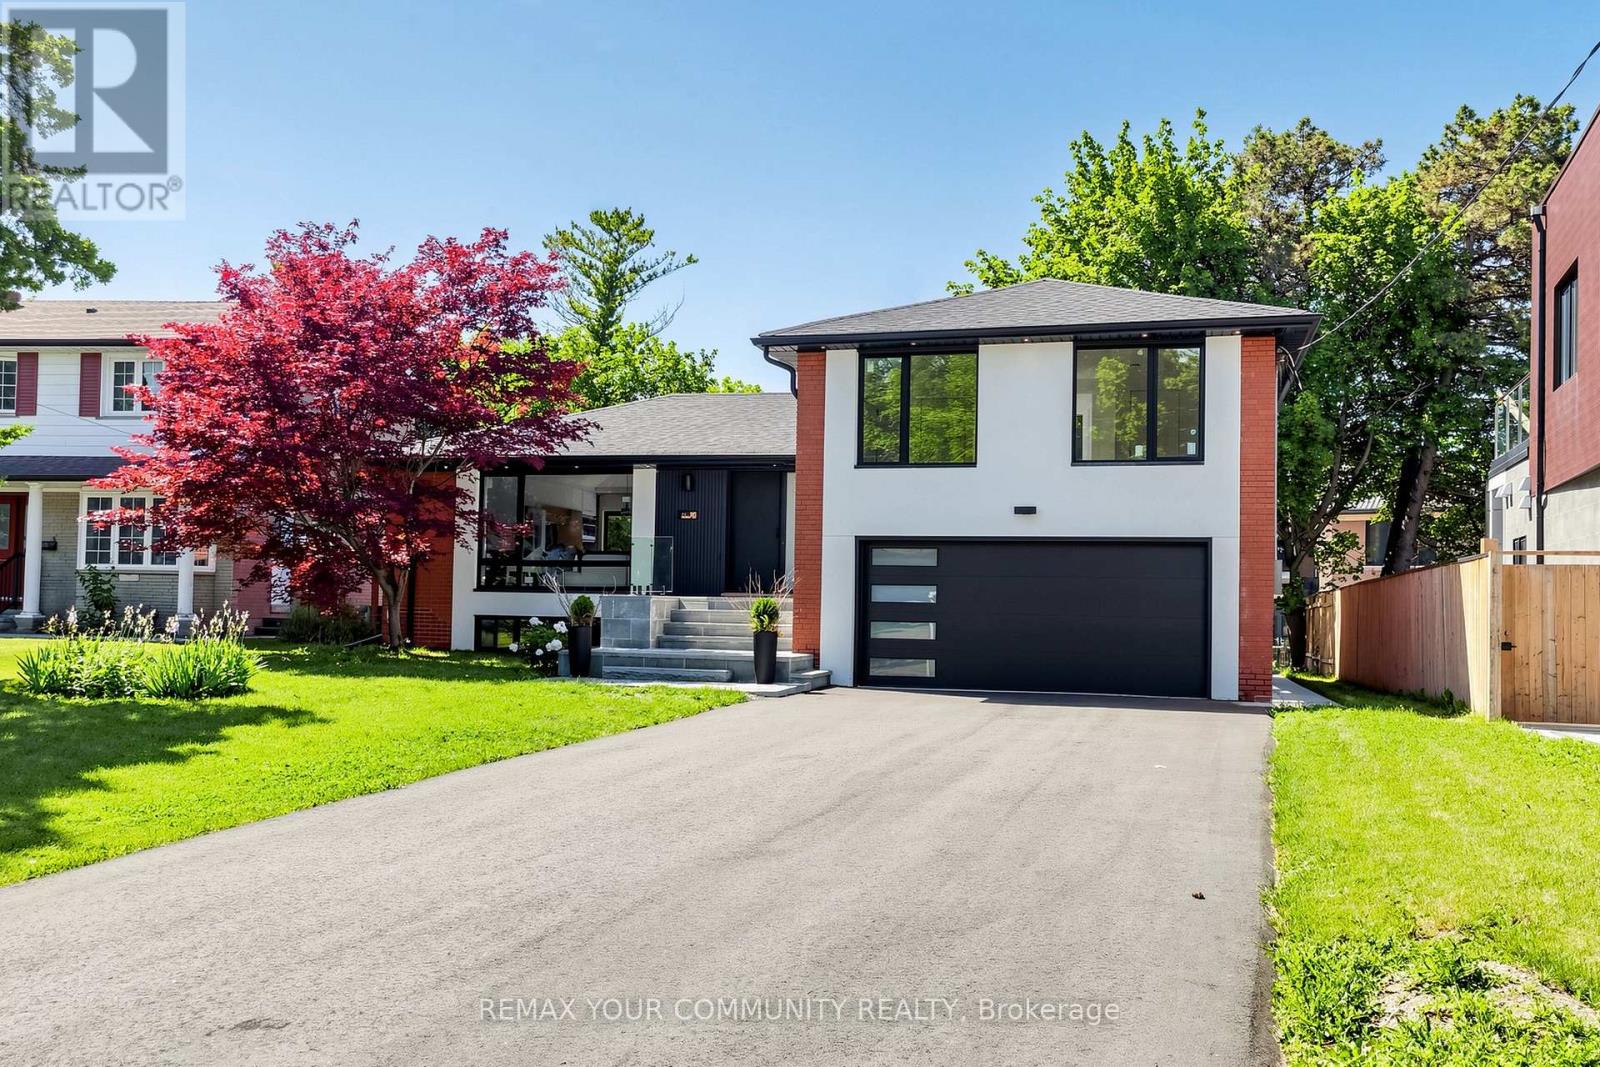
Stunning fully renovated side-split in the heart of Bayview Village. Rebuilt with closed permits, this 4+1 bedroom home offers a bright, open-concept layout designed with architectural plans. Featuring soaring ceilings up to 10 ft on the main floor and custom designer LED lighting throughout. Approx. 2,550 sq. ft. of usable living space (as per owner).The entire home has been spray-foam insulated, including full insulation in all walls and ceilings, with all-new framing, windows, and doors. Major upgrades include a new roof and skylights (2025), a new 200-amp electrical panel with new wiring throughout, a completely updated plumbing with new underground drainage, a new 50-gallon hot water tank, and a waterproofed foundation with damp proofing, weeping tile, sump pump, and backflow prevention valve.This home offers two kitchens and two laundries with a separate entrance, ideal for in-law living or additional income potential. Set on a rare wide lot expanding to approximately 69 ft at the rear, the property also features a new asphalt driveway, a new deck, a fully redesigned backyard with fresh landscaping, and a private outdoor seating area with a gas line for BBQ or fire pit.Easily accessible to major highways, and close to excellent schools, hospitals, libraries, and shopping. with just minutes' walk to ravine trails-offering and Tennis court, the perfect combination of convenience and lifestyle. (id:15069)
Welcome to 84 Lynnhaven Road, a beautifully renovated 4+1-bedroom detached home on a quiet, tree-lined, family-friendly street in coveted Lawrence Manor. This move-in-ready gem blends classic red-brick-and-stone curb appeal with an inviting front porch and a mature blue spruce. Inside, brand-new hardwood flows through an open-concept main level bathed in natural light. The chef's kitchen impresses with white shaker cabinetry, Caesarstone countertops, a waterfall-edge island with bar seating, and premium stainless appliances including a KitchenAid fridge, gas cooktop, wall oven, and Bosch dishwasher. Sliding doors walk out to a multi-level deck, perfect for indoor-outdoor entertaining. The sun-filled living and dining rooms feature statement chandeliers and seating for eight or more. The lower level is home to a main-floor bedroom or home office with a 3PC bathroom just across the hall. Upstairs, the primary retreat offers tons of light from windows overlooking the peaceful backyard and a full wall of custom-built-in wardrobes. The two additional bright bedrooms with hardwood floors and built-in storage make this the perfect home for a growing family or couple that loves to host. The professionally finished lower level boasts a separate entrance, ideal for in-law or nanny suite potential, plus a fifth bedroom, a spacious recreation room, and a heated-floor 4-piece bathroom with a walk-in shower. Enjoy a private drive with ample parking, a garden shed, fencing, waterproofing, and a back-up valve. Updates include a 2021 furnace, redone stairs and railings, and new pathways. Steps to Yorkdale and Lawrence Plaza shopping, parks, restaurants, top-rated schools, Lawrence West TTC Station, and quick access to the 401, this is family living at its finest in one of Toronto's most desirable pockets. (id:15069)
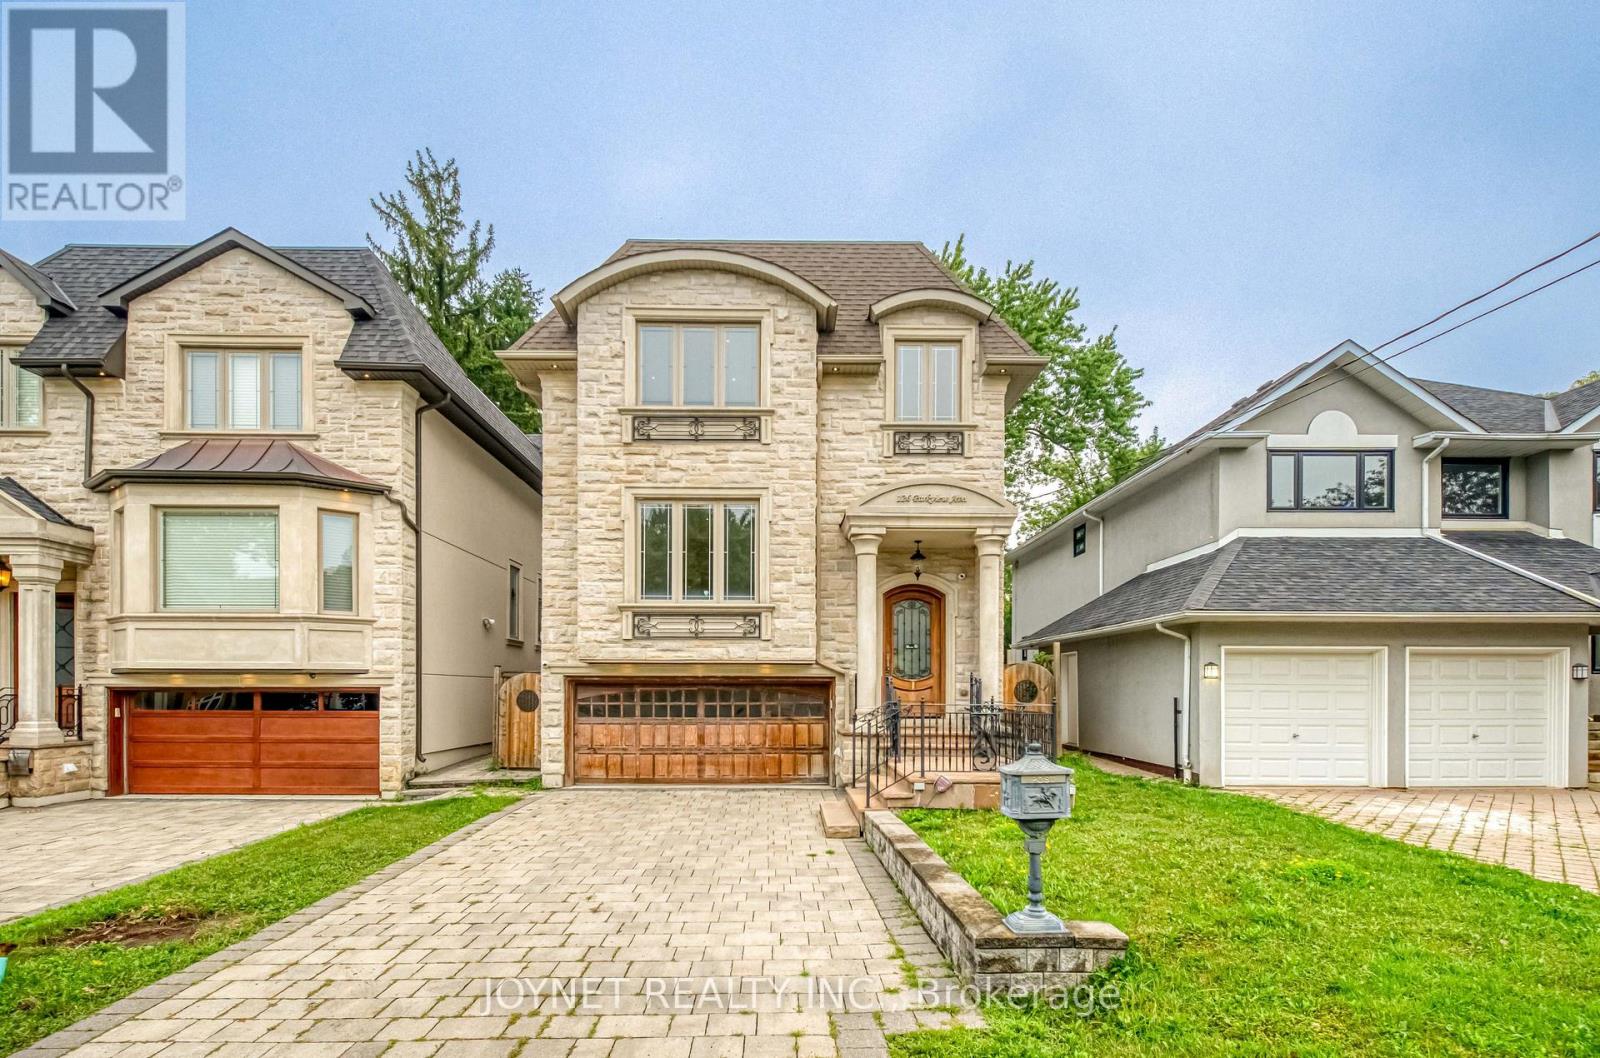
Welcome To 26 Parkview Ave, An Exceptional Custom-Built Luxury Residence In Prestigious Willowdale East, Showcasing Timeless Elegance, Impressive Scale & Refined Craftsmanship Throughout. Built In 2016, This Distinguished 4+1 Bedroom, 5-Bathroom Home Features A Striking Architectural Layout Filled With Abundant Natural Light, Soaring 11' Ceilings On The Main Level & 10' Ceilings On The Second. Exquisite High-End Finishes Include Marble Flooring, Coffered Ceilings, Elegant Wainscoting, Crown Mouldings & 3 Fireplaces. Generously Proportioned Bedrooms & Beautifully Appointed Bathrooms Offer Exceptional Comfort For Family Living. The Luxurious Primary Retreat Is Enhanced By Heated Flooring. The Fully Finished Walk-Out Basement Extends The Home's Living & Entertaining Space, Complete With Heated Floors, Wet Bar, Nanny/Guest Suite & Direct Outdoor Access-Ideal For Entertaining, Extended Family Or Guests. A Comprehensive Security Camera System Provides Added Peace Of Mind. Perfectly Positioned On A Coveted Residential Street In The Heart Of Willowdale, Moments From Yonge St, North York Centre Subway, Parks, Shopping, Dining & Everyday Conveniences, With Access To Highly Regarded Local Schools. A Rare Offering That Seamlessly Blends Sophisticated Design, Generous Living Space & Exceptional Urban Convenience In One Of North York's Most Desirable Neighbourhoods. (id:15069)
Classic two-storey family home, lovingly maintained by its original owner and located in the highly sought-after Earl Haig school district, walking distance to Finch subway station. The enclosed front porch opens to a grand foyer with an elegant circular oak staircase. The main floor features spacious living and dining areas, a family room with a wood-burning fireplace, a private office and a powder room. The well-appointed kitchen offers solid oak cabinetry, granite countertops, a generous breakfast area and a walkout to the backyard deck. Upstairs, the primary bedroom includes two large closets and an oversized six-piece ensuite. Four additional bedrooms provide plenty of space for a family. The finished basement, with a separate entrance, offers a large recreation area with a second wood-burning fireplace, an additional bedroom, a four-piece bathroom, cold storage and a cedar closet - ideal for extended family, guests or rental potential. Set on a private lot with an attached double garage and ample parking, this beautifully preserved home offers a functional layout, generous proportions and an excellent opportunity to update it to your taste. Conveniently located near top-rated schools, transit, subway stations, shopping and restaurants. (id:15069)
Welcome to this luxurious custom-built masterpiece in the heart of the coveted Willowdale West! This exceptional home boasts an array of sought-after features throughout: including 4400+ sqft above grade, 4-stop elevator, soaring high ceilings (12' basement, 11' main, 10' second), hardwood floors, aluminum windows, spacious & well-appointed home layout w/ large principal rooms. Enjoy convenient living with the accommodating elevator, and travel between floors with ease! Enter this magnificent property and be greeted by the foyer w/ heated floors, main-level office w/ heated floors, 12' high dropped ceiling, & B/I shelves, and the elegant living and dining rooms w/ extensive detailing: bright lighting, a cozy gas fireplace, B/I speakers, pot lights, B/I wall wine display, and beautiful views through large windows. Continue on to the exquisite eat-in kitchen, fully-equipped with a sizeable centre island, high-end built-in appliances (see Inclusions) incl. a coffee maker, a pantry/servery w/ appliances, ample cabinetry, B/I speakers, and a breakfast area that outlooks the serene backyard. Further, the immaculate family room features a 3-sided gas fireplace, B/I speakers & shelves, crown moulding, and a walk-out to the deck! Upstairs, 4 bedrooms and a convenient laundry room grace the second floor. Each bedroom comes complete with its own ensuite -- including the peaceful primary room, a quiet retreat that features entry though double doors, a huge walk-in closet w/ skylight, gorgeous view of the backyard, and 6-pc ensuite w/ heated floors & freestanding tub. Downstairs, the spacious finished basement w/ heated floors throughout offers a vast recreation room, that features a wet bar w/ a long centre island & drink cooler, built-in speakers, 2-pc bathroom, and walk-up! And, discover an additional bedroom + ensuite and laundry room -- providing even more living space! Only minutes to high-ranking schools, tranquil parks, and much more. Pure luxury awaits here. (id:15069)
Nestled in Torontos prestigious Bridle Path neighbourhood Bayview and Broadway, this beautifully built, light-filled home blends timelesselegance with modern functionality in a prime midtown location. Offering approximately 3,500 sq.ft. of total living space, its perfect for familiesseeking refined city living with ample room to entertain, relax, work, and grow. The open-concept main floor welcomes you with a generous foyer,soaring ceilings, hardwood floors, and custom millwork. Gracious living and dining areas feature crown molding, a fireplace, and large windows,while the chef-inspired Irpinia kitchen boasts granite countertops, a centre island, two wine fridges, built-in cabinetry, and a breakfast areaoverlooking the serene backyard through double French doors. A sun-filled family room with built-ins and a second fireplace completes the heartof the home. Upstairs, the private primary suite offers a stunning 5-piece ensuite, walk-in closet, and two additional closets, while three morespacious bedrooms with skylights and built-in organizers complete the upper level. The fully finished lower level offers outstanding versatilitywith a large recreation room, private bedroom with Murphy bed and built-ins, an additional office/bedroom, full laundry room, and walk-outaccess to a peaceful backyard retreat. Additional highlights include custom cabinetry, beautiful natural light throughout, and extensive storage.Ideally located steps to Leaside, Yonge & Eglinton, Sherwood and Sunnybrook Parks, top-ranked public and private schools including Leasideand Northern Secondary, Whole Foods, fine dining, boutique shops, and the new Eglinton LRT. A rare opportunity to own a move-in ready luxuryfamily home or investment property in one of Torontos most coveted and convenient neighbourhoods (id:15069)
Nestled in one of Toronto's most prestigious and family-oriented neighbourhoods, this exceptional home is within walking distance to the highly sought-after Denlow Public School, with priority access to the Gifted Program, and is also zoned for top-ranked Windfields Middle School and York Mills Collegiate Institute.Situated on an impressive extra-wide lot in a quiet, tree-lined street, the professionally landscaped front and backyard showcase mature Japanese Maples and a rich variety of premium plantings, creating a private, tranquil oasis. The south-facing backyard is bathed in natural sunlight and features a beautiful kidney-shaped in-ground swimming pool, offering the perfect setting for family enjoyment and elegant outdoor entertaining.Designed for comfortable family living, the spacious semi-open concept kitchen flows seamlessly into the breakfast area with direct walk-out to the backyard, while the inviting family room also offers walk-out access to the outdoor retreat. The thoughtfully designed second floor features well-proportioned bedrooms, abundant natural light from a large skylight, and a grand staircase that enhances the home's elegant character.The functional floor plan offers exceptional living space throughout. A side-positioned garage creates outstanding future expansion potential, including the possibility of constructing a luxurious oversized primary suite above the garage (buyer to verify). The expansive basement provides endless opportunities for recreation, a home theatre, gym, additional living quarters, or future customization to suit your lifestyle. (id:15069)
Welcome to The Bread Company! 520SF One Bedroom + Den floor plan, this suite is perfect! Stylish and modern finishes throughout this suite will not disappoint! 9 ceilings, floor-to-ceiling windows, exposed concrete feature walls and ceiling, gas cooking, stainless steel appliances and much more! The location cannot be beat! Steps to the University of Toronto, OCAD, the Dundas streetcar and St. Patrick subway station are right outside your front door! Steps to Baldwin Village, Art Gallery of Ontario, restaurants, bars, and shopping are all just steps away. Enjoy the phenomenal amenities sky lounge, concierge, fitness studio, large outdoor sky park with BBQ, dining and lounge areas. Move in today! (id:15069)
Stunning architect-designed contemporary home on 50-foot-wide pie-shaped lot located on one of Toronto's most coveted, quiet crescents. Surrounded by lush gardens, a tranquil pond, and exceptional privacy, this custom home blends luxury, warmth, and natural light throughout. Featuring floor-to-ceiling windows, skylights, glazed doors, cherry hardwood floors, and solid book-matched cherry wood doors, the home was thoughtfully designed for seamless indoor-outdoor living. The expansive living room with fireplace flows effortlessly into the dining area and kitchen, all overlooking the patio and gardens - ideal for entertaining large groups. The main-floor primary retreat offers over 11-ft ceilings, radiant heated floors, a 5-piece ensuite, built-in home theatre and a spa pool. Three additional bedrooms are thoughtfully positioned just a few steps away, ideal for family living. The lower-level family room with limestone floors and a second gas fireplace, as well as a sunken great room with light well, provides ample space for relaxing, work, or recreation. Complete with two garages - one oversized - and private drive. Located within the highly sought-after Denlow PS, St. Andrew's MS, Windfields MS, and York Mills CI districts. A rare opportunity to own a truly distinctive home in one of Toronto's premier family neighbourhoods. (id:15069)
Don't miss this hidden gem in the heart of sought-after Willowdale, North York - aggressively priced for a fast sale and bursting with potential. This semi-detached 5-level backsplit offers over 1,700 square feet of living space, four bedrooms, two bathrooms, an enclosed backyard, a garage with opener, and four separate entrances - a rare combination at a price that rivals some condos.The lower level kitchen was renovated years ago and the backsplit level 3 bathroom has been recently renovated, giving the home a solid foundation to build on. The rest of the home is mostly original and ready for your vision and sweat equity. The multi-level layout and separate entrances make this an outstanding candidate for a two or three unit conversion with strong rental income potential, or an ideal setup for multigenerational family living.Steps to TTC transit, minutes to Highways 401 and 404/DVP, and a great school district, close to Fairview Mall and surrounding shopping and amenities, restaurants, and parks - this is a neighbourhood where smart buyers consistently win. Being sold in "as is where is condition". Come ready to act, because opportunities like this don't last. (id:15069)
Welcome to the Heart of Toronto's Historic Distillery District! This Spacious 2-bedroom, 2-bathroom residence offers approximately 1035 +SQ FT of comfortable living space with south-facing views of Lake Ontario and Distillery District. Features include a functional open concept Living and dinning area, large Primary bedroom with 4-piece ensuite and walk-in closet, separate laundry room, owned underground parking and locker. Steps to restaurants, Cafes, parks, waterfront trails, TTC, St.Lawrence Market and downtown Toronto. A rare opportunity to renovate and personalize a spacious Sub-Penthouse suite in one of Toronto's sought-after neighbourhoods. (id:15069)
Set on a rare 100-foot frontage along an exclusive, child-safe crescent in Toronto's coveted Bridle Path, this renovated, move-in-ready two-storey blends timeless brick architecture with refined modern interiors. Generously scaled principal rooms feature exotic wood finishes, two fireplaces, and walkouts to sun-filled terraces. The modern centre-island kitchen opens to terrace access, ideal for entertaining, while a main-floor office and breakfast room complete the level. Upstairs, the primary suite offers a five-piece ensuite and walk-in closet, joined by four additional bedrooms, several with private ensuites. The fully finished walk-out lower level is a private retreat with a second kitchen, two bedrooms, a recreation room, a media and billiards room, and a playroom, all brightened by above-grade windows with direct garden access. An ideal in-law or nanny suite. Extensively upgraded approximately one year ago: new roof, two new heating systems, whole-home and kitchen water filtration, exterior security cameras, fresh landscaping with a new front-yard sprinkler system, finished basement with kitchen, new pot lights, new blinds throughout, a new terrace floor, and new terrace lighting. All windows have been replaced across every level, and the full staircase connecting the main, second, and lower levels has been upgraded to hardwood with new railings. A built-in three-car garage with parking for six more completes the offering. Set on beautifully manicured, private grounds, this is Bridle Path living at its finest. (id:15069)
Welcome to 9 Rose Avenue, a stunning contemporary townhome in Historic Cabbagetown. Exceptional style, luxury finishes, and thoughtful design come together in this beautifully appointed home. Offering parking, 3 bedrooms, 4 bathrooms, a walkout lower level, 3 private decks, and a spectacular two-level landscaped garden, this turnkey residence is perfectly suited for modern city living. The spacious main floor is anchored by heated porcelain marble floors throughout, creating an elegant backdrop for everyday living and entertaining. At the heart of the home is a custom-designed dream kitchen featuring premium Cambria countertops and bespoke Davisville cabinetry, seamlessly connecting to the generous living and dining spaces. A wood-burning fireplace adds warmth and character, while large windows and walkouts invite natural light throughout. Designed for entertaining both indoors and out, the professionally landscaped backyard retreat features an irrigation system, landscape lighting, and multiple outdoor living areas, creating a private urban oasis. The versatile layout includes a private third-floor suite with its own balcony, offering an ideal space for visitors, extended family, or a luxurious space. Additional highlights include heated floors, abundant storage, walkout lower-level access, and exceptional attention to detail throughout. Located on one of Cabbagetown's most desirable streets, just steps from local shops, cafés, restaurants, parks, and the city centre, this is a rare opportunity to own a sophisticated, move-in-ready home in one of Toronto's most beloved neighbourhoods. (id:15069)
Dramatic Curb Appeal. Natural Stone Facade And Circular Drive! Showcases Exceptional Craftsmanship And Refined Finishes. Ideally Situated In The Coveted St. Andrew-Windfields Enclave. This Custom Estate Offers Nearly 9,000 Square Feet Of Sophisticated Living Space Where Modern Style Meets Elevated Comfort. Tucked Away On A Quiet Crescent With An Impressive 90-Foot Rear Lot Width Featuring A Natural Limestone Facade, Intricate Wood Detailing, Soaring Ceiling Heights, And A Heated Three-Car Garage. Appointed With World-Class Features And Thoughtful Amenities, Including A Private Elevator, An Elegant White Oak Library, Integrated Sonos Audio, And A Gourmet Kitchen Equipped With Premium Appliances, Servery, And Walk-In Pantry. The Sumptuous Primary Suite Serves As A Personal Sanctuary With A Private Balcony, Wet Bar, Dual Dressing Rooms, And A Spa-Inspired Marble Seven-Piece Ensuite. Abundant Skylights And Multiple Fireplaces Throughout Enhance The Ambiance And Invite Natural Light. The Walk-Up Lower Level Is Designed For Both Leisure And Entertaining, Offering A Home Theatre, Wine Cellar, Fitness Studio, Spa Area, Recreation Space, And A Separate Nanny's Quarters. Heated Flooring On This Level, Marble Flooring On The Main Floor, And Ensuite Baths For Every Bedroom Provide Consistent Luxury Throughout. The Private Backyard Retreat Rivals A Five-Star Resort, Complete With A Swimming Pool, Hot Tub, Stone Patio, Mature Landscaping, Putting Green, And An Exclusive Cabana. This Exceptional Residence Seamlessly Unites Contemporary Architecture With Timeless Opulence. (id:15069)
State-of-the-art modern masterpiece in the heart of Bedford Park. A great Family home showcasing impeccable craftsmanship, designer finishes, and cutting-edge technology across approx. 5,000 sq. ft. of luxurious living space with tons of storage space for everyday living. The main level offers soaring 10' ceilings, engineered oak hardwood floors, panelled walls, and expansive picture windows that flood the home with natural light. A gourmet chefs kitchen is equipped with custom cabinetry, porcelain countertops, and a full suite of Miele appliances, seamlessly flowing into the family room with gas fireplace and walkout to a sun-filled deck with BBQ hookup. A butlers pantry, elegant dining room, private study, and bright living room complete the level.Upstairs, the primary retreat boasts a walk-in closet, balcony, and a spa-inspired 7-piece ensuite with freestanding tub, double vanity, and seamless glass shower. Each additional bedroom includes its own ensuite and custom closet.The lower level features radiant heated floors, a recreation room with home theatre potential, nanny's suite with semi-ensuite, gym/golf simulation rough-in, walkout to yard, and direct garage access. Luxury living at its finest in one of Torontos most desirable neighbourhoods (id:15069)
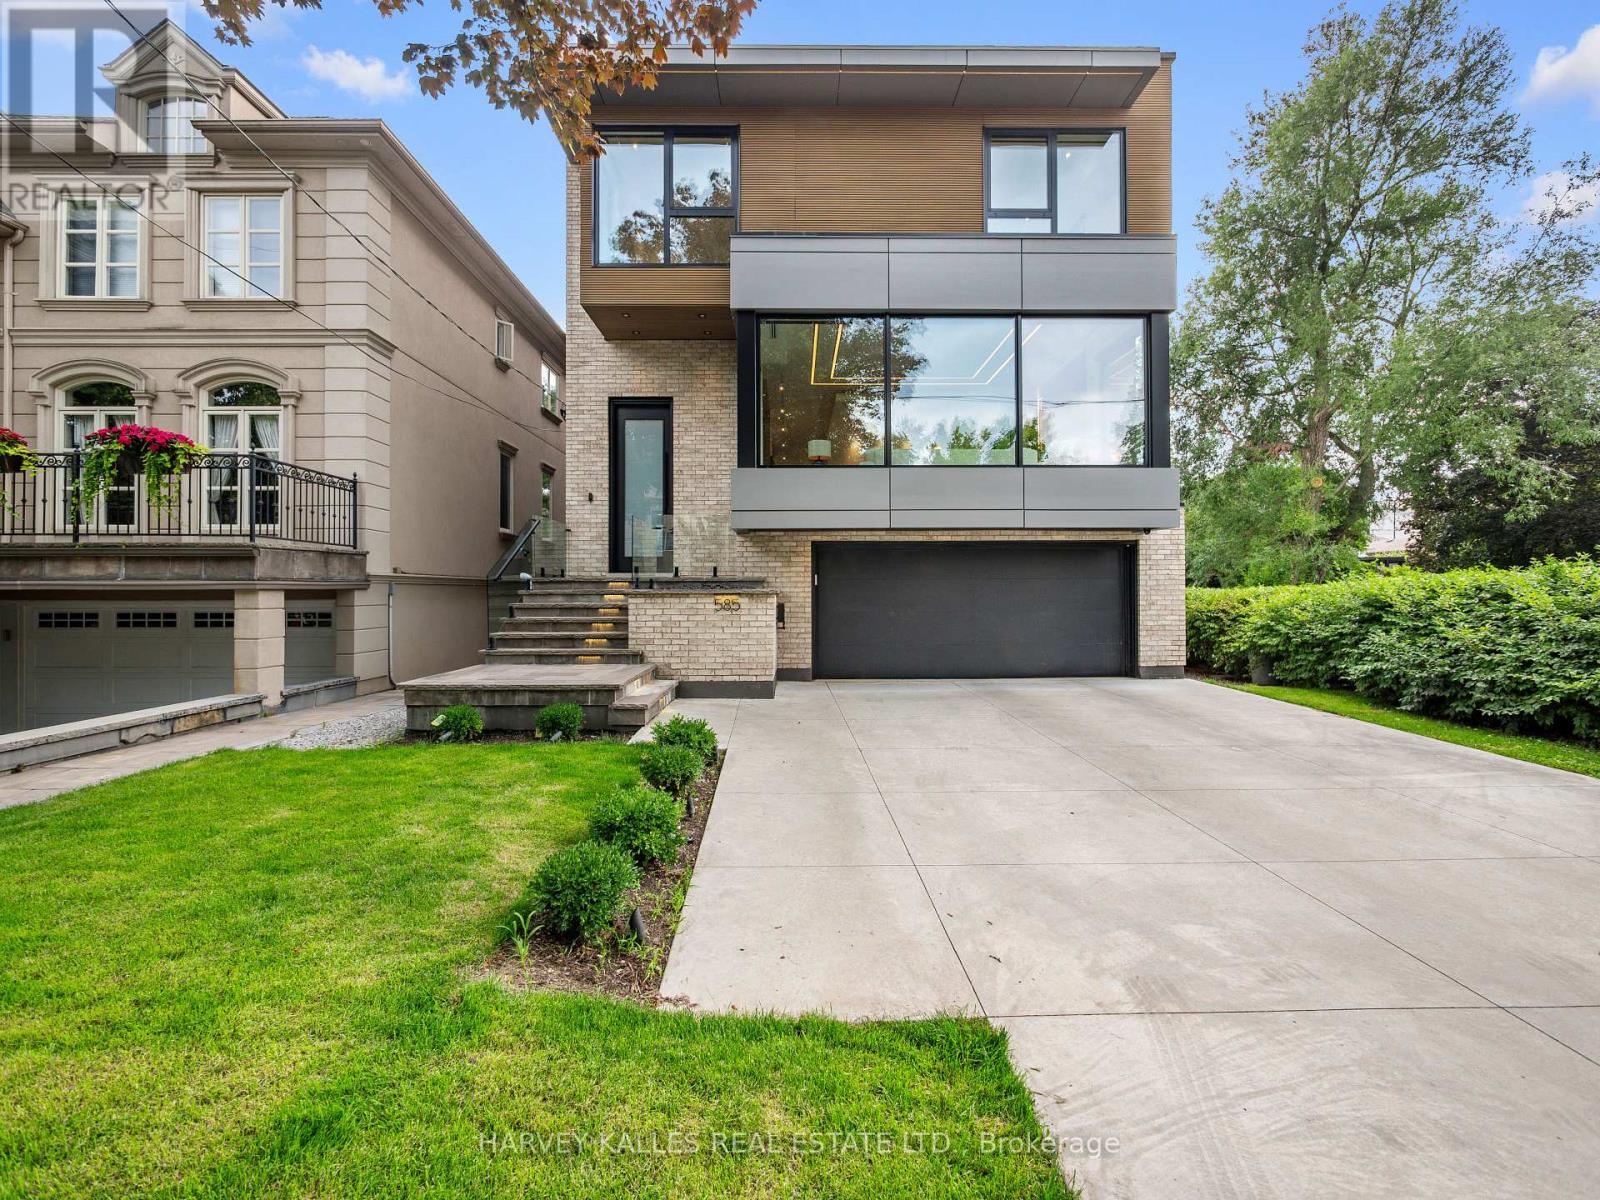
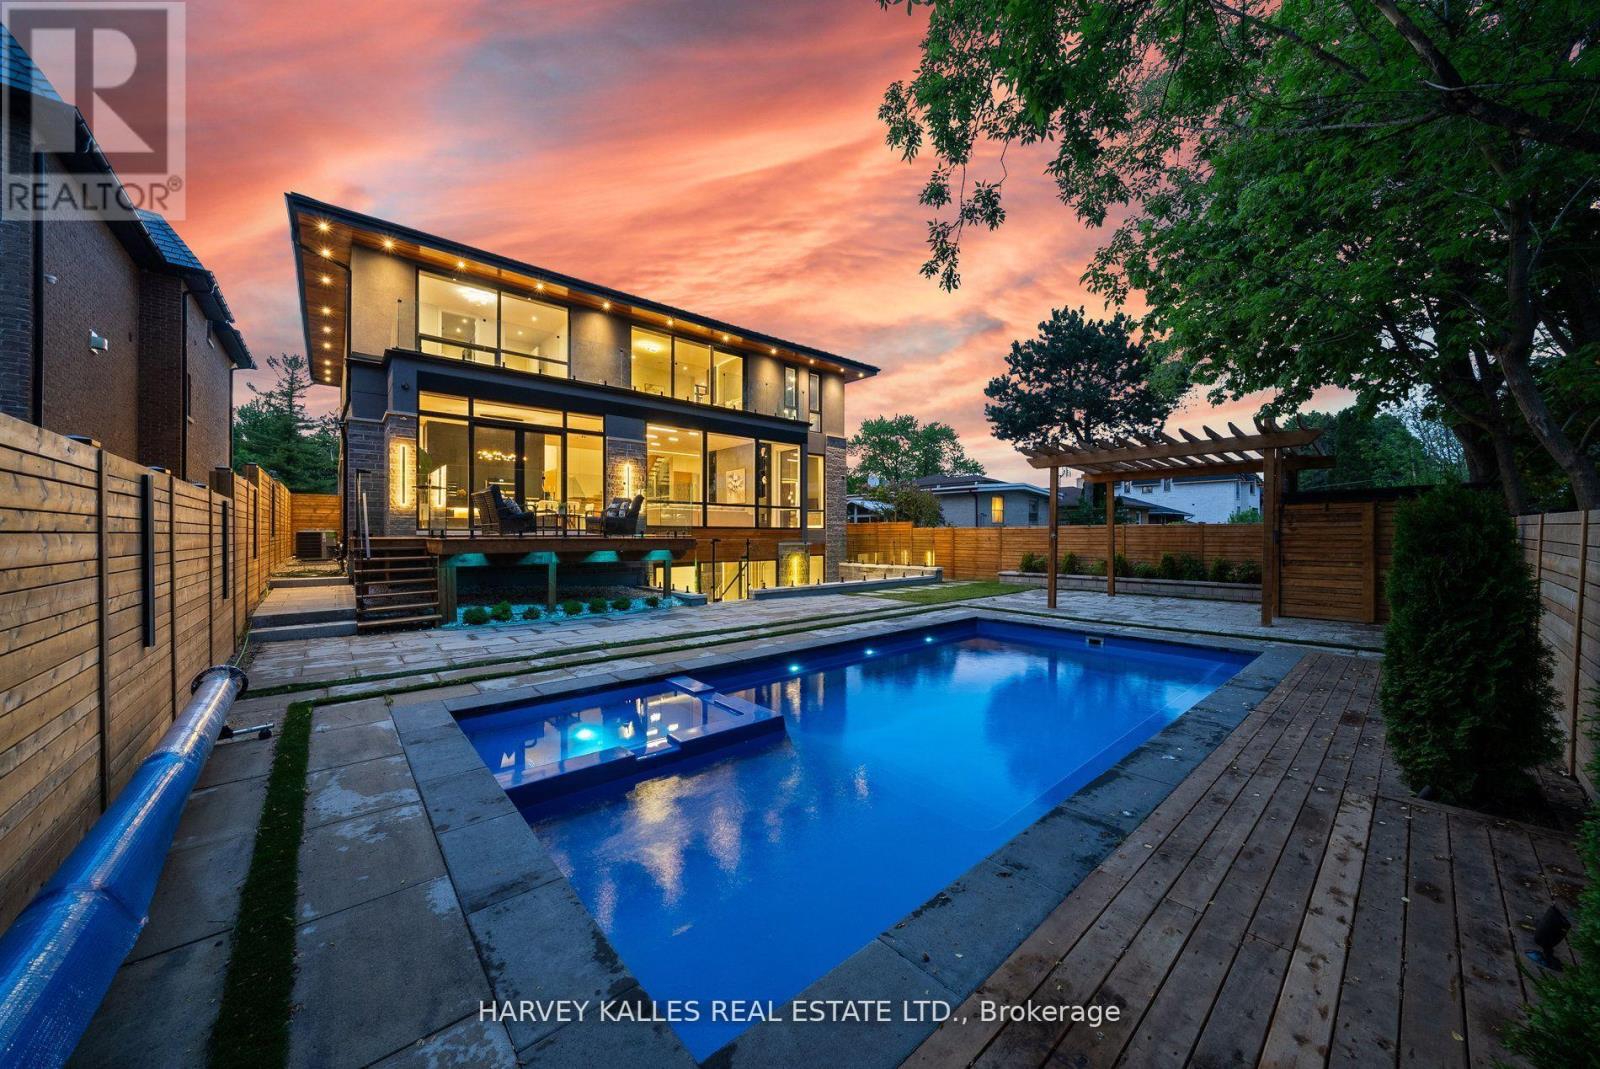
Some homes are built. This one was *composed* - every line, every finish, every material chosen with the kind of precision rarely seen at this price point in C14. A custom-built modern landmark in willowdale where contemporary design and functional luxury come together on a sun-drenched 60 x 130 ft south-facing lot.From the moment you arrive - the snow-melting driveway, the clean architectural façade, the warm glow of LED-lit interiors, this home signals a different standard. Inside, soaring cathedral ceilings, aluminum-framed windows, and sleek glass railings create a sense of light and openness that simply can't be replicated in a renovation. The chef-inspired modern kitchen and adjoining family room frame uninterrupted views of the inground pool - your private south-facing oasis.Four spacious bedrooms upstairs, *each with its own ensuite*, anchored by a striking primary suite finished in black and gold with a 7-piece spa ensuite and custom dressing room. A main-floor office with built-in millwork. A finished lower-level apartment with heated floors - ideal for in-laws, a nanny, or rental potential.**Built to a standard most buyers will only ever see in a custom build:** Two furnaces, two A/C units, two HRV systems Custom manifold gas piping & plumbing 8-foot solid interior doors throughout Heated floors in basement & primary ensuite Built-in garage + 6-car total parking Pre-wired for an optional private elevatorSteps to top schools, Yonge subway, Bayview Village, and Hwy 401. This is the calibre of home that defines a neighbourhood - offered at a number that respects today's market. (id:15069)
Welcome to 546 Dufferin Street, nestled in the heart of Toronto's vibrant Little Portugal neighbourhood! This spacious and versatile home sits on an extra wide and deep lot, offering exceptional potential for families, investors, and future developers alike. Step inside and enjoy 9 ft ceilings on both the main and second floors, creating an airy and open feel throughout. The home features 4+1 bedrooms, two full kitchens, and two full washrooms- perfectly configured for multi-generational living or conversion into separate self-contained units with ease. Outside, enjoy a large private backyard with two distinct patio areas ideal for relaxing or entertaining, and a custom-built shed for extra storage. The front of the property also offers convenient parking. Location truly sets this home apart. You are steps to the TTC, minutes to vibrant Dufferin Mall(featuring Walmart and a full range of shops), and a short ride to downtown Toronto. The surrounding neighbourhood offers an abundance of restaurants, cafés, schools, and parks -everything you need right at your doorstep. Whether you're a large family seeking a spacious home with room to grow, an investor looking for strong rental income potential, or a developer eyeing future opportunity, 546 Dufferin delivers on all fronts. Homes with this combination of lot size, layout flexibility, and prime location are rare - don't miss your chance! (id:15069)
Where Heritage Charm Meets Modern Sophistication. This two-storey executive townhome seamlessly blends the timeless elegance of a heritage home with the convenience and luxury of modern condo living, all while offering full Tarion warranty coverage. Boasting 3 spacious bedrooms + den, 1361 sq ft, soaring 10'5" ceilings on main floor & 9'5" on second floor, and expansive principal rooms, this residence is an entertainer's dream. Every detail has been thoughtfully upgraded with bespoke luxury finishes, including custom cabinetry, integrated appliances, and rich hardwood flooring throughout. Enjoy a host of premium building amenities such as a state-of-the-art fitness room, a stylish party, a sprawling terrace, a kids' playroom, and even a pet spa. Situated in the heart of the city, this location is unbeatable! Steps to the Eaton Centre,Financial District, St. Michaels Hospital, TMU, and TTC. Discover city living at its finest! **EXTRAS** Indulge in the ultimate luxury with this exquisitely designed property featuring > Bespoke luxury finishes creating a seamless blend of sophistication and modern living. (id:15069)
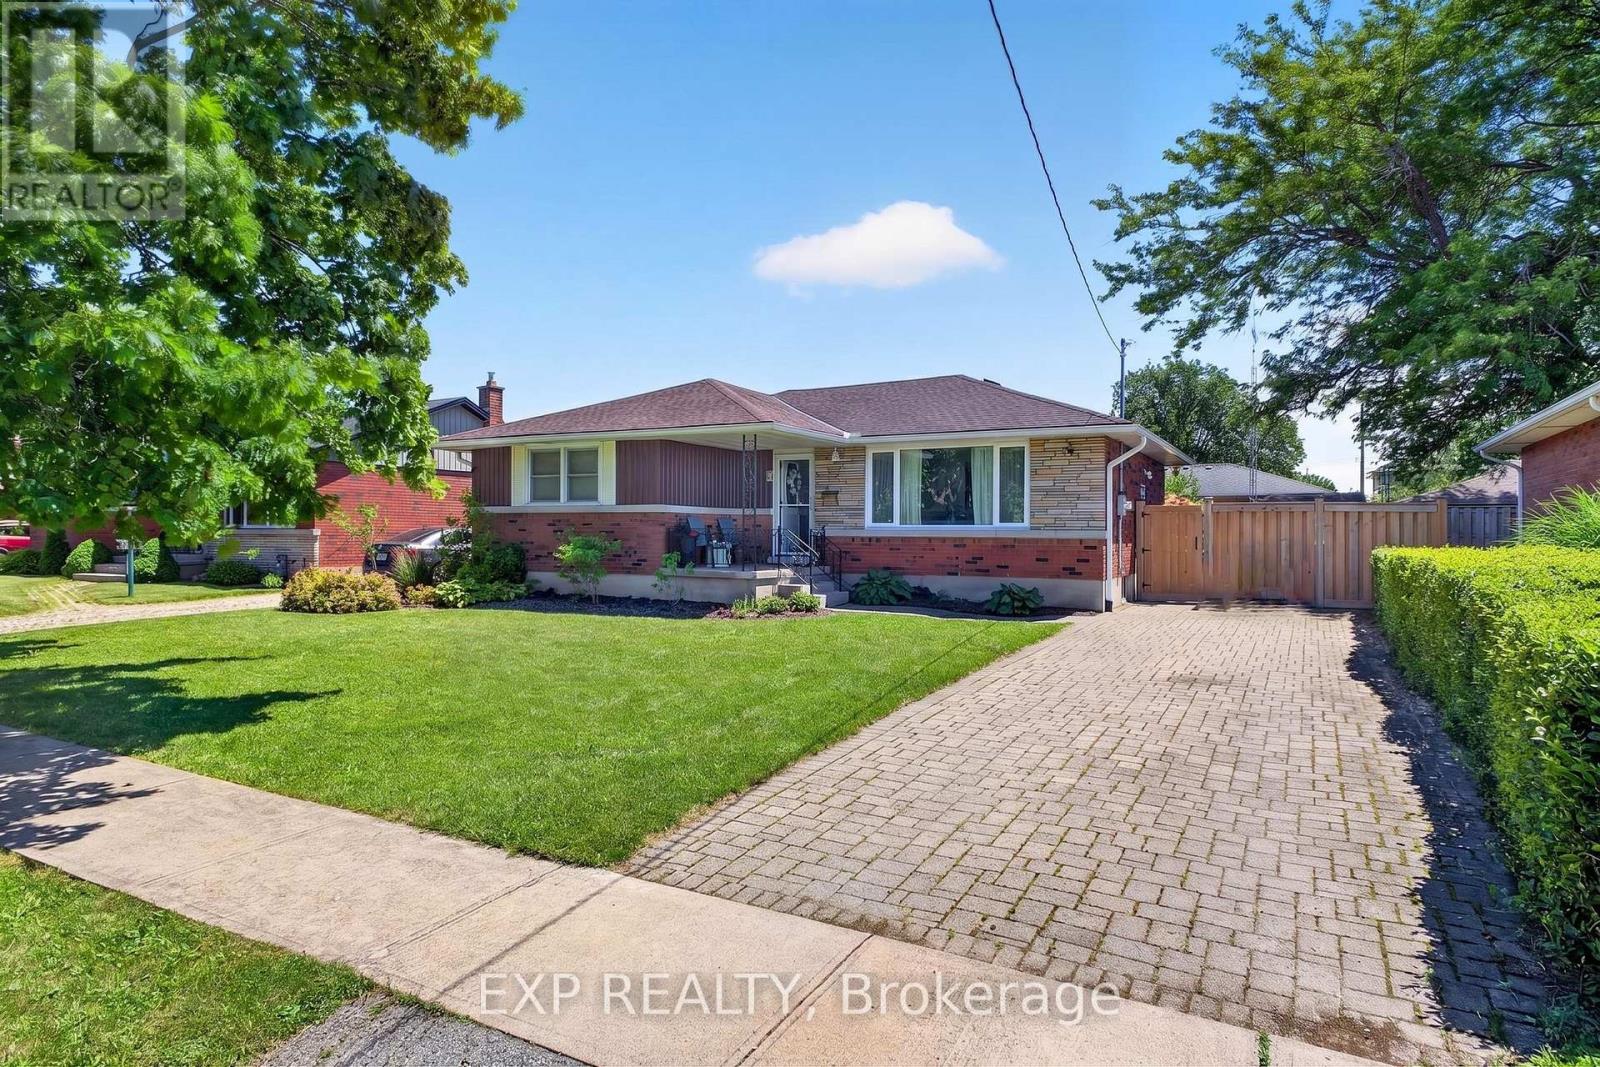
Welcome to this 3-bedroom North End bungalow, featuring a unique and functional layout in a desirable St. Catharines neighborhood! The main level boasts a large, bright, and welcoming living area filled with natural light from expansive windows, a separate dining area, 3 spacious bedrooms, 1 full bathroom, and original hardwood flooring resting under the existing carpet. Key mechanical updates have already been taken care of for peace of mind, including a furnace and A/C, an updated electrical panel, and an owned hot water heater. Downstairs, the full lower level provides a versatile footprint ready for your future design ideas to significantly expand your living space. Conveniently located directly on public transit routes and just minutes from great schools, parks, shopping, and everyday amenities-this property is packed with opportunity. (Note: Some photos have been virtually staged and renovated to showcase potential.) (id:15069)
Welcome to this beautifully updated bungalow nestled in a quiet, family-friendly North End neighbourhood. Offering 5 bedrooms, 2 full bathrooms, and incredible versatility, this spacious home is perfect for first-time buyers, growing families, multi-generational living, or investors seeking income potential. Pride of ownership is evident throughout, with numerous recent updates including a renovated kitchen with new tile (2025), updated bathrooms (2025), new basement flooring (2024), hot tub installation (2023), and garden shed addition (2021). Step inside to discover a bright and inviting main floor featuring beautiful hardwood flooring, large windows, and a stunning kitchen complete with custom cabinetry, stainless steel appliances, and modern finishes. The functional layout provides comfortable everyday living while offering plenty of space for family gatherings and entertaining. The fully finished lower level expands the home's living space with additional bedrooms, a full bathroom, new flooring (2024), and a separate entrance, creating excellent potential for an in-law suite or income-generating opportunity. Step outside to your private backyard retreat featuring a spacious deck, gazebo, hot tub, and beautifully maintained yard. Whether hosting summer barbecues, entertaining family and friends, or simply unwinding at the end of the day, this outdoor space is designed to be enjoyed. Conveniently located in a desirable area close to schools, parks, shopping, and everyday amenities, this move-in-ready bungalow offers the perfect blend of comfort, flexibility, and value. (id:15069)
A once in a lifetime opportunity to own a classic styled large two storey family home that provides all of the spaces required to be the home of your dreams. The spacious rooms provide a grand feel that everyone wishes for, and the layout provides simple yet refined spaces that will receive wonderfully your personal touch. The main floor living room is incredibly well sized with a gas fireplace to warm you and bring a coziness to the space. The four bedrooms are upstairs providing the privacy preferred by many families, separating the living spaces from the more private sleeping area of the home. The large main floor has all the space for the entertaining and family gatherings that you've been longing for. A finished basement with family room includes the warmth and flicker of the fireplace. Updates: Roof 2019, Furnace/AC 2023, Garage Door Opener 2025. (id:15069)
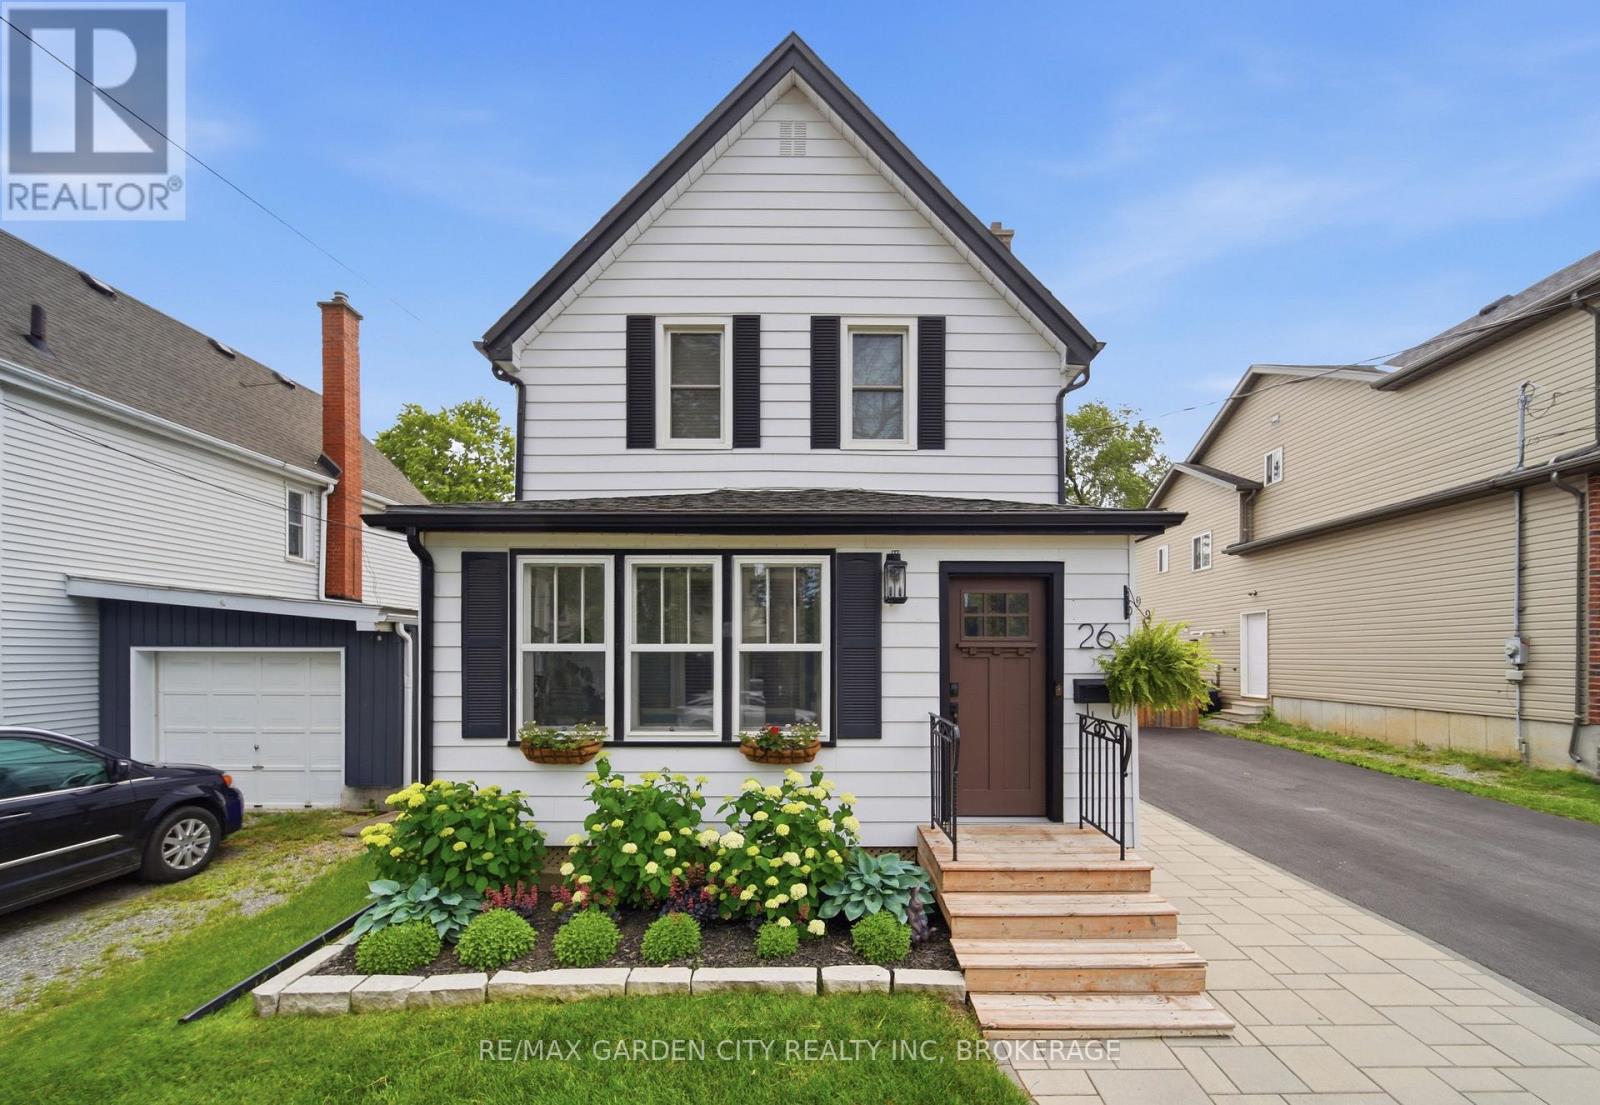
BEAUTIFULLY RENOVATED ON A LOVELY TREE-LINED STREET - THIS HOME WILL MAKE YOUR HEART SKIP A BEAT! Welcome home to 26 Carleton Street, where modern spaces meet timeless elegance. From the moment you arrive, you'll fall in love with this beautifully renovated home and all it has to offer. Step inside and discover the fabulous 3 season sunroom-the perfect spot for your morning coffee, or curlerd up with a good book at the end of the day. The bright and spacious main floor features a wonderful open-concept design with a generous living room, stunning new kitchen with quartz countertops, oversized island and new stainless-steel appliances, plus a welcoming dining area. A convenient main-floor laundry, pantry and 2-piece bathroom add everyday functionality. Double patio doors off the kitchen effortlessly connect the indoors to your own private backyard oasis. Completely fenced for privacy, the outdoor space features a new patio, firepit and powered shed, creating the perfect setting for summer entertaining, family gatherings or relaxing evenings under the stars. A beautiful wood staircase leads to the second floor, where you'll find three spacious bedrooms and a gorgeous newly renovated 3-piece bathroom with double vanity. Thoughtfully renovated, beautifully presented and situated on a wonderful tree-lined street, 26 Carleton Street is the kind of home that feels special the moment you walk through the door. Simply unpack, settle in and start enjoying the lifestyle you've been waiting for-this one is truly move-in ready! Facia/soffit/eaves 2022, Furnace & new duct work 2021, new hydro panel/wiring, pot lights, kitchen, 2 bathrooms, flooring throughout, plumbing appliances, French drains & damp proofing basement, re-insulated attic, interior doors, fence, patio, shed and driveway all done 2021, windows 2018-2020 (id:15069)
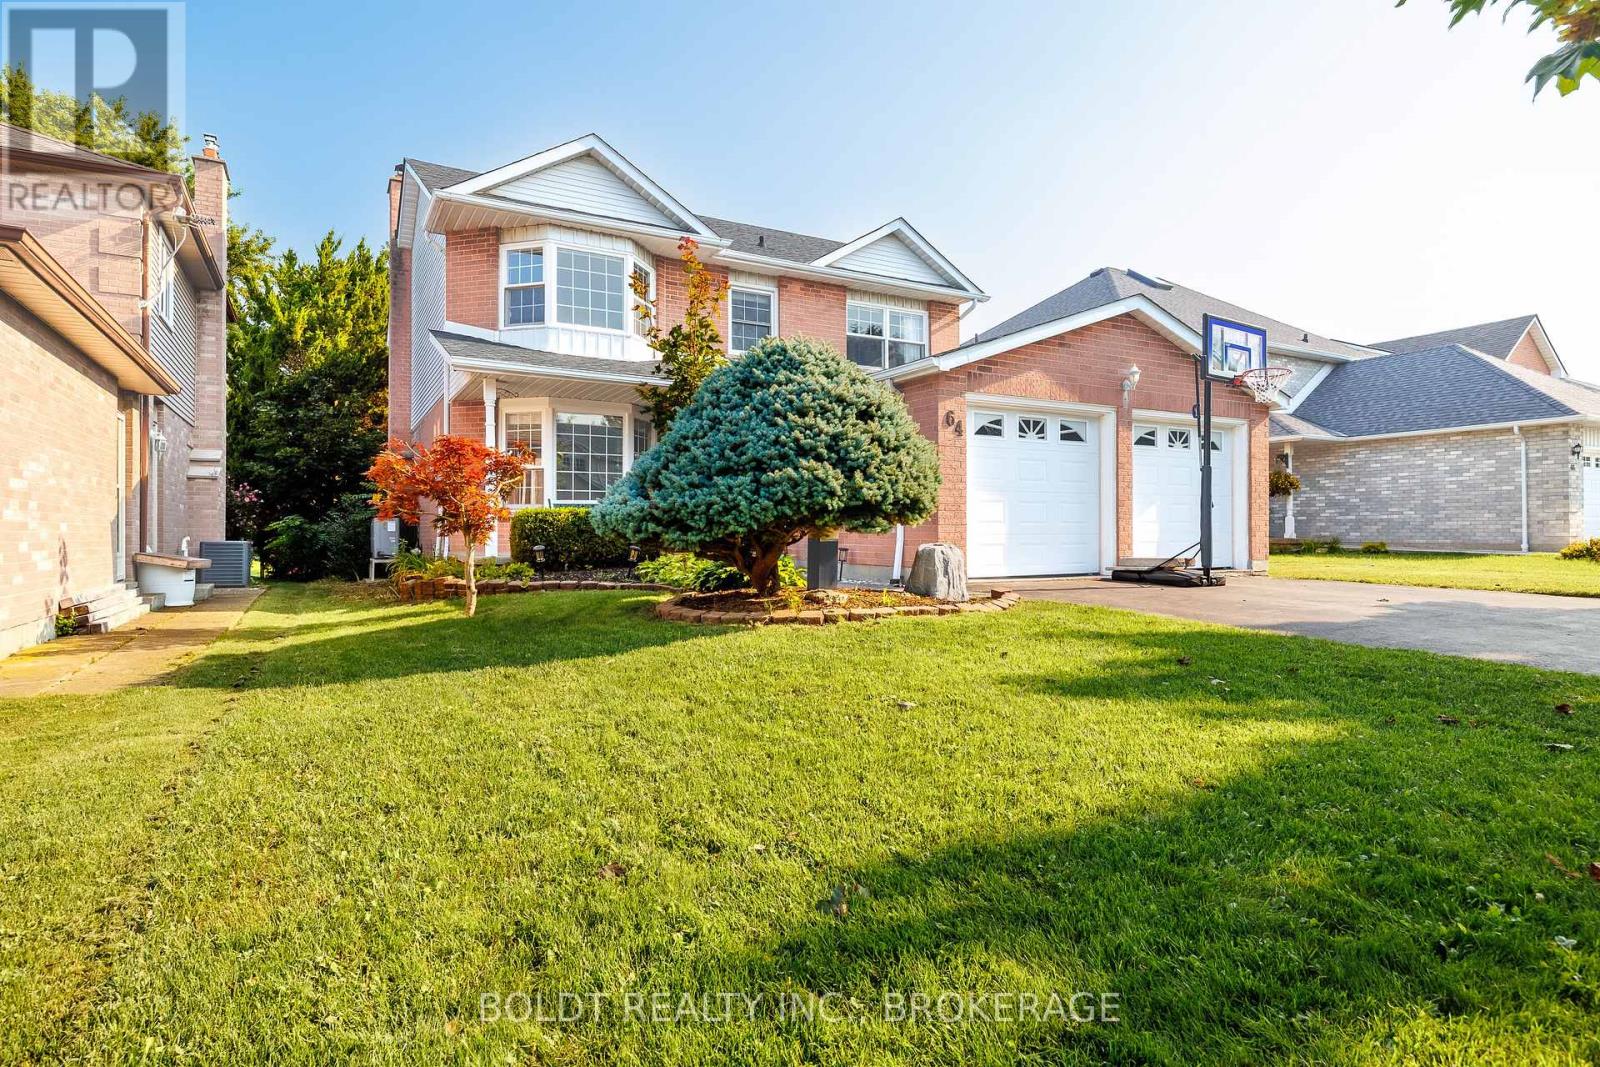
Welcome to 64 Carmine Cres! This beautiful 2-storey home is nestled in a quiet, family-friendly neighborhood with seamless access to the QEW, hospital, and local business centers. The main floor features a highly functional layout offering formal living and dining rooms, a cozy family room, and a bright kitchen with direct walkout access to the backyard deck-ideal for entertaining. Upstairs boasts 4 generous bedrooms, including a private primary retreat with its own ensuite bath, alongside three additional spacious bedrooms and a shared full bathroom. The full-sized unfinished basement offers endless potential to customize and build out your dream extra living space. (id:15069)
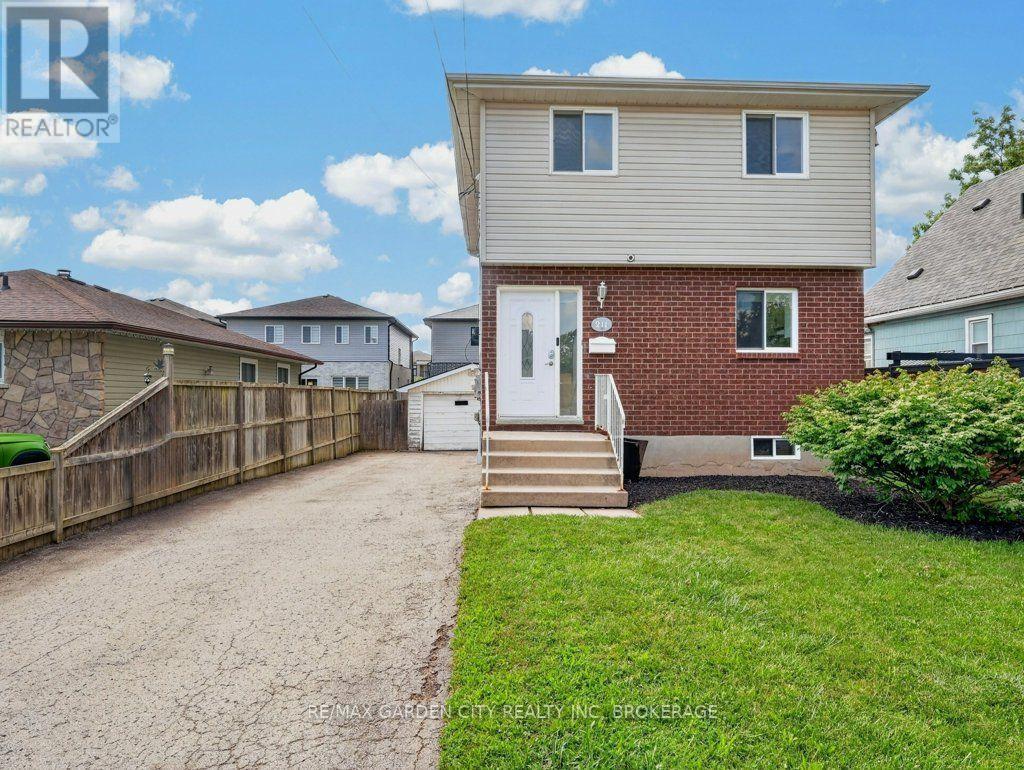
Welcome to 214 Kent Street - a truly unique and versatile property in a fantastic Port Colborne community, just steps from the waterfront and walking distance to Sugarloaf Marina, local amenities, and Steele Street Public School. This spacious home offers an incredible opportunity for families, multi-generational living, or buyers looking to generate additional income.The main level features three spacious bedrooms, a full bathroom, and a beautifully opened-up kitchen creating a bright, inviting open-concept living space. The home has been thoughtfully updated with numerous improvements, including fresh paint, new kitchen ceilings, pot lights, updated plumbing, basement waterproofing, fencing, and hydro added to the detached garage.The upper level offers an impressive self-contained one-bedroom unit with its own separate entrance, kitchen, full bathroom, dining area, and spacious living room - ideal for an in-law suite, extended family, guest accommodations, or an excellent opportunity for rental income.The full basement is currently unfinished and provides substantial additional storage and future potential. The property also features a large backyard with a dedicated patio area, a 10' x 12' shed, and a detached one-car garage with hydro.Located in a quiet, welcoming neighbourhood with a wonderful small-town atmosphere, while still being close to everyday conveniences. Enjoy easy access to grocery stores, hardware stores, schools, parks, the waterfront, and Sugarloaf Marina. Whether you're looking for a home with income potential, space for extended family, or simply a property with flexibility and character, 214 Kent Street is an opportunity worth seeing. (id:15069)
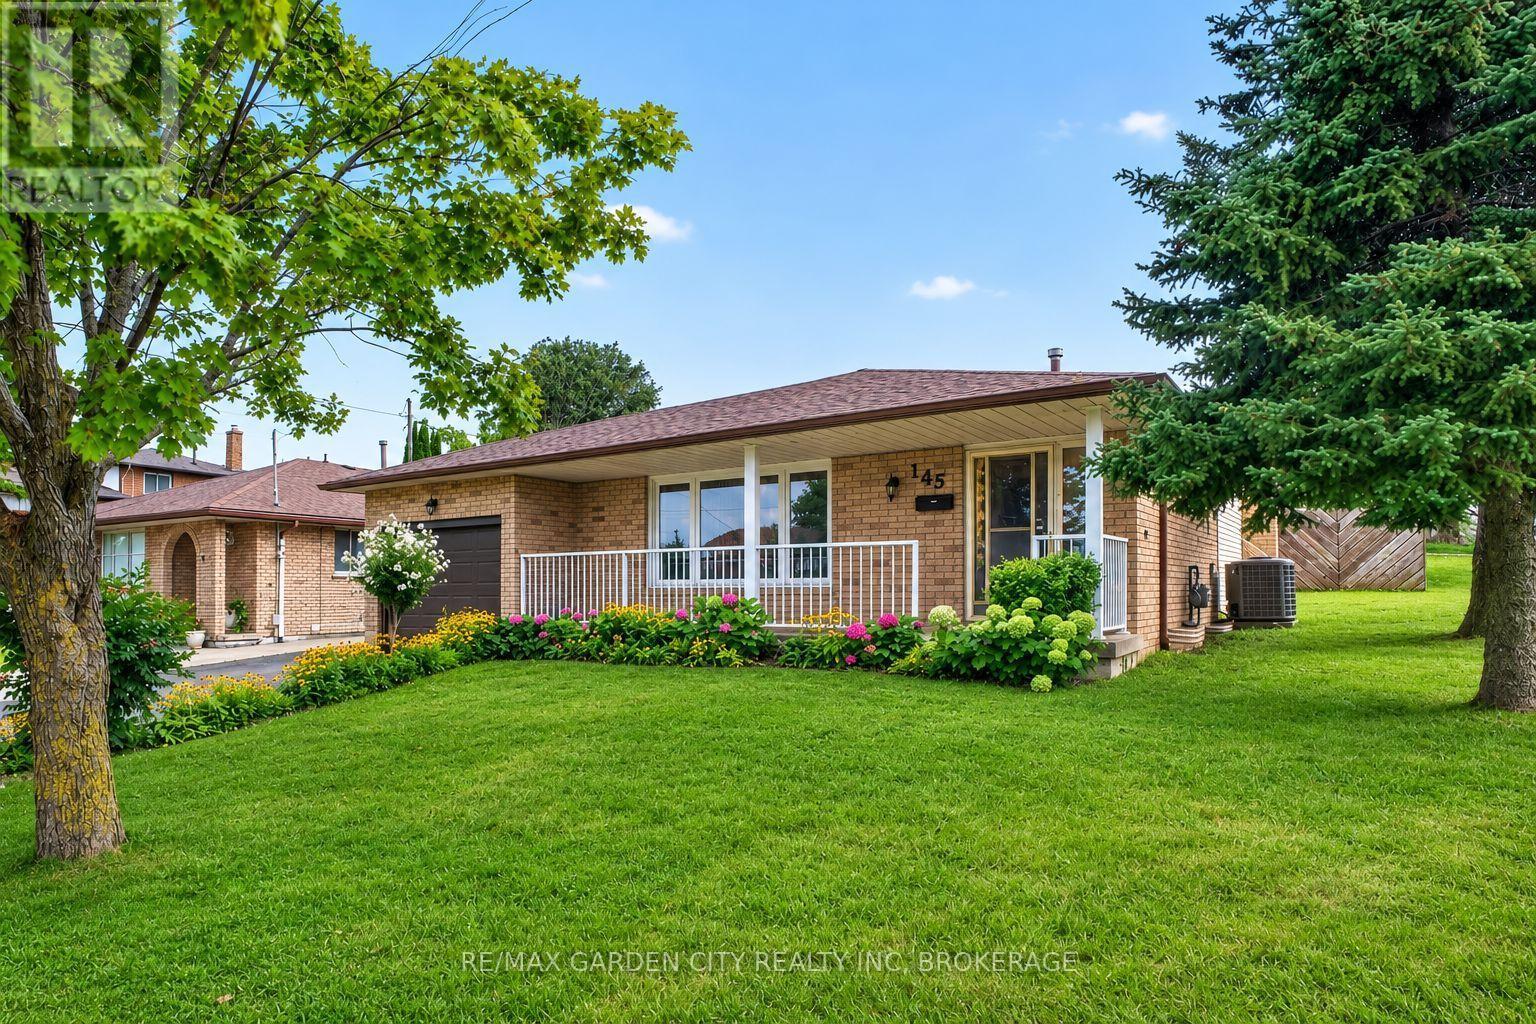
Rarely does a home displaying this level of pride of ownership come to market. Offered for the first time by its original owners, this beautifully preserved backsplit has been meticulously cared for since it was built in 1980 and is situated in one of Hamilton's most desirable established neighborhoods. Featuring 3 bedrooms, 2 bathrooms and solid wood flooring, the home is remarkably clean, spacious and exceptionally well kept. From the moment you step inside, the quality of ownership is immediately apparent - a home that has been thoughtfully cared for over decades and preserved in a way that is increasingly difficult to find. The lower level adds tremendous versatility, complete with its own kitchen and a separate walkout entrance, creating an excellent opportunity for extended family, an in-law suite, multi-generational living or potential secondary rental use. Surrounded by well-kept homes and conveniently located near schools, parks, shopping, steps from transit and everyday amenities, this property brings together the qualities buyers continue to search for: solid construction, an outstanding location, a highly functional layout and remarkable pride of ownership. An exceptional opportunity to become only the second owner of one of Hamilton's premier residential communities. (id:15069)
Welcome to The Village in Niagara-on-the-Lake, where space, convenience and an exceptional lifestyle come together. This bright end-unit freehold townhouse offers nearly 2,000 sq. ft. above grade, plus a beautifully finished lower level-and from the moment you step inside, you'll appreciate just how much home it offers. Soaring 10' ceilings, abundant natural light and hardwood flooring create an immediate sense of space, while the formal dining room is made for entertaining. The generous kitchen opens to an inviting living room with gas fireplace, and outside, a private landscaped courtyard provides a peaceful spot for morning coffee or evening drinks. Upstairs are three bedrooms, including a spacious primary suite with walk-in closet and ensuite. The finished lower level adds tremendous flexibility with a family room, office or exercise area, fourth bedroom, full bathroom and excellent storage. A detached single garage, rear laneway and in-ground sprinkler system complete the property. Best of all, The Village has continued to evolve, with grocery shopping, restaurants, pharmacy, medical services, banks and the farmers' market nearby, while Old Town, wineries, golf and everything that makes Niagara-on-the-Lake special are just minutes away. Freehold ownership with a POTL for the laneway. An ideal choice for anyone looking to simplify without sacrificing the space and comfort of a larger home. (id:15069)
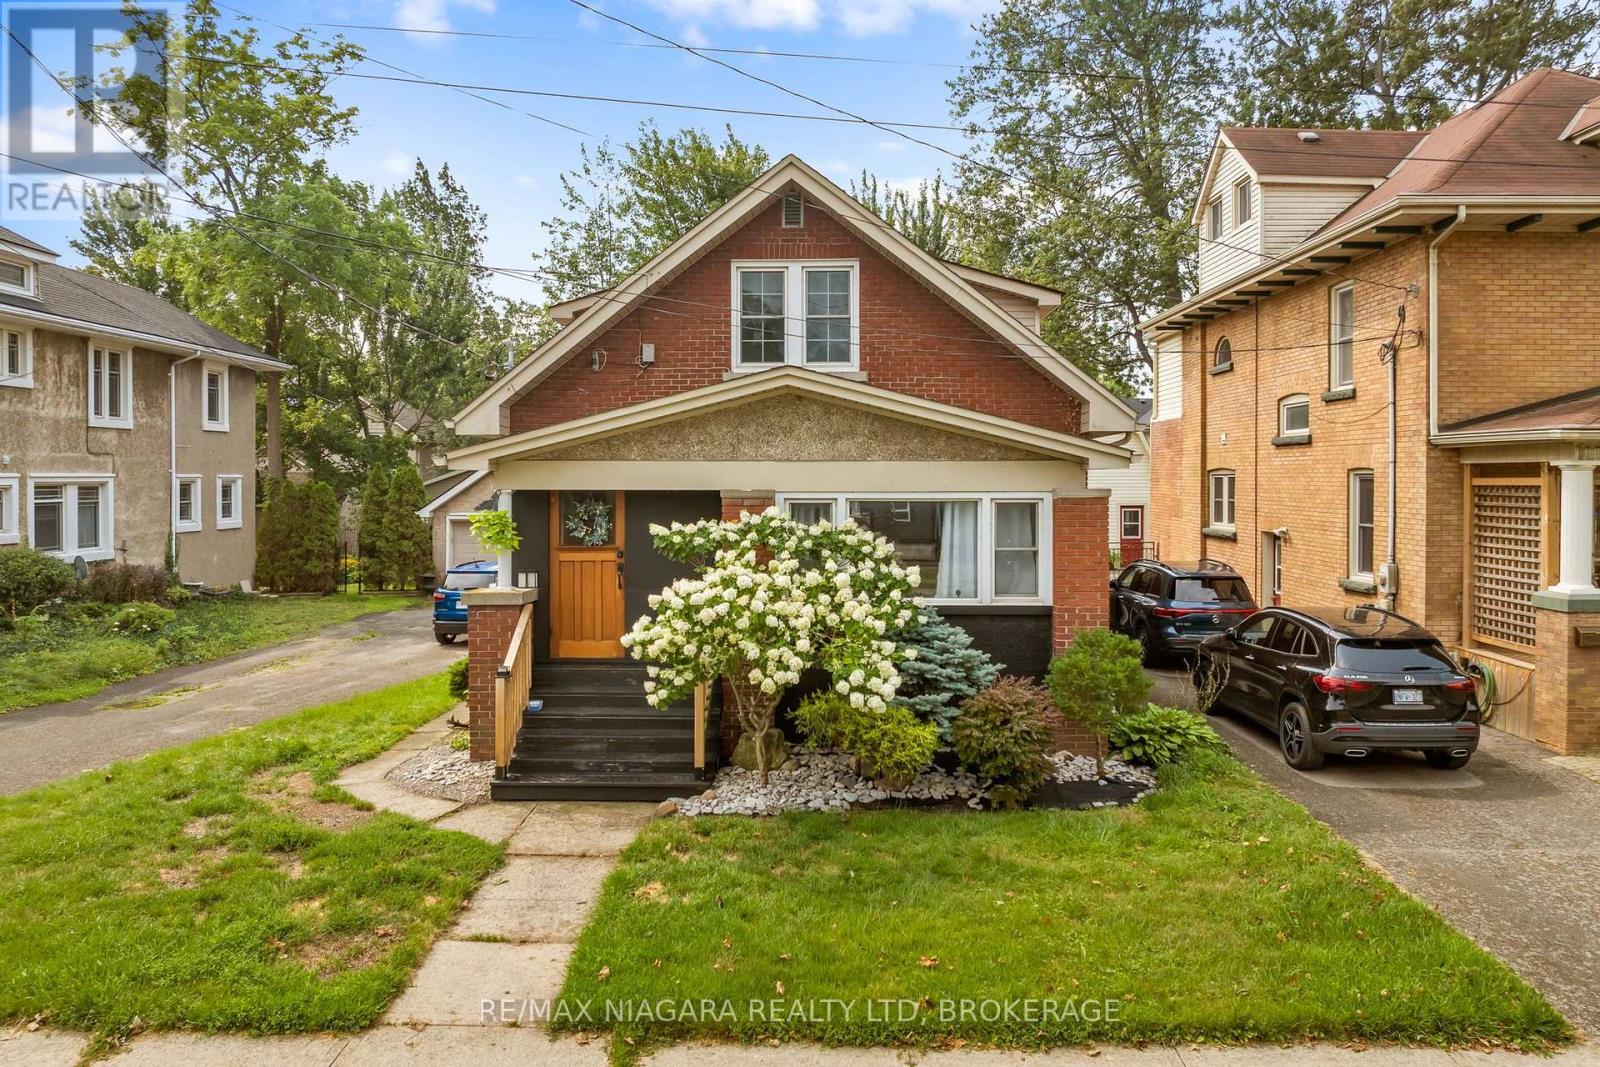
Welcome to 14 Hetherington Street! This wonderful 1.5-storey family home sits on a gorgeous, shady, tree-lined lot. Offering 4 bedrooms, with 2 on the main floor and an additional 2 upstairs, plus 2 full bathrooms, one on each level. High ceilings give the home a spacious feel, with a separate dining room, large kitchen, rear foyer, and a bright front sunporch - perfect for a cozy morning coffee. Located close to everyday amenities, including restaurants, cafes, nightlife, and easy access to transportation no matter where you need to go in Niagara. The 40 x 163 ft tree-lined lot is a standout! Enjoy the newly built extra-large deck, perfect for summer BBQs and entertaining, while the kids enjoy the generous, shaded backyard. Gardeners, this space is for you! Dream BIG when it comes to this backyard! Imagine an additional dwelling unit (ADU) in the spacious yard, or maybe expanded living space? Qualifying homeowners may also be able to take advantage of available grants for ADU builds to help offset eligible building costs. Some updates include a newer roof, furnace, a/c, upgraded 200-amp panel, gas stove and dryer, and BBQ gas hookup on the back deck. Come see what 14 Heatherington Street has to offer! (id:15069)
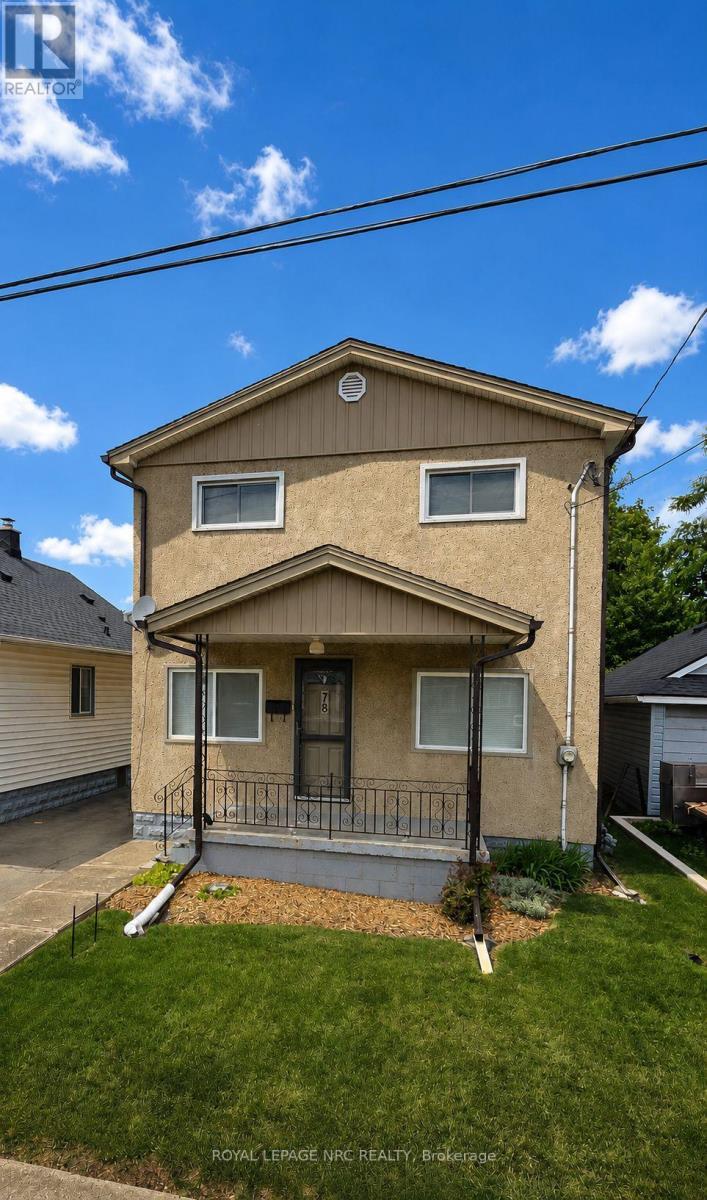
Welcome to 78 York Street. This charming two-storey home has been lovingly maintained and offers plenty of space for growing families or anyone looking for room to spread out. This home offers you structural peace of mind while also featuring four generously sized bedrooms and two full bathrooms, this bright and inviting home is filled with natural light. The spacious layout blends comfort with timeless character, creating a warm and welcoming place to call home. Extensive updates provide added peace of mind, including fresh paint (2025), updated kitchen and bathroom countertops, backsplash (2025), furnace and smart thermostat (2024), electrical panel with surge protector (2025), sump pump with battery backup, waterproofing and weeping tile, updated windows and front and back doors. Outside, you'll find a detached garage with electrical garage door opener, parking for three vehicles, and a property that reflects the same pride of ownership found throughout the home. Conveniently located just minutes from the 406 and 140, numerous schools, parks, shopping, and your everyday amenities. This is an exceptional opportunity to own a meticulously maintained home in one of Welland's most established neighbourhoods. Don't miss your chance to make 78 York Street your next home. Property being sold as is by Estate Trustee. (id:15069)
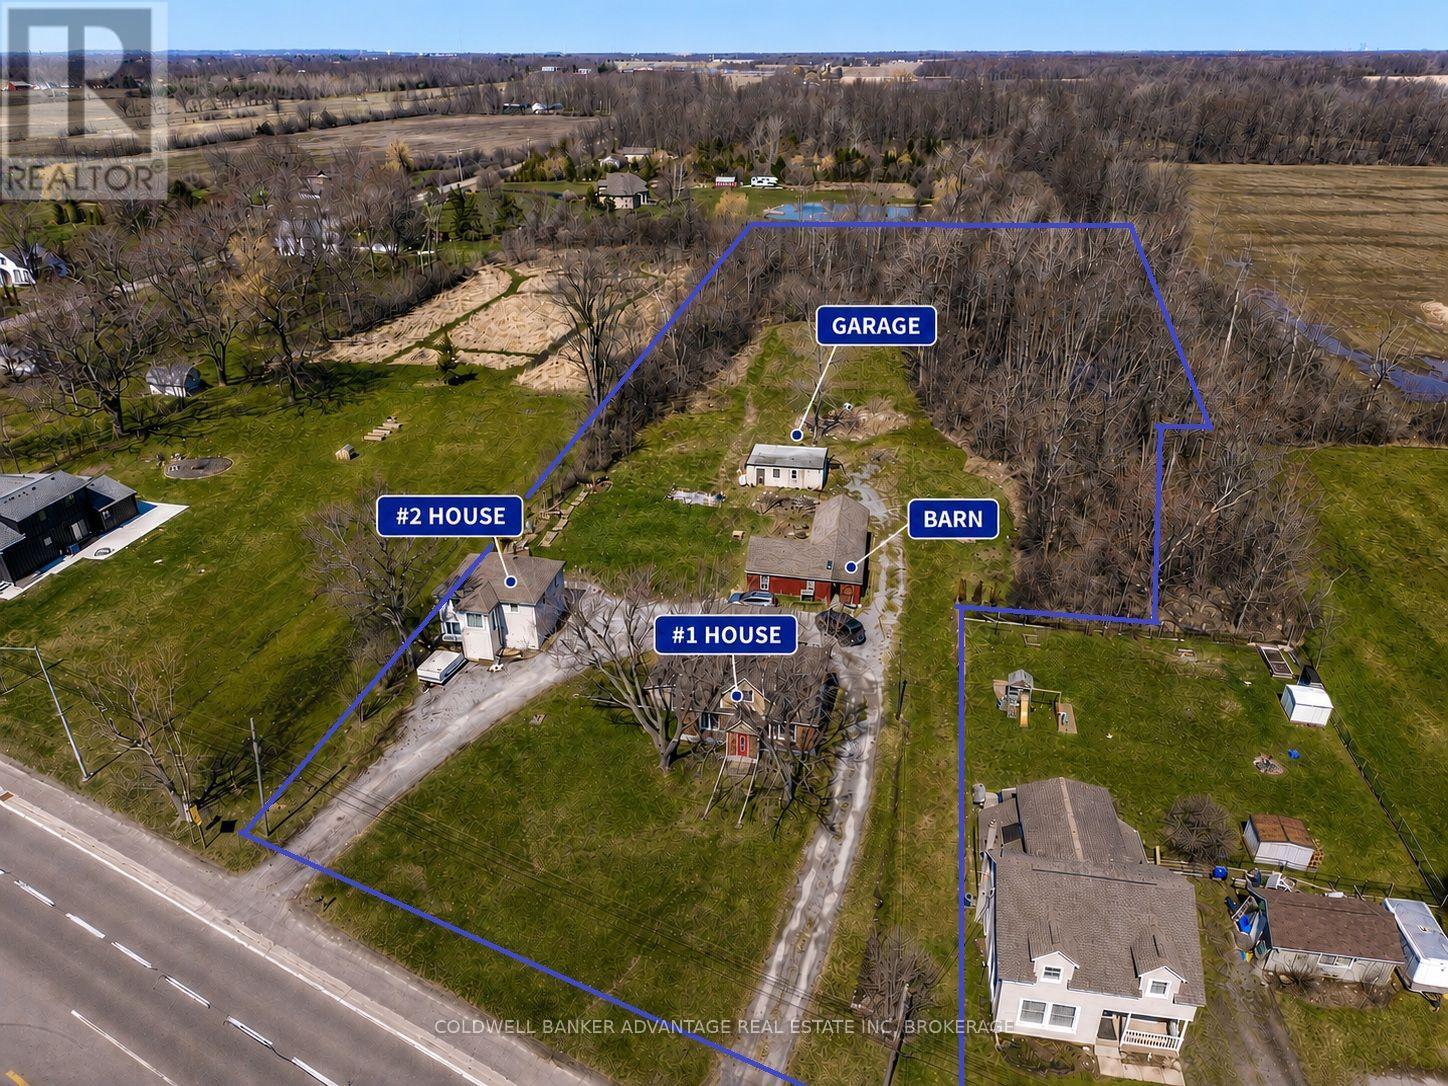
Rare opportunity to own a versatile 4-acre property featuring two fully detached homes, ideal for multi-generational living, rental income, or a live/work setup. This unique offering includes a barn, garage, chicken coops, and a blend of open land and mature treed areas providing both usability and privacy. Both homes have seen key updates including new septic system, new windows, and two newer boiler systems, along an updated kitchen, all 3 updated bathrooms and flooring in select areas. The property is serviced by two cisterns, offering practical rural living solutions. A truly one-of-a-kind property with endless potential-properties like this don't come around often. 'Third' floor in room sizing is 2nd home. Some photos have been virtually cleared of tenant belongings and/or staged. (id:15069)
Welcome to this well maintained two storey detached home in desirable Thorold South. Featuring 3 bedrooms, including a spacious primary bedroom with new flooring, a finished basement with potential for a 4th bedroom, and a functional layout, this home is ideal for families, first time buyers, or investors. A brand new fridge will be provided prior to closing, and the vacant home offers flexible closing options for a quick and seamless move. Complete with a detached 1.5 car garage, private driveway, and located on a quiet, family friendly street close to schools, parks, shopping, and highway access, this is an excellent opportunity you won't want to miss. (id:15069)
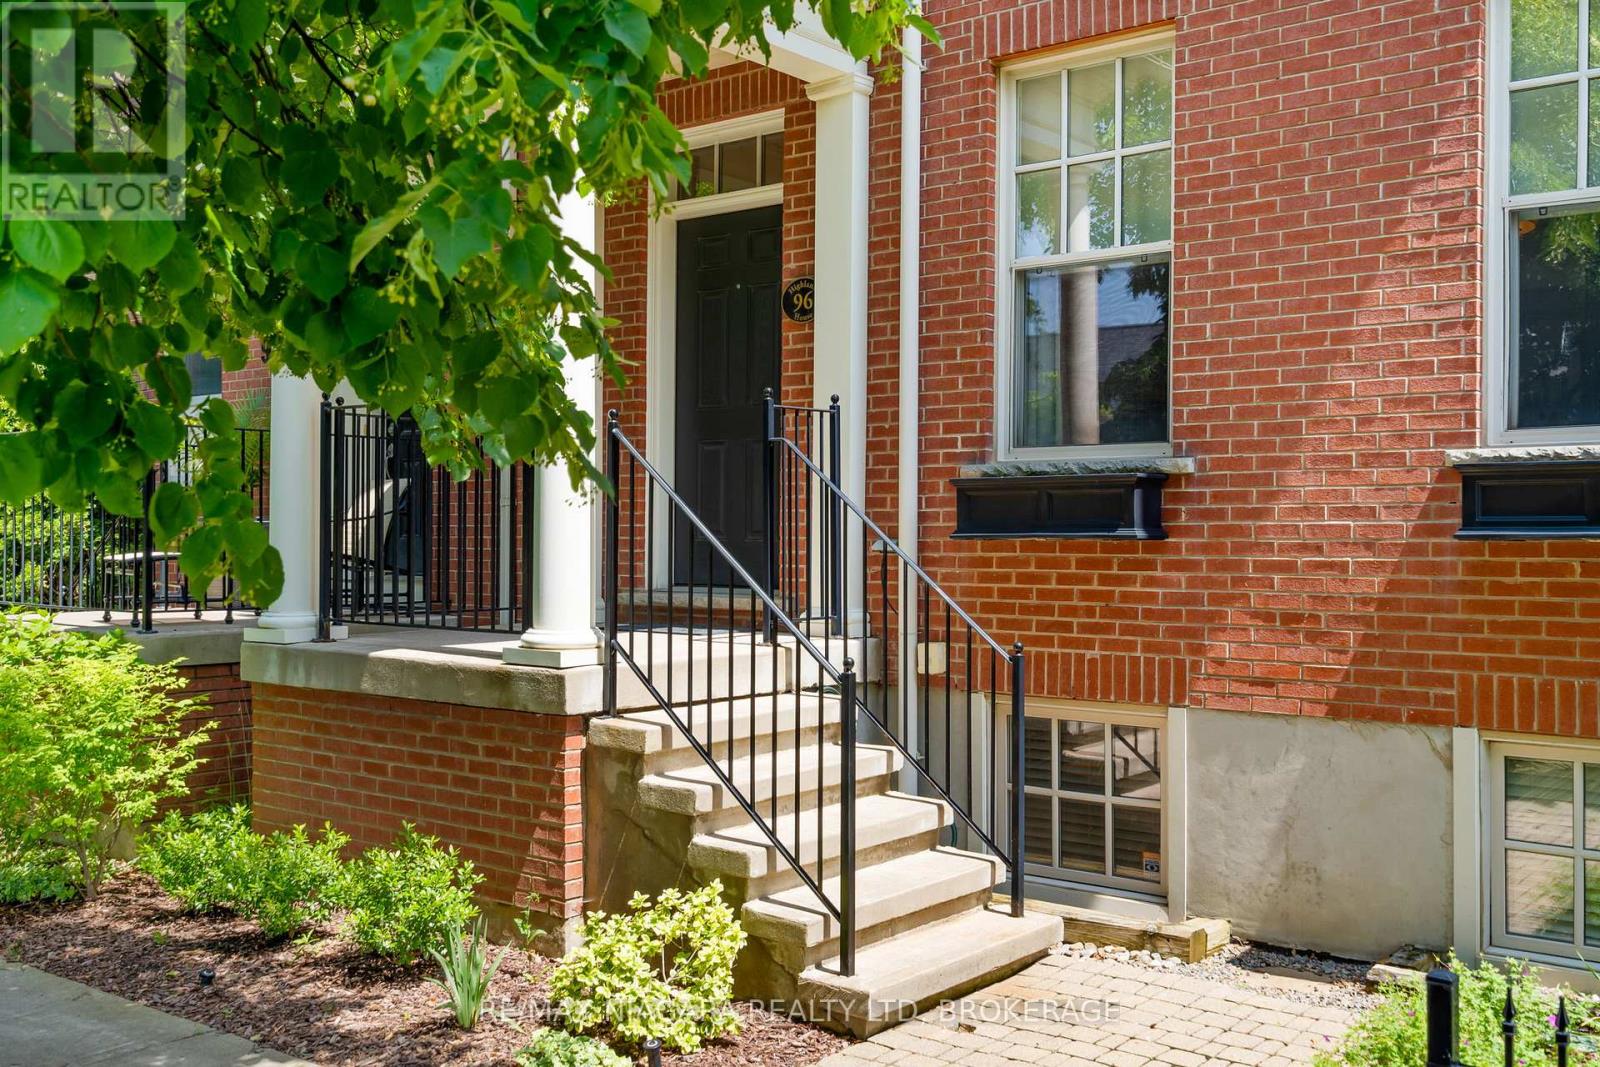
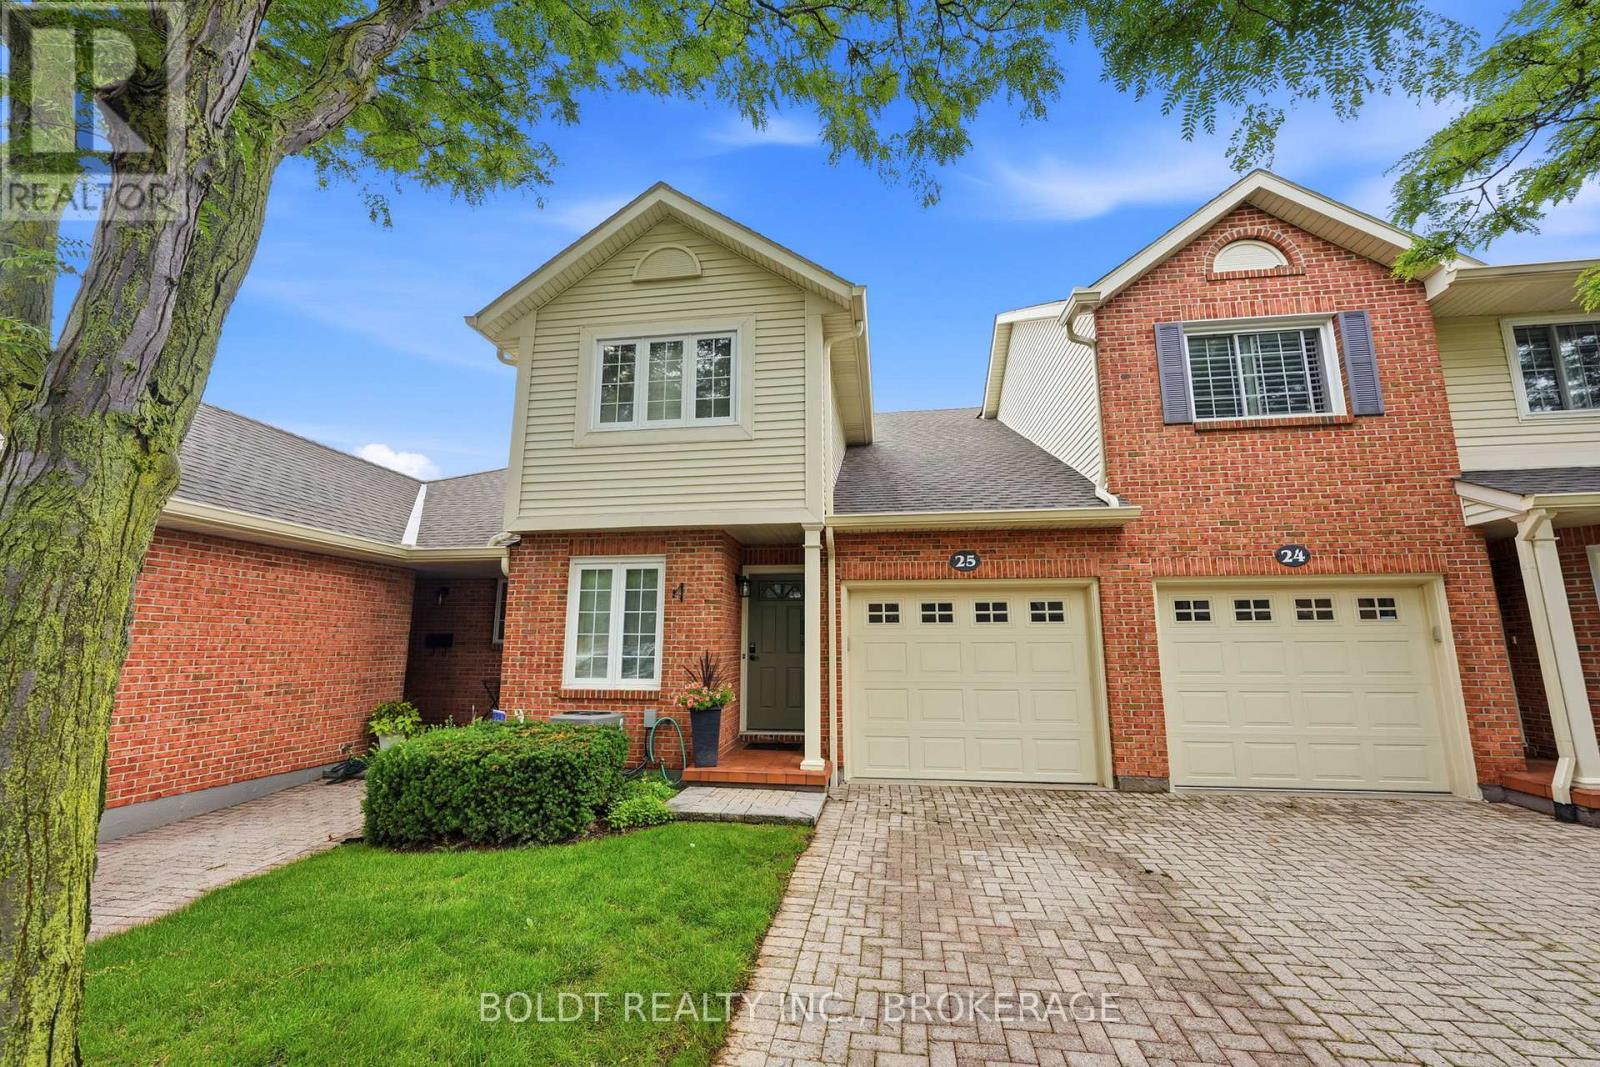
Welcome to Unit 25 at 275 Pelham Road, a well-maintained condo townhome nestled in a desirable and established community in the heart of St. Catharines. Built in 1986 and surrounded by mature trees and landscaped green spaces, this inviting home offers a perfect blend of comfort, convenience, and low-maintenance living.Featuring 3 spacious bedrooms and 3 bathrooms, this townhome provides ample space for families, professionals, students, or investors alike. The functional layout offers bright living areas, generous-sized bedrooms, and plenty of potential to make it your own.Enjoy the convenience of an attached garage and a private single driveway, providing parking for multiple vehicles. The mature surroundings create a peaceful setting while still being close to all essential amenities.Ideally located just minutes from the Pen Centre Shopping Centre, Brock University, schools, parks, restaurants, and public transit, this home offers exceptional accessibility in a sought-after west-end location. Gas line outside for BBQ. Whether you're looking for your first home, downsizing, or adding to your investment portfolio, Unit 25 at 275 Pelham Road presents an outstanding opportunity to own in a welcoming and well-established community. Furncace (2022) AC 2022 Bathroom upstairs renovated (2022) Common elements include, Water, Common elements, Parking, Snow removal, Grass cutting. (Dry Basement) (id:15069)
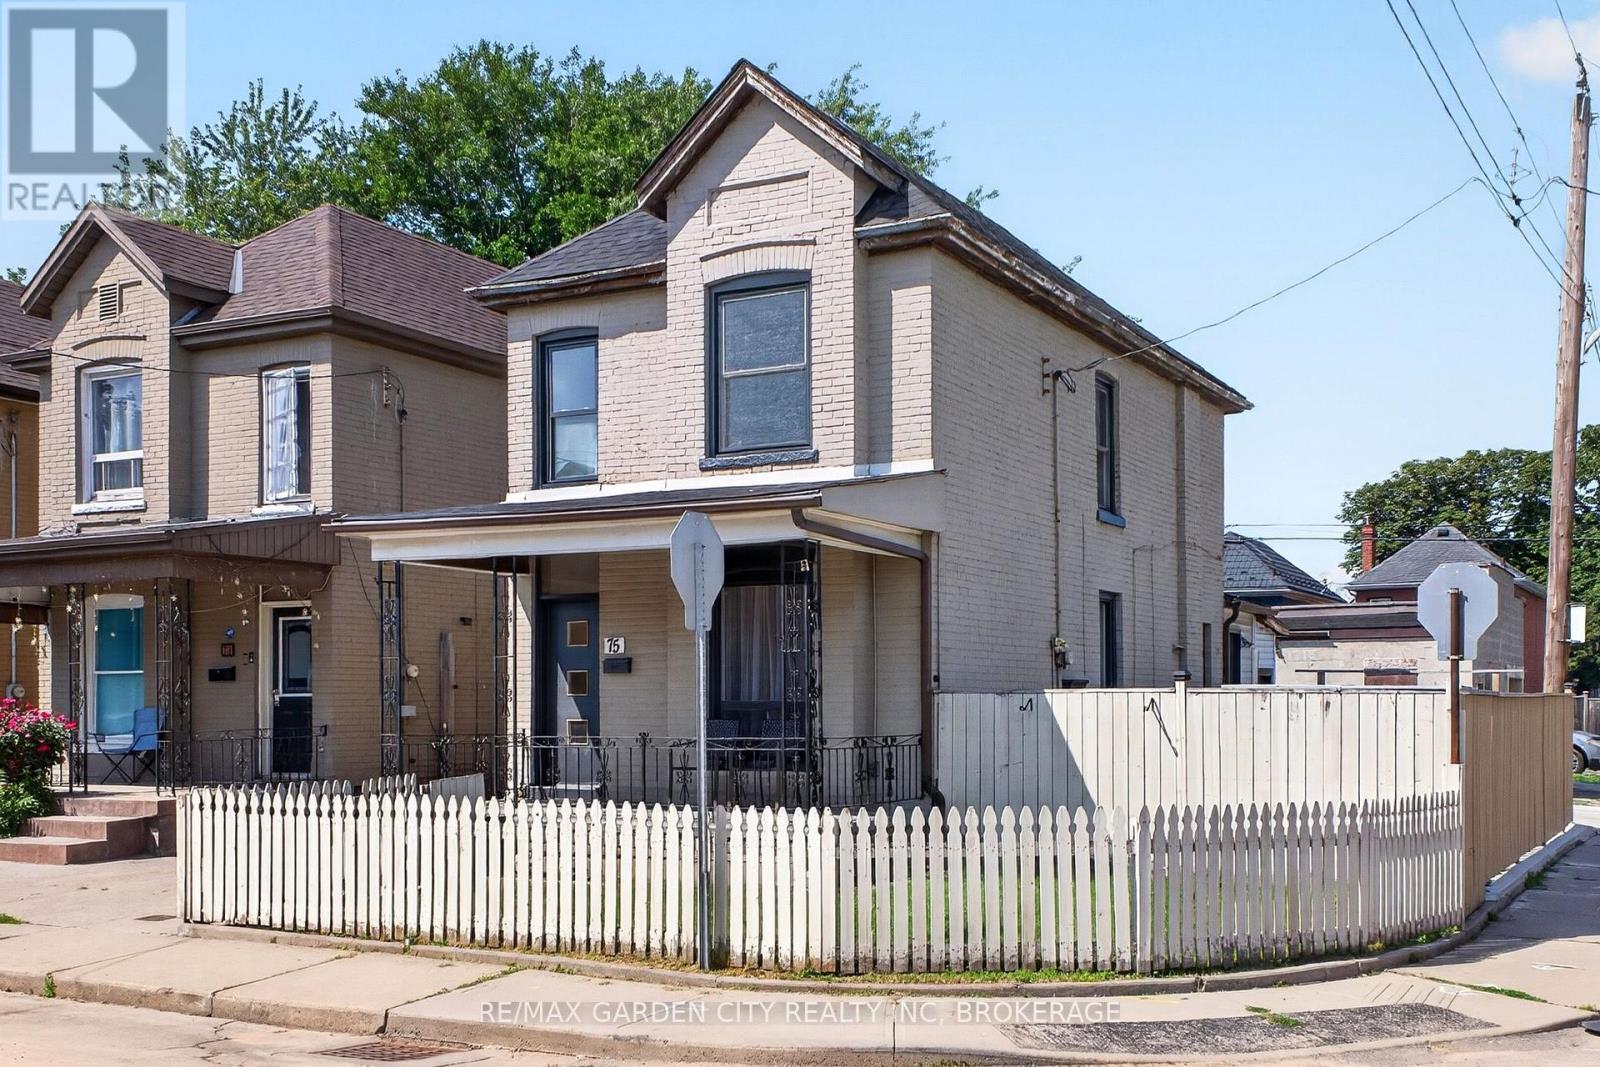
Welcome to this beautifully updated 3-bedroom, 2-bathroom home offering space, style, and exceptional future potential. The open-concept main floor features a modern kitchen with quartz countertops, quartz backsplash, a convenient powder room, and a functional rear mudroom entrance. Step outside to enjoy the spacious front balcony-perfect for morning coffee-or entertain in the private side yard. A separate basement entrance and roughed-in plumbing provide excellent potential for additional living space or an in-law suite. The impressive 520 sq. ft. detached garage is equipped with roughed-in plumbing and electricity, making it ideal for a workshop, studio, home business, or future conversion. Freshly poured concrete throughout the driveway and side yard provides plenty of parking and low-maintenance outdoor space. A versatile Hamilton property with upgrades, functionality, and room to grow. You won't find another house like this! (id:15069)
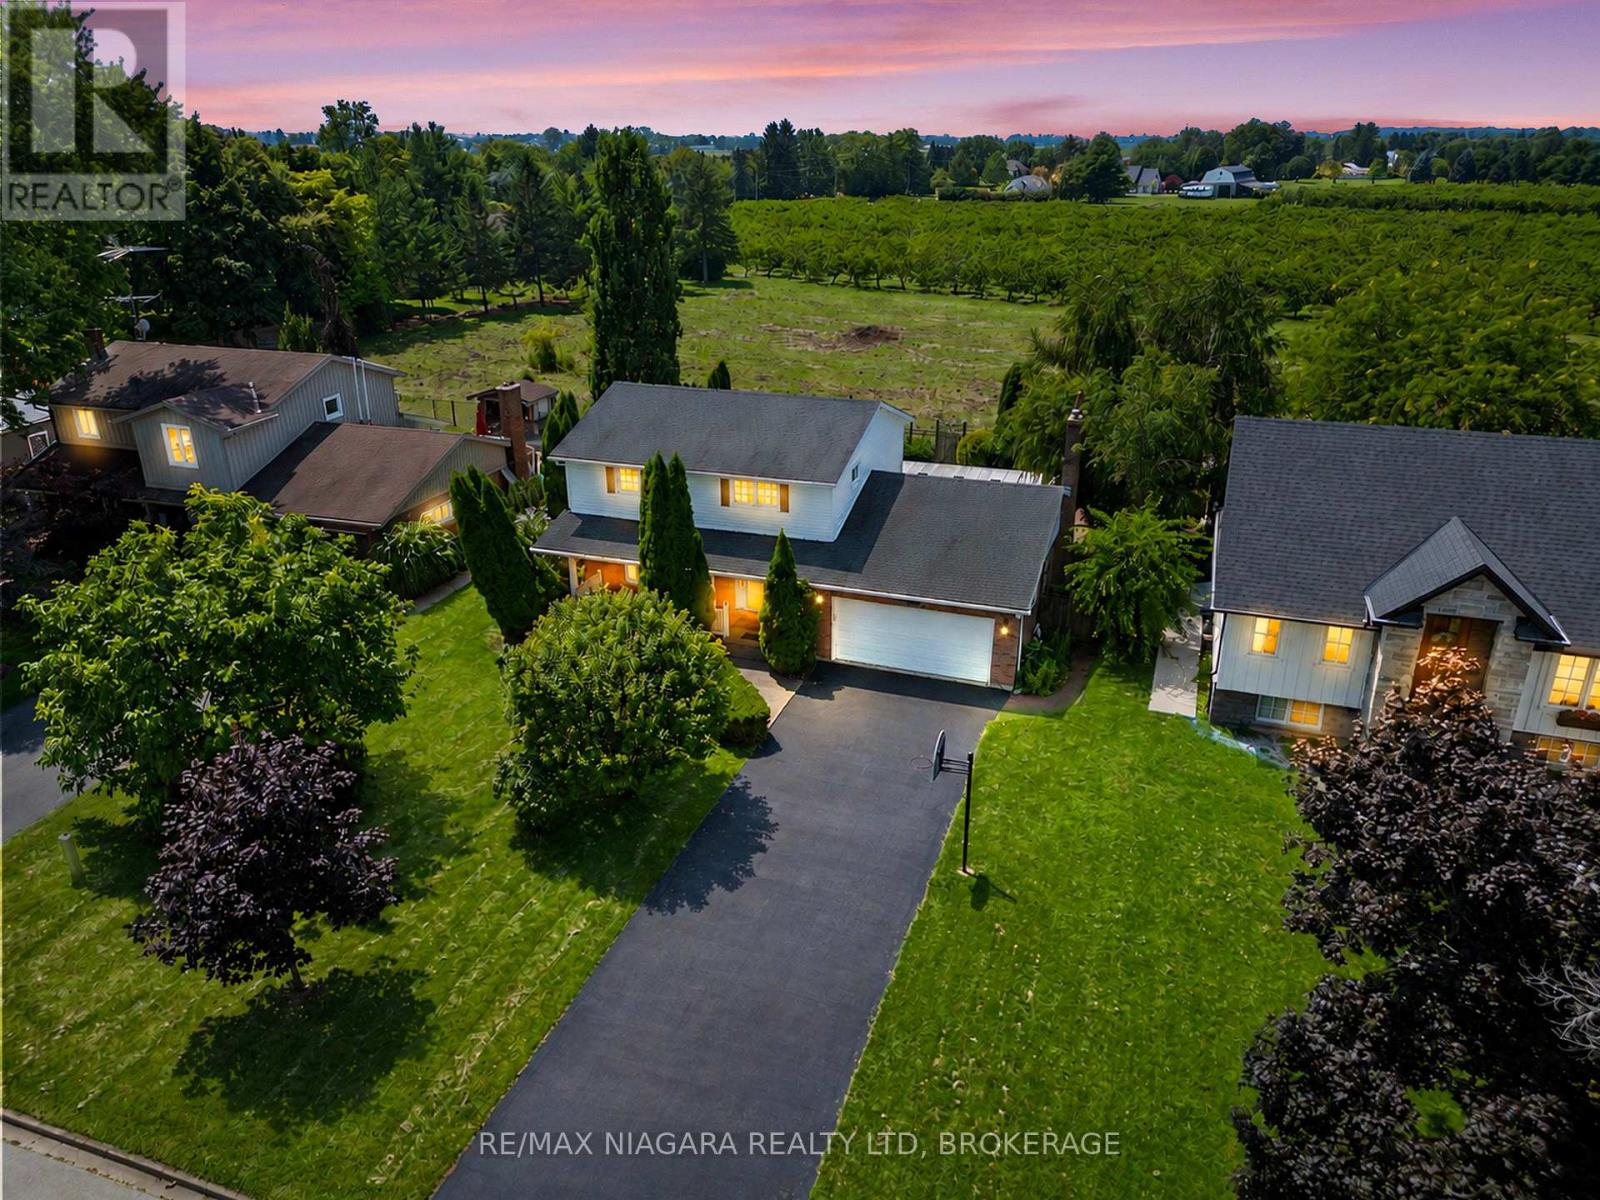
Incredible value at $899,999 in sought-after Garrison Village - featuring an in-ground pool, beautiful orchard views, and no rear neighbours. Backing onto protected agricultural land, this inviting two-storey home offers exceptional privacy and a peaceful connection to NOTL's countryside. The bright main floor features rich Brazilian hardwood flooring, a custom bay window, open living and dining spaces, and a spacious family room with a wood-burning fireplace. The kitchen is finished with unique boutique tile inspired by traditional French design and flows comfortably into the main living areas. Upstairs, 3 well-sized bedrooms are filled with natural light, including two with custom panoramic windows overlooking the orchards, along with a five-piece bathroom. The finished basement adds valuable living space with a recreation room, home office, three-piece bathroom, laundry area, and a large workshop or storage room.Outside, mature trees and established gardens create a private backyard retreat. Enjoy summer days around the in-ground pool, relaxing under the covered patio, and colourful sunsets over the neighbouring orchard. Additional updates include a repaved driveway completed in 2023, along with a double-car garage and covered front porch. Located just minutes from historic Old Town, you can enjoy world-class wineries, restaurants, shops, theatre, trails, parks, and the scenic waterfront. Everyday conveniences are also close by, including the new Foodland, Shoppers Drug Mart, LifeLabs, medical services, schools, community facilities, and recreational programs.Offering privacy, lifestyle, convenience, and outstanding value, this is a rare opportunity to own a home with a pool and no rear neighbours in one of Niagara-on-the-Lake's most desirable communities. (id:15069)
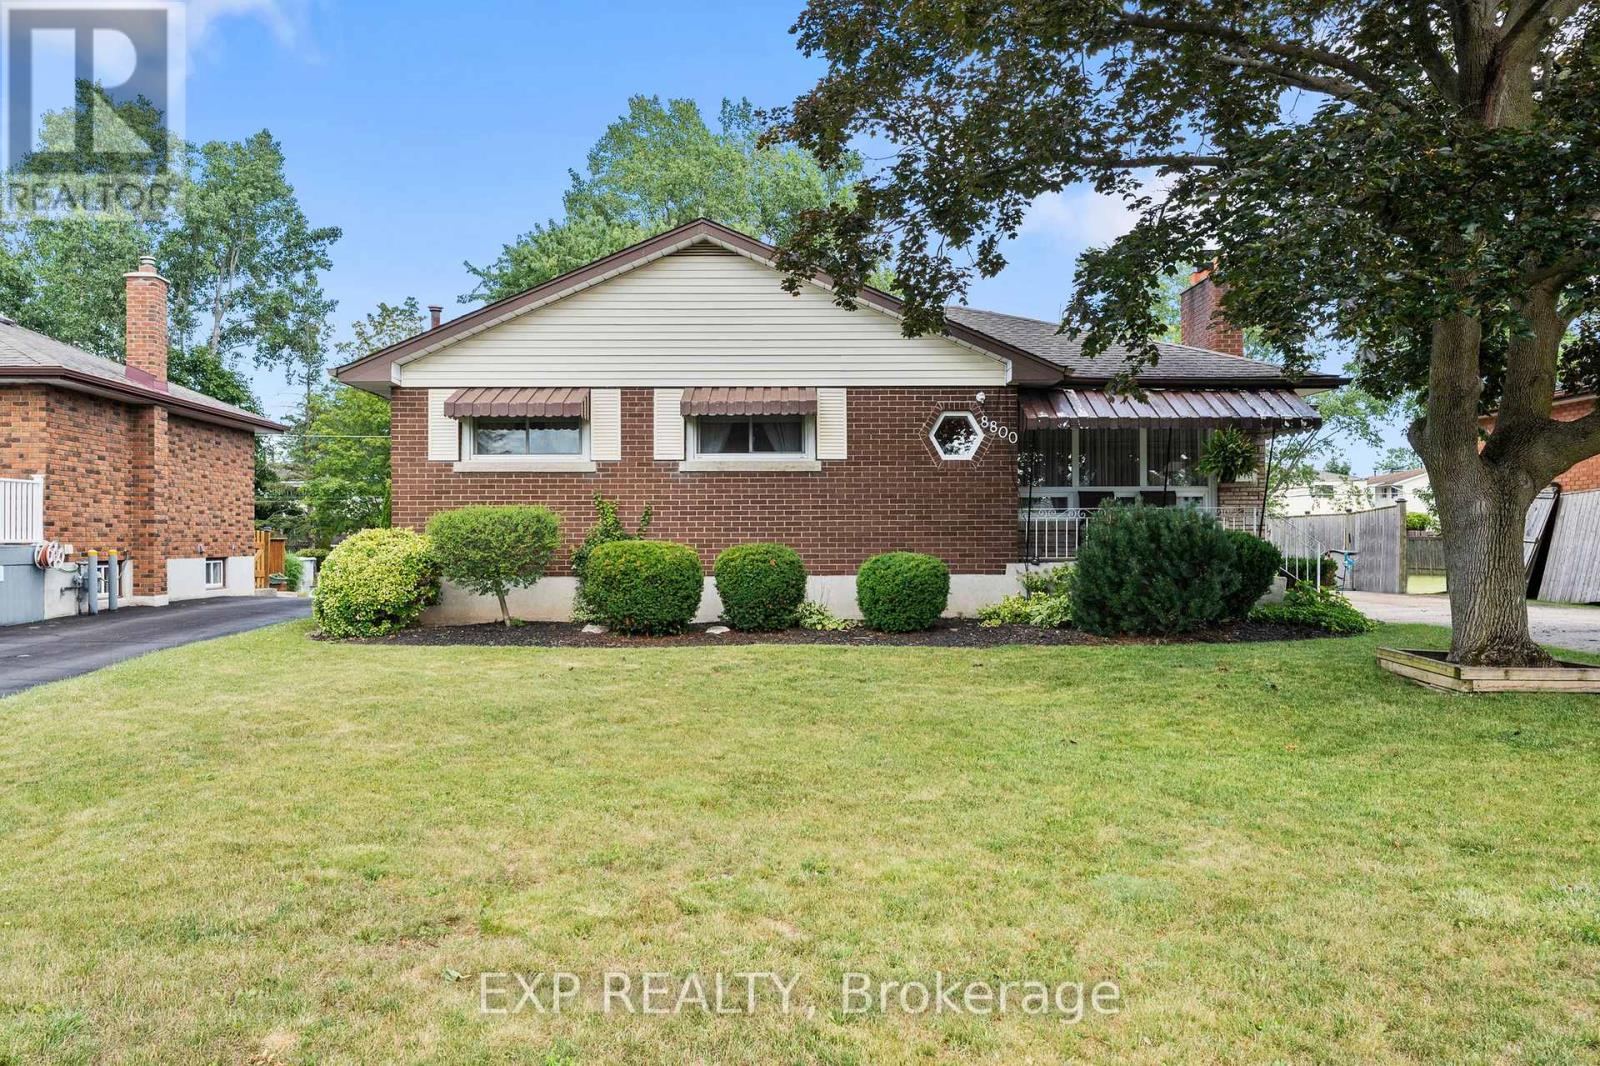
Set on a beautifully maintained property in the sought-after village of Chippawa, this solid brick bungalow offers generous living space, timeless character and a wonderful opportunity to create a home that truly reflects your style. From the moment you arrive, the covered front porch, mature greenery and welcoming exterior create a warm first impression. Inside, the bright and spacious living room is filled with natural light from an oversized picture window and features elegant crown moulding and a charming stone fireplace. The kitchen offers abundant cabinetry and counter space, flowing naturally into the dining area. Hardwood flooring is believed to be beneath the main-floor carpet, offering added potential. One of the home's most inviting features is the impressive sunroom, where large windows showcase peaceful views of the backyard and fill the space with sunlight. Whether enjoyed as a cozy sitting area, reading room or relaxing space for morning coffee, it is a beautiful place to unwind. The finished lower level adds even more room to enjoy, with an expansive recreation room ideal for movie nights, games, entertaining or creating a comfortable family retreat. An additional bedroom offers valuable extra space for larger families, overnight guests or a private home office, while a second bathroom, laundry area and ample storage add everyday convenience. Outside, the private backyard is surrounded by mature greenery, with a spacious deck perfect for summer barbecues or relaxing at the end of the day. Located in a quiet, established Chippawa community close to schools, parks, playgrounds, local shops, restaurants and everyday amenities, this home is also just minutes from the Welland River, Niagara Parkway and scenic walking trails. Enjoy the charm of village living while remaining a short drive from the Falls, golf courses, major attractions and highway access. Filled with warmth, character and potential, this well-loved home is ready for its next chapter. (id:15069)