
21 Garrison Village Drive Niagara-On-The-Lake, Ontario L0S 1J0

3 Bedroom
3 Bathroom
1,500 - 2,000 sqft
Fireplace
Inground Pool
Central Air Conditioning
Forced Air
$899,999
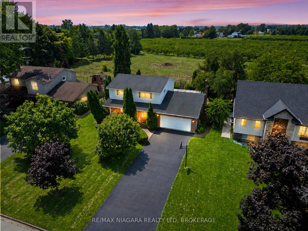
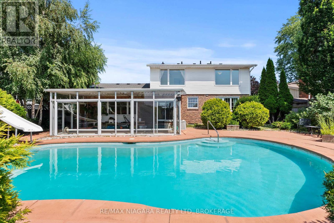
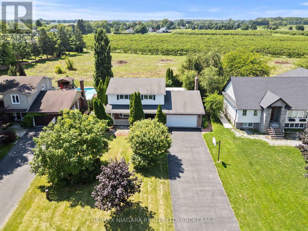
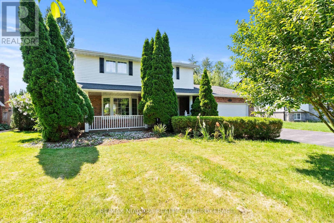
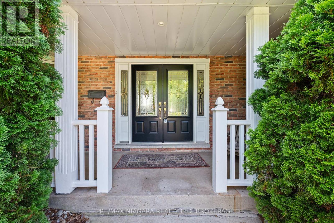
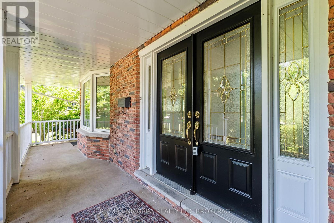
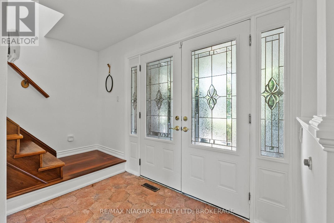
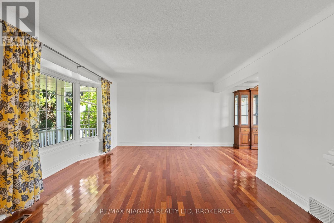
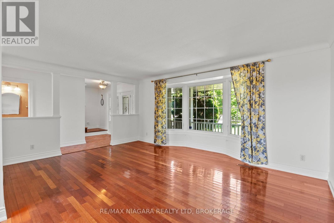
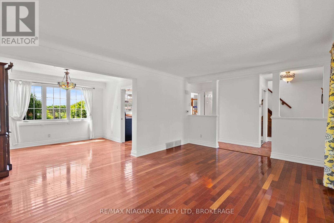
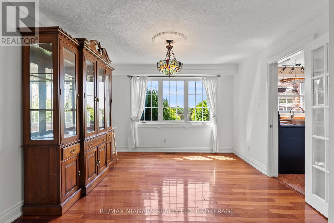
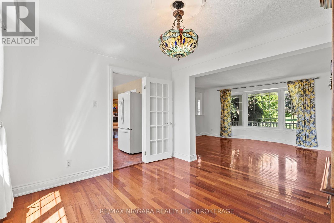
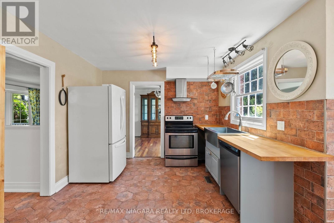
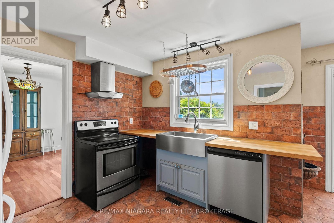

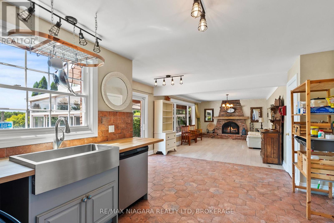
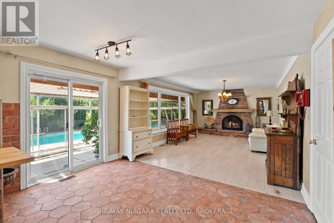
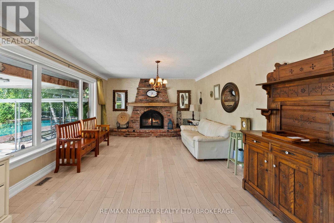
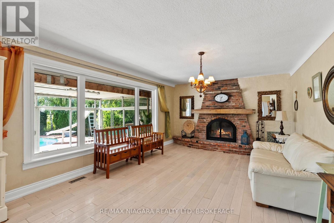
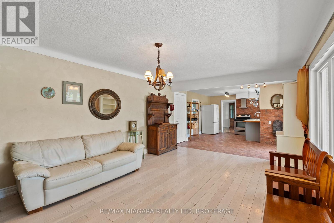
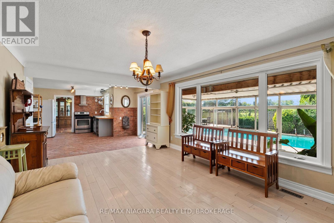
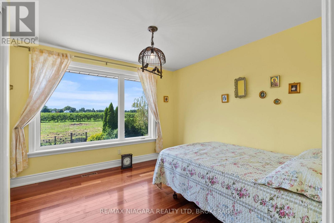
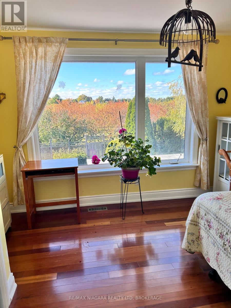
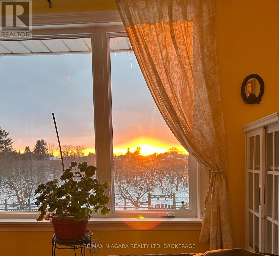
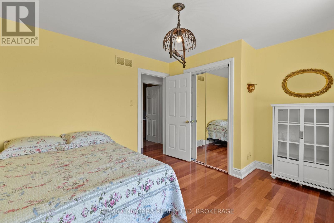
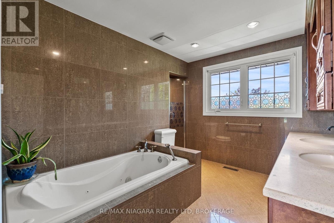
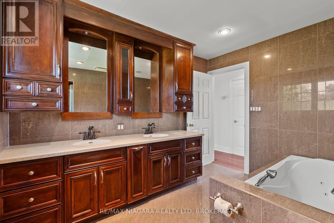
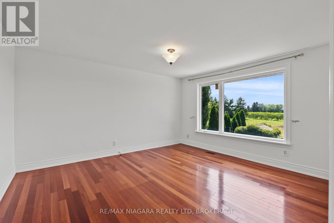
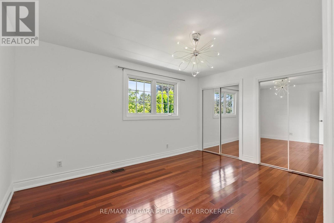
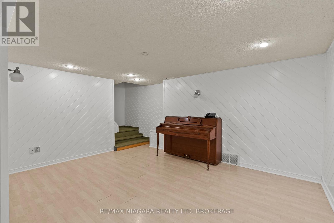
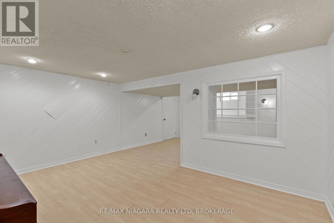
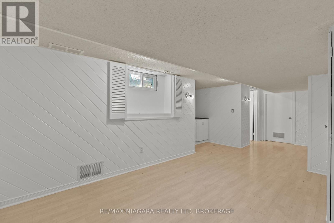
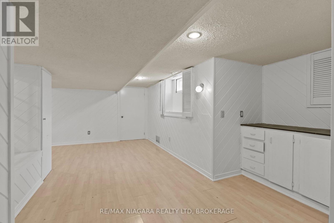
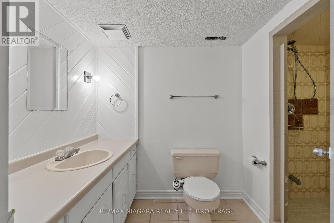
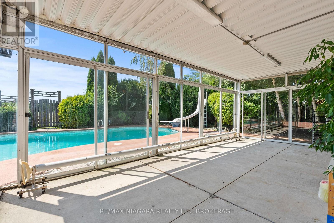
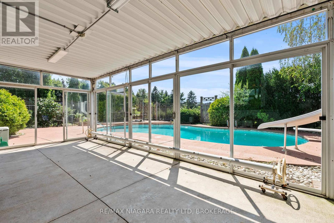
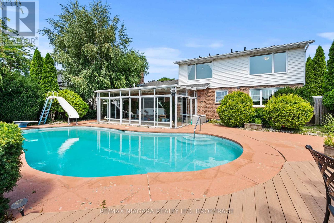
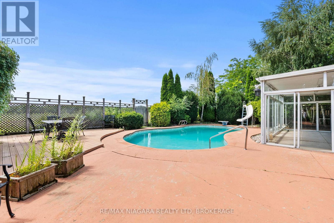
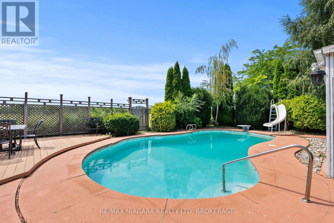
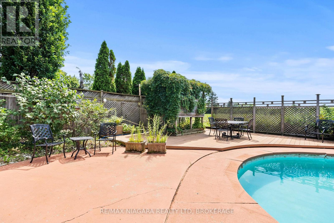
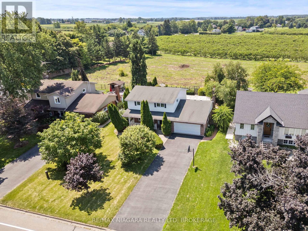
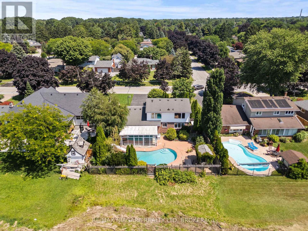
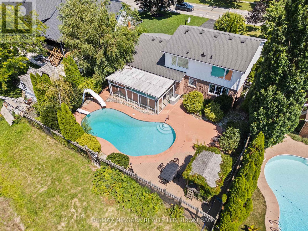
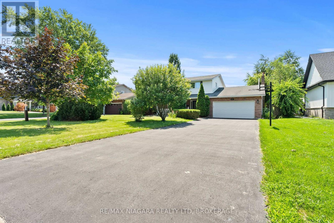
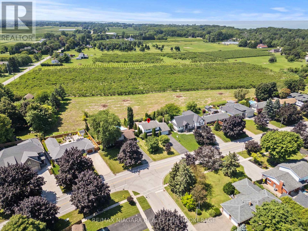
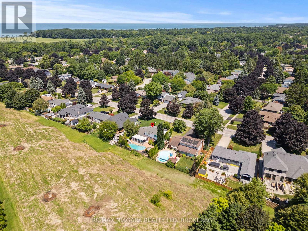
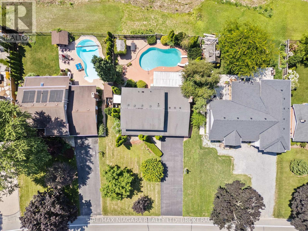
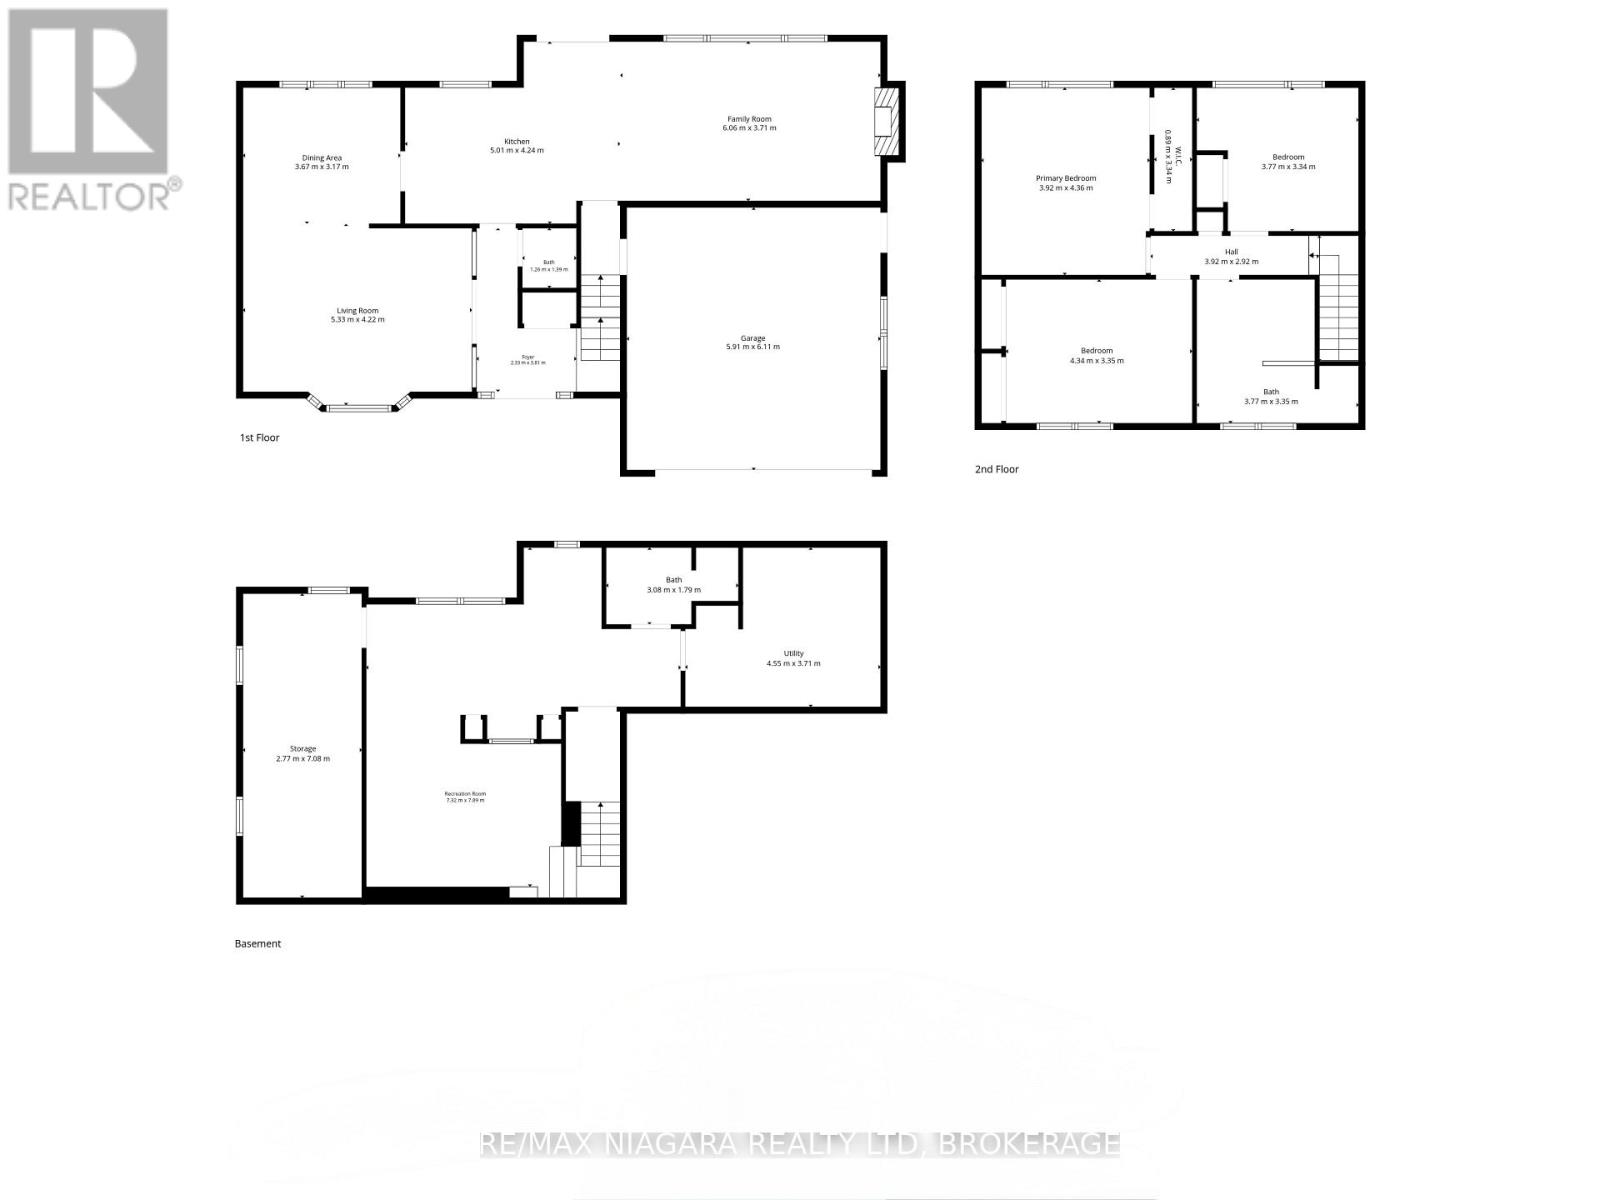
Incredible value at $899,999 in sought-after Garrison Village - featuring an in-ground pool, beautiful orchard views, and no rear neighbours. Backing onto protected agricultural land, this inviting two-storey home offers exceptional privacy and a peaceful connection to NOTL's countryside. The bright main floor features rich Brazilian hardwood flooring, a custom bay window, open living and dining spaces, and a spacious family room with a wood-burning fireplace. The kitchen is finished with unique boutique tile inspired by traditional French design and flows comfortably into the main living areas. Upstairs, 3 well-sized bedrooms are filled with natural light, including two with custom panoramic windows overlooking the orchards, along with a five-piece bathroom. The finished basement adds valuable living space with a recreation room, home office, three-piece bathroom, laundry area, and a large workshop or storage room.Outside, mature trees and established gardens create a private backyard retreat. Enjoy summer days around the in-ground pool, relaxing under the covered patio, and colourful sunsets over the neighbouring orchard. Additional updates include a repaved driveway completed in 2023, along with a double-car garage and covered front porch. Located just minutes from historic Old Town, you can enjoy world-class wineries, restaurants, shops, theatre, trails, parks, and the scenic waterfront. Everyday conveniences are also close by, including the new Foodland, Shoppers Drug Mart, LifeLabs, medical services, schools, community facilities, and recreational programs.Offering privacy, lifestyle, convenience, and outstanding value, this is a rare opportunity to own a home with a pool and no rear neighbours in one of Niagara-on-the-Lake's most desirable communities. (id:15069)
Open House
This property has open houses!
August
8
Saturday
Starts at:
2:00 pm
Ends at:4:00 pm
Property Details
| MLS® Number | X13644454 |
| Property Type | Single Family |
| Community Name | 101 - Town |
| Amenities Near By | Park, Golf Nearby, Schools |
| Community Features | School Bus |
| Equipment Type | Air Conditioner, Water Heater, Furnace |
| Features | Carpet Free |
| Parking Space Total | 6 |
| Pool Type | Inground Pool |
| Rental Equipment Type | Air Conditioner, Water Heater, Furnace |
Building
| Bathroom Total | 3 |
| Bedrooms Above Ground | 3 |
| Bedrooms Total | 3 |
| Amenities | Fireplace(s) |
| Appliances | Dishwasher, Dryer, Stove, Washer, Refrigerator |
| Basement Development | Finished |
| Basement Type | Full (finished) |
| Construction Style Attachment | Detached |
| Cooling Type | Central Air Conditioning |
| Exterior Finish | Brick, Vinyl Siding |
| Fireplace Present | Yes |
| Fireplace Total | 1 |
| Foundation Type | Concrete |
| Half Bath Total | 1 |
| Heating Fuel | Natural Gas |
| Heating Type | Forced Air |
| Stories Total | 2 |
| Size Interior | 1,500 - 2,000 Sqft |
| Type | House |
| Utility Water | Municipal Water |
Parking
| Attached Garage | |
| Garage |
Land
| Acreage | No |
| Fence Type | Fully Fenced, Fenced Yard |
| Land Amenities | Park, Golf Nearby, Schools |
| Sewer | Sanitary Sewer |
| Size Depth | 120 Ft |
| Size Frontage | 70 Ft |
| Size Irregular | 70 X 120 Ft |
| Size Total Text | 70 X 120 Ft |
Rooms
| Level | Type | Length | Width | Dimensions |
|---|---|---|---|---|
| Second Level | Primary Bedroom | 3.92 m | 4.36 m | 3.92 m x 4.36 m |
| Second Level | Bedroom | 4.34 m | 3.35 m | 4.34 m x 3.35 m |
| Second Level | Bedroom | 3.77 m | 3.34 m | 3.77 m x 3.34 m |
| Second Level | Bathroom | 3.77 m | 3.35 m | 3.77 m x 3.35 m |
| Basement | Recreational, Games Room | 7.32 m | 7.89 m | 7.32 m x 7.89 m |
| Basement | Bathroom | 3.08 m | 1.78 m | 3.08 m x 1.78 m |
| Basement | Utility Room | 4.55 m | 3.71 m | 4.55 m x 3.71 m |
| Basement | Other | 2.77 m | 7.08 m | 2.77 m x 7.08 m |
| Main Level | Foyer | 2.33 m | 3.81 m | 2.33 m x 3.81 m |
| Main Level | Living Room | 5.33 m | 4.22 m | 5.33 m x 4.22 m |
| Main Level | Dining Room | 3.67 m | 3.17 m | 3.67 m x 3.17 m |
| Main Level | Kitchen | 5.01 m | 4.24 m | 5.01 m x 4.24 m |
| Main Level | Bathroom | 1.26 m | 1.39 m | 1.26 m x 1.39 m |
| Main Level | Family Room | 6.06 m | 3.71 m | 6.06 m x 3.71 m |
Contact Us
Contact us for more information

This REALTOR.ca listing content is owned and licensed by REALTOR® members of The Canadian Real Estate Association
The trademarks REALTOR®, REALTORS®, and the REALTOR® logo are controlled by The Canadian Real Estate Association (CREA) and identify real estate professionals who are members of CREA. The trademarks MLS®, Multiple Listing Service® and the associated logos are owned by The Canadian Real Estate Association (CREA) and identify the quality of services provided by real estate professionals who are members of CREA. The trademark DDF® is owned by The Canadian Real Estate Association (CREA) and identifies CREA's Data Distribution Facility (DDF®)
August 07 2026 06:23:30
Niagara Association of REALTORS®
RE/MAX Niagara Realty Ltd, Brokerage