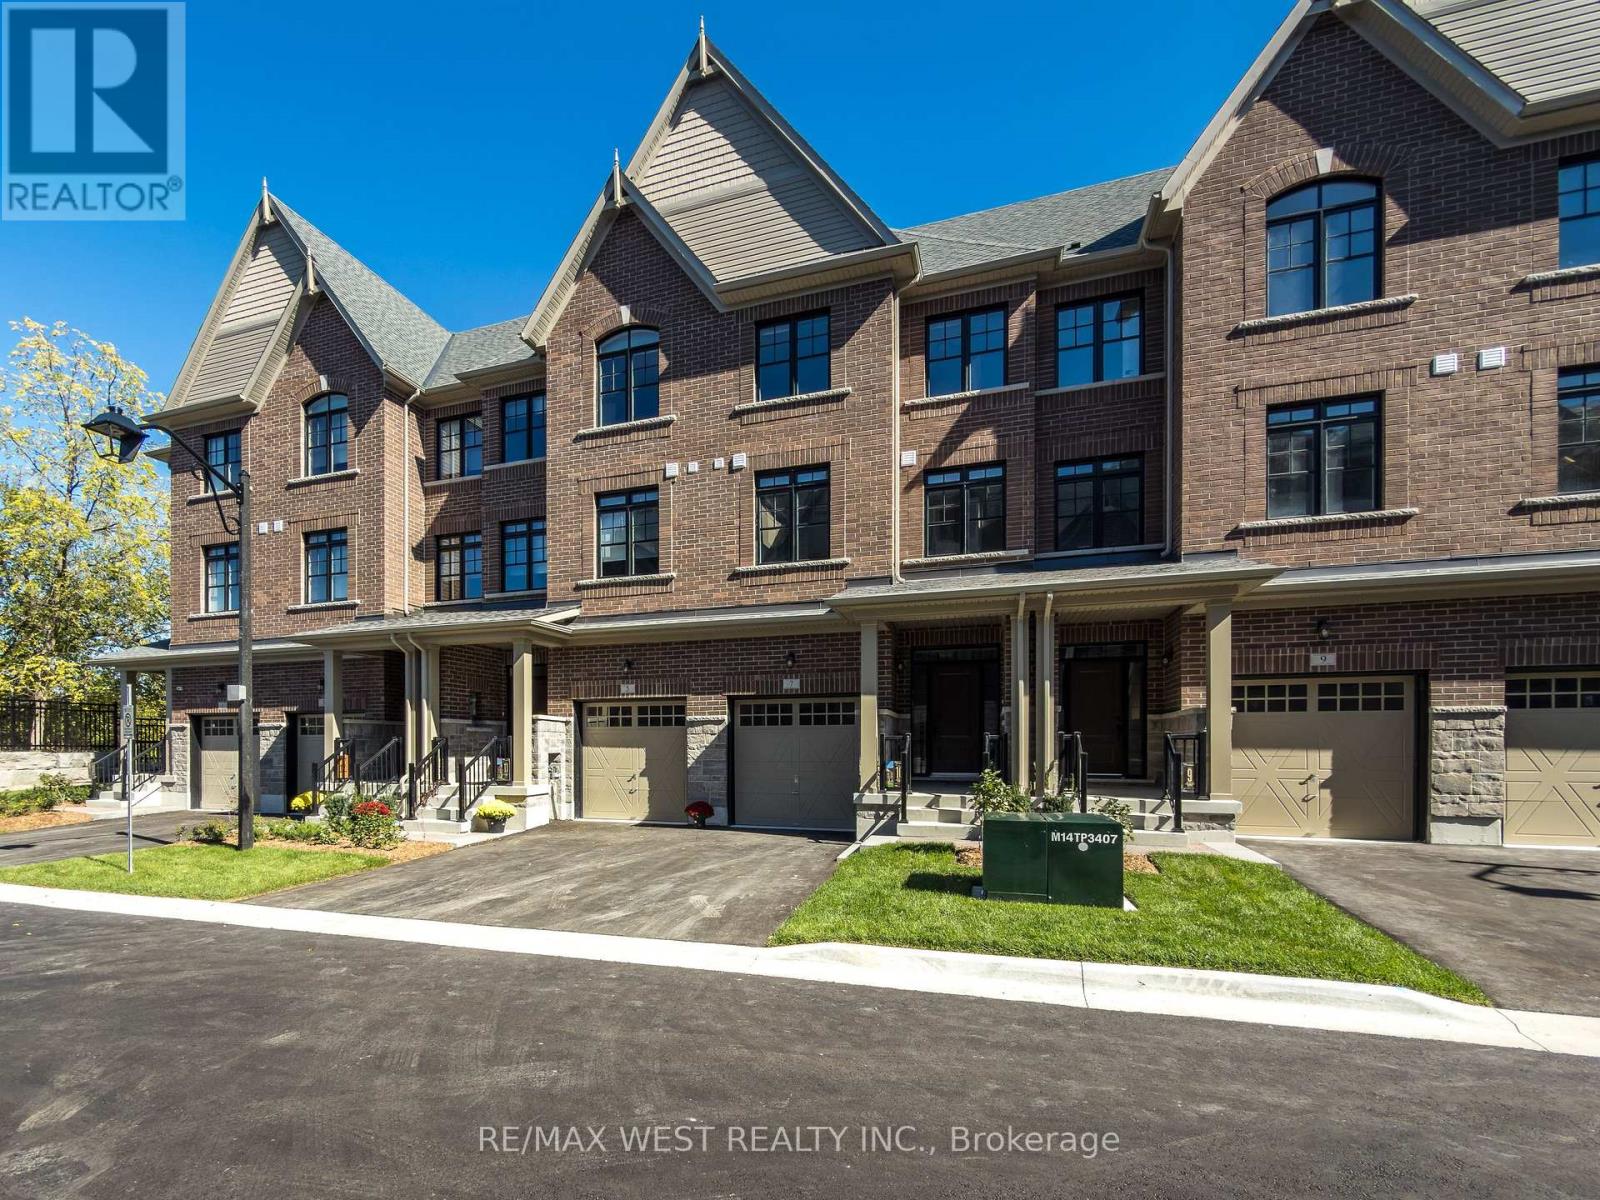
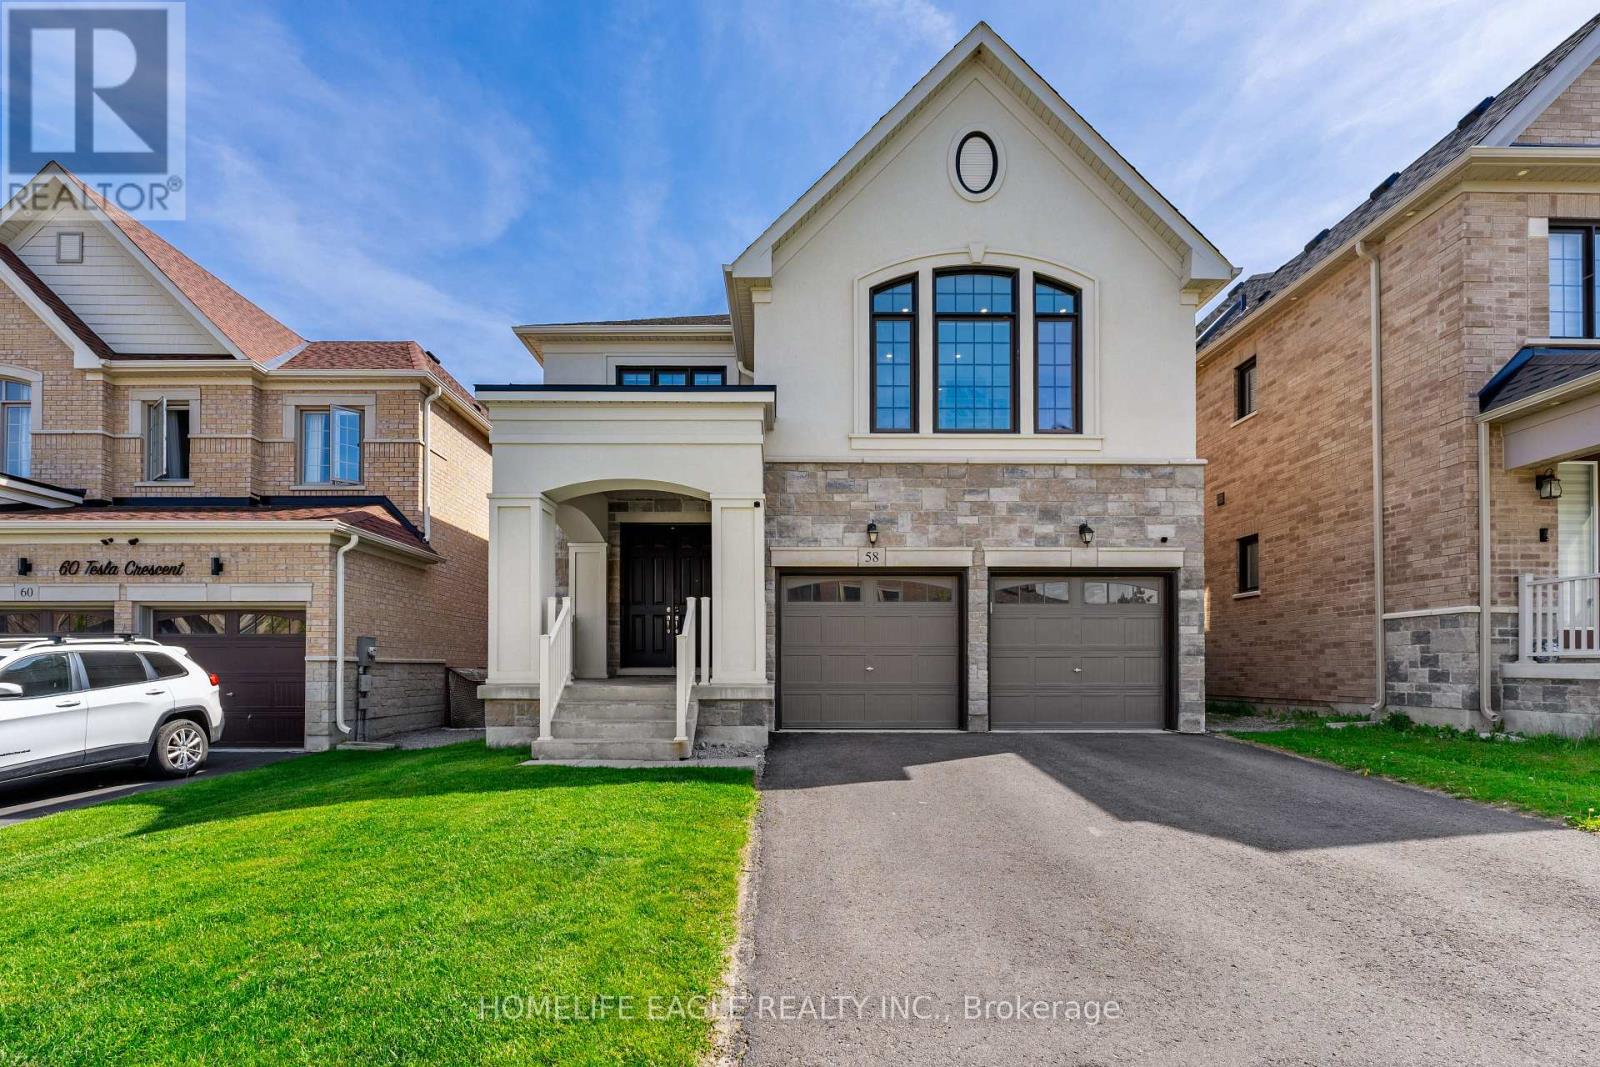
Discover Refined Modern Living In This Newly Built Three-Level Garden Homes Residence In Markham's Desirable Vinegar Hill Neighbourhood. Mill St Townhomes Is Thoughtfully Designed With Four Generous Bedrooms, This Sophisticated Home Features An Airy Open-Concept Living Area, An Inviting Fireplace, Soaring Nine-Foot Ceilings, And Stylish Tile & Laminate Flooring Throughout. The Private Primary Retreat Includes 3pc Ensuite & Walk-In Closet. Window Coverings & Closet Organizers In Every Room. Oak Stairs With Wrought Iron Pickets Add The Luxury Look. Builder Finished Basement. Premium Doors, Hardware, Fixtures And HVAC Systems. Spacious Backyards For Families With Room To Play. Beautiful Contemporary Details And Versatile Living Areas Create An Exceptional Setting For Any Lifestyle. Private Road Access With Additional Visitor Parking. Ideally Positioned Near Milne Dam Conservation Trails, Easy Access To 407, Markville Mall & Downtown Markham. This A Brand New Home Being Sold By The Builder With Full Tarion Warranty. Upgraded Fully By The Builder With The Highest Level Of Craftsmanship In The Area. Freehold Townhomes With POTL Fee For Road Maintenance. (id:15069)
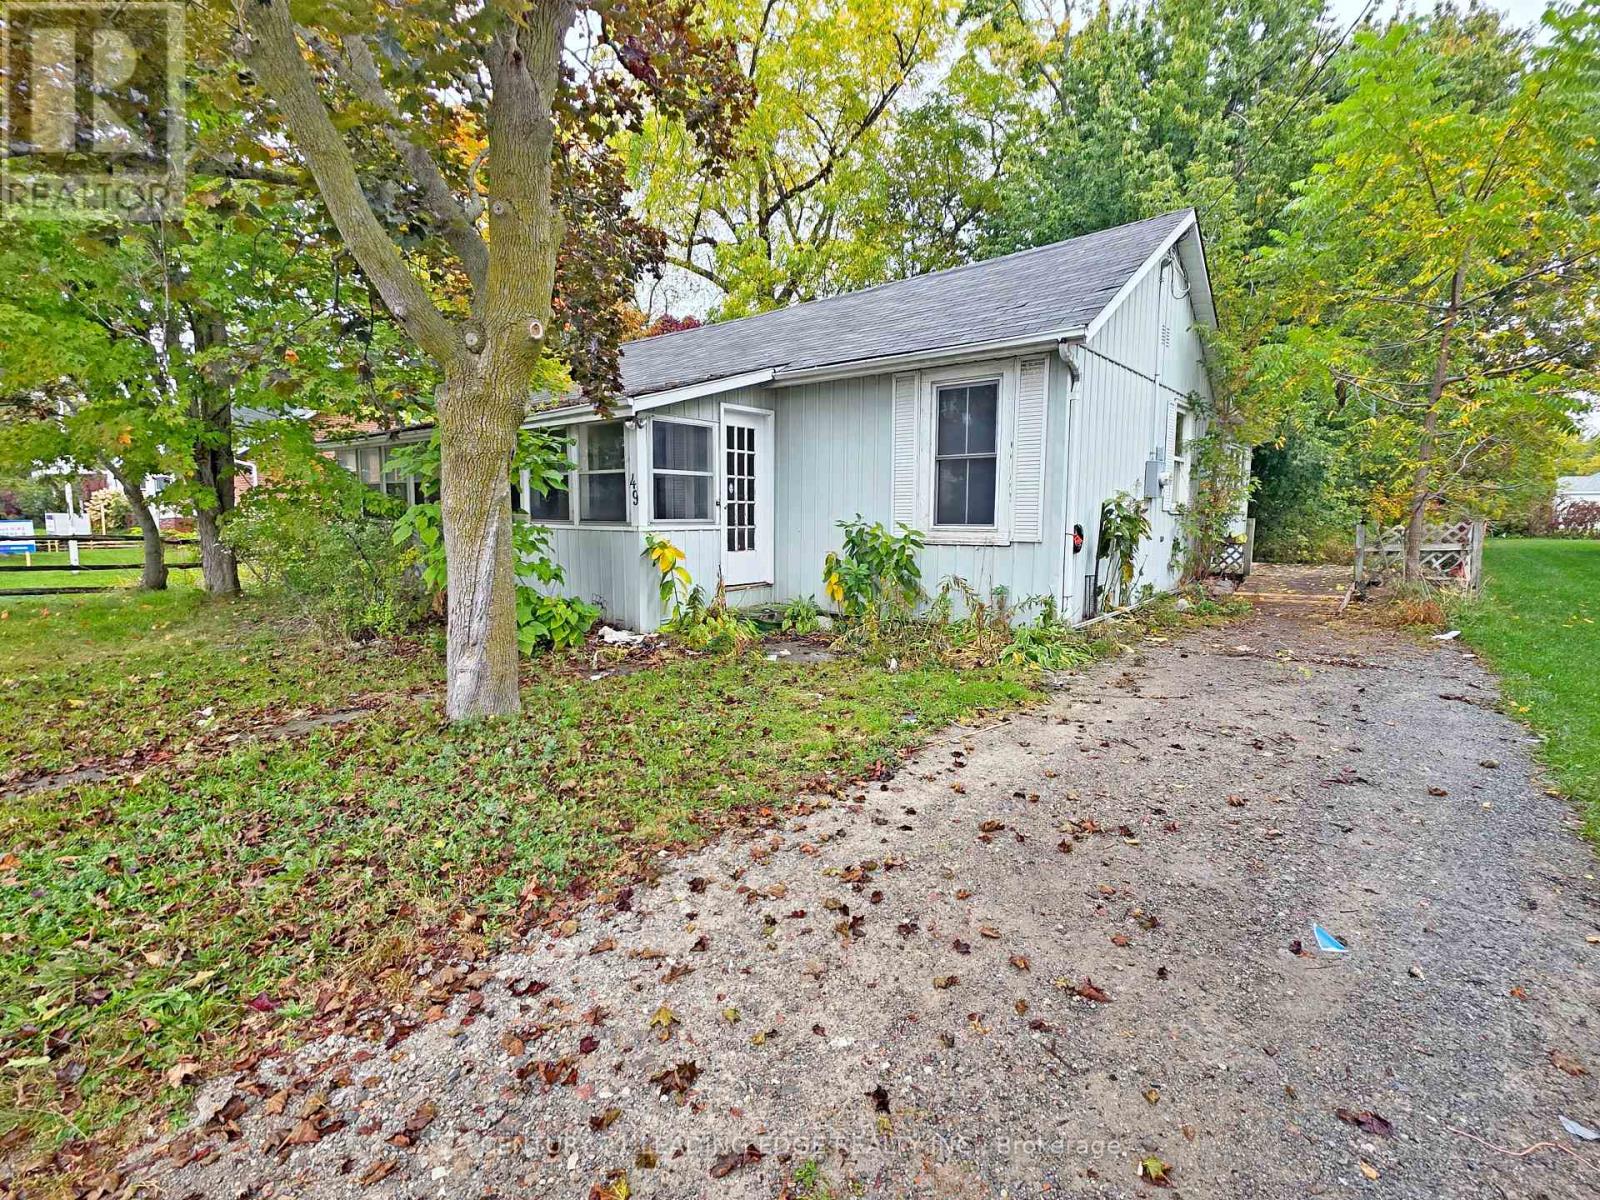
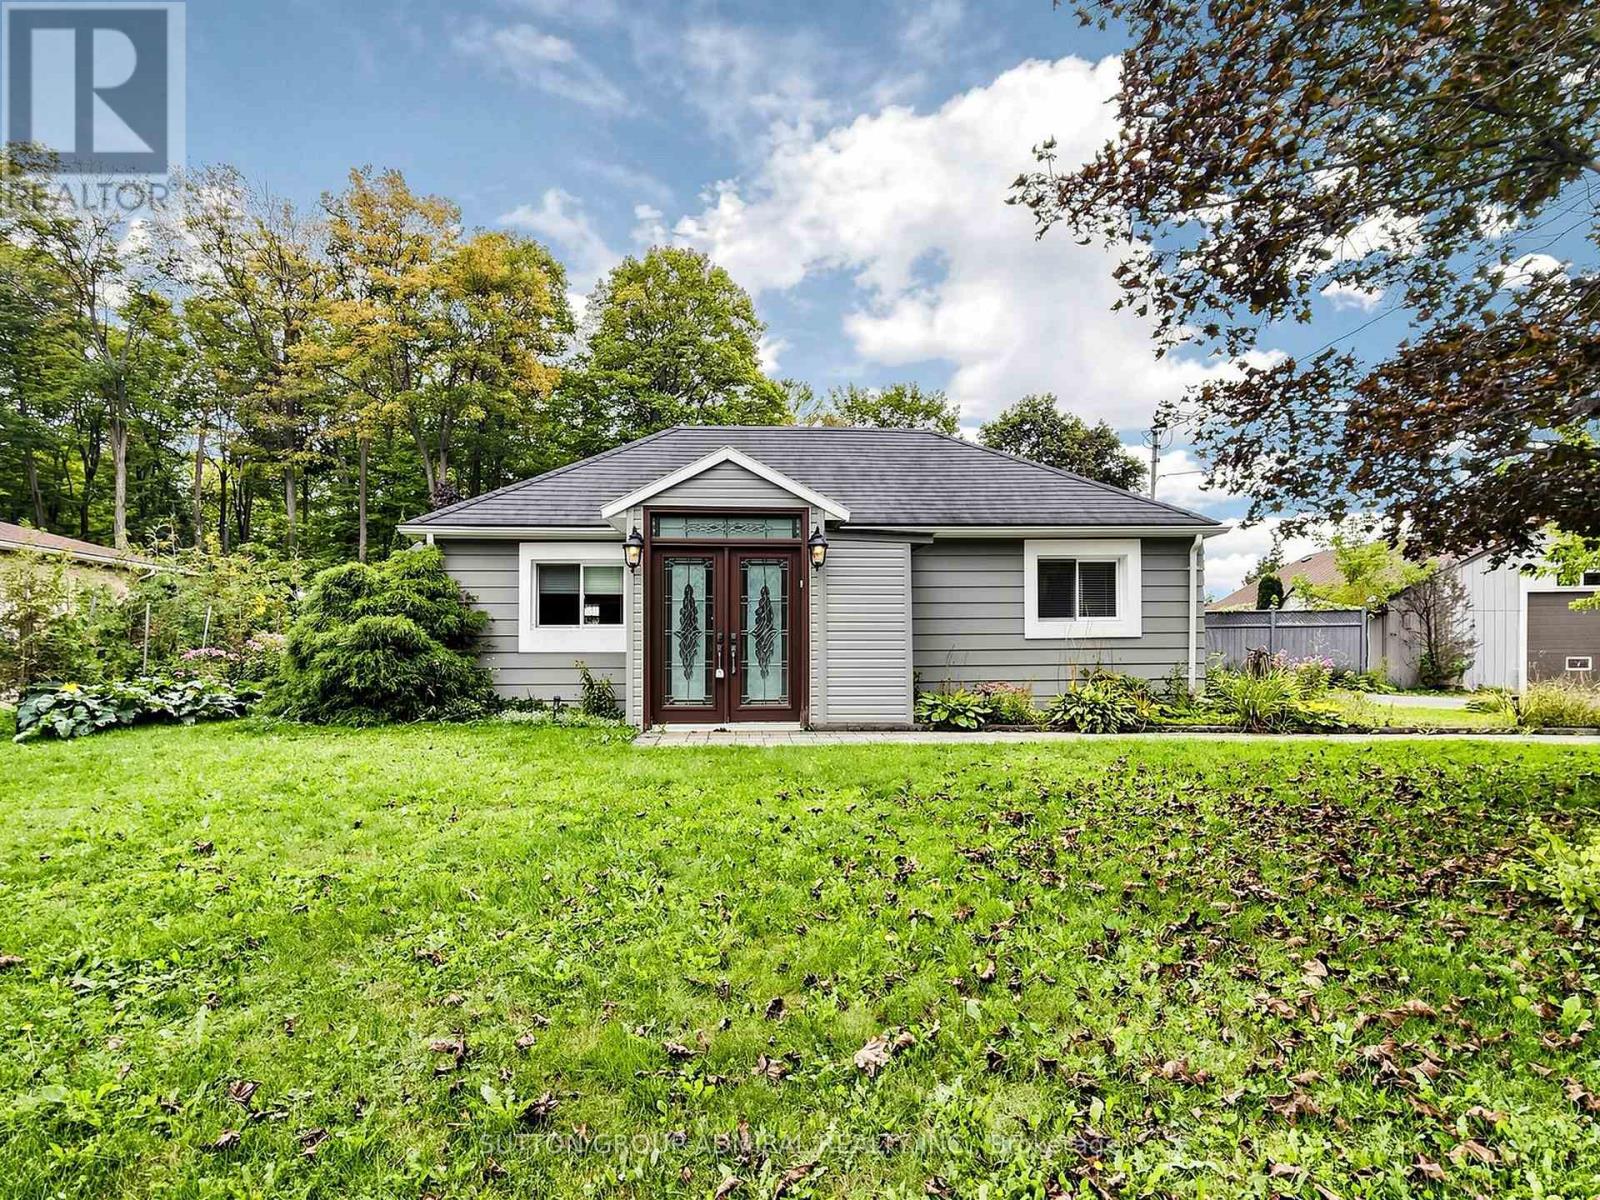
Attention builders, investors and contractors! Discover an excellent opportunity in the heart of Sutton West. This cozy 3-bedroom bungalow sits on a generous 66' x 159' lot with municipal water, hydro and natural gas. A detached garage with convenient public laneway access adds versatility. Ideally located near High Street shops and restaurants, schools, parks, the Georgina Centre for Arts & Culture, Peter Gzowski Library and The Link. Enjoy a short drive to Jackson's Point, Lake Simcoe beaches, marinas and waterfront recreation, with convenient access to Highways 48 and 404. An exceptional opportunity to renovate, personalize and bring your vision to life! (id:15069)
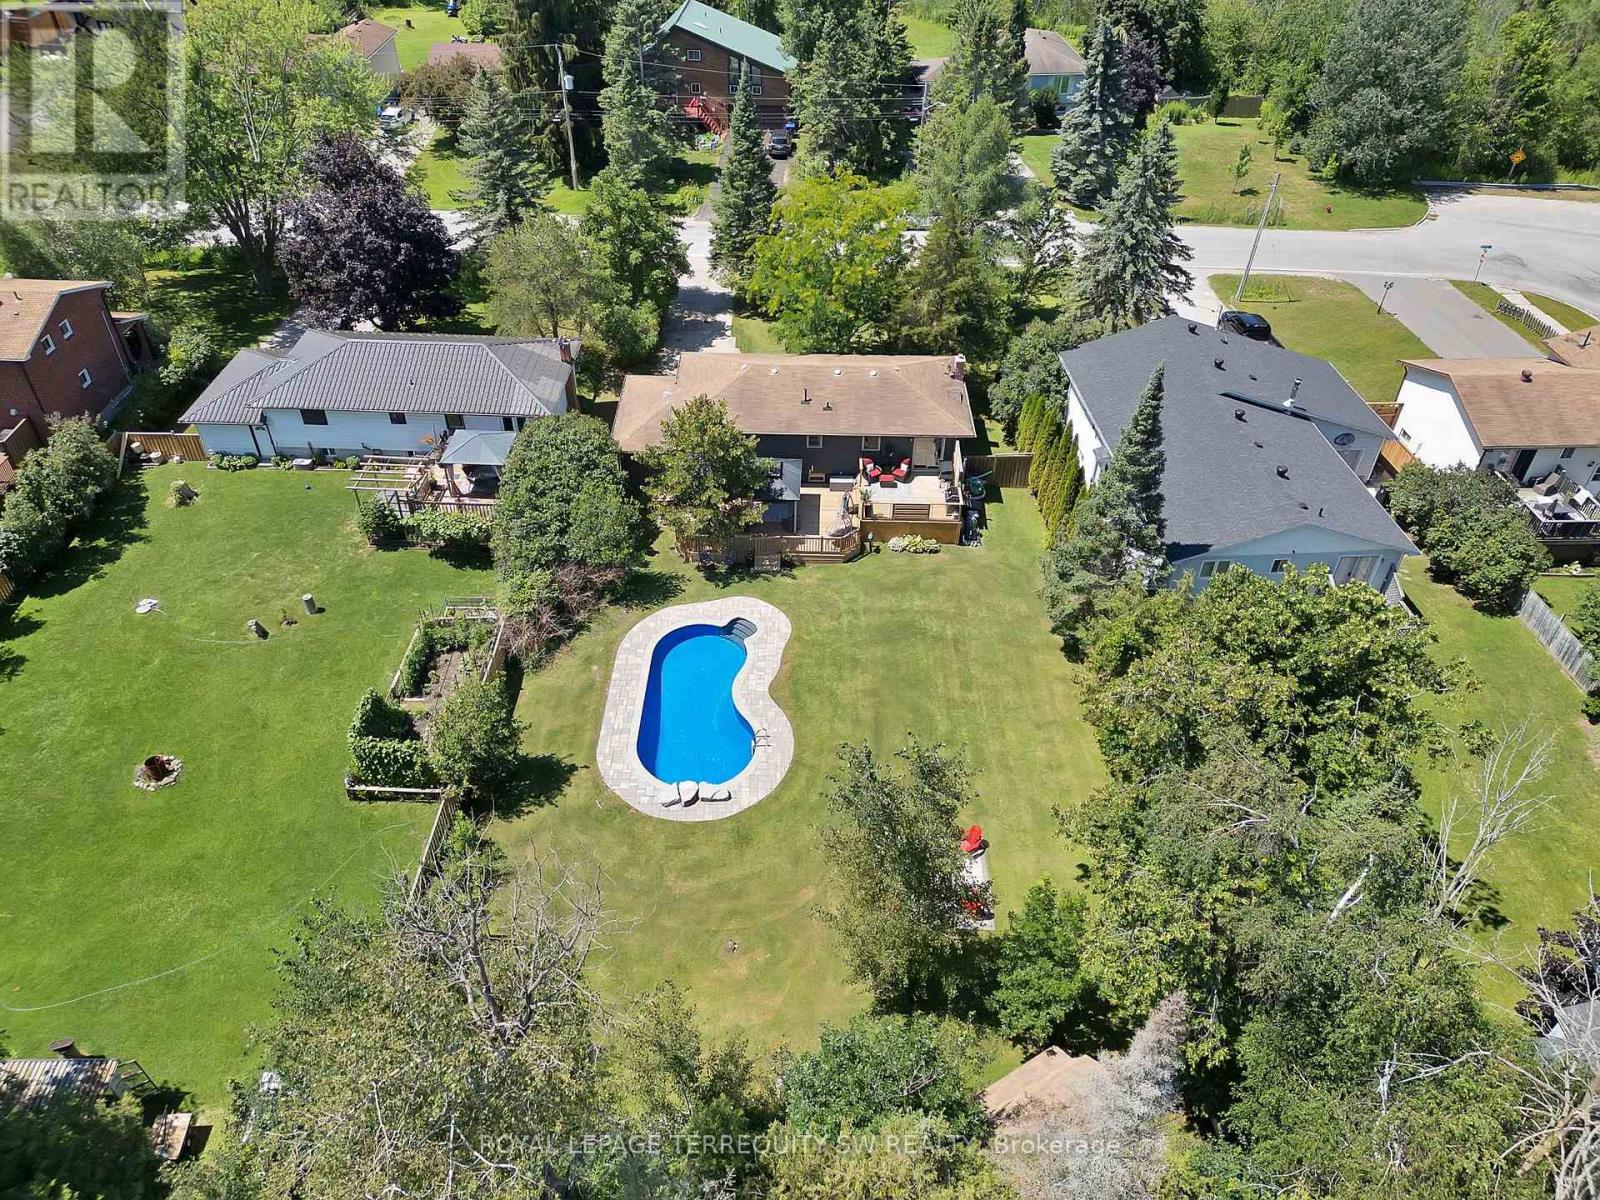
Newly Renovated move in ready home with over $200,000 in upgrades and renovations throughout the home and the backyard with its very own resort like oasis on a large mature treed lot (75' X 200') in sought after Alcona community near Innisfil Beach Rd. Upon entering you will be greeted with new stairs leading up to an open concept layout combining kitchen, living and dining with luxury vinyl and pot lights throughout the entire home. Large living area with new bay windows, modern kitchen with a three seater island and stainless steel kitchen appliances, stone countertops with honeycomb patterned backsplash. Brand New 5-Piece semi-ensuite bathroom with tiled floors and double sink vanity. Stepping into the basement you are greeted with oversized windows exuding natural sunlight throughout. The large second living space with gas fireplace combined with a flex room currently used as a games room with a 4th bedroom and bathroom is perfect for overnight guests or hosting large parties. Make your way back to the dining room where you have a walkout to a oversized two level 824 sq ft custom deck with gazebo that overlooks a inground saltwater pool, greenhouse and chicken coop, fully fenced yard with mature trees, privacy won't be an issue. With total 10 car parking, pool parties will become a everyday routine without having to worry about parking issues. Conveniently located near schools, beaches, parks, restaurants, shops, grocery stores and much more! Don't miss your chance to make this home yours, shows 10+++. (id:15069)
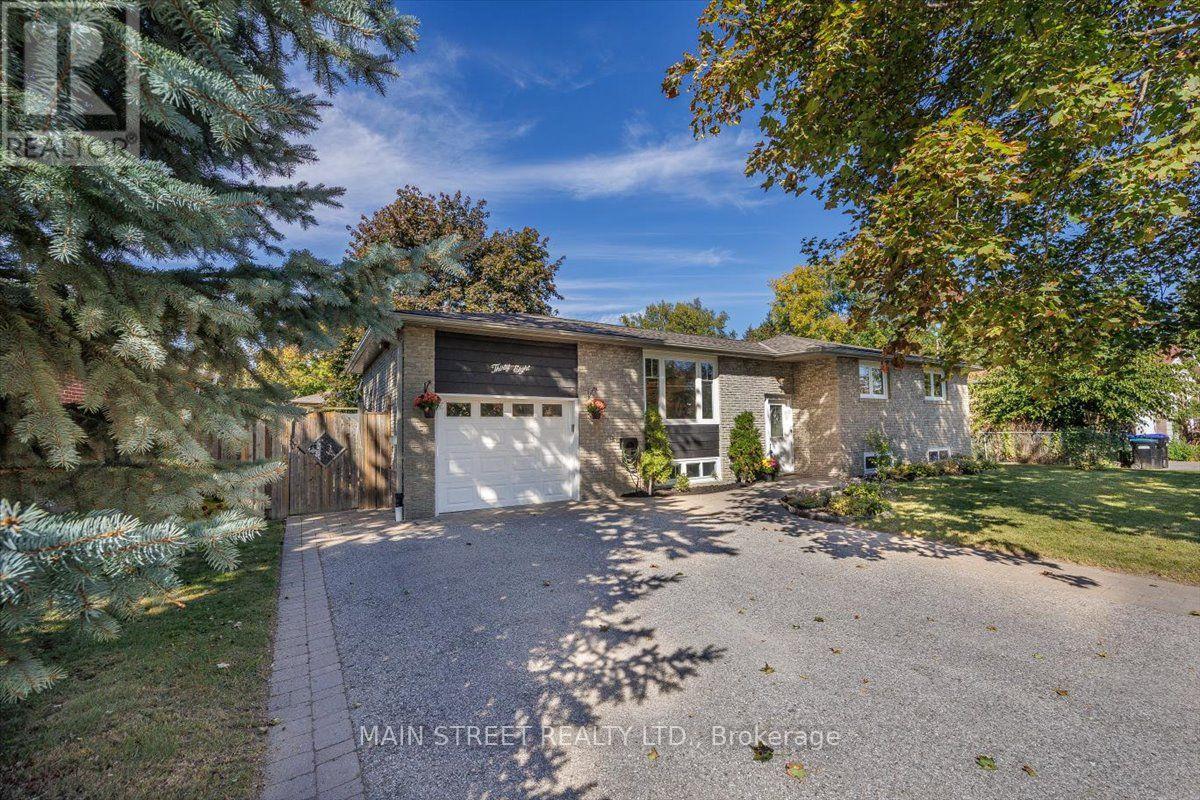
PRICE REDUCED TO $799,000! Welcome to 38 Townsend Ave in desirable Bradford. This beautifully renovated raised bungalow offers 2,000+ sq. ft. of finished space, ideal for families or multi-generational living. The bright main floor features an updated kitchen, open-concept living/dining, 3 bedrooms, and a full bath. The lower level offers a separate entrance, large family room, 2 bedrooms, and a 3-piece bath-exceptional in-law or apartment potential (subject to approvals). Enjoy the backyard entertaining area with a gazebo and storage shed. Complete with a single-car garage and located just minutes from the GO Train station for an easy commute! Move-in ready and priced to sell. (id:15069)
Charming 3+1 Bedroom Detached Bungalow in Ballantrae! Excellent opportunity to own a well-maintained home offering comfortable living space, thoughtful updates, and plenty of parking. The main floor features updated laminate flooring and a refreshed kitchen with quartz countertops and a large centre island, perfect for everyday living and entertaining.The finished basement offers additional living space, a separate entrance, and a bathroom, with a roughed in kitchen providing excellent flexibility for a growing family, guests, home office, or recreation area. Enjoy the added benefit of a large detached shop, ready for your personal touches and ideal for storage, hobbies, a workshop, or additional workspace. A new garage roof was completed in 2025.Recent updates include new laminate flooring, kitchen and basement finishes (2020/2021), and a new garage roof (2025).The huge driveway provides ample parking for multiple vehicles. The property backs onto Regional Forest, offering a beautiful natural setting and convenient access to nearby biking and walking opportunities.A great combination of space, updates, parking, and outdoor enjoyment in the desirable Ballantrae community! (id:15069)
Beautiful & Elegant Home, 3 Bedrooms Semi-Detached Located in the Heart of Thornhill Woods Community. This Renovated Moderdn Home with Open Concept Style, Large Living Room with Gas Fireplace Walk-Out to Large Deck. Dining Area Overlook Modern Kitchen , Granite Counter Top, Stainless Steel Appliances, Upgraded with Pot Lights around. Oak Staircase, Direct Access To Garage, Basement with Extra Living Space and 3 pcs Bathroom, Ideal for Recreation, Entertainment or Home Office. Excellent Location Close to Hwy 7 , 407 , Transit, Parks, Shopping Mall & Go Station. Top Rated School Zone. Immaculate AA Condition, Move- In & Enjoy. (Vacant Property-Virtual Staging, Furnitures show on the Photos are for illustration of the house only) (id:15069)
Extra Spacious Unit With Large Balcony And Unobstructed West Views. Split Level Layout With High End Finishes, Include S/S Appliances, Quartz Counters, 9Ft Ceilings And Wood Flooring Throughout. High And Bright With 2 Full Washrooms, Parking And Locker Included. A Short Walk To Vaughan Metropolitan Center (Subway, Viva, Zum, Go Transit) And Easy Access To Major Highways.Well Managed Building Offering A Full Set Of Amenities For The Discerning Buyer. (id:15069)
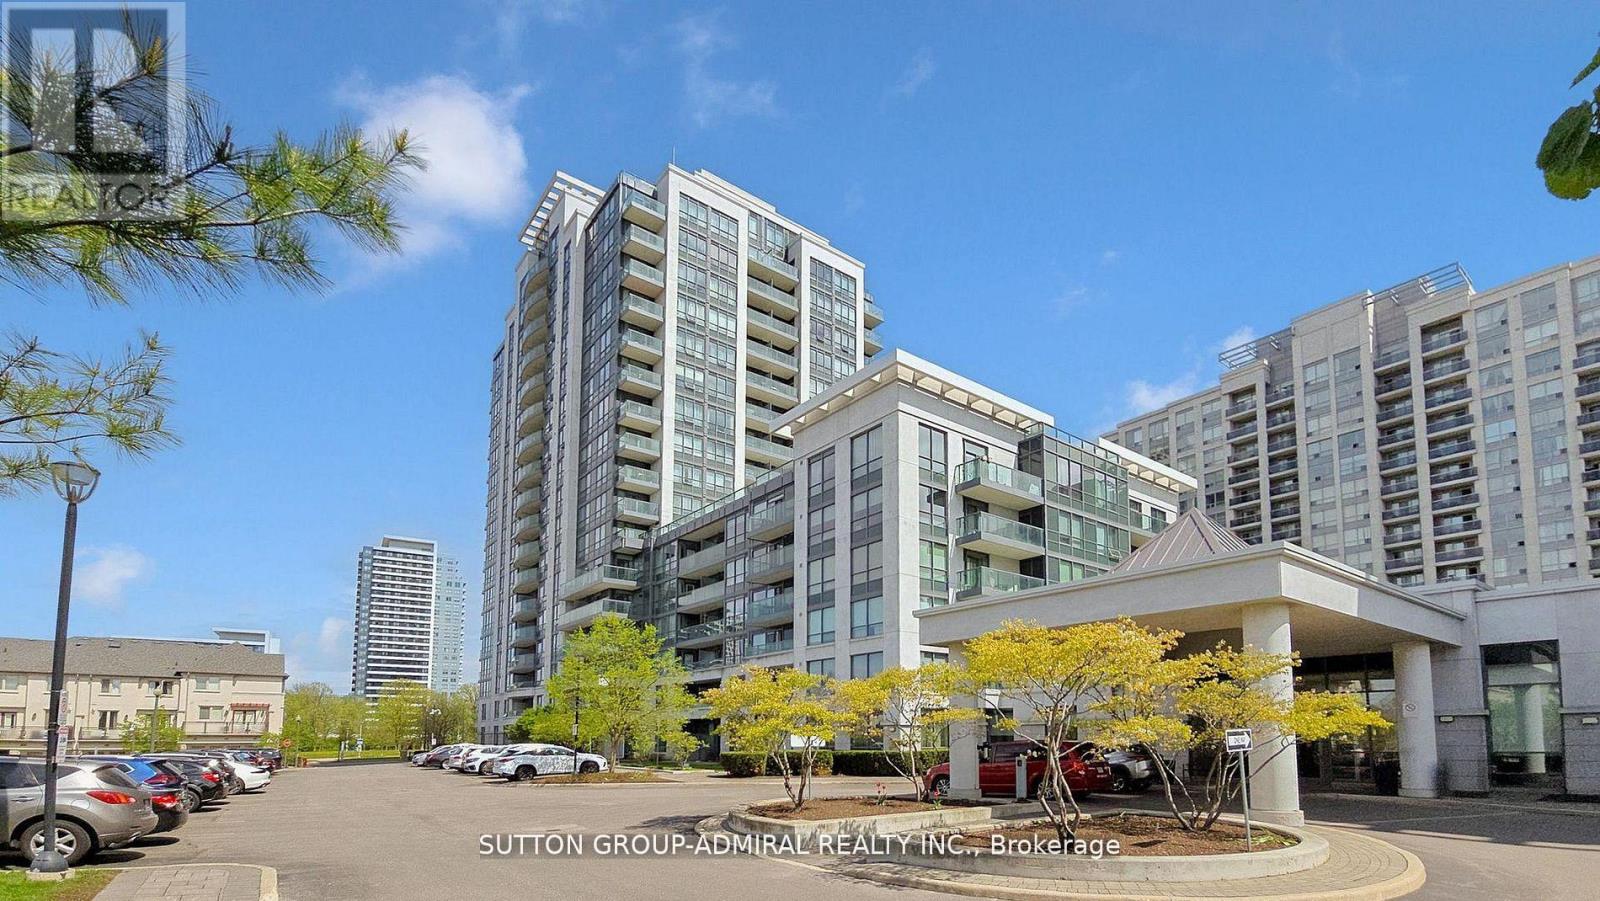
Rarely Offered 2 Bedroom, 2 Bathroom Corner Unit with 9 Ft Ceilings. 889 Sq Ft As Per Builder. Bright Open Concept Layout with Floor-to-Ceiling Windows and Unobstructed North West Views. Split Bedroom Design for Added Privacy. Modern Kitchen with Granite/Quartz Countertops, Stainless Steel Appliances, Breakfast Bar. Primary Bedroom Features Walk-In Closet and 4-Piece Ensuite. Upgraded Laminate Flooring. Exceptional Building Amenities Include 24Hr Concierge, Indoor Pool, Fitness Centre, Sauna, Party Room and Rooftop Terrace with BBQ Area. Prime Location in the heart of Thornhill, Steps to Promenade Shopping Centre, Walmart, Parks, Places Of Worship, Top Rated Schools, Transit, Viva Terminal, Minutes to Highway 407, Everything you need is within walking distance! . (id:15069)
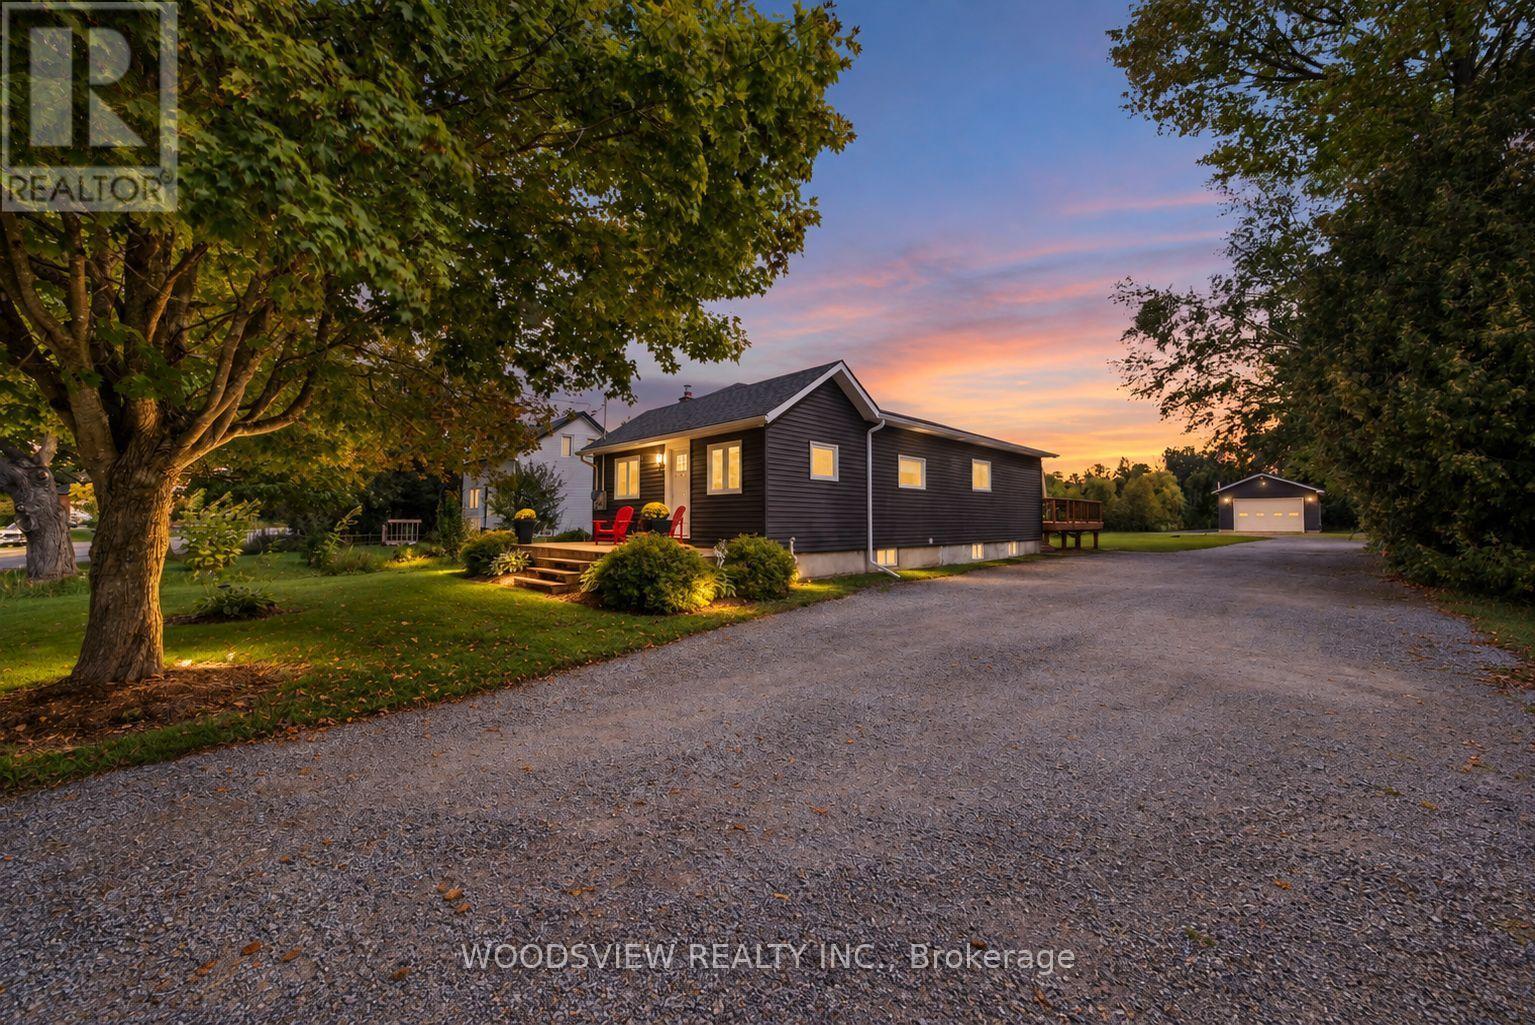
Welcome to this beautifully renovated bungalow, perfectly situated on an impressive, nearly half-acre lot in the heart of Pefferlaw. Meticulously maintained and thoughtfully updated from top to bottom, this move-in-ready home offers the perfect combination of modern comfort, generous outdoor space and exceptional versatility.Inside, you'll find a bright and inviting interior featuring a stunning new kitchen (2026), new flooring (2026) and a beautifully renovated bathroom (2025), complete with heated floors. Extensive improvements provide added peace of mind, including a new water heater (2026), roof (2024), A/C (2024), furnace (2022), windows, siding and eavestroughs (2023), new decks (2024), and an upgraded 200-amp electrical panel (2019). The unfinished basement provides a clean slate to create additional living space tailored to your needs, whether that means an additional bedroom and bathroom, recreation room, home gym, or whatever best suits your lifestyle.A true highlight of the property is the impressive 28' x 38' heated detached shop, built in 2022/2023 and complete with its own 100-amp electrical service, water and gas. Whether you're a contractor, hobbyist, car enthusiast or simply looking for exceptional additional workspace and storage, this is a feature that truly sets the property apart. A large driveway provides ample parking for multiple vehicles, trailers and toys.Enjoy the space and privacy of the expansive lot while remaining close to everything Pefferlaw has to offer, including local restaurants, hardware store, LCBO and everyday conveniences. Lake Simcoe is just down the road, while easy access to Highway 48 makes commuting throughout the surrounding area a breeze.Beautifully finished, extensively updated and offering a shop that's hard to find, this is a property that needs to be seen to be fully appreciated. (id:15069)
Motivated Seller! The Biggest House with The Most Reasonable Price. Currently The Best-Value Home In The Highly Sought-After Jefferson Forest Community! Rare 60-Ft-Wide Lot Nestled On A Quiet Cul-De-Sac! Sophisticated Open-Concept Layout By Tribute, A Tarion Award-Winning Builder. Large Windows Offer Expansive Scenic Views And Abundant Natural Light, Creating Bright And Inviting Living Spaces Throughout. An Enlarged Foyer, Walkway And Patio Door Provide A Seamless Flow, Perfect For Both Family Living And Entertaining. Custom Interior Design In Elegant Neutral Tones, Featuring A Newer Modern Kitchen, Granite Countertops, Hardwood Flooring, Upgraded Tiles, Pot Lights, Stylish Ceiling Fixtures And Wrought-Iron Railings. (id:15069)
The Perfect 4 Bedroom and 5 Bathroom * Luxury Dream Home * Premium 40ft x 120ft Lot Size * 9 Foot Ceiling On Main Fl * Finished Walk Out Basement Backing On To Private Back Yard * Beautiful Exterior Detailed W/ Brick & Stone Front Exterior * Covered Grand Main Entrance * Enjoy Over 4,300 Sqft Of Luxury Living * 9ft Ceilings On The Main * 2 Car Garage With A 240 Volt Electric Car Charger * Builder Upgrade Three Pain Windows Throughout $10K * True Renovated Chef's Kitchen With 9 Foot Island & Extra Storage Draws / Custom Blended Panel Refrigeator / Gas 5 Burner Stove * Quartz Kitchen Counter & Backsplash * Wall Oven & Microwave * Upper & Lower Kitchen Cabinet Lighting * Breakfast Opens W/O Upper Patio Deck * Gas Fireplace * Office / Study Area On Main Fl * Upgraded H/W Floors * Pot Lights On Dimmers Through Home * Primary Bedroom W/ 2 Walk In Closets & 5 Pc Ensuite * AMAZING EXTRA 2ND FLOOR FAMILY ENTERTAINMENT AREA * Seperate Side Entrance To Also A Finished Walk Out Basement W/ 2 Rooms / 3Pc Washroom / Large Living, Family Area, Study & Basement Kitchenette * Upgraded Light Fixture Through * Private Back Yard For You To Enjoy * See This Move Ready Home You Wont Be Disappointed * Close to Transit & Go Transit, Shopping Upper Canada Mall, Costco Business and Warehouse Centre, Easy Access to Both Hwy 400 & 404, Close Major Shopping and Restaurants * Looking Foward To Meeting You At This Amazing Property! (id:15069)
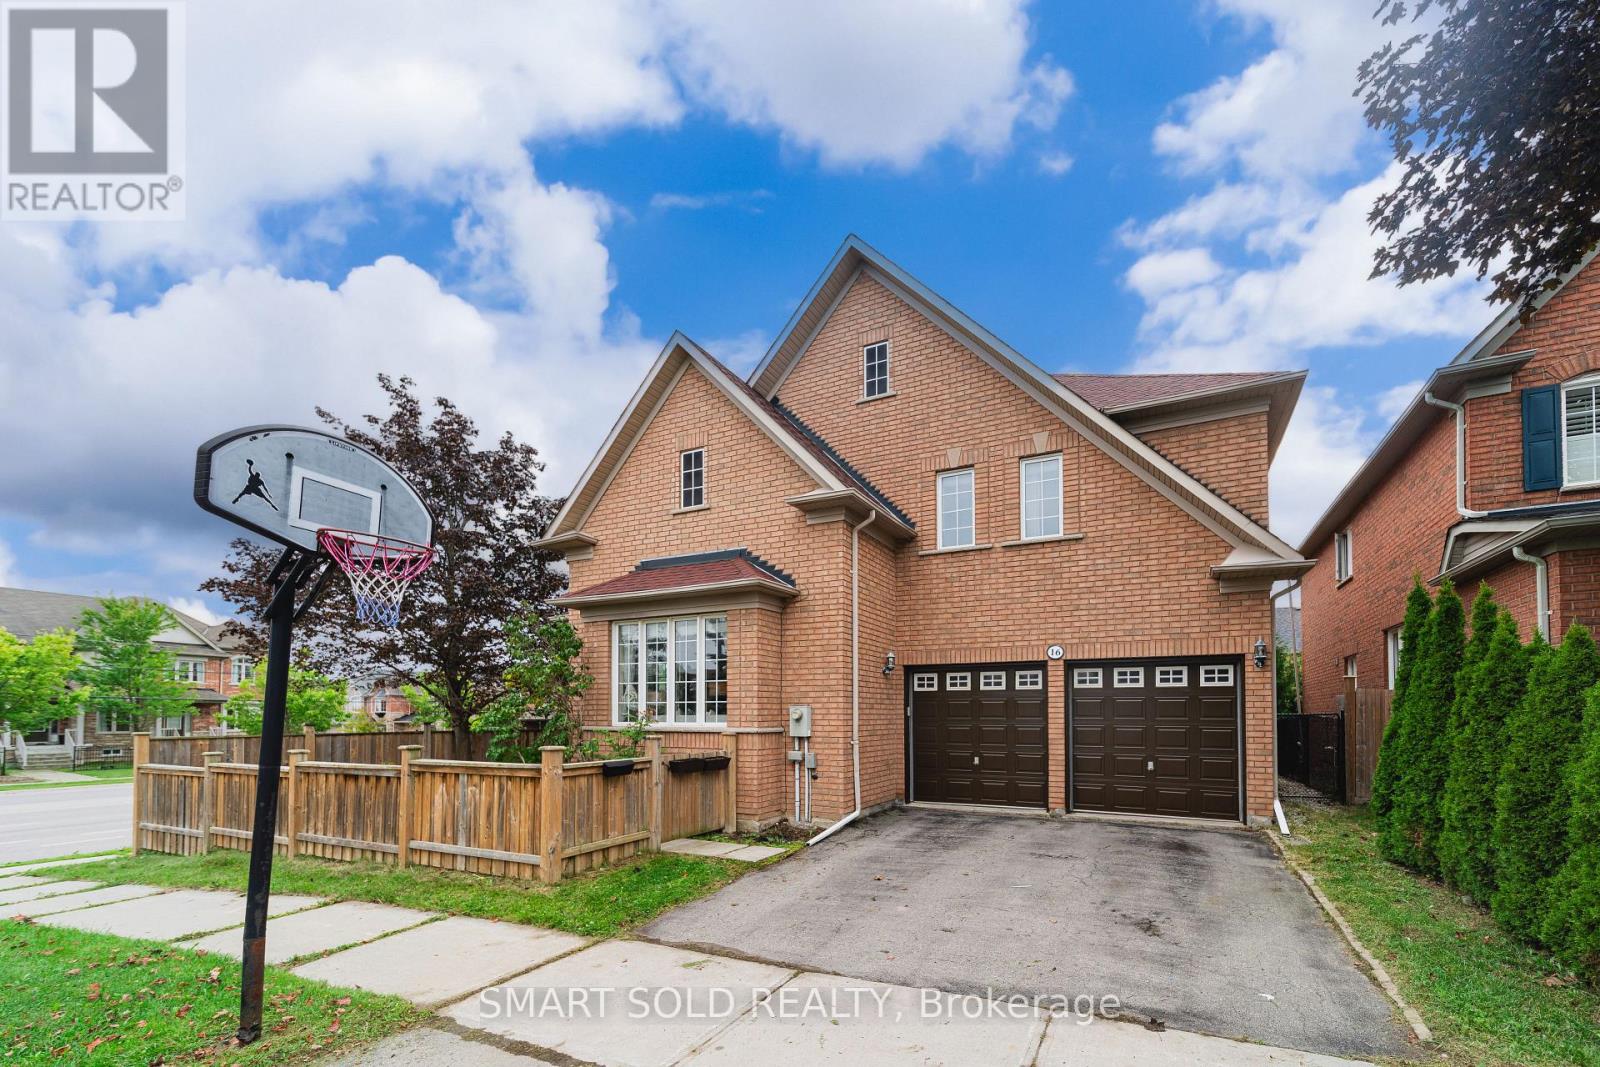
Welcome to 218 Ridgecrest Rd, a detached 4-bedroom home with a double-car garage situated on a corner lot in Markham's Berczy community. The main floor features hardwood flooring in the living/dining, and family rooms, a family room with a gas fireplace and walk-out to the backyard, and an open-concept kitchen with a centre island and breakfast area. An oak staircase leads to the second level, where the primary bedroom includes a walk-in closet and a 4-piece ensuite. Each additional bedroom features a closet and window. Heat pump installed in 2023. Located near Berczy Park North, Castlemore Public School, and Pierre Elliott Trudeau High School. (id:15069)