
49 High Street Georgina, Ontario L0E 1R0
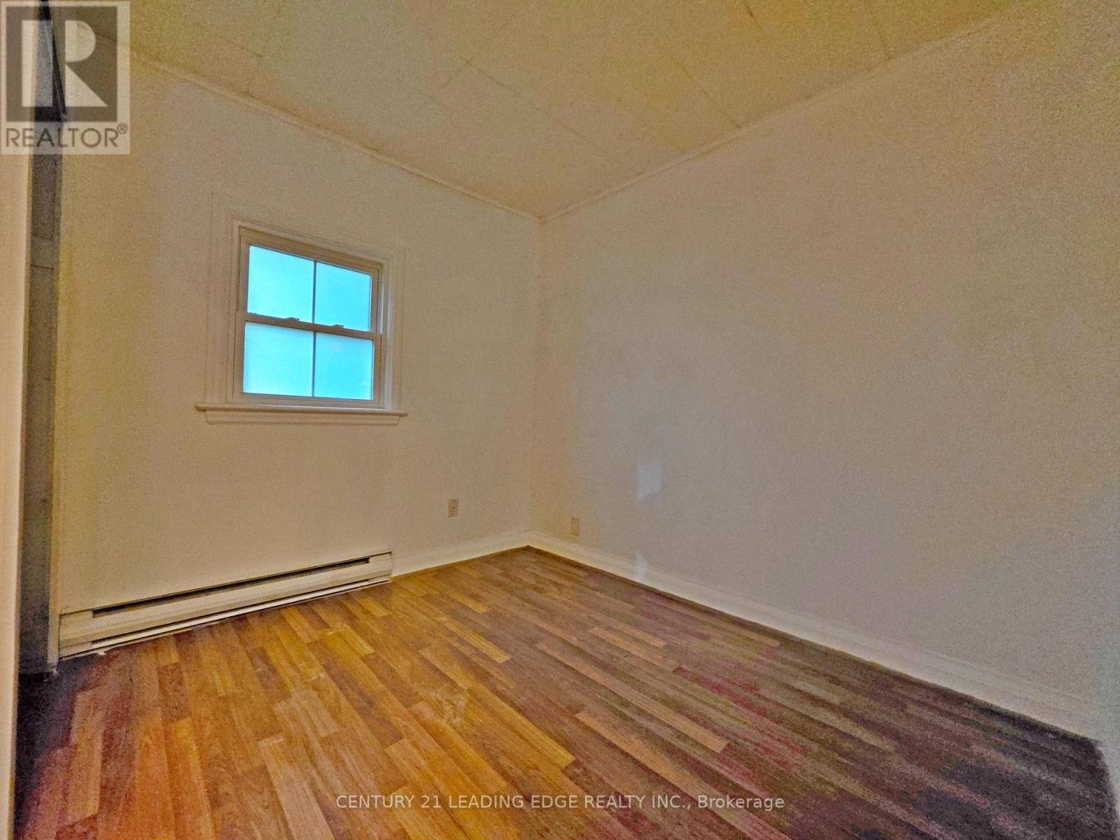
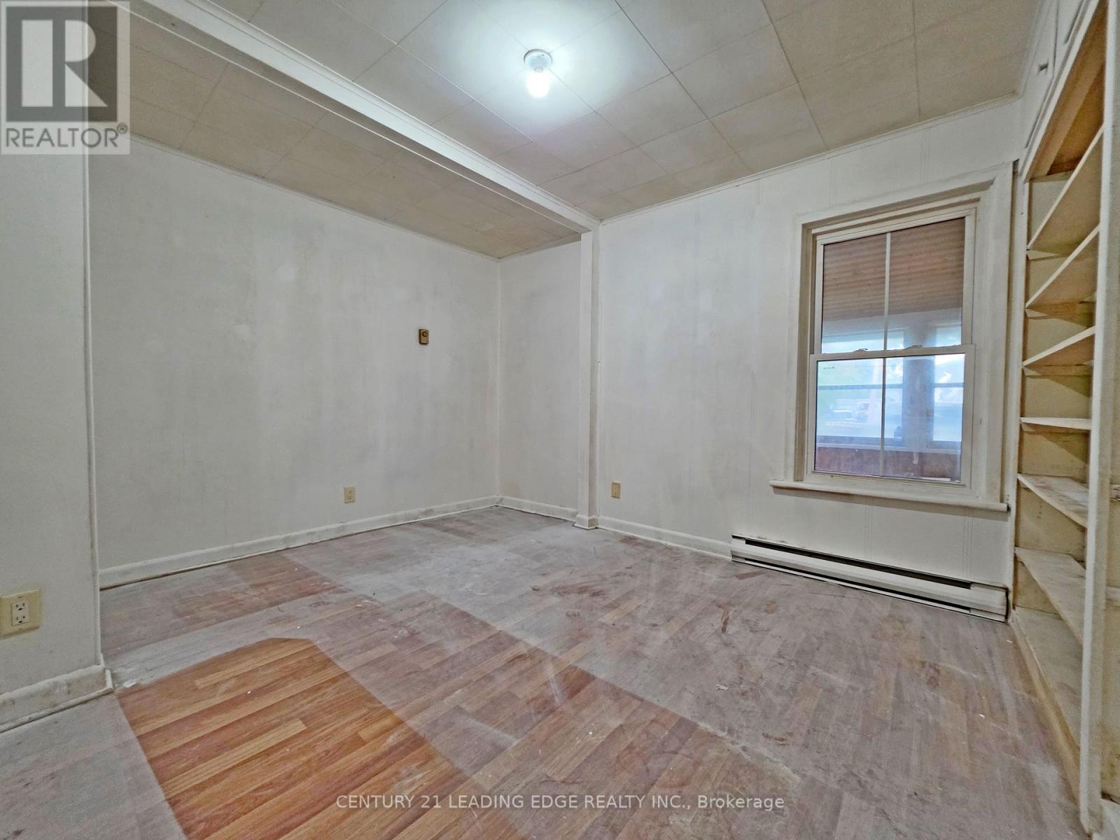
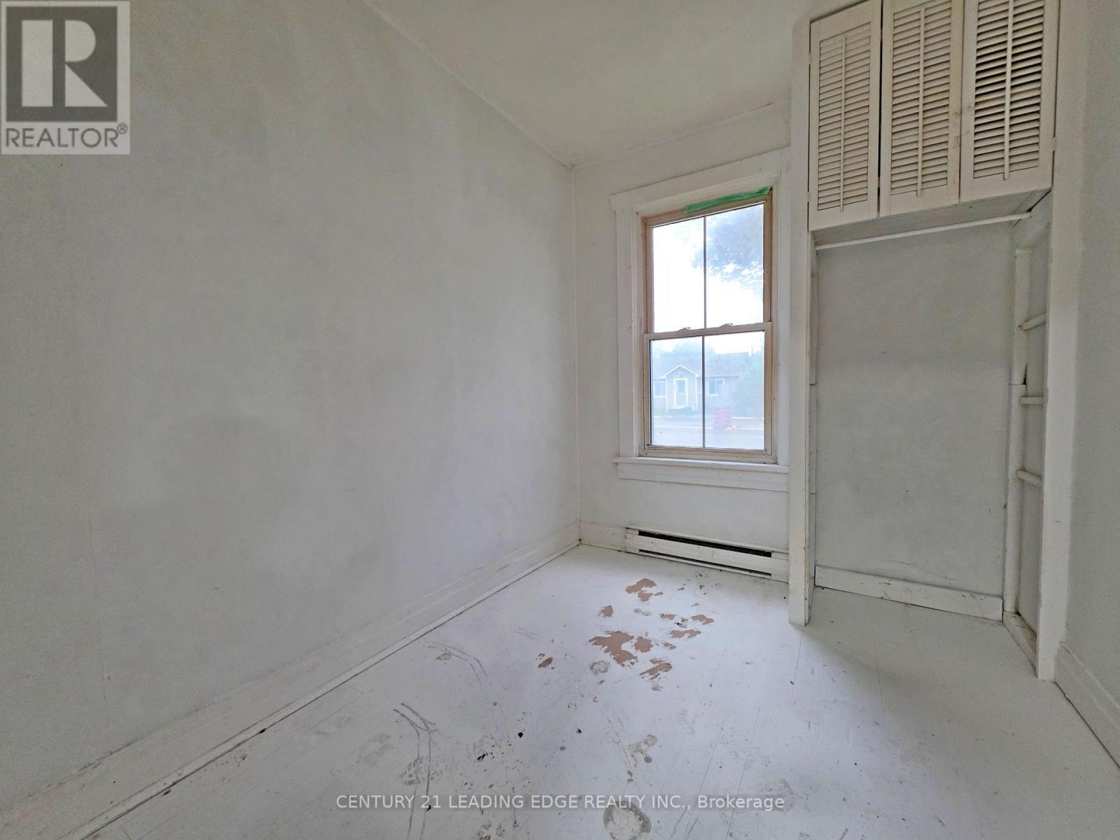
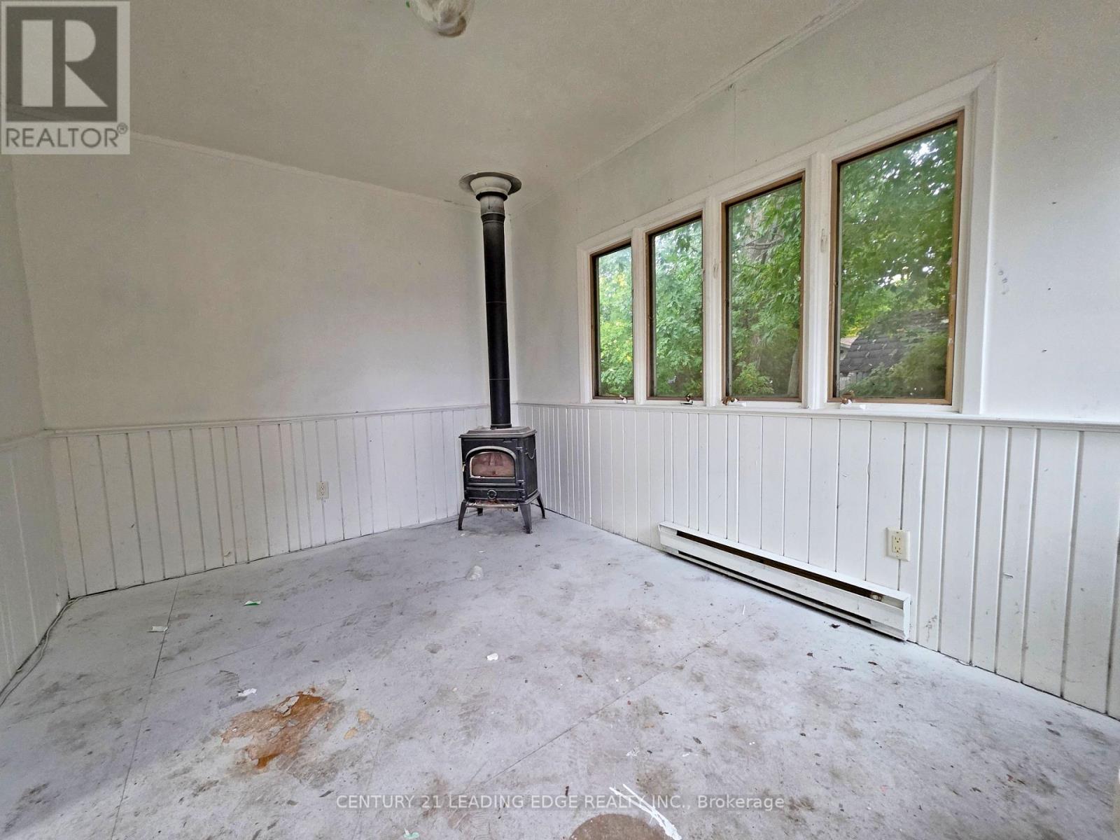

3 Bedroom
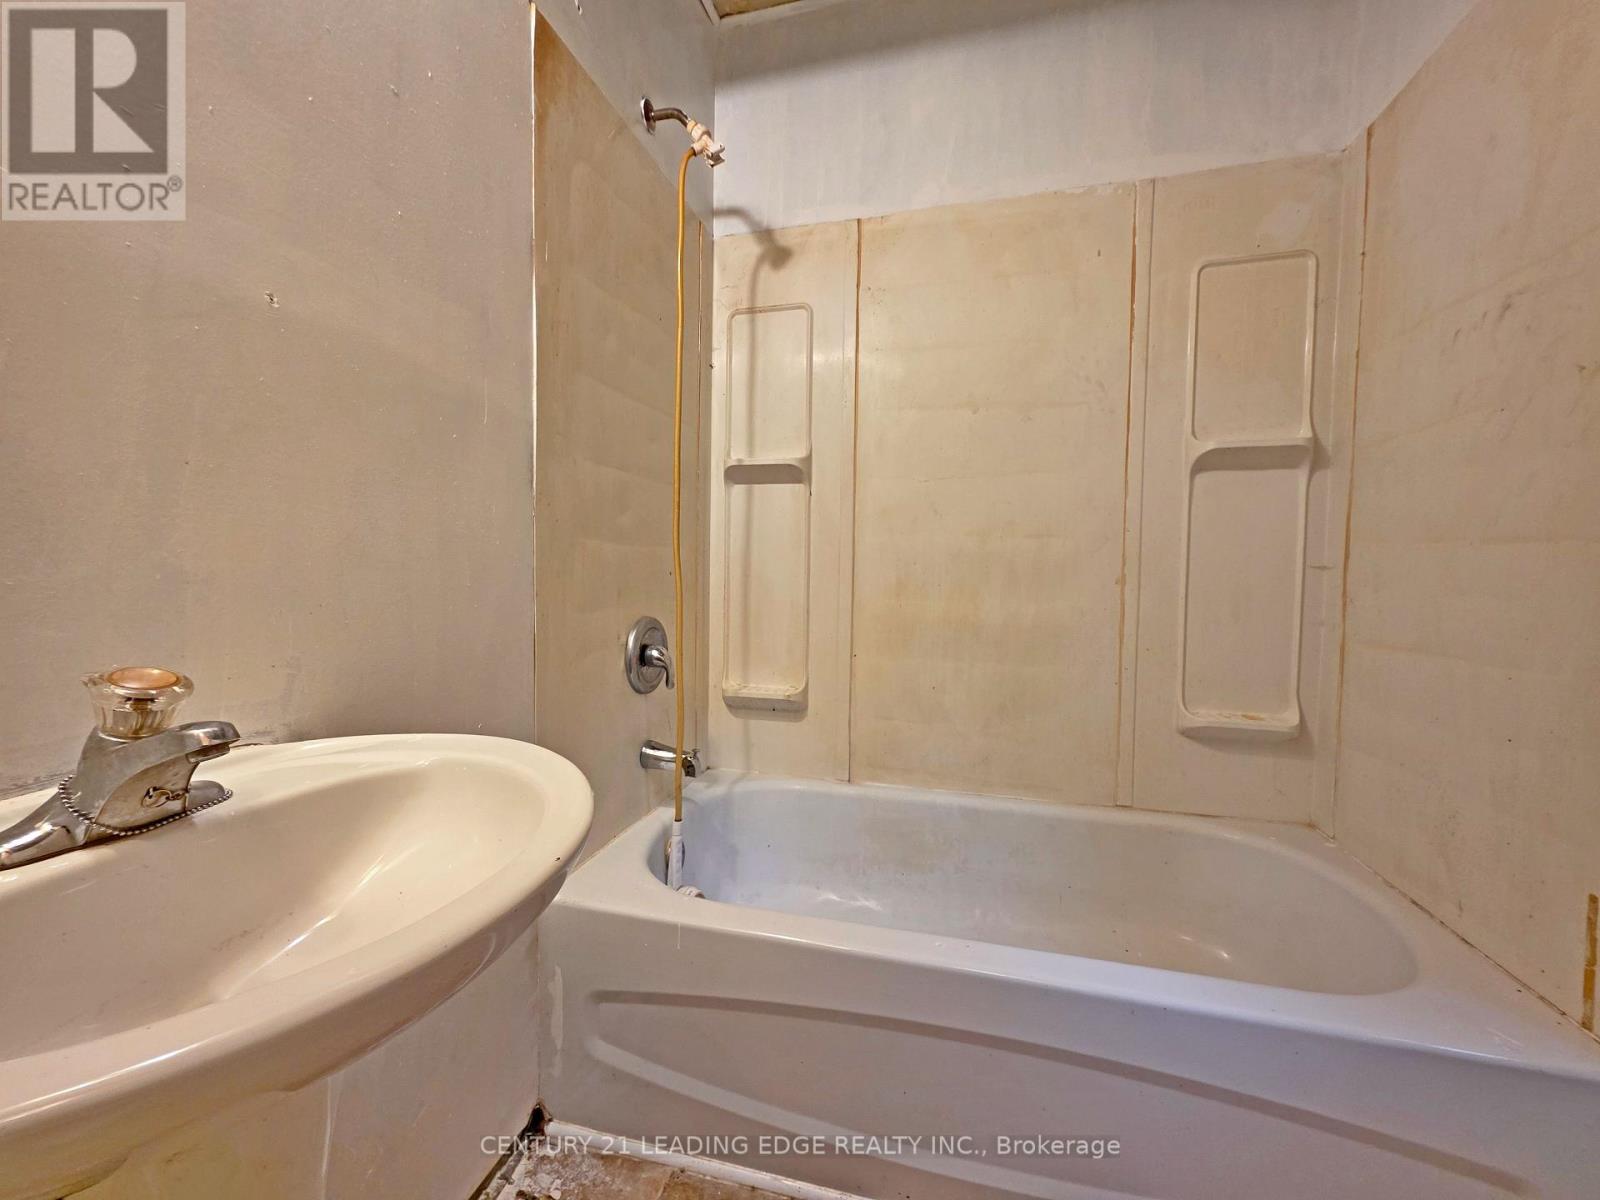
1 Bathroom
700 - 1,100 sqft
Bungalow
None
Other
$450,000
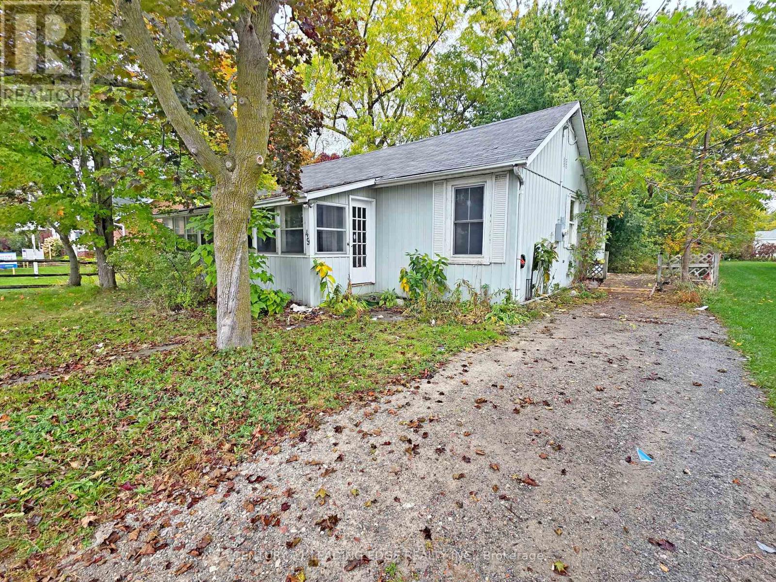
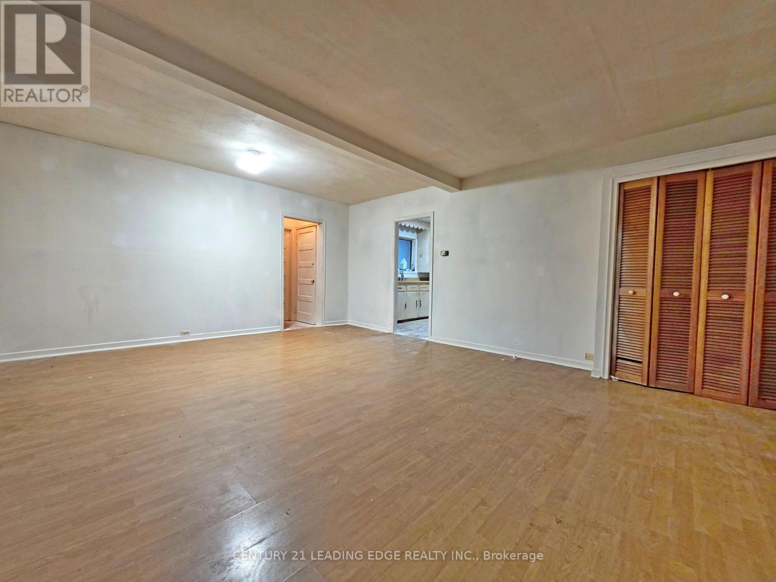
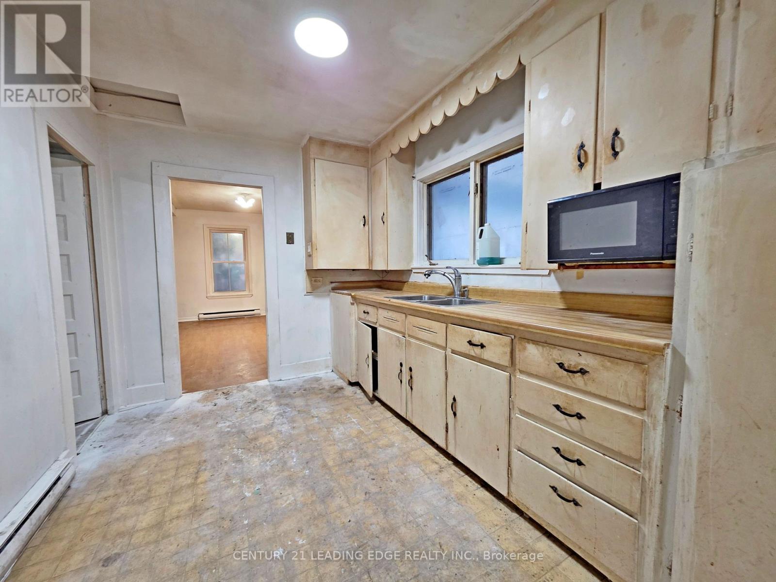
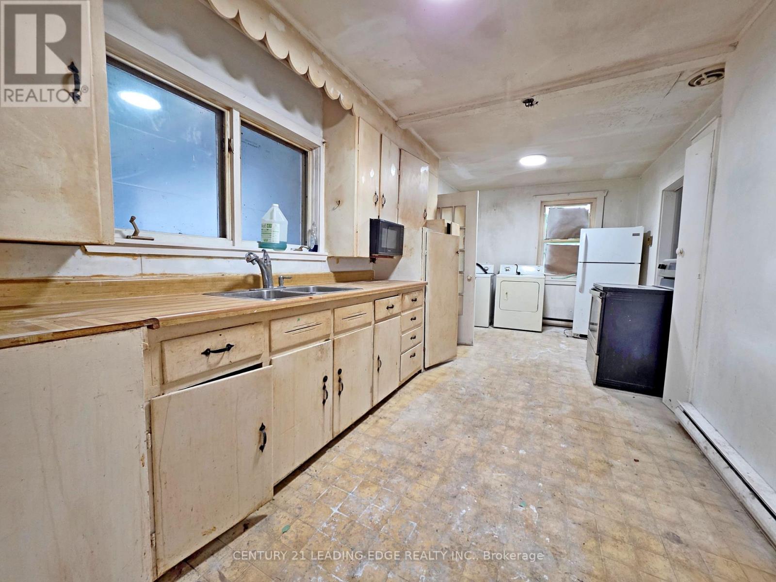
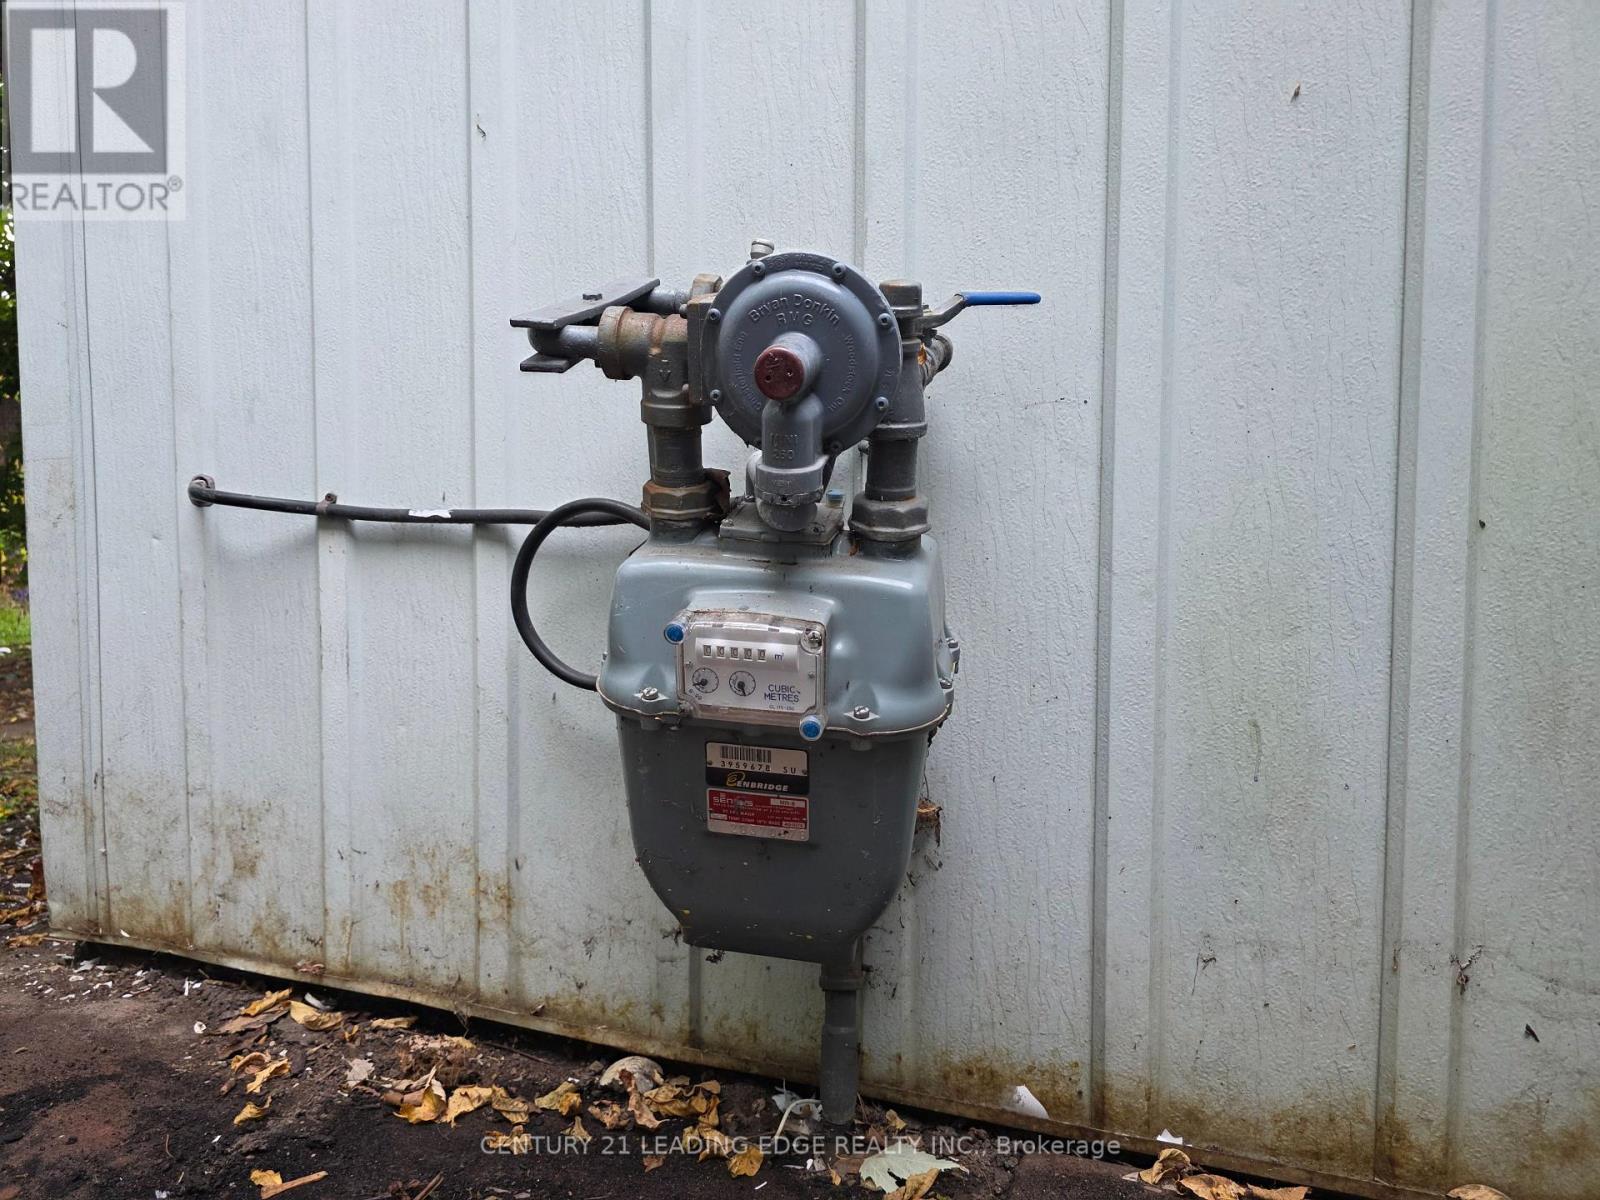
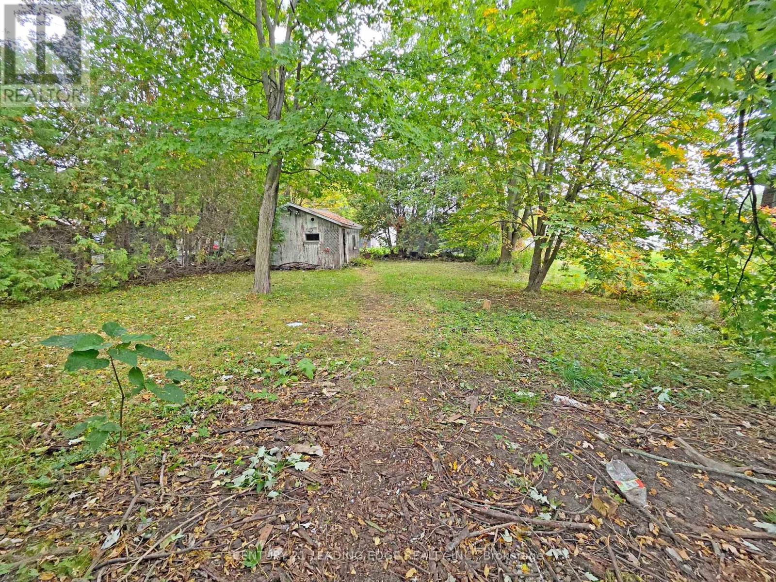
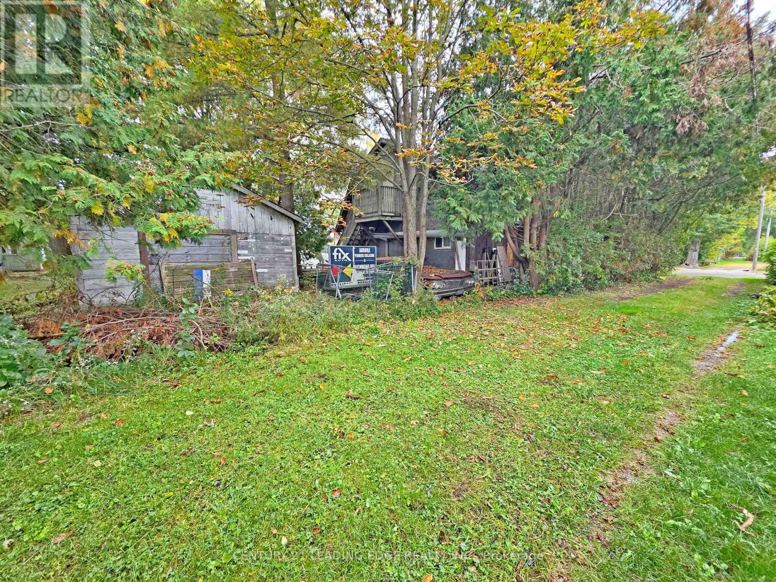
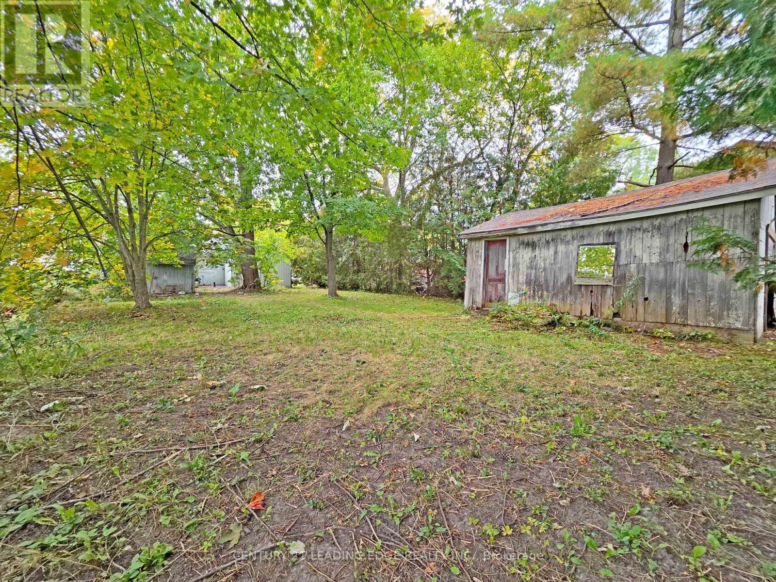
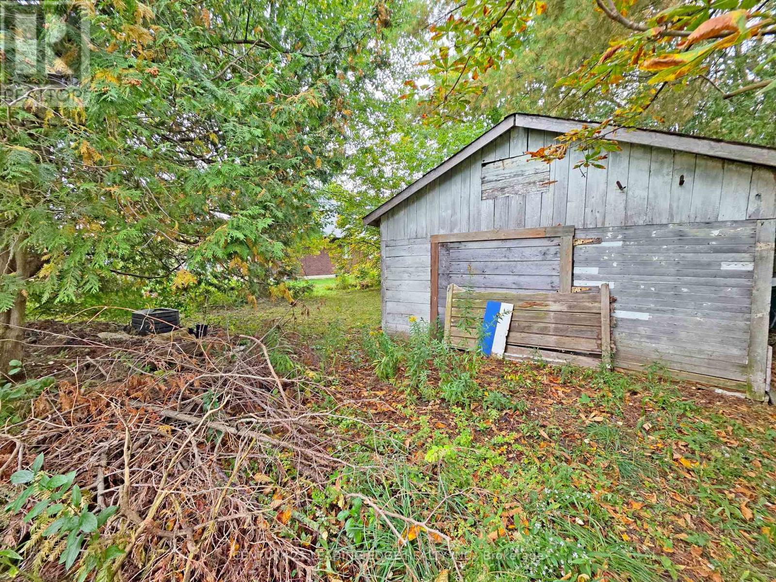
Attention builders, investors and contractors! Discover an excellent opportunity in the heart of Sutton West. This cozy 3-bedroom bungalow sits on a generous 66' x 159' lot with municipal water, hydro and natural gas. A detached garage with convenient public laneway access adds versatility. Ideally located near High Street shops and restaurants, schools, parks, the Georgina Centre for Arts & Culture, Peter Gzowski Library and The Link. Enjoy a short drive to Jackson's Point, Lake Simcoe beaches, marinas and waterfront recreation, with convenient access to Highways 48 and 404. An exceptional opportunity to renovate, personalize and bring your vision to life! (id:15069)
Property Details
| MLS® Number | N13855964 |
| Property Type | Single Family |
| Community Name | Sutton & Jackson's Point |
| Amenities Near By | Schools, Park |
| Features | Carpet Free |
| Parking Space Total | 3 |
Building
| Bathroom Total | 1 |
| Bedrooms Above Ground | 3 |
| Bedrooms Total | 3 |
| Architectural Style | Bungalow |
| Basement Type | Crawl Space |
| Construction Style Attachment | Detached |
| Cooling Type | None |
| Exterior Finish | Aluminum Siding |
| Foundation Type | Block |
| Heating Fuel | Natural Gas |
| Heating Type | Other |
| Stories Total | 1 |
| Size Interior | 700 - 1,100 Sqft |
| Type | House |
| Utility Water | Municipal Water |
Parking
| Detached Garage | |
| Garage |
Land
| Acreage | No |
| Land Amenities | Schools, Park |
| Sewer | Sanitary Sewer |
| Size Depth | 159 Ft |
| Size Frontage | 66 Ft |
| Size Irregular | 66 X 159 Ft |
| Size Total Text | 66 X 159 Ft|under 1/2 Acre |
| Zoning Description | R1 Residential |
Rooms
| Level | Type | Length | Width | Dimensions |
|---|---|---|---|---|
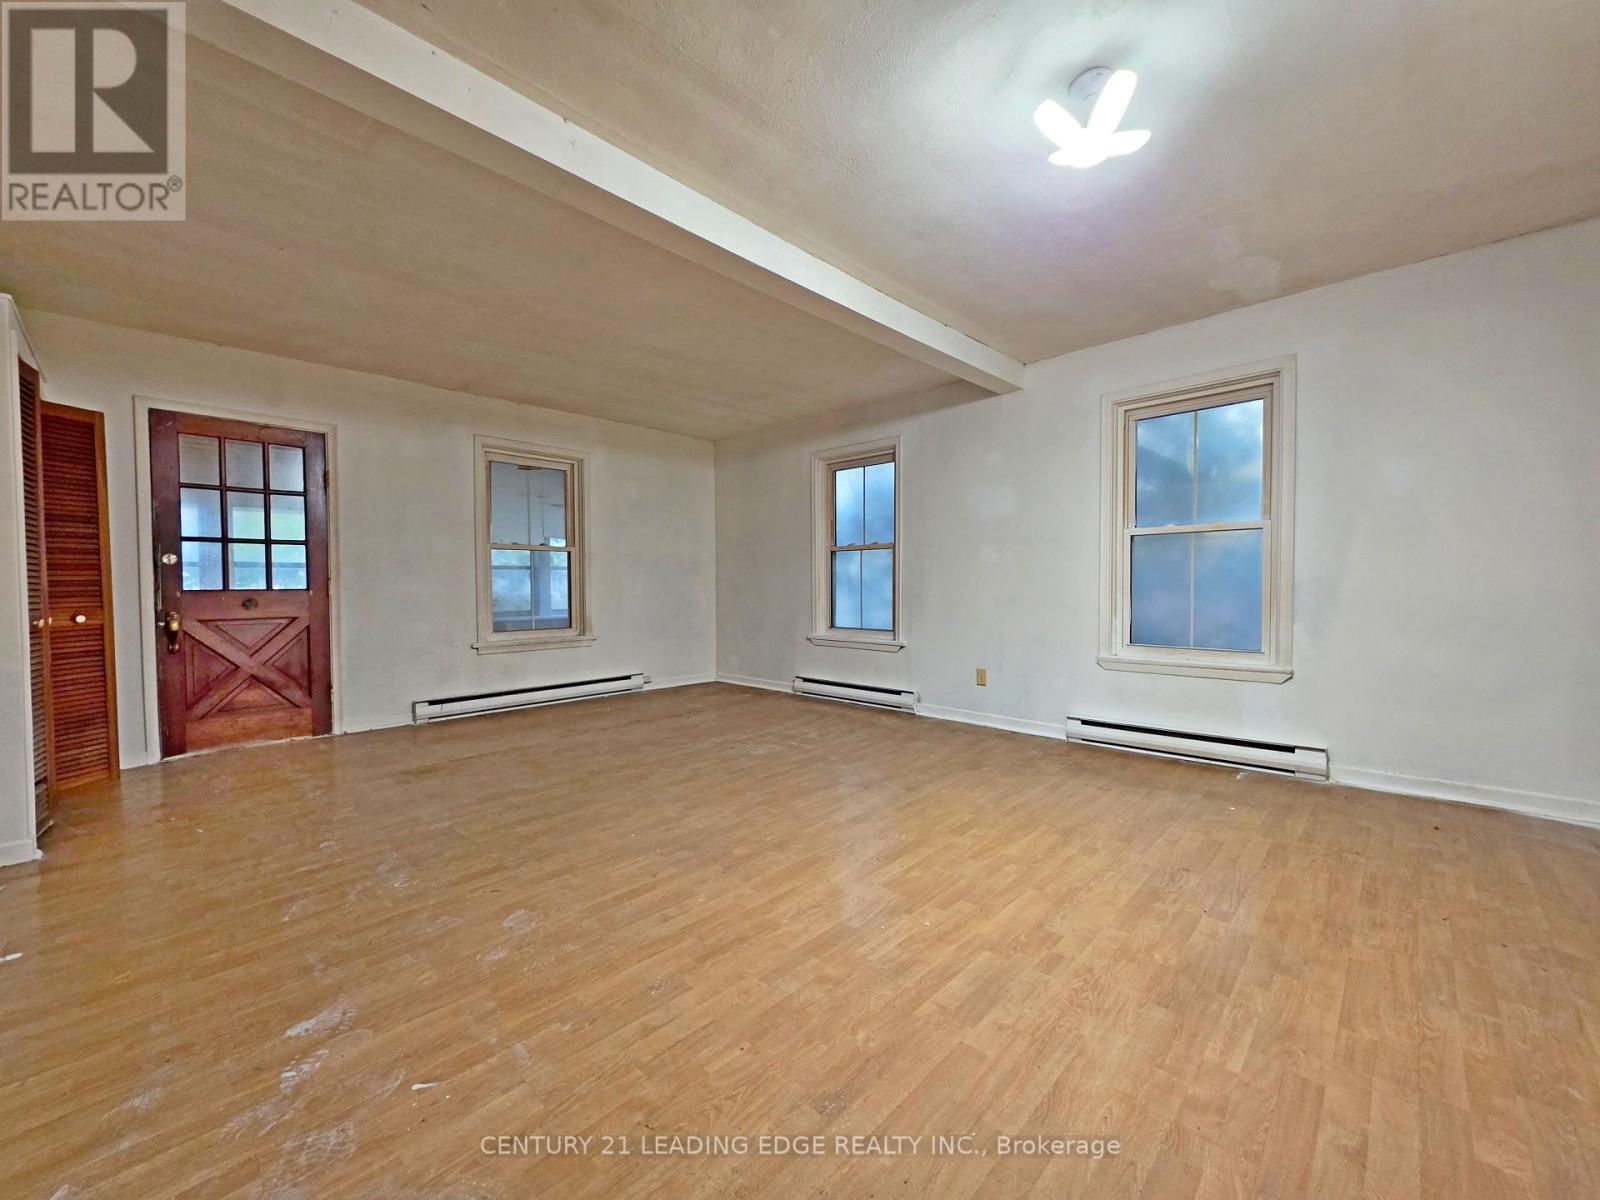
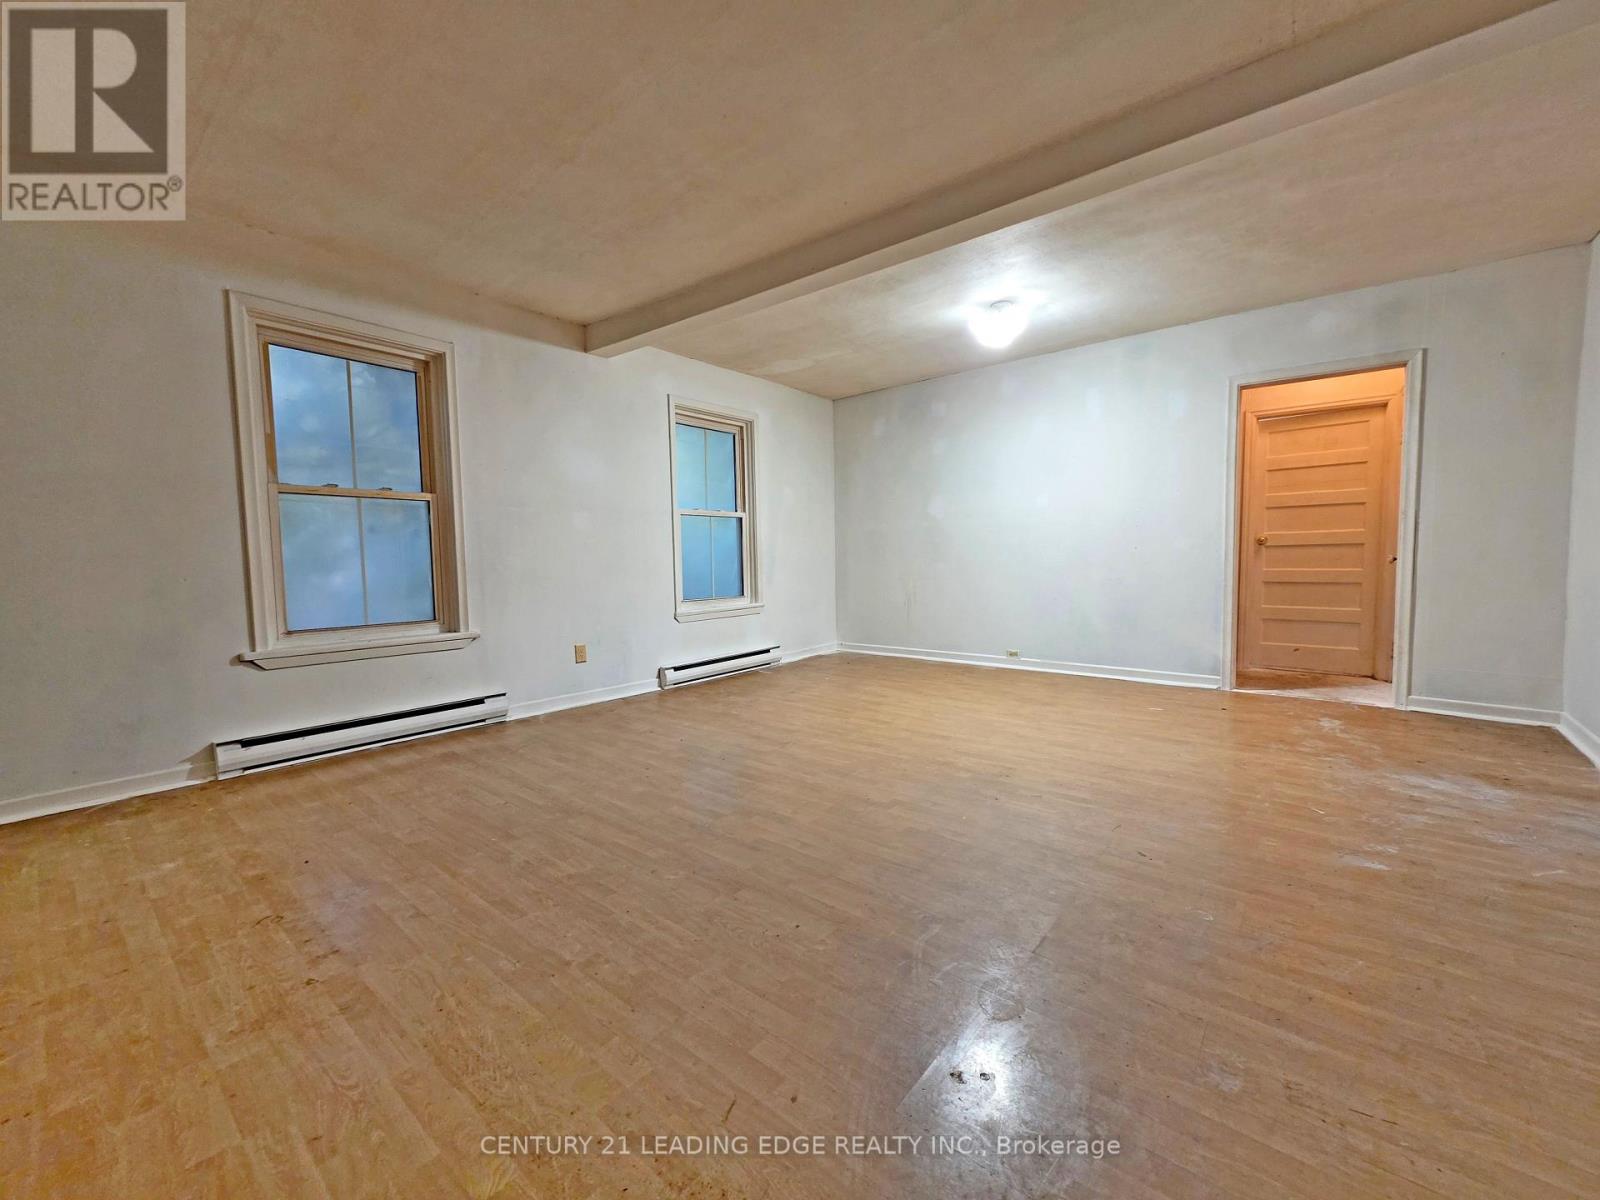
| Main Level | Living Room | 4.72 m | 5.86 m | 4.72 m x 5.86 m |
| Main Level | Kitchen | 2.56 m | 2.96 m | 2.56 m x 2.96 m |
| Main Level | Primary Bedroom | 3.21 m | 3.63 m | 3.21 m x 3.63 m |
| Main Level | Bedroom 2 | 2.77 m | 2.35 m | 2.77 m x 2.35 m |
| Main Level | Bedroom 3 | 2.17 m | 2.96 m | 2.17 m x 2.96 m |
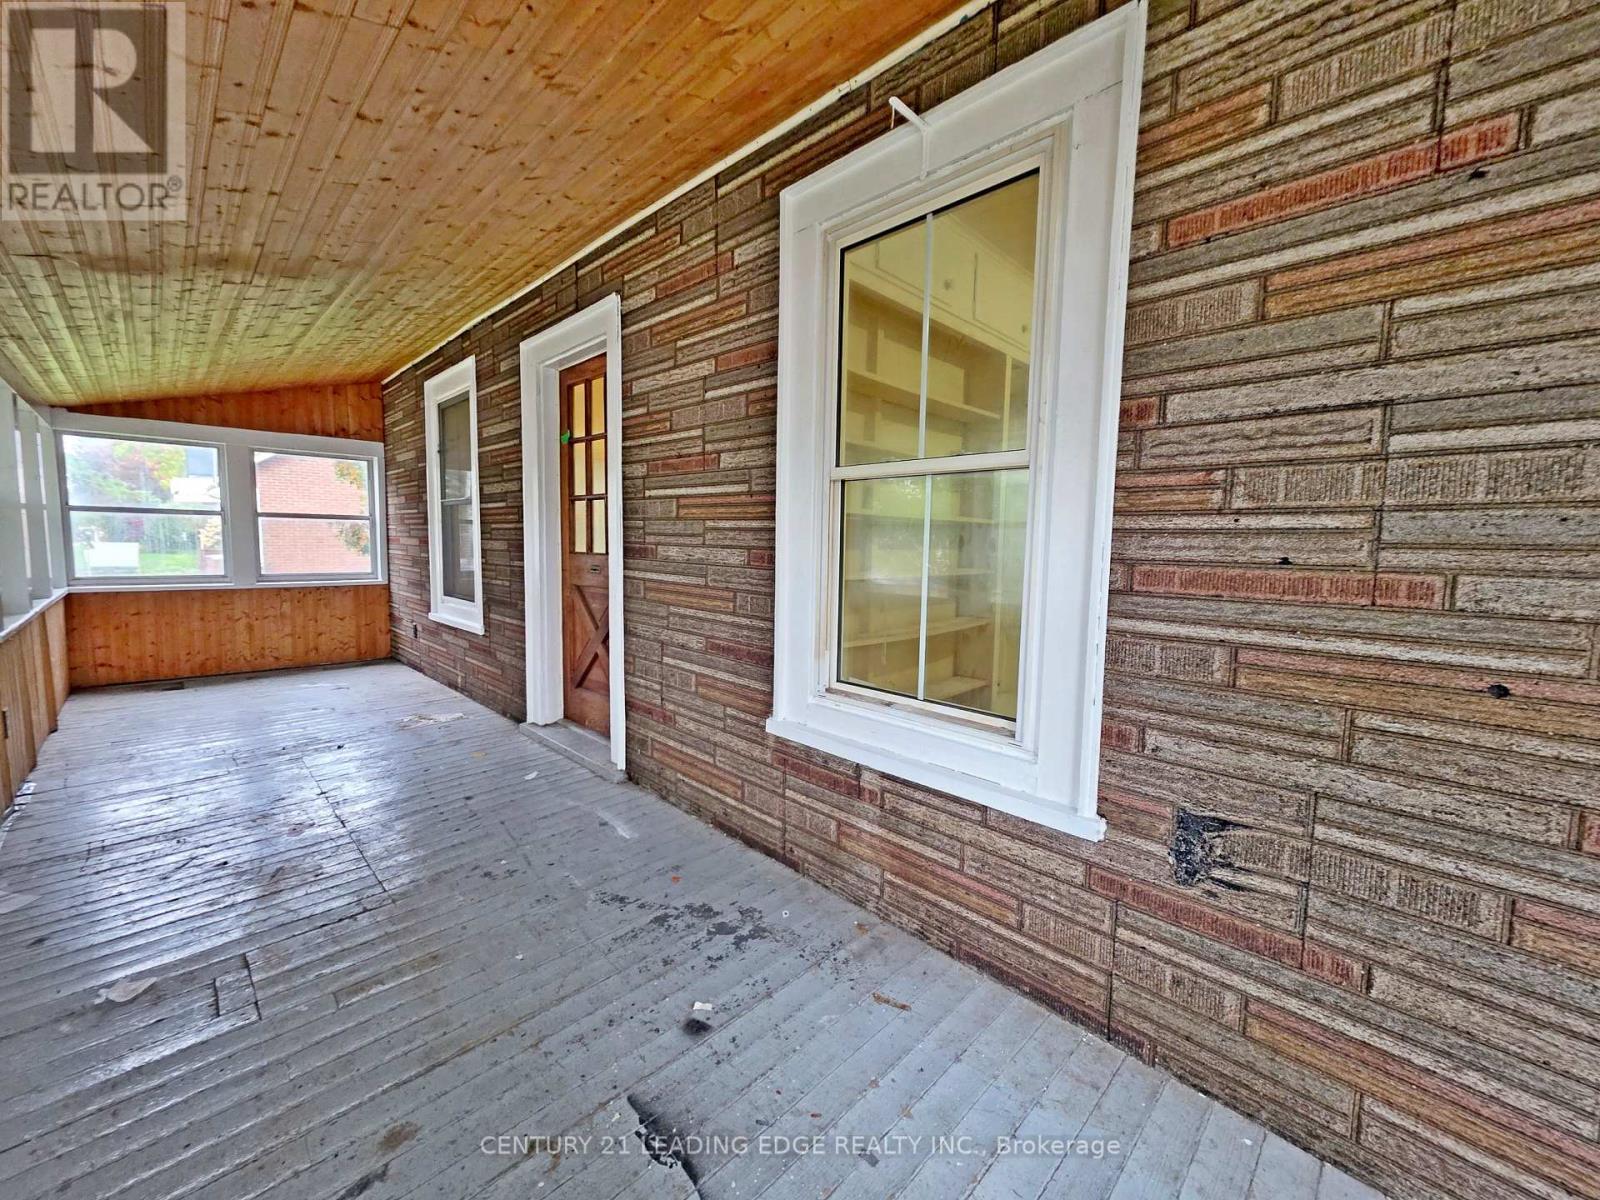
| Main Level | Mud Room | 4.01 m | 2.87 m | 4.01 m x 2.87 m |
Utilities
| Cable | Available |
| Electricity | Installed |
| Sewer | Installed |
Contact Us
Contact us for more information

This REALTOR.ca listing content is owned and licensed by REALTOR® members of The Canadian Real Estate Association
The trademarks REALTOR®, REALTORS®, and the REALTOR® logo are controlled by The Canadian Real Estate Association (CREA) and identify real estate professionals who are members of CREA. The trademarks MLS®, Multiple Listing Service® and the associated logos are owned by The Canadian Real Estate Association (CREA) and identify the quality of services provided by real estate professionals who are members of CREA. The trademark DDF® is owned by The Canadian Real Estate Association (CREA) and identifies CREA's Data Distribution Facility (DDF®)
October 06 2026 03:32:35
Toronto Regional Real Estate Board
Century 21 Leading Edge Realty Inc.