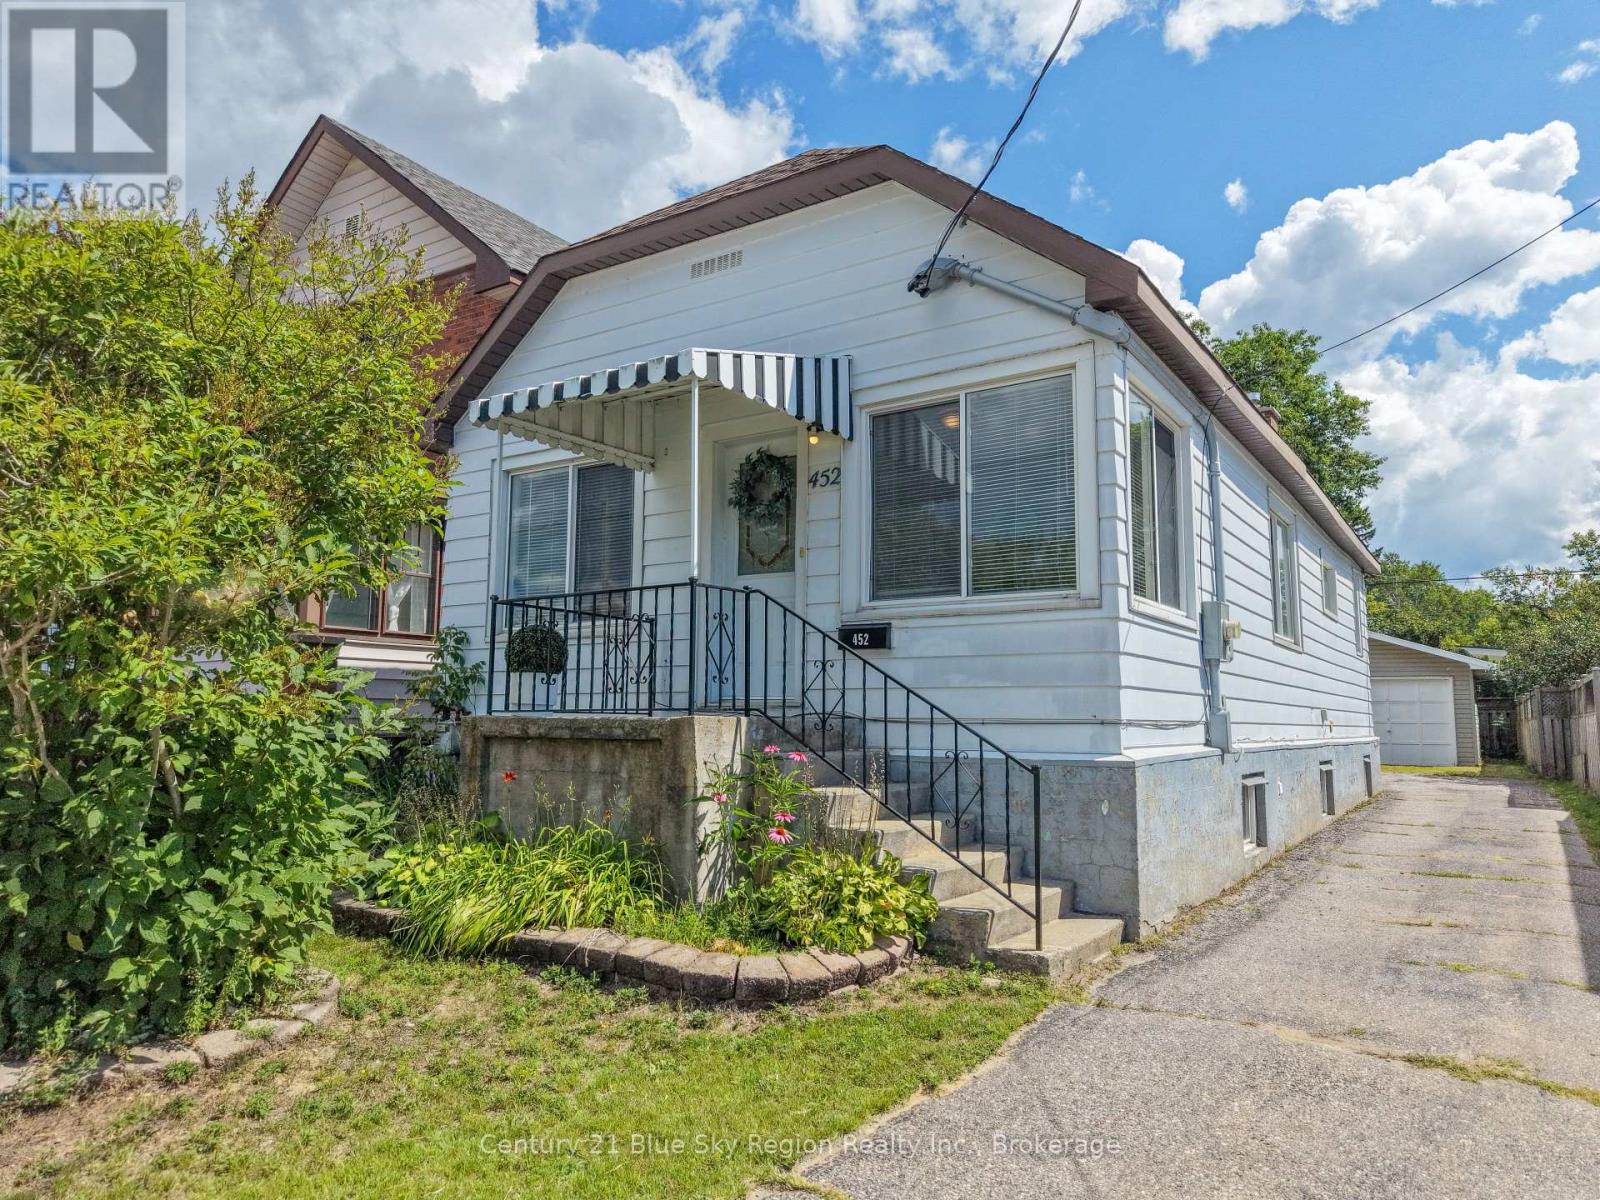
Welcome to this spacious and versatile detached home on King St W, offering 5 bedrooms in total, a detached heated single-car garage, and a large lot with plenty of room to enjoy. The main level features 2 bedrooms, a 4-piece bathroom with convenient main-floor laundry, an updated kitchen, and refreshed flooring, creating a comfortable and functional space for everyday living.Downstairs, the possibilities continue with opportunity for 3 additional bedrooms and a separate entry, making the lower level ideal for an in-law suite capability, extended family, or additional living space. The basement has been thoughtfully updated with new insulation, an updated electrical panel, and a new hot water tank, while plumbing has been roughed in for a future 3-piece bathroom.Outside, enjoy the generous lot and detached heated single-car garage, offering valuable storage and parking space. With its flexible layout, numerous updates, and in-law suite potential, this home is an excellent opportunity for families, investors, or buyers looking for versatility in a great North Bay location. (id:15069)
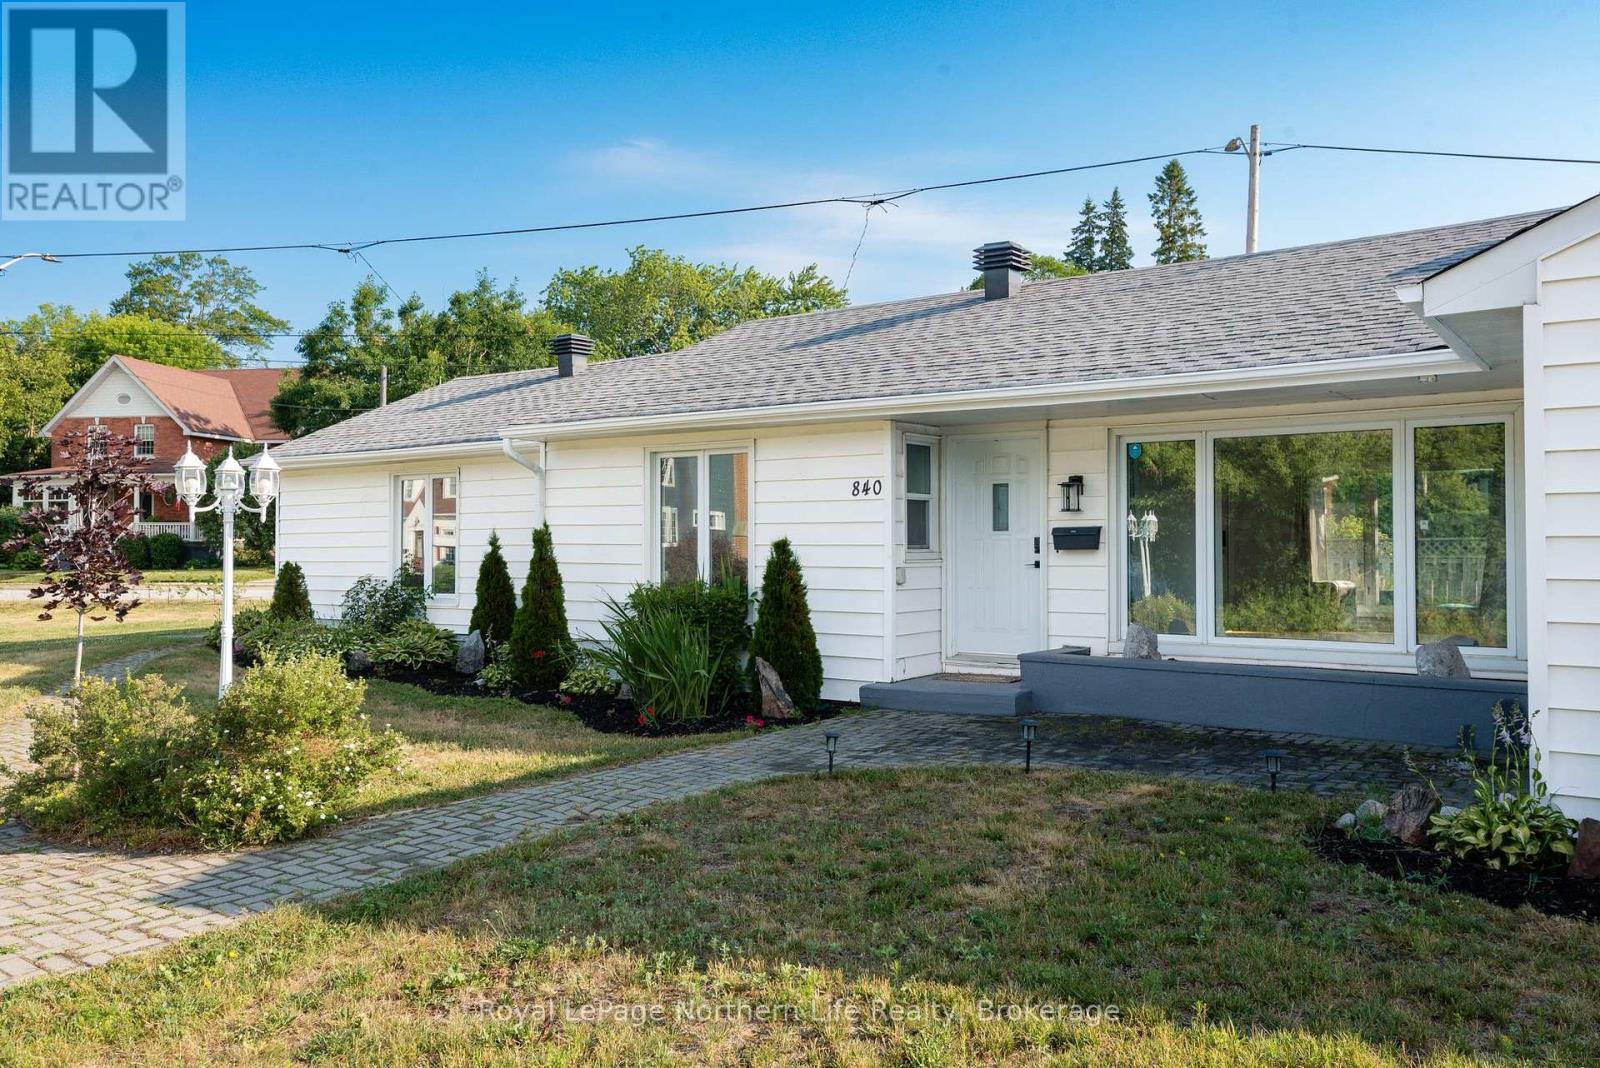
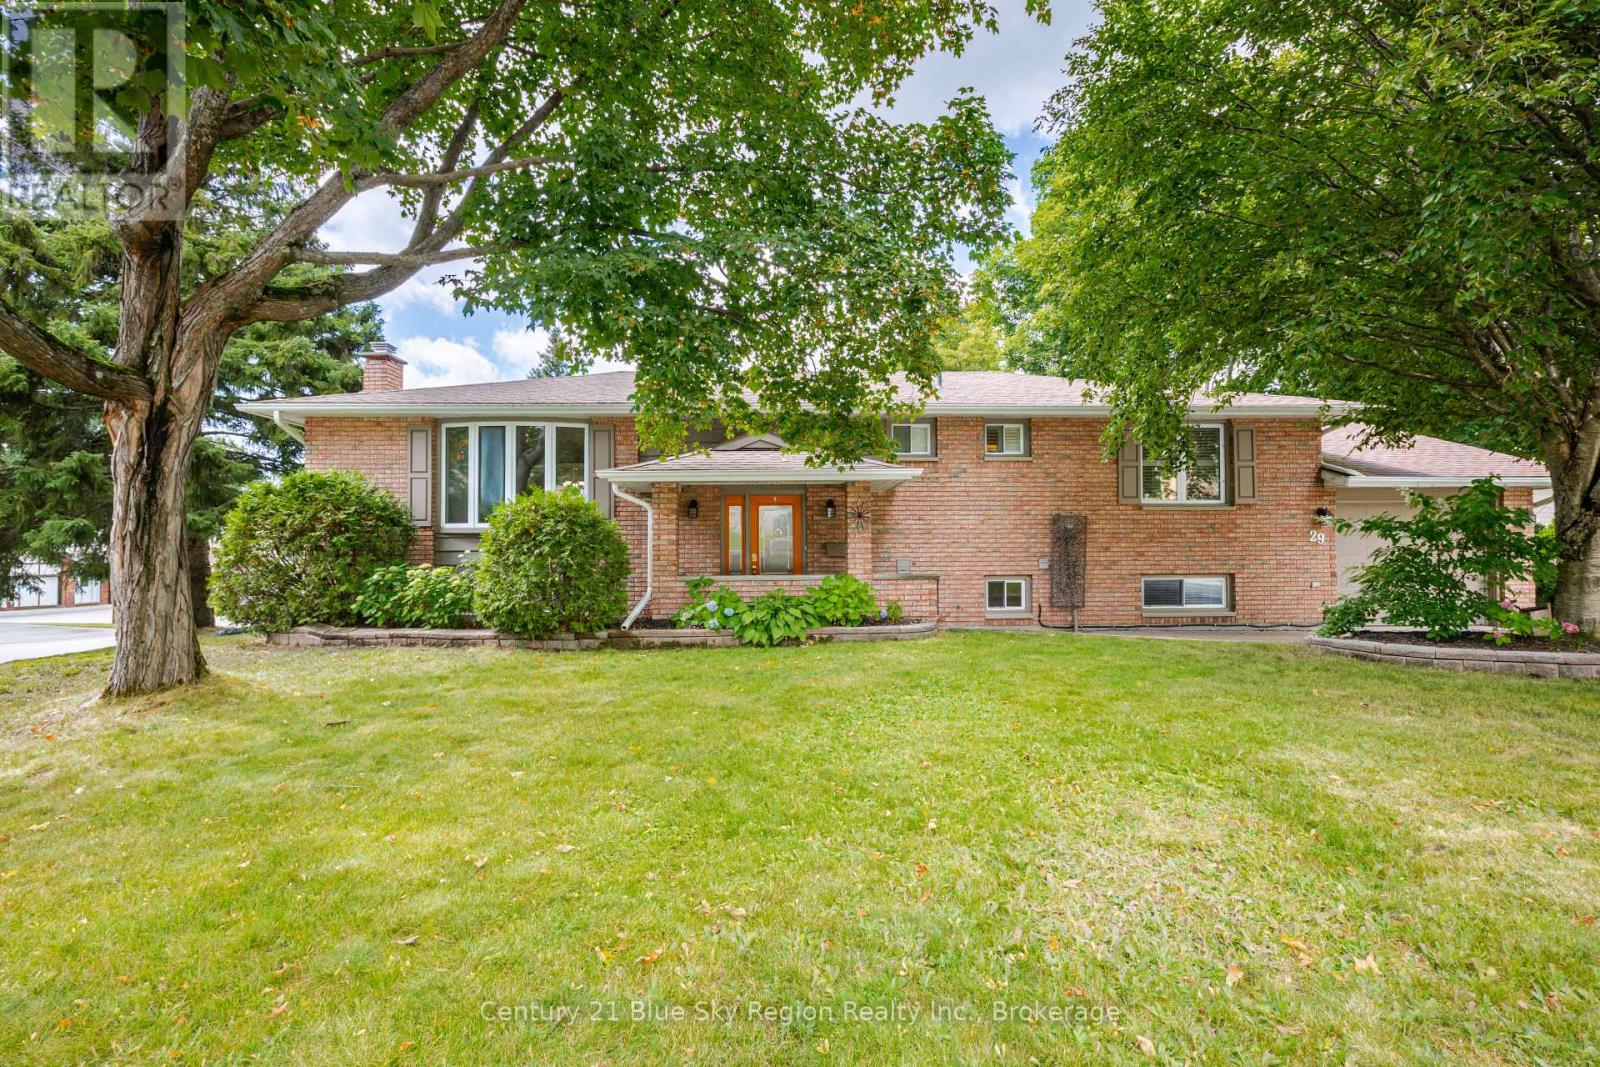
Welcome to this beautifully maintained bungalow offering the comfort and convenience of sought-after one-floor living. Situated on a spacious corner lot in the desirable west end, this 3-bedroom, 2-bathroom home is just minutes from shopping, schools, parks, restaurants, and all everyday amenities. Designed for comfortable living, the functional layout is filled with natural light and features fresh paint throughout and updated flooring, along with several other valuable updates, including an updated roof, modern pot lighting, an updated gas fireplace, and electrical improvements. Enjoy year-round comfort with forced-air natural gas heating and central air conditioning. Outside, the fully fenced yard provides a private space for children, pets, gardening, or entertaining. Whether you're a first-time buyer, downsizer, or investor, this well-cared-for property offers exceptional value in an established, family-friendly neighborhood. Don't miss the opportunity to own this fantastic west-end home that comes pre-inspected. (id:15069)
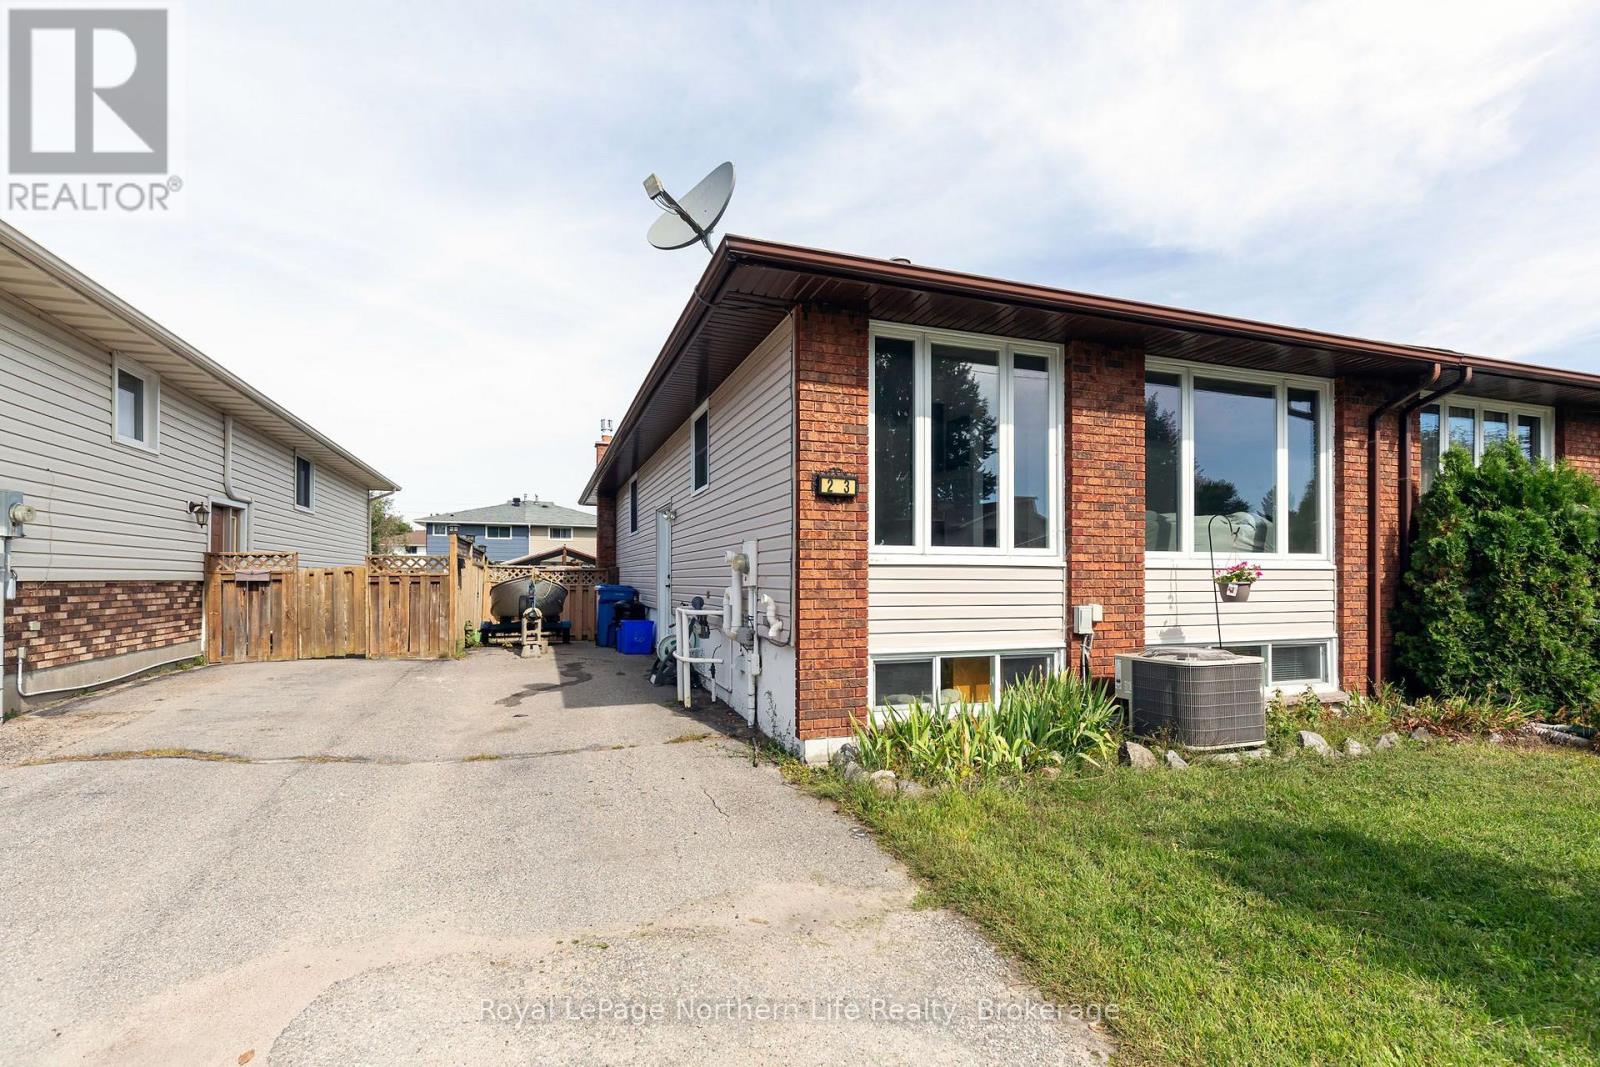
Welcome to this bright and inviting semi-detached home, tucked away on quiet Harris Drive in the family-friendly Ferris neighbourhood of North Bay. Enjoy the convenience of being within walking distance to lake access, schools, parks, shopping and everyday amenities. Large windows bring plenty of natural light throughout the home. The main floor features a bright, functional kitchen and an open living and dining area, along with three bedrooms and a 4-piece bathroom. Downstairs offers even more living space with a cozy rec room featuring a gas fireplace replaced in 2026. There's plenty of room to create separate areas for relaxing and entertaining, including a bar area with sink. A spacious fourth bedroom, updated 4-piece bathroom and plenty of storage complete the lower level. Outside, enjoy a large fully fenced backyard with plenty of space for kids, pets and summer gatherings, plus a gazebo and storage shed. Gas forced-air heating, central air conditioning and shingles replaced in 2021 add to the comfort and practicality of this well-rounded home. A great opportunity to settle into an established neighbourhood with space for the whole family, both inside and out. (id:15069)
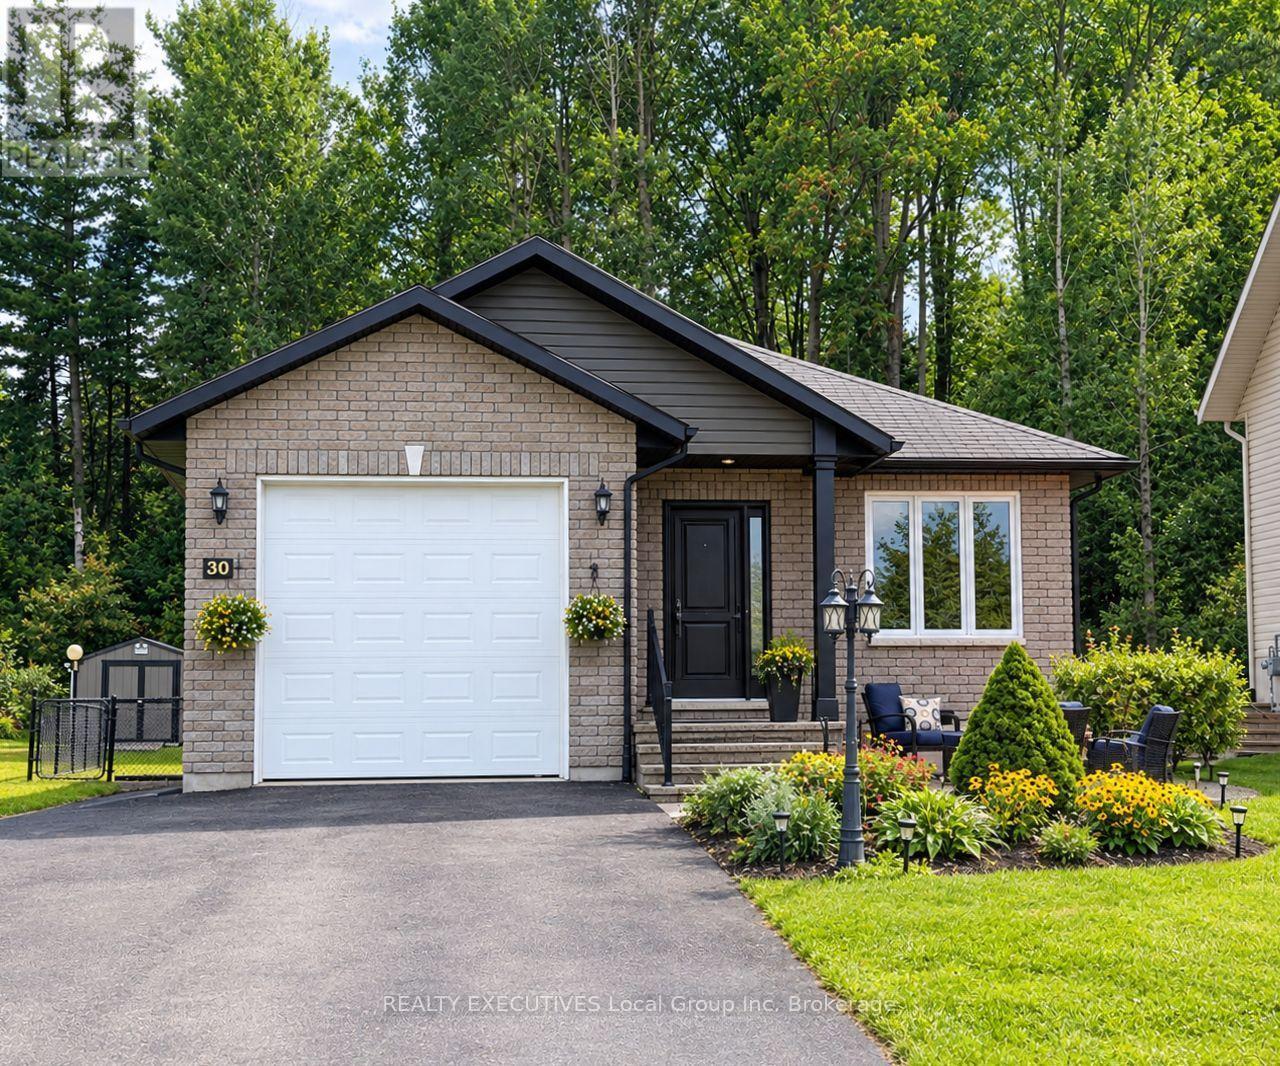
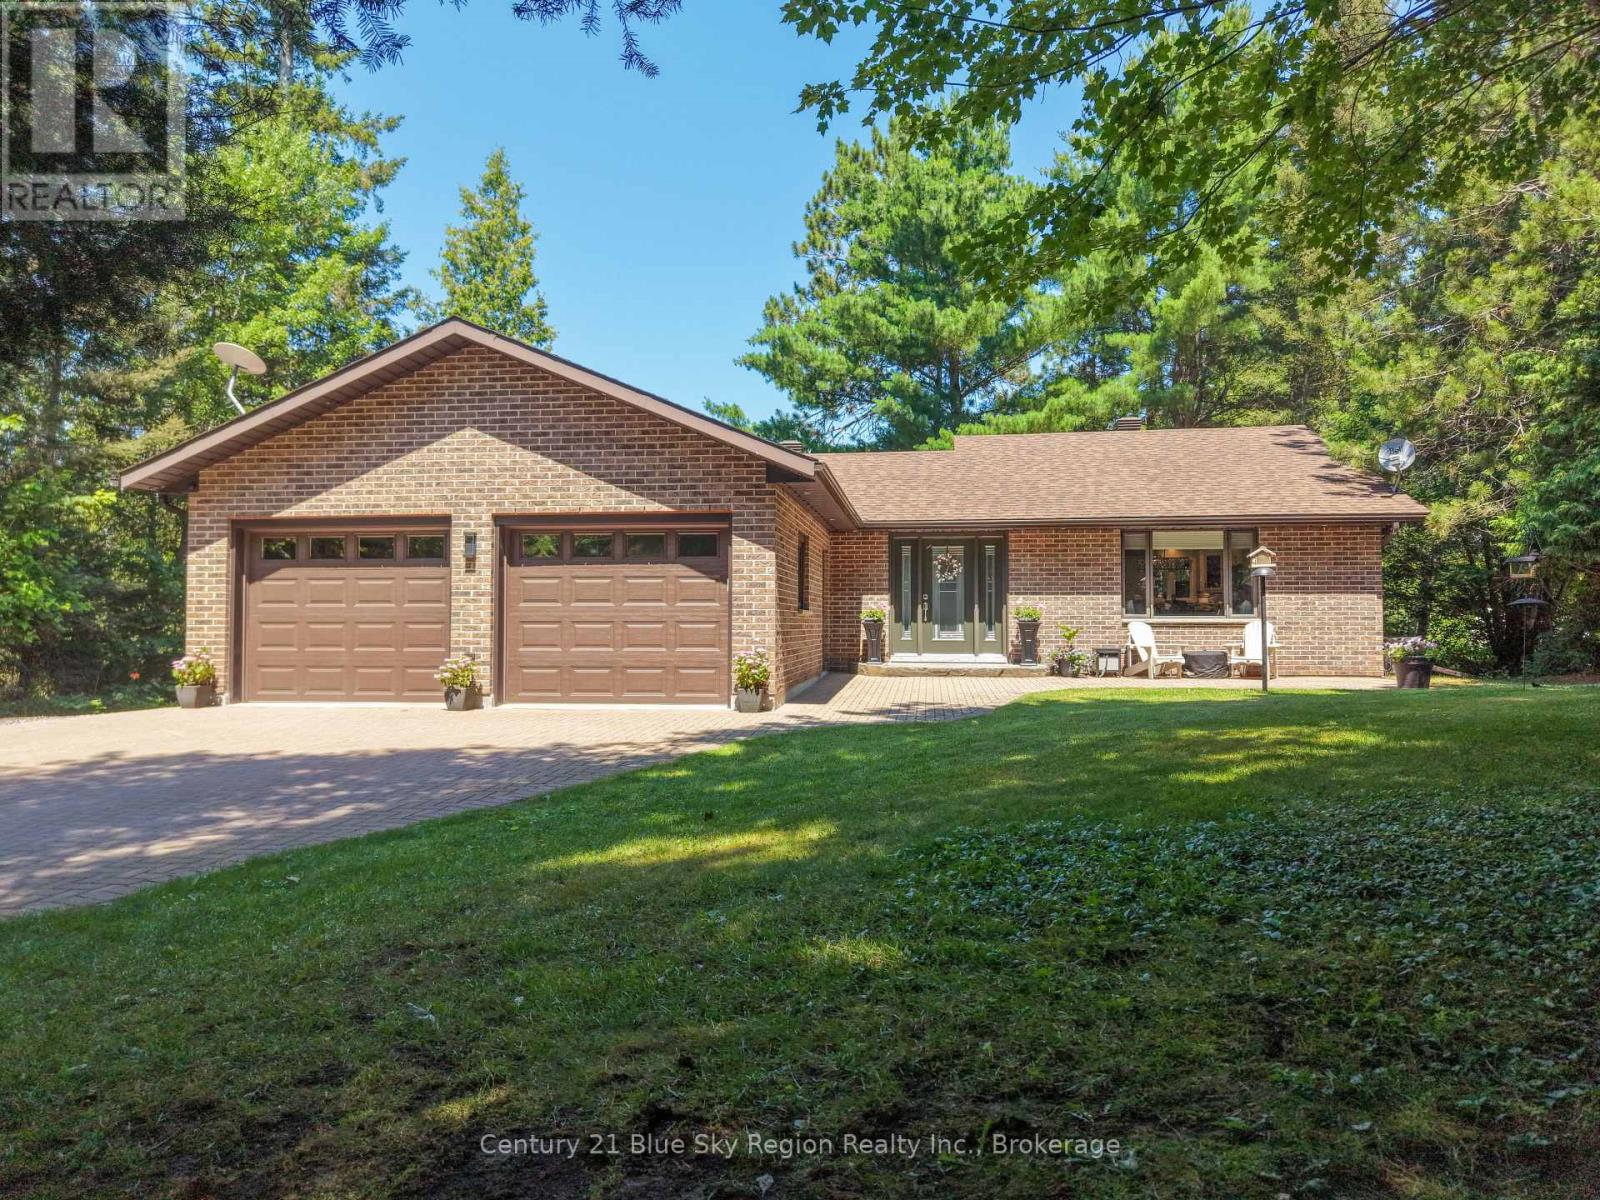
Your Next Chapter Starts Here. Welcome to 30 Osprey Crescent - a raised bungalow in Callander, Ontario, where Osprey Links Golf Course sits across the street, Lake Nipissing is minutes away, and your backyard looks like a nature documentary. Step inside to approximately 1,200 square feet of main-level living plus a fully finished basement that doubles your space and your options. The open-concept main floor flows beautifully perfect for real life, not just photo shoots. Two bedrooms upstairs, two down, two family rooms total. The master suite faces the forested backyard, so you wake up to trees, not traffic. Downstairs offers flexibility - guest suite, home office, rec room, or that home gym you keep promising yourself. The attached single-car garage is fully insulated and drywalled with a 14-foot door and a loft above - workshop, storage, or your personal retreat. Outside, the fully fenced yard is private and treed with bonus storage for the outdoor toys, along the side thanks to a municipal easement. Callander delivers small-town charm with big-town access: local restaurants, grocery stores, the LCBO, the Cranberry Trail, and world-class lake life - all with lower taxes than nearby cities. Whether you're downsizing or planting roots with a young family, this one checks every box. Built in 2010. Solid bones. Modern layout. Don't wait - this lifestyle won't last. (id:15069)
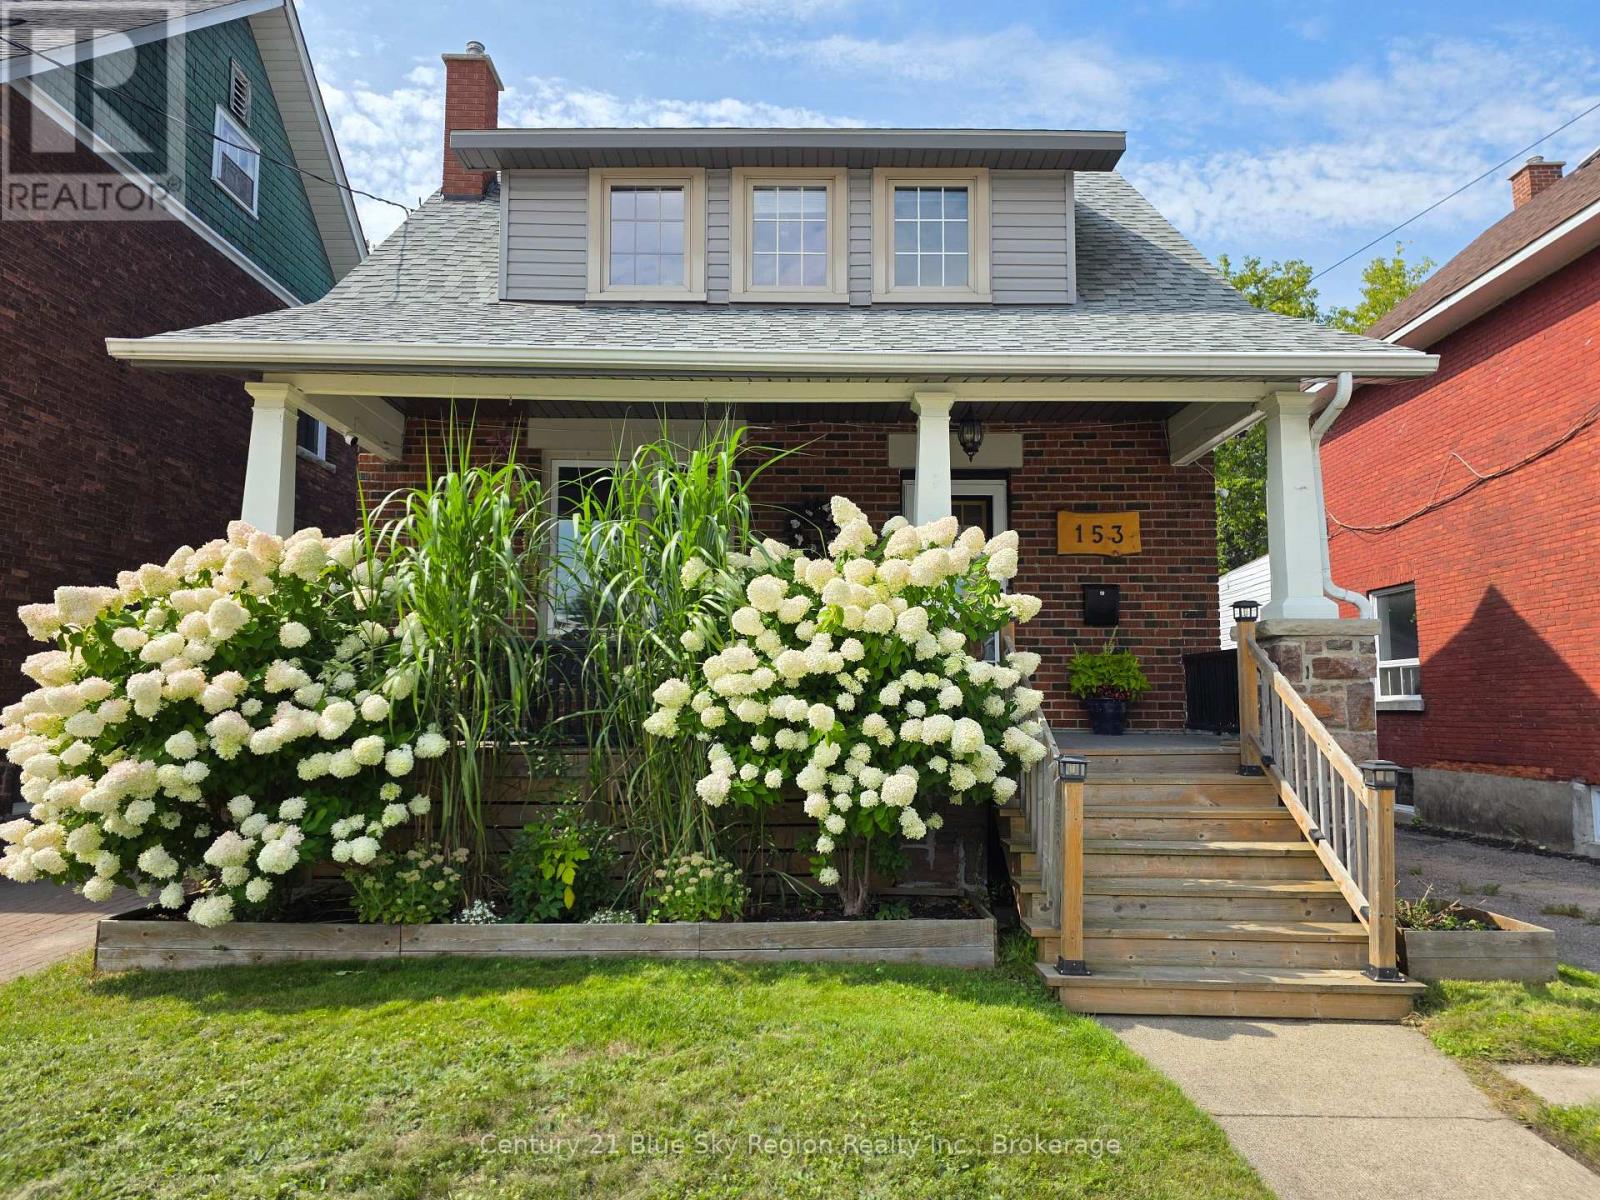
Great curb appeal and a classic covered front porch welcome you to this charming 1923 home. Lovingly maintained over the years, this 2-storey home is in a great location close to downtown and the waterfront. It offers 3 bedrooms, 2 bathrooms, and a basement with walkout access.The main floor has a comfortable layout with a bright kitchen featuring quartz countertops that opens into the dining room. Patio doors lead out to the deck and fenced backyard, making it easy to enjoy the warmer months. The living room has a gas fireplace that adds a cozy touch, and hardwood flooring runs through the main living areas and all three bedrooms. A convenient 2-piece bathroom is also located on the main floor.Upstairs are three bedrooms, including a good-sized primary bedroom with a large closet complete with built-in organizers, along with a full 4-piece bathroom. The basement is used for utility, storage, and laundry, with walkout access to the backyard.The covered front porch, fenced backyard, deck, and detached single-car garage give you plenty of useful outdoor space without a lot of upkeep. Gutter guards have also been installed on the eaves for added convenience and reduced maintenance. Located close to downtown and the waterfront, this is a solid home with plenty of the character you would expect from a classic North Bay house. (id:15069)
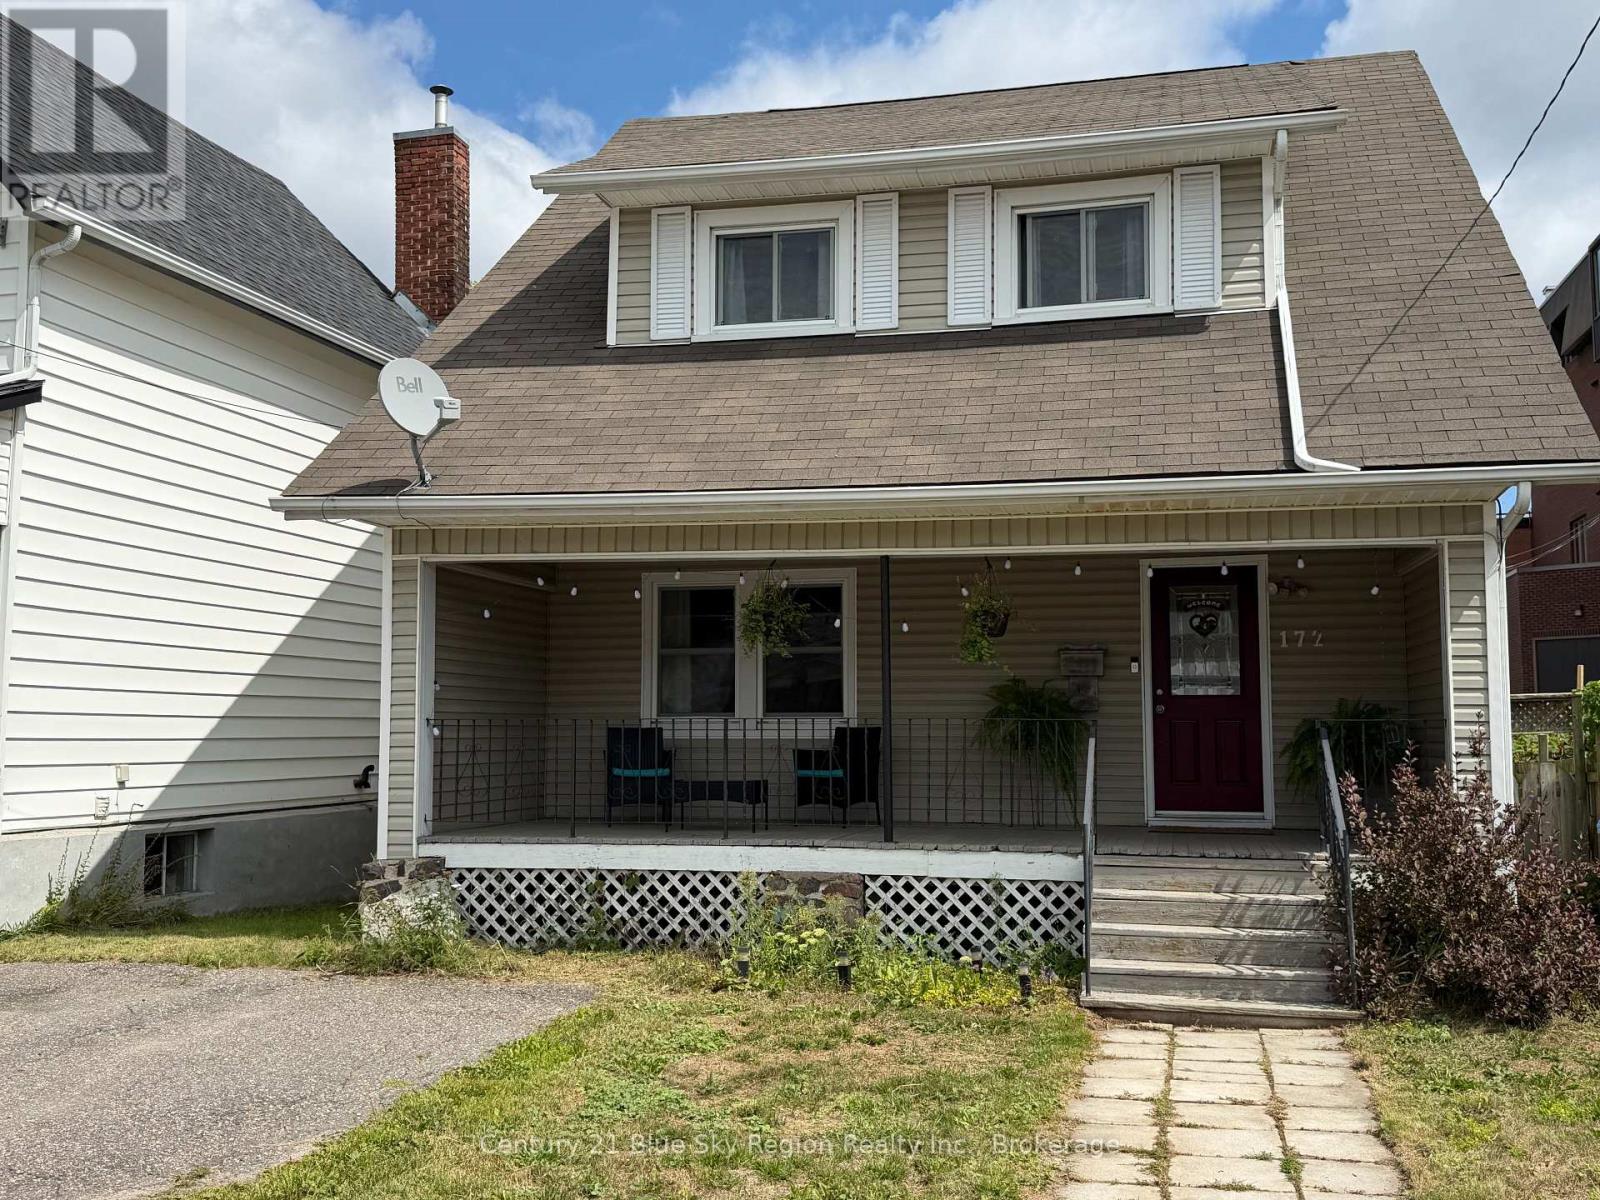
Welcome to 172 Fourth Avenue east this 2 1/2 storey home offering a functional layout with 3 bedrooms and 2 bathrooms. With a number of updates already completed, this property presents a solid opportunity for first-time buyers or those looking to add to their investment portfolio. The main floor features a spacious front entrance, along with a convenient side entry, leading into a comfortable living room that flows through to the kitchen and dining area along with a 2-piece bathroom. The dining space offers a walkout to an entertainment-sized back deck, overlooking a fully fenced yard providing practical outdoor space for everyday use. The second level offers a 4-piece bathroom, and 3 bedrooms complementing the primary bedroom that offers generous space, including double closets and room for a king-sized bed. The top floor features a loft-style bonus area that can be used as a 4th bedroom, family room, or a office, allowing addition space depending on your needs. Additional features include, hardwood flooring and a basement that offers laundry, added storage or workshop potential. Conveniently located close to amenities, transit, and shopping, this home offers a practical layout with added flexibility and room to make it your own. (id:15069)
Welcome to this spacious 3+2 bedroom, 2.5 bathroom bungalow with attached single car garage situated on a quiet crescent in sought after Airport Hill subdivision. With space for the whole family this home offers plenty of flexibility. The main floor offers a large living room with hardwood floors, dining area with access to the back deck and large kitchen. Three main-floor bedrooms include the primary, which has its own two-piece ensuite, plus an additional four-piece bath on the main level. The lower level has a large rec-room with gas fireplace, spacious gym or flex space, 2 further bedrooms and 3pc bath. Laundry room and walk-up access to the attached garage with EV plug. The exterior offers plenty of parking, a fenced backyard with a storage shed, and is a short walk to Greenhill Playground as well as close to area ski hill and elementary school. This is a great home in a great location! (id:15069)
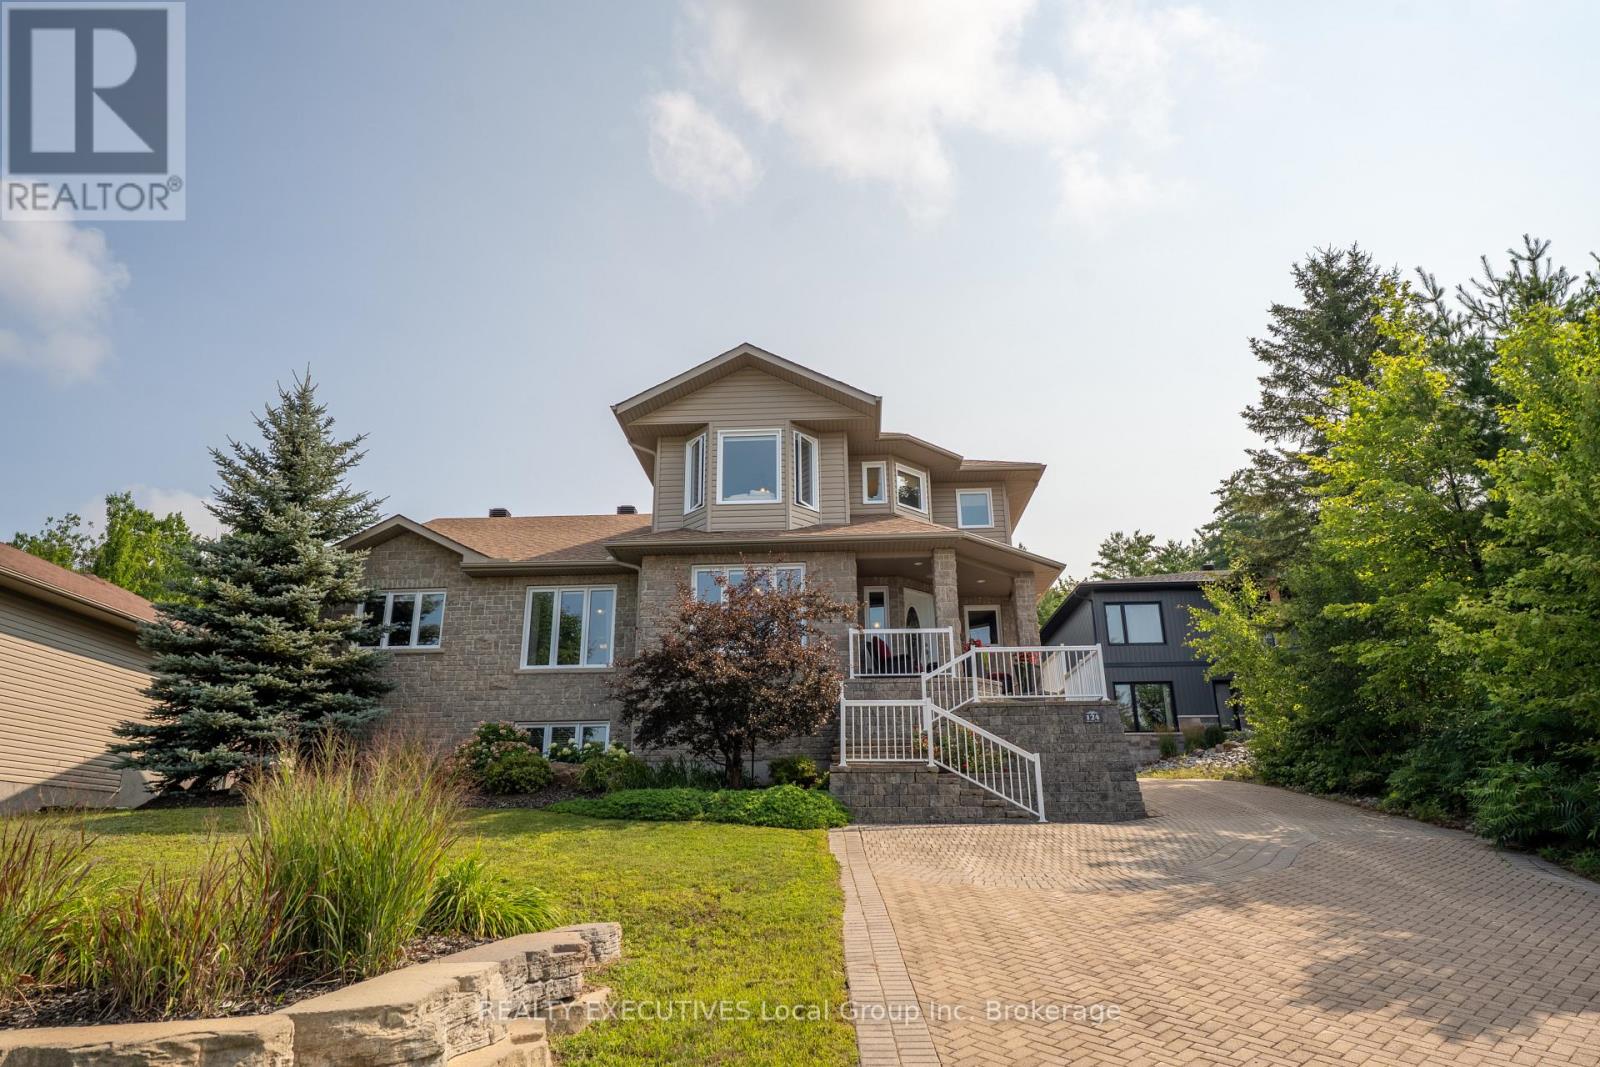
Two Homes in One! Ideal for multi-generational living, this spacious Callander property offers comfortable, independent living for the whole family. The main home features 4 bedrooms and 3.5 bathrooms, while the two-level in-law accommodation offers 2 additional bedrooms and a 4-piece bath, providing plenty of space and privacy on both sides. Set overlooking Osprey Golf Course, the property boasts a beautiful interlock driveway, fantastic yard with a double detached garage, a large deck, an above-ground pool, a stone firepit, and gardens ready to enjoy. Located in the welcoming community of Callander, close to schools, shops, beaches, restaurants, golf, and walking and biking trails. A wonderful opportunity for extended families seeking space, flexibility, and an exceptional community to call home! (id:15069)
Welcome to 731 McPherson Drive on beautiful Trout Lake. This three-bedroom bungalow offers open-concept living with a spacious kitchen, dining and living area anchored by an impressive 5 by 10 island, perfect for hosting or everyday family life. Main floor includes a 3pc bath .The walkout basement adds versatility with a two-piece bathroom offering flexible space for guests or extended family. The private primary suite features a five-piece ensuite (measuring 12'8" by 7'0") and a walk-in closet (12'2" by 5'5"). A double attached garage adds convenience, and down by the water, a charming open concept bunkie with 3 queen size beds (sleeps 6)offers extra space for guests or quiet retreats. Multiple decks invite you to relax and soak in the surroundings. Drilled well for your convenience. Sprinkler system serviced by lake water are one of many details this home has to offer! Move-in ready for your lakeside lifestyle. (id:15069)
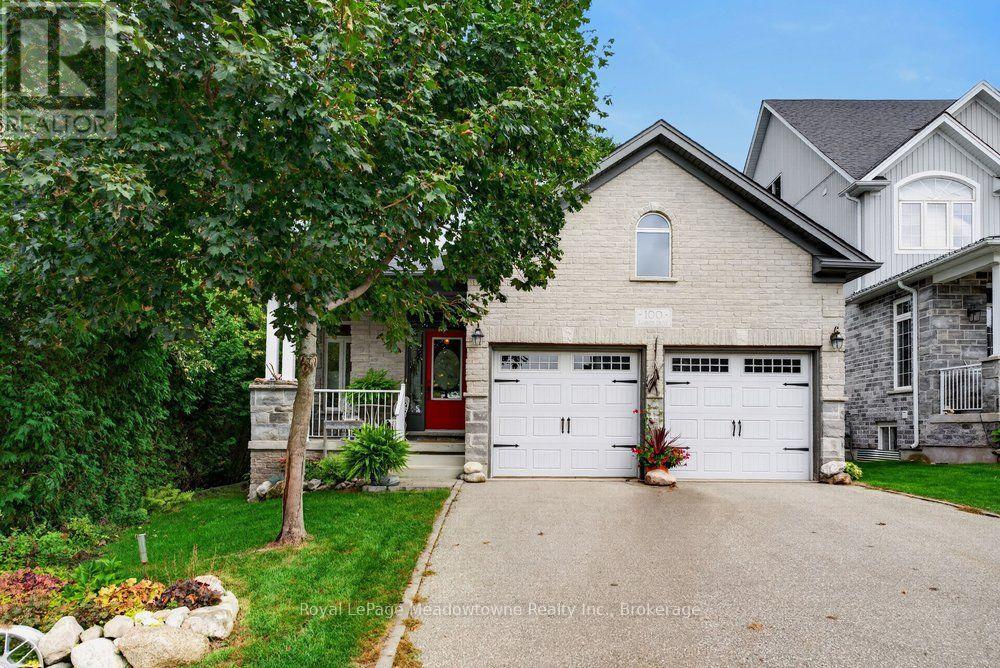
Nestled among mature trees in the corner of a quiet enclave on a private, oversized pie-shaped lot, this custom brick bungalow offers the ideal blend of tranquility, accessible single story living, and low maintenance ease. Reimagined together with the builder, the open-concept layout is thoughtfully designed for both effortless day to day comfort and easy entertaining. You will enjoy the convenience of a bright, carpet-free main level with 9-foot ceilings, a large primary suite, and main-floor laundry. At the heart of the home, the gourmet kitchen features granite countertops, ample cabinetry, a central island, and an eating area with sliding glass doors opening to a private balcony, the perfect spot for morning coffee. The connected living room is sunlit and anchored by a cozy gas fireplace. Unwind in the private primary suite with two walk-in closets and a spa-like en-suite complete with heated floors, a large glass rain shower, and a classic clawfoot soaker tub. The main floor open-concept office easily converts into a formal dining room for family gatherings. The bright walk-out lower level opens directly to the yard and expands your living space with a second gas fireplace creating a warm family room, two additional bedrooms for guests, a 4-piece bath, and dedicated space for a workshop or hobbies. Outside, enjoy a secluded backyard framed by lush gardens, mature trees and a historic rock and cedar rail fence line. Located at 100 Sammon Drive in the heart of Rockwood, you are steps from scenic walking trails, community events, and local shops. Schedule your private showing today to experience classic bungalow living at its finest. (id:15069)
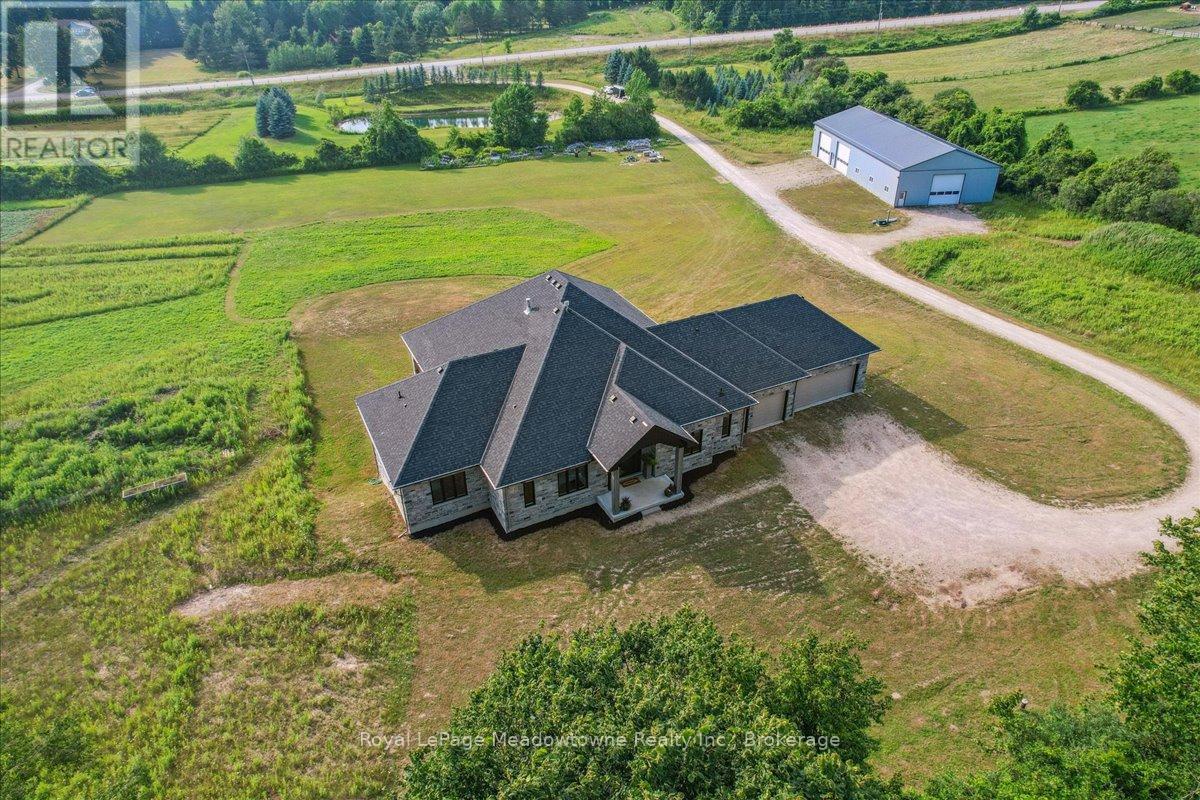
This custom-built country bungalow, where craftsmanship meets comfort is an exceptional family home nestled in the rolling hills of Erin. Set on just under 9 acres of gently sloping lawns, a spring-fed pond, and endless outdoor beauty. From the moment you step inside, you'll feel the care and quality that went into this cabinetmakers personal residence. Striking details, soaring ceilings, and an open-concept layout set the stage, while over 200+ custom-built storage drawers keep family life beautifully organized. The heart of the home is a chefs dream kitchen, featuring solid wood cabinetry, high-end appliances, a massive quartz island with breakfast bar, and endless cupboard space. Gather in the great room around the fireplace, or share meals in the dining room as you soak in panoramic views of the countryside through the windows. Step outside to the elevated, covered balcony and catch unforgettable sunsets, your new favourite place to unwind. The main-floor primary suite is your own private retreat, with a coffered ceiling, spa-inspired ensuite, and a walk-in closet with built-ins that maximize both function and style. Two additional bedrooms offer the same high-quality finishes and thoughtful design. Head downstairs to discover the ultimate entertainment zone, a fully finished walk-out lower level with a large wet bar, cozy fireplace, theatre room, home office, and even a sauna. And then there's the workshop, an incredible 5,000 sq. ft. heated building with three 16x16 insulated doors, ideal for car enthusiasts, hobbyists, or entrepreneurs. Add in a 3-car garage, geo-thermal heating and cooling, in-floor heating throughout the basement and shop, fire pit & your family has found a forever home. This property doesn't just offer a place to live, it offers a lifestyle. From peaceful birdwatching by the pond to hosting unforgettable gatherings, this is country living reimagined for the modern family. This home is truly breathtaking & has to be seen to be appreciated. (id:15069)
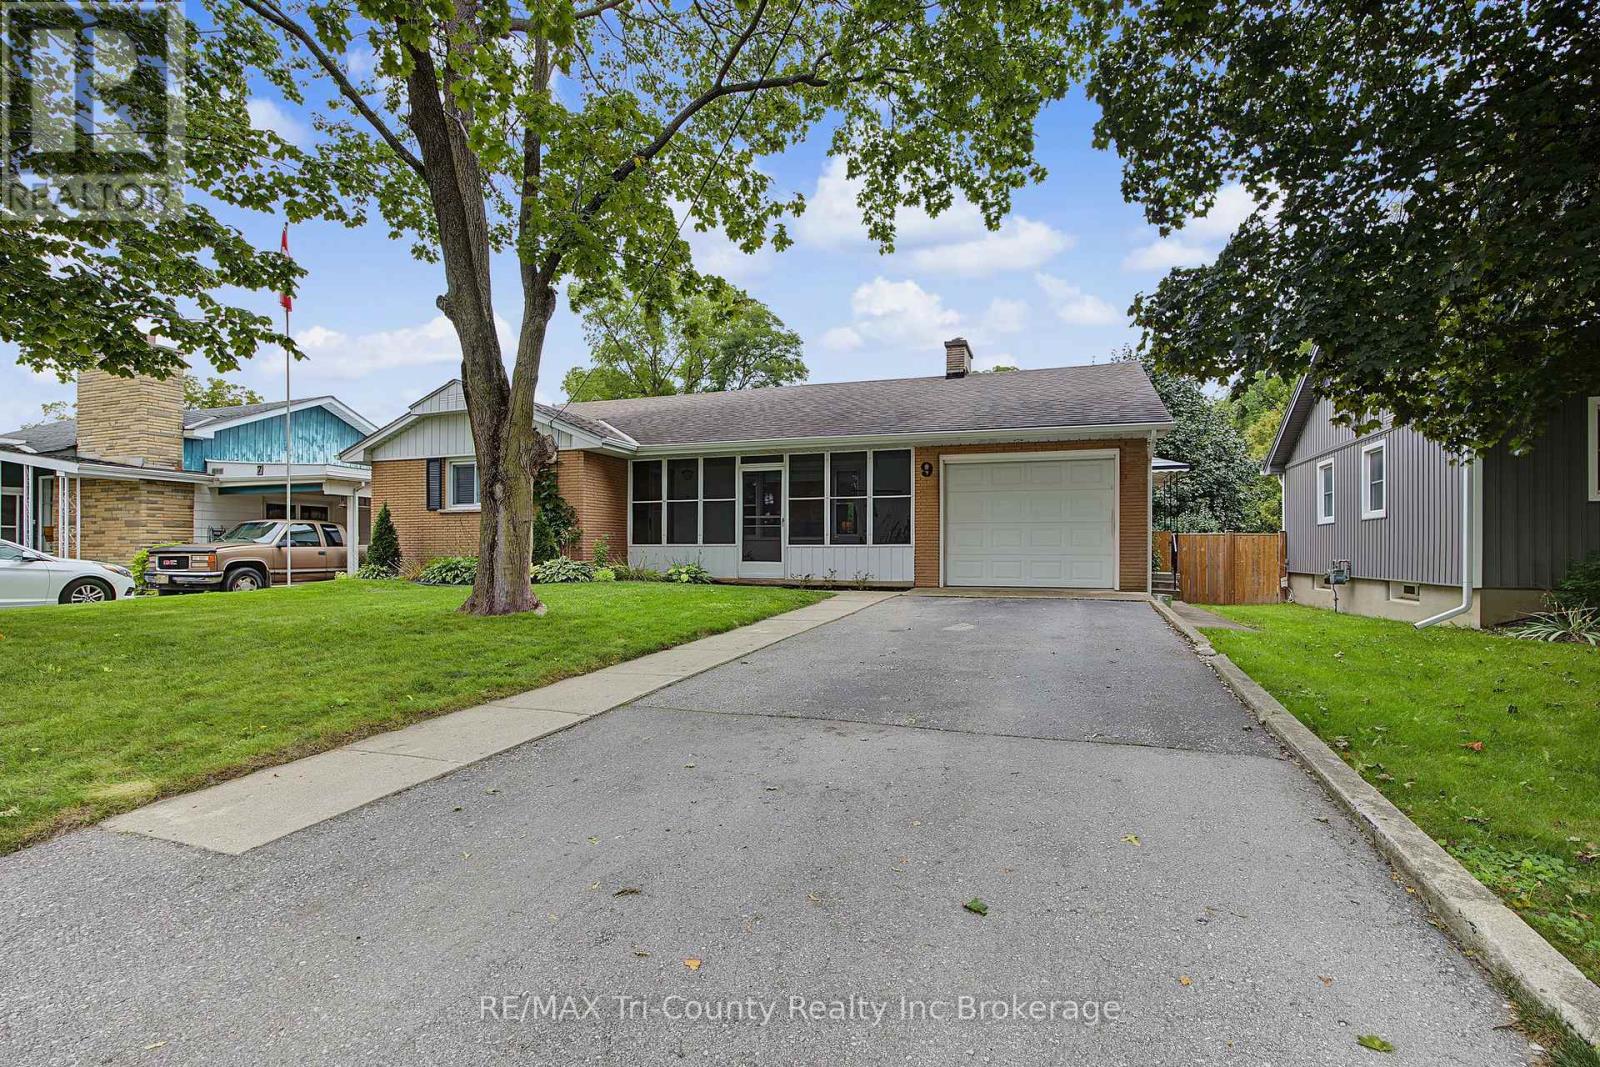
A splendid house situated in a serene spot! This lovable brick 3 bedroom, 2 bath bungalow is located on a quiet street and just steps away from Glendale Highschool. Complimented with a screened in porch, paved driveway, and a single car garage. The fully fenced backyard (2022) sings of a privacy with the appeal of a firepit, garden shed and cement patio with retractable awning accessed by the side door just off of the kitchen. Underground sprinkler system in front and back lawns. The interior of the home has freshly painted neutral tones with light and bright windows. The living room has hardwood flooring and an electric fireplace. Sliding glass pocket doors create separate space between the living room and dining area. Bake, boil, simmer, roast and toast in the kitchen which adjoins the dining area and overlooks the backyard. Main floor 4piece bath is recently updated. The bedrooms enjoy ample room with neutral, soft tones. The basement has a large rec room, 2 piece bath, laundry, utility room, and storage area. A comfortable walk to downtown Tillsonburg or drive or take the T:GO public transit to visit the rest of what Tillsonburg has to offer with walking trails, golfing, shopping, dining, Lake Lisgar and the community centre. (id:15069)