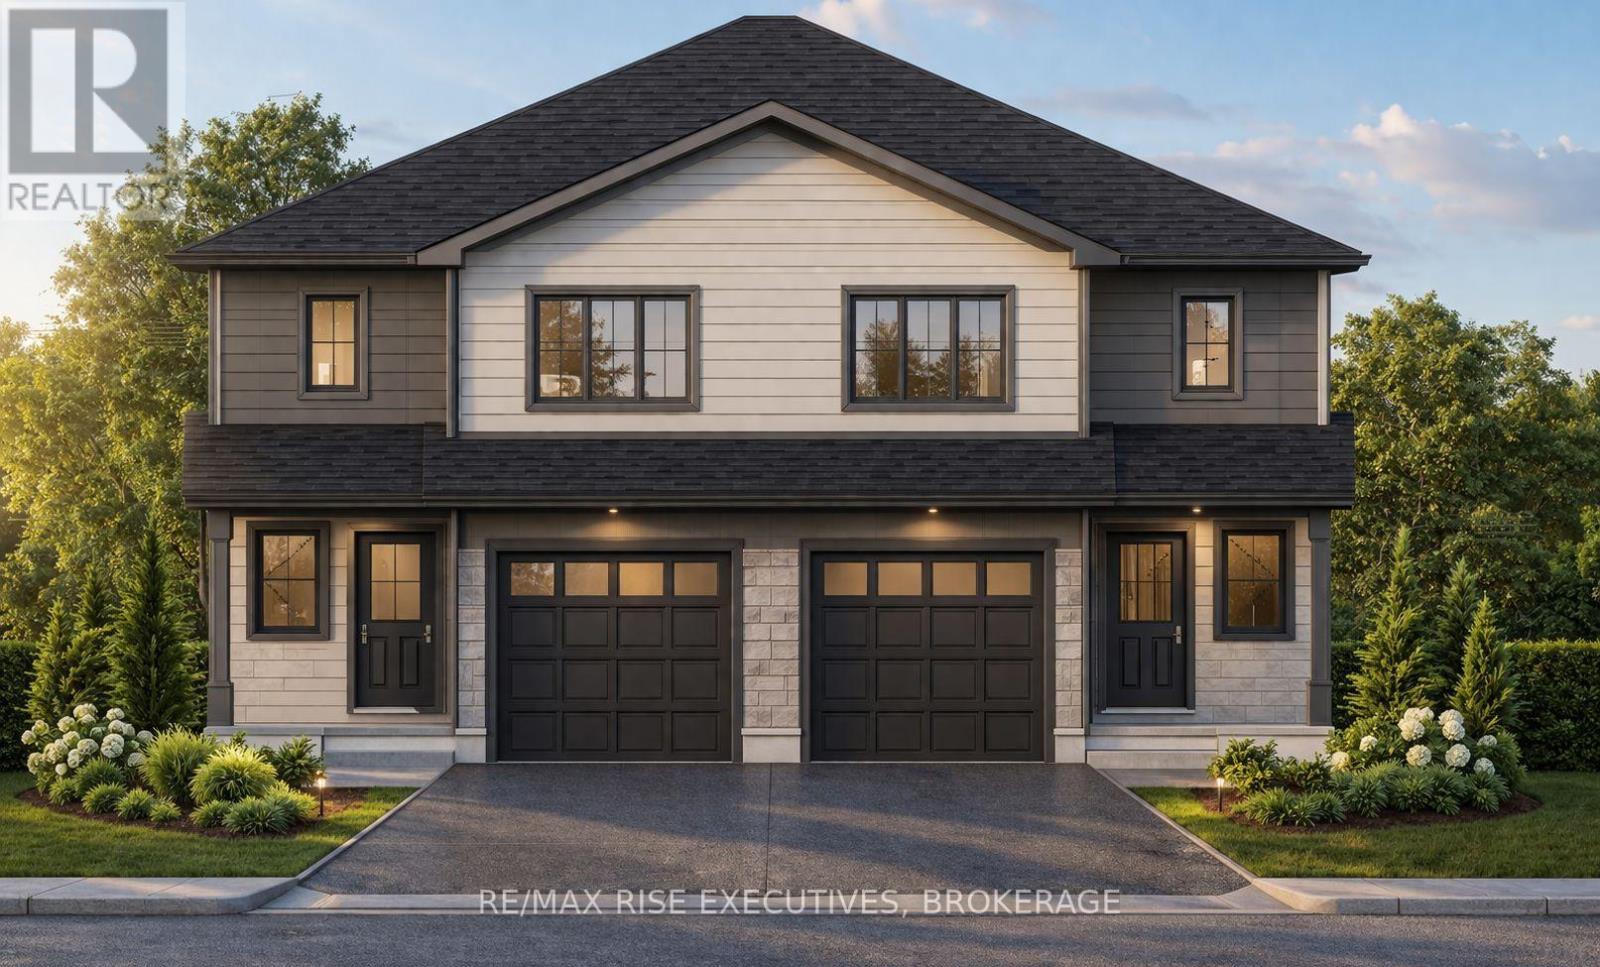
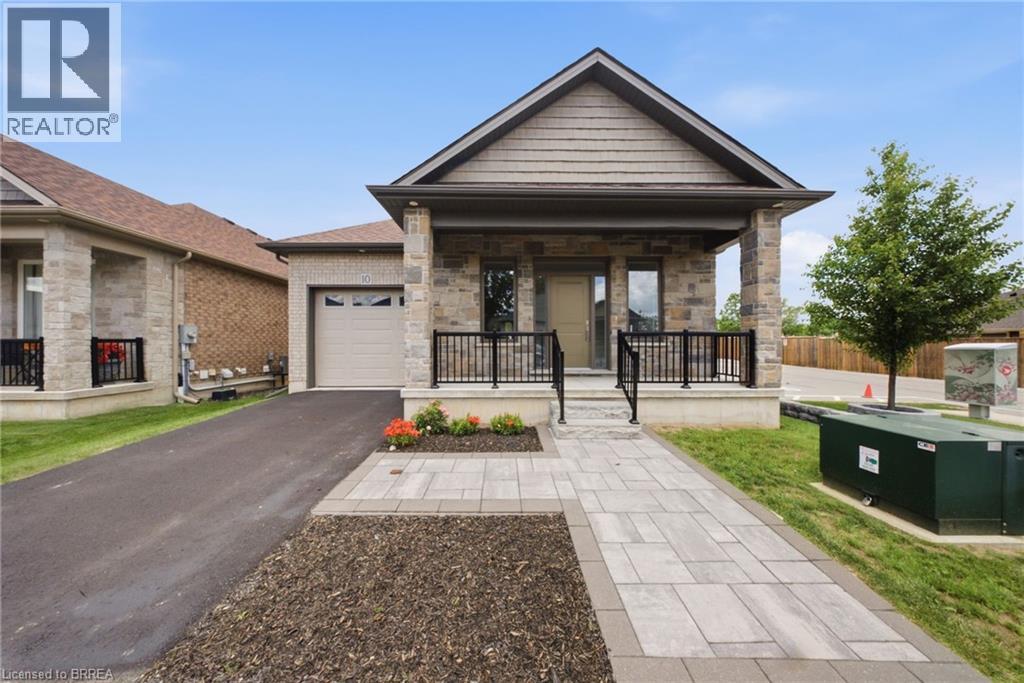
Discover the Cobblestone by Amberlane Homes, offering 1,450 sq. ft. of well-planned livingspace in the welcoming Fields of Loyalist community. Set on a generous 120' deep, pool-sizedlot, this semi-detached home combines contemporary comfort with plenty of room to enjoy theoutdoors. The main level features an airy, open layout where the kitchen flows naturally intothe dining and living areas, making it equally suited to relaxed family time and entertainingguests. A powder room, welcoming foyer and convenient interior access to the single-car garageadd everyday functionality. The upper level offers three comfortable bedrooms, including agenerous primary retreat with a walk-in closet and private ensuite, along with a second fullbathroom and conveniently placed laundry. The unfinished basement, complete with a four-piecebathroom rough-in, is ready for your future plans. Finished with a paved driveway and fullysodded lot, the Cobblestone is a fresh new home designed for modern living. Take advantage ofthe great pricing based on the new no tax on new homes for a limited time. (id:15069)
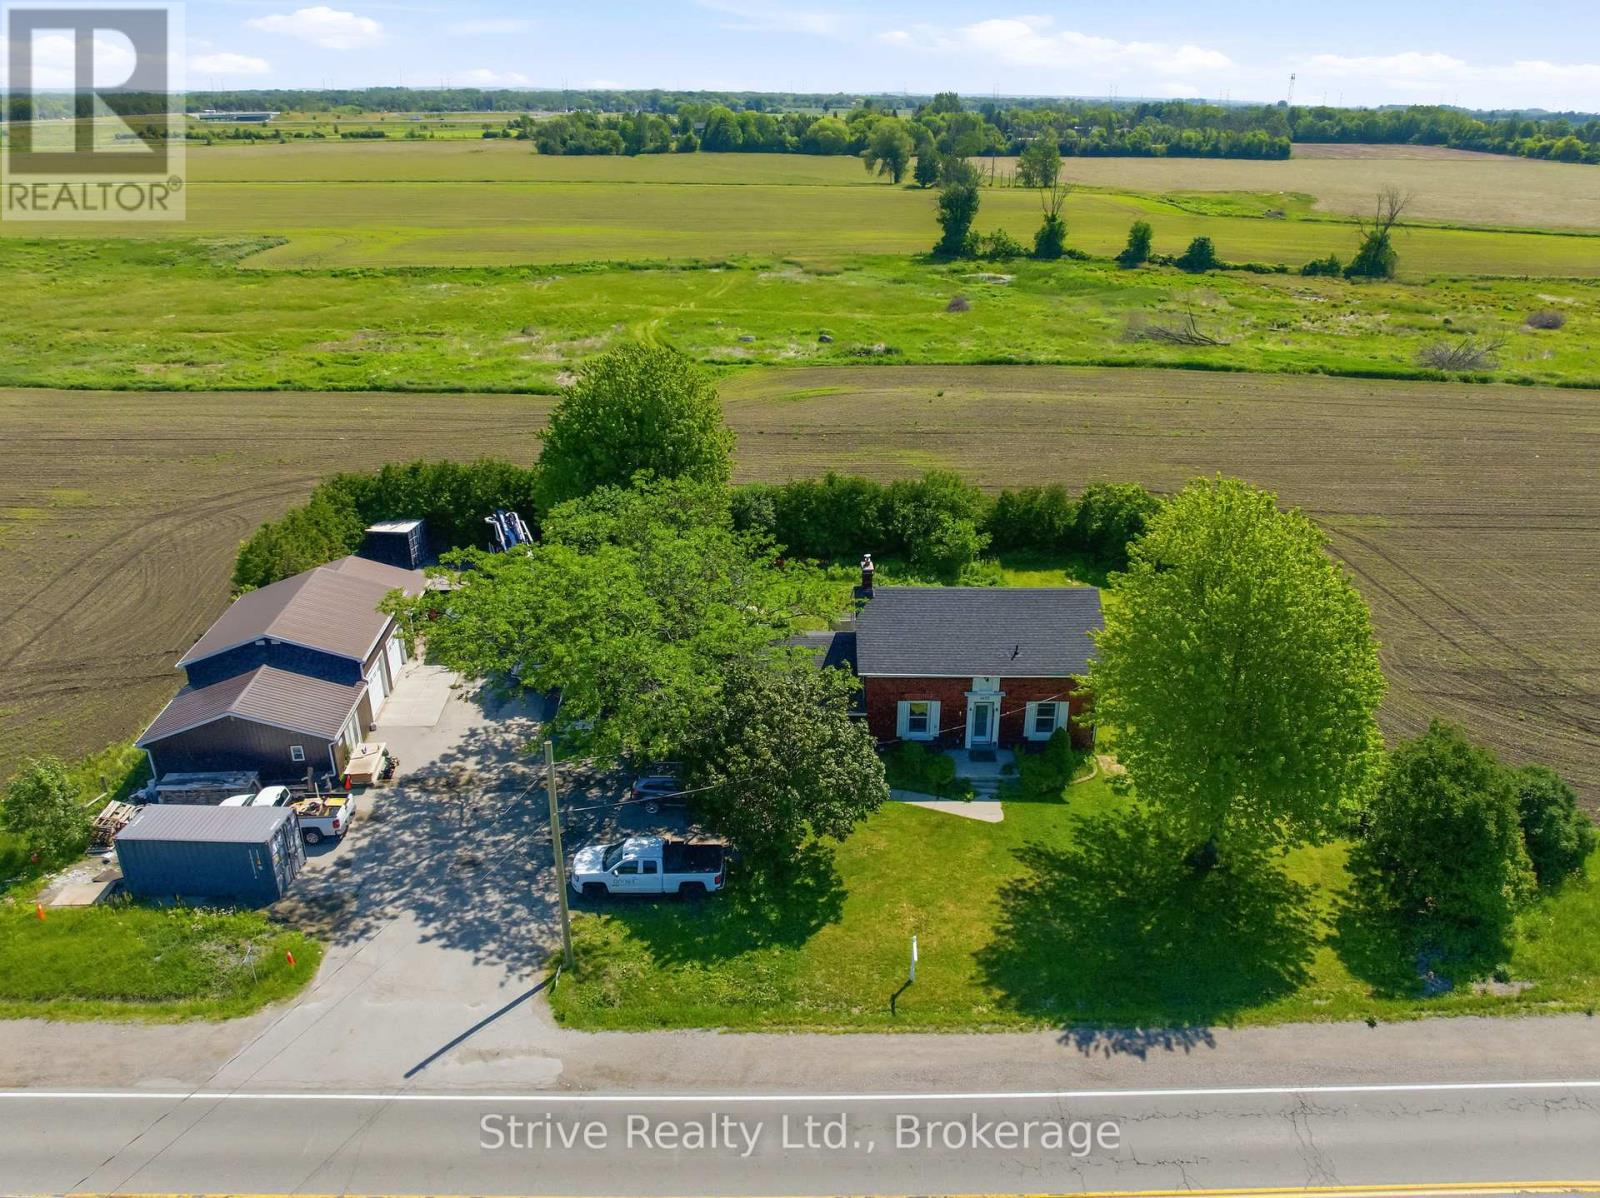
Rare Live-Work-Invest Opportunity! Discover This Beautifully Renovated Century Home Situated On 0.54 Ac In Courtice's Residential Development Hub. Offering The Perfect Blend Of Historic Charm, Modern Upgrades, And Strong Income Potential, This Property Sits On Land Designated For Future Use As "Medium Density Regional Corridor" In The Approved And Finalized Southeast Courtice Secondary Plan. Century Home With Stylish Modern Upgrades, Featuring A Beautiful Dine-In Kitchen With Upgraded Appliances, Abundant Counter And Cupboard Space. Three Bedrooms Upstairs Plus A Main-Level Addition Ideal For A Large Fourth Bedroom, Family Room, Or Home Office. Fully Updated Systems: New Propane Furnace And A/C, Updated Plumbing And Electrical, All New Windows And Doors & Stairs, New Well, And New Septic System - Truly Move-In Ready. Three Detached Commercial/Industrial Garages + Office Offer Excellent Space For The Entrepreneur Or Small Business Owner, With Ample Room For Operations, Storage, And Vehicles - Complete With An Operational Vehicle Hoist. A Prime Location With Future Upside, Just South Of Hwy 2 On Courtice Road, With Good Shepherd Elementary & Holy Trinity Secondary Schools Across The Road. Farmland At The Rear, Yet Essentially In-Town Convenience In A Rapidly Developing Area. Position Yourself For Long-Term Appreciation As Municipal Site Servicing Comes Online. This Exceptional Property Delivers Comfortable Family Living, Immediate Business Versatility, And Future Development Potential In One Package. (id:15069)
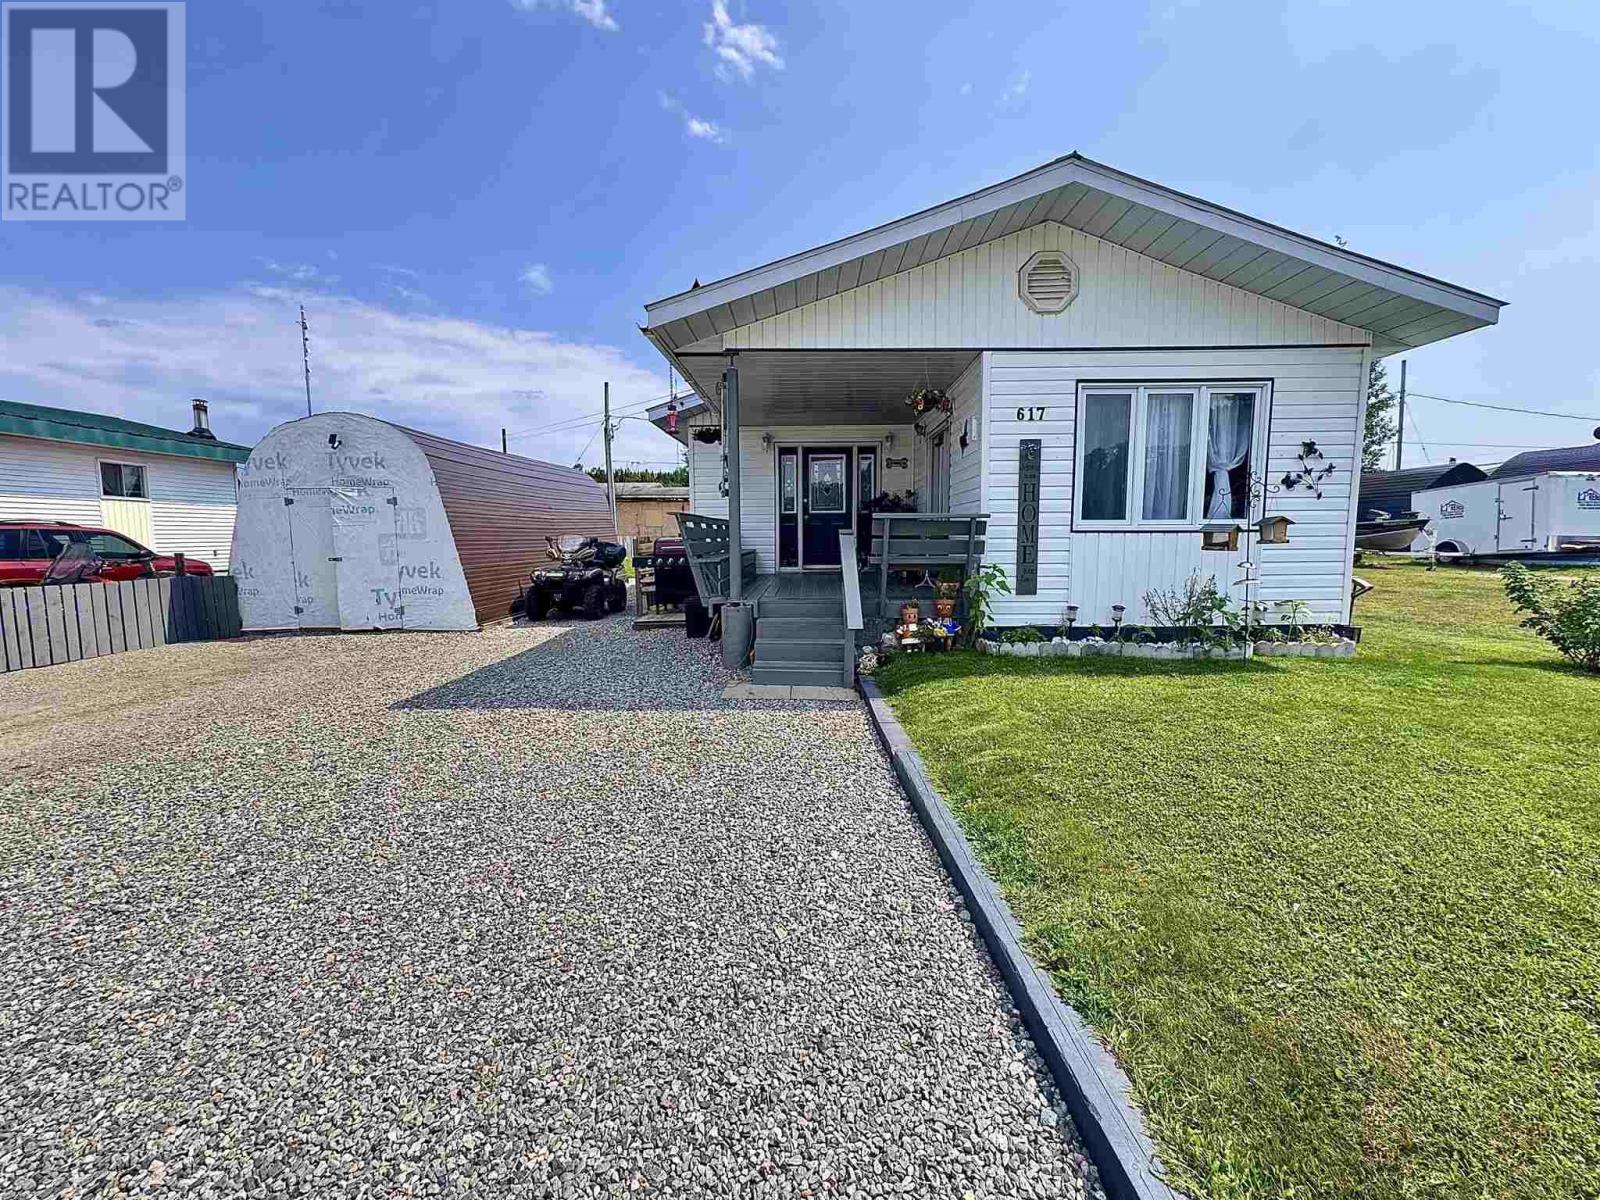
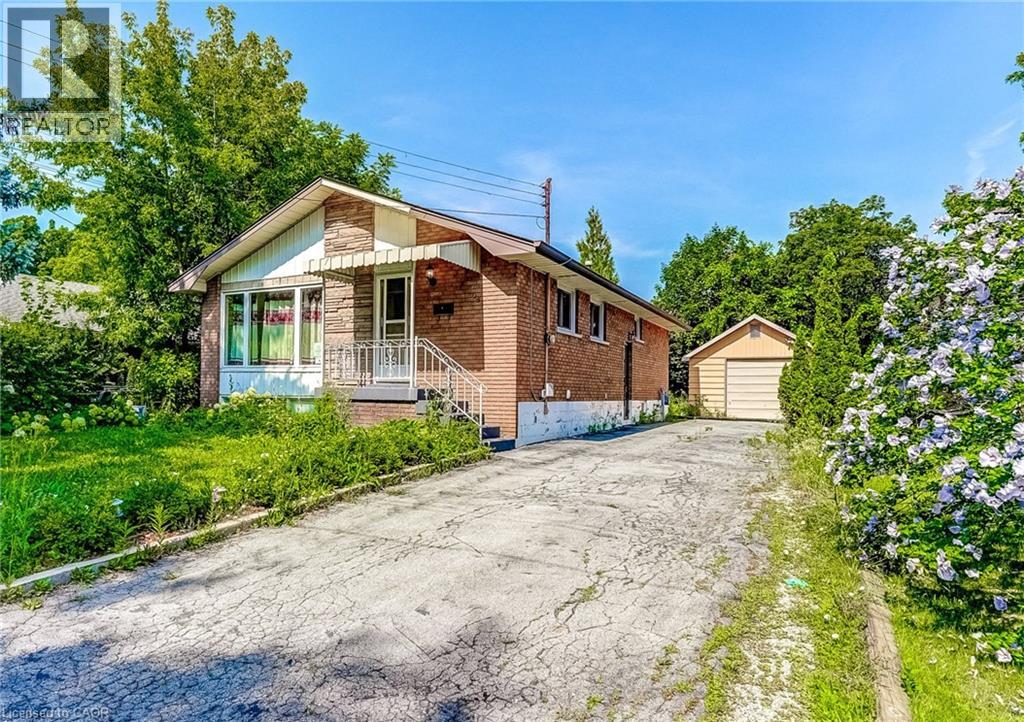
Why rent when you can own? Offering more space, room for your pets, and a place to truly call your own, this refreshed, move-in ready bungalow in the heart of Dubreuilville is an incredible opportunity. Featuring four spacious bedrooms, a bright and functional kitchen with a large dining area perfect for gathering, convenient main floor laundry, and a well-appointed four-piece bathroom, this home is designed for comfortable everyday living. Step outside to enjoy the fully fenced backyard, ideal for kids, pets, and entertaining, along with a detached garage that provides excellent storage or workshop space. If you’ve been looking for an affordable home that offers more room than renting, this one is ready to welcome its next owner. (id:15069)
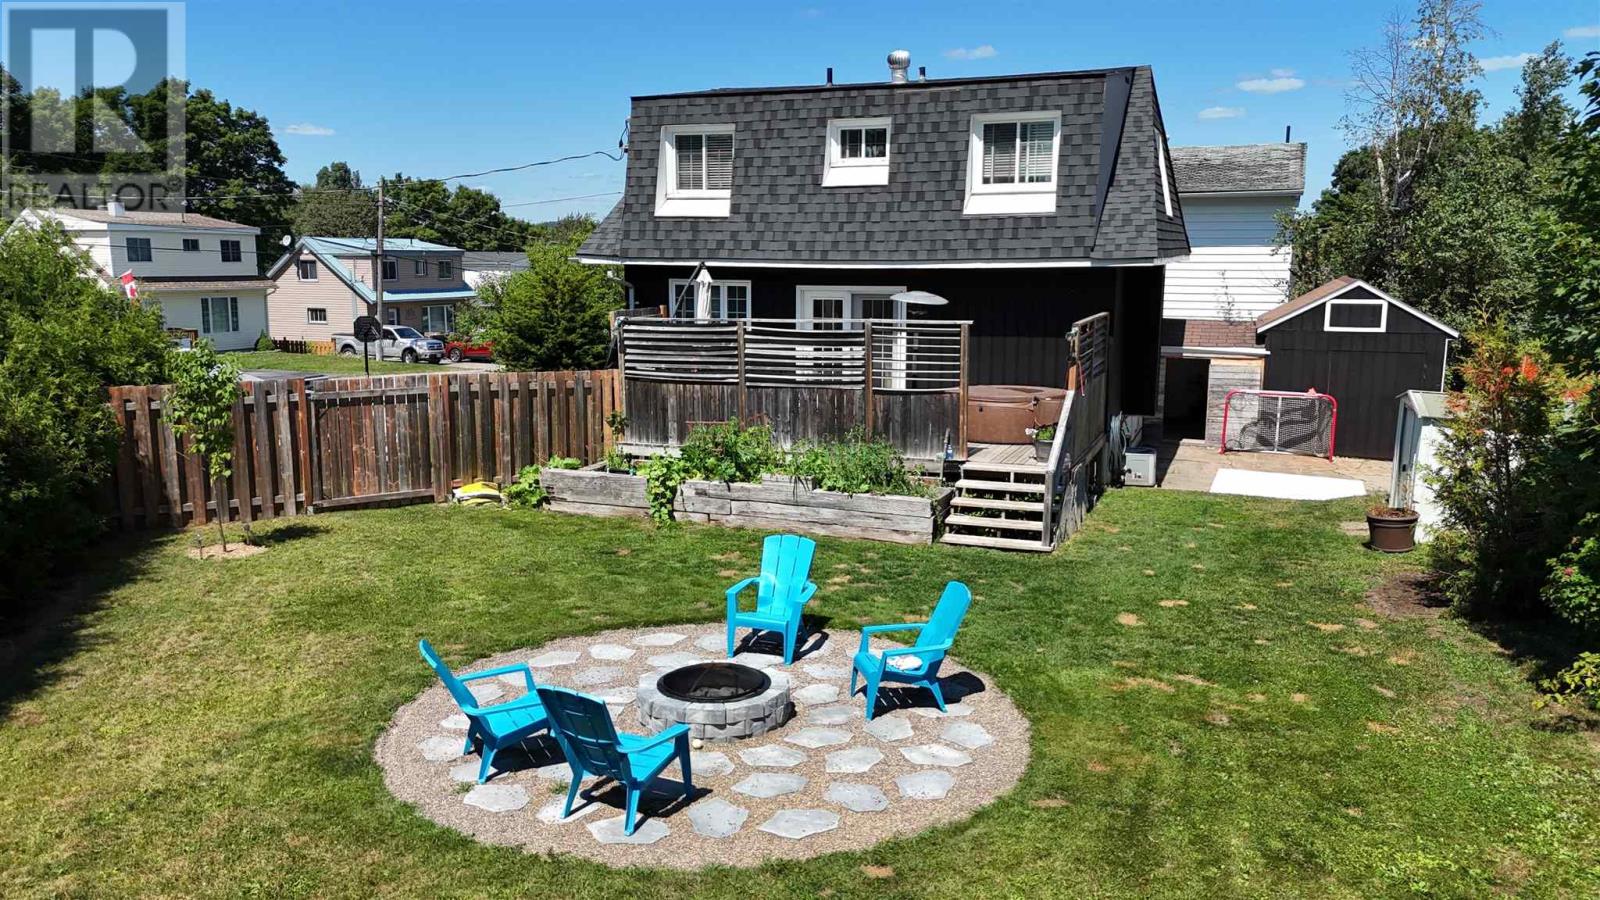
Welcome to this charming 3-bedroom, 2-bathroom family home located in one of the area's most sought-after neighbourhoods, just steps from the lake! Situated on a large pie-shaped lot, this property offers the perfect combination of comfort, updates, and outdoor living. The thoughtfully designed main level features a bright, open-concept kitchen and dining area appointed with ceramic tile flooring, sleek black stainless steel appliances, and elegant new countertops and backsplash (2026). Original hardwood flooring enhances the inviting living room, where natural light pours in and a walkout leads to a private deck with privacy shutters, creating a seamless indoor-outdoor lifestyle. The finished lower level is warm and welcoming, highlighted by a stunning new gas fireplace (2025)—an ideal setting for relaxing evenings or entertaining family and friends. Outside, the expansive backyard offers a peaceful retreat complete with a newly created fire pit area, providing the perfect backdrop for summer gatherings under the stars. Two driveways, a spacious attached carport, gas forced-air heating, and central air conditioning deliver everyday comfort and convenience. Significant recent improvements include a beautifully crafted front deck (2024), new shingles (2025), and stylish kitchen upgrades, allowing you to move in with confidence. Ideally located just a short stroll from Spruce Beach and downtown amenities, this exceptional property offers an enviable lifestyle in a fabulous, family-friendly neighbourhood! (id:15069)
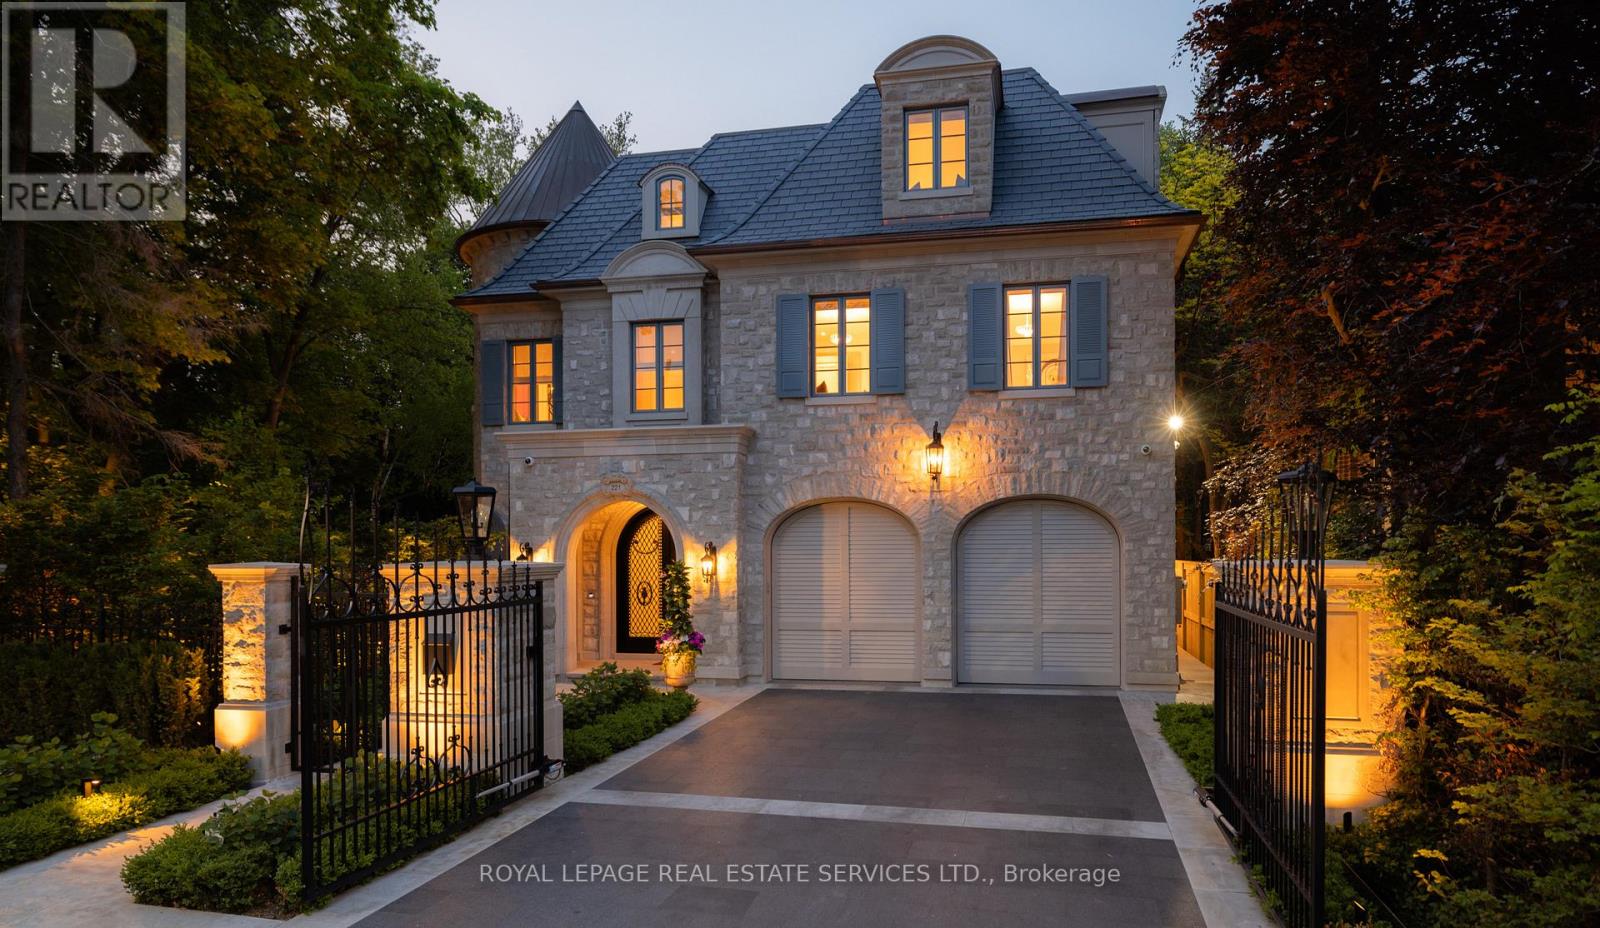
Welcome to 221 Forest Hill Road, an architectural masterpiece with nearly 13,000 sq ft of living space set on a private 17,000 sq ft lot (nearly half an acre), nestled along the Beltline Trail in the heart of one of Toronto's most exclusive enclaves. This estate represents the pinnacle of bespoke luxury, meticulously brought to life by some of Toronto's finest: Lorne Rose Architect, JTF Homes, Dvira Interiors, and Fitzgerald and Roderick Landscape Design. Clad in hand-selected limestone with slate and copper roofing, this residence evokes the timeless elegance of a Provençal château. The interiors are layered rather than loud, defined by chevron white oak floors, custom crown moulding, imported wallpaper, hand-carved mantels, tailored lighting, and generous rooms designed for real life. The kitchen is warm, detailed, and highly functional, with handmade Portuguese tile, millwork by Emanuele Furniture Design, marble counters, Miele appliances, and a charming breakfast nook. It connects naturally to the family room, where French doors open seamlessly onto the terrace. This is where mornings, after-school play, long dinners, and quiet weekends all make sense. The primary suite is one of the home's most memorable chapters. Vaulted ceilings, a fireside sitting room, arched detailing, and custom drapery create a private retreat. The upper levels unfold with generous bedrooms, thoughtful storage, dormer reading nooks, garden views, and spaces that feel personal rather than generic. The lower level adds another dimension to the home, with a large prep kitchen, recreation room, games area, gym, theatre, cedar infrared sauna, cabana storage complete with a kitchenette and bath, dog washing station, and nanny's quarters. Outside, the grounds are designed for privacy, leisure, and year-round use. The saltwater pool and hot tub, sport court, covered porch, outdoor kitchen, imported stone planters, automated gate, and landscaped gardens create a setting that feels deeply livabl (id:15069)
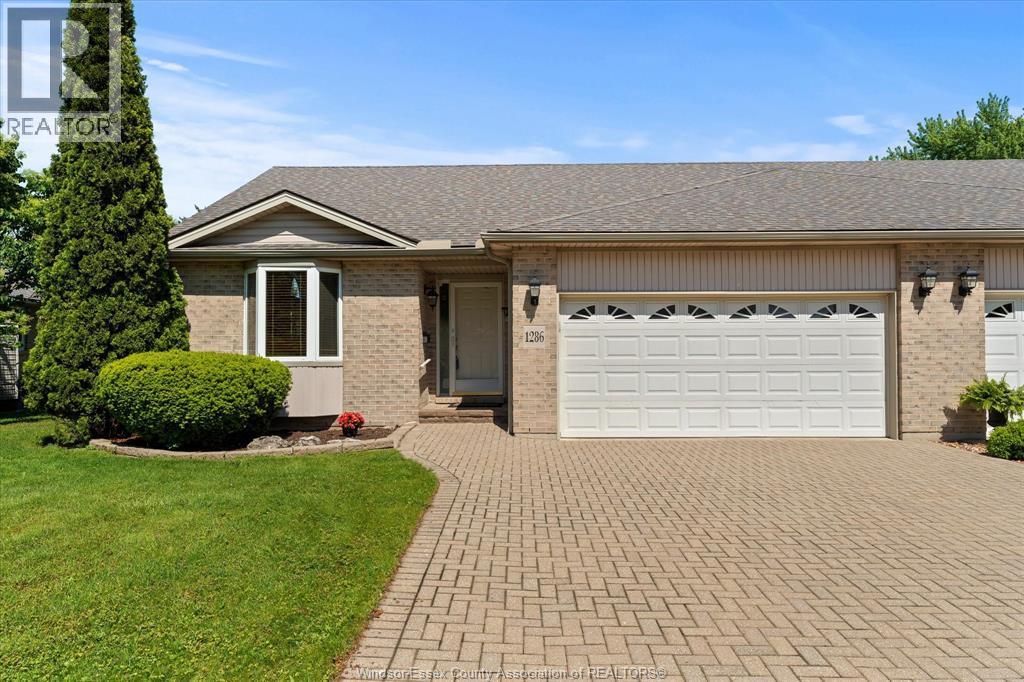
Discover effortless living in this beautifully maintained ranch-style townhouse in the heart of desirable East Riverside, with no rear townhome neighbours for added privacy. This bright, open-concept design showcases rich hardwood flooring throughout the living and dining areas, centered around a warm and inviting gas fireplace - perfect for relaxing or entertaining. The primary bedroom features a walk-in closet and private ensuite bath, while the fully finished lower level offers exceptional additional living space complete with a large rec room, office area, third bath, and an impressive workshop for hobbyists or extra storage needs. Enjoy the tranquility of nature just outside your door with Blue Heron Pond and scenic walking trails only steps away. Whether it's a quiet morning coffee or an evening stroll, this location offers the perfect blend of comfort, convenience, and peaceful surroundings. (id:15069)
Located in a quiet and private cul-de-sac in Brantford's desirable west end, this custom-built home offers the perfect blend of modern elegance, quality craftsmanship, and comfortable living. This well-maintained community is known for its pride of ownership, beautifully cared-for surroundings, and peaceful atmosphere, providing both privacy and peace of mind. Step inside to discover a spacious open-concept design that seamlessly connects the kitchen, dining, and living areas, creating a warm and inviting space ideal for everyday living and entertaining family and friends. The main level features engineered hardwood flooring throughout, complemented by ceramic tile in the spacious front foyer. Large windows fill the home with natural light, enhancing the bright and airy feel, while 9-foot ceilings on both the main and lower levels add to the sense of space. The beautifully appointed kitchen and bathrooms are finished with quartz countertops, offering both style and durability. The generous primary bedroom easily accommodates a king-size suite and features a spacious walk-in closet along with a private ensuite bathroom complete with dual sinks and a walk-in shower. A stunning oak staircase leads to the fully finished lower level, where you'll find a large family room with a cozy gas fireplace, two spacious bedrooms, and a full bathroom, providing excellent space for family or guests. Outside, the covered rear porch offers the perfect setting to relax and enjoy the peaceful surroundings. An extra-deep garage provides ample space for parking, storage, or a workshop area. With nothing left to do but move in, this exceptional property offers the perfect combination of luxury, comfort, and low-maintenance living. Welcome home! Some photos have been virtually staged. (id:15069)
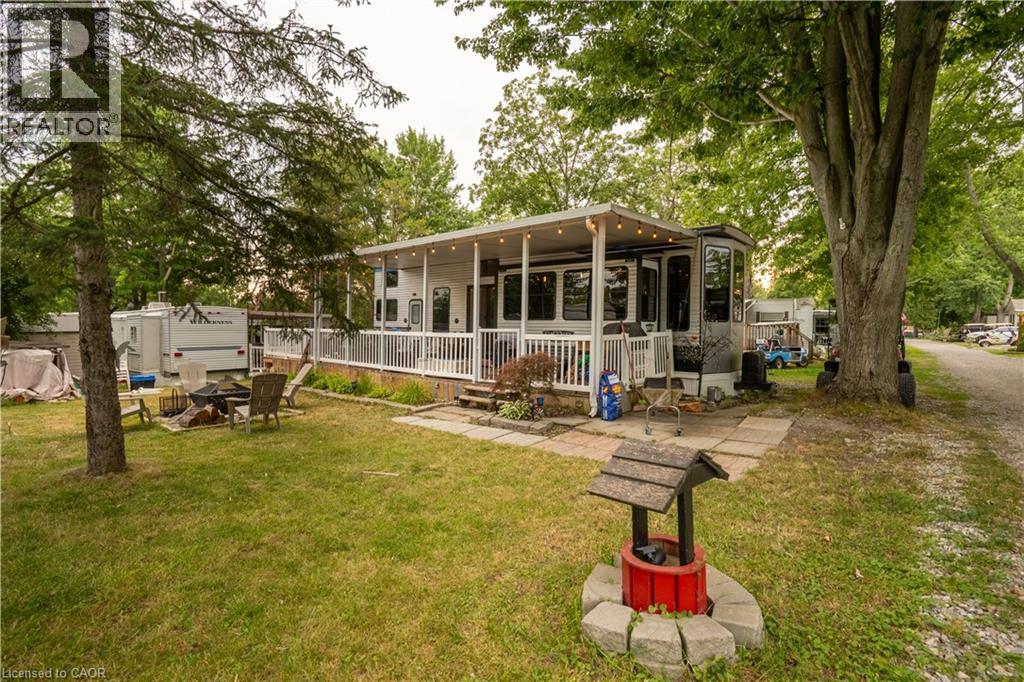
Welcome to Grand River RV Resort in beautiful Cayuga, just 30 minutes south of Hamilton! Enjoy affordable seasonal cottage living in this move-in ready 2020 Forest River Salem Grand Villa 42FLDL destination trailer, offering approximately 400 sq. ft. of living space with 3 slide-outs, measuring 41 ft. 7 in. x 8 ft. 6 in. This spacious unit features 1 bedroom, 2 lofts, a 3-piece bathroom, an open-concept living area, residential-style kitchen with ample cabinetry, a propane forced-air furnace, and an owned water heater. Step outside to the covered wrap-around deck, perfect for relaxing or entertaining, with the BBQ, outdoor furniture, shed, and most contents included, making this a true turnkey opportunity. The property also offers grass/gravel parking for approximately 3 vehicles, with visitor parking conveniently located nearby. Set within the picturesque 130+ acre Grand River RV Resort, owners enjoy a relaxing cottage and camping lifestyle with access to the Grand River, nearby boat launch, park, campground, and mini putt, along with two heated saltwater community pools and beautifully maintained grounds. The annual land lease is approximately $5,000 and includes water and sewer, while hydro is additional at approximately $300 per year. Whether you're searching for a peaceful summer retreat, a weekend escape, or an affordable cottage alternative, this exceptional property offers the perfect opportunity to relax, unwind, and create lasting memories. (id:15069)
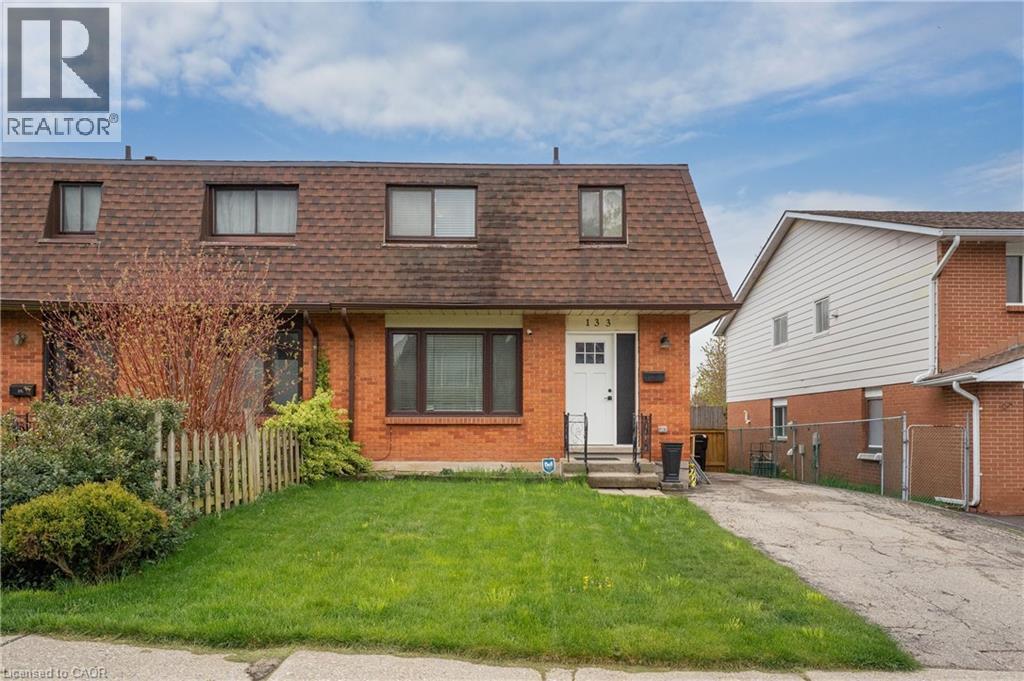
Gorgeous 3 bedroom 2 bath semi in sought after Forest Heights. Spacious main floor with separate dining room leading to large private yard. Side entrance makes for a easy setup for inlaw in basement or a mortgage helper. (id:15069)
Welcome to 208 West 19th Avenue, a beautifully situated home in Hamilton's sought-after West Mountain neighborhood. This versatile property offers strong potential for a duplex conversion—an excellent opportunity for rental income, multi-generational living, or an income-supplemented mortgage. A detached garage adds everyday convenience with secure parking and additional storage, while a separate side entrance offers flexible access to the lower level. The layout presents exciting possibilities for investors and homeowners alike. Set in one of Hamilton's most desirable West Mountain locales, this home places you close to parks, schools, shopping, and quick access to major routes. Whether you're seeking a smart investment opportunity or a home with room to grow, this property delivers flexibility and value in a prime location. (id:15069)
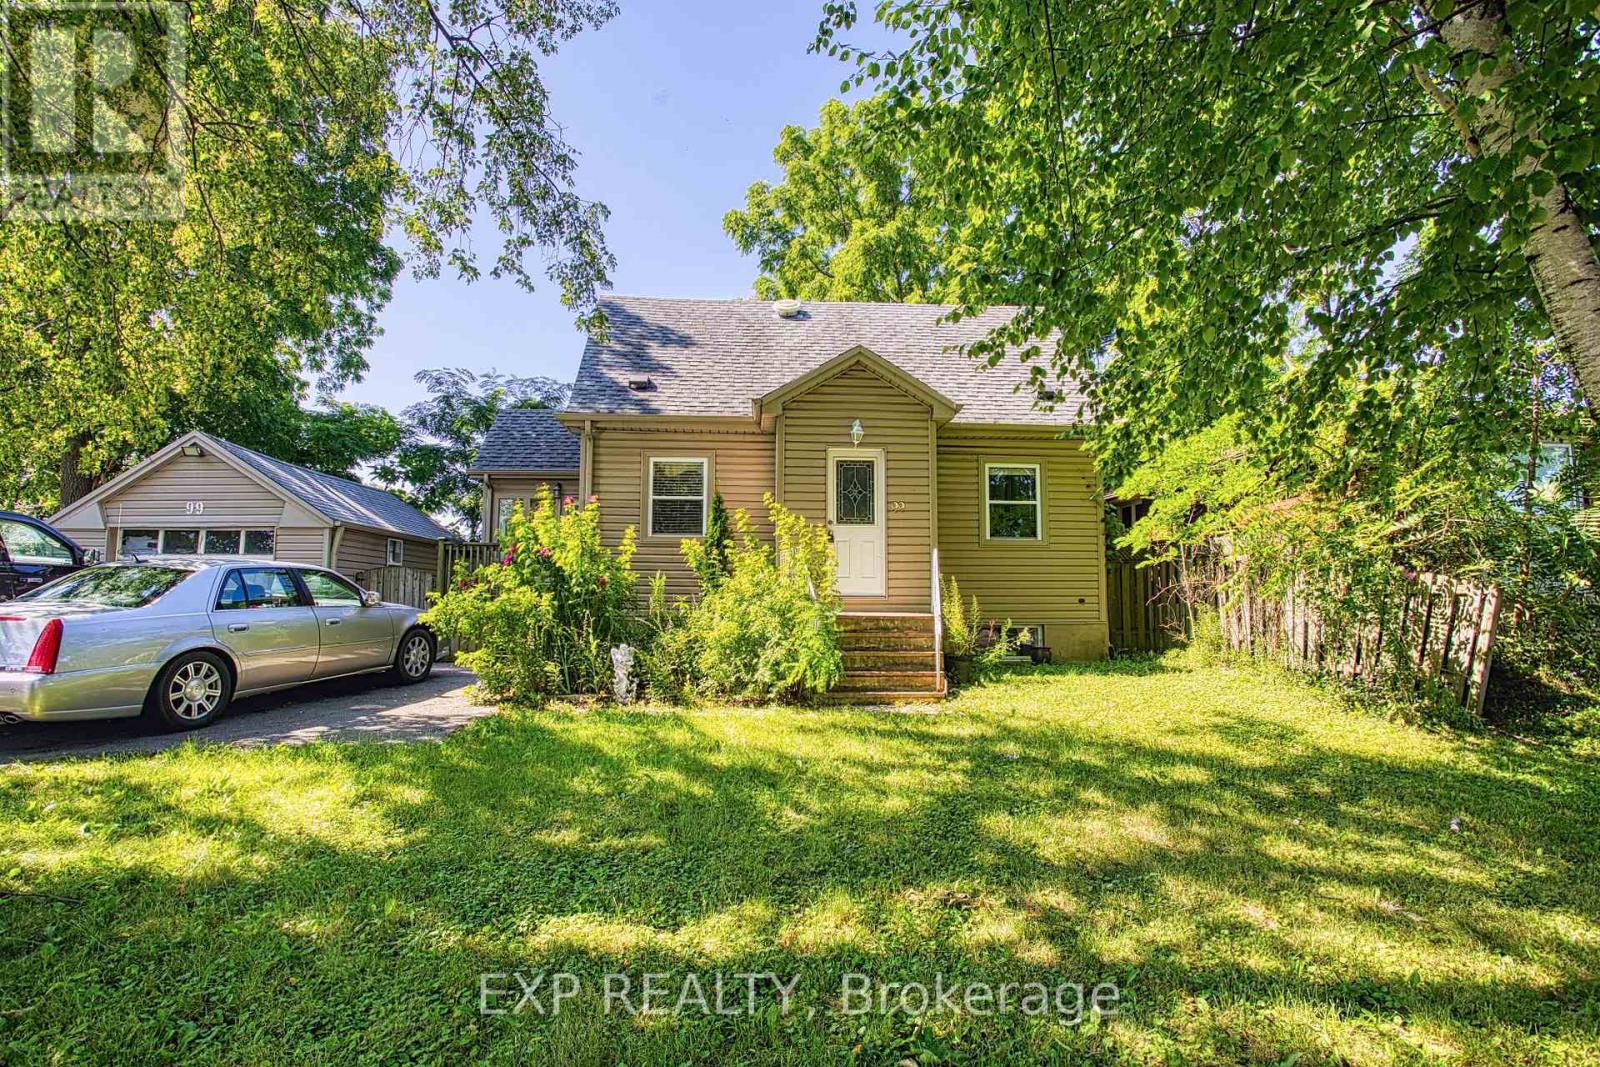
An exceptional opportunity awaits at 99 Mohawk Road, Hamilton. Whether you're looking to build, invest, or secure a property with future potential, this home sits on a lot with severance possibilities, offering exciting opportunities for homeowners, builders, and developers alike. Ideally located with quick access to major highways, commuting throughout Hamilton and the surrounding region is effortless. Everyday conveniences are just minutes away, including shopping, restaurants, schools, parks, and a wide variety of amenities, making this a highly desirable location for both current enjoyment and future growth. Properties with this combination of location and development potential are becoming increasingly rare. Explore the possibilities and imagine the value this unique opportunity can offer. (id:15069)
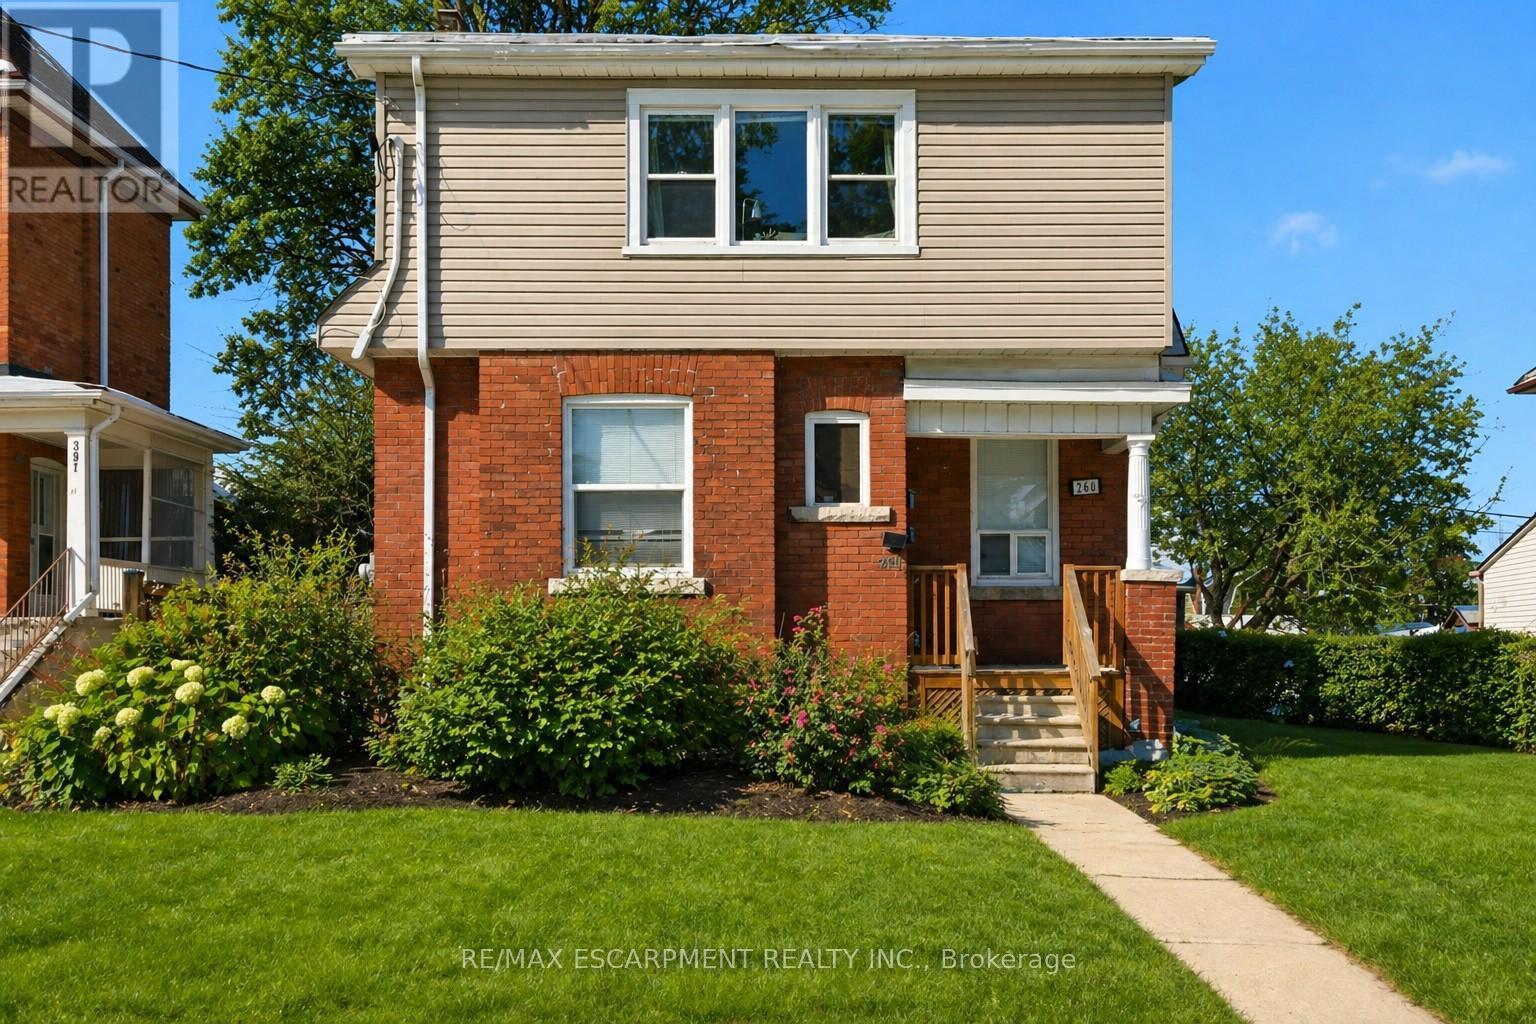
Excellent investment opportunity in a prime Hamilton Mountain location! This well-maintained duplex at 260 Prospect Ave South offers strong income potential with two self-contained units and additional space to grow. The property features a detached barn/garage with parking for 2cars, currently rented for additional income, making this a rare find with multiple revenue streams. The walkout basement provides exciting potential for additional living or rental space, ideal for investors or buyers looking to offset their mortgage. Conveniently located close to transit, schools, shopping, and easy mountain access. A versatile property packed with opportunity! (id:15069)