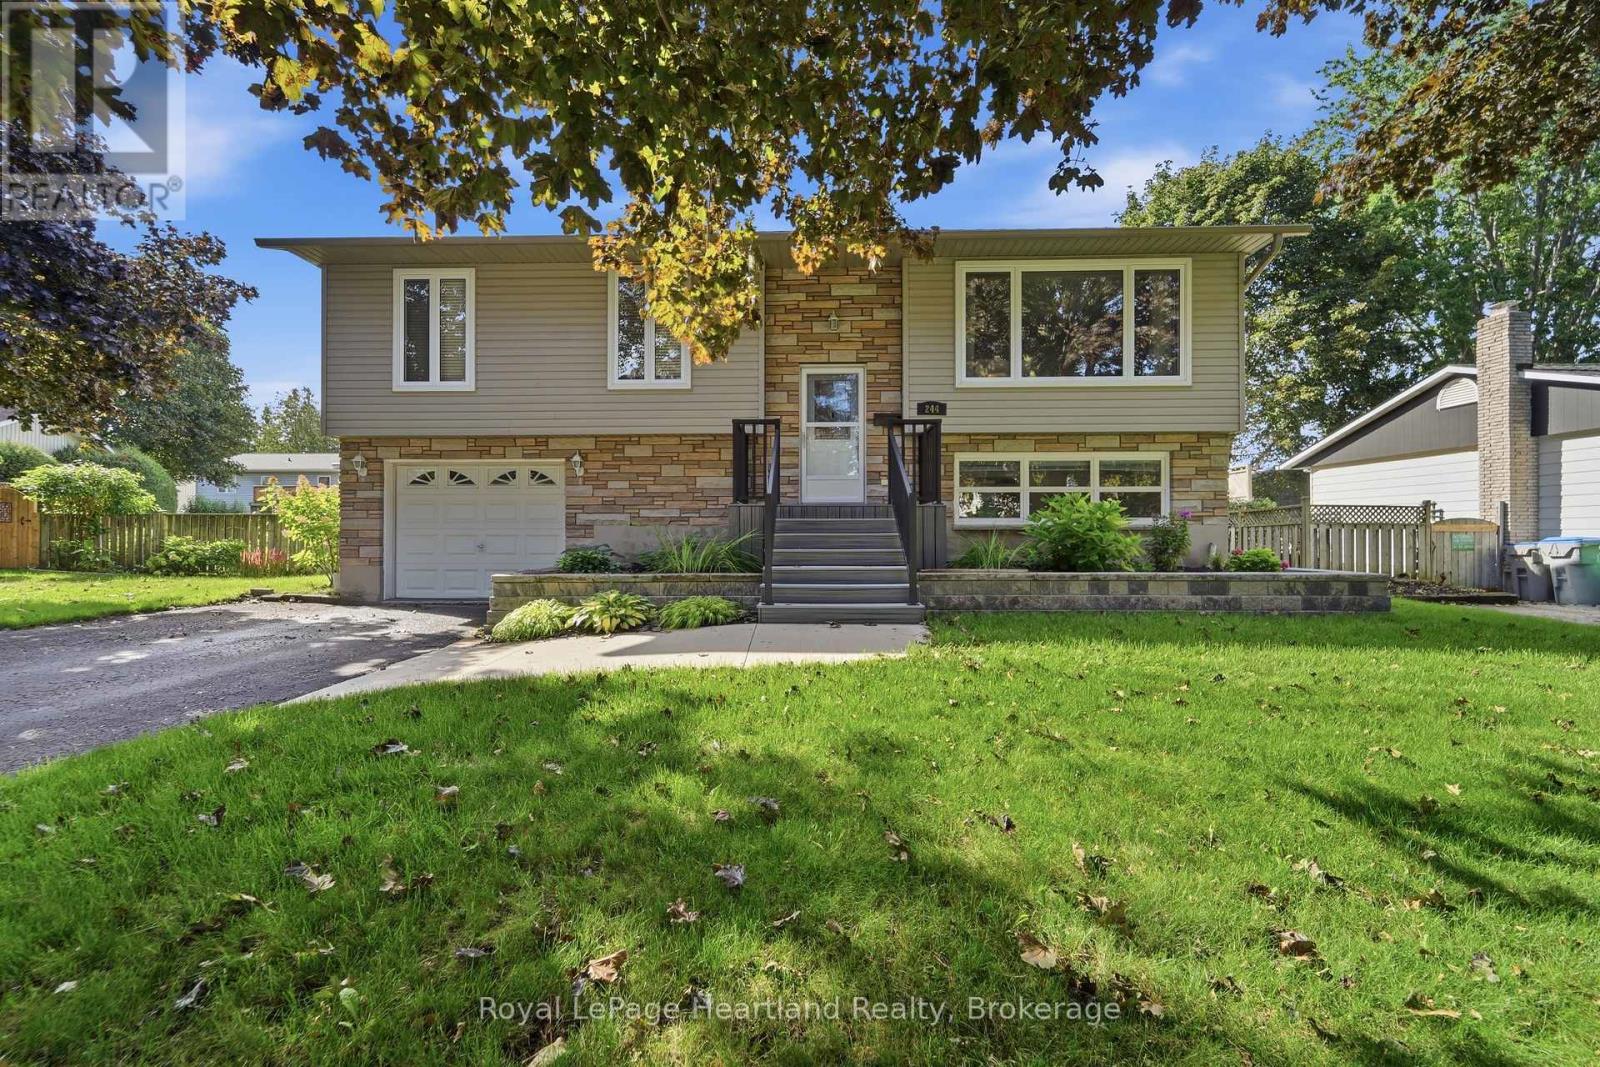
Set on a quiet street close to a neighbourhood park, 244 Dawnrose Drive offers comfortable family living in a welcoming residential area of Goderich. This well-kept raised ranch features three bedrooms, two bathrooms, inviting curb appeal and the convenience of an attached garage.Inside, large windows bring plenty of natural light into the home. The bright kitchen offers crisp white cabinetry, generous counter space and patio doors leading directly to the elevated rear deck-an ideal setting for morning coffee, summer barbecues or relaxing at the end of the day.The home's practical raised-ranch design provides flexible living space for families, first-time buyers or those looking for room to accommodate guests, hobbies or a home office. Outside, the spacious backyard offers plenty of room for children and pets to play, while mature trees provide welcome shade and privacy.Located near a neighbourhood park and within a short drive of schools, shopping, Goderich's historic downtown and the beautiful Lake Huron shoreline and within walking distance to the YMCA, this home combines a peaceful setting with everyday convenience. With three bedrooms, two full bathrooms, comfortable indoor spaces and a backyard ready to be enjoyed, 244 Dawnrose Drive is a wonderful place to begin your next chapter. (id:15069)
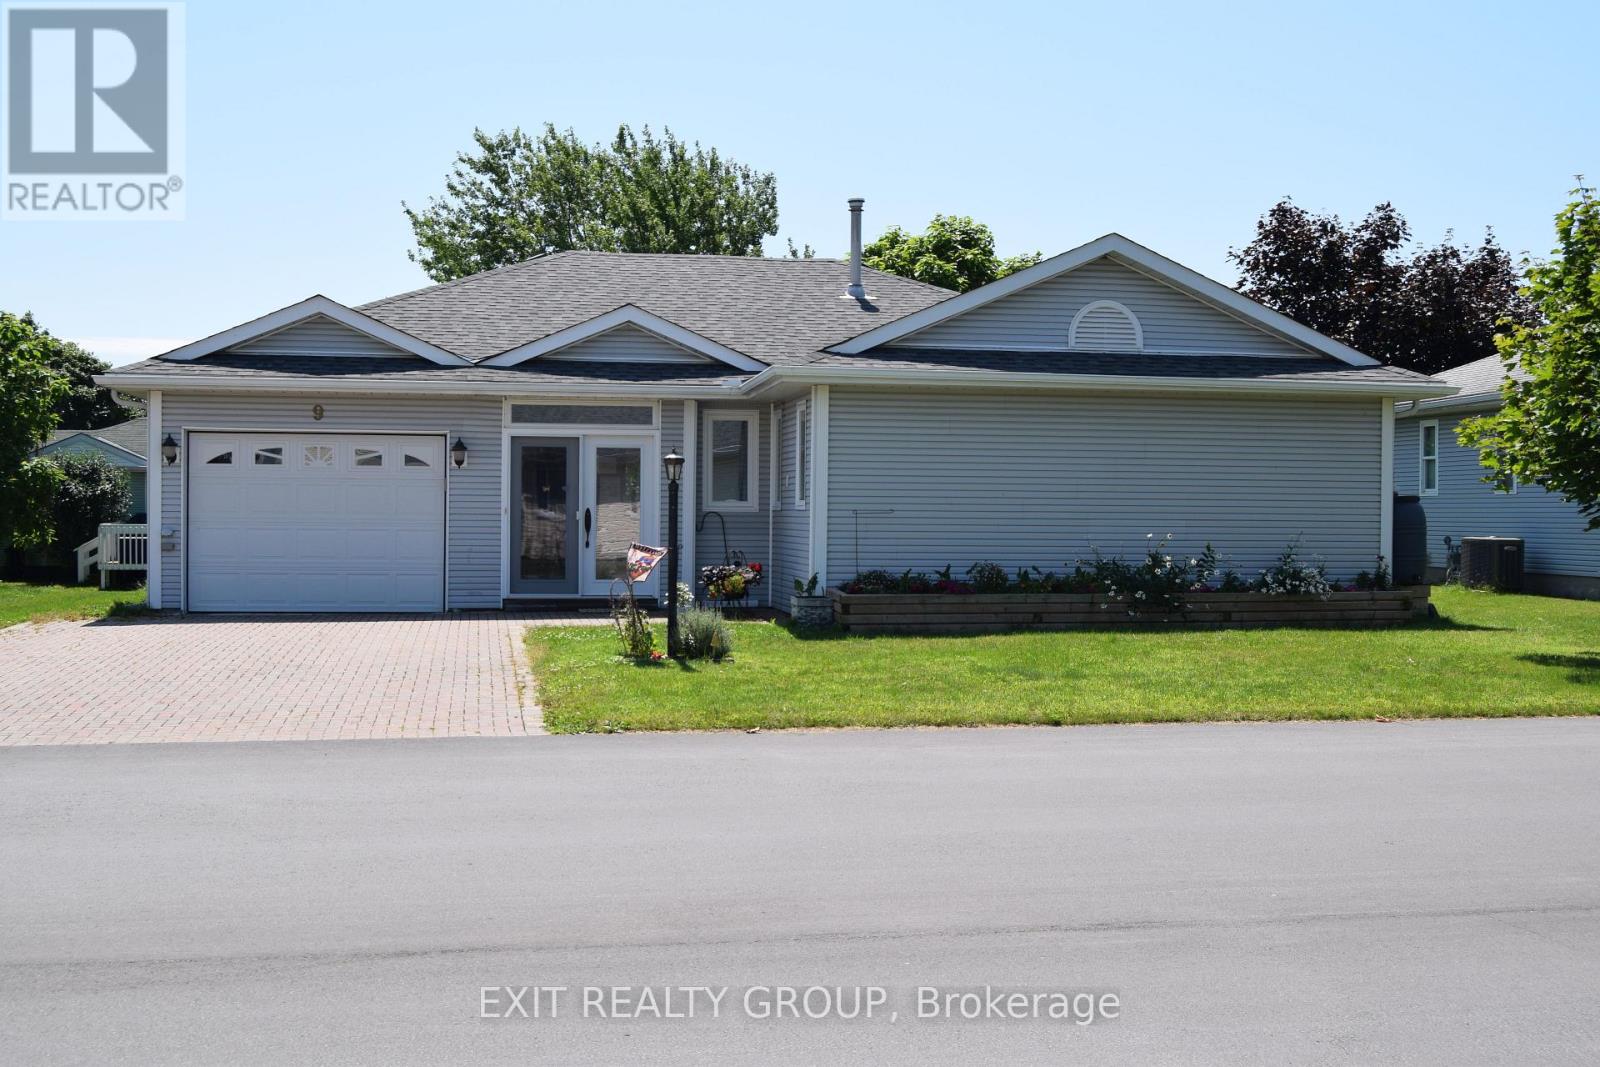
Welcome to this beautifully maintained 2-bedroom, 2-bathroom leasehold home in Wellington on the Lake- Prince Edward County's most sought-after adult lifestyle communities. Thoughtfully designed for comfort and easy living, this residence features a separate dining room, a bright living room highlighted by a charming bay window, and a warm, inviting family room complete with a gas fireplace. Enjoy the convenience of main-level laundry and step outside to a generous 10' x 30' rear deck-perfect for relaxing or entertaining family and friends. A spacious breezeway, three-season sunroom, attached single-car garage, and full unfinished basement provide added flexibility and storage. The roof was updated in 2022 for peace of mind. Just steps away, the community Recreation Centre offers a vibrant social scene with activities including tennis, pickleball, swimming, shuffleboard, theatre productions, dinner dances, woodworking, and more. Ideally located, you're moments from everything Prince Edward County is known for-award-winning wineries and breweries, local arts and crafts, theatres, markets, golf, and the charm of refined country living. (id:15069)
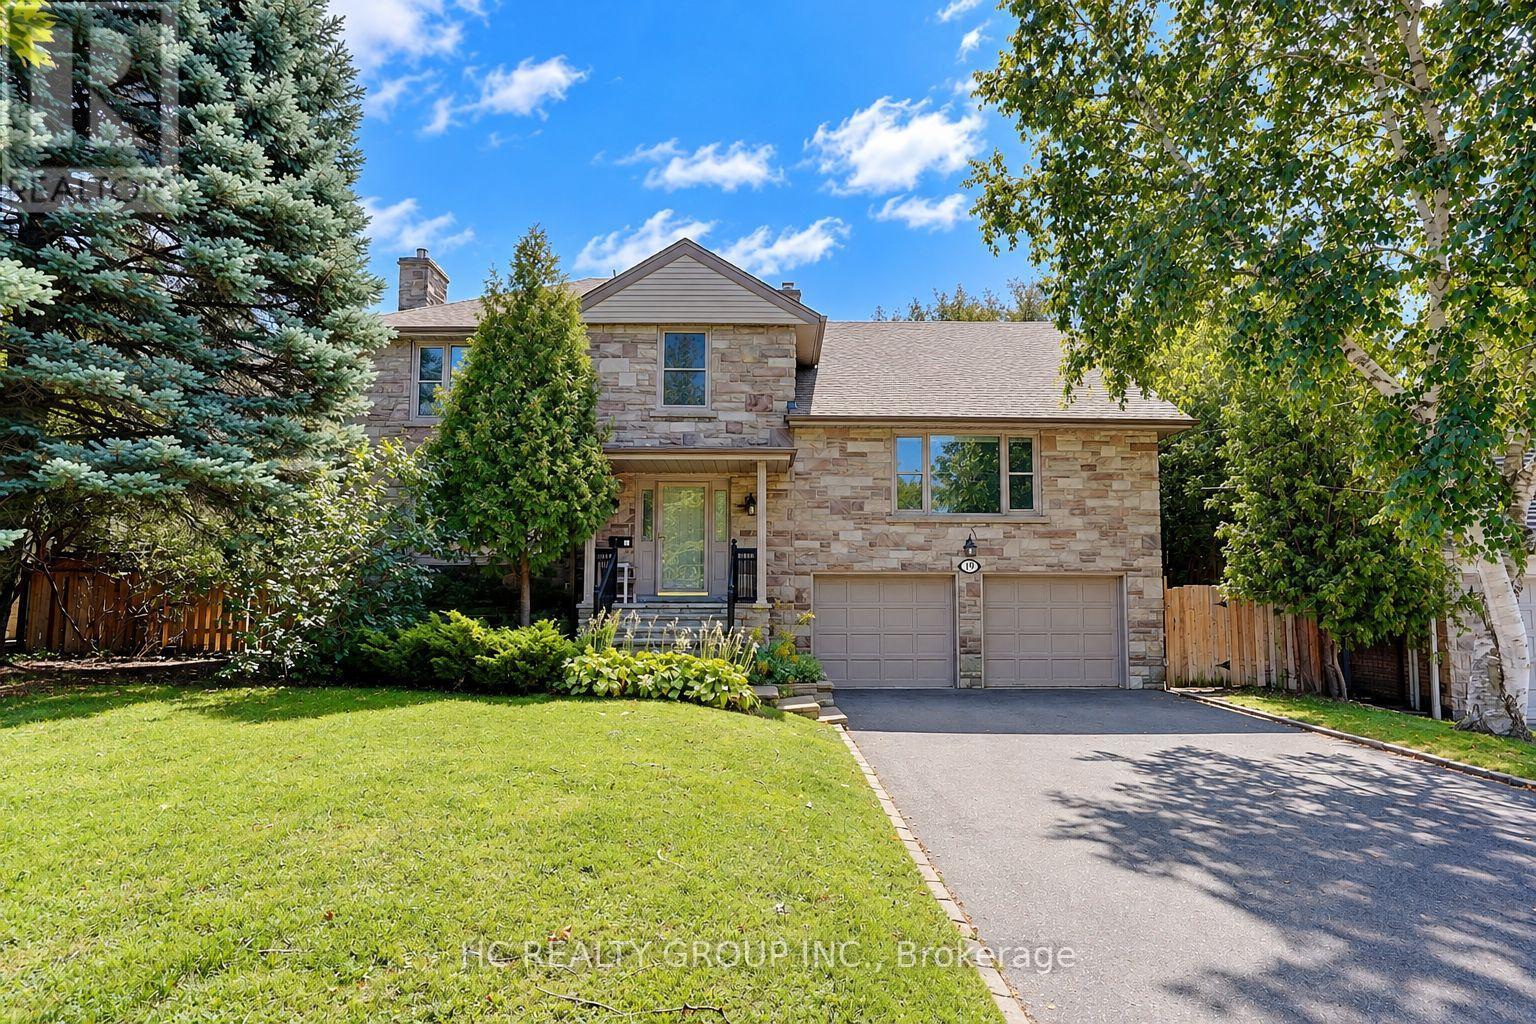
A Rare Opportunity In Prestigious St. Andrew-Windfields! Set On An Exceptional 80.77 X 170 Ft South-Facing Lot, This Beautifully Maintained And Updated Residence Offers An Outstanding Combination Of Location, Land And Lifestyle. Surrounded By Mature Trees And Distinguished Homes, The Property Features A Sun-Filled, Private Backyard And Generous Outdoor Space-Ideal For Family Living And Entertaining. Inside, Large Windows And Well-Proportioned Principal Rooms Create A Bright And Inviting Atmosphere, While The Flexible Layout Provides Excellent Space For Growing Or Multi-Generational Families. A Versatile Suite Above The Garage Is Perfect For Extended Family, Guests, A Private Home Office Or Study. One Of The Property's Greatest Assets Is Its Impressive Approx. 13,551 Sq. Ft. Lot, Offering Exceptional Width And Depth In One Of Toronto's Most Established Luxury Neighbourhoods. Enjoy The Home Today While Benefiting From Outstanding Long-Term Potential, Including The Opportunity To Create A Future Custom Residence. Ideally Located Within Walking Distance To York Mills Subway, With Convenient Access To Yonge Street, Highway 401, Parks, Shopping And Everyday Amenities. Situated In The Sought-After Owen Junior Public School, St. Andrew's Middle School, York Mills Collegiate Institute Districts And Other Top Private Schools . An Exceptional York Mills Offering-A Beautiful Family Home, A Remarkable South-Facing Lot, And An Opportunity With Tremendous Future Potential. (id:15069)
Completely renovated and beautifully situated at the end of a quiet street, this inviting bungalow backs directly onto peaceful parkland and offers exceptional privacy surrounded by mature trees. Step inside to a bright, open-concept main floor featuring a beautiful kitchen, spacious family room, and three comfortable bedrooms. The large mudroom provides a practical connection between the home and the oversized one-car garage, while heated floors in the bathrooms and mudroom add an extra touch of everyday comfort. The recently finished basement extends the living space with a huge recreation room complete with built-in bookshelves and cabinetry, a second kitchen, three-piece bathroom, and additional bedroom-perfect for guests ,extended family, or flexible living space. Outdoors, enjoy summer evenings on the expansive post-and-beam covered front porch or relax in the large, private backyard surrounded by mature trees. With its thoughtful renovations, generous living space, and tranquil parkland setting, this is a home that truly combines comfort, functionality, and privacy. (id:15069)
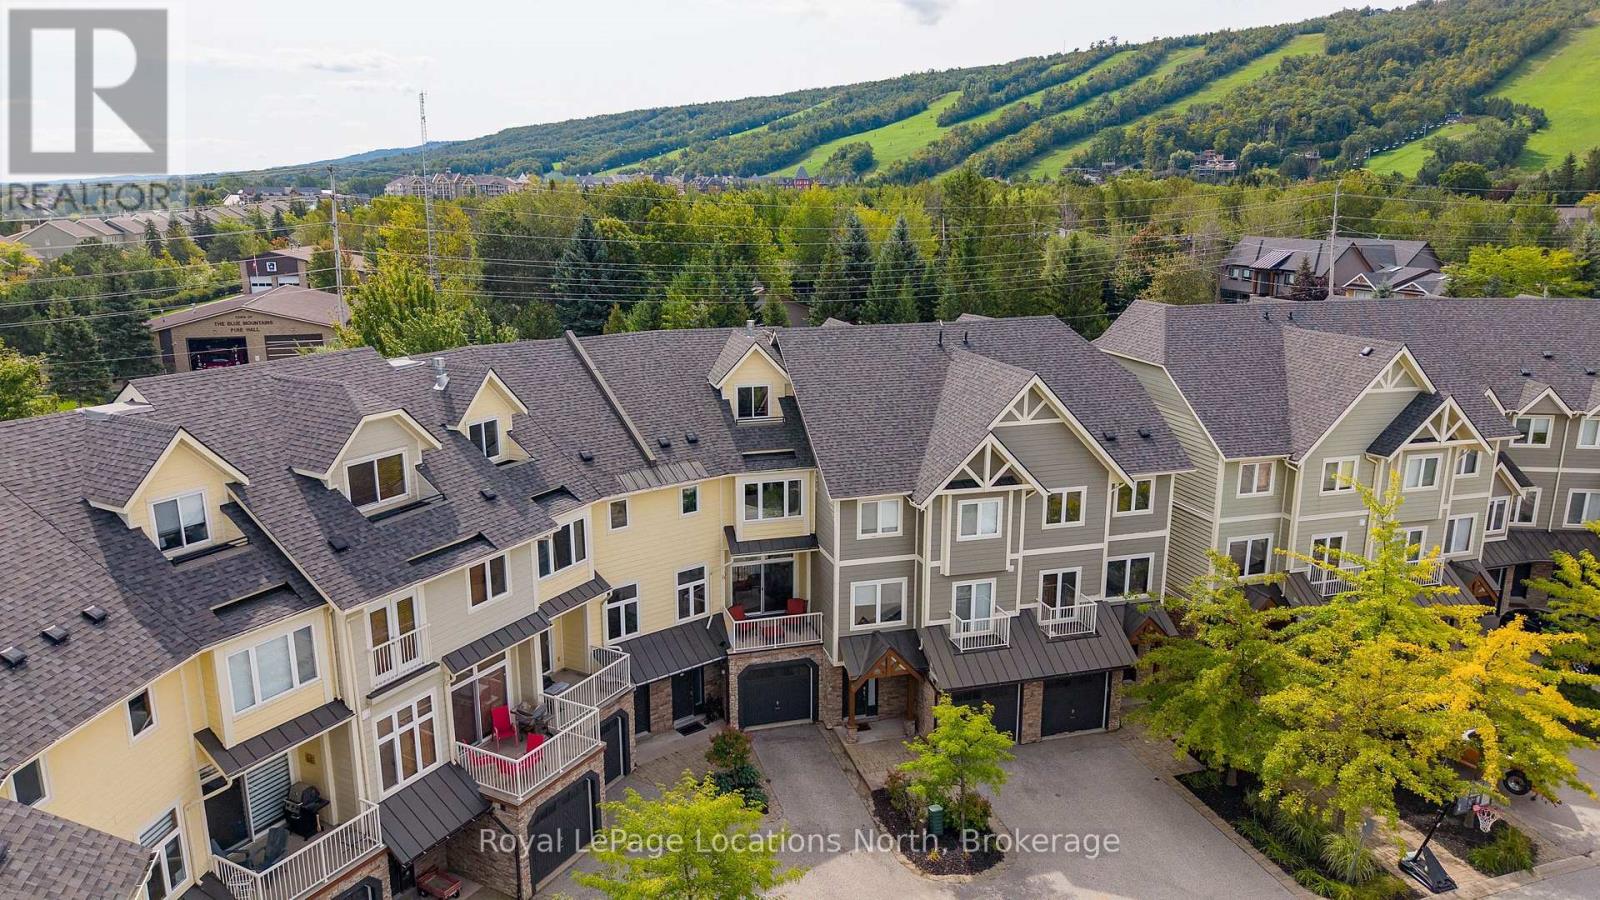
Four-season living within walking distance of Blue Mountain Village. This spacious 4-bedroom, 3-full-bath townhome in Arrowhead offers over 2,700 sq. ft. of finished living space with plenty of room for family and friends. The bright, south-facing main level features high ceilings, large windows and an open-concept kitchen, dining and living area. The custom kitchen offers Caesarstone counters, stainless appliances, extensive cabinetry and a large island with seating. The generous space allows for a large dining table, while a gas fireplace anchors the living room. Sliding doors open to a covered balcony overlooking the community toward Tyrolean Park. Outdoor living is a highlight. The large, private interlock patio spans the rear of the home, with ski-hill views and room for dining and lounging alongside the hot tub. Mature trees and fencing add privacy, while a rear gate provides convenient pedestrian access toward the Village. The included vintage ski-lift chair bench adds a fun touch of mountain character. Three bedrooms are located on the second level, including the primary with ensuite. The expansive third-level fourth bedroom offers plenty of room for family and guests. Downstairs, a finished rec room with custom Italian cabinetry provides a second living space, along with a full 3-piece bath, laundry, storage and an inside entry from the single-car garage. Recent improvements include the custom kitchen (2021), shingles and front balcony flooring (2024), owned water heater (2026), foyer flooring and fresh main-level/hallway paint (2026). Furniture is available. Freehold ownership with a common-elements fee($291/month) covering lawn and garden maintenance, snow removal, garbage/recycling, visitor parking, plus Rogers high-speed internet and cable. A spacious weekend retreat or full-time home in the heart of Blue Mountain. (id:15069)
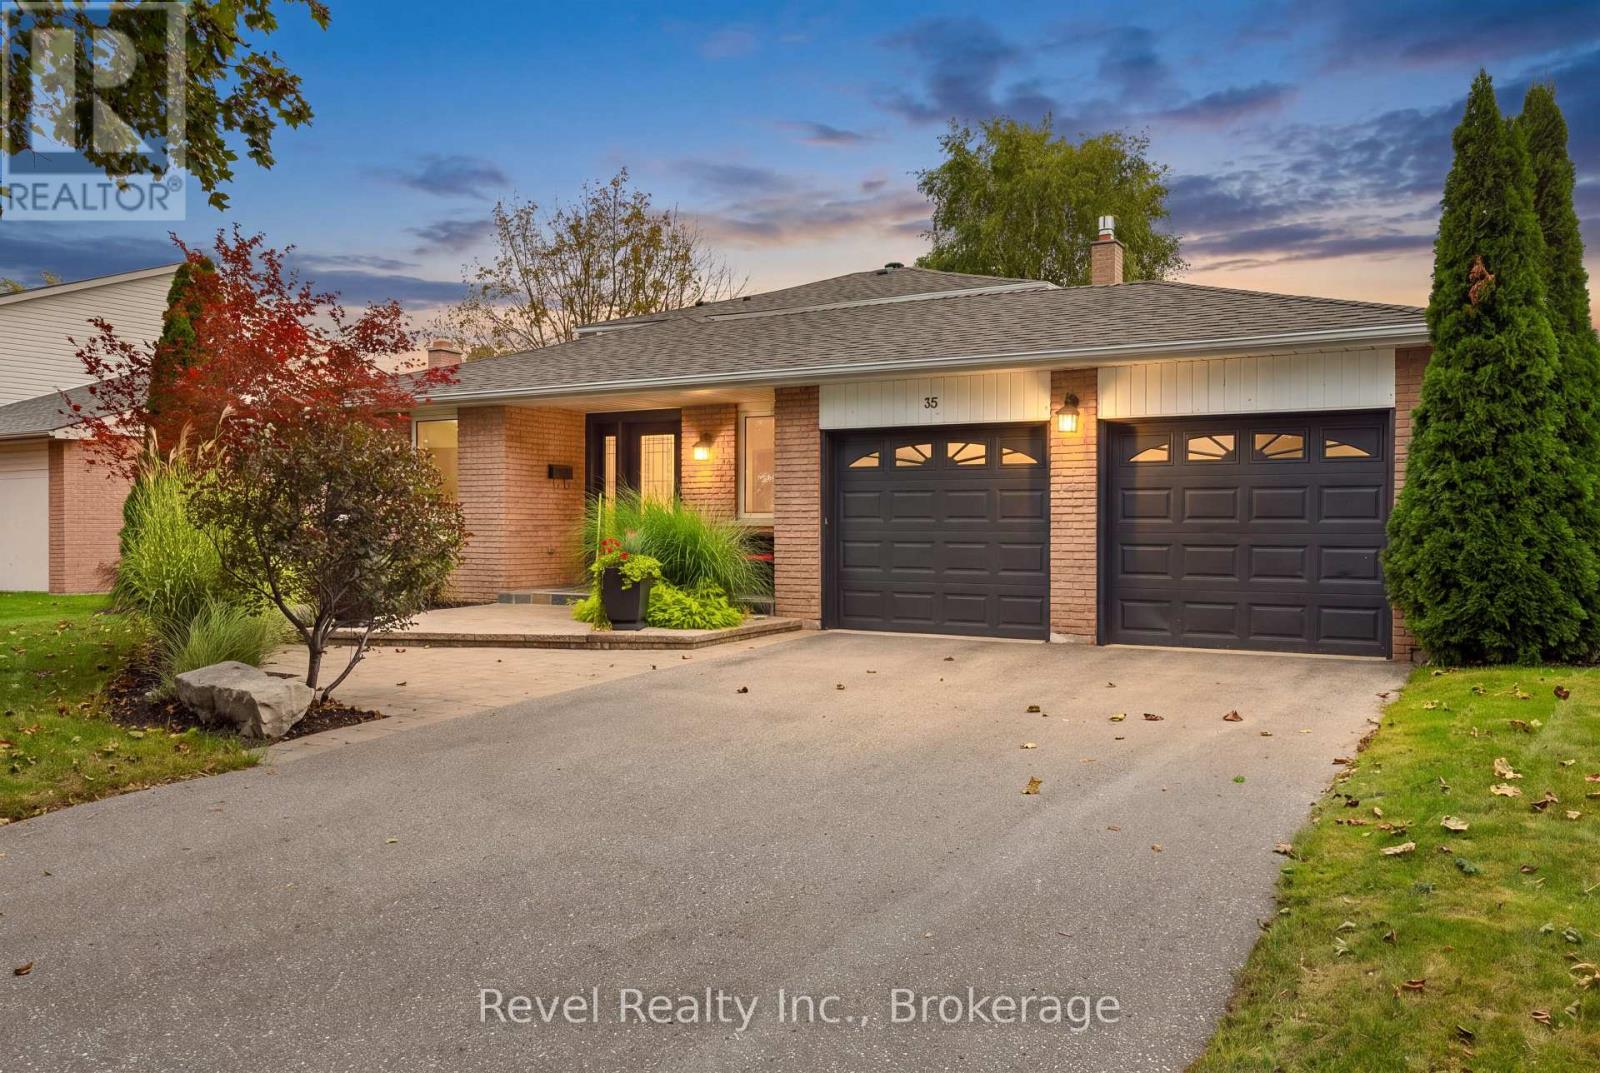
Welcome to 35 John Dexter Place. Tucked away on a quiet Markham crescent with an impressive lot this 4-bedroom, 3-bathroom back split delivers the space, style and backyard lifestyle buyers dream about. Step inside to a beautifully updated interior featuring new hardwood flooring on the upper level, an updated main bath and a private primary retreat complete with a custom wall-to-wall closet organizer and brand-new 3-piece ensuite. At the heart of the home, the gourmet kitchen is made for gathering, showcasing custom cabinetry, grand stainless steel appliances and an oversized centre island where everyone will naturally come together. One of this home's standout features is the main-level bedroom/in-law suite, conveniently located beside an upgraded 3-piece bath an ideal setup for extended family, overnight guests or flexible multi-generational living. The inviting family room features a gas fireplace for a perfect place to unwind, while the sun filled finished lower level features above grade windows, a versatile recreation room and a separate games area with pot lights that easily doubles as a home office or den. The backyard is your own private summer escape. Multiple walkouts from the family room, breakfast area and garage make indoor/outdoor living effortless. Step outside to a beautifully landscaped, oasis complete with deck, patio and in-ground pool and with every bedroom overlooking the backyard, this is a home designed to enjoy the view. Back inside, Major updates included 200-amp electrical panel with EV capacity., newer shingles on the main roof and shed. All of this just minutes from Hwy 407, Markville Mall, Main Street Markham, GO Transit, Markham District High School and Markham Stouffville Hospital, with the Rouge Valley trail system and parks just steps away. This isn't just a house it's the kind of home you spend all week looking forward to coming back to. (id:15069)
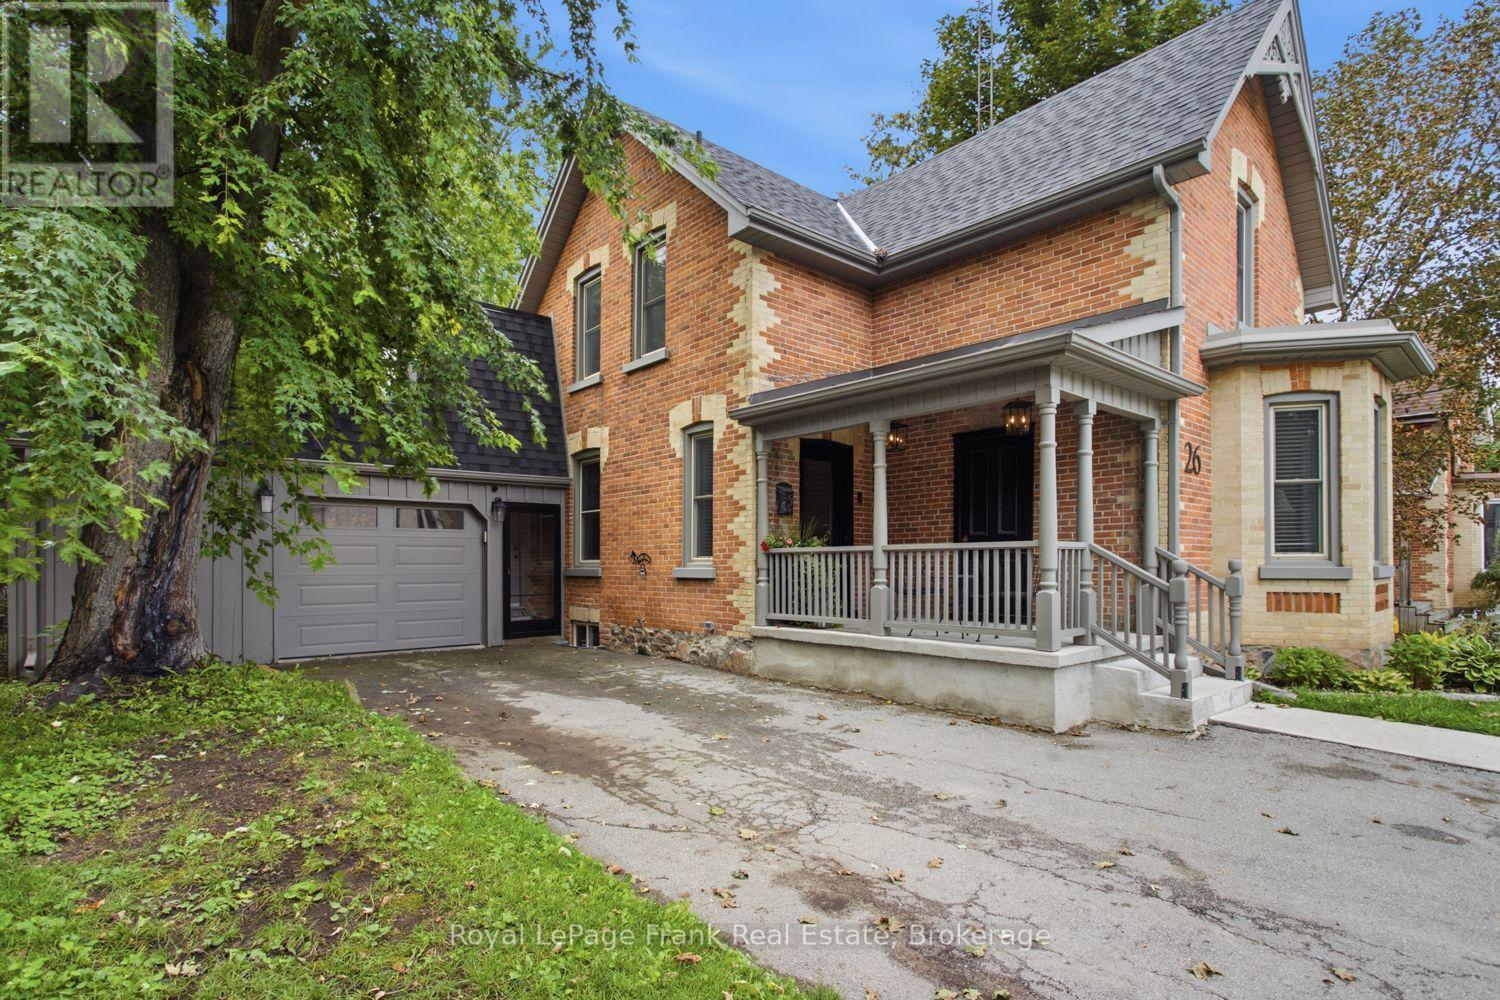
Welcome to Cannington, where small-town charm meets modern convenience! If you've always dreamed of a country lifestyle without giving up the conveniences of everyday living, this beautifully renovated 3-bedroom, 2-bathroom century home is worth a closer look. Built in 1890, as per MPAC, this special home blends timeless character and history with thoughtful modern updates. Set on a generously sized lot with mature trees, the property features a large deck and hot tub, creating a wonderful outdoor space to relax and enjoy the seasons. Inside, every detail has been thoughtfully considered, creating a home that is both full of character and designed for modern living. Located just steps from the heart of Cannington, you'll have an array of local amenities close at hand, including restaurants, coffee, specialty and housewares shopping, hardware, a flower shop, grocery store, hairdresser, a new medical facility coming to the community, and more. Enjoy the best of both worlds with the welcoming feel of a small-town community while remaining within easy reach of larger centres. Lindsay is approximately 25 minutes away, Port Perry approximately 30 minutes, and Oshawa, Orillia and Newmarket approximately 45-55 minutes away. Renovated, rich in character and ideally located, this is one you will want to see! (id:15069)
This immaculate fully updated 1.5 storey home blends quality renovations with exceptional outdoor living. Step inside to find a beautifully remodeled interior with the main floor featuring a large open style kitchen with plenty of cabinets and quartz countertops (appliance package included). Off the kitchen you'll find the dining and living areas offering lots of natural light, side entry, primary bedroom with a walk in closet and infloor heat as well as a 4pc bath. Upstairs you'll find three additional bedrooms a second 4pc bath, laundry. The large detached garage pulls double duty as the ultimate workshop or man cave complete with in-floor heat a loft, plenty of storage cabinets and a steel roof. The newly fenced in backyard and patio area create the perfect backyard oasis for entertaining friends and family offering complete privacy. Out front you can enjoy the wrap around covered porch in the evening's. This is a unique property and all the hard work is done, just move in and enjoy. Call today to book a showing. (id:15069)
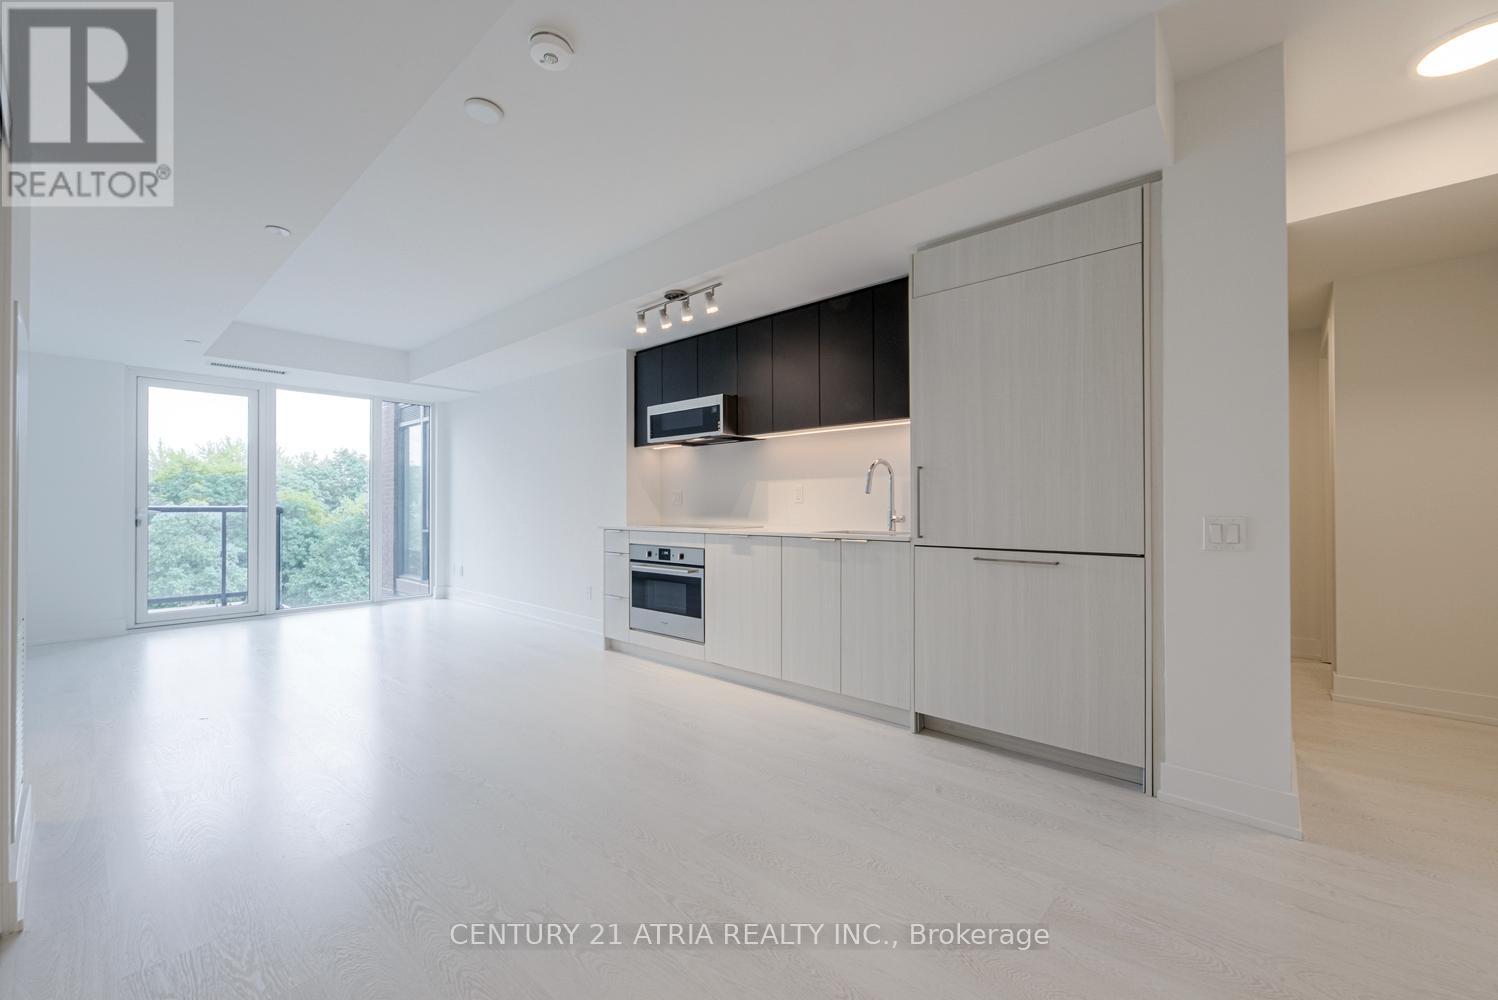
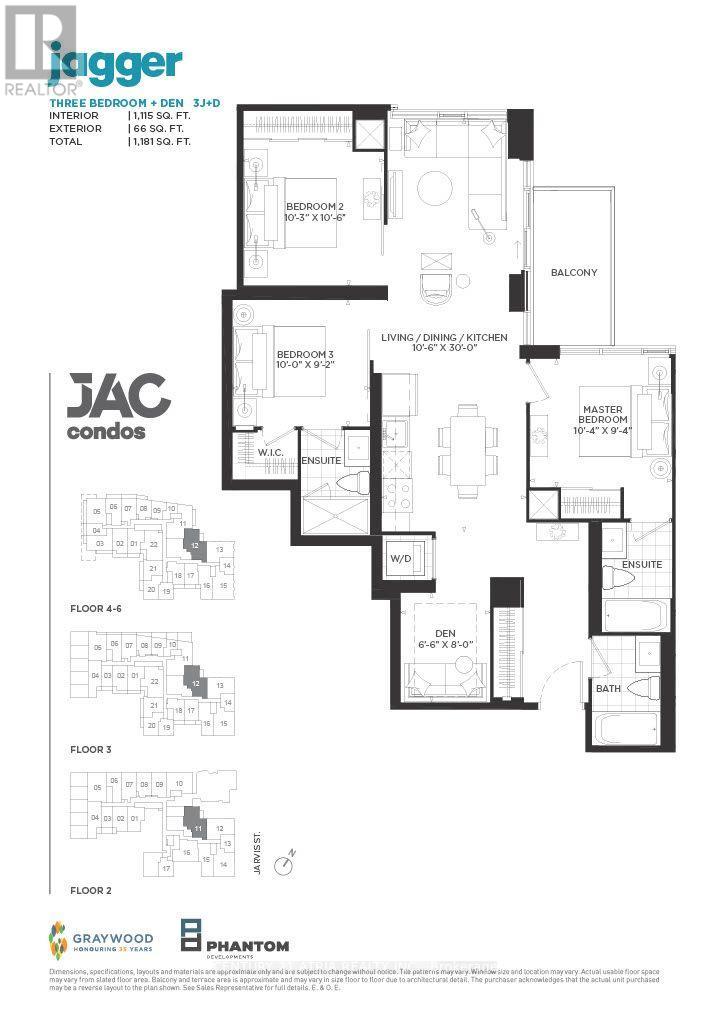
BRAND NEW FROM BUILDER - HST REBATE FOR ELIGIBLE PURCHASERS. JAC condos is perfectly situated at Jarvis and Carlton. This prime location puts everything at your doorstep, with TTC, Eaton Centre, Toronto Metropolitan University just steps away. Indulge in a lifestyle of comfort and convenience with a myriad of amenities, including a sun deck for relaxation, a rooftop terrace with stunning views, BBQs, a state-of- the-art fitness studio, and even a gardening room. JAC condo offers a harmonious blend of modern living and vibrant community, ensuring a fulfilling experience for residents seeking a dynamic and well-appointed urban sanctuary. (id:15069)
66 Edison Street St Marys , This well priced 2 storey , 1 and 1/2 bath 12 year old semi detached home in a great area on the North side of town would make a great first home to start raising a family . The location is great for an easy drive to Stratford and close to downtown St Marys and all local amenities as well . This is a one owner property since new . The main level is open concept living room and kitchen and dining room with patio doors leading to a rear deck . The front porch is great for relaxing and the handy 2 piece bath is a step saver . There exists an attached single garage with lots of storage options plus a private paved driveway completes the lower level. The upper floor has a large Primary bedroom and two additional bedrooms plus you will find the upper laundry area a well thought out addition . The basement area is unfinished and is ready for a new buyer to make it their own for adding a family room or an exercise or games room area and there is a roughed in bathroom for an easy addition of a bathroom as well . Come and be impressed . (id:15069)
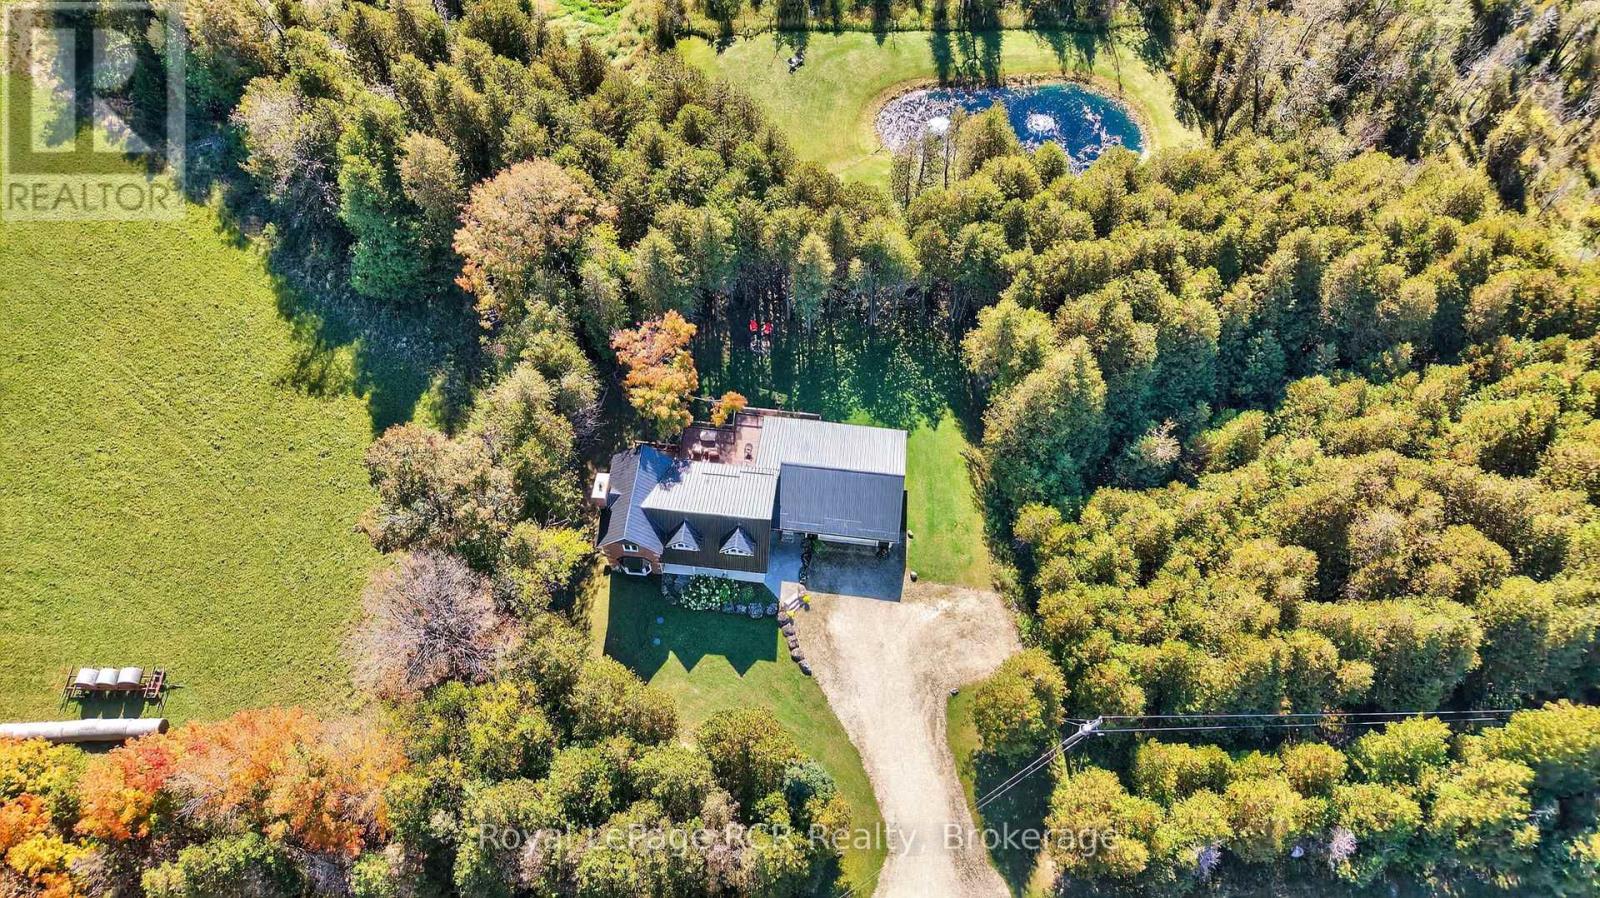
Welcome to a place where country living feels like a getaway, while everything you need is still close at hand. Set on a beautiful 2-acre property with its own private pond, this spacious 4-bedroom, 3-bathroom home offers the space, privacy and natural beauty to truly settle in and enjoy life. Located just 20 minutes from Collingwood and minutes from Lake Eugenia, it's an ideal setting for those who want room to breathe and grow without giving up convenience. Inside, the home is warm, comfortable and designed for everyday living and gathering. The bright, open-concept kitchen and dining area overlooks the outdoors creating a welcoming space for everything from quiet mornings to dinners with family and friends. The sunken living room is the perfect place to unwind by the wood-burning fireplace after a day outdoors. The newly finished walkout basement adds valuable living space with endless possibilities for a family room, games area, home office, guest space or extended family. Upstairs, the spacious primary suite offers a peaceful retreat with a walk-in closet, ensuite bathroom and large windows overlooking the property.Step outside and enjoy the best of country living. The spacious deck overlooks the tranquil pond and surrounding landscape - a wonderful spot for morning coffee, summer evenings or entertaining friends. A durable metal roof and thoughtful updates throughout provide added peace of mind. For those who love the outdoors, adventure is right at your doorstep with direct access to ATV and snowmobile trails. Nearby lakes, ski hills and year-round recreational opportunities make this a true four-season property. Whether you're looking for a peaceful place to call home, a weekend escape, or a property where family and friends will naturally gather, this is a place you'll want to come home to. (id:15069)
BRAND NEW FROM BUILDER - HST REBATE FOR ELIGIBLE PURCHASERS. JAC condos is perfectly situated at Jarvis and Carlton. This prime location puts everything at your doorstep, with TTC, Eaton Centre, Toronto Metropolitan University just steps away. Indulge in a lifestyle of comfort and convenience with a myriad of amenities, including a sun deck for relaxation, a rooftop terrace with stunning views, BBQs, a state-of- the-art fitness studio, and even a gardening room. JAC condo offers a harmonious blend of modern living and vibrant community, ensuring a fulfilling experience for residents seeking a dynamic and well-appointed urban sanctuary. (id:15069)