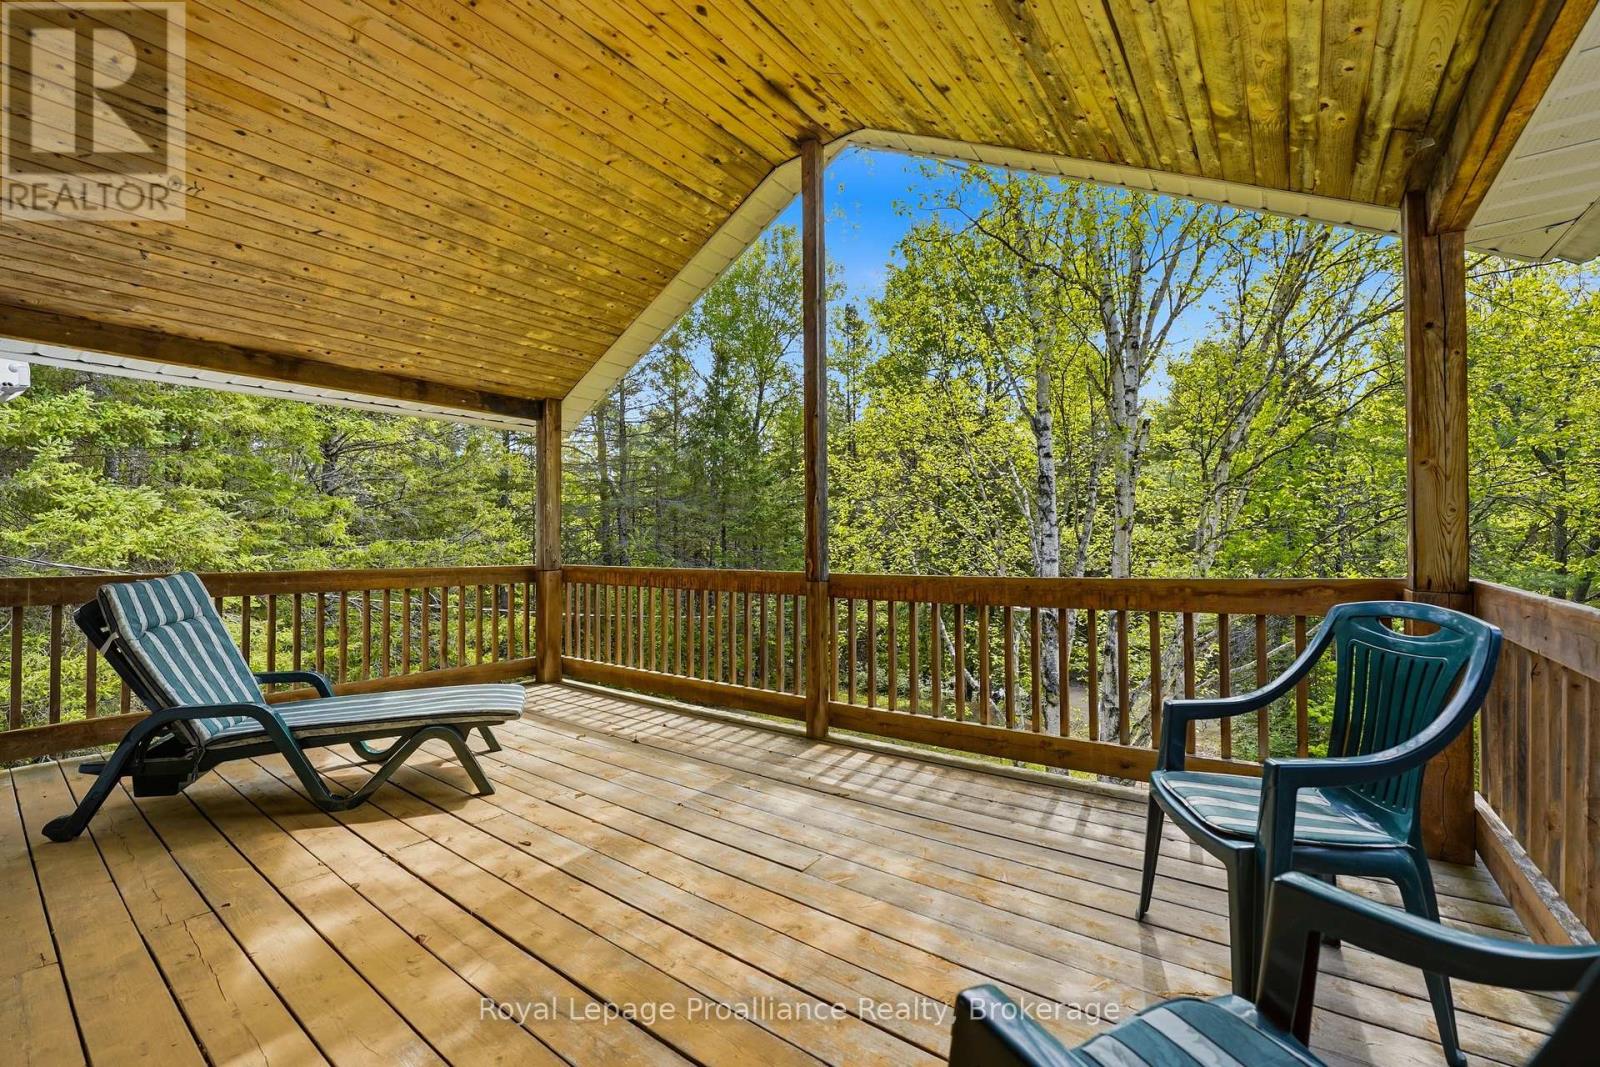
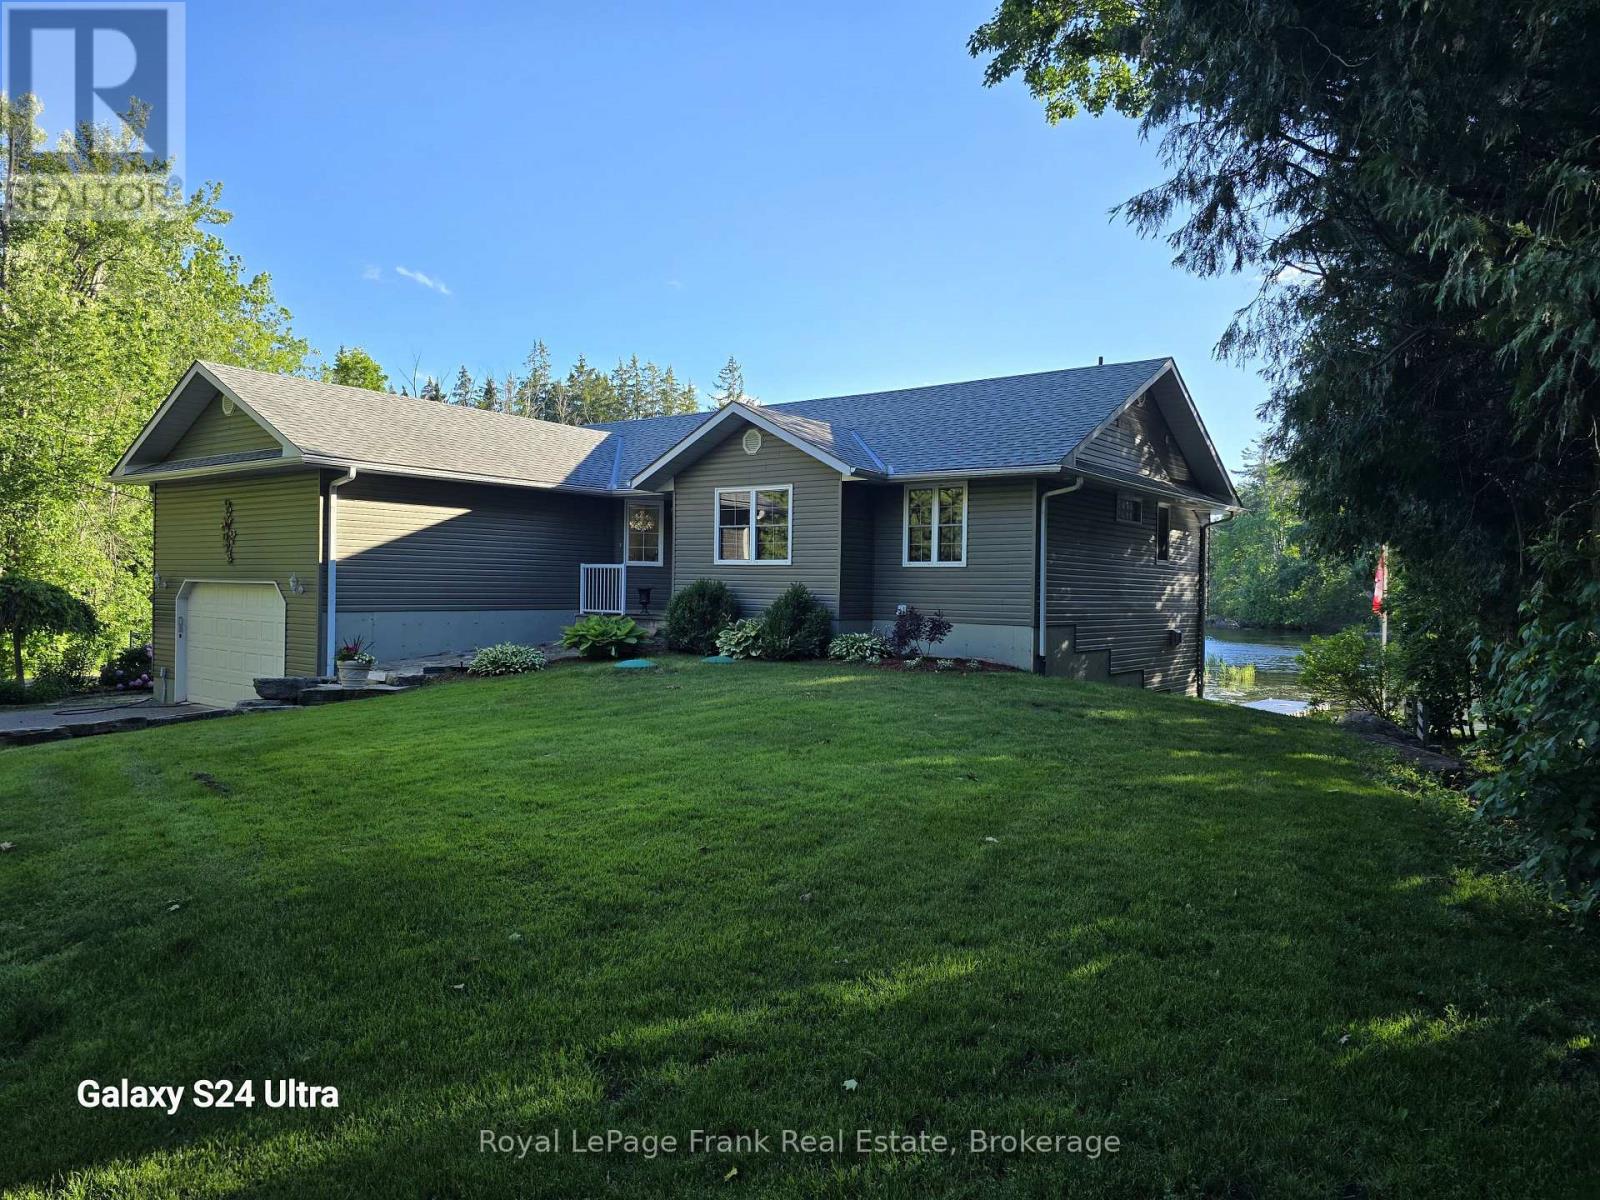
OPEN HOUSE || SATURDAY SEPTEMBER 26th FROM 1:30 to 2:30PM ......DEEDED WATERFRONT ACCESS...Welcome to the heart of the LAND O' LAKES, where privacy, nature, and waterfront enjoyment come together. This well-maintained two-storey, four-season home offers 4 bedrooms, 1.5 bathrooms, and deeded waterfront access just steps from LITTLE FINCH LAKE. Built in 1993 and lightly lived in, this charming home sits on a beautifully treed 1.4-acre lot, providing exceptional privacy and a peaceful setting. Large windows throughout fill the home with natural light, creating bright and inviting living spaces.The upper level features a spacious primary bedroom and guest bedroom, both with patio doors leading to a covered second-storey porch complete with a warm knotty pine ceiling-the perfect place to enjoy your morning coffee or unwind while overlooking the surrounding forest.Covered porches on both levels extend your living space outdoors and offer a welcoming place to relax in every season. The full unfinished basement provides excellent storage and endless potential for future design & finishing. Lovingly cared for and move-in ready, this property is ideal as a year-round residence, family retreat, or recreational getaway. Enjoy the best of Land O' Lakes living with deeded water access, abundant wildlife, and the tranquility of a private country setting. (id:15069)
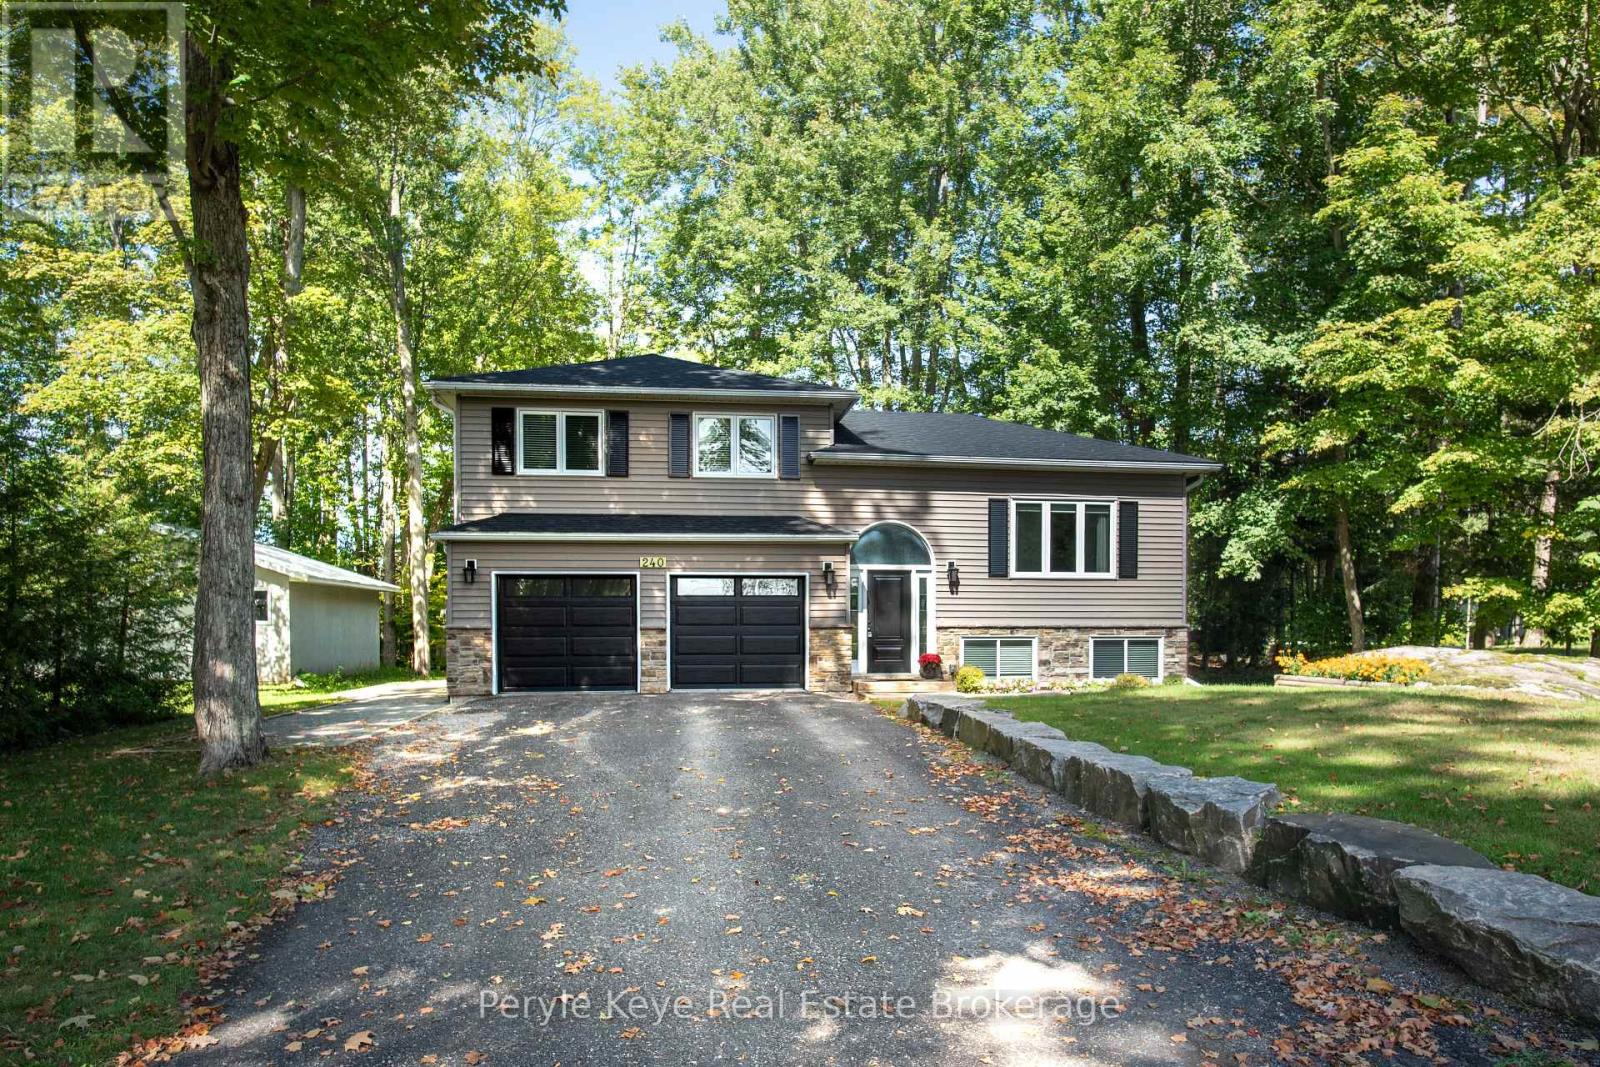
You can see the pride of ownership before you even step inside! Beautiful landscaping frames the home, the paved driveway provides plenty of parking, and pathways lead through the backyard to the shed, creating a property that feels polished, practical and exceptionally well cared for. Inside, the home is immaculate. Natural light moves easily through the open-concept kitchen, dining and living areas, creating a space that feels bright, comfortable and connected. From the kitchen and dining area, step directly onto the private back deck overlooking a private yard. If you have kids or pets, this setup is so practical-and there's still lots of room to garden, entertain or simply enjoy being outside. Upstairs, the generous primary bedroom includes a large walk-in closet and access to the shared full bathroom. A second bedroom on this level is ideal for children, guests or visiting family. The lower level adds valuable flexibility. A spacious third bedroom could just as easily become a second family room or playroom, while an additional office/4th bedroom provides a quiet place to work from home. A three-piece bathroom, laundry area and practical storage complete this floor. The heated and insulated two-car garage is a major advantage through every Muskoka season. A full automatic generator - a standout feature at this price point - offers year-round peace of mind, and central air conditioning is another added bonus. With quick access to Highway 11 and downtown Gravenhurst, daily errands and travel are simple. The Muskoka Wharf, shops, restaurants, schools and recreation are all only minutes away. Perfectly sized and thoughtfully cared for, this is an easy place to arrive, settle in and feel at home-whether you're a young family, a couple starting out, empty nesters or simply ready for a little less maintenance and a lot more time to enjoy life. (id:15069)
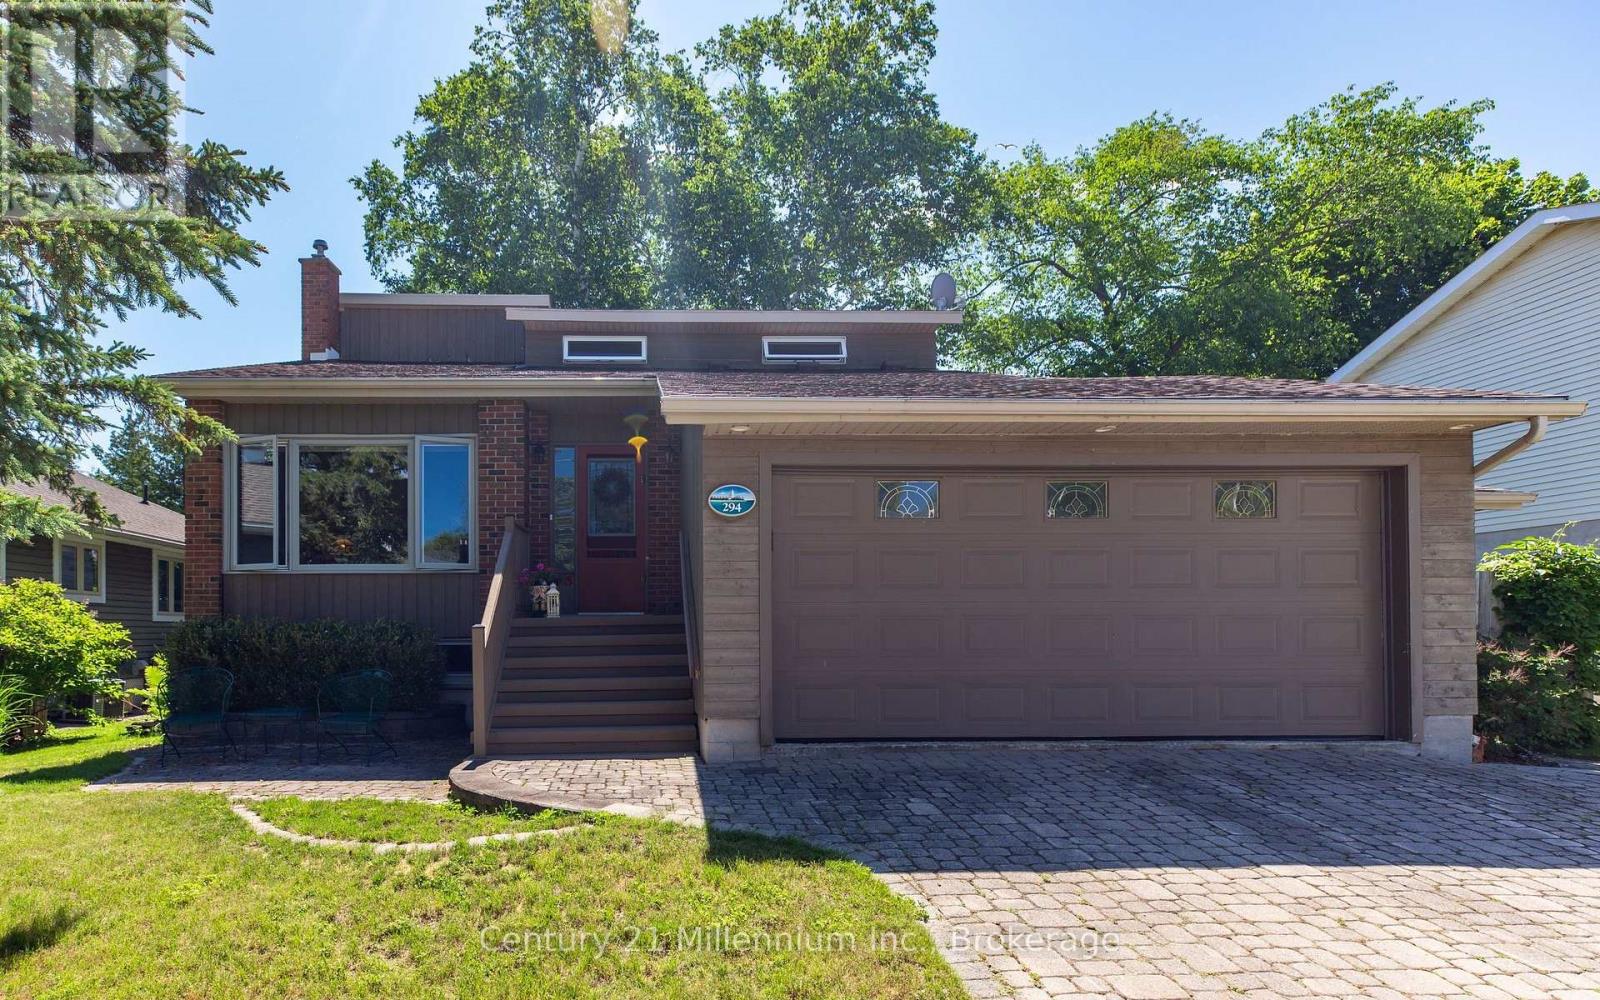
Welcome to this meticulously maintained contemporary back split home, nestled on a beautifully landscaped lot in the heart of Southampton. Just a short stroll to the sparkling shores of Lake Huron and the vibrant downtown core, this home offers both tranquility and convenience. Step inside the generous foyer, where the west-facing living room invites you to relax and enjoy breathtaking evening sunsets. The true heart of this home is the stunning family/dining room and kitchen, boasting a full wall of windows, skylights and a patio door that opens to the serene rear perennial gardens, patio w/firepit, and small pond. Natural light floods the space from three skylights, while a cozy natural gas fireplace adds warmth and ambiance perfect for quiet conversations, lively family nights, or culinary creations in the well-appointed kitchen with built-in appliances and a thoughtfully designed layout. Enjoy meals indoors or al fresco under the charming pergola, where the soothing sounds of the waterfall in the pond create the perfect backdrop for outdoor dining. Patio table and chairs are included for effortless entertaining! The main level also features a bedroom, a full bathroom, and a convenient laundry/mudroom with access to both the garage and side yard and clothesline! Upstairs, two spacious bedrooms and a full bath await, with the primary suite offering double closets and lovely east, south and west-facing windows. The lower-level family room, with a second natural gas fireplace, along with a tucked-away office space featuring a large desk ready for move-in convenience. Storage is plentiful, with a large storage/workshop area with second fridge, a double-car garage with additional space, and an attached garden shed perfect for storing equipment and outdoor essentials. Back-up Generac Natural Gas generator. Snow maintenance already paid for winter 26/27! This home is truly a complete package, offering comfort, style, and an unbeatable location. (id:15069)
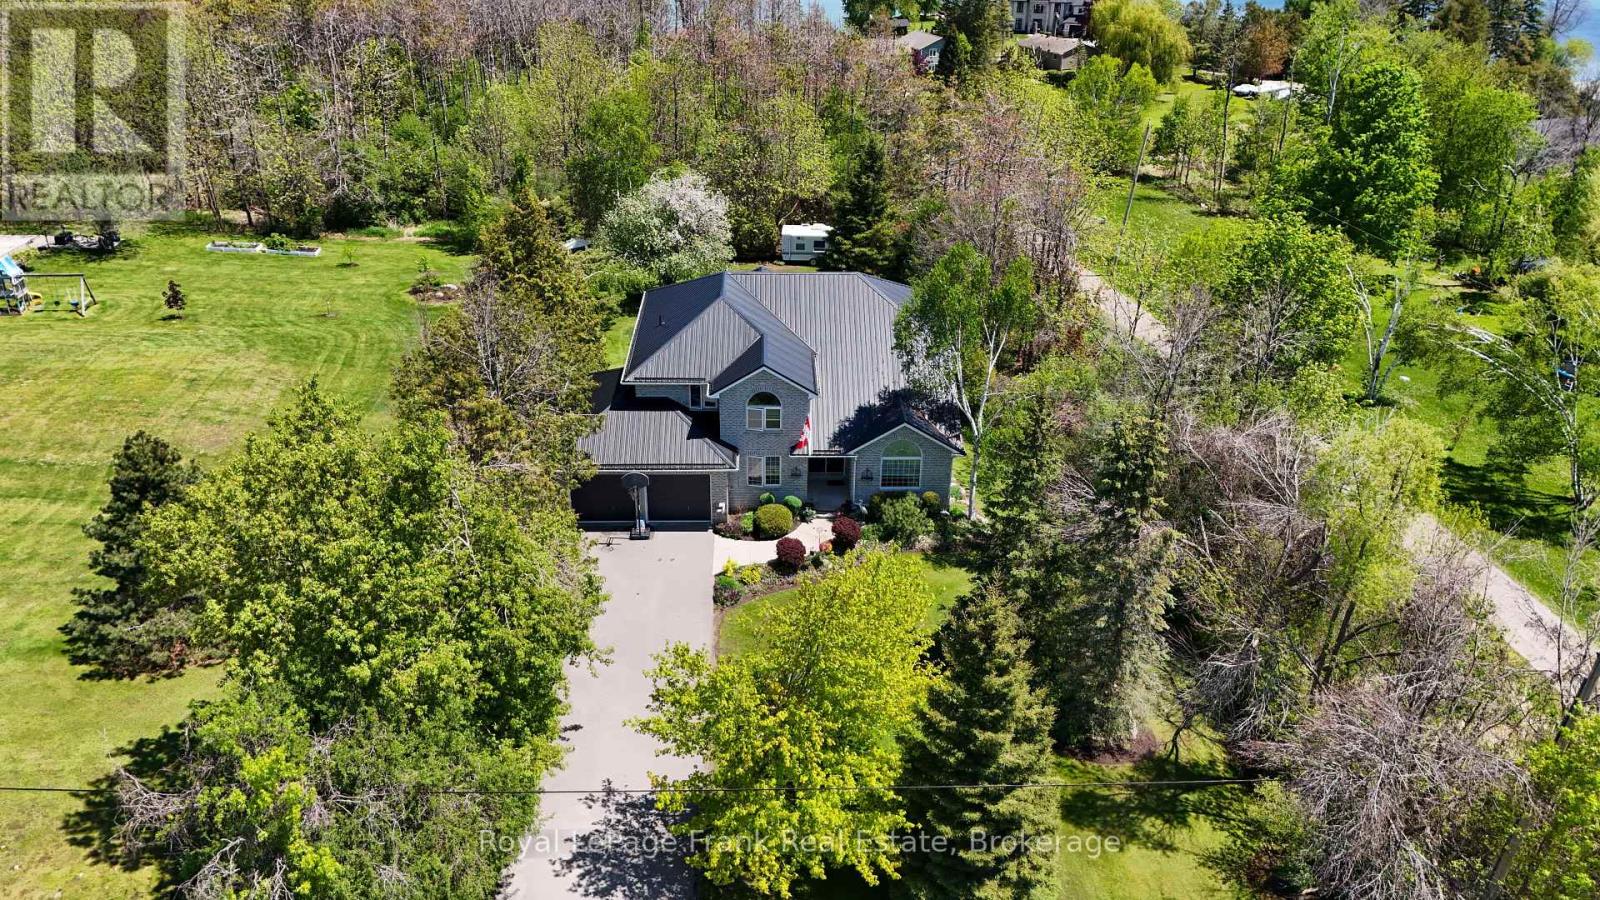
Fabulous value here! Ennismore, where lifestyle, space, and lake community living come together just steps from the public boat launch on beautiful Chemong Lake. Nestled on a private 80'x220' landscaped lot surrounded by mature trees and perennial gardens, this impressive 4-bedroom, 2-storey home offers the perfect balance of comfort, functionality and year-round enjoyment. Designed for growing families and effortless entertaining, the main floor features a bright open concept layout with spacious living and dining areas flowing seamlessly to a large back deck, the perfect setting for summer gatherings and quiet evenings outdoors. The beautifully updated kitchen offers an abundance of cabinetry, pantry, granite countertops with backsplash, a dining area, and overlooks the warm and inviting family room highlighted by a striking brick feature wall with electric fireplace. Crown moulding, pot lights and thoughtful finishes throughout create a polished yet welcoming atmosphere. A versatile office/den with closet, convenient mudroom, and 2 piece bath complete the main level. Upstairs the oversized primary bedroom, laminate flooring, jacuzzi tub, and separate shower. Three additional generously sized bedrooms, and a 4 piece bath with laundry for functionality use. The fully finished lower level extends the living space with a games rm. complete with pool table, bar area, cozy natural gas fireplace, walkout to private backyard, 3 piece bath, exercise rm and ample storage and cold rm. Extensively maintained with re-glazed windows, steel roof, and A/C 2013, this home offers peace of mind and low-maintenance ownership for years to come. Flexible closing available. (id:15069)
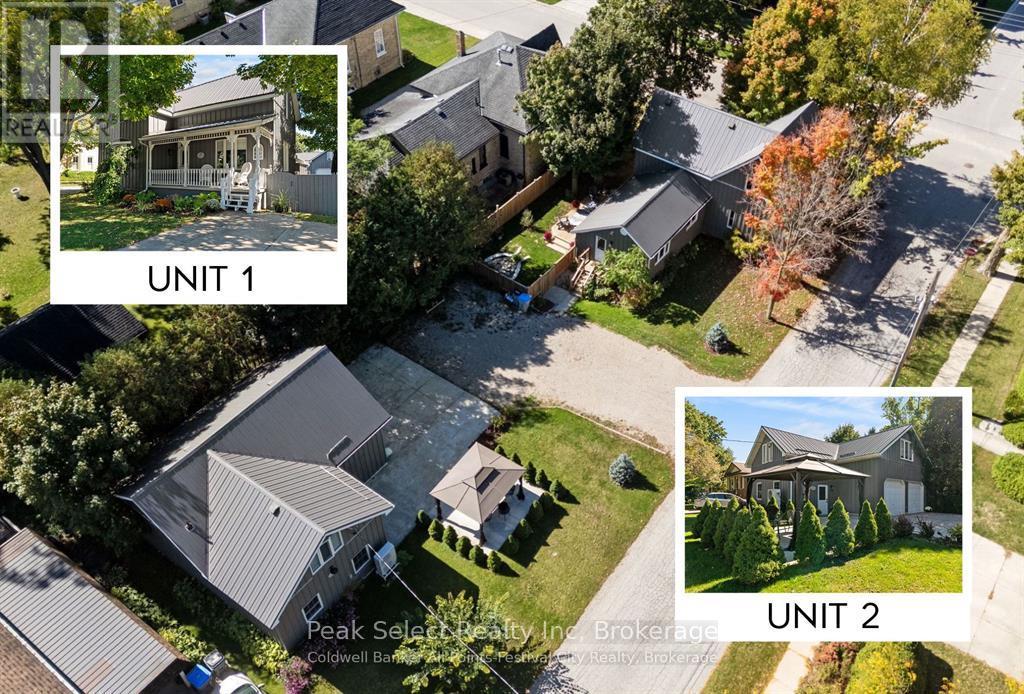
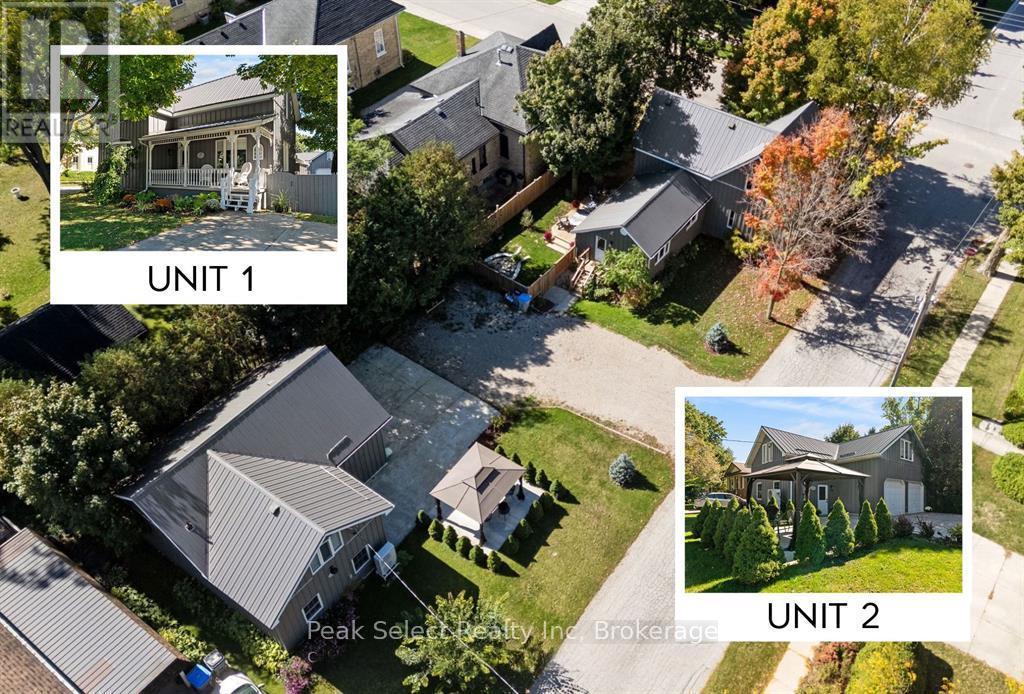
A rare opportunity for anyone with adult children or an active senior parent to live together yet separately, each with private interior and garden spaces. This Family Compound sits in thriving Exeter, gateway to the beaches of Lake Huron and a short drive to London and Stratford. It also includes a 600+ sq ft double-insulated garage, ideal as a working shop or artist's studio. Extensively renovated in recent years, the property was retrofitted with a fully legal, code-compliant ARU of approx. 1,000 sq ft. What makes it unique: rather than a laneway house, these are two stunning residences fronting two separate leafy streets. The Main House (ca. 1900) began as a Victorian cottage and grew into a warm 3-bedroom, 2.5-bath home full of light and character. The main-floor Primary Bedroom has a 3-piece ensuite and oversized closet. The renovated white kitchen with quartz counters and pantry leads to a bright dining room and out to a fenced side yard with a large deck and maple shade trees. Upstairs: two more bedrooms plus a 4-piece bath with front-load washer/dryer. The Second Residence is a sophisticated Urban Farmhouse Board and Batten coach house of 1,000 sq ft, a stunning twin to the main home. The main-floor entry doubles as a home office. Upstairs, a flexible loft-style space surprises with a chef's kitchen and access to a landscaped gazebo garden. Set in the A-lister Heritage corner of Exeter, minutes from shops and destination restaurants but nestled in a quiet, leafy neighbourhood. A wonderful space you'll be proud to call home. (id:15069)
Fabulous Family compound or substantial Income to offset the mortgage! Two separate stylish board-and-batten homes on one Heritage corner lot, each fronting its own leafy street! The property sits in the heart of Exeter's upscale centre, close to Lake Huron's beaches and destination towns, and a short drive to London and Stratford. It was extensively renovated in recent years, and the second building is retrofitted with a fully legal, code-compliant ARU of about 1,000 sq ft. that looks like a 2-storey urban loft. There's also a 600+ sq ft double-insulated garage that is great for a Shop or an Artist's studio!The Main House (ca. 1900) started life as a charming Victorian two-story cottage and grew into a bright, welcoming 3-bedroom, 2.5-bath home. The large main-floor Primary has a roomy 3-piece ensuite and an oversized closet. The renovated white kitchen has quartz counters and opens to a sunny dining room at one end and a fully fenced side yard with a large deck and mature maples on the other. The second residence has its very own fully landscaped gazebo garden. The spacious main-floor entry would make a great home office! Upstairs opens into a flexible space with a gorgeous chef's kitchen and loads of light.Exeter has tons of practical amenities and this rare property offers a great lifestyle: only a few minutes drive to golfing, MacNaughton Park and the beautiful Morrison Dam Conservation area with its walking trails! (id:15069)
Welcome to your lakeside escape on the desirable north side of Pigeon Lake, where relaxed waterfront living meets year-round comfort. Nestled on a generously sized lot, this property features a private 107 foot shoreline with western exposure--perfect for enjoying morning coffee on the dock or taking in the surrounding nature. This lovely waterfront raised bungalow, built by the original owners in 2000, offers 5 bedrooms and 3 bathrooms. The home provides 1,742 sq.ft. of living space above ground, complimented by a 1,597 sq.ft. finished walk-out basement. Every inch of the interior is tastefully finished, featuring gleaming hardwood floors on the main level and oak kitchen cabinets. You can enjoy stunning waterfront views from the sunroom, living room, breakfast area, family room, primary bedroom and the gazebo. The property also includes a detached 24x20 heated garage/workshop, ideal for storing motorized toys. Recent upgrades include a new high-efficiency furnace (2024), and the septic system has been diligently maintained and pumped annually. Located on the Trent-Severn Waterway, this property offers the unique ability to boat anywhere in the world. If you are looking to escape the hustle and bustle of city living, this is the perfect opportunity. The home is situated just 12 minutes from Bobcaygeon and a 1.5 hour drive from GTA. (id:15069)
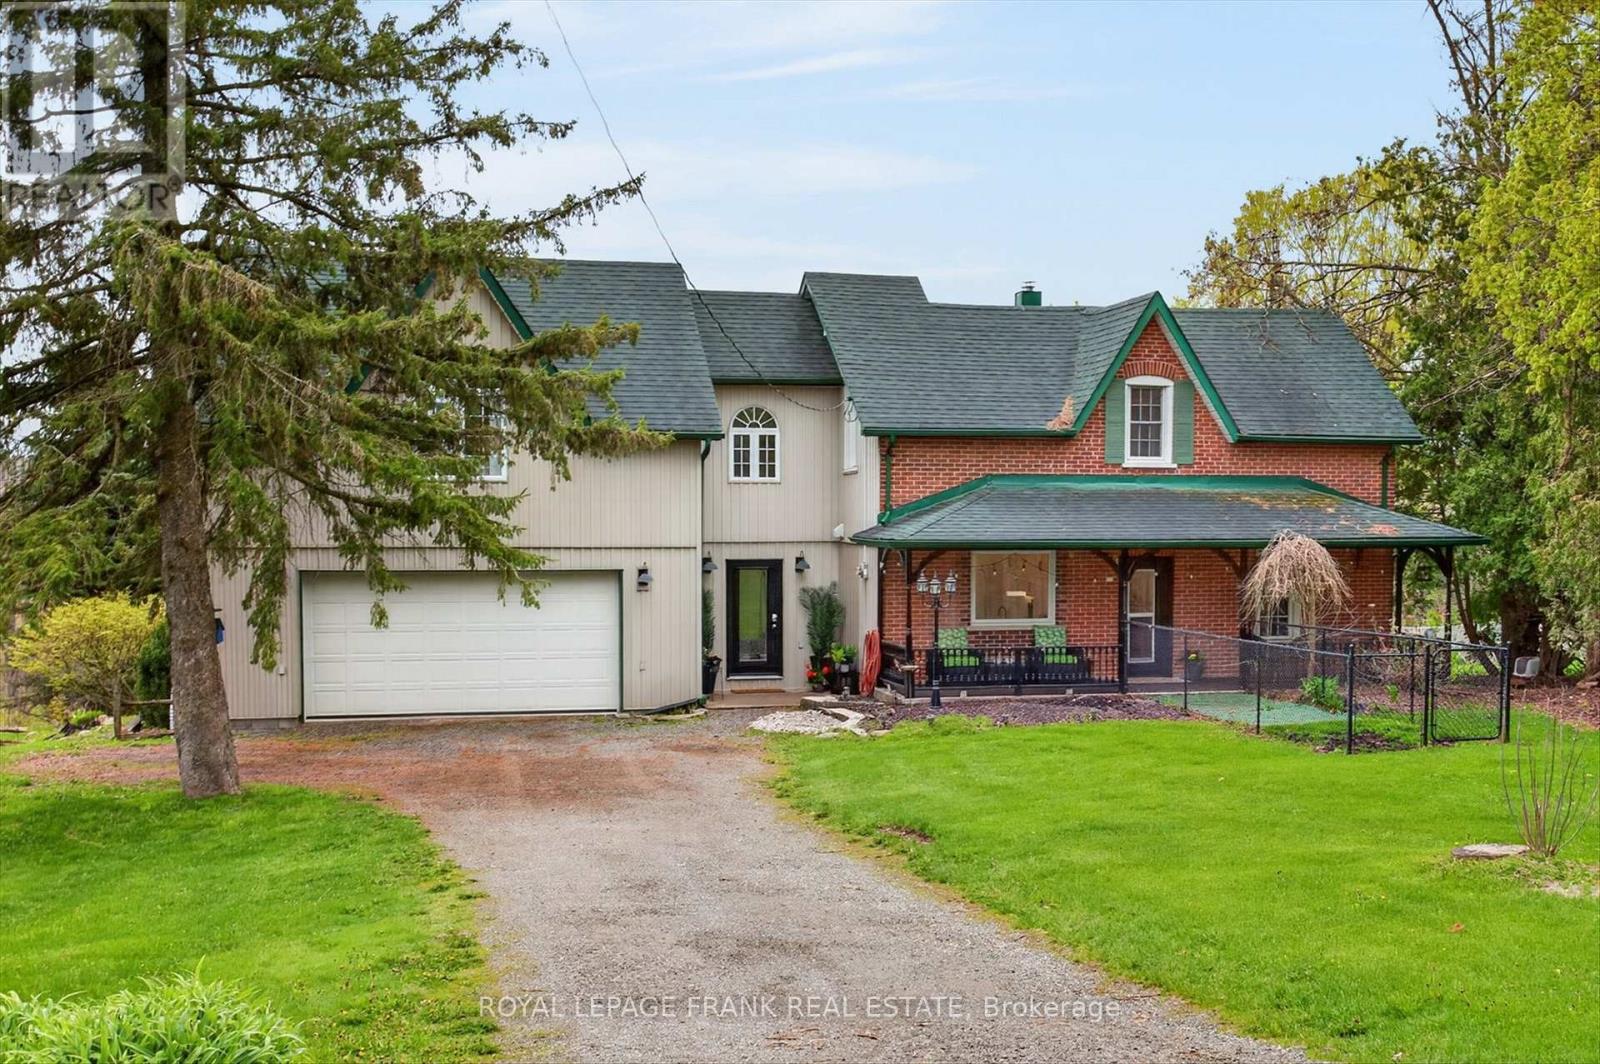
Welcome to 747 Morton 10th Line in Cavan. Built in 1893, this professionally renovated (2022) century home has a perfect blend of historic charm with modern amenities. The expansive great room serves as the heart of the home, with vaulted ceilings and a new propane fireplace making it a cozy sitting area for nesting. While also featuring an inviting dining room for entertaining. Wrap around windows capture the spectacular views of Cavan's rolling hills providing a serene back drop. Patio doors from the dining room lead out to a new spacious deck (2024) for BBQing and lounging outdoors. A stunning custom designed kitchen with granite countertops and a fabulous granite waterfall island is a culinary dream. The home has 4 bedrooms and two new bathrooms. The primary suite has a walk-in closet, office nook and a cozy sitting area with a high efficiency wood fireplace. Creating an inviting atmosphere for unwinding at the end of the day. Convenient second floor laundry room. Fully finished lower level with recreation room, gym area, and a full walk-out that seamlessly connects to the outdoors. New propane fireplace and A/C (2020), hot water tank (2020), sump pump with back up battery (2025). List of upgrades are available in documents. Spacious, attached, oversized garage and the home is nestled on a private one acre treed lot. Located close to town with easy access to the highway this property is a commuter's dream location. A peaceful oasis with a perfect blend of comfort, elegance, and convenience in this exceptional century home that shows pride of ownership. (id:15069)
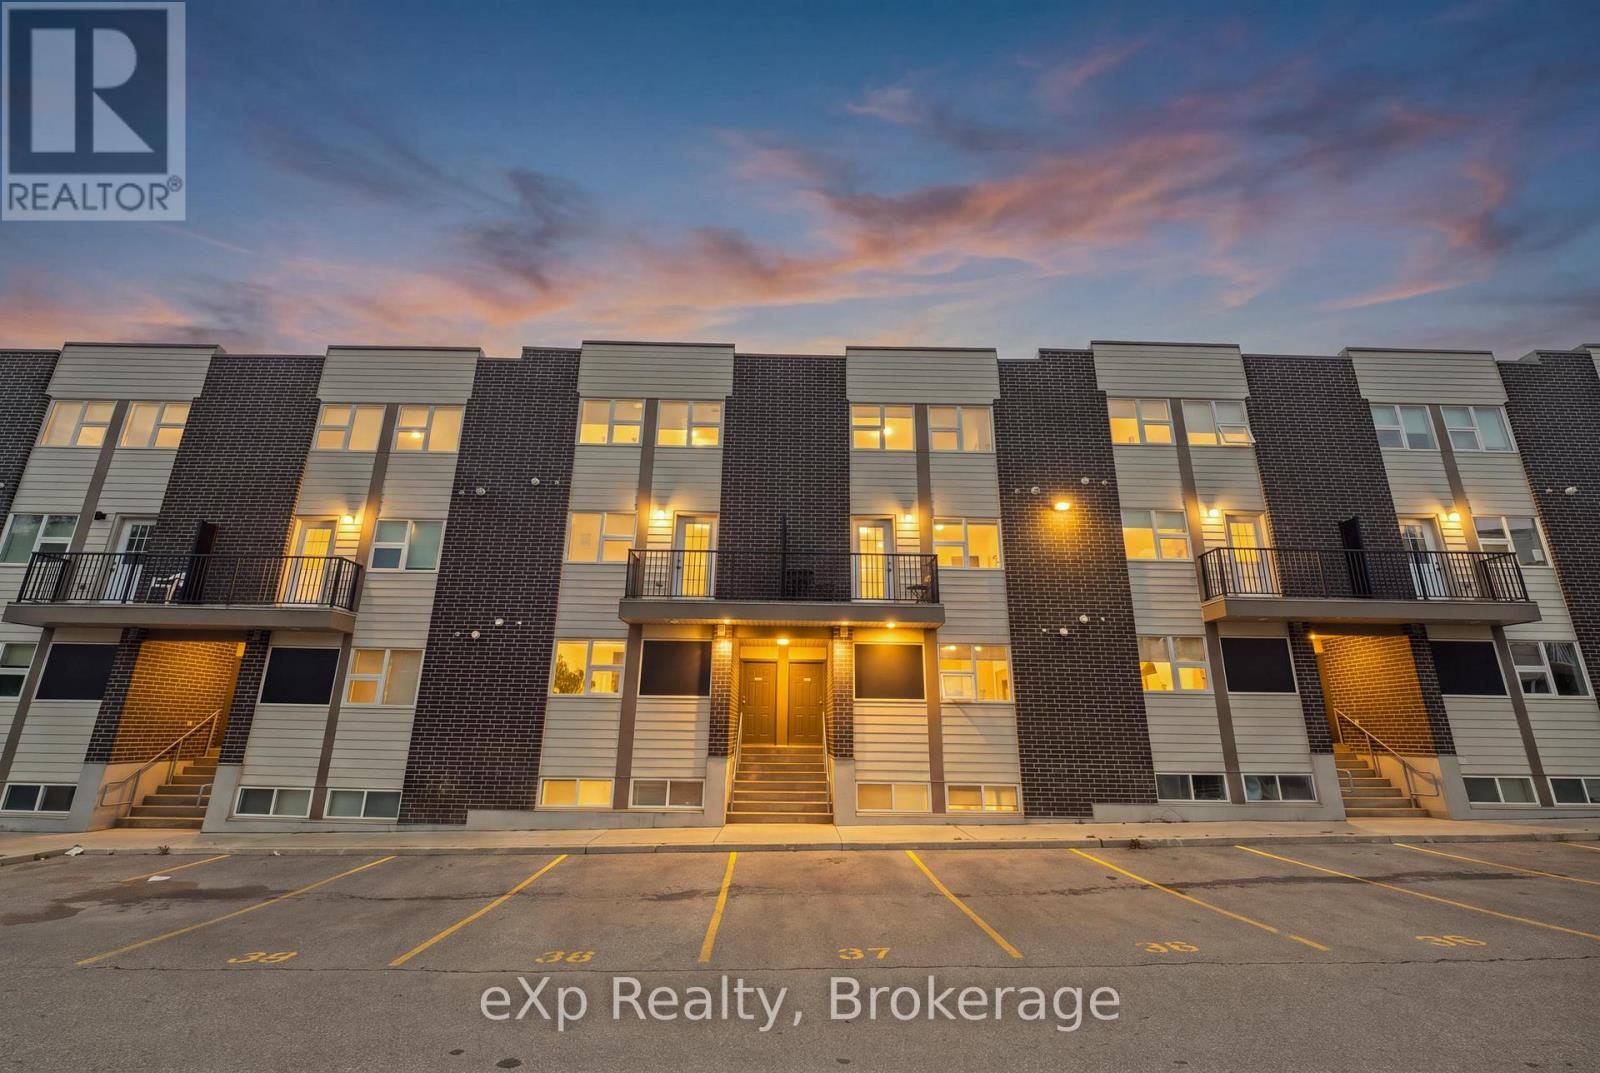
Fully Furnished Multi-Level Townhome Steps to Wilfrid Laurier & University of Waterloo - Welcome to Unit 119 - 338 Albert Street, a beautifully laid-out, multi-level townhome in Waterloo's Ivy Towns III community. Offering 3 bedrooms and 3 bathrooms, this home pairs smart, flexible design with one of Waterloo's most in-demand locations - just steps from both Wilfrid Laurier University and the University of Waterloo. Sold fully furnished, it's truly turnkey for an owner-occupier, investor, or student household.A private ground-level entrance opens onto the main living level, with a bright kitchen and dining area that walks out to your own private mini balcony, plus a convenient 3-piece bath and utility space. Downstairs, all three bedrooms are tucked away on the lower level for a quiet, private night's sleep or power study session, along with a with two additional full bathrooms, and in-suite laundry for everyday ease. With transit right outside your door and Waterloo Park just minutes away, this is a rare opportunity for investors, families, or anyone looking to live close to both campuses. Move-in ready, fully furnished, and full of flexibility - don't miss your chance to own in one of Waterloo's most sought-after university-area communities. (id:15069)
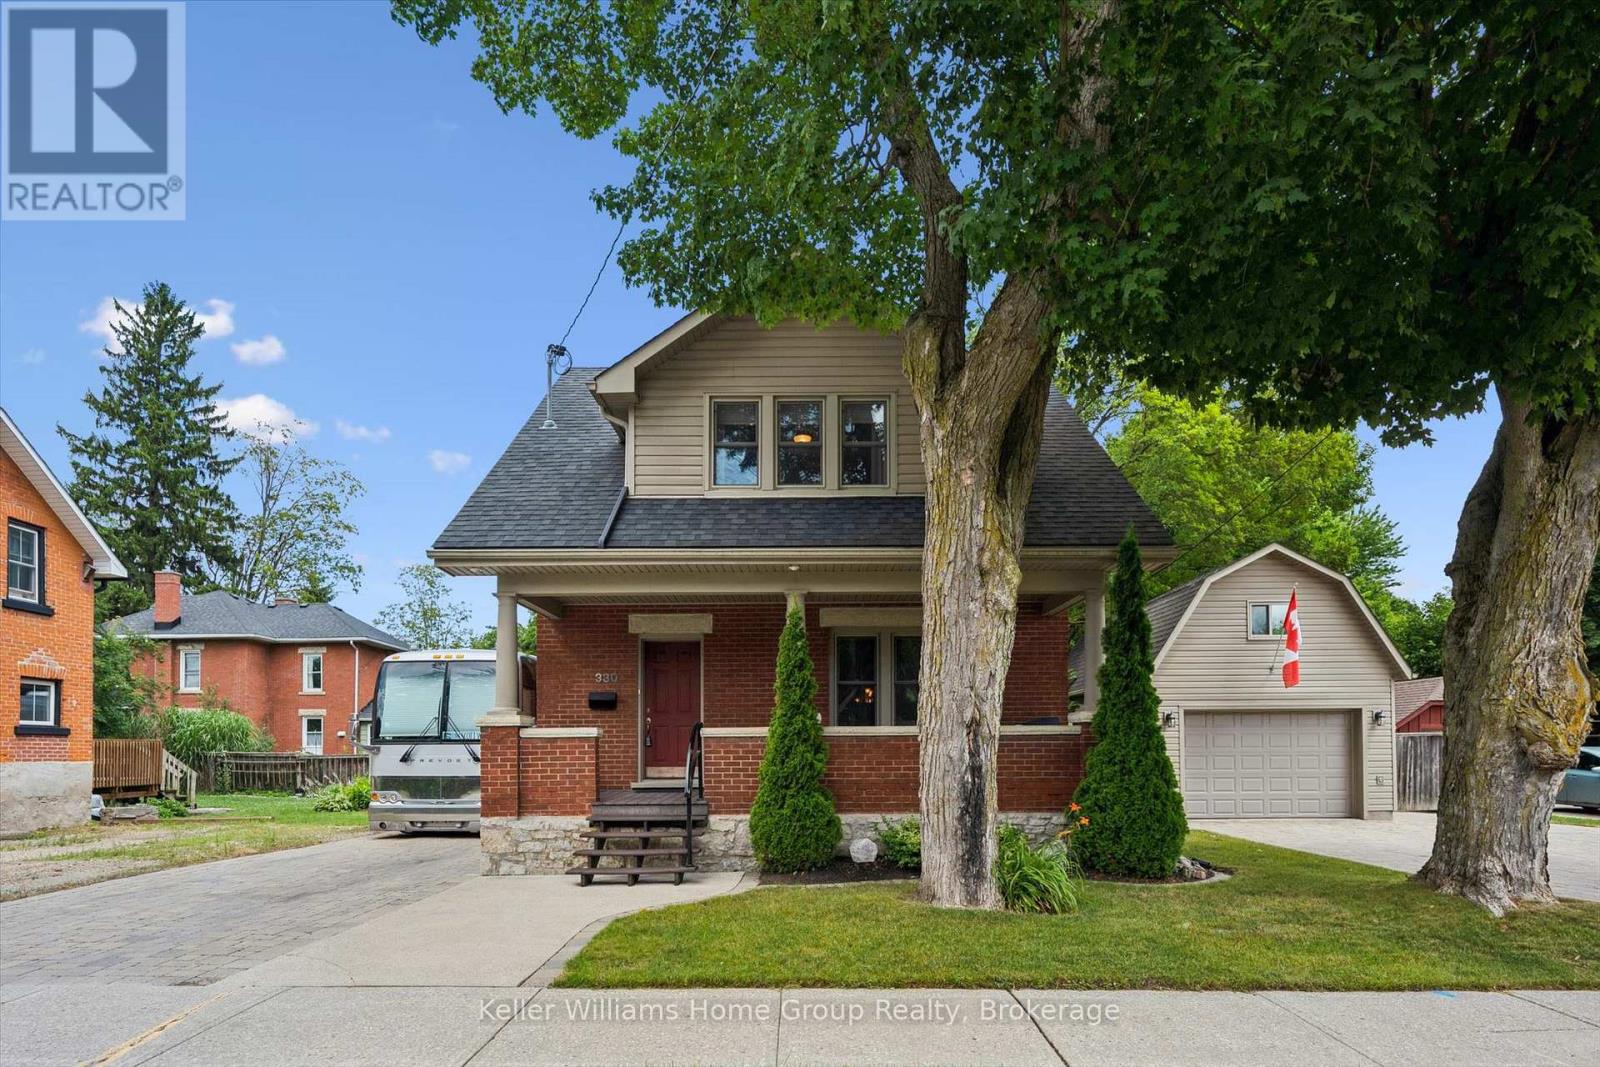
Exceptional century home on one of Fergus' most picturesque streets, offering timeless character, modern updates and one of the area's most impressive detached garage and workshop spaces. Beautiful original wood trim, hardwood floors, French doors and classic architectural details are complemented by thoughtful renovations throughout. The bright main floor features a welcoming foyer, spacious living room, formal dining room, updated kitchen with granite countertops and stainless steel appliances, plus convenient main floor laundry. Upstairs offers three generous bedrooms, including a primary bedroom with walk-in closet, and a beautifully updated 4-piece bathroom. The finished lower level expands the living space with exposed stone walls, a cozy recreation room with fireplace, full bathroom and flexible office or hobby space. Outside is where this property truly shines. Towering mature trees create a private backyard retreat featuring extensive interlocking stone patios, multiple entertaining areas, landscape lighting, fire pit and beautifully maintained gardens. A standout feature is the heated detached garage/workshop, professionally finished with exceptional lighting and storage, making it ideal for automotive enthusiasts, hobbyists, tradespeople or anyone needing premium workspace. Above the garage, the finished loft provides outstanding flexibility as a home office, studio, gym, games room or creative retreat. The oversized interlocking stone driveway accommodates numerous vehicles while also providing rare space for an RV, trailer, boat or recreational equipment. Located just a short walk from historic downtown Fergus, schools, parks, the Grand River and local amenities, this beautifully maintained property offers the perfect balance of historic charm, modern convenience and exceptional lifestyle features. (id:15069)
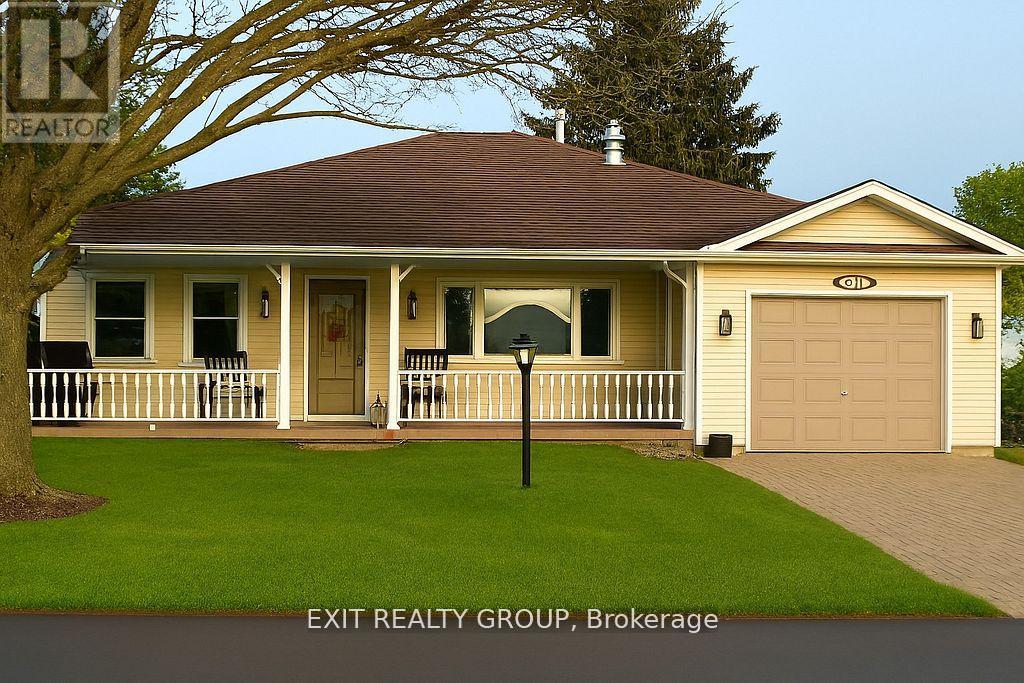
Enjoy sunsets and conversation on your large west facing veranda in Wellington On The Lake, a premier adult community in Prince Edward County. This beautifully maintained home offers the perfect blend of comfort, functionality, and thoughtful upgrades throughout. Featuring engineered hardwood flooring, the interior showcases a warm and modern feel complemented by updated lighting throughout and stylish updated lever door hardware. Designed for convenience, the home includes a central vac system, a coded front door entry system for secure keyless access, and a cozy gas fireplace with remote temperature control - perfect for effortless comfort at the touch of a button. Outdoors, the property is equipped with a full irrigation system, helping maintain the landscaping with ease and efficiency. Every detail has been carefully considered to create a move-in-ready home that combines everyday practicality with elevated finishes. (id:15069)
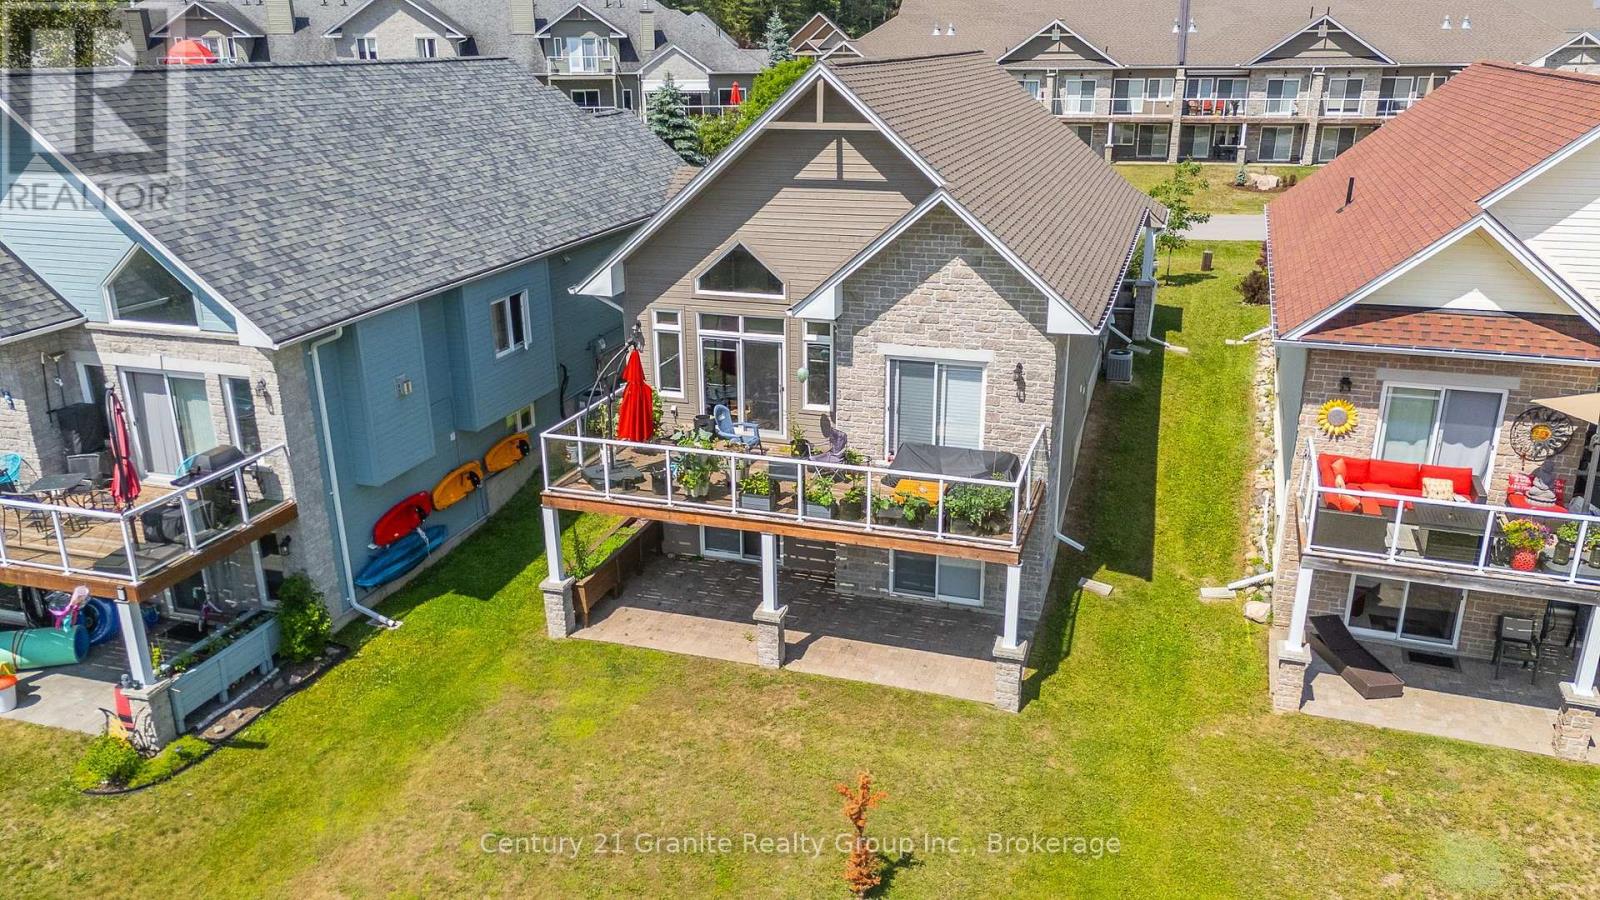
Located in the highly coveted Silver Beach community on Kashagawigamog Lake, this beautifully maintained 2000sq ft home is one of only seven homes in the neighbourhood with direct lake access and incredible water views. Offering both luxury and convenience, this newly built home was completed in 2019, is just minutes from Haliburton and right around the corner from Pinestone Golf Course. The bright, open-concept design presents cathedral ceilings with a neutral colour palette, creating an airy and inviting atmosphere throughout. The custom kitchen features timeless white cabinetry, granite countertops, stainless appliances and a peninsula perfect for hosting. Large windows flood the space with natural light, plus both the primary bedroom and living room offer walk-out access to a large lakefront deck; perfect for relaxing, entertaining or just enjoying the picturesque scenery. This main-floor living home boasts a spacious primary bedroom with a stunning ensuite bathroom and a walk-through closet for ultimate functionality and comfort. The lower level features two additional bedrooms and a full bath, with a walk-out to a spacious stone patio lakeside patio. Enjoy the warmth and charm of two built-in propane fireplaces, adding both comfort and ambiance to the home. An attached garage offers additional storage space and functionality. In addition to the remarkable home, being a part of the Silver Beach community gives you access to the shared dock, community room, gym and guest suite. With walking trails throughout the shared property and easy access to Kashagawigamog Lake, nature is at your doorstep, making this an ideal retreat for outdoor enthusiasts. With snow removal, grass cutting and water included in the reasonable condo fees, this low-maintenance home allows for an easy lifestyle without compromising on style or location. (id:15069)