
119 - 338 Albert Street Waterloo, Ontario N2L 3T8

3 Bedroom
3 Bathroom
800 - 899 sqft
Central Air Conditioning
Forced Air
$550,000Maintenance, Water, Insurance, Parking, Common Area Maintenance
$564 Monthly
Maintenance, Water, Insurance, Parking, Common Area Maintenance
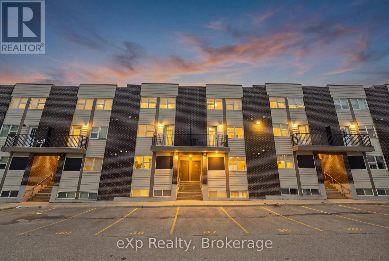
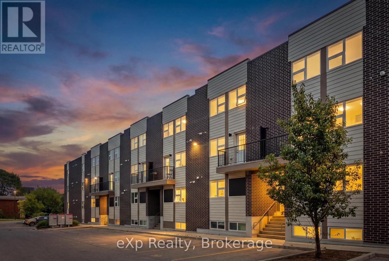
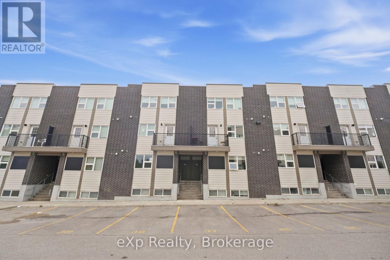
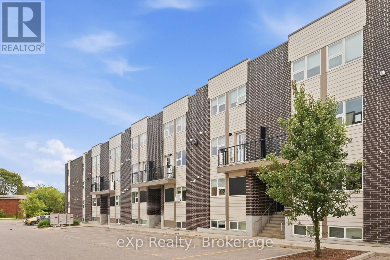
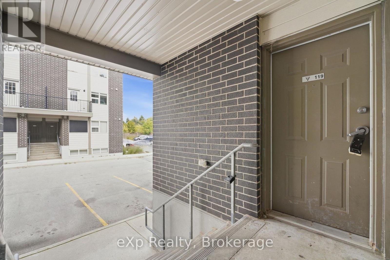
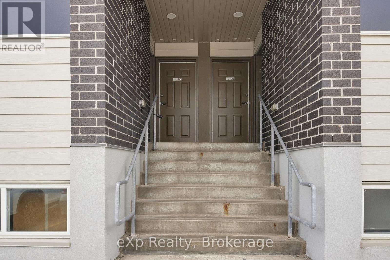
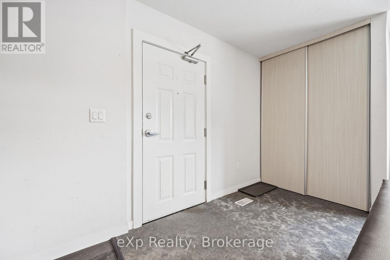
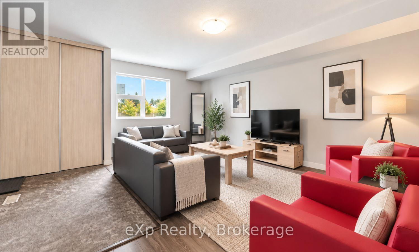
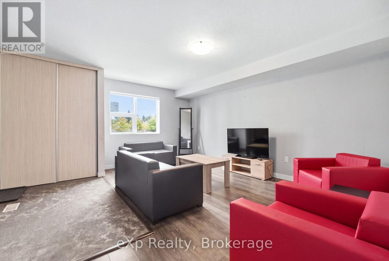
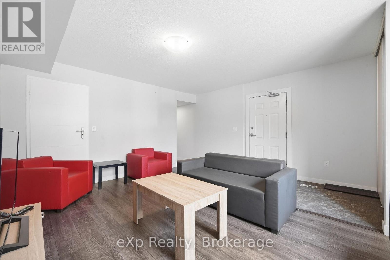
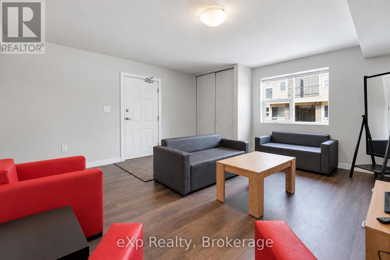
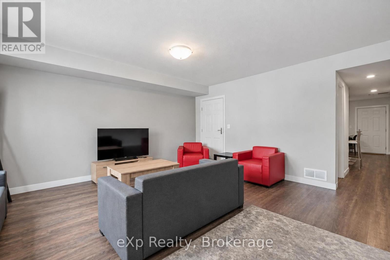
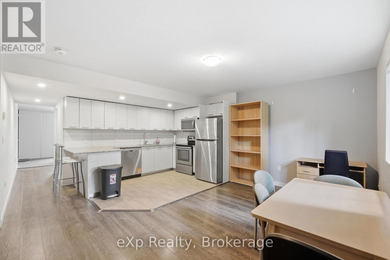
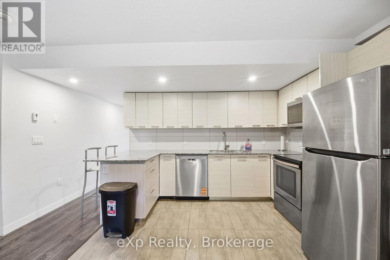
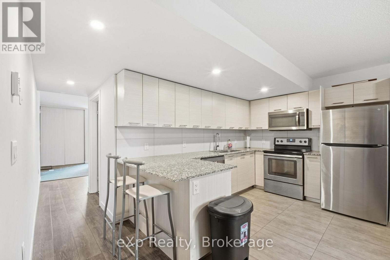
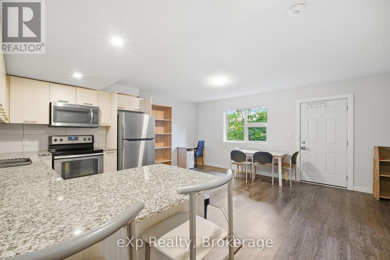
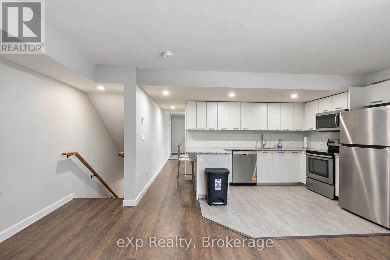
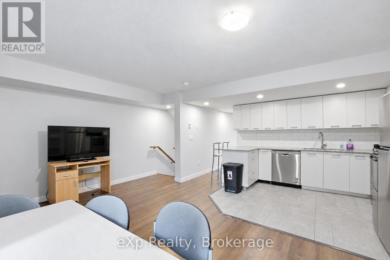
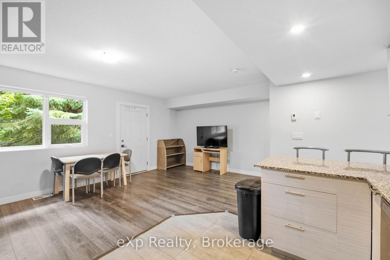
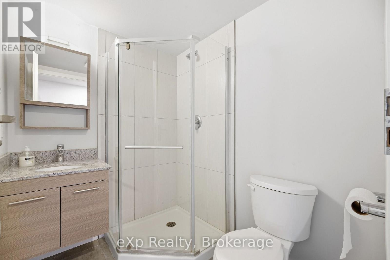
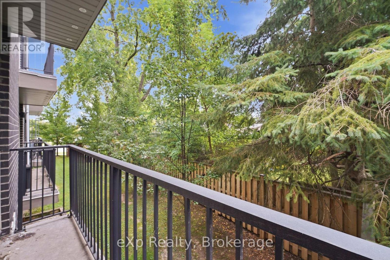
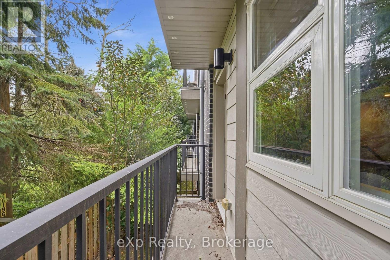
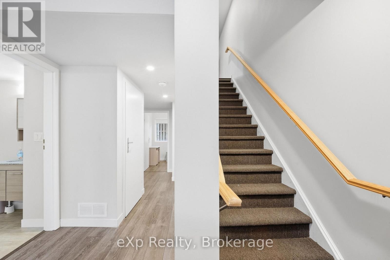
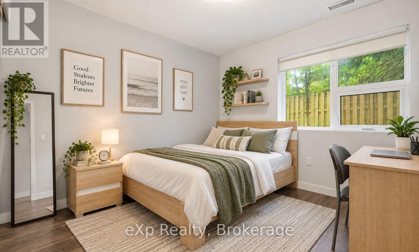
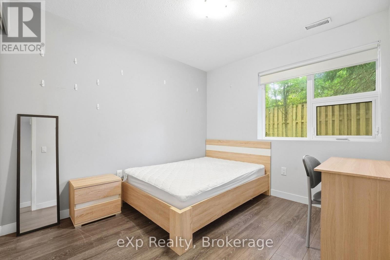
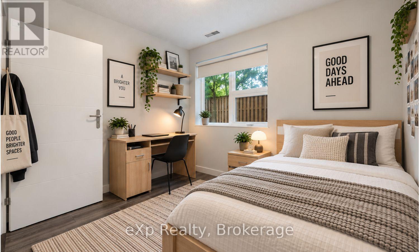
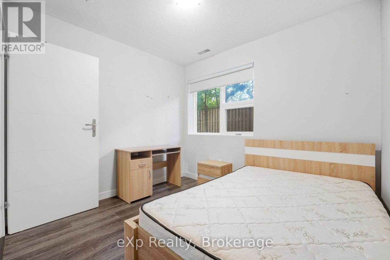
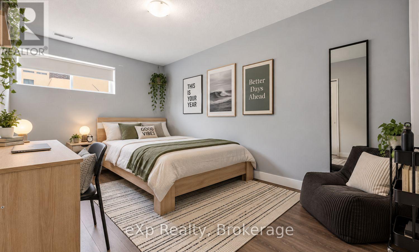
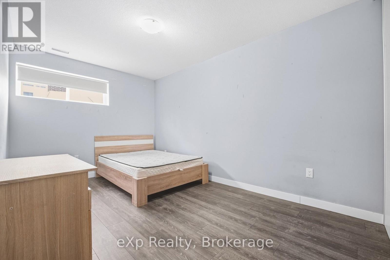
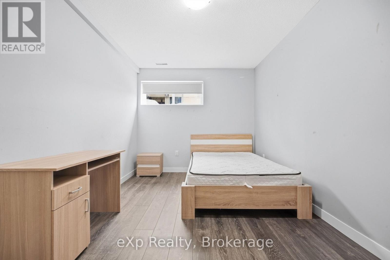
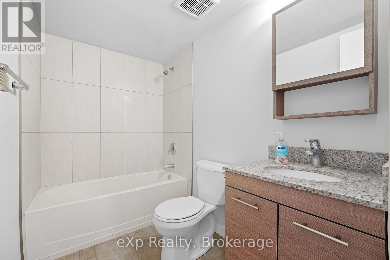
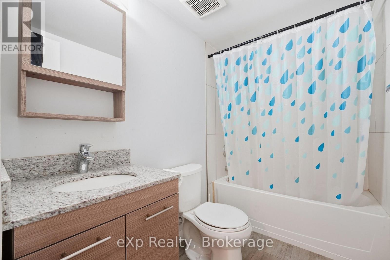
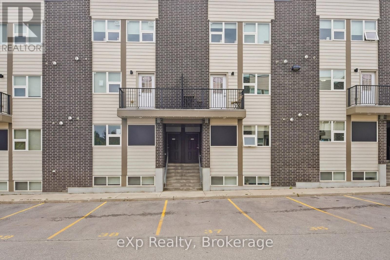
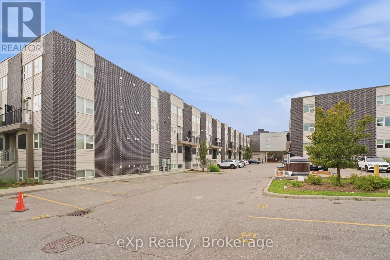
$564 MonthlyFully Furnished Multi-Level Townhome Steps to Wilfrid Laurier & University of Waterloo - Welcome to Unit 119 - 338 Albert Street, a beautifully laid-out, multi-level townhome in Waterloo's Ivy Towns III community. Offering 3 bedrooms and 3 bathrooms, this home pairs smart, flexible design with one of Waterloo's most in-demand locations - just steps from both Wilfrid Laurier University and the University of Waterloo. Sold fully furnished, it's truly turnkey for an owner-occupier, investor, or student household.A private ground-level entrance opens onto the main living level, with a bright kitchen and dining area that walks out to your own private mini balcony, plus a convenient 3-piece bath and utility space. Downstairs, all three bedrooms are tucked away on the lower level for a quiet, private night's sleep or power study session, along with a with two additional full bathrooms, and in-suite laundry for everyday ease. With transit right outside your door and Waterloo Park just minutes away, this is a rare opportunity for investors, families, or anyone looking to live close to both campuses. Move-in ready, fully furnished, and full of flexibility - don't miss your chance to own in one of Waterloo's most sought-after university-area communities. (id:15069)
Property Details
| MLS® Number | X13803826 |
| Property Type | Single Family |
| Neigbourhood | Northdale |
| Amenities Near By | Schools |
| Community Features | Pets Allowed With Restrictions, School Bus |
| Equipment Type | Water Heater |
| Features | Balcony, In Suite Laundry |
| Parking Space Total | 1 |
| Rental Equipment Type | Water Heater |
Building
| Bathroom Total | 3 |
| Bedrooms Below Ground | 3 |
| Bedrooms Total | 3 |
| Age | 6 To 10 Years |
| Appliances | Water Heater, Furniture |
| Basement Development | Finished |
| Basement Type | Full (finished) |
| Cooling Type | Central Air Conditioning |
| Exterior Finish | Brick, Vinyl Siding |
| Heating Fuel | Natural Gas |
| Heating Type | Forced Air |
| Size Interior | 800 - 899 Sqft |
| Type | Row / Townhouse |
Parking
| No Garage |
Land
| Acreage | No |
| Land Amenities | Schools |
Rooms
| Level | Type | Length | Width | Dimensions |
|---|---|---|---|---|
| Basement | Bedroom | 2.92 m | 2.97 m | 2.92 m x 2.97 m |
| Basement | Bedroom | 3.79 m | 2.8 m | 3.79 m x 2.8 m |
| Basement | Bathroom | 2.8 m | 1.25 m | 2.8 m x 1.25 m |
| Basement | Bathroom | 2.8 m | 1.25 m | 2.8 m x 1.25 m |
| Basement | Primary Bedroom | 5 m | 2.77 m | 5 m x 2.77 m |
| Main Level | Foyer | 2.67 m | 1.6 m | 2.67 m x 1.6 m |
| Main Level | Living Room | 5.08 m | 4.57 m | 5.08 m x 4.57 m |
| Main Level | Utility Room | 1.91 m | 1.52 m | 1.91 m x 1.52 m |
| Main Level | Kitchen | 2.74 m | 3.66 m | 2.74 m x 3.66 m |
| Main Level | Dining Room | 4.02 m | 5.87 m | 4.02 m x 5.87 m |
https://www.realtor.ca/real-estate/30300467/119-338-albert-street-waterloo
Contact Us
Contact us for more information

This REALTOR.ca listing content is owned and licensed by REALTOR® members of The Canadian Real Estate Association
The trademarks REALTOR®, REALTORS®, and the REALTOR® logo are controlled by The Canadian Real Estate Association (CREA) and identify real estate professionals who are members of CREA. The trademarks MLS®, Multiple Listing Service® and the associated logos are owned by The Canadian Real Estate Association (CREA) and identify the quality of services provided by real estate professionals who are members of CREA. The trademark DDF® is owned by The Canadian Real Estate Association (CREA) and identifies CREA's Data Distribution Facility (DDF®)
September 27 2026 04:29:34
The Lakelands Association of REALTORS®
Exp Realty