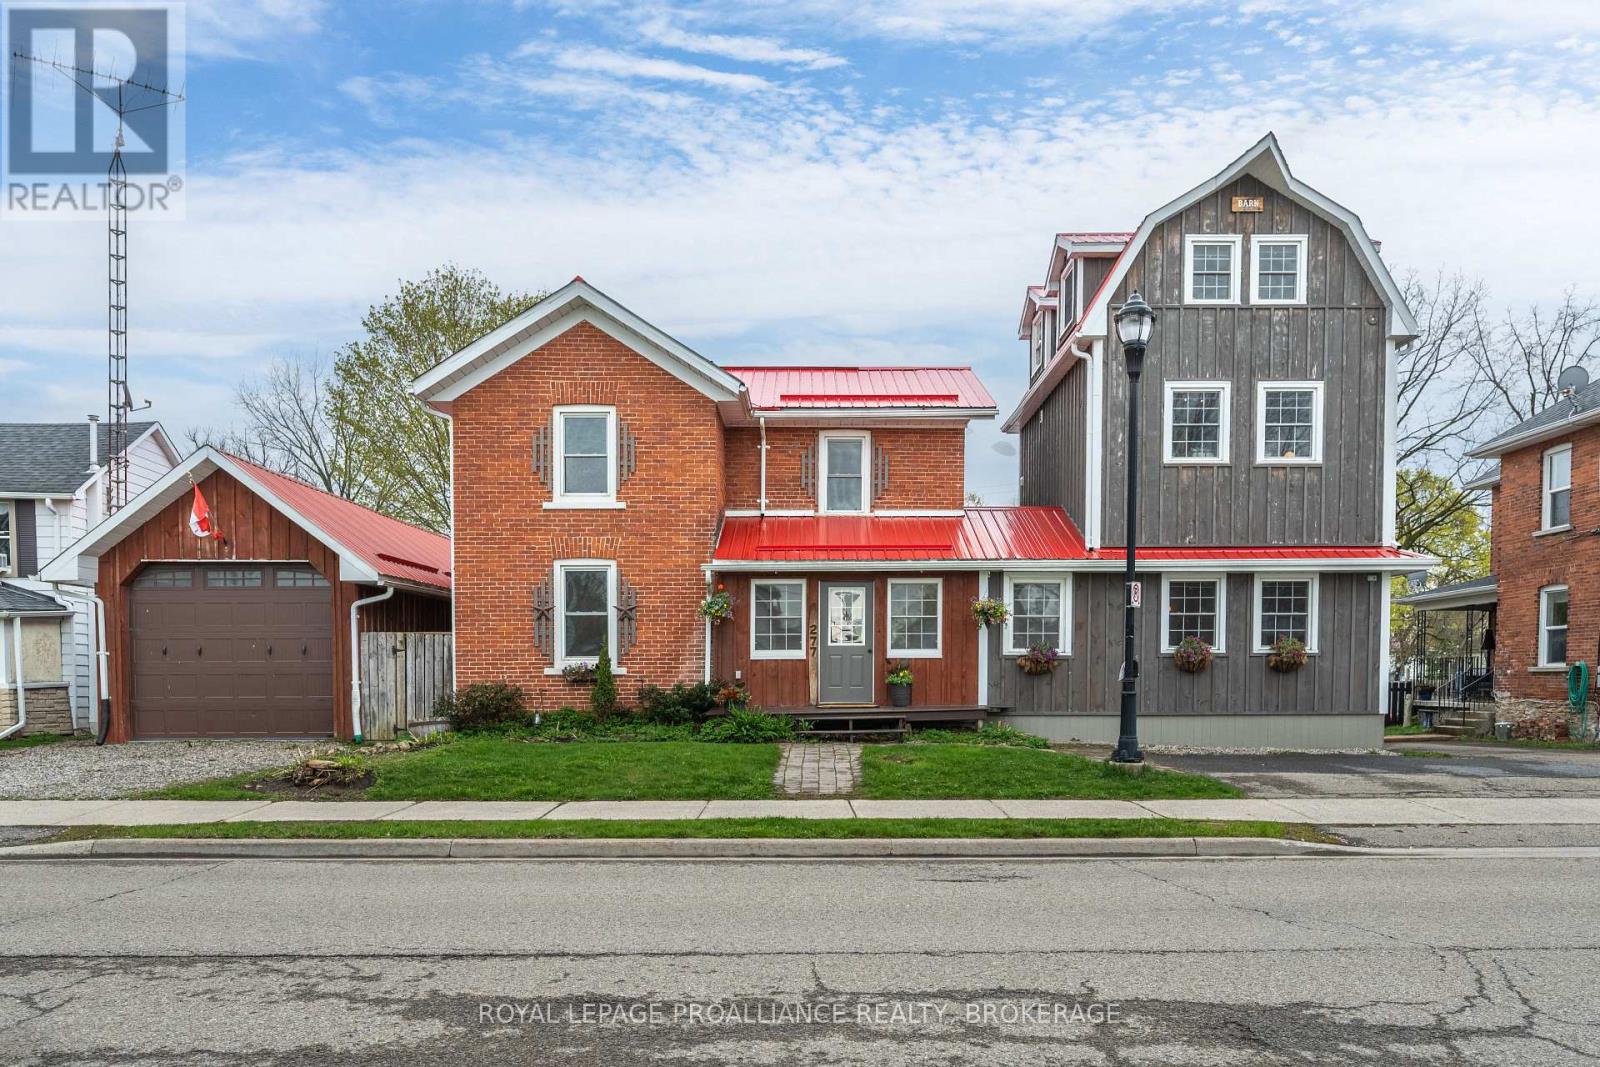
Rightfully named the 'Barn on Brock', passersby must ponder what's inside this 1920's red brick that's attached to a newer 3 storey board and batten barn-like structure. Sheltered under one vibrant cherry red metal roof, the front door alludes to a single family home but once that swings open, you'll find separate entrances to two very distinct living quarters each with their own 2 car drive. Walk into the living room of the main house--currently outfitted for dining, the hardwood floors, wooden posts, beams and exposed brick walls grasp at your heartstrings, making you promises that your life will never be the same again. Off to the left there's a room better suited for a table and beyond the French doors is a den that also opens up to a kitchen anchored by a wood burning fireplace with a meaty wooden mantel that's flanked by glass cabinets ready to show off your vintage pyrex collection. The main floor is completed by a much appreciated 2 pc bath and space for laundry hook up. Upstairs there are 2 bedrooms and a 3 pc bath plus a primary with a peek-a-boo window looking out from the Saltillo Mexican tiled ensuite to the bedroom itself which shares space with a soaker tub, gas fireplace and a coffee bar to prepare your night time bevies. Off the front foyer is another door into a one bedroom, legal secondary unit which has an open concept main level kitchen, 2 pc. bath and living room with a Vermont casting gas fireplace. Follow the staircase to the second floor bedroom, a 3 pc bath and laundry. Continue up another open staircase, and you'll arrive at a third floor flex space perfect for an office, studio, or relaxation room that is already set up with a Japanese jetted therapeutic soaker/cold plunge tub. Store your boat inside the massive detached garage. Summers will be spent enjoying your fenced in backyard harvesting herbs from the raised garden beds, and story swapping with your friends under the post and beam gazebo just below the back two decks. (id:15069)
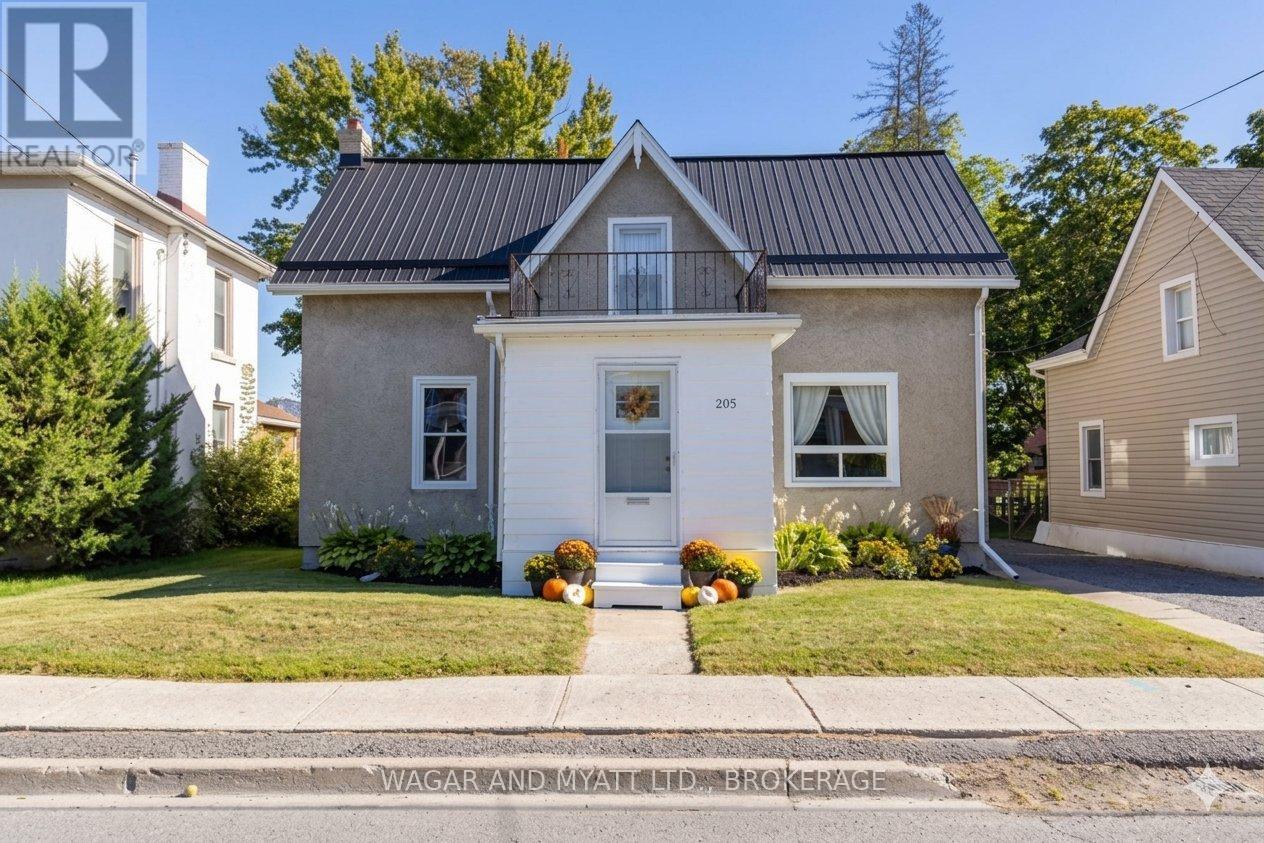
Welcome to 205 Centre Street! This spacious 1 1/2 storey home offers plenty of room for comfortable living, featuring 4 bedrooms, 1.5 baths, main-floor laundry, a large kitchen, spacious living room and separate dining room. Recent improvements include waterproof vinyl flooring throughout the main floor, main floor bathroom (2022), A/C (2023), driveway (2023). This home also offers a newer kitchen, updated windows and a natural gas furnace. Outside, enjoy the private backyard with space for relaxing, gardening, entertaining or enjoying time with family. The detached garage provides additional storage and parking. Conveniently located within walking distance of downtown, shopping, Springside Park and the Waterfront Trail, this home offers both space and a great location. 205 Centre Street is a great opportunity to make it your own or add to your investment portfolio. Don't miss it-book your showing today! (id:15069)
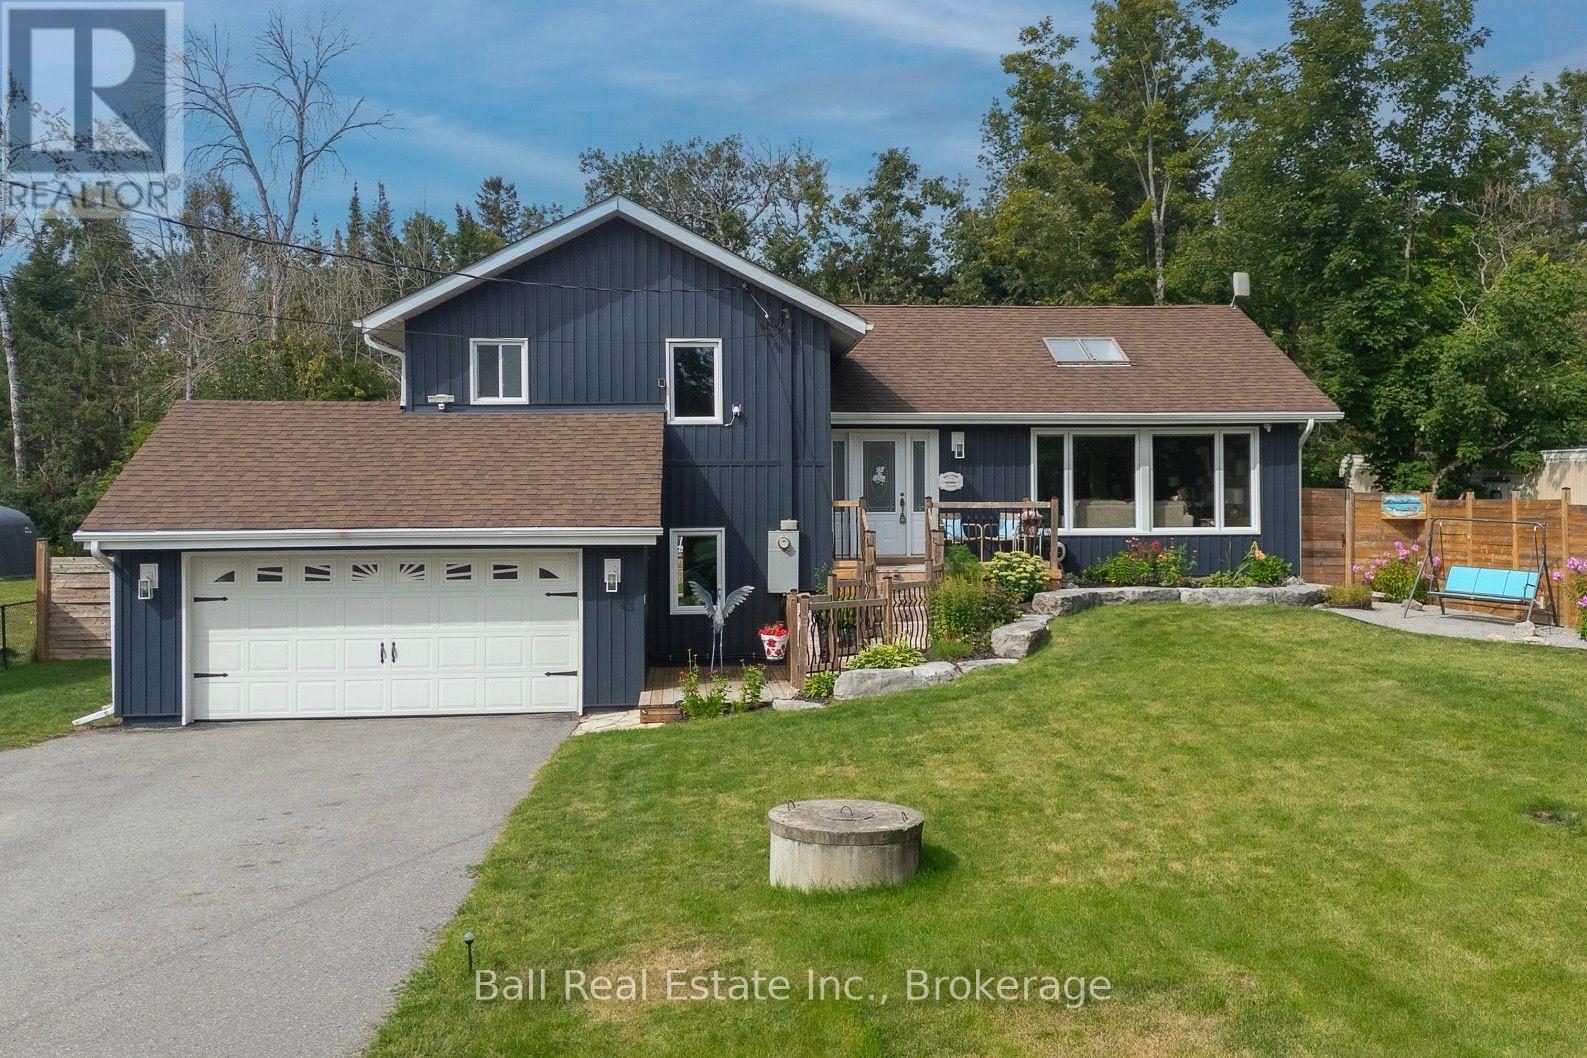
Calling all Buyers who want a home that you can be proud to show off. This Side split home is truly unique. It's been lovingly designed with an Artist's eye, meaning creativity, character and style are in abundance. Walk in the Front door and the large window, open concept and skylight brightens up the entire first floor. The beautiful kitchen with vaulted ceilings and quartz counter top is a great space for friends and or family to gather for meals or chat sessions. 3 bedrooms upstairs and 1 bed in the basement allows plenty of space for guests to stay. If you want to enjoy your morning coffee where better than your 4 season room that overlooks your backyard oasis. And speaking of your backyard, Outside is an entertainers paradise. Entertain or relax in the summer days with family and friends, float in your above ground saltwater pool or hang out under the gazebo, unwinding while looking at your beautiful gardens. This backyard is top notch. This home has a lot of personality, an amazing backyard and all right in the town of Bobcaygeon where you are close to the water, (a short walk) downtown shops, restaurants, parks, lock and all that Bobcaygeon has to offer. Recent upgrades are aplenty in this home and include, All new windows, sunroom sliding door, All new Eves trough, soffit and fascia. New kitchen, flooring, New well pump, New sump pump and damp proofing in basement, bathroom, window coverings, front steps, deck, sheds, vinyl siding, outdoor lighting, 2 pellet stoves, Generac system, water purifier system plus plus plus. This could all be yours. What are you waiting for? (id:15069)
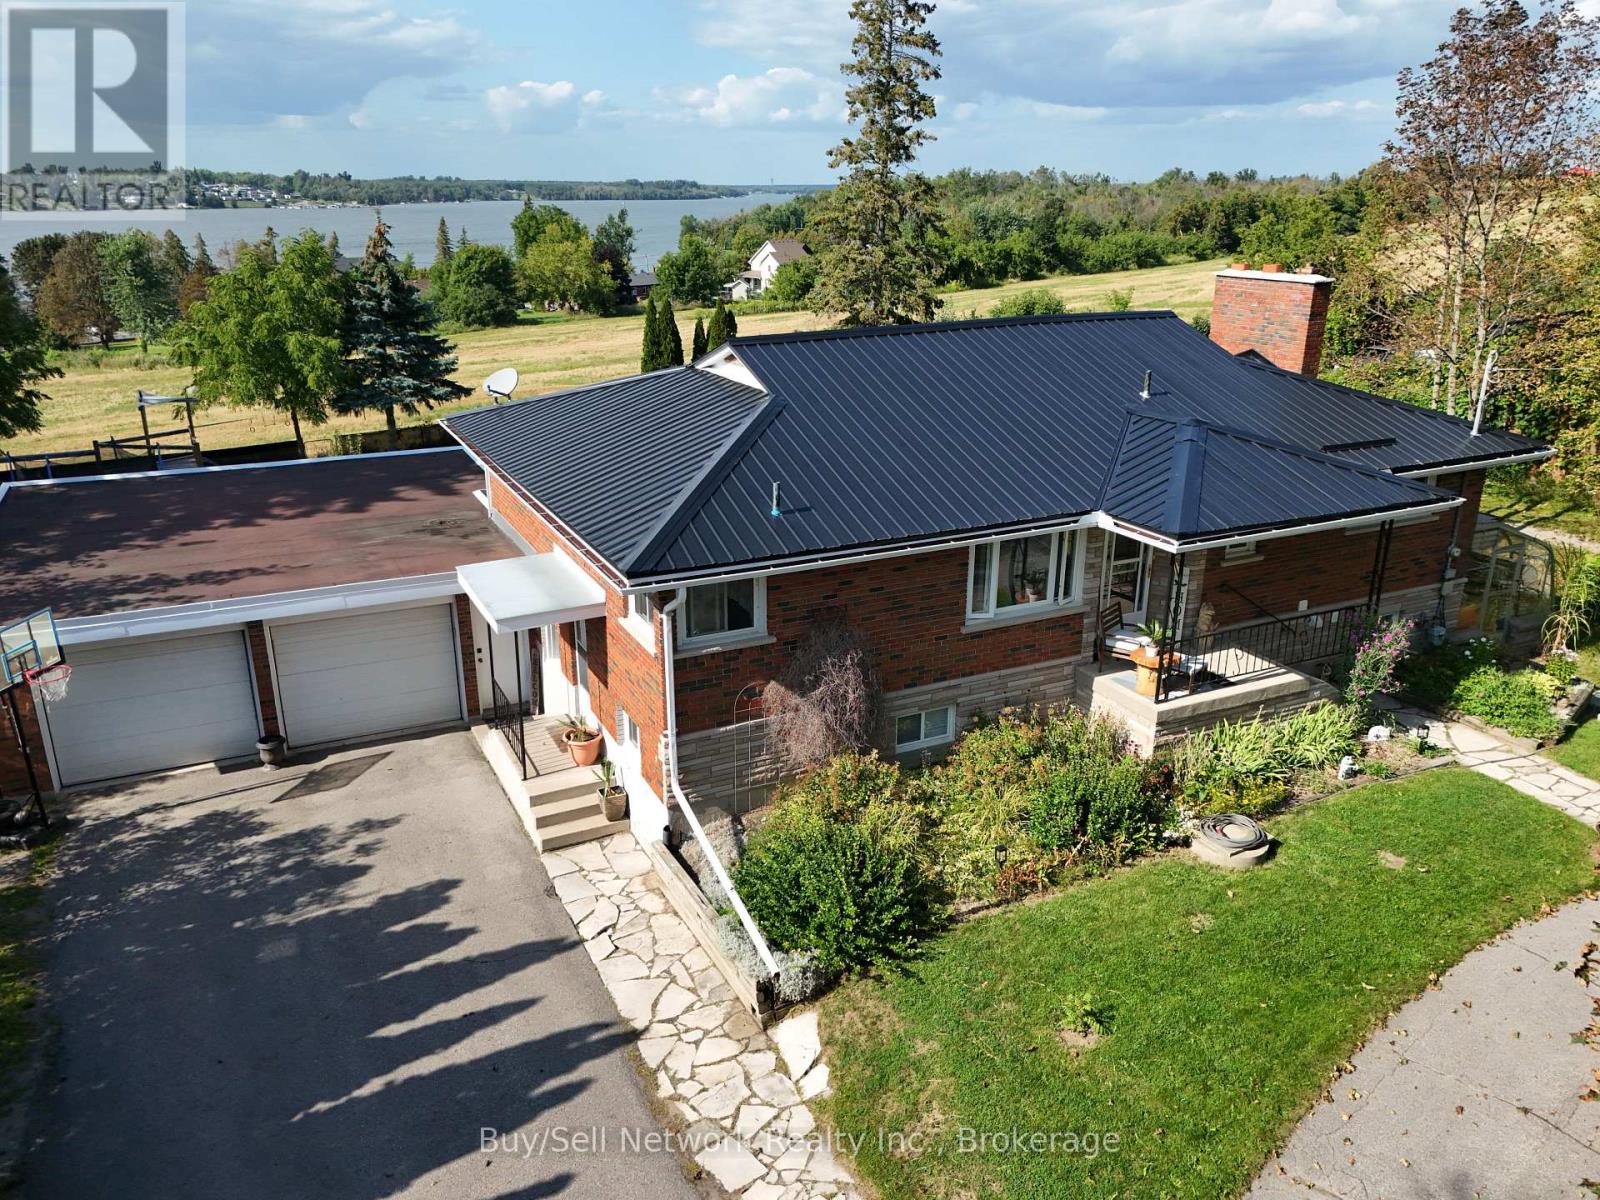
Have It All - Chemong Lake Views, Jones Beach & a Beautiful Backyard Oasis! Enjoy the best of country-lake living with Chemong Lake views, Jones Beach just a skip and a jump away, and a private backyard oasis backing onto picturesque farm fields. This inviting 1,381 sq. ft. brick bungalow offers a wonderful family-friendly layout with exceptional potential for extended family or in-laws. The main floor features a bright, open-concept kitchen and dining area that flows seamlessly into the living room, where a large picture window and patio doors showcase the beautiful views and lead to the deck. 3 bedrooms and a 3-piece bathroom with a stylish walk-in glass shower complete the main level. The bright, ground-level lower level is an exceptional bonus, featuring a separate entrance, large windows, a bedroom, den, kitchen with full amenities, and an impressive 29-foot family room with a wood-burning fireplace. Walk out directly to the patio and fenced backyard, or step into the glass-and-metal greenhouse. With its generous windows, separate entrance and walkout, this level offers excellent flexibility for in-laws, guests, teens or additional living space. Step outside and enjoy your own backyard retreat, complete with a hot tub, children's play area, perennial gardens, firepit area and plenty of room to relax and entertain, all with peaceful farm-field views beyond. An oversized double-car garage and circular driveway provide abundant parking for family and guests, while extensive storage space both inside and out adds to the home's practicality. Numerous updates add peace of mind, including a new metal roof completed in 2026.A wonderful opportunity to enjoy lake views, nearby beach access, generous living space and a beautiful private setting on the edge of Bridgenorth- all in one exceptional property. (id:15069)
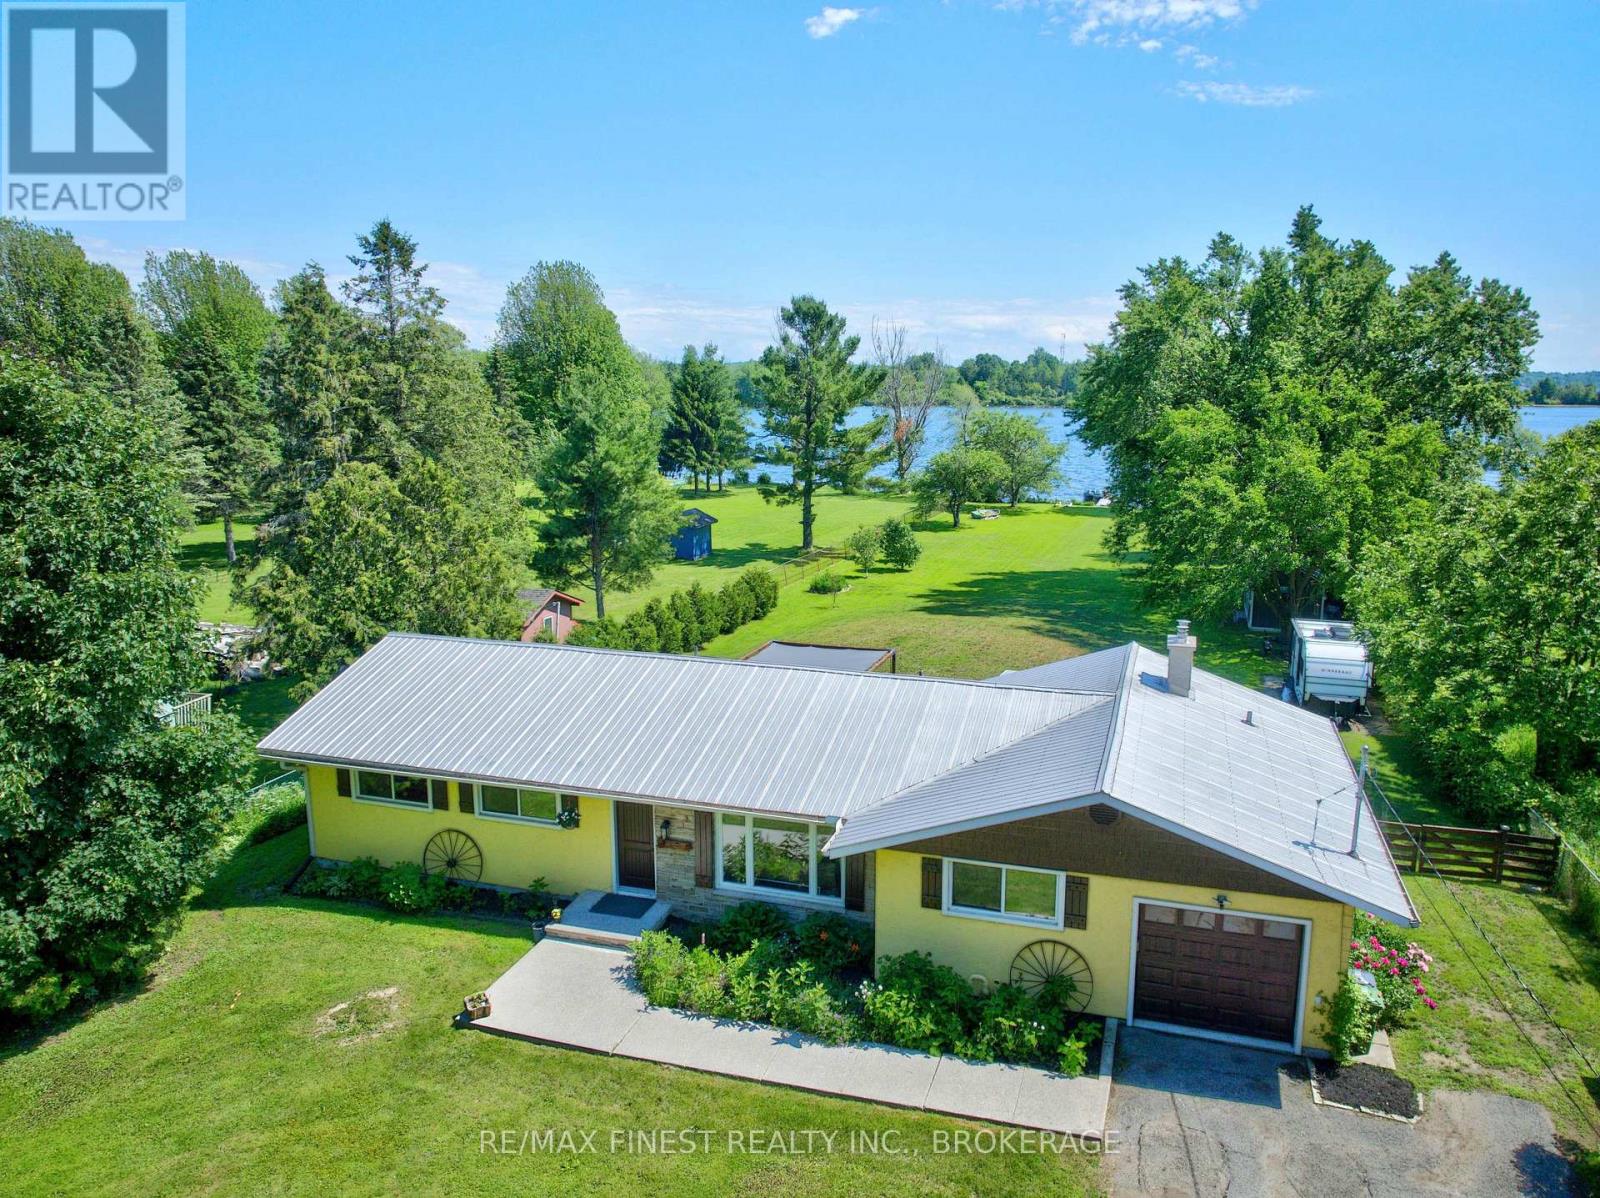
Discover the magic of waterfront living on Colonel By Lake, part of the world-renowned Rideau Canal System. This charming 4-bedroom, 2-bathroom home offers everything you need to slow down and savour life on the water. The sunroom is your front-row seat to breathtaking lake views year-round, while the pergola-covered patio and expansive grassy yard invite endless summer entertaining right down to the water's edge. Inside, enjoy the flexibility of both a Livingroom and family room, a bright kitchen with dinette, and a single-car garage with inside entry. The garage end of the home also holds exciting potential - a bedroom, 3-piece bath, laundry, and the cozy fireplaced family room all cluster together here, offering the makings of a private1-bedroom in-law or Airbnb suite (buyer to verify permitted use). Major updates done right -newer septic system and a professionally excavated, waterproofed crawl space with new concrete floor give you peace of mind for years to come. The extra-deep double-wide driveway means guests always have a place to park. Whether you're an avid boater dreaming of access to the Rideau Canal or simply seeking a serene retreat, this property delivers. (id:15069)
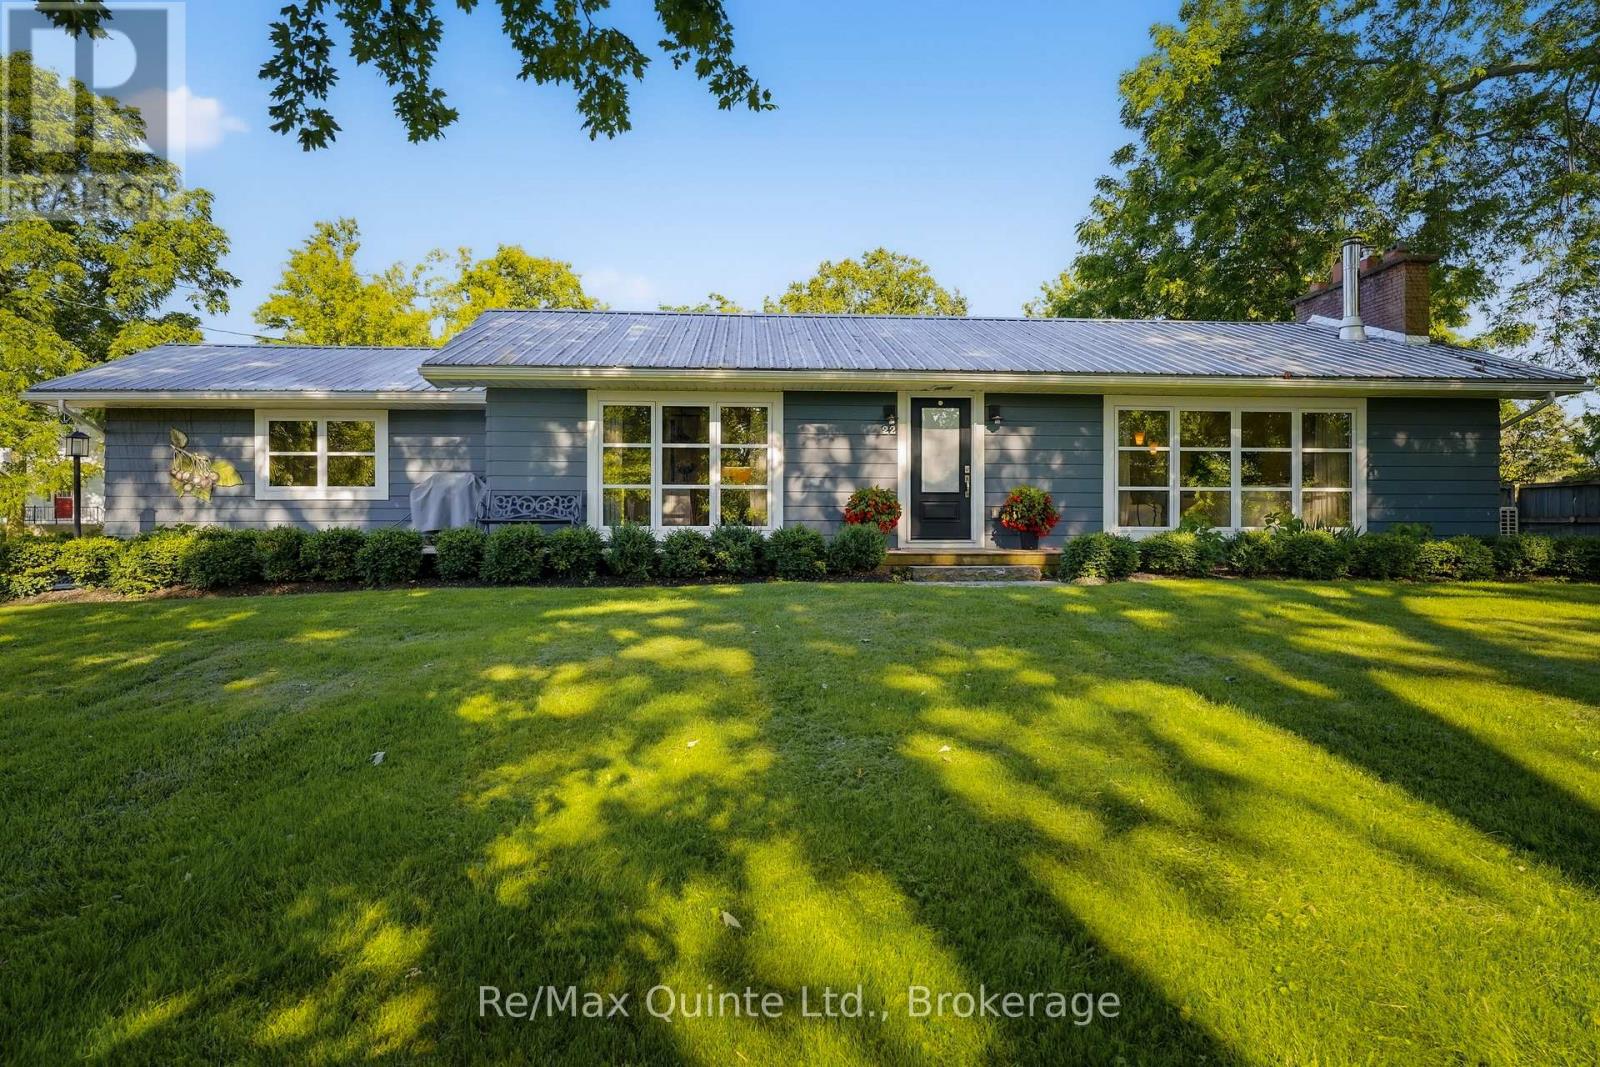
Reminiscent of mid-century modern minimalism, this beautifully designed bungalow is set back on a gentle sloping lot in the heart of Cherry Valley, Prince Edward County - drawing some inspiration from French country style. The home has been thoughtfully designed with an open concept layout to bring family and guests together. The well-appointed kitchen flows seamlessly with the dining and living areas while an inviting wood burning fireplace serves as the focal point. Natural hardwood flooring underfoot warms and elevates the space. Oversized windows provide shaded views of the front yard and its grand maple trees, filling the home with natural light. The main level offers two bedrooms, including a generously sized primary with a private ensuite. Both bedrooms have walkouts onto the rear deck overlooking the established gardens and yard while a second full bathroom completes this level. The renovated lower level offers additional living space with a family rec room, a versatile flex space, spacious laundry room and a stylish custom dog wash. Extend outdoor time in the screened in porch overlooking the backyard while a private in ground salt water pool offers reprieve from hot summer days. A charming, magazine-worthy three season guest house is perfectly tucked away on the property offering a peaceful retreat for guests or an inspiring studio for your own creative pursuits. Filled with warmth, character and cottage charm, this enchanting space features its own private bathroom and kitchenette. With its inviting ambiance and storybook appeal, this beautiful guest house is as functional as it is unforgettable. Come discover 22 Beckwith Street - an exceptional offering situated just 10 min from Sandbanks Provincial Park, 10 min from Picton and everything that Prince Edward County has to offer. (id:15069)
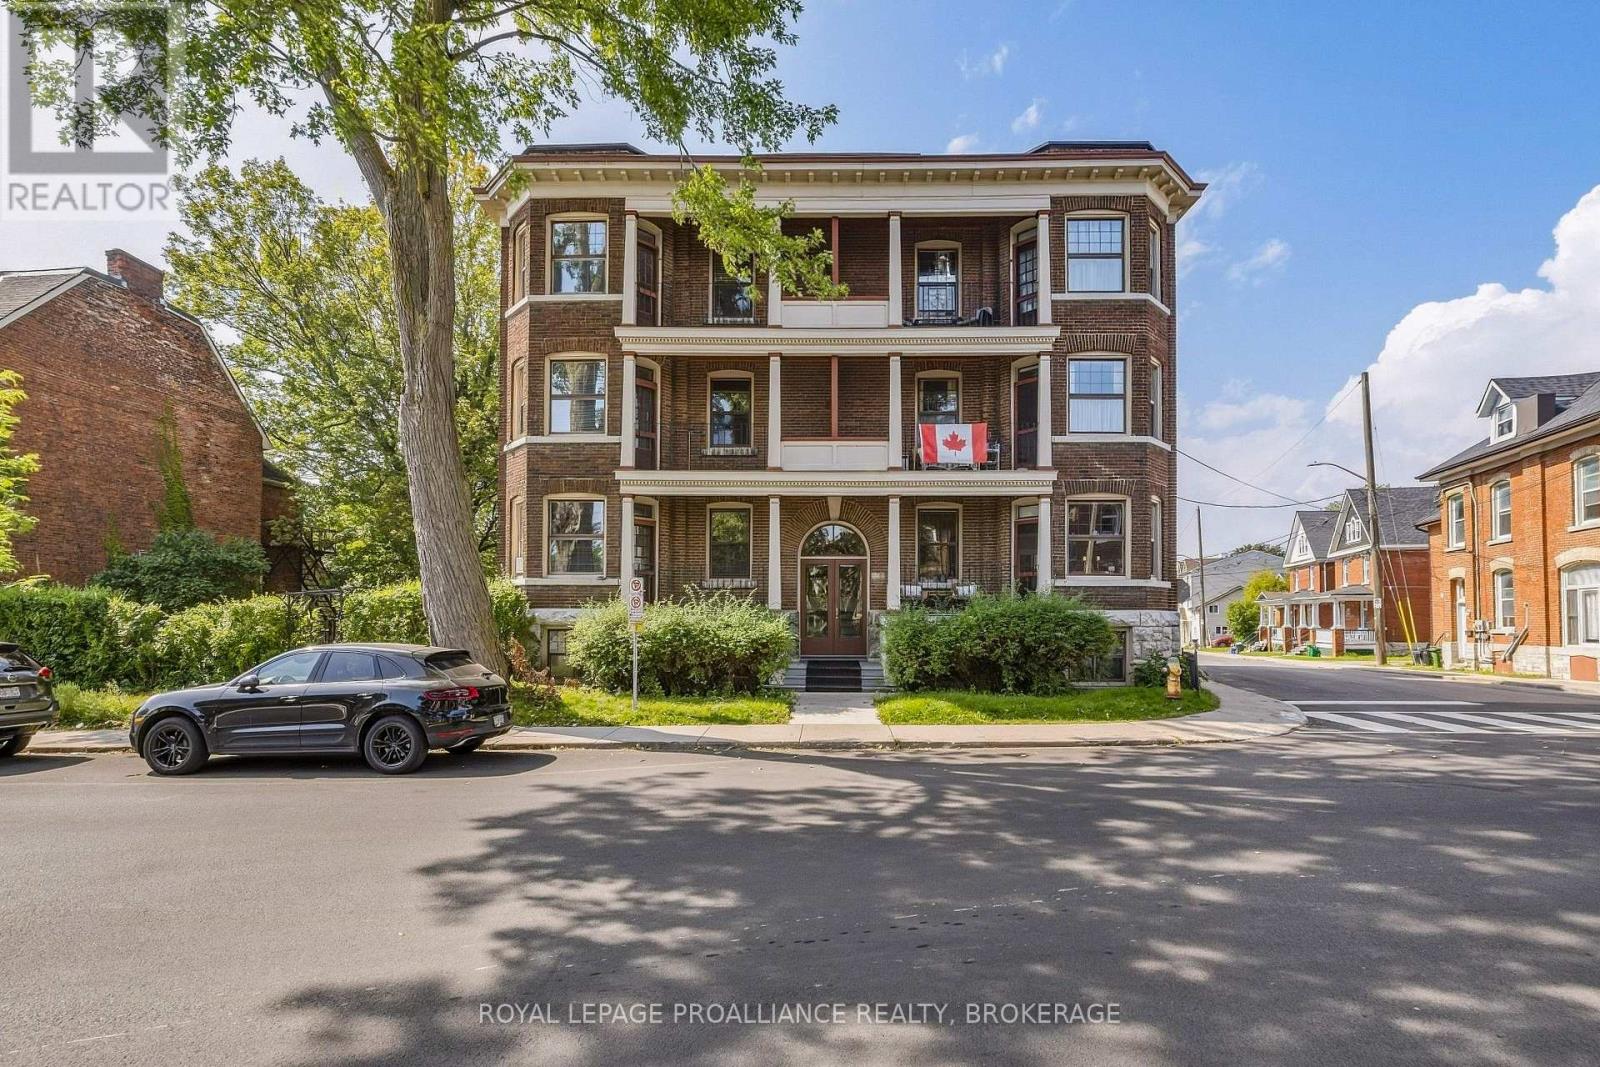
Offering flexibility for both investors and professionals seeking a downtown residence, this spacious top-floor condo is a rare opportunity in the sought-after Sydenham Ward. Located in Villa St. Claire, a quiet, self-managed heritage building with many long-term owners, this well-maintained property offers a true sense of community and pride of ownership. Currently configured as a three-bedroom unit with separate living and dining spaces, the original pocket doors can be used again to offer a flowing open concept floor plan. The bright, carpet-free interior is enhanced by impressive 9-foot ceilings, beautiful original trim, original doors, and hardwood flooring throughout. Thoughtfully complemented by neutral décor, the home blends timeless architectural character with comfortable everyday living. The location is hard to beat. Enjoy the convenience of being within walking distance of virtually everything downtown Kingston has to offer, including Queen's University, Hotel Dieu Hospital, Kingston General Hospital, shops, restaurants, waterfront parks and downtown amenities. Queen's, Hotel Dieu and KGH are all approximately a five-minute walk away. Two private balconies provide inviting outdoor spaces, while the shared greenspace offers an additional place to relax and enjoy the peaceful setting. Further highlights include ensuite private laundry, a separate storage locker, bike storage and one dedicated parking space. Whether you're looking for a downtown investment, a convenient home close to Queen's and the hospitals, or a character-filled city residence, this exceptional Villa St. Claire condo offers a unique combination of location, space, historic charm and convenience. Available partially furnished. (id:15069)
Welcome to 4 Miller Street, a beautifully cared-for, carpet-free home set on a lovely property in the heart of the Village of Lansdowne. Filled with natural light and thoughtfully updated over the years, this warm and inviting home offers comfortable living inside and an exceptional backyard to enjoy outside. The main floor features a spacious eat-in kitchen with updated flooring, countertops, sink and faucet, tile backsplash and newer stainless steel appliances. A bright living room, separate dining room, versatile office or den, a beautifully renovated 2-piece bath with laundry and a cozy screened in front porch complete the main level. Upstairs, you'll find warm wood floors, a generous and bright primary bedroom, two additional bedrooms and a 4-piece bathroom. The backyard is truly one of the highlights of this property. Beautiful perennial gardens, mature trees and thoughtful landscaping create a private and peaceful setting with plenty of space for entertaining, gardening or simply relaxing outdoors. A new storage shed provides added convenience, while the expansive driveway offers plenty of parking for family and guests. Recent improvements include central air conditioning, hot water tank and water softener, newer washer and dryer, refreshed kitchen, renovated powder room, upgraded gardens and extensive landscaping. Located within easy walking distance of the grocery store, post office and library, this charming village home combines everyday convenience with a wonderful sense of space and community. Lovingly maintained and beautifully improved, 4 Miller Street is ready for its next chapter. (id:15069)
This beautifully maintained 2-storey home offers just over 1500 sqft of comfortable living space with an unexpected backyard retreat right in the heart of the city. Step inside to a conveniently laid-out main floor featuring a bright and spacious living room, a separate formal dining room, and a cozy family room-perfect for everyday living and entertaining. The updated kitchen flows naturally into the spaces, while the convenient main-floor laundry and abright sunroom complete the level. The sunroom opens directly onto a large back deck, deep yard and inviting pool,creating your own private backyard retreat for summer gatherings, BBQs, and relaxation.Upstairs you'll find three generous bedrooms and a full bathroom. The primary bedroom offers plenty of space andnatural light, while the additional bedrooms are ideal for family, guests, or a home office. Located just minutes from downtown Kingston, you're steps away from vibrant shops, restaurants, parks, groceries, transit, and all the amenities the city has to offer. Whether you're a first-time buyer, downsizer, or looking for a turn-key family homewith character, 580 MacDonnell St delivers charm, comfort, and unbeatable convenience. (id:15069)
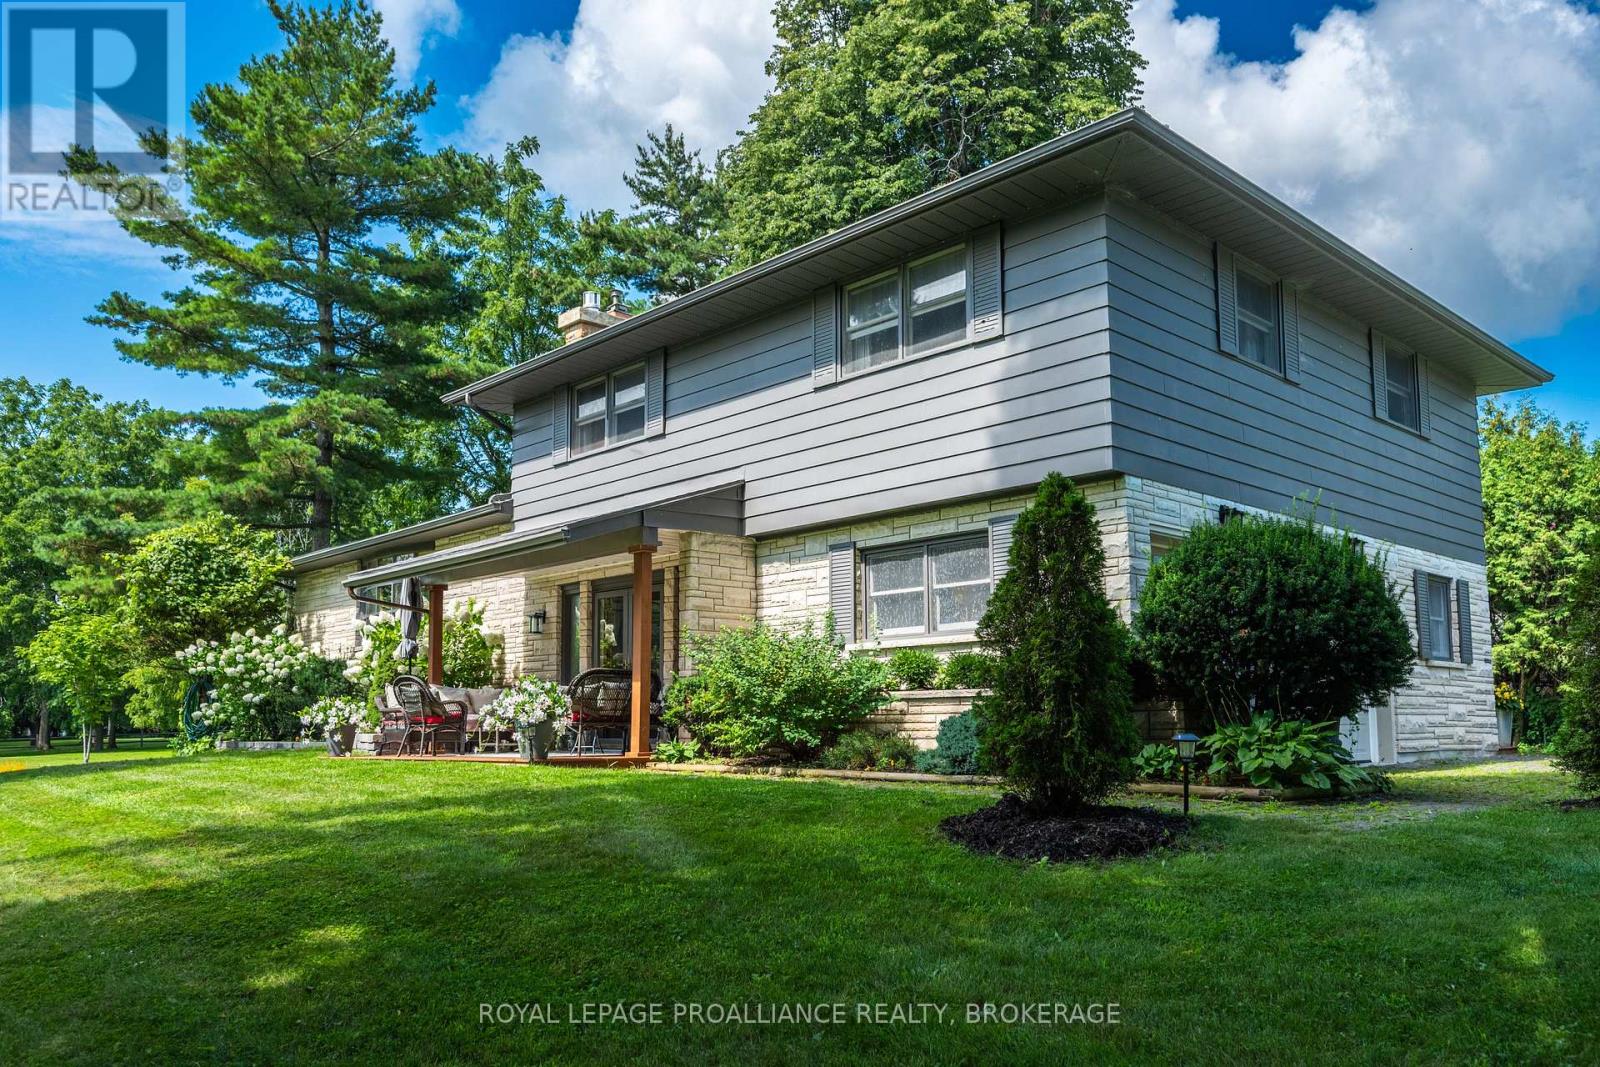
Welcome to 330 Elmwood Drive, a beautifully updated family home set on an exceptional property in Gananoque. Offering an impressive blend of space, comfort and privacy, this is a home designed for relaxed family living, memorable entertaining and enjoying every season outdoors. Inside, generous room sizes and a warm, inviting layout create an effortless sense of comfort. The bright, updated kitchen serves as the heart of the home, flowing naturally into the dining and living areas with beautifully refinished oak floors, a gas fireplace provides a cozy backdrop for gatherings. A spacious foyer and additional sitting room offer valuable flexibility for family life, work or quiet retreat. Upstairs, three generously sized bedrooms include a spacious primary suite with ample closet space and a private ensuite. The bright, finished lower level extends the living space with a large recreation room and gas fireplace - ideal for movie nights, games and relaxed evenings at home. With plenty of room to reconfigure, this level also offers the potential to create a fourth bedroom. An attached double garage, convenient mudroom and main-floor powder room add everyday practicality, while thoughtful updates throughout make this home truly move-in ready. Outside, the property becomes a private retreat. Beautifully established gardens, large mature trees, a fire pit and a new sauna create an inviting setting for morning coffee, summer gatherings and peaceful evenings under the stars. The fully fenced yard provides plenty of room for children, pets and entertaining, while the included adjoining bonus lot offers a rare amount of additional space, privacy and future flexibility in town. Located near Gananoque's trail system and just minutes from the shops, restaurants and amenities of downtown, 330 Elmwood Drive offers the best of both worlds. A truly special home on an exceptional lot, ready to welcome its next chapter. (id:15069)
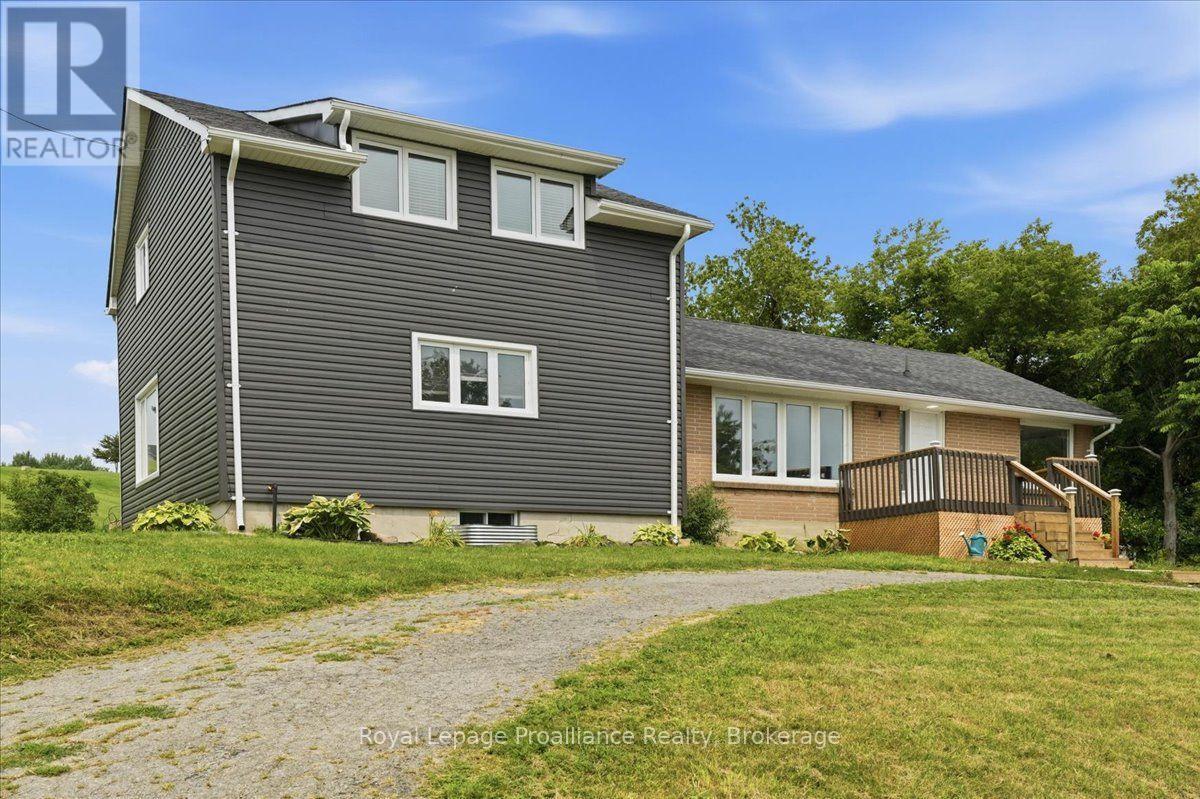
Welcome to this spacious country home ideally located between Trenton and Brighton, offering exceptional flexibility for multigenerational living, a large or growing family, or the potential to return the home to a duplex configuration. With 5 bedrooms and 2 full bathrooms, there is plenty of room to accommodate a variety of living arrangements. The large kitchen features a generous eating area, creating a welcoming space for everyday meals and family gatherings. A bright living room provides a comfortable place to relax, while the main-floor family room offers additional living space and a convenient walkout to the backyard-perfect for enjoying the peaceful country setting. The unfinished basement provides excellent storage and workspace, with the potential to be finished to create even more living space to suit your needs. Recent updates, including new siding, front and side decks, a furnace, and central air conditioning, add value and peace of mind. Enjoy the benefits of country living while remaining conveniently located between Trenton and Brighton, with easy access to nearby amenities, schools, shopping, and Highway 401. A versatile property with space, updates, and exciting possibilities-come explore the potential! (id:15069)
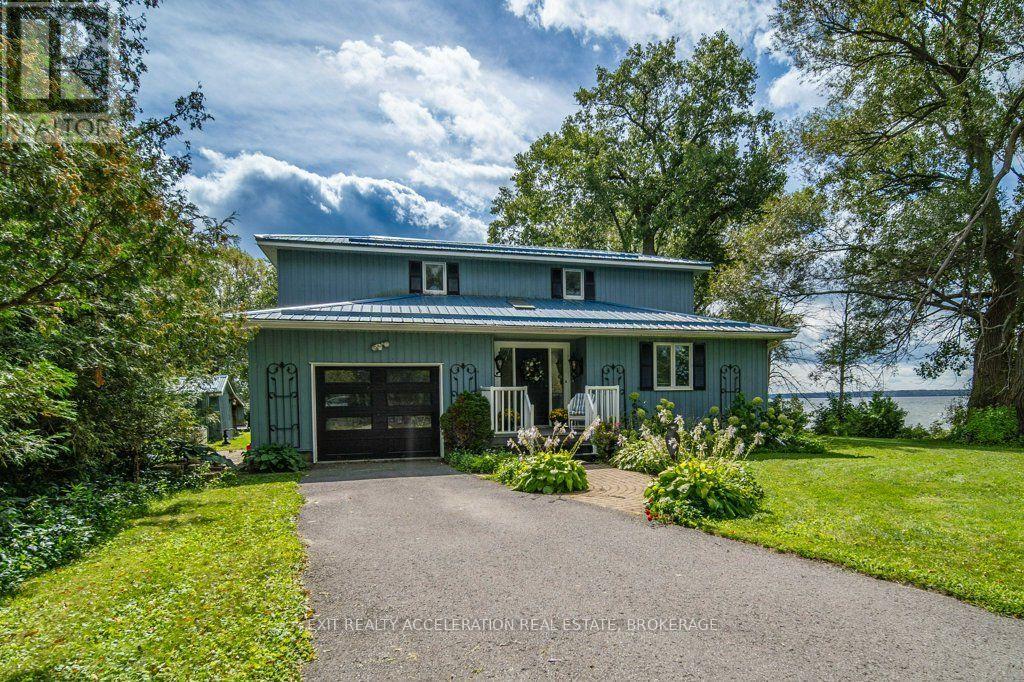
Welcome to 2197 South Shore Road, an exquisite property on a private point on Hay Bay providing you with a panoramic view of the Bay and incredible sunsets. Sit on the cantilever dock where you can dock your boat and fish. Then, return into a 2 level house that provides all the commodities and aesthetics you like. Welcome to your retirement Eden! You now have a 2189 sq. foot home, where you can essentially live on the main floor: the master bed. with his and her closets that opens to a 5 piece modern ensuite bath with laundry space and appliances; a kitchen with hardwood floors, granite counters, SS appliances, a centre island and a breakfast nook and pantry; an open concept dining room connecting with the living room and the sun room; a large living room with a propane fireplace and a sunroom with panoramic windows opening to the deck. The main floor will accommodate a person in a wheelchair with its large doors and wide foyer. The oak work is everywhere - the floors, the fireplace mantel and the staircase. The light is what an artist dreams of - a skylight in the foyer welcomes you and filters throughout the main floor because of the mezzanine second floor. The second floor houses your family or guests- who also have a view of the Bay; both rooms have oak floors and share a 3 piece bath. The pointe covers @ 430 feet of shoreline, and offers panoramic views of the Bay. The lot @ 0.6 acres is easily maintained, offers maximum privacy and a paved driveway allowing 10 parking spaces including a circular driveway. The attached garage presently serves as a workspace for the artist owner and offers a small metal cabinet and storage cupboard as well as a sink. It connect with the Foyer and has a stairway to the basement and the outside. The crawl basement @ 5 feet tall houses a newer furnace (2022), the water treatment equipment and the owned water heater(2025). Only 10 minutes to the PEC ferry, to enjoy renowned beaches, wineries and restaurants. A must see Beauty! (id:15069)