
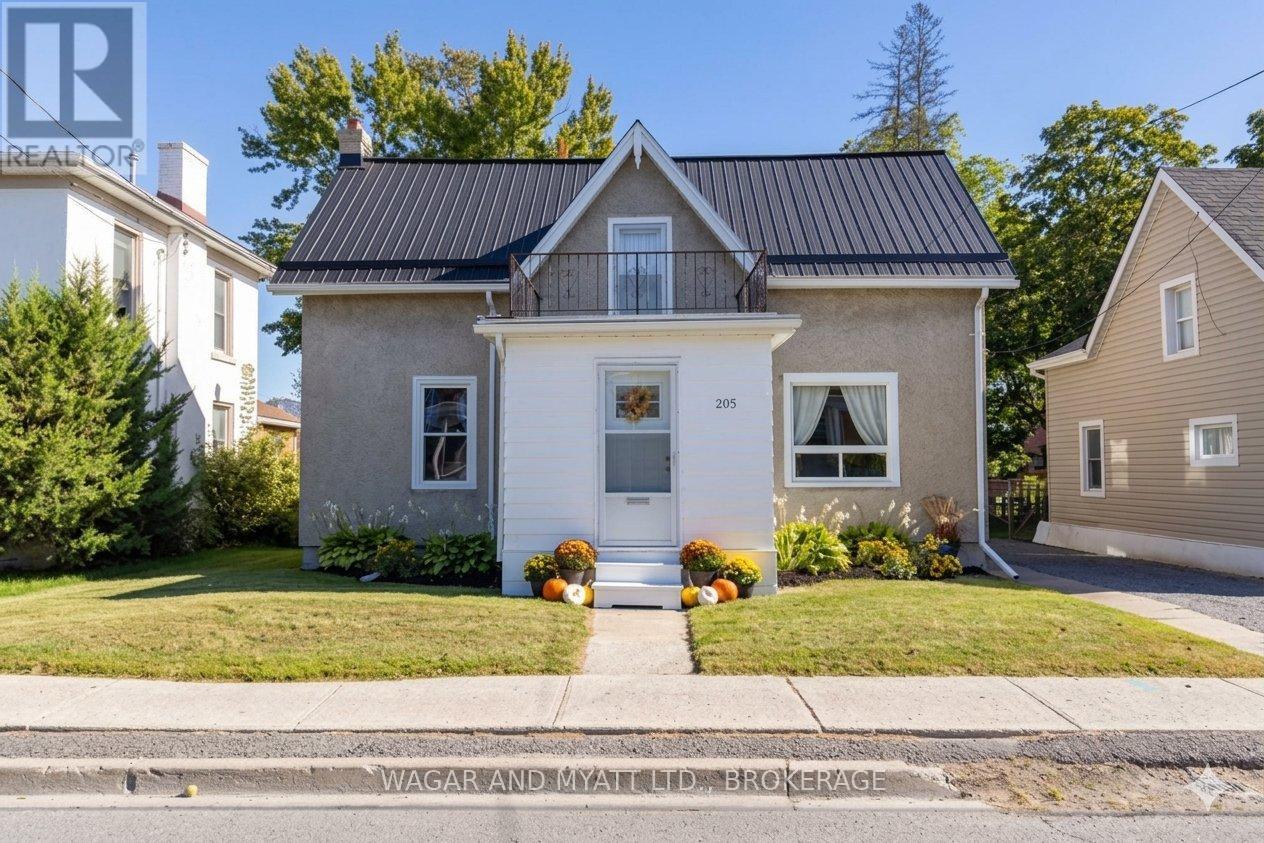
205 Centre Street N Greater Napanee, Ontario K7R 1N7

4 Bedroom
2 Bathroom
1,500 - 2,000 sqft
Central Air Conditioning
Forced Air
$460,000
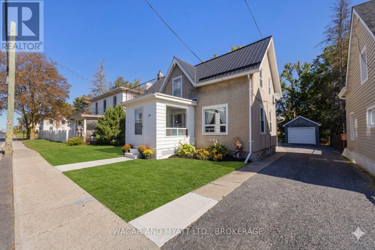
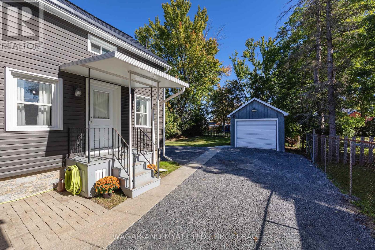
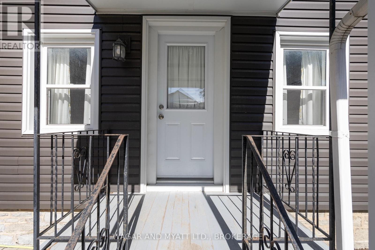
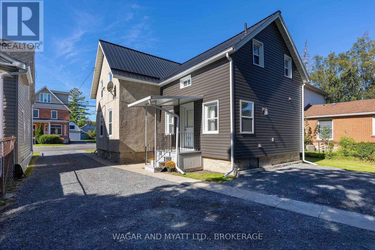
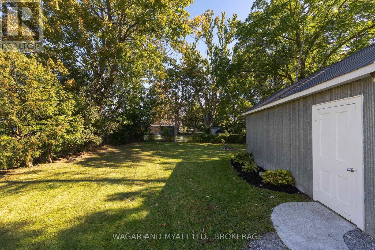
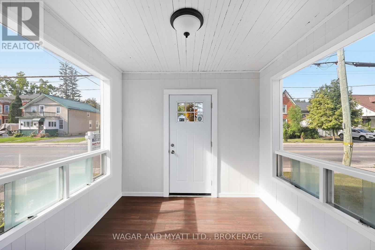
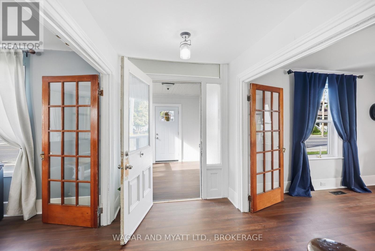
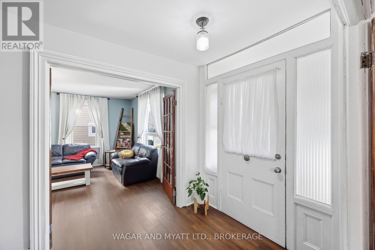
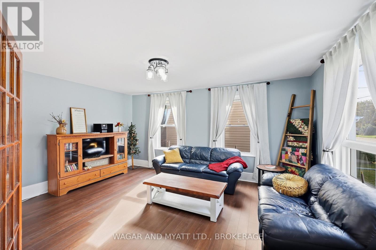
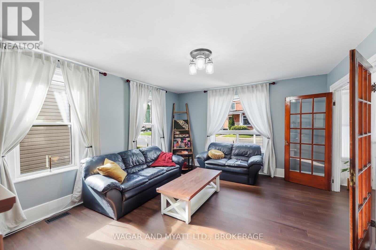
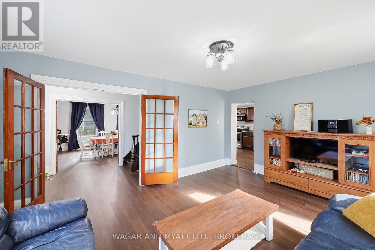
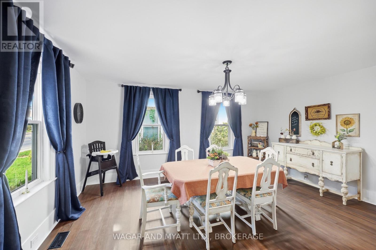
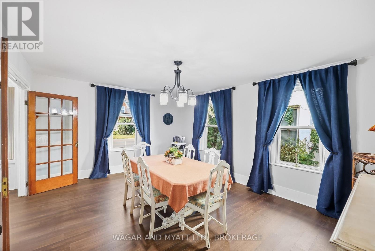
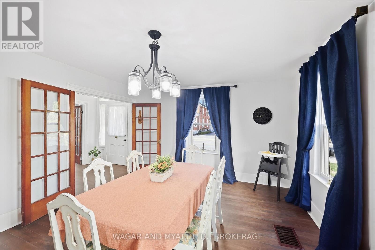
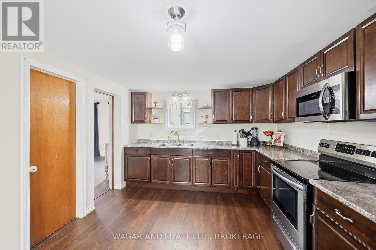
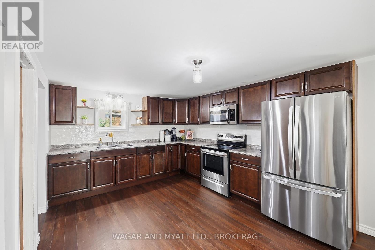
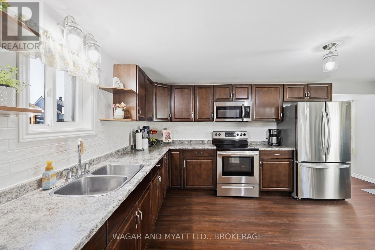
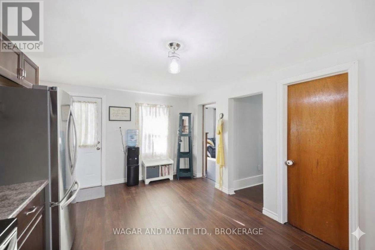
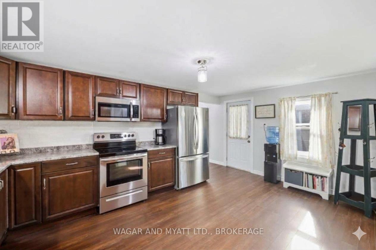
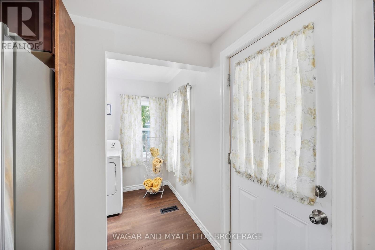
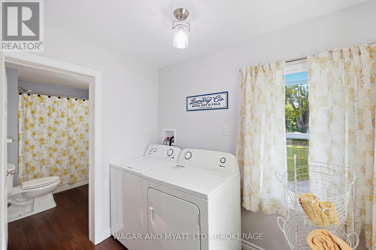
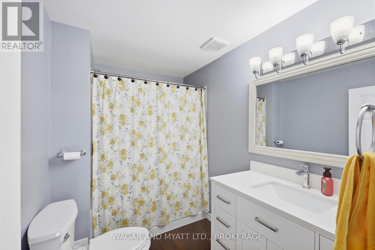
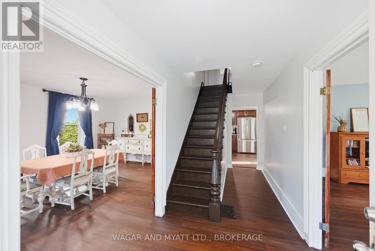
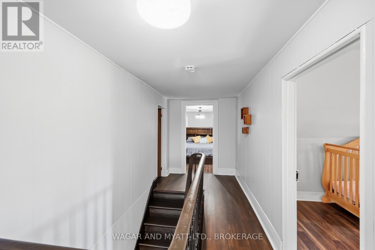
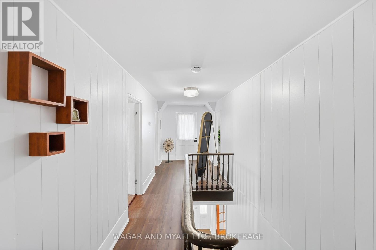
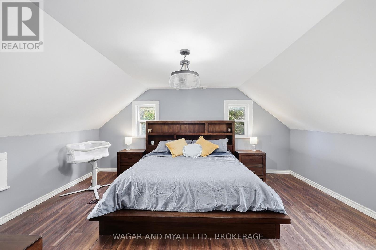
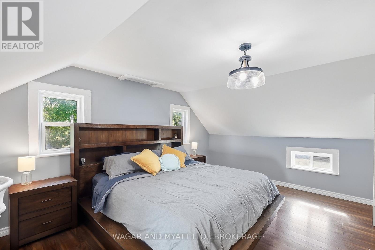
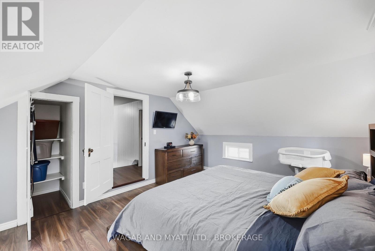
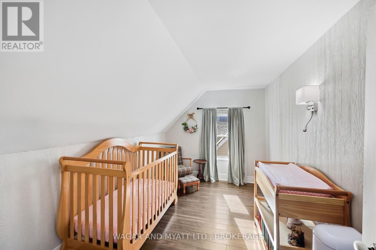
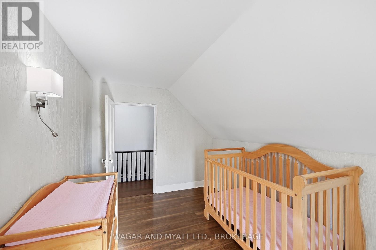
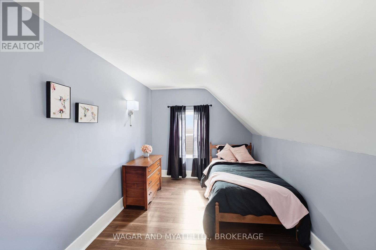
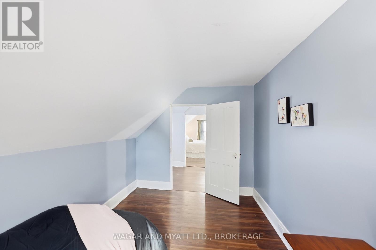
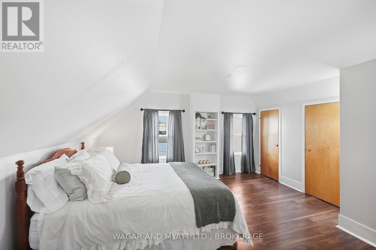
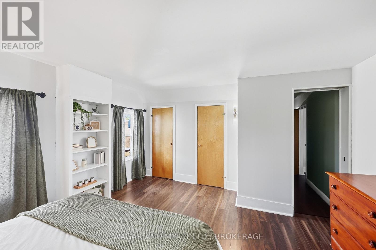
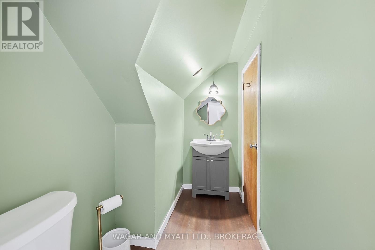
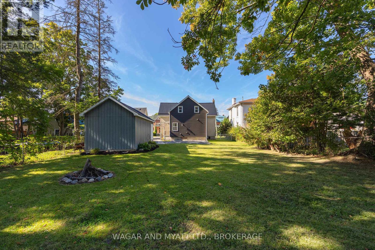
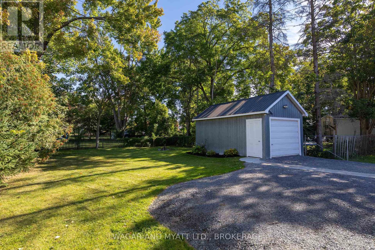
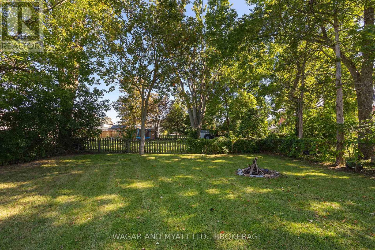
Welcome to 205 Centre Street! This spacious 1 1/2 storey home offers plenty of room for comfortable living, featuring 4 bedrooms, 1.5 baths, main-floor laundry, a large kitchen, spacious living room and separate dining room. Recent improvements include waterproof vinyl flooring throughout the main floor, main floor bathroom (2022), A/C (2023), driveway (2023). This home also offers a newer kitchen, updated windows and a natural gas furnace. Outside, enjoy the private backyard with space for relaxing, gardening, entertaining or enjoying time with family. The detached garage provides additional storage and parking. Conveniently located within walking distance of downtown, shopping, Springside Park and the Waterfront Trail, this home offers both space and a great location. 205 Centre Street is a great opportunity to make it your own or add to your investment portfolio. Don't miss it-book your showing today! (id:15069)
Property Details
| MLS® Number | X13817176 |
| Property Type | Single Family |
| Community Name | 58 - Greater Napanee |
| Amenities Near By | Hospital, Park, Schools |
| Features | Carpet Free |
| Parking Space Total | 5 |
| Structure | Porch |
Building
| Bathroom Total | 2 |
| Bedrooms Above Ground | 4 |
| Bedrooms Total | 4 |
| Age | 100+ Years |
| Appliances | Water Heater |
| Basement Type | Crawl Space |
| Construction Style Attachment | Detached |
| Cooling Type | Central Air Conditioning |
| Exterior Finish | Stucco, Vinyl Siding |
| Foundation Type | Stone |
| Half Bath Total | 1 |
| Heating Fuel | Natural Gas |
| Heating Type | Forced Air |
| Stories Total | 2 |
| Size Interior | 1,500 - 2,000 Sqft |
| Type | House |
| Utility Water | Municipal Water |
Parking
| Detached Garage | |
| Garage |
Land
| Acreage | No |
| Land Amenities | Hospital, Park, Schools |
| Sewer | Sanitary Sewer |
| Size Depth | 132 Ft |
| Size Frontage | 55 Ft ,1 In |
| Size Irregular | 55.1 X 132 Ft |
| Size Total Text | 55.1 X 132 Ft |
Contact Us
Contact us for more information

This REALTOR.ca listing content is owned and licensed by REALTOR® members of The Canadian Real Estate Association
The trademarks REALTOR®, REALTORS®, and the REALTOR® logo are controlled by The Canadian Real Estate Association (CREA) and identify real estate professionals who are members of CREA. The trademarks MLS®, Multiple Listing Service® and the associated logos are owned by The Canadian Real Estate Association (CREA) and identify the quality of services provided by real estate professionals who are members of CREA. The trademark DDF® is owned by The Canadian Real Estate Association (CREA) and identifies CREA's Data Distribution Facility (DDF®)
September 27 2026 04:30:12
Kingston & Area Real Estate Association
Wagar And Myatt Ltd., Brokerage