This quiet retreat is truly cute as a button - a rare chance to own just under 200 feet of Ottawa River waterfront. Welcome to Kedey Island, located just off the shores of Fitzroy Harbour. A quick paddle by canoe, kayak, paddle board or boat brings you to these two adjoining properties, sold together to maximize your waterfront and offer added flexibility for future use. The main log cabin welcomes you with a rustic, peaceful atmosphere featuring log construction, pine floors, a cozy wood stove for winter comfort, and a charming loft for storage. The cabin comes fully furnished, allowing you to start enjoying cottage life immediately. Between the two lots you'll find several outbuildings including a bunkie, outhouse, and multiple small sheds to make room for guests and storage. (id:15069)
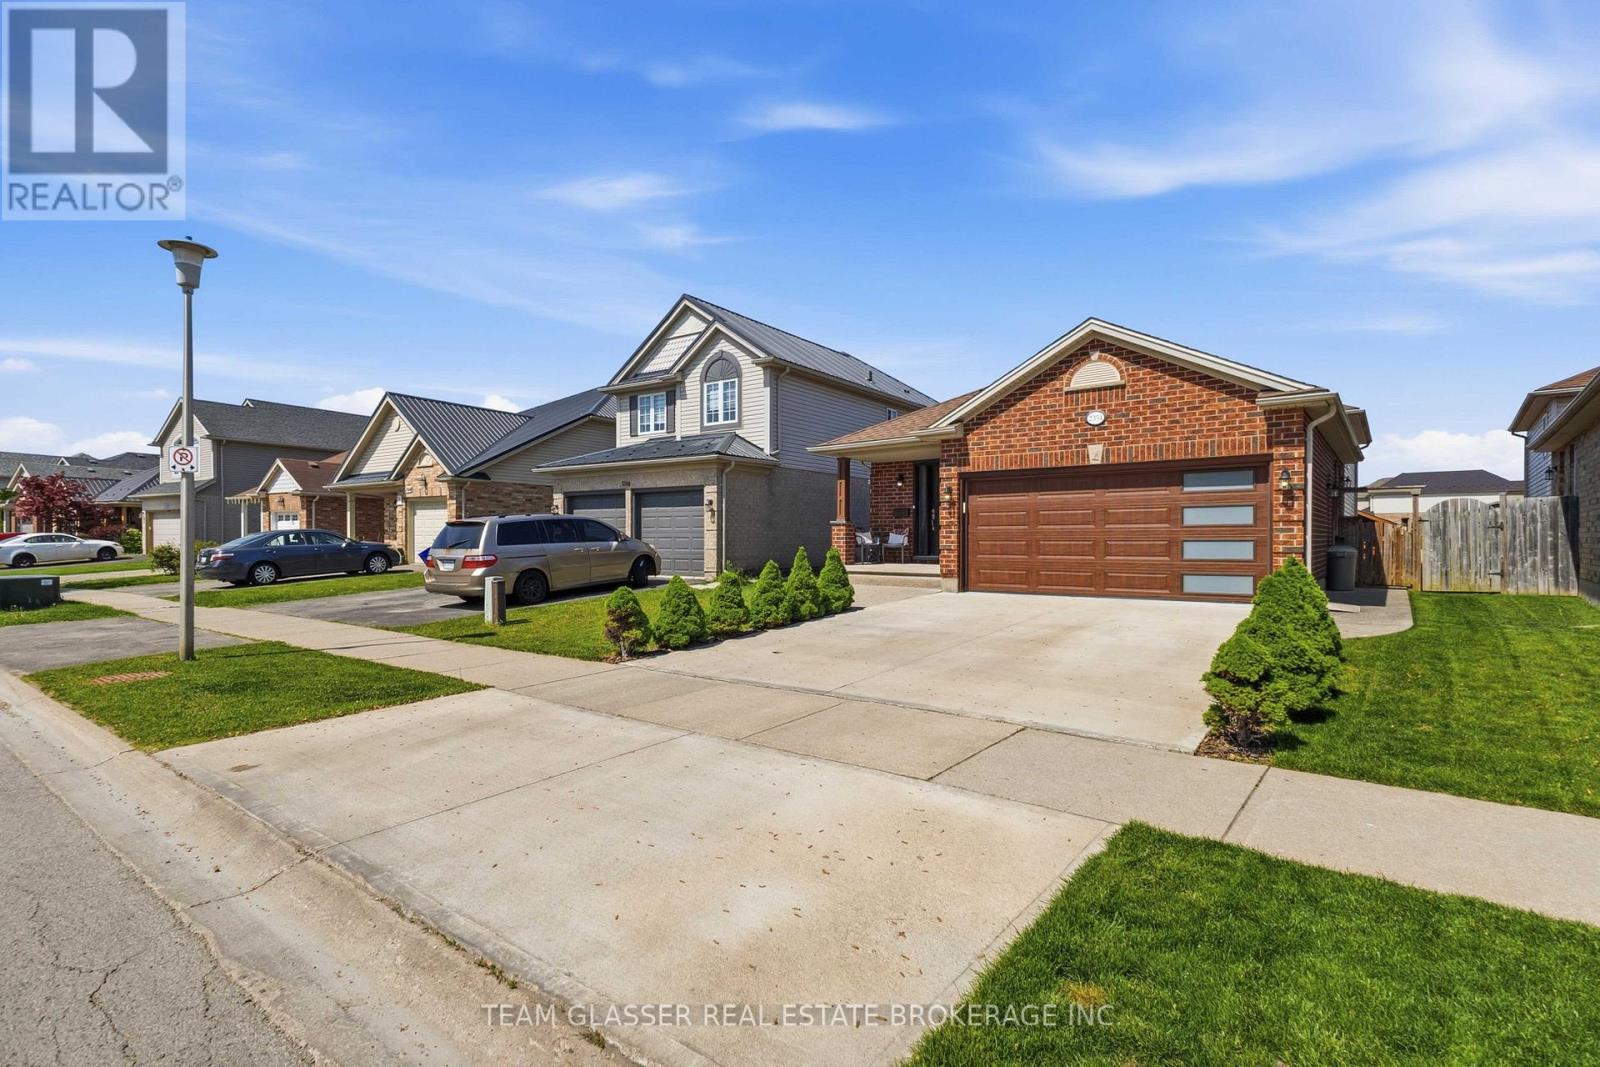
Welcome to 2334 Meadowgate Boulevard, a beautifully maintained and extensively updated home in the highly sought-after Summerside community. Offering 4 bedrooms, 3 full bathrooms, and a double-car garage, this spacious 4-level backsplit provides a versatile layout ideal for growing families, multi-generational living, or those seeking extra space to work and entertain.From the moment you arrive, you'll appreciate the excellent curb appeal, attractive stamped concrete front walkway, beautifully landscaped grounds, and fully fenced backyard complete with a charming 10' x 10' garden shed and patio area-perfect for outdoor relaxation and entertaining.The bright main level features a welcoming living room, dining area, and a large updated kitchen equipped with stainless steel appliances, abundant cabinetry, and generous workspace. Updated flooring and elegant maple wood stairs add warmth and character throughout the home.The upper level offers three spacious bedrooms and a full bathroom. The lower level features a large recreation room, an additional bedroom, and a full bathroom, creating the perfect space for guests, teenagers, or extended family. The finished basement provides an additional room currently used as a bedroom, offering flexible space that can easily be adapted to suit your needs as a family room, media room, home office, gym, playroom, or hobby area.Numerous updates completed in 2023 provide peace of mind, including a new roof, renovated bathrooms, updated flooring, maple wood staircase and garage door, just to name a few. Fresh neutral paint colours and pride of ownership are evident throughout this move-in-ready home.Conveniently located close to schools, parks, shopping, recreation facilities, walking trails, and with quick access to Highway 401, this exceptional property offers the perfect combination of space, comfort, and convenience in one of London's most desirable neighbourhoods. (id:15069)
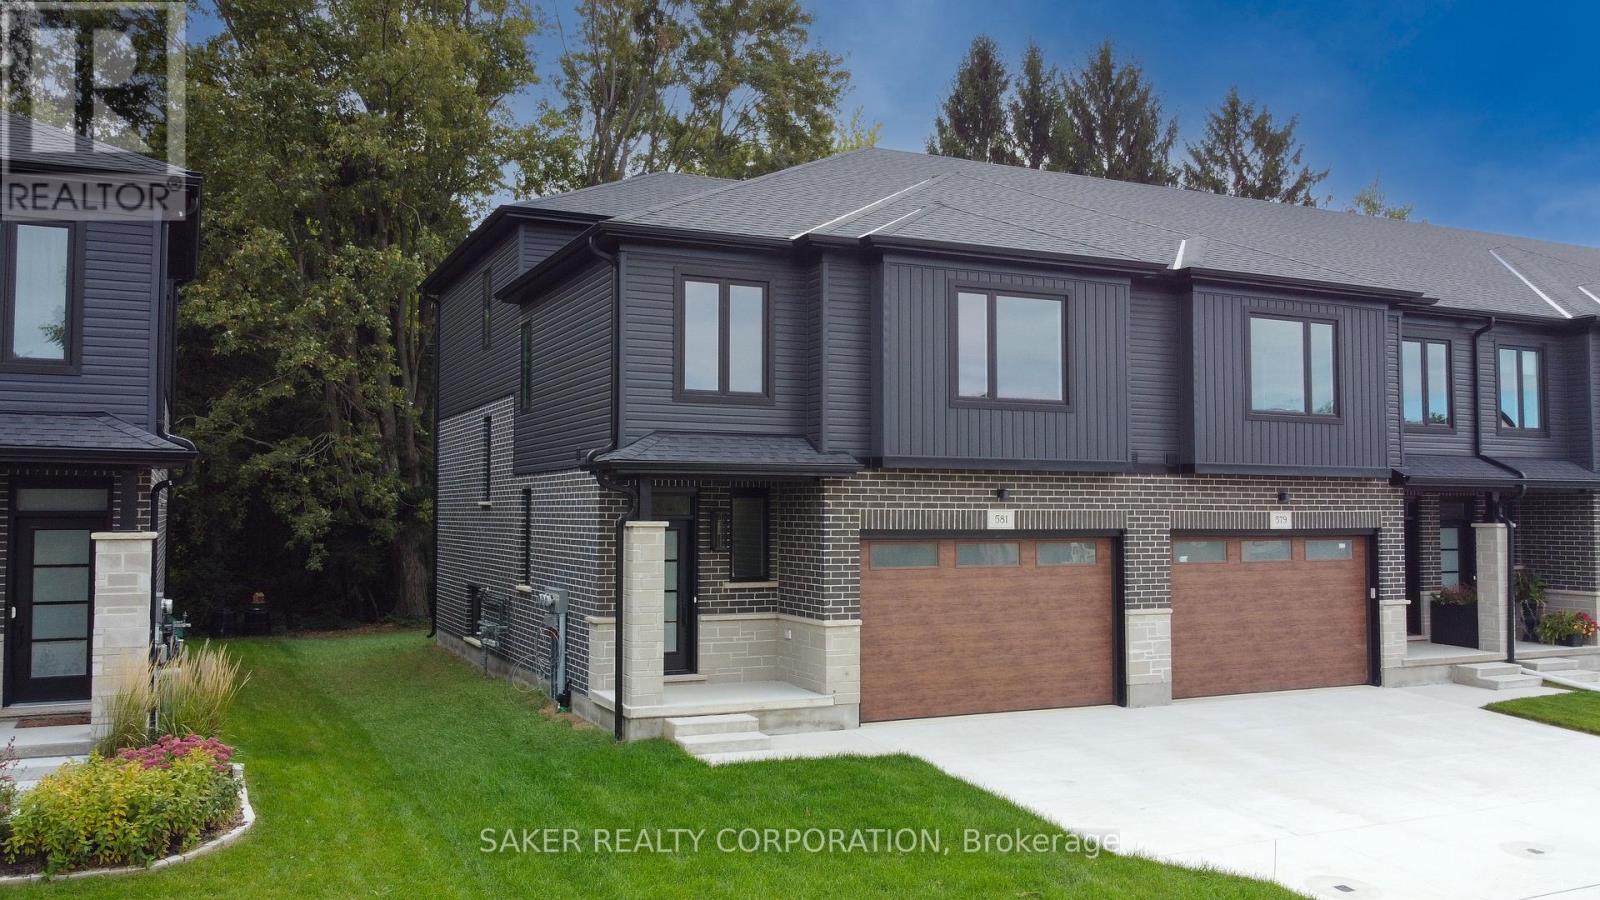
MOVE-IN READY FREEHOLD END UNIT BACKING ONTO MATURE TREES - NO CONDO FEES!Built by Banman Developments, this upgraded split-level townhome offers over 1,748 sq. ft. of premium above-grade living space, plus an unfinished basement ready for your future plans. Featuring 3 bedrooms, 3 bathrooms, a 2-car driveway and an oversized 1.5-car garage, this home combines a great layout with a long list of upgraded finishes. The bright kitchen features a large island, quartz countertops and quartz backsplash, with hardwood flooring throughout the main living areas. The private primary suite sits on its own level and includes a luxurious ensuite and massive walk-in closet. Second-floor laundry adds extra everyday convenience. Additional features include 9' ceilings, porcelain tile in all wet areas, glass and tile showers, a rear deck and quality finishes throughout. Located close to the community centre, parks, arena, wooded walking trails and downtown, this home offers exceptional value in a great location. Purchase price includes applicable 2026 HST rebates. (id:15069)
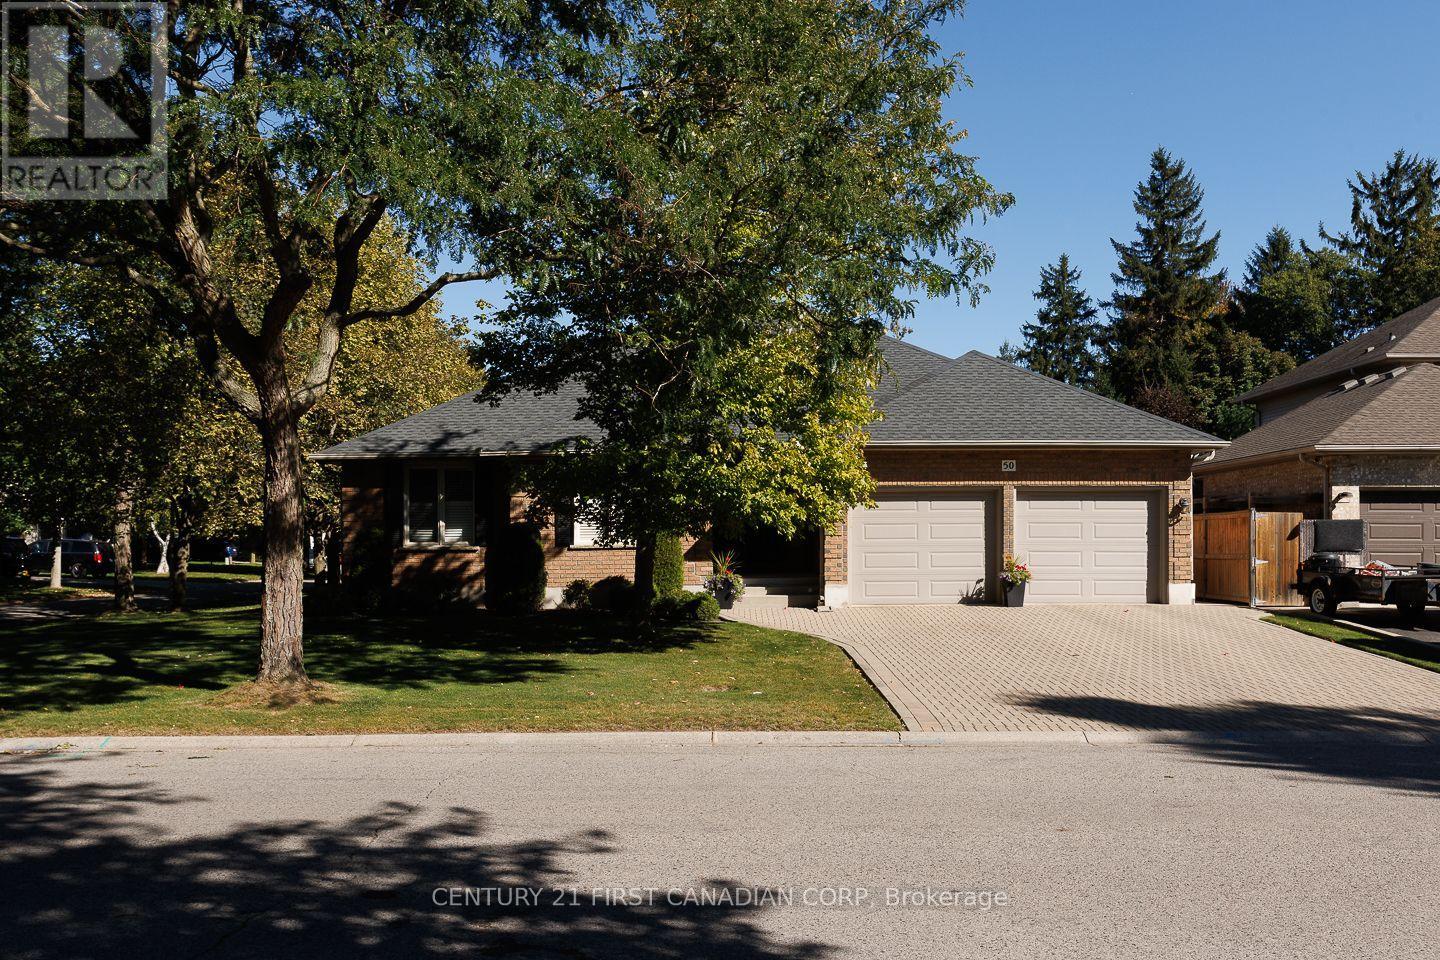
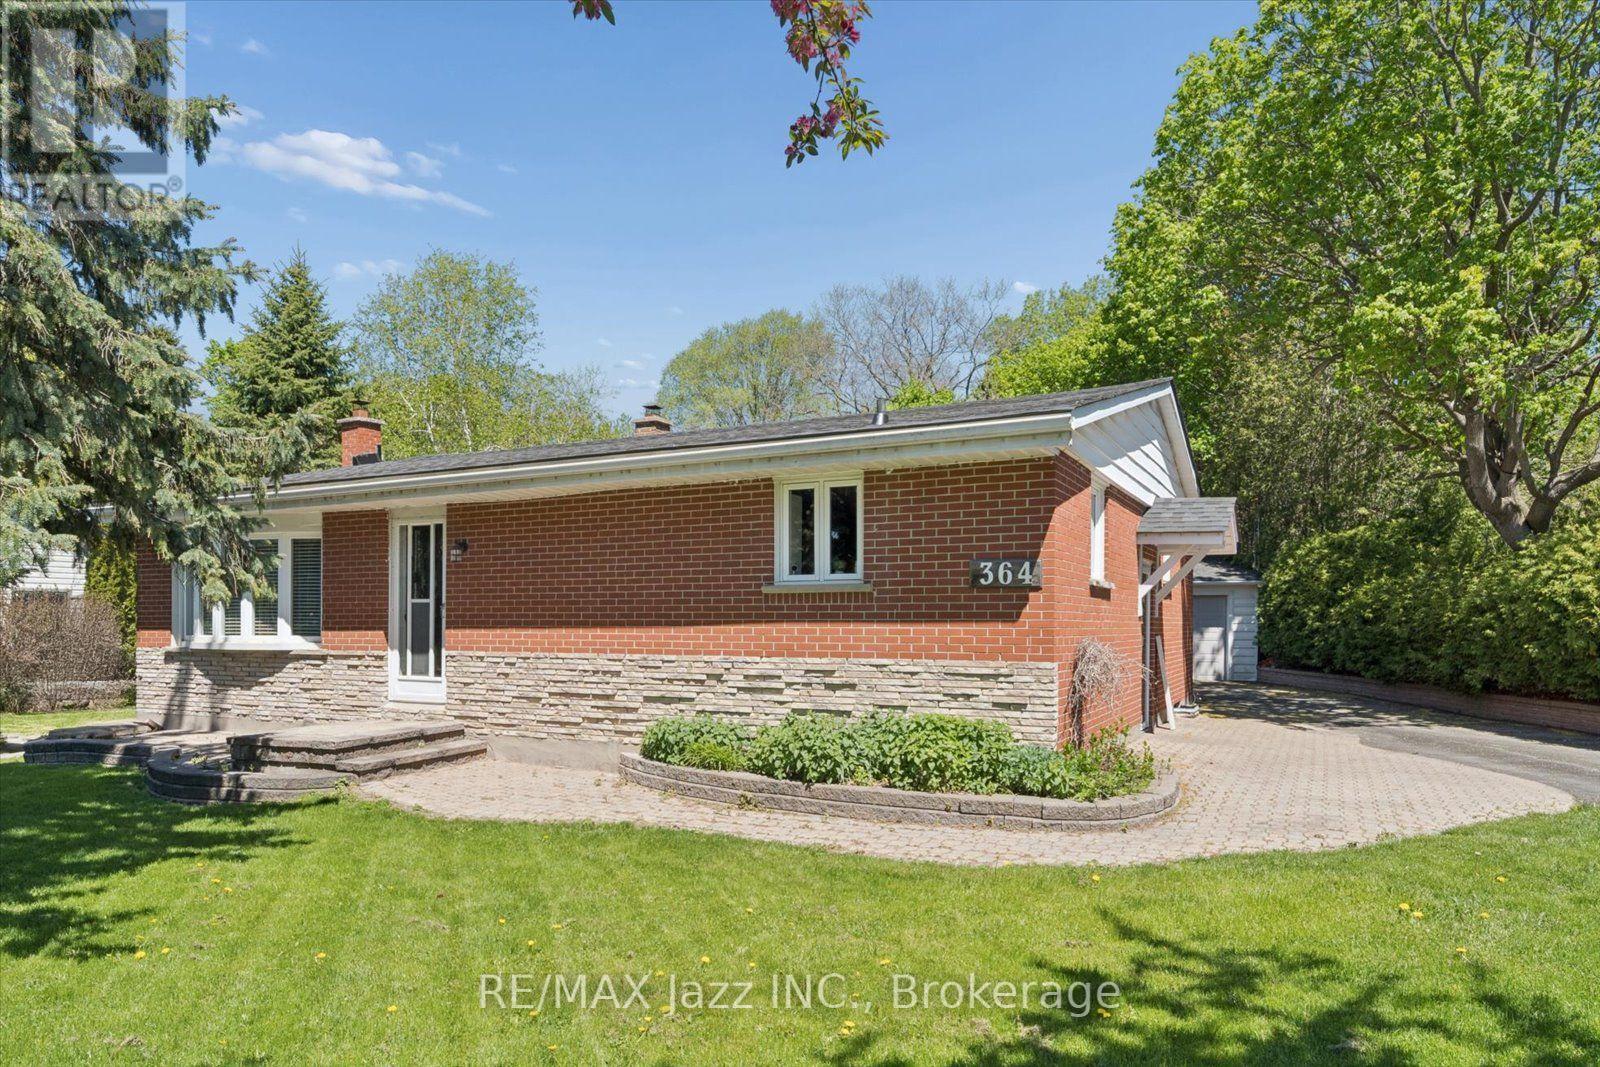
Welcome to this beautifully maintained, all-brick ranch-style home offering over 1,900 sq. ft. of comfortable living space, ideally situated on a quiet, tree-lined avenue in a prime North London neighbourhood. The spacious main floor features three bedrooms and generously sized principal rooms, including a formal dining room and a huge eat-in kitchen with plenty of space for family gatherings and everyday living. The unfinished lower level offers excellent potential for future development and features separate entrances, providing flexibility for additional living space, a home office, recreation area, or other possibilities. Step outside to enjoy the custom deck with covered trellis, overlooking a beautifully maintained, private rear yard-an inviting space for relaxing or entertaining. Completing the package is a large double-car garage and a generous driveway with attractive pavers, offering parking for up to four additional vehicles. A well-cared-for home in a sought-after North London setting, combining generous living spaces, privacy, parking, and future potential. Most furniture may be negotiated if desired. (id:15069)
RARE FIND! Welcome to this former Royal Premier Homes Model Home, nestled in an exclusive enclave of detached vacant land condominiums in the heart of desirable Westmount. Offering the perfect blend of luxury and low-maintenance living, this beautifully designed one-floor home features a private, maintenance-free backyard complete with artificial turf and a newly updated covered deck creating the ideal outdoor retreat to enjoy rain or shine. With almost 1500 sq ft. on the main floor, the open-concept layout is both functional and inviting. The spacious living room showcases a cozy gas fireplace, open to a well-appointed kitchen with stainless steel appliances, granite countertops, abundant cabinetry, and generous workspace for entertaining. The large primary suite offers custom shelving in Walk in closet, California shutters, and a luxurious ensuite bath. Additional highlights include a welcoming front foyer, convenient inside entry from the garage with a mudroom and convenient Laundry room. The professionally finished lower level is bright and spacious, thanks to oversized windows, offering a large recreation room, third bedroom, office/den, third full bathroom, bonus flex room, and plumbed for 2nd Laundry room and exceptional storage space. Recent updates include newer main floor flooring (approx. 2024) and a covered back deck, and new deck boards, adding to the home's move-in-ready appeal. Located just minutes from downtown London, Highways 401 & 402 shopping, restaurants, parks, and everyday amenities, this is a rare opportunity to enjoy upscale, worry-free living in one of Westmount's most sought-after communities. (id:15069)
Welcome to Upper West, Rembrandt Homes' newest community in highly desirable Southwest London. This Unit must be Experienced to see and feel the QUALITY. This popular 3-bedroom, 2.5-bathroom model, The NEW WESTERDAM has been thoughtfully redesigned with modern enhancements and smart floor plan improvements throughout. Offering 1,782 sq. ft. of finished living space, this home stands out with a rare walk-out basement and two spacious decks, ideal for outdoor entertaining or quiet relaxation. The interior is finished with high-quality, contemporary selections, including quartz kitchen countertops, stylish ceramic tile, a custom-designed kitchen, and beautiful laminate flooring. The primary suite features a walk-in closet and a luxurious five-piece ensuite complete with a freestanding soaking tub, double vanity, and tiled glass shower. A convenient upper-level laundry closet adds everyday functionality. This MODEL has numbers Upgraded Finishes to Elevate it from its competition. Enjoy the convenience of a single attached garage with inside entry, plus parking for two additional vehicles. Built to ENERGY STAR standards, this home includes TRIPLE-glazed windows for enhanced comfort and efficiency. Ideally located just minutes from the scenic trails of Kains Woods, and a short drive to major shopping, golf courses, and quick access to Highways 401 and 402, Upper West offers the perfect balance of lifestyle and location. Low condo fees cover shingles, windows, doors, decks, driveway, grounds, and exterior maintenance-making this a truly low-maintenance, lock-and-leave opportunity. *Listing price reflects the Enhanced HST Credit as proposed by the federal and provincial governments, subject to purchaser qualification. Pricing may be adjusted based on eligibility. See Builders Floor Plan for Dimensions. (id:15069)
BRAND NEW luxury awaits in this stunning 2-storey detached home located in the exclusive Rembrandt Walk community by Rembrandt Homes. Introducing The Capri II Model(2335 Sq Ft Above)an executive residence offering the perfect blend of upscale living and low-maintenance convenience. This Detached Vacant Land Condo provides all the advantages of a detached home, with low community fees that include front and rear lawn care and snow removal, allowing you to enjoy a truly carefree lifestyle. Step inside to an impeccable open-concept main floor featuring high-end finishes throughout. The chef-inspired kitchen is equipped with premium appliances and flows seamlessly into the spacious living room and breakfast area, with walkout access to a 16' x 10' covered deck plus a 10'x10' sundeck extension-ideal for indoor-outdoor entertaining. The inside Entry form the Garage is the perfect set up to unpack as your settle in from a busy day. The second level offers a thoughtfully designed layout with a bright bonus family room complete with a gas fireplace, convenient second-floor laundry, and a luxurious primary retreat featuring a spa-like 5-piece ensuite. Two additional generously sized bedrooms are serviced by a well-appointed 4-piece bathroom-perfect for families of all stages. The finished lower level adds even more versatility with a cozy rec room, 3-piece bathroom, fourth bedroom, and ample storage space. Includes all appliances. Just minutes to Masonville Mall, major shopping centres, Sunningdale Golf Course, and Western University with nearby hospitals. This exceptional property offers luxury, convenience, and community living at its finest. Don't miss your opportunity to own in Rembrandt Walk - book your private tour today! * NOTE: All Window Blinds/Drapery is VIRTUALLY ADDED. Listing price reflects the Enhanced HST Credit as proposed by the federal and provincial governments, subject to purchaser qualification. Pricing may be adjusted based on eligibility. (id:15069)
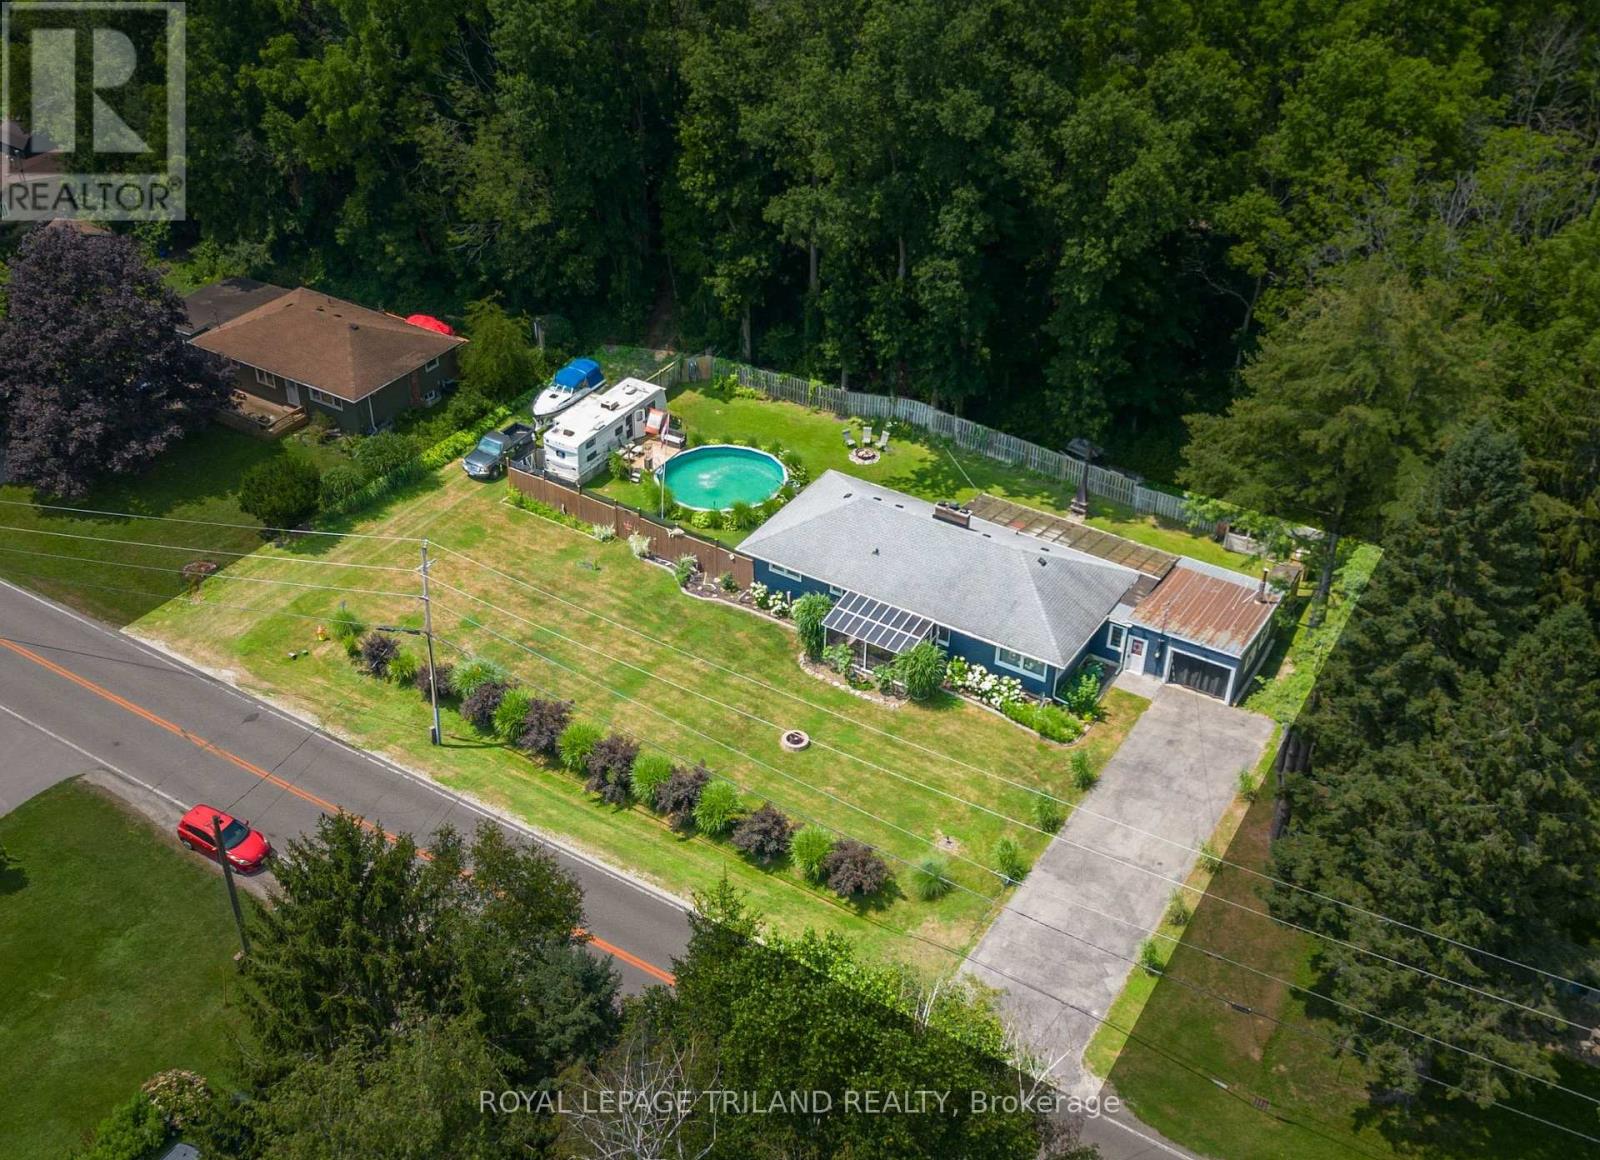
Nestled in the charming beachside community of Port Bruce, this move-in ready 3-bedroom bungalow offers the perfect blend of comfort, space, and relaxed lakeside living. Set on a beautifully landscaped, 0.43 Acre lot, you'll love spending your summers enjoying the above-ground pool, lush gardens, and peaceful backyard oasis. A bright sunroom provides the perfect place to unwind with your morning coffee or entertain family and friends. Inside, you'll find a spacious and inviting layout featuring a generous living room, separate dining room, well-appointed kitchen with ample cabinetry and workspace, three comfortable bedrooms, and a full 4-piece bath. The attached garage with convenient inside entry adds everyday practicality, while the expansive driveway offers plenty of parking for family and guests. Whether you're looking for a year-round home, a weekend retreat, or a place to enjoy retirement, this property checks all the boxes. Just minutes from the sandy beaches of Lake Erie, local restaurants, marinas, and parks, and with easy access to Aylmer, Port Stanley, and St. Thomas, you'll enjoy the best of small-town living with nearby conveniences. Discover everything this welcoming beach community has to offer. Wood burning stoves are being sold 'as is'. Welcome home! (id:15069)
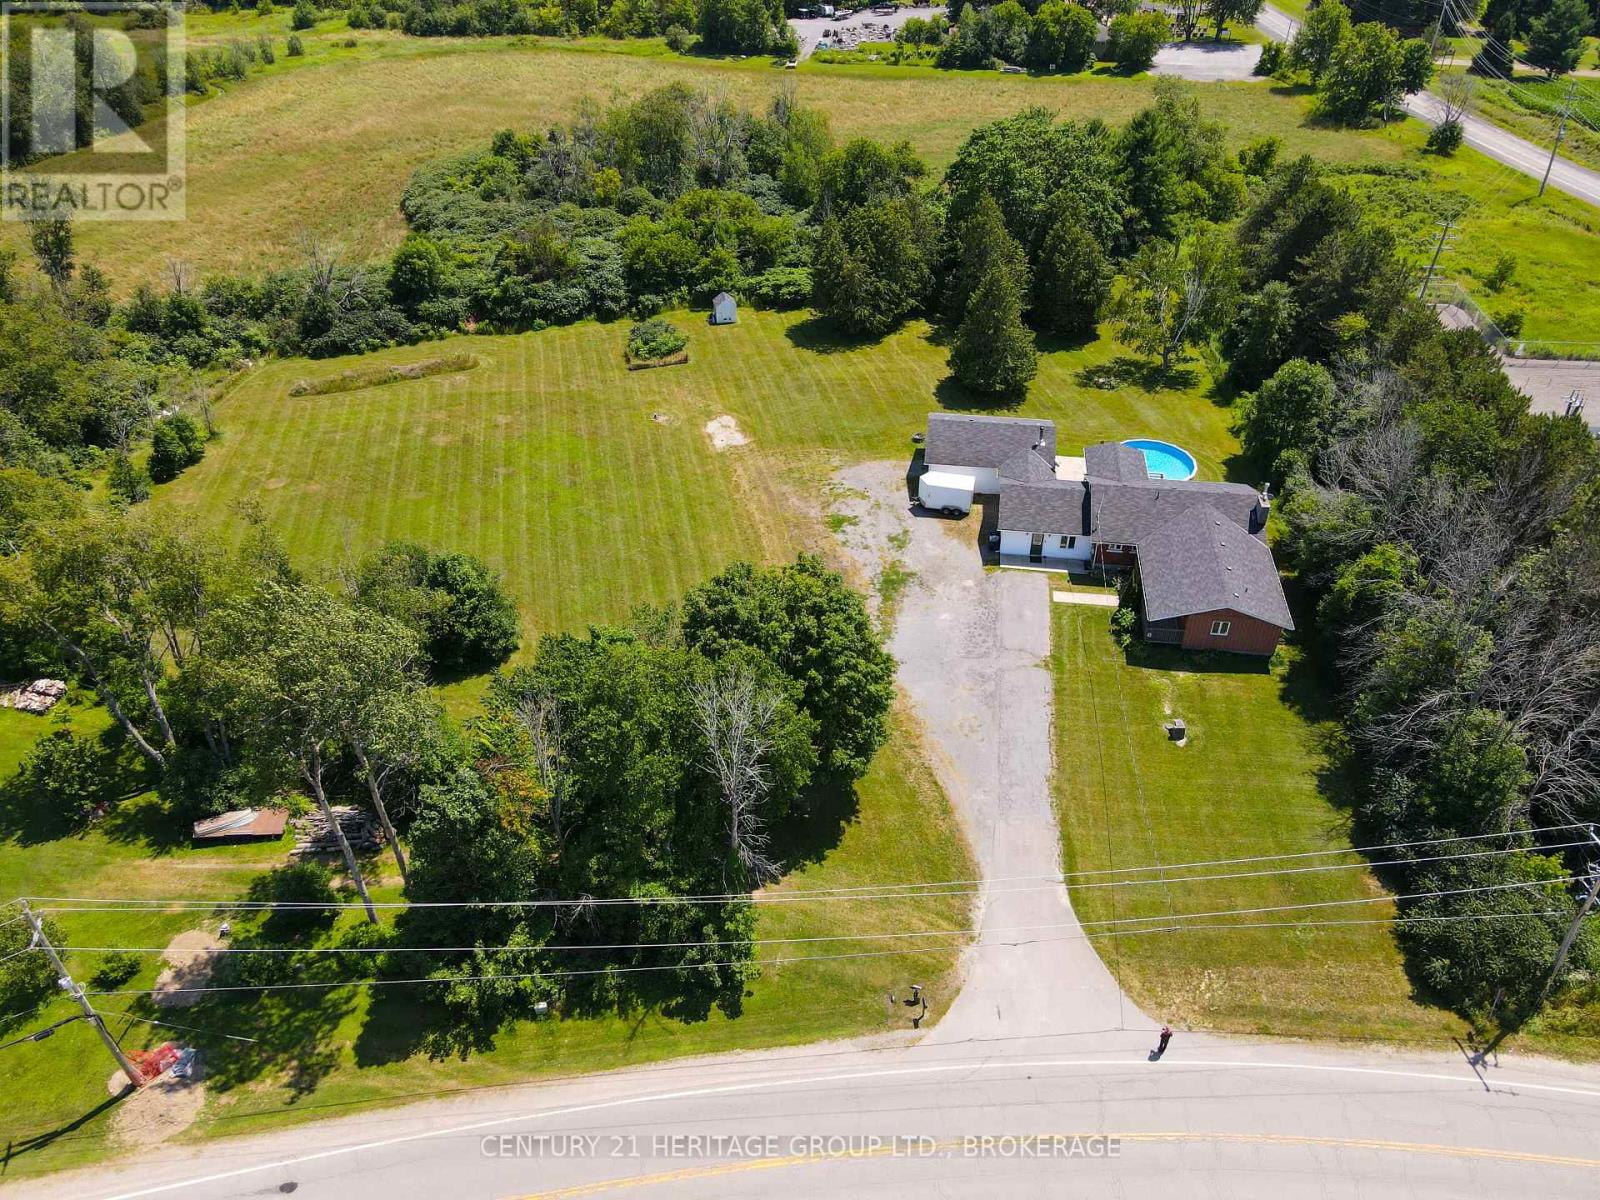
Welcome to the country! Located just minutes from the 401 and all the amenities that Gananoque has to offer, this fabulous bungalow sitting on 2.45 acres has plenty of space for you and your family, as well as space for your in laws or a live in nanny! With just over 2000 sq ft above ground, a huge garage that allows you to work on your projects AND your vehicles, you may never want to leave home. And did I mention there is an above ground pool with decking? The large family room - converted from the original garage - has a propane fireplace and ample room to set up multiple activities -- tv watching, homework area and maybe a card game or two. The eat-in kitchen has lots of counter space and patio doors leading to the covered deck and pool. Down the hall you have three bedrooms and a full family bathroom. Through the last bedroom, you can enter the newly built in law space with a great room, 3 piece bathroom and bedroom. This side of the house also has its own separate entrance and a front porch. The basement houses the laundry and another bathroom. Large open space can be finished off if desired to add even more living area. The wood storage for the furnace has its own room with a chute from the exterior to facility delivery. This home has been well cared for and has many unique features that require a visit to appreciate. (id:15069)
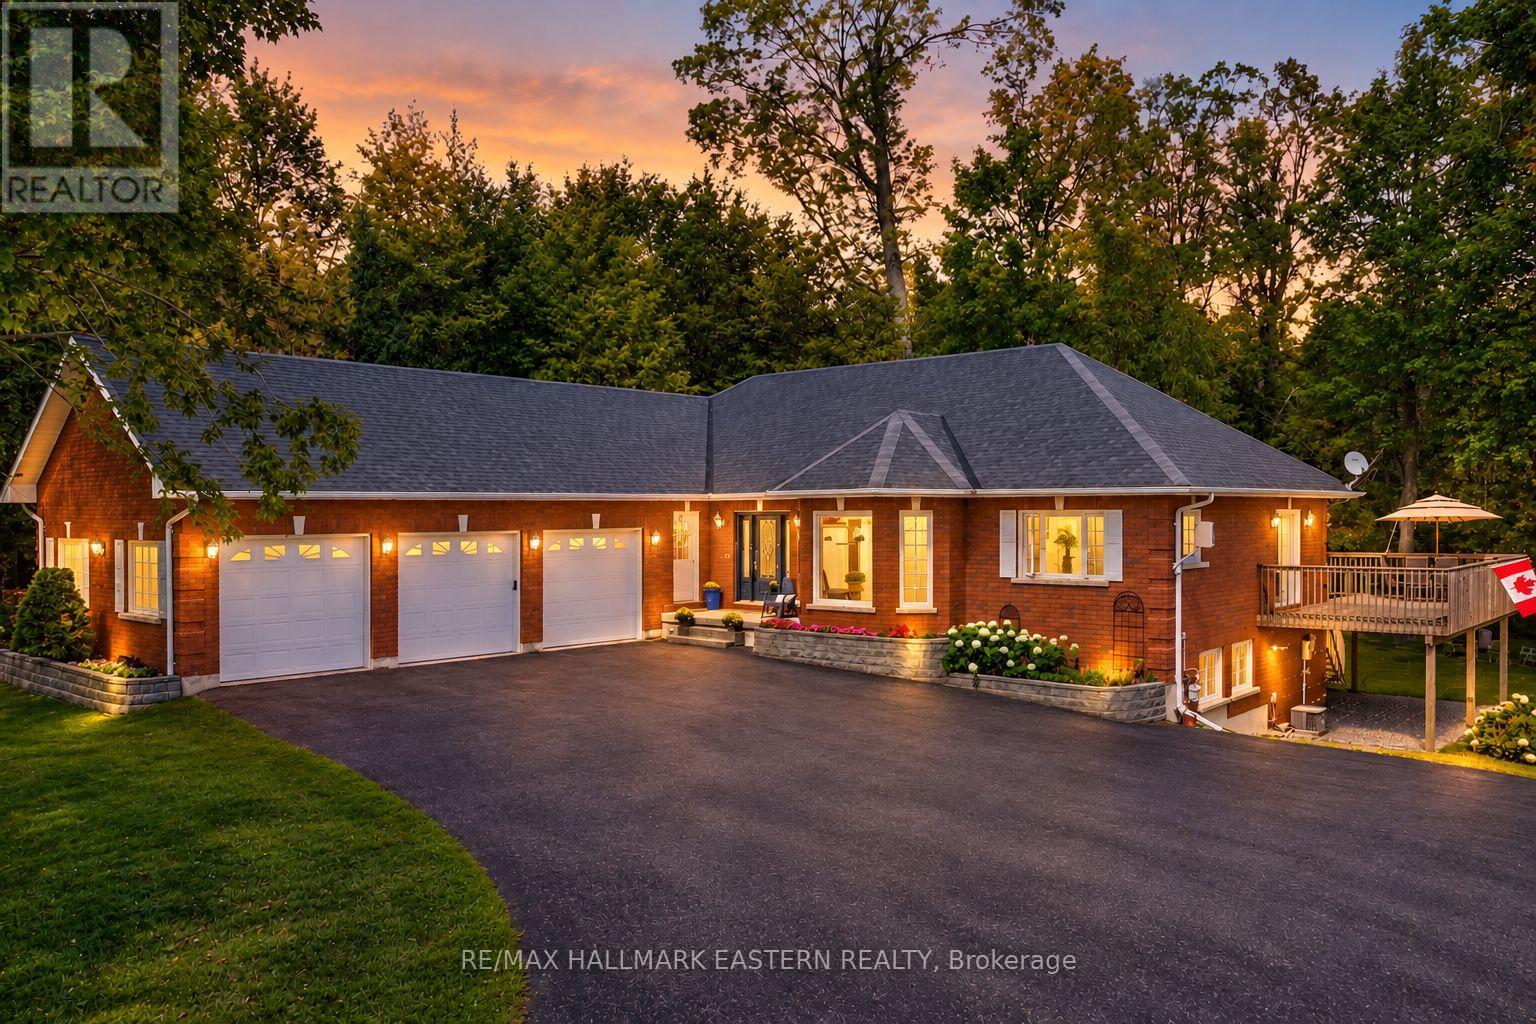
Set among mature trees and beautifully landscaped grounds, this custom-built all-brick executive bungalow offers privacy, space and thoughtful design, with easy access to Highways 7A and 115 for commuters travelling to Peterborough, Durham Region and the GTA. With nearly 4,000 sq ft of finished living space, this impressive home is designed for both everyday living and entertaining. The bright open-concept great room features a gas fireplace, tray ceiling and large windows overlooking the property. The adjoining dining room flows into the spacious eat-in kitchen with center island and built-in wine storage. A wall of windows welcomes you into the three-season sunroom with a walkout to the expansive wrap-around deck - the perfect place to relax and enjoy the peaceful surroundings. The private primary suite features its own deck walkout, walk-in closet and 5-piece ensuite with heated floors. A second bedroom, 4-piece bath, den/office, powder room and main-floor laundry complete the level. The insulated triple-car garage is conveniently accessed through the mudroom. The finished walkout lower level offers a generous recreation room, second gas fireplace, games area with pool table, third bedroom and 3-piece bath. Step outside to the beautifully landscaped backyard and brand-new hot tub tucked beneath the deck, creating a private spot to unwind in every season. Surrounded by mature gardens, wildlife and countryside, this exceptional property offers peaceful rural living just minutes from amenities in the village of Bethany. (id:15069)
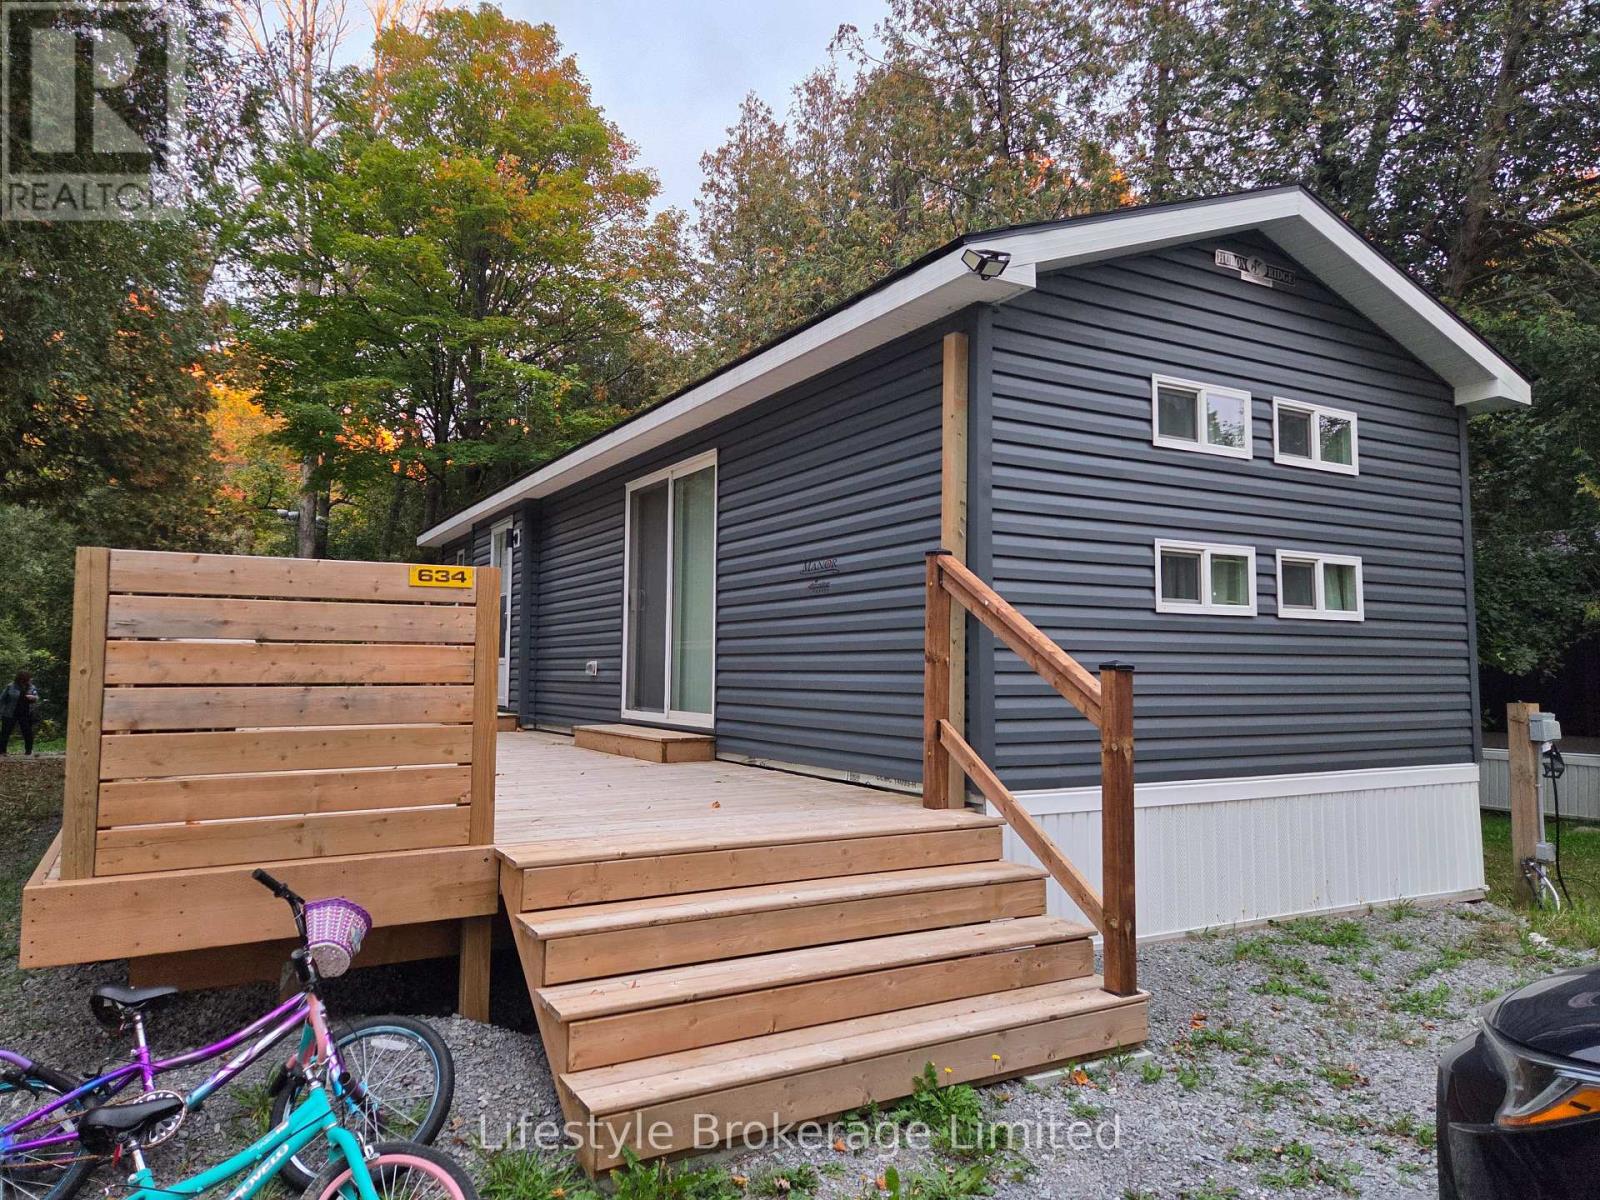
Welcome to Scugog Landing, a Parkbridge Cottage & Resort community on the shores of Lake Scugog, Just 5 minutes from Blue Heron Charity Casino and 10 minutes from downtown Port Perry. This seasonal resort offers a secure entrance, sandy beach, playground, pickleball courts, recreation hall, restaurant, baseball and soccer facilities, an off-leash dog park, and boat docking. Enjoy bass, sky and crappie fishing on Lake Scugog, along with boating access to the Trent system. Built by General Coach in 223 , this rarely used Madison model measures 14 by 39 feet and features three bedrooms, a full bathroom and a propane fireplace. The home sits on a private, treed back lot with no rear neighbours and includes a fire pit. A new cedar deck, approximately 11 by 39 feet, is accessible from the walkout and runs the length of the home. The season runs from May 7 to October 24. All appliances are included and the site is separately metered for hydro. Seasonal fees for 2027 are $6,599.29 plus a $300 hydro deposit. Priced below the manufacturer's price, this property is best appreciated in person - schedule a visit and see how you could spend your summers at Scugog Landing. Mobile Home winterization has been paid by Seller. (id:15069)
Love the home and the lot. This 2+1 bedroom, 2-bathroom home sits on a 0.32-acre ravine lot that backs onto the new 34-acre Bowmanville Community Park, which is set to feature play structures, an outdoor amphitheatre, trails and more. The 1361 sq ft home offers many updates, including quartz counters, hardwood flooring and stainless steel appliances in the kitchen, a bright living room with a bow window and an oversized dining room. The principal bedroom offers ample closet space for both of you, and the second bedroom offers North and west-facing windows, while the four-piece bathroom and main-floor den with walkout to the deck complete the main floor. The fully finished basement contains an additional bedroom, huge rec room and tons of storage. Don't miss the huge deck, private backyard and detached garage with hydro (22 x 24 ft). Other updates include a new central heat pump and air conditioner in 2025, new shingles in 2025 and updated windows. (id:15069)