
50 Wintergarden Road London East, Ontario N5Y 5M3
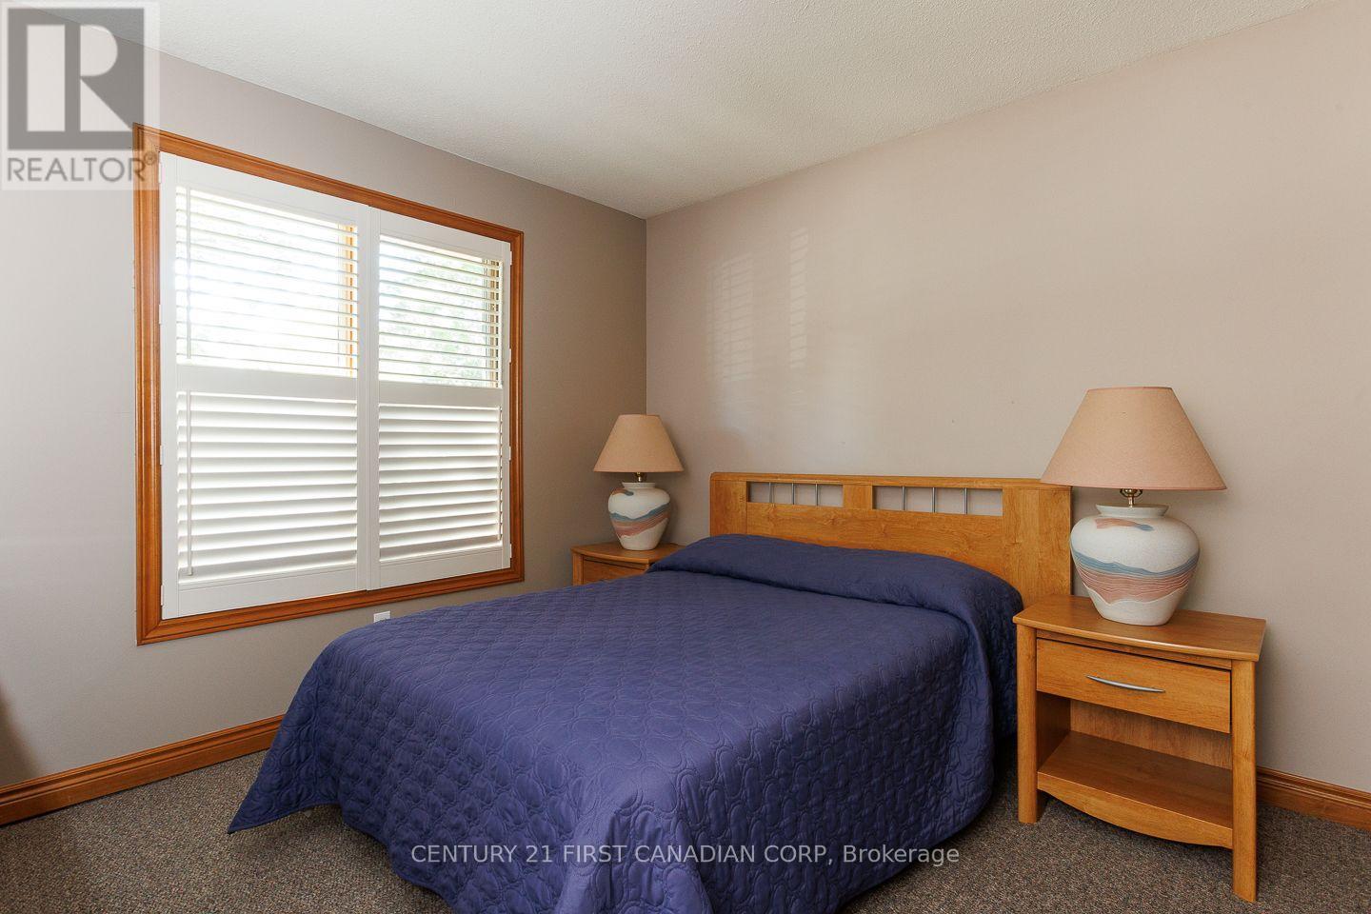
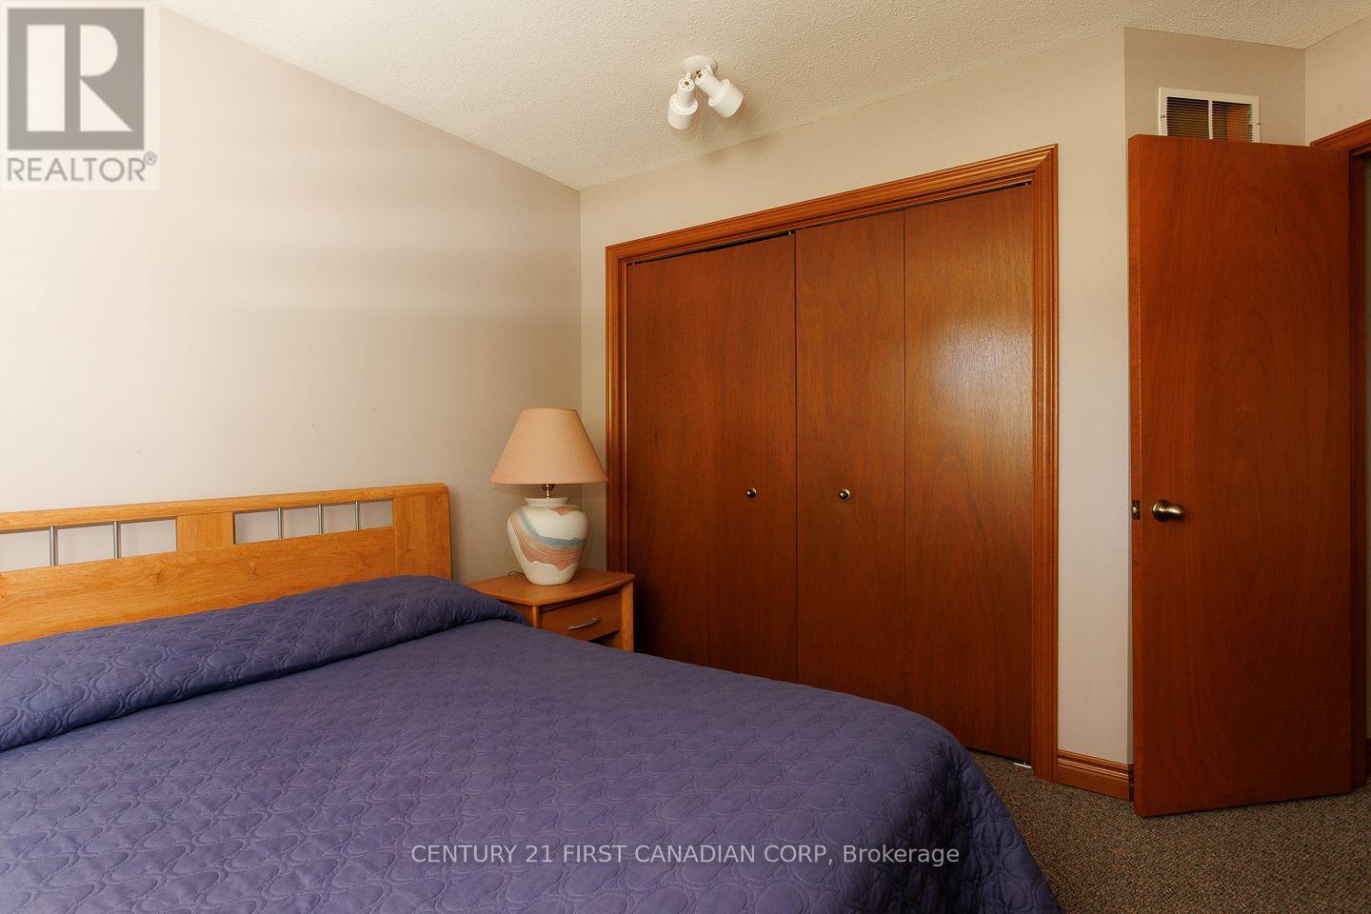
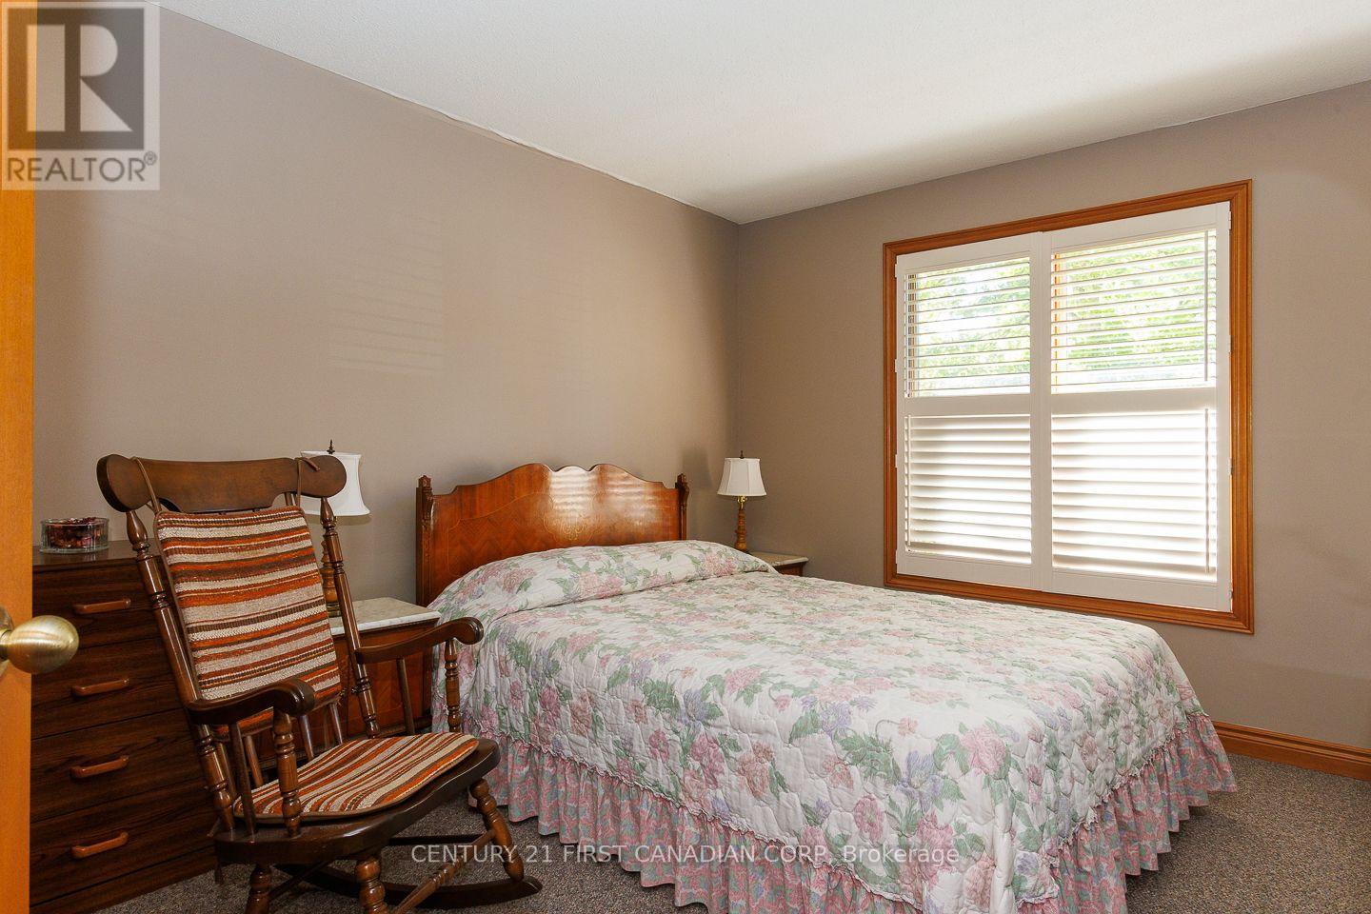

3 Bedroom
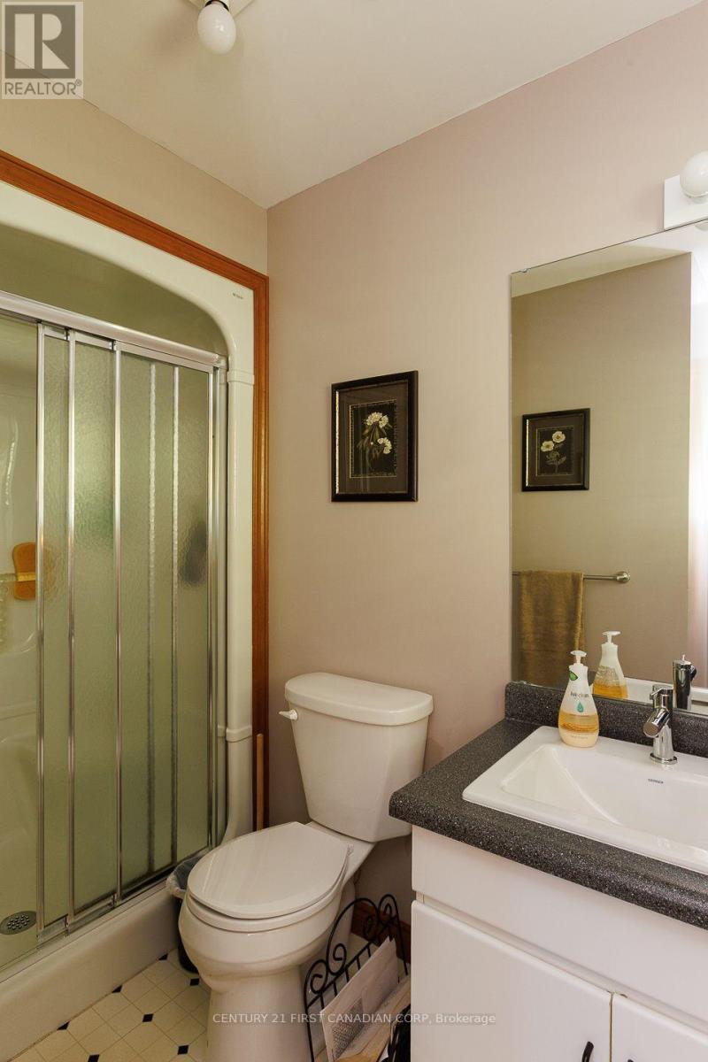
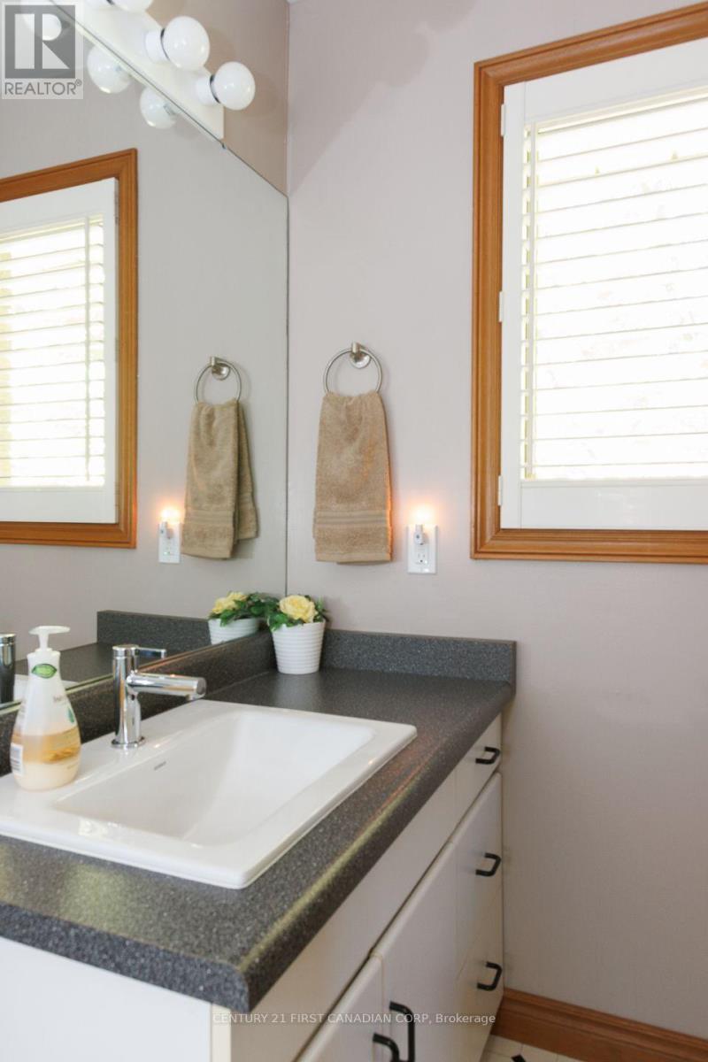
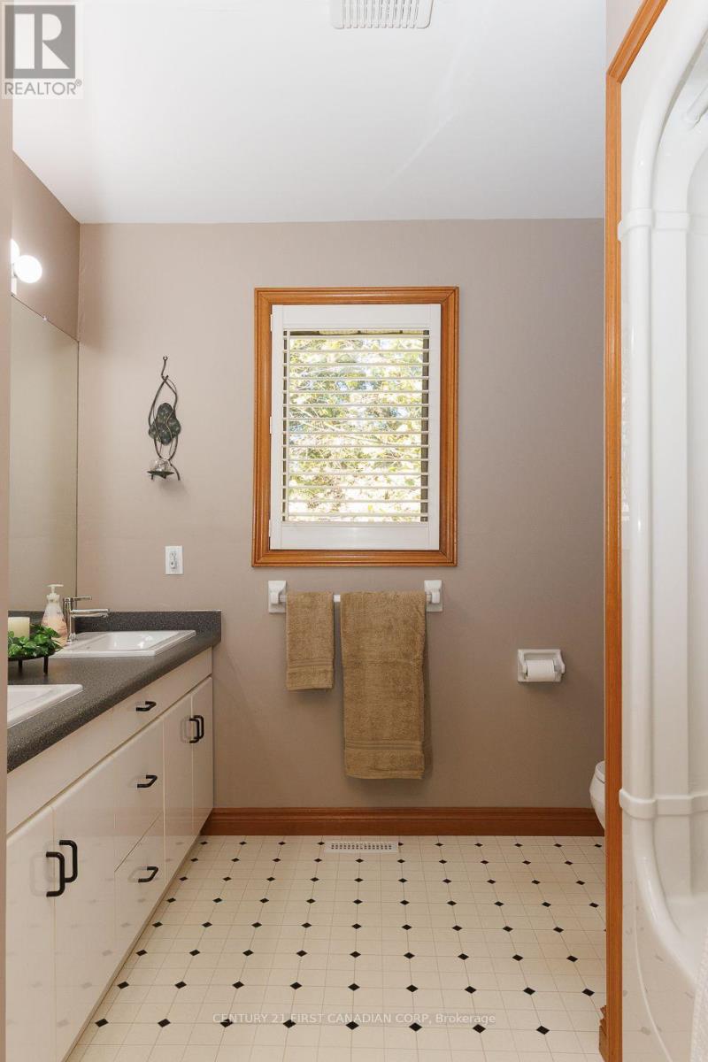
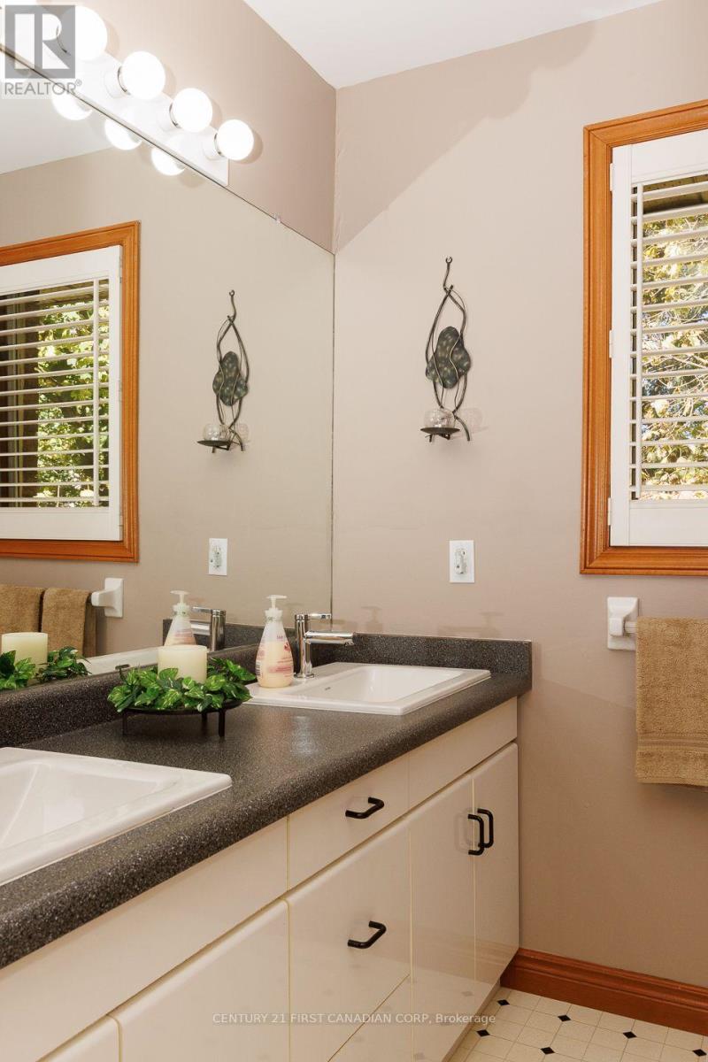
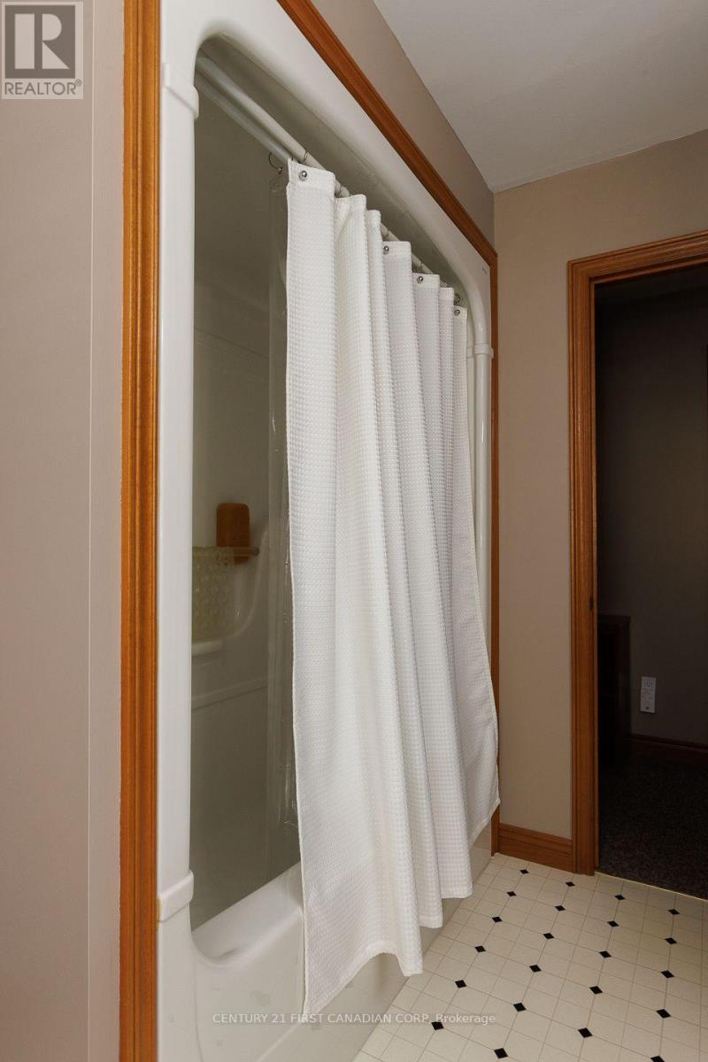
3 Bathroom
1,500 - 2,000 sqft
Bungalow
Fireplace
Central Air Conditioning
Forced Air
$699,900
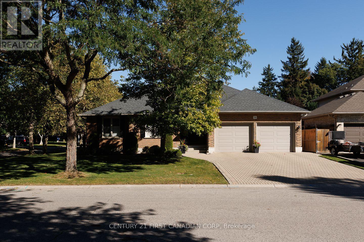
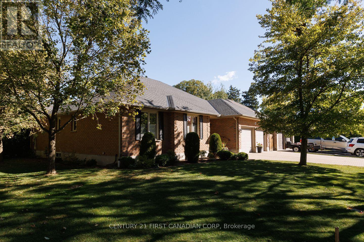
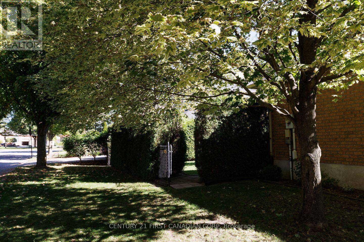
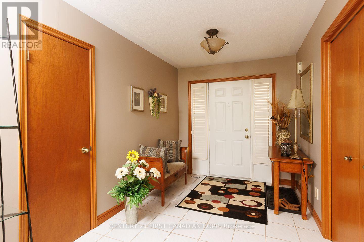
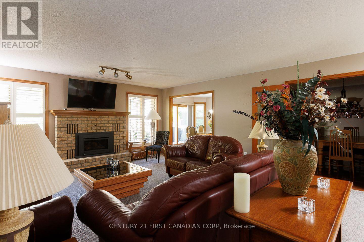
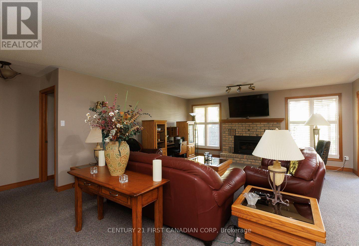
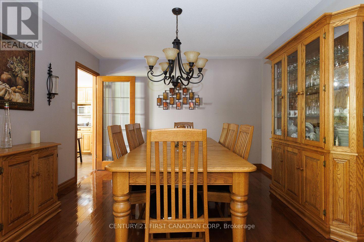
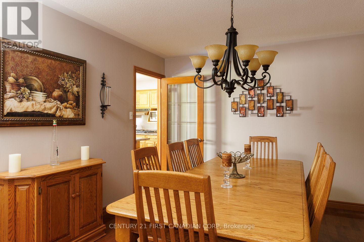
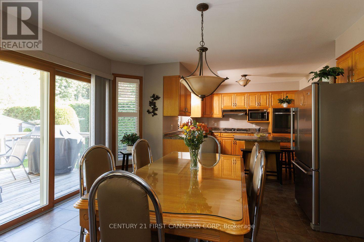
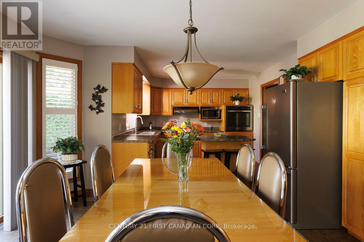
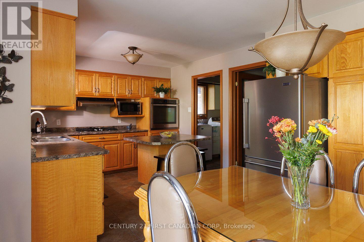
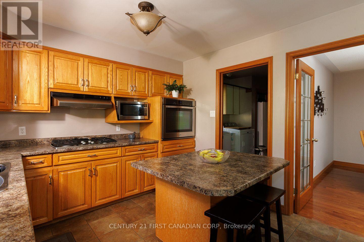
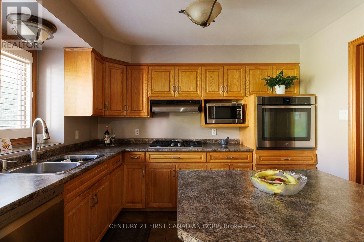
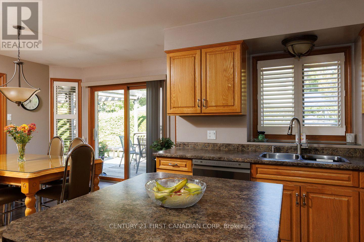
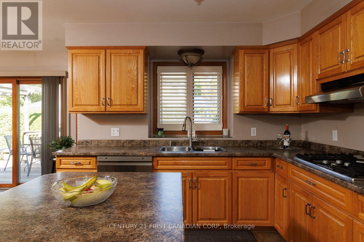
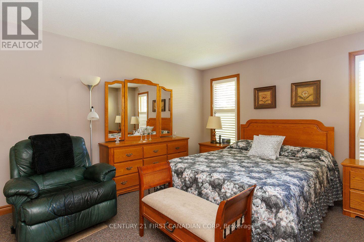
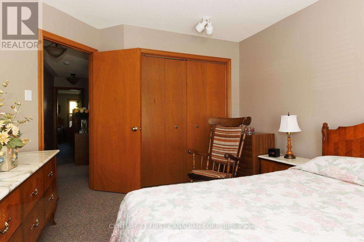
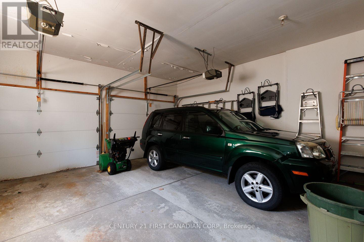
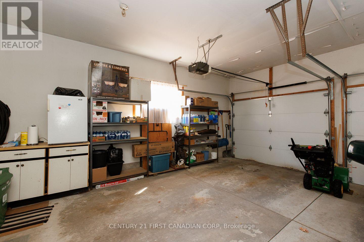
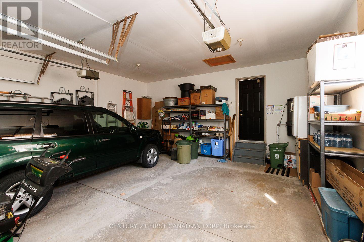
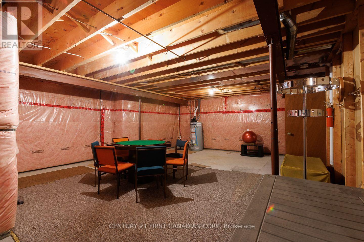
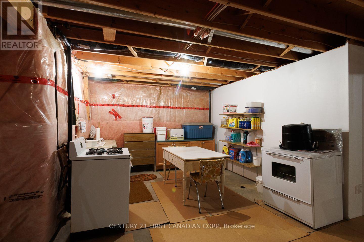
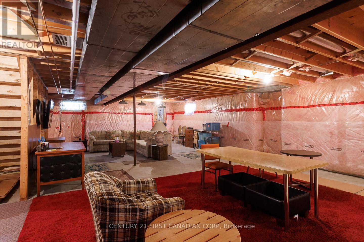
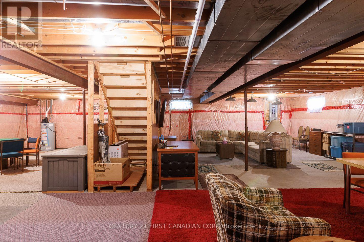
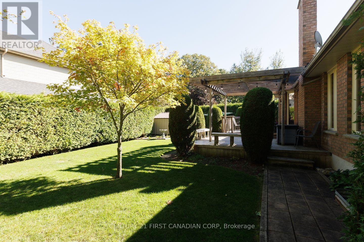
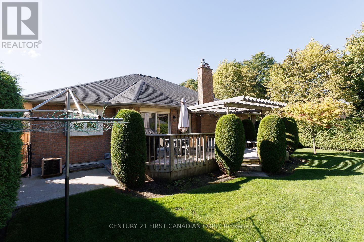
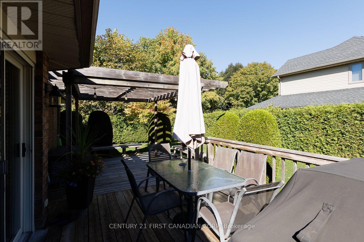
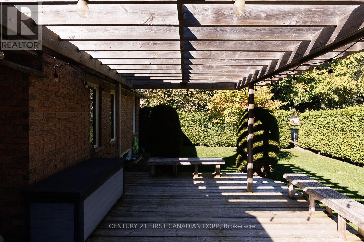
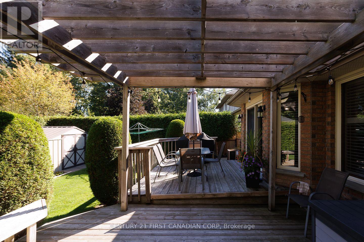
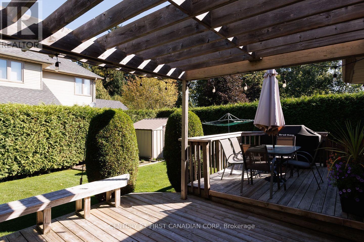
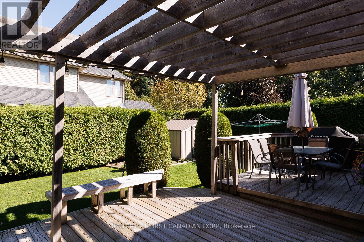
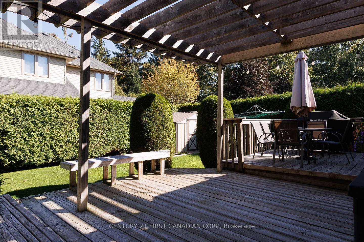
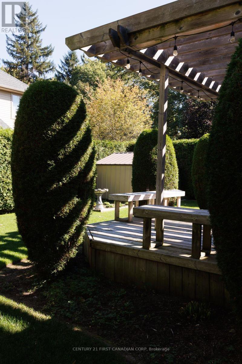
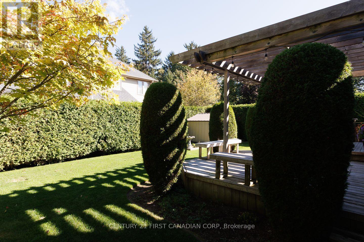
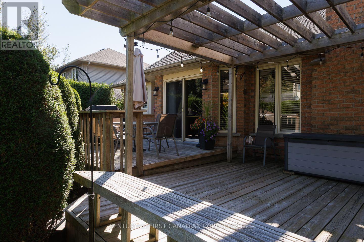
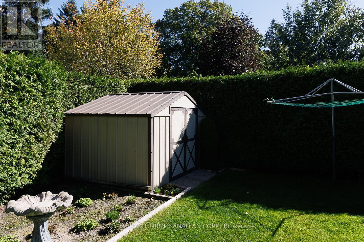
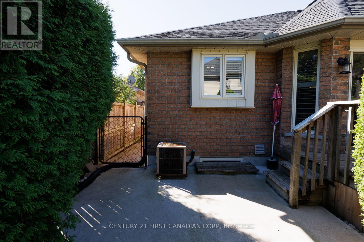
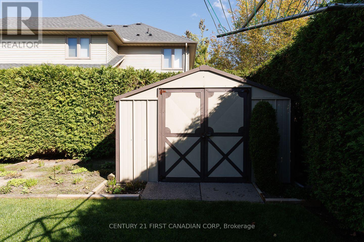
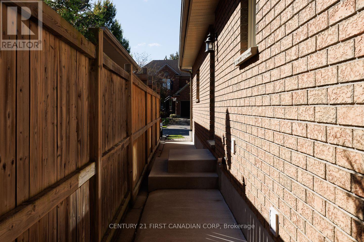
Welcome to this beautifully maintained, all-brick ranch-style home offering over 1,900 sq. ft. of comfortable living space, ideally situated on a quiet, tree-lined avenue in a prime North London neighbourhood. The spacious main floor features three bedrooms and generously sized principal rooms, including a formal dining room and a huge eat-in kitchen with plenty of space for family gatherings and everyday living. The unfinished lower level offers excellent potential for future development and features separate entrances, providing flexibility for additional living space, a home office, recreation area, or other possibilities. Step outside to enjoy the custom deck with covered trellis, overlooking a beautifully maintained, private rear yard-an inviting space for relaxing or entertaining. Completing the package is a large double-car garage and a generous driveway with attractive pavers, offering parking for up to four additional vehicles. A well-cared-for home in a sought-after North London setting, combining generous living spaces, privacy, parking, and future potential. Most furniture may be negotiated if desired. (id:15069)
Property Details
| MLS® Number | X13827700 |
| Property Type | Single Family |
| Community Name | East D |
| Parking Space Total | 6 |
Building
| Bathroom Total | 3 |
| Bedrooms Above Ground | 3 |
| Bedrooms Total | 3 |
| Appliances | Dishwasher, Dryer, Water Heater, Stove, Washer, Refrigerator |
| Architectural Style | Bungalow |
| Basement Type | Full |
| Construction Style Attachment | Detached |
| Cooling Type | Central Air Conditioning |
| Exterior Finish | Brick |
| Fireplace Present | Yes |
| Fireplace Total | 1 |
| Fireplace Type | Insert |
| Foundation Type | Poured Concrete |
| Half Bath Total | 1 |
| Heating Fuel | Natural Gas |
| Heating Type | Forced Air |
| Stories Total | 1 |
| Size Interior | 1,500 - 2,000 Sqft |
| Type | House |
| Utility Water | Municipal Water |
Parking
| Attached Garage | |
| Garage |
Land
| Acreage | No |
| Sewer | Sanitary Sewer |
| Size Depth | 111 Ft ,7 In |
| Size Frontage | 68 Ft ,10 In |
| Size Irregular | 68.9 X 111.6 Ft |
| Size Total Text | 68.9 X 111.6 Ft |
Rooms
| Level | Type | Length | Width | Dimensions |
|---|---|---|---|---|
| Main Level | Great Room | 6.4 m | 4.91 m | 6.4 m x 4.91 m |
| Main Level | Kitchen | 3.44 m | 3.05 m | 3.44 m x 3.05 m |
| Main Level | Dining Room | 4.51 m | 3.96 m | 4.51 m x 3.96 m |
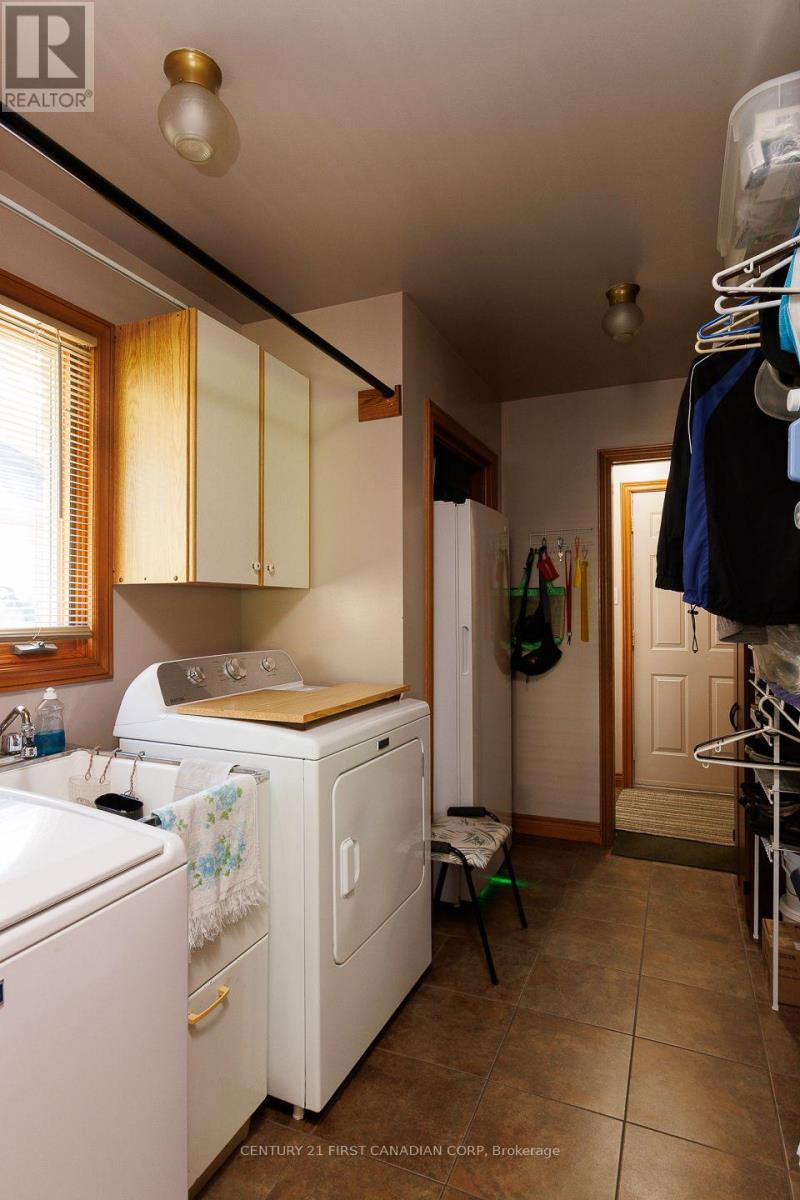
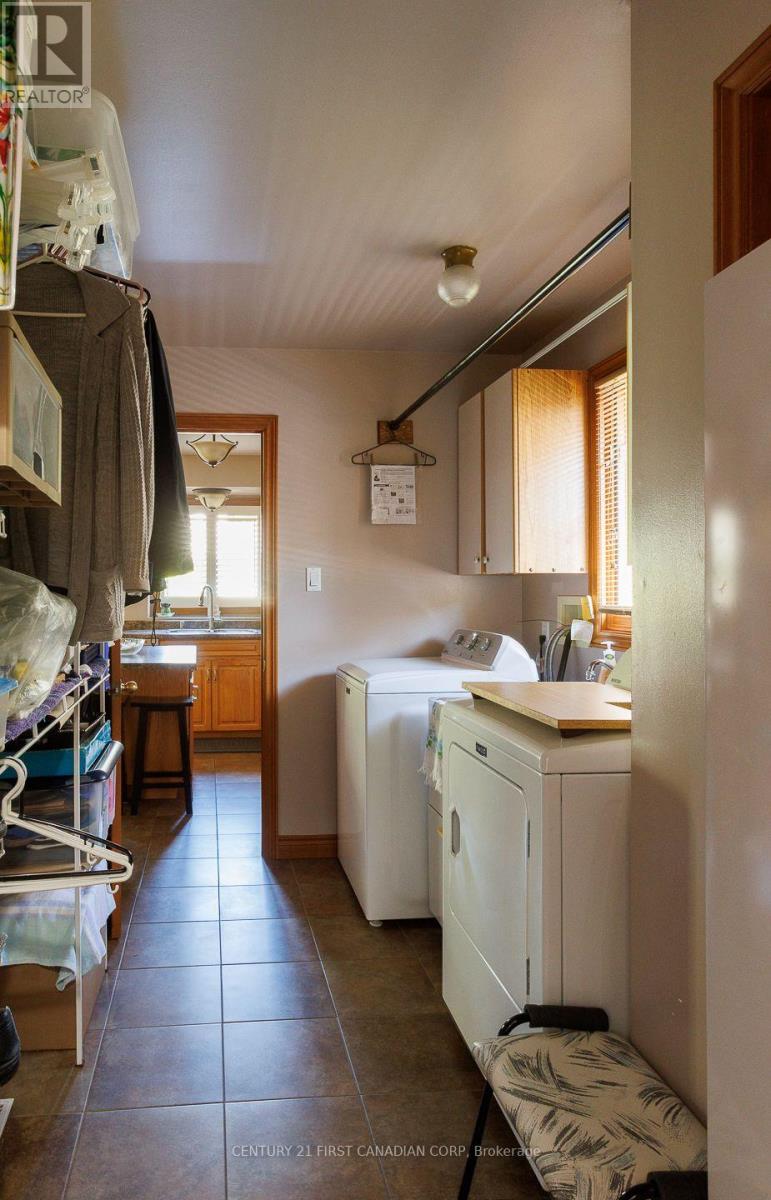
| Main Level | Laundry Room | 2.2 m | 2.07 m | 2.2 m x 2.07 m |
| Main Level | Dining Room | 4.51 m | 3.96 m | 4.51 m x 3.96 m |
| Main Level | Primary Bedroom | 4.36 m | 3.96 m | 4.36 m x 3.96 m |
| Main Level | Bedroom 2 | 3.6 m | 3.35 m | 3.6 m x 3.35 m |
| Main Level | Bedroom 3 | 3.44 m | 3.23 m | 3.44 m x 3.23 m |
| Main Level | Eating Area | 3.84 m | 2.99 m | 3.84 m x 2.99 m |
https://www.realtor.ca/real-estate/30327004/50-wintergarden-road-london-east-east-d-east-d
Contact Us
Contact us for more information

This REALTOR.ca listing content is owned and licensed by REALTOR® members of The Canadian Real Estate Association
The trademarks REALTOR®, REALTORS®, and the REALTOR® logo are controlled by The Canadian Real Estate Association (CREA) and identify real estate professionals who are members of CREA. The trademarks MLS®, Multiple Listing Service® and the associated logos are owned by The Canadian Real Estate Association (CREA) and identify the quality of services provided by real estate professionals who are members of CREA. The trademark DDF® is owned by The Canadian Real Estate Association (CREA) and identifies CREA's Data Distribution Facility (DDF®)
October 06 2026 11:51:06
London and St. Thomas Association of REALTORS®
Century 21 First Canadian Corp