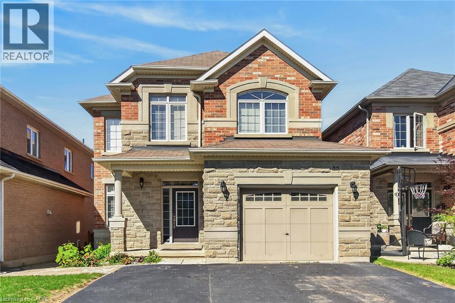
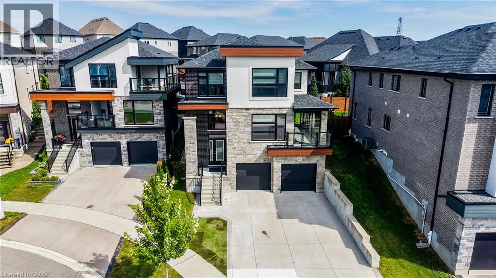
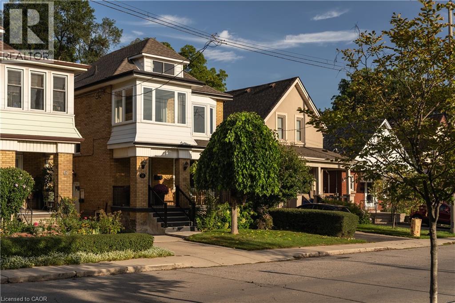
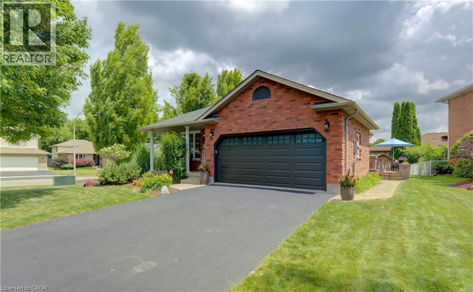
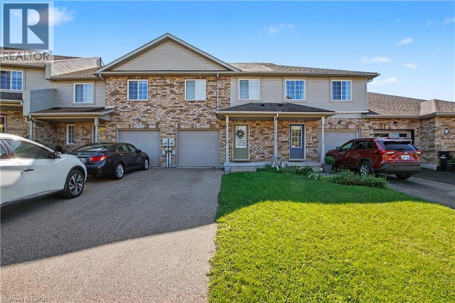
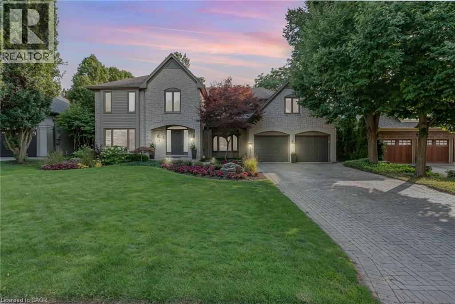
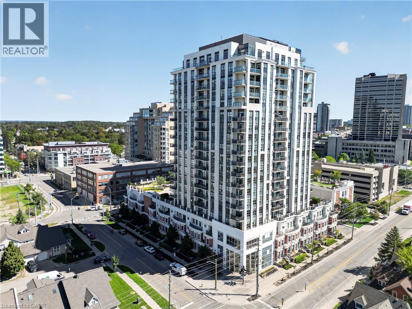
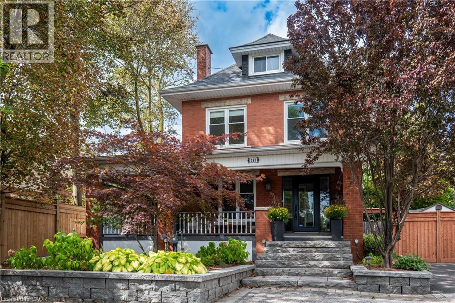
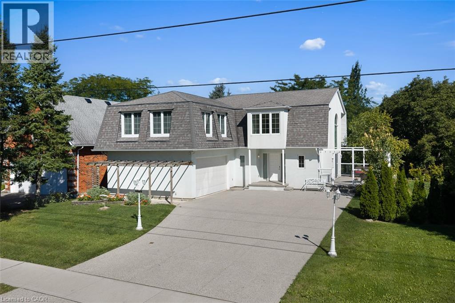
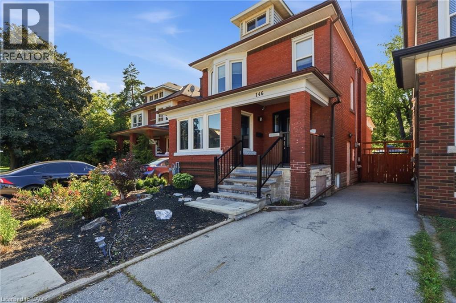
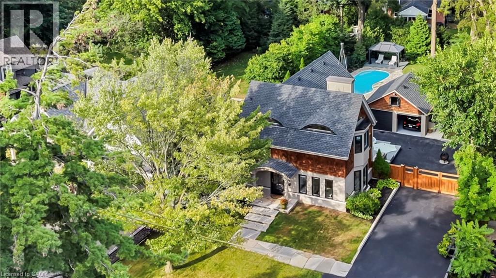
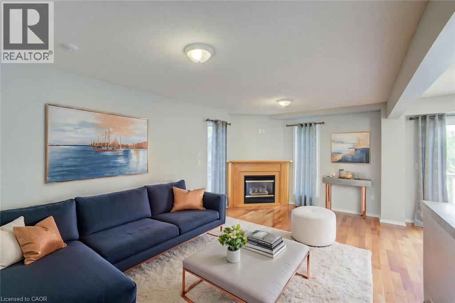
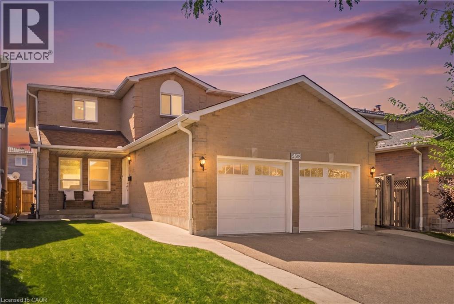
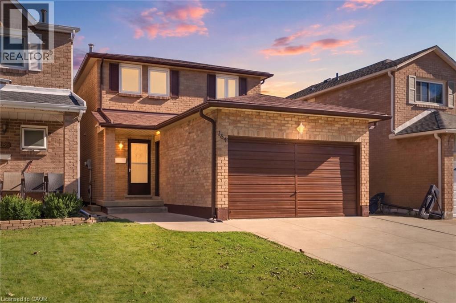
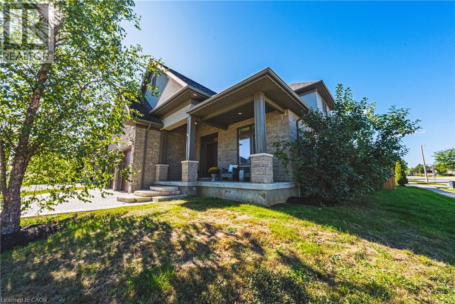
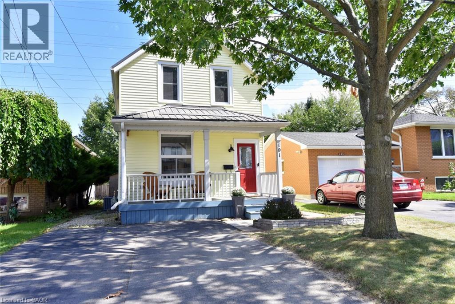
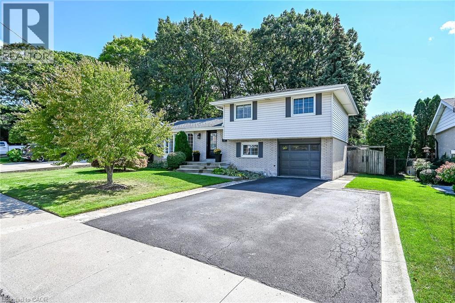
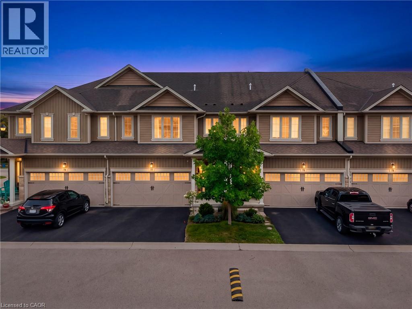
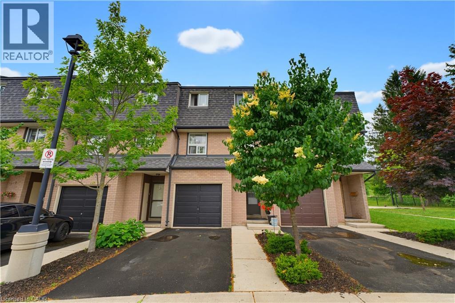
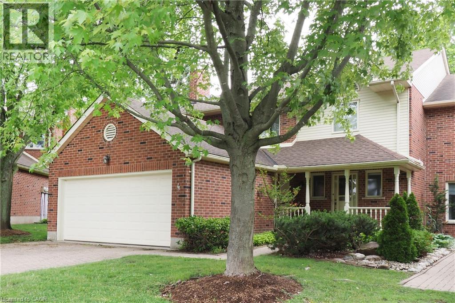
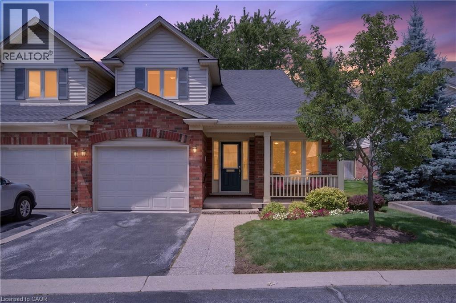
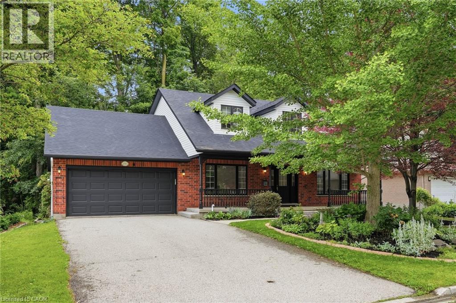
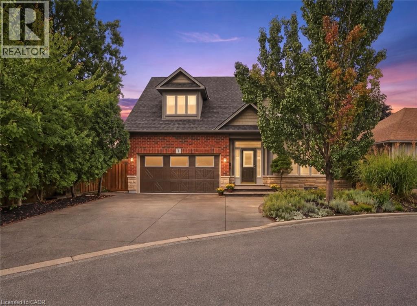
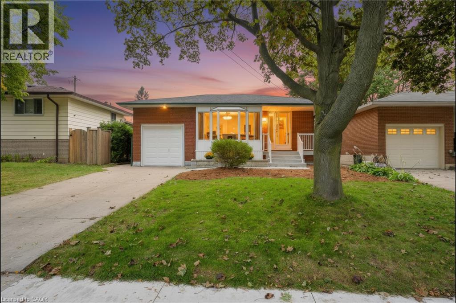
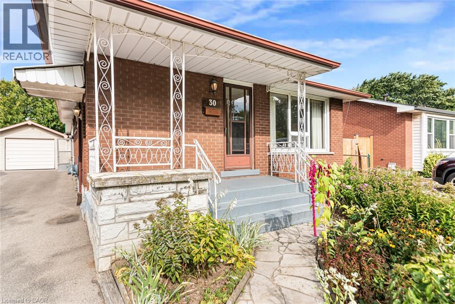
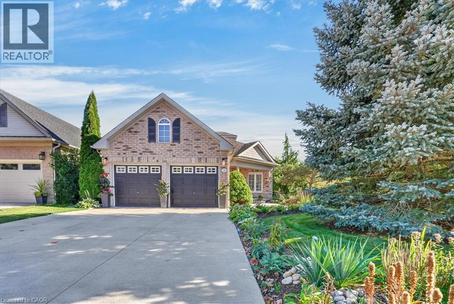
Welcome to 44 Matteo Trail, Hamilton. Pristine, meticulously maintained and quality built by Award Winning Spallacci Group Homes located on prime West Hamilton Mountain, with tons of quality upgrades and features, ready to move in and enjoy! Upper level features primary bedroom with spa like ensuite bath, glass stand up shower and walk in closet, additional two bedrooms and full main bath. Main level features kitchen with upgraded cabinets and counters, s/s appliances and breakfast room. Large family room boasting hardwood flooring along with separate dining/living room with hardwood floors, oak stairs and powder room. Full unspoiled basement awaits for your personal touches with tons of room. Enjoy fully fenced back yard with two tier deck ideal for barbecuing and enjoyment/entertainment of summer days/nights. Double driveway, with single car garage with inside entry. Near schools, highway access, Upper James shopping district, Hamilton International Airport, Redeemer University, Mohawk College, St. Joes Hospital (Fennel Campus) and parks. This beauty will accommodate any family that is looking for comfort and enjoyment. Must be seen. Freshly painted. RSA. (id:15069)
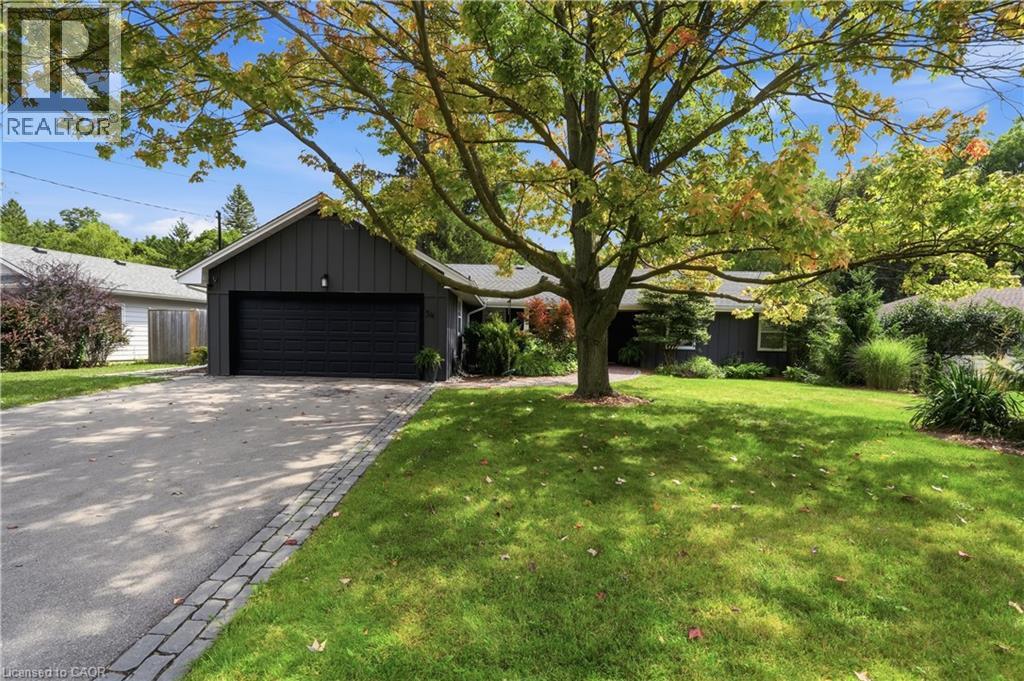
Fully renovated since 2021, this custom-designed bungalow has been meticulously curated by designer Alison Knapp and is nestled in one of Dundas’s most sought-after neighbourhoods. Offering 2600sqft of total living space, 3+2 bedrooms and 3 full bathrooms, the home blends timeless design with a modern, sophisticated aesthetic and thoughtful functionality throughout. A grand family room anchors the main living space, flowing seamlessly into the chef’s kitchen, complete with a beautifully crafted statement island, refined glass details, and large windows that fill the home with natural light. Every space has been thoughtfully considered, creating a warm and inviting atmosphere that feels both elevated and effortlessly livable. The spacious primary suite features two closets and a spa-like ensuite complete with a walk-in shower and oversized soaker tub. The fully finished basement offers walk-up access and exciting future in-law suite potential, providing additional flexibility for family, guests, or entertaining. Step outside to your private, beautifully landscaped yard complete with an in-ground saltwater pool; a peaceful retreat and the perfect setting for summer entertaining. Local trails are just a short walk away, while Dundas’s historic downtown is only steps from your door. A rare opportunity to own a beautifully renovated home where timeless design, modern comfort, and an exceptional location come together effortlessly. (id:15069)
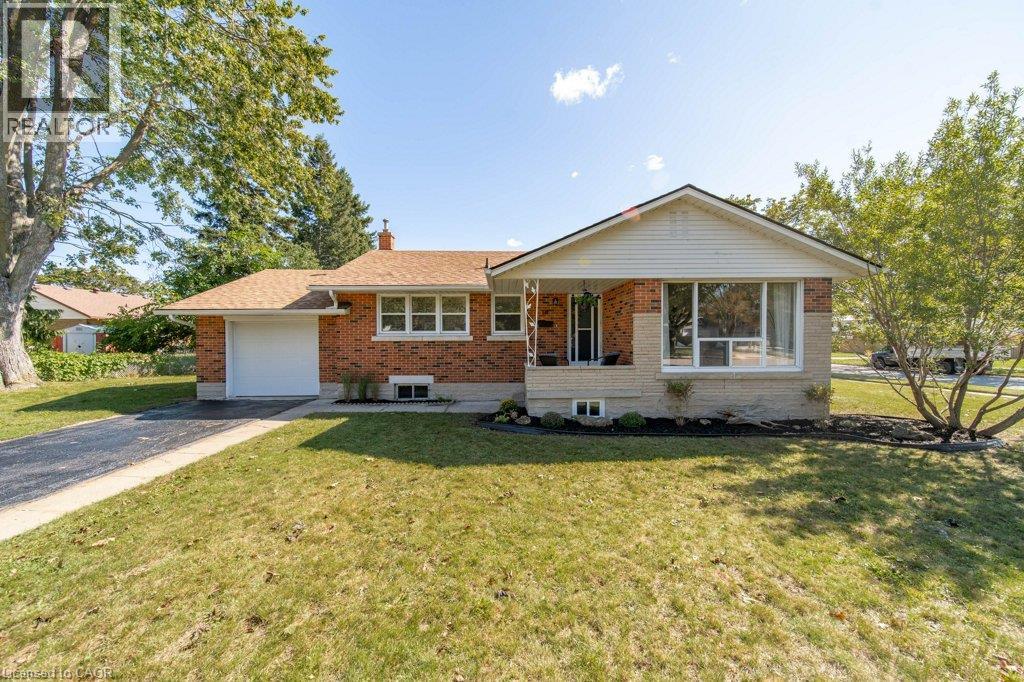
Charming 3-bedroom bungalow tucked into the mature and established Fairview neighbourhood. Offering the ease and convenience of one-level living with a finished basement, this home is a great opportunity for first-time buyers, young families, downsizers or anyone looking for a solid home in a convenient central location.The bright main floor features three bedrooms, a full bathroom, and a comfortable living and dining space. The updated kitchen is bright and functional with white cabinetry, and stainless steel appliances. The finished lower level provides valuable additional space for a family room, playroom or entertaining space. There is an additional room for an office or den and plenty of storage space.The mature lot offers established trees, along with a private patio and deck area. Wonderful location steps to Wilson Avenue Public School, and you're just minutes from Fairview Park Mall, Fairway Station and the LRT, shopping, restaurants, parks and everyday amenities. Commuters will also appreciate quick access to Highway 7/8 and the expressway. (id:15069)
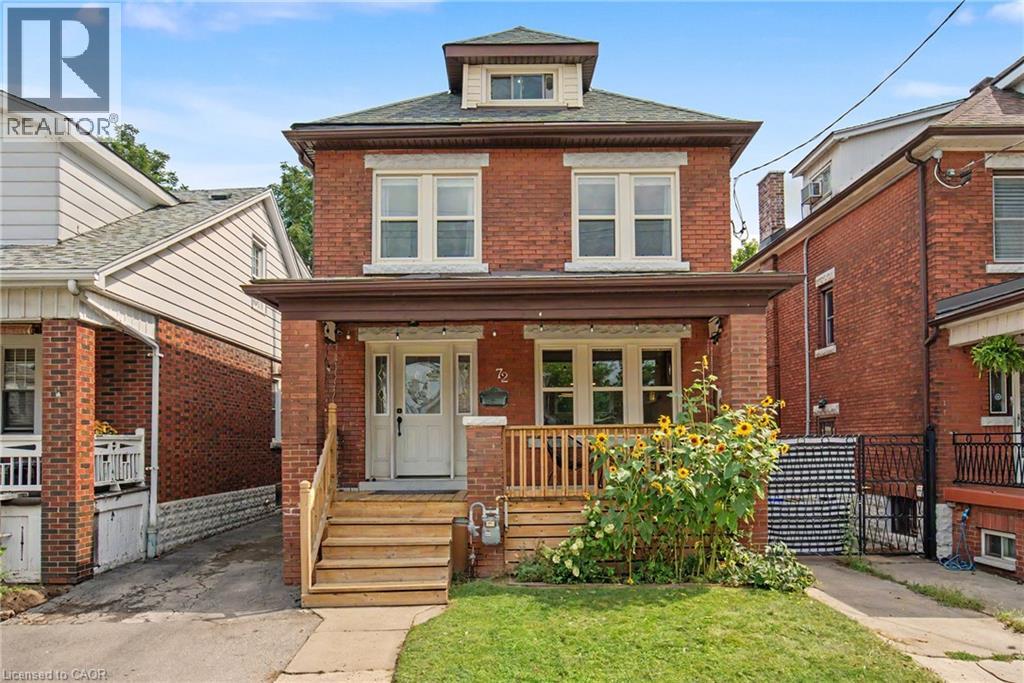
Welcome to 72 Garside Ave N, a bright and inviting 4-bedroom, 2-bathroom home in Hamilton’s family-friendly Homeside neighbourhood. Thoughtfully updated while maintaining its warmth and character, this home offers a well-planned layout with plenty of natural light and comfortable, welcoming spaces throughout. The updated kitchen (2022) provides a fresh and functional space for everyday living, while the second-floor bathroom was also renovated in 2022. The basement was renovated in 2025 and includes a new bathroom and separate side entrance, offering additional living space and potential for an in-law or income suite. Upstairs, the versatile third-floor bedroom offers a private retreat and is equally well suited as a home office, guest room or flex space. Additional updates include the roof completed in 2022. Outside, enjoy the backyard, private driveway and detached garage equipped with its own electrical sub-panel, offering great potential for a workshop or hobby space. Located in a welcoming neighbourhood within walking distance of schools, parks, shopping, transit and everyday amenities, with convenient access to major routes. A wonderful combination of character, thoughtful updates, versatility and a location that makes day-to-day life easy. (id:15069)
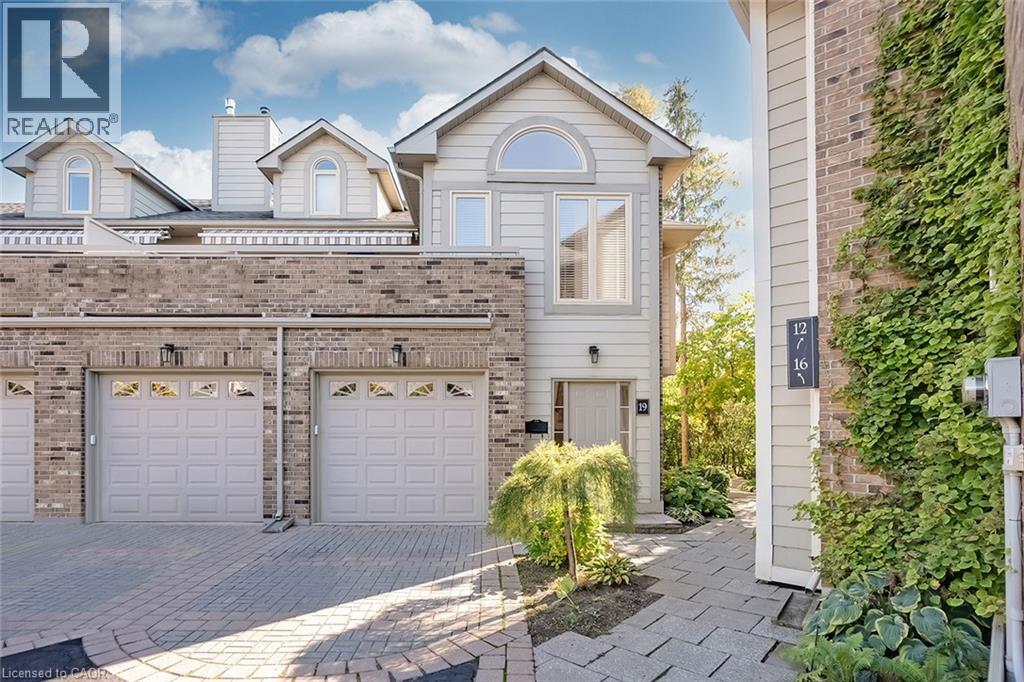
Welcome to The Terraces, an exclusive enclave in South Burlington’s desirable Roseland neighbourhood. This rarely available, light-filled end-unit townhome offers 1,656 sq. ft. above grade with 2 bedrooms, 2 bathrooms, and a thoughtfully designed open-concept layout that combines comfort and sophistication. The expansive living and dining area showcases vaulted ceilings, gleaming walnut floors, and a gas fireplace, creating a warm and inviting atmosphere. French doors open to a private terrace with an awning, perfect for morning coffee or evening relaxation. The bright kitchen provides generous counter and storage space, while the main floor primary suite features a 4-piece ensuite and his-and-hers closets. A second bedroom with a walk-in closet offers ensuite privileges to the 3-piece main bath. Convenient main floor laundry adds to the ease of one-level living. The fully finished basement extends your space with a recreation room, den, and rough-in for an additional bathroom. Enjoy inside entry from the attached garage plus ample visitor parking. Maintenance is effortless — snow removal for the driveway and steps, landscaping, and all exterior upkeep are fully managed, allowing you to enjoy a carefree, lock-and-leave lifestyle. Ideal for snowbirds or those seeking a low-maintenance home without compromise. Perfectly situated near downtown Burlington, the waterfront, parks and trails, shopping, and highway access, this immaculate home offers the best in comfort, convenience, and community. (id:15069)
Custom 5+1 bdrm, 5.1 bath home W/2-bdrm in-law suite backing onto tree-lined park in one of the city’s most convenient locations! Renovated W/major addition completed in 2018 this one-of-a-kind home blends high-end design, functionality, eco-conscious efficiency & flexibility for families, multi-generational living or professional use. Nestled between Downtown, UofG & Innovation District, it offers a park-like setting without sacrificing walkable access. Open-concept living offers 10ft ceilings, heated concrete floors, wood details from original home, oversized European tilt-&-turn windows & clear sightlines to the park. Kitchen W/custom cabinetry, quartz counters, brick backsplash from original home, P/O butcher block, premium appliances & breakfast bar W/seating for 8+. Kitchen flows into dining & living areas while large 12ft sliding doors open to backyard. 2pc bath & W/I closet complete the level. Upstairs primary bdrm with W/I closet & sep dressing room W/custom B/Is & makeup counter. Dbl French tilt-&-turn door opens to covered balcony overlooking backyard & mature trees. Ensuite W/dual-sink vanity, W/I shower, water closet & programmable heated towel rack. 2nd primary bdrm has its own 3pc bath & balcony access. Space can be converted into 2 bdrms if desired! 2 add'l bdrms, 4pc bath & 2nd-floor laundry complete upper level. Original portion of the home has been converted into 2-level, 2-bdrm, 2-bath suite W/sep front ent. Main level W/living room, wet bar, bdrm & 4pc bath. Lower level has rec room, add'l bdrm, 3pc bath & laundry. Set on 62ft lot & backs onto secluded park W/mature trees, new playground & no car access. 2-tier Siberian Larch patio W/covered area & 4 quick-release natural gas hookups plus 5th on upper balcony. Landscaping is low-maintenance & tucked away is fully fenced red brick courtyard. Heated 1.5-car garage W/9ft ceilings & workshop. 15-min walk to Downtown's restaurants, cafés, nightlife, shops, trails, GO Station & 5min drive to UofG (id:15069)
This beautifully renovated 1,770 sq. ft. townhouse offers something increasingly hard to find: 4 bedrooms, 2 full bathrooms upstairs, and the major renovations already completed for you. Considerable time, care and attention to detail have gone into updating the home, including a beautifully renovated kitchen, updated bathrooms and wide-plank engineered oak flooring. For buyers who love the practicality of an established townhouse but don’t want to take on the cost, disruption and uncertainty of renovating an older interior, this is a truly move-in-ready alternative. The spacious and versatile layout includes 4 bedrooms, a standout feature in a category where many comparable townhomes offer only 3, plus a main-floor powder room and additional flex space ideal for a home office, playroom or reading nook. Additional features include pot lights, California shutters throughout, generous kitchen counter space and a garage door opener. Step outside from the main living area onto the deck overlooking a good-sized backyard with plenty of room to relax or entertain. Located in desirable Hannon community, the home is close to shopping, everyday amenities and major highways, combining space, thoughtful renovations and everyday convenience. (id:15069)
Welcome to this well maintained, one owner raised bungalow in the desirable Lakeshore area of Waterloo! Ideally located just a stone’s throw from the newest future WRHN hospital, on a bus route, and minutes from the University of Waterloo and Ira Needles amenities. Offering 3 bedrooms and 2 bathrooms, this solid home features an updated kitchen, finished basement and major mechanical updates already completed. The versatile raised bungalow layout offers excellent potential for an in-law suite or duplex conversion. Outside, enjoy a large yard, single car garage and driveway parking for two. A fantastic opportunity in an established neighbourhood with an incredibly convenient location. ** Some photos have been virtually staged. (id:15069)
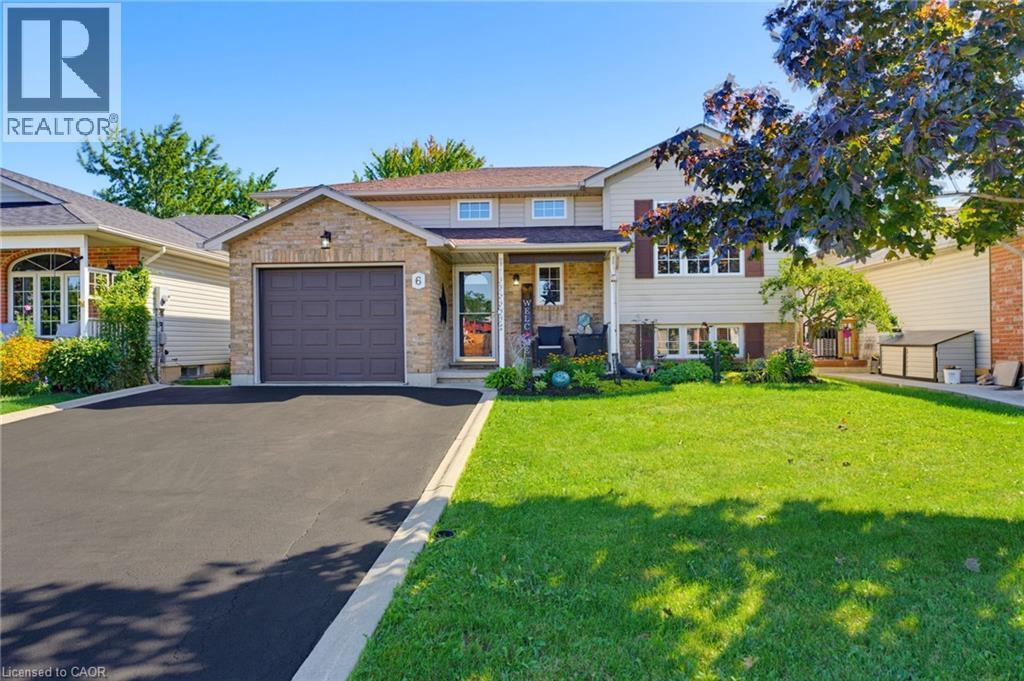
Attention all Families!! Welcome to 6 Stuart Street, Caledonia! This beautifully presented and tasteful raised 1997 bungalow offers as much open concept living on the main level, as it does below featuring large egress windows, plus a fully finished bright basement. 3+2 bedrooms and 2 bathrooms, this spacious family home showcases hardwood flooring throughout most of the main level. The inviting lower level features a natural gas fireplace, creating a warm and comfortable space for family gatherings. Outside, enjoy a fully fenced yard complete with a deck, covered patio and heated saltwater above-ground pool. This beauty is close to schools, great parks, arena, library, shopping and so much more, it is perfect for families of all ages and it is a true family home. A single attached garage and double driveway complete's this wonderful family home, this is just what you have been waiting for! (id:15069)
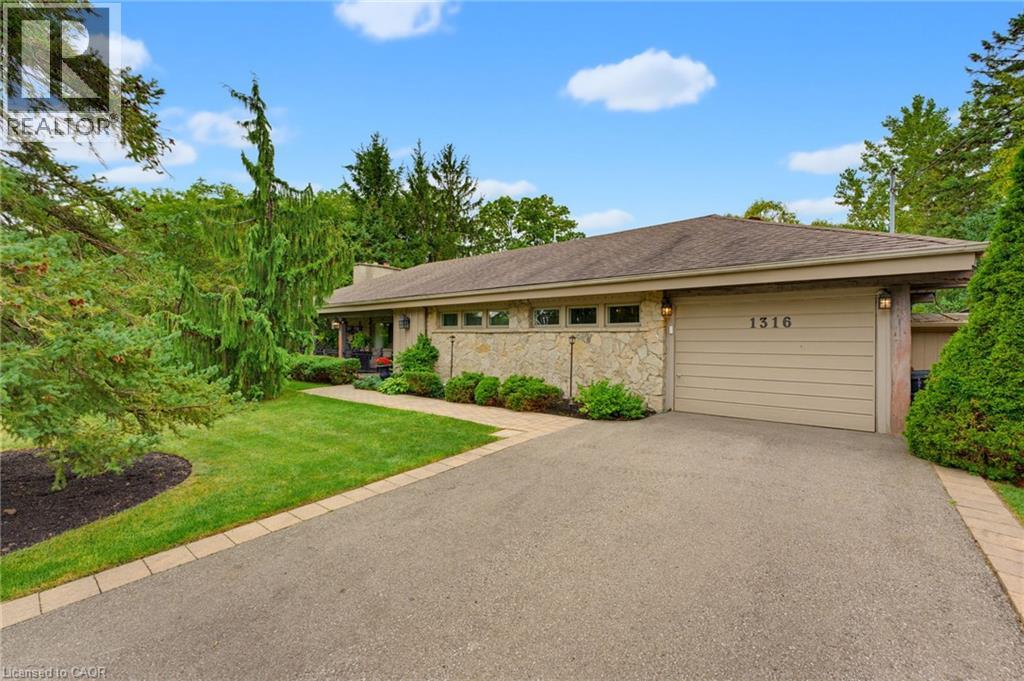
A rare opportunity to own a truly private 3-bedroom bungalow set on approximately half an acre, surrounded by mature trees and distinguished executive homes. Offering approximately 1,750 sq. ft. of living space, this inviting home was designed for both everyday living and entertaining, with an open-concept layout and a kitchen overlooking the beautifully landscaped backyard. The outdoors is where this property truly shines. Professionally manicured lawns, a completely private setting, inground pool, covered rear porch and all-glass solarium create an incredible extension of the living space and an ideal backdrop for summer gatherings or quiet afternoons at home. A welcoming front sitting porch adds even more charm. Inside, reclaimed beams and a flagstone exterior bring character and warmth, while the attached one-car garage adds everyday convenience. Properties offering this combination of space, privacy, mature surroundings and an exceptional outdoor setting are rarely available. Only minutes away from the GoStation and highway access. A special home for those who love to entertain, enjoy the outdoors, and appreciate something a little different. (id:15069)
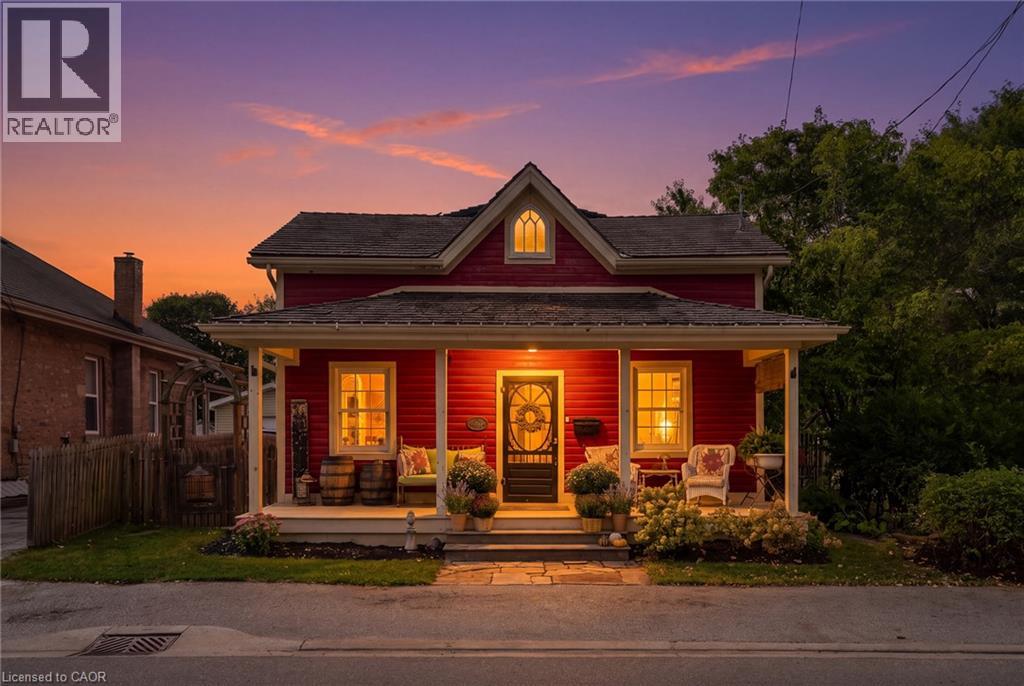
Welcome To 532 Main Street, A Storybook Century Home Showcasing True Pride Of Ownership In The Sought-After Hamlet Of Glen Williams. Thoughtfully Restored And Designed To Honour Its Heritage, This Charming 2-Storey Detached Home Offers 3 Bedrooms And 2 Bathrooms. Blending Timeless Character With Beautifully Curated Finishes Throughout. A Covered Front Porch Sets The Tone Before Stepping Inside To A Welcoming Living Room And Den. The Beautifully Designed Kitchen Features Granite Countertops, Custom Cabinetry And High-End Built-In Appliances, With A Convenient Laundry Nook Nearby. A Sun-Filled Dining Room Surrounded By Windows Overlooks The Serene Backyard, Mature Trees And Landscaped Gardens, While A Charming 3-Piece Bathroom With Clawfoot Tub Completes The Main Level. Upstairs, Two Well-Appointed Bedrooms Join The Inviting Primary Suite, Offering Ample Storage, A Walk-In Closet, 3-Piece Semi-Ensuite And Walkout To A Private Deck Overlooking The Picturesque Backyard. Outside, Enjoy A Detached 1-Car Garage, Two Tandem Front Parking Spaces And An Additional Rear Parking Pad Accessible From The Laneway. Just Steps From The Heart Of The Glen, Enjoy The Credit River, Williams Mill Creative Arts Studios, Local Restaurants And Cafés, Parks, Trails And The Bruce Trail, With Schools, Everyday Amenities And Major Commuter Routes Within Easy Reach. A Rare Opportunity To Experience The Character, Beauty And Community Spirit That Make Glen Williams So Special. (id:15069)
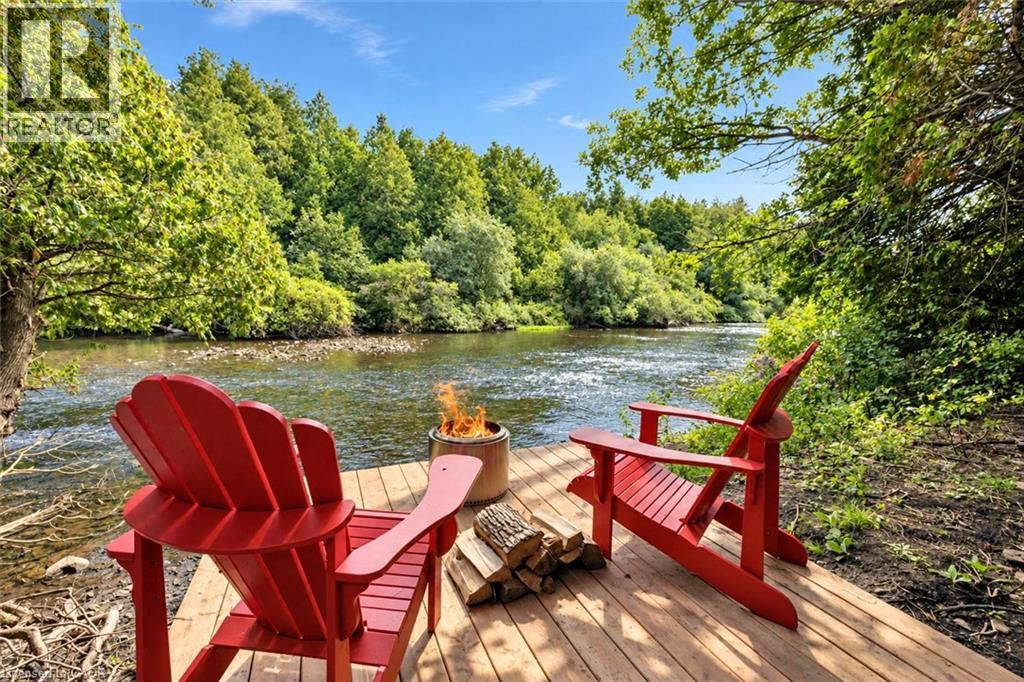
Charming 4-bdrm home + in-law suite on almost 2-acres with 175ft of river frontage along one of Puslinch's prestigious streets! It feels like your own private cottage yet you’re less than 5-min from Guelph’s amenities & close to 401-ideal location for commuters! The driveway leads to the 2-car garage while mature trees & expansive property create an immediate sense of privacy. Inside French doors open to LR lined W/large windows. DR offers elegant backdrop for family dinners & holiday meals. Kitchen offers S/S appliances incl. dual oven, lots of counter & cabinetry space, pantry cupboard & B/I desk. Large window above dbl sink frames scenic views of the property while adjoining breakfast area offers wainscoting & picture windows. FR is centred around a fireplace W/custom B/Is. 2pc bath completes main level. Natural light pours through skylight above the staircase as you arrive on upper level where you’ll find 4 bdrms. Primary bdrm with W/I closet & renovated 3pc ensuite W/new quartz-topped vanity. 3 add'l bdrms offer lots of natural light & closet space. Updated 4pc bath W/quartz-topped vanity & shower/tub. Above the garage you’ll find a private studio apt W/sep ent, kitchenette & bathroom. Ideal spot for teens, in-laws, potential for add'l income or can be incorporated into primary bdrm to create an expansive retreat. Outside the new back deck W/steel railings offers perfect spot for BBQs & entertaining. Cedar-chip trails wind through trees & lead to the riverfront where private deck showcases views of the water. Have a fire by the river, launch a canoe or relax in the privacy. Updates: bathroom renos & back deck 2026, laundry set & water softener 2021, pot lights 2021, furnace 2016 & patio 2019. At the end of the street is Smith Property Loop trail. Less than 10-min to Stone Rd Mall, UofG & Pergola Commons. Privacy, space, riverfront & just mins from the city, this home delivers country living without sacrificing convenience (id:15069)
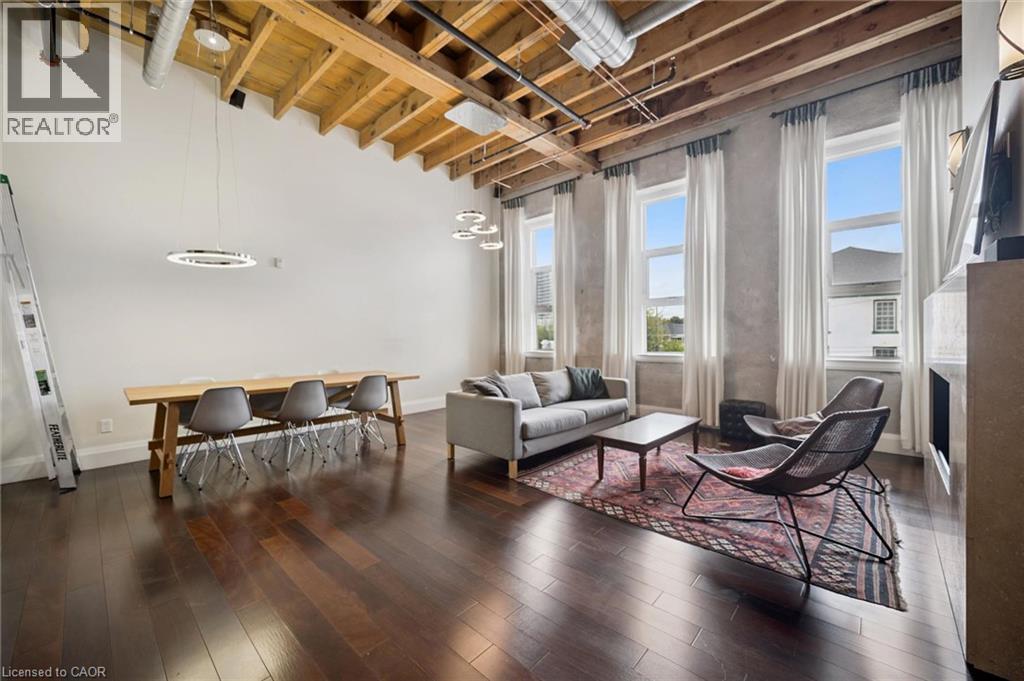
Welcome to 204-25 Concession Street in Cambridge! This spacious and unique two-level historic converted industrial building in Downtown Galt known as The Grand River Lofts offers an impressive combination of functionality, character and natural light. Featuring 3 bedrooms and 1.5 bathrooms, the thoughtfully designed layout provides plenty of room for comfortable everyday living. Large windows fill the home with natural light, creating a bright and inviting atmosphere throughout. You'll appreciate the many custom built-ins, providing stylish and practical storage solutions, along with the convenience of in-suite laundry. The building features a secure entrance and elevator access, while the unit includes one dedicated parking space. With two levels of living space, this loft offers excellent separation between living and sleeping areas. A fantastic opportunity for first-time buyers, downsizers, professionals or anyone looking for a spacious, low-maintenance lifestyle in Cambridge. Don't miss your chance to make this bright and distinctive condo your new home! (id:15069)
Welcome to one of Kitchener's most sought after locations, and the ultimate intersection of contemporary style and functional modern living. This Ridgeview built all brick home boasts 5 bedrooms, 3.5 baths and 2,695 square feet of custom designed living space updated with the finest finishes and sits on a private and quiet court minutes from amenities and the 401. Walking into the home you can proceed to the main floor which has 9 foot ceilings, an open kitchen featuring stainless steel appliances, quartz countertops and a large island that connects to a large open living space. Steps away your large pantry gives you plenty of storage right off the kitchen. Engineered hardwood throughout the main floor provides you with a carpet free environment that matches the contemporary style of the home. Your sliding door opens to a fully contained backyard space that features a horizontal vinyl fence and plenty of room to add an outdoor deck space. The main floor also has a 5th bedroom or office space with an ensuite perfect for someone who works from home, a guest suite or for a multi-generational family. The glassed-in porch is the perfect place to watch the sun set in this stunning westward facing home as you unwind after a long day and can be opened to let a breeze flow in. Upstairs you have four spacious bedrooms featuring private spaces for both parents and kids plus an upstairs laundry room. A beautiful 4 piece bathroom provides plenty of room to be shared by the kids while you can enjoy your spa like, upgraded 5 piece primary bathroom. The large, bright primary bedroom boasts a large walk in closet and plenty of natural light. The basement level has an unfinished space that can be another bedroom or rec room with a 3 piece rough in. The large concrete driveway has parking for up to 5 cars leading to a large double car garage. With countless upgrades both inside and out, 912 Blair Creek Court is a unique home that rivals anything else on the market. (id:15069)
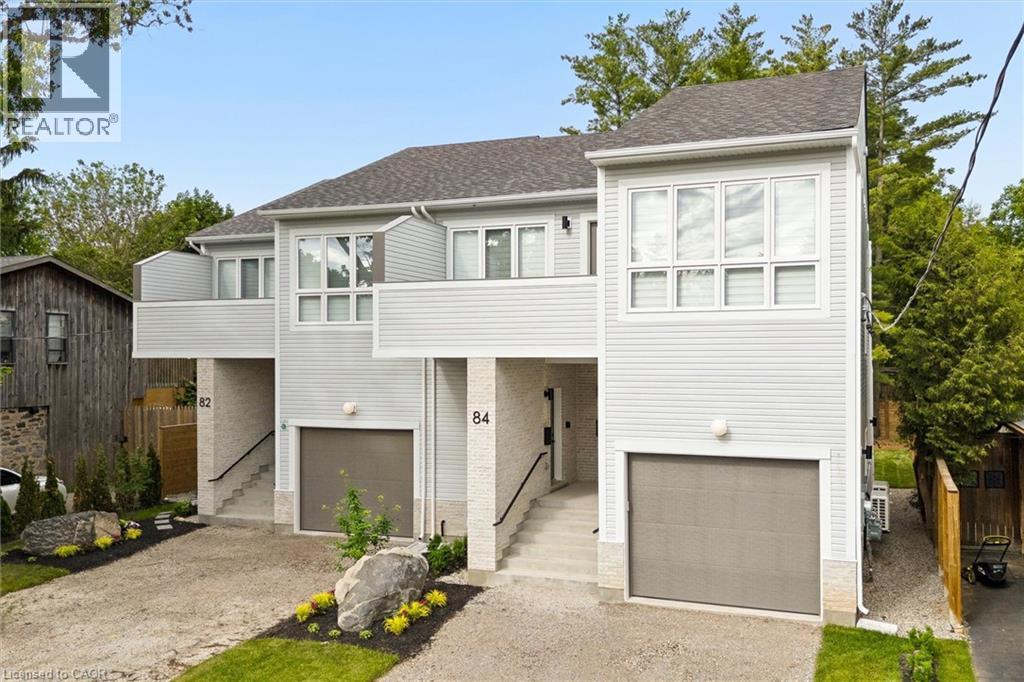
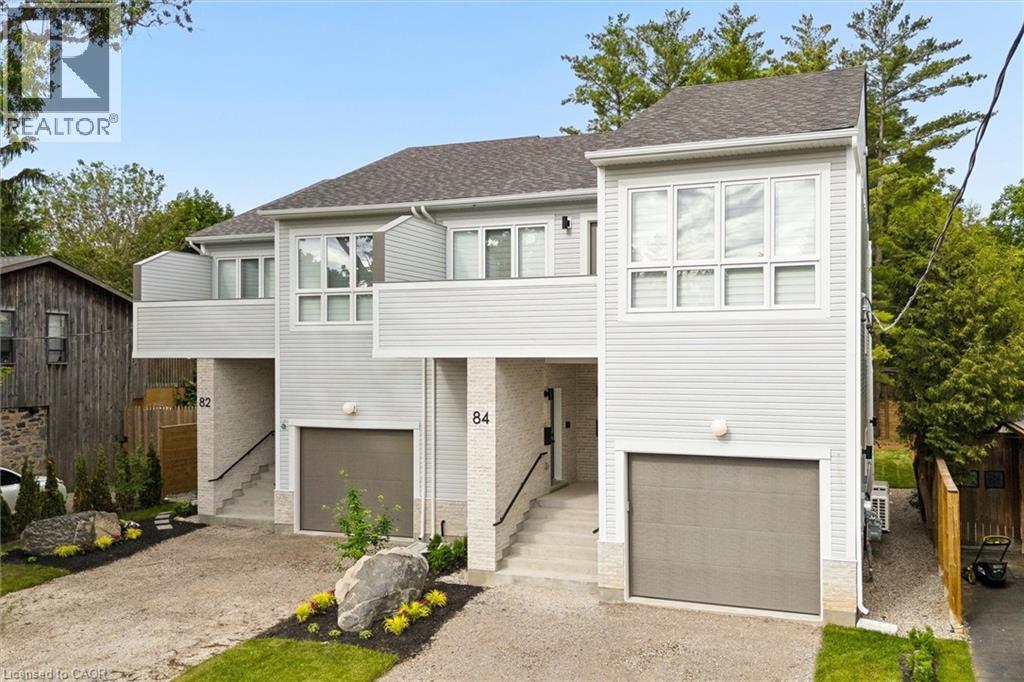
Welcome to 82 Chalmers Street North, a newly constructed, purpose-built semi-detached duplex by Heathwood Homes, set in Cambridge’s established and sought-after East Galt neighbourhood. Offering over 3,300 sq. ft. of beautifully finished living space, this exceptional property presents two fully self-contained residences under one roof - an elegant solution for multigenerational living or a sophisticated income-generating opportunity. The primary residence features a spacious two-storey design with 3 bedrooms and 3 bathrooms, thoughtfully crafted for modern family living. The secondary residence offers a refined single-storey layout with 2 bedrooms, 2 bathrooms, and a private upper-level deck perfect for extended family, guests, or premium rental potential. Each home is complete with a full suite of five appliances, delivering both style and convenience. Designed with comfort and privacy at the forefront, both residences are bright and airy, enhanced by large windows that flood the interiors with natural light. Quality construction details include independent ductwork, sound-insulated plumbing stacks, and solid core interior doors, ensuring a quiet and private living experience. High-efficiency heating and cooling systems, paired with energy-efficient windows, provide year-round comfort and performance. Each residence is fully self-sufficient, featuring separate hydro and gas meters, primary and secondary water meters, and individual electrical panels, offering seamless functionality and flexibility. Outdoors, enjoy a professionally landscaped backyard and parking for up to three vehicles. Ideally located close to parks, schools, shopping, and everyday conveniences, this is a rare opportunity to own a turnkey, high-quality property that effortlessly blends luxury, versatility, and long-term value. (id:15069)
Completely renovated while still feeling at home in its Hamilton neighbourhood, 50 Norway Ave is a bright and thoughtfully updated four-bedroom home with plenty of space to spread out. The sun-filled office/third bedroom is an especially lovely spot to work from home, while a separate entrance leads to a self-contained in-law suite with its own meter, offering flexibility for family, guests or additional living space. But the real surprise is out back: an exceptionally deep, private backyard that feels like your own little escape, with room for gardens, kids, entertaining and long summer evenings. Set in the Adelaide Hoodless school catchment and close to Gage Park, Rooney’s and the shops, cafés and everyday amenities of the surrounding neighbourhood, this is a home that pairs a fresh, complete renovation with the space, character and established feel that make Hamilton’s older neighbourhoods so appealing. (id:15069)
Welcome to this immaculate 4-level backsplit in one of Waterloo's most sought-after family neighbourhoods! Offering 3 spacious bedrooms, 2 full bathrooms, a double-car garage, a 4 vehicle driveway and just minutes from the expressway! This move-in-ready home has room for the whole family. The bright, main floor living room features a cathedral ceiling and a stunning kitchen featuring a functional island with seating, abundant cabinetry, and plenty of space to gather. Relax in the inviting family room with a cozy fireplace and 9-foot ceilings, or enjoy movie nights in the finished basement media room with heated floors. The laundry room features built in cabinets for extra storage. Step outside to your private, professionally landscaped backyard, complete with a 10' x 20' composite deck, irrigation system, and storage shed. Additional highlights include an on-demand water heater with no rental items. Ideally located within walking distance to schools, RIM Park, Grey Silo Golf Course, trails, and just minutes from St. Jacobs and the Farmers' Market! This is the perfect combination of style, space, and location. Don't miss your chance to call it home. (id:15069)
Welcome to 15 Bryan Court - a beautiful 2 story freehold townhouse in the highly desirable Lackner Woods area of Kitchener. The carpet-free home features matching wood and tile flooring throughout. The main level has an open living-dining area that's perfect for entertaining. The white kitchen feels thoughtful and elegant with granite countertops and matching stainless steel appliances. A large deck (built in 2025) with a sizable yard is the perfect place to relax or host family gatherings. The upper level had 2 spacious bedrooms plus a very large master bedroom with separate closets. An unfinished basement with a rough-in is a blank slate to be crafted exactly how you want. Situated on a quiet street in a mature area close to shopping, skiing and more, this house could be the perfect place for your family to call home. (id:15069)
Welcome to 9 Flanders Drive—an exceptional executive residence nestled in one of Waterdown’s most coveted and established neighbourhoods. Offering over 5,200 sq/ft of beautifully finished living space, this stunning home blends timeless elegance with modern comfort, ideal for families seeking both luxury and functionality. Boasting 4+1 spacious bedrooms and 4.5 bathrooms, this home is thoughtfully designed with generous principal rooms, refined finishes, and a layout that effortlessly accommodates both everyday living and entertaining. The heart of the home features an inviting kitchen and living space, complemented by elegant formal areas and abundant natural light throughout. Step outside to your own private backyard retreat—professionally landscaped and designed for enjoyment. The show-stopping concrete pool is surrounded by lush greenery and ample space for lounging, creating the perfect setting for summer entertaining or quiet relaxation. Located in a prestigious Waterdown pocket known for its executive homes, top-rated schools, parks, and community feel, this is a rare opportunity to own a truly remarkable property in a prime location. (id:15069)
Rarely offered — an 18th-floor corner penthouse suite at 144 Park in Uptown Waterloo's Bauer District. At 1,262 sq ft with 2 bedrooms, a separate den, and 2 full baths, this is one of the largest floor plans in the building, and the corner exposure brings light in from two sides all day. Ten-foot ceilings and near floor-to-ceiling windows open onto two glass-wrapped balconies totaling 189 sq ft of outdoor entertaining space, with panoramic skyline and treetop views over Uptown and Belmont Village. Hardwood flooring runs through the living area and both bedrooms. The upgraded kitchen features quartz countertops, a double stainless sink, ceiling-height cabinetry with soft-close doors, under-cabinet lighting, and stainless steel appliances. The primary suite has a walk-in closet and a fully tiled ensuite with a glass shower; the second bedroom also offers a walk-in. In-suite laundry with a stacked washer and dryer. Owned parking on level 2 — a premium spot right beside the entrance doors — plus an oversized owned storage locker. Condo fees cover heat, natural gas, water, central air, parking, building insurance, and maintenance. Amenities are among the best in the region: 24-hour concierge, fitness studio, theatre room, party and dining rooms, residence lounge, guest suites, car wash bay, community BBQs, and a 30,000 sq ft fourth-floor terrace with a putting green. Step outside to Vincenzo's, the Iron Horse Trail, the LRT, and everything Uptown Waterloo has to offer — restaurants, the public square, Waterloo Park, and both universities minutes away. A low-maintenance lock-and-leave home with the space of a house. (id:15069)
A RARE find with room for everyone—and potential for so much more! This one-of-a-kind FIVE-bedroom 1920s character home combines generous family living, home based business possibilities and an entertainer’s backyard, all tucked behind a wrap-around porch. Inside, exposed wood beams and wooden barn doors bring warmth and architectural character to the open-concept main level. At the heart of the home is a custom kitchen featuring extensive cabinetry and an impressive oversized granite island—perfect for entertaining friends and family The kitchen, dining area and inviting TV room flow effortlessly together, while the gas fireplace creates a warm and comfortable atmosphere. Direct access to the backyard extends the living space outdoors for seamless indoor-outdoor entertaining.The private backyard feels like a retreat of its own with an outdoor kitchen, fire table and hot tub. From peaceful mornings to lively summer nights, this is a space designed to be enjoyed.The spacious primary bedroom offers a private escape complete with ensuite, walk-in closet and access to a large balcony overlooking the backyard—the perfect place to enjoy a morning coffee or unwind at the end of the day. Four additional bedrooms provide plenty of space for a large family, overnight guests, home offices or creative pursuits. The finished basement brings another dimension to the property. With two separate entrances, a bathroom and multiple finished areas. It offers exceptional potential for a professional office, home gym, recreation area or creative workspace. Tucked away is a hidden room currently used as a guitar and music studio, with exciting potential for recording, podcasting, content creation or a teen retreat. Beyond the home itself, the property may offer potential for an ADU or future residential development. Close to parks, schools, Go station, HWY, shops and restaurants This is more than a character home-it's a place to work, gather, create and invest in the future! (id:15069)
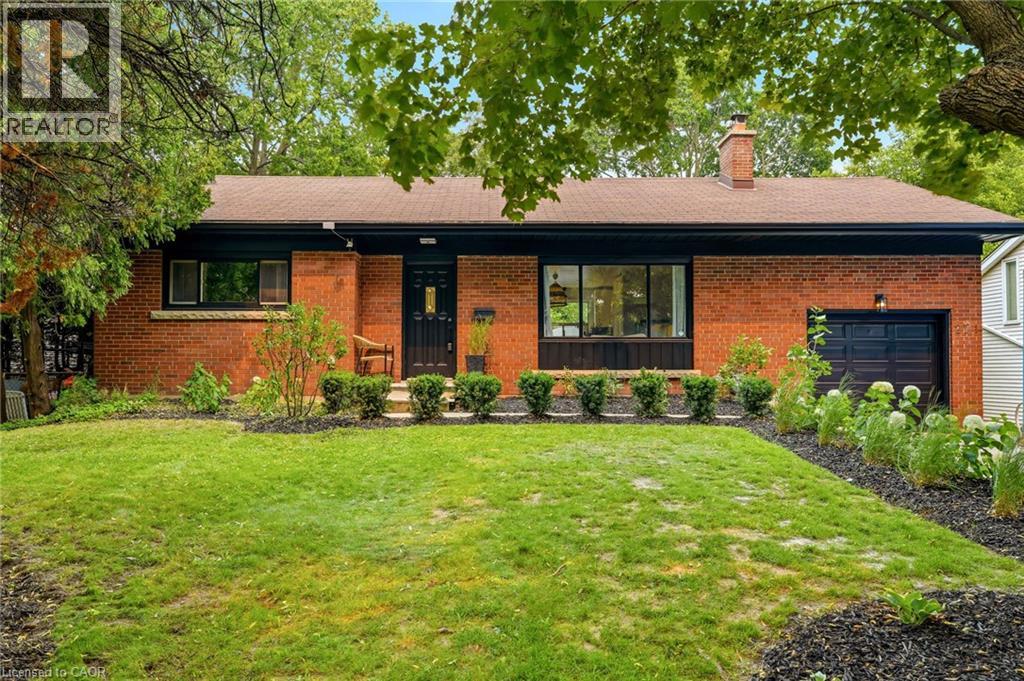
This one is for YOU! Solid brick bungalow with great curb appeal. This home features 3 bedrooms with original hardwood, plus newer flooring and painted thru-out. 2 bathrooms, separate side entrance to finished basement with spacious recrm and gas fireplace. Inlaw potential. Long driveway for lots of parking and an adorable backyard with some newer fencing. Friendly neighbourhood in this good location. Public transit, short distance to parks, shopping and close to Red Hill to go anywhere! Get inside to see it all (and more possibilities), excellent value. Flooring material available to stay (to finish stairs and bathroom). Appliances negotiable. (id:15069)
BUY NEW & SAVE! This brand-new suite is sold directly by the builder, and qualified buyers may be eligible for the New Home HST Rebate, offering a substantial opportunity to reduce the overall purchase cost. Discover lakeside living at MUSE in this beautifully upgraded 1-bedroom + den Iris suite, featuring approximately $22,000 in premium upgrades and a desirable lake view. Offering 633 sq. ft. of thoughtfully designed interior living space plus an 83 sq. ft. balcony, the bright open-concept layout features contemporary finishes, a functional kitchen with island, and a versatile den ideal for a home office or guest space. The spacious primary bedroom offers excellent closet space, while the DeSantis Smart Suite wall-mounted touchscreen provides convenient climate control, secure visitor entry and integrated smart-home functionality. Complete with underground parking and locker, residents also enjoy MUSE's exceptional amenities including the 6th-floor terrace, BBQ area, media lounge, club room with chef's kitchen, art studio and pet spa. Ideally located steps from the Lake Ontario waterfront and trails, with convenient access to shopping, dining, the QEW and Confederation GO Station. (id:15069)
Welcome to one of the area's most desirable small condominiums in Mount Carmel, Kaitlin Court, Niagara Falls! Fall in love with the sunlight flooding into this fresh and beautiful suite! Step into the stunning new Kitchen with Stainless Steel appliances, Caesarstone countertops with breakfast bar, sink and exhaust fan. New flooring throughout offers seamless flow from room to room. New Blinds and 2 new High efficiency air conditioning wall units are installed for your comfort. The Dining Area can also be used as a TV enclave or home office. The Primary Bedroom is beyond spacious, with a large closet and is adjacent to the luxurious Bathroom. Inside you are greeted with a spacious shower, double vanity sinks and extra room for storage. The laundry room has a sink and hookup for future stackable Washer/Dryer. This condo suite is move-in ready ready for you. The condo amenities include a Party Room and lockers. The building is well maintained and with only 31 suites you won't get lost in the crowd! Come by soon to check out all that the Niagara Falls community offers including nearby shopping, wineries, golf, biking trails, the sights at the Falls and more! (id:15069)
BUY NEW & SAVE! This brand-new suite is sold directly by the builder, and qualified buyers may be eligible for the New Home HST Rebate, offering a substantial opportunity to reduce the overall purchase cost. Discover one of MUSE's most desirable layouts in this beautifully upgraded 1-bedroom + den Olive suite, featuring approximately $12,000 in premium upgrades and a desirable lake view. Offering 705 sq. ft. of thoughtfully designed interior living space plus a 38 sq. ft. balcony, this spacious layout features a walk-in laundry room providing valuable extra storage and functionality beyond a typical laundry closet. The bright open-concept living space features contemporary finishes, a functional kitchen with island, and a versatile den ideal for a home office or guest space. The DeSantis Smart Suite wall-mounted touchscreen offers convenient temperature control, secure visitor entry and smart-home functionality. Complete with underground parking and locker, plus exceptional building amenities, all just steps from the waterfront, trails, shopping, dining and easy highway access. (id:15069)
Unique. Spacious and beautiful. This is one of those homes that truly needs to be experienced in person to fully appreciate the feeling it provides. Stunning, thoughtfully designed, and unlike anything else, this custom-built John Leyenhorst home in Vineland is truly one of a kind. From the moment you enter the impressive foyer, your eyes are drawn into the beautiful living room, where massive windows fill the space with natural light and overlook the patio and backyard. The incredible eat-in kitchen is made for gathering, entertaining, and everyday living, featuring two ovens, a cooktop, a large island, an abundance of cabinetry, and a separate pantry with an additional refrigerator. The amount of storage is remarkable, and the spacious dining area easily accommodates a large table for family dinners. Upstairs you will find three generous bedrooms and a versatile sitting area that could be a home office, reading nook, or quiet retreat. The primary suite offers three closets and a private ensuite with double sinks, with laundry conveniently located just around the corner. The second and third bedrooms are both a great size with their own bathroom nearby. When you are viewing this home, you will see the magic the owners and builder have created as they truly brought their London English heritage to Niagara’s wine country. The lower level continues to surprise with large windows, a comfortable family room, incredible storage, and a dedicated workshop perfect for the woodworking or hobby enthusiast, complete with a convenient walk-up leading directly to the double garage. Outside, a concrete driveway welcomes you home, while a garden terrace to the side overlooks the creek and surrounding landscape, creating a peaceful and truly special setting. Located in beautiful Vineland, in one of Niagara’s most picturesque areas, this isn’t simply a house, it has a personality and feeling all its own. Come experience it for yourself. (id:15069)
BEAUTIFULLY UPDATED CHARACTER HOME STEPS FROM GAGE PARK This BRIGHT 2 1/2 STOREY brick home offers SPACE & FLEXIBILITY in one of Hamilton’s MOST SOUGHT AFTER NEIGHBOURHOOD. Highlights of this home include: * welcoming curb appeal with a covered front porch and stone patio * OPEN-CONCEPT KITCHEN featuring stylish two-tone cabinetry, GRANITE BREAKFAST BAR, pot lights, bamboo flooring, overlooking the bright dining room * spacious living room * convenient main-floor laundry (new washer and dryer 2026) * 3 spacious bedrooms include a generous primary plus a beautifully updated 4-piece bath with new vanity and lighting (2026) and new window (2025) * FINISHED THIRD-FLOOR LOFT ADDING VALUABLE FLEXIBLE SPACE for a teen retreat, home office, studio or guest room * FULLY FINISHED BASEMENT SUITE WITH SEPARATE ENTRANCE featuring a modern kitchen (2020), living area and 4-piece bath—ideal for extended or multi-generational family living * FULLY FENCED BACKYARD is designed for relaxing and entertaining, with a spacious deck, soothing fountain, lower deck with gazebo (2022) and storage shed. * EXCEPTIONAL LOCATION just steps from Gage Park and the vibrant Ottawa Street shopping district, with its popular cafes, restaurants and boutiques. Close to schools, parks and public transit, with future LRT stops planned at Ottawa Street and Gage Park. * EXCEPTIONAL WALKABILITY, character and lifestyle come together in this welcoming, FAMILY FRIENDLY NEIGHBOURHOOD. Some additional UPDATES include: Stone patio, steps & landing (2023), front door & railing (2025), Kitchen sink, faucet and dishwasher (2026), primary bedroom window (2021) (id:15069)
Craftsmanship meets extraordinary design in this truly one-of-a-kind residence, completely transformed with an uncompromising eye for quality, detail and timeless style. Set on one of downtown Burlington’s most coveted streets, Smith Avenue is celebrated for its mature tree-lined streetscape, generous lots and distinctive character homes. From the moment you enter, it is clear no detail has been overlooked. The sophisticated foyer features a two-piece powder room with Laura Ashley premium flooring and designer wallpaper. The stunning sunken family room showcases soaring windows, beautiful flooring, a striking gas fireplace and custom detailing. At the heart of the home is an extraordinary custom kitchen with oversized waterfall quartz island, dramatic skylight, custom cabinetry and integrated appliances. French doors open seamlessly to the outdoors. A separate living room features a distinctive wood-burning fireplace and oversized sliding doors, while the elegant dining room offers a custom built-in office nook. Upstairs, the spectacular primary retreat features eyebrow skylights, private balcony access and an exquisite four-piece ensuite with marble flooring and a freestanding volcanic limestone soaking tub. Two additional bedrooms, a beautifully finished three-piece bathroom and versatile third-level loft complete the upper levels. The lower level offers a spacious recreation room, laundry and abundant storage. Situated on an extraordinary 67’ x 181’ lot, the private backyard oasis features flagstone hardscaping, multiple outdoor living spaces, saltwater heated fibreglass pool, jacuzzi hot tub and gazebo, all surrounded by mature landscaping. A charming shed and detached double-car garage with loft above complete the property. Premium finishes, architectural details and custom millwork are found throughout. Seamless indoor-outdoor living, exceptional craftsmanship, scale and location make this a truly rare offering. (id:15069)
Freshly painted and meticulously maintained, this beautiful 3-bedroom, 2.5-bathroom home in Hespeler is truly move-in ready! Offering approximately 2,237 sq. ft. of finished living space, this inviting home is situated on a premium lot backing onto peaceful green space and a pond. In winter, enjoy the unique bonus of having a hockey rink right behind your home! The main floor features a bright and welcoming layout with a tastefully appointed living room complete with a gas fireplace, a formal dining area, and an eat-in kitchen featuring a gas stove. Convenient main-floor amenities are complemented by an upstairs laundry room, making everyday living easy and efficient. The nicely finished basement provides valuable additional living space and includes a 3-piece bathroom—ideal for a recreation room, home office, guest space, or growing family. Step outside to enjoy the fenced yard, spacious deck, 8' x 10' shed, large double driveway, and generous two-car garage. Recent updates include carpet (2017, freshly steam cleaned), furnace (2020), 50-year roof shingles (2020), fridge, gas stove and washer (2023), newer bedroom windows and patio door (2024), and updated upstairs and basement showers (2026). A large 60-gallon water heater provides ample hot water for the whole family. Ideally located with easy access to the 401, schools, shopping, and everyday amenities, this home offers a wonderful combination of comfort, convenience, and a beautiful natural setting. Don't miss your opportunity to make this Hespeler gem your new home! Some photos are virtually staged. (id:15069)
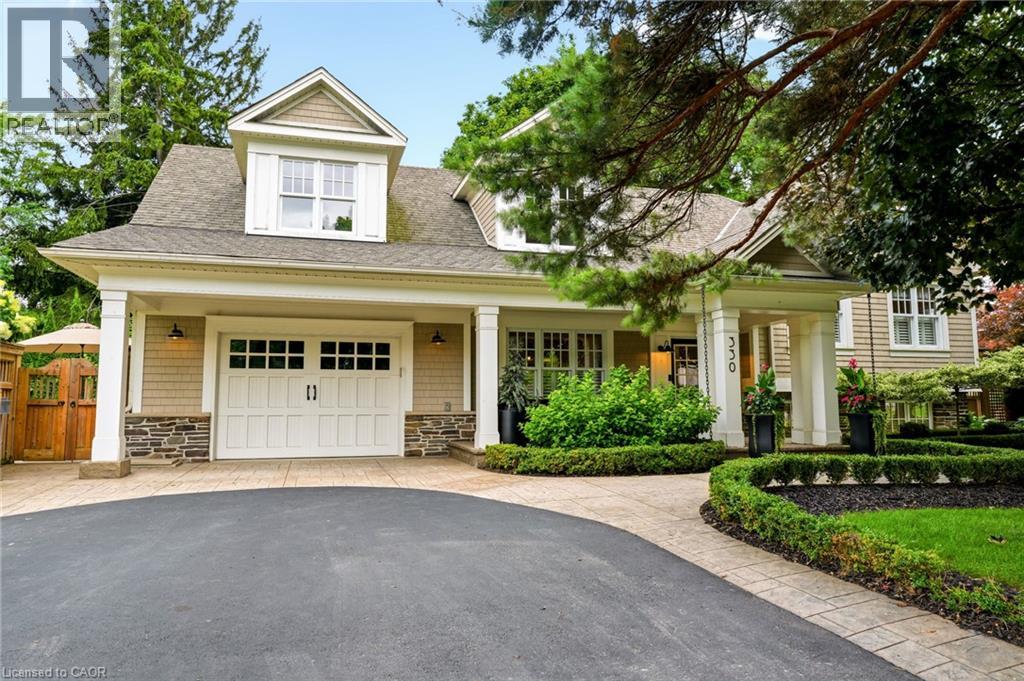
Welcome to one of Shoreacres' most captivating residences—an architectural showpiece where timeless modern farmhouse design meets exceptional craftsmanship. Inspired by classic Cape Cod architecture, this remarkable home showcases wood shingle siding, a distinctive shake-look roof, and traditional double-hung windows, creating unforgettable curb appeal. Inside, exquisite custom millwork and stunning 7.5 vintage European engineered hardwood flooring flow throughout, blending warmth, character, and refined elegance. The breathtaking main level features soaring vaulted ceilings and an abundance of natural light, creating an inviting atmosphere for everyday living and entertaining. Offering 4 spacious bedrooms and 3 private ensuites, the entire upper level has been transformed into a luxurious primary retreat featuring a vaulted bedroom, generous closet space, and a spa-inspired ensuite complete with a freestanding soaker tub and oversized glass shower. The professionally finished lower level extends the home's living space with a cozy family room anchored by a gas fireplace and an additional bedroom with its own ensuite. The basement offers a stylish moody office ideal for working from home with an additional bedroom with ensuite. Above the garage, accessed through a charming hidden passageway, you'll discover a versatile bonus room perfect as a private office, children's retreat, media room, or cozy movie lounge, or bedroom. Outside, the professionally landscaped backyard offers premium stonework and low-maintenance turf, creating the perfect setting for effortless outdoor living. Nestled in the heart of prestigious Shoreacres, this exceptional home falls within the highly coveted John T. Tuck Public School and Nelson High School catchments, and is just minutes from the lake, parks, shopping, GO Transit, Lakeshore Road, and the QEW—offering an unmatched combination of luxury, convenience, and family living. (id:15069)
Welcome to this spacious and beautifully appointed home, ideally situated in a desirable neighbourhood close to schools, parks, amenities, and major highways. Offering an exceptional combination of space, functionality, and potential, this property is perfect for families looking for room to grow. The impressive main floor features beautiful hardwood and tile flooring throughout, a grand staircase, and a generous living room flowing into a warm and inviting family room. The well appointed kitchen boasts rich cherry wood cabinetry, modern granite countertops and granite backsplash, ample storage, and plenty of space for an eat-in area. From the kitchen, step out onto the rear deck overlooking a mostly unspoiled backyard offering excellent potential for future landscaping and outdoor enjoyment. Convenience and accessibility are thoughtfully incorporated, including a wheelchair-accessible ramp from the deck to the side of the property, a practical mudroom with a side entrance for easy everyday access. Upstairs, you'll find four spacious bedrooms with comfortable carpeting and plenty of closet space. The generous primary suite offers abundant room, a makeup vanity, a walk-in closet, and a large ensuite bathroom featuring a soaker tub and separate shower. The second bathroom on the upper floor also features modern granite countertops and updated fixtures with glass shower. The fully finished lower level provides even more living space and exceptional flexibility, featuring a secondary kitchen, two additional bedrooms with a third as a den, and a spacious living area. With its separate kitchen and generous layout, this level offers excellent potential for an in-law suite or extended family living arrangement. Excellent room sizes, numerous updates, excellent accessibility features, finished lower level, and outstanding location, this home offers tremendous versatility and opportunity. A must-see property with space and potential for the whole family! (id:15069)
Renovated bungalow in sought-after Shoreacres offering 3+2 bedrooms and 2 updated bathrooms. The open-concept main floor features a renovated kitchen with quartz countertops, stainless steel appliances and laminate flooring throughout. The private primary bedroom is thoughtfully separated from the two additional main-floor bedrooms. The finished lower level offers 2 more bedrooms, a full bathroom and spacious recreation area. Set on a private, mature lot south of Spruce Avenue, this property offers endless possibilities. Move in and enjoy, renovate further, or build your dream home. Custom plans are available for a stunning 3,300 sq. ft. two-storey residence. An exceptional opportunity in one of Burlington's most desirable neighbourhoods, just steps from the lake and parks. (id:15069)
Welcome to this beautifully updated 3-bedroom home offering a great blend of comfort, style and functionality. Featuring updated 1 full and 2 half baths, the home has been freshly painted and showcases new flooring. The updated kitchen is equipped with new 2026 appliances, while the inviting living room features a gas fireplace, creating a warm and welcoming space to relax and entertain. Numerous recent improvements provide peace of mind, including new windows and doors in 2026, a new backyard deck in 2026, and a roof, soffit and downspouts approximately 5 years old. The partially finished basement offers additional flexible space and is ready for your personal touch, whether you envision a home office, recreation room or additional living space. Outside, enjoy a concrete driveway and a spacious 1.5-car garage offering excellent parking and storage. Conveniently located close to public transit, shops, everyday amenities and major highways, making commuting and running errands a breeze. With thoughtful updates throughout and plenty of opportunity to make the space your own, this home is move-in ready and waiting for its next owners! (id:15069)
Welcome to this exceptional Sloot-built bungaloft situated in one of Guelph’s most desirable south-end neighbourhoods. Thoughtfully designed with an emphasis on quality, comfort and timeless style, this impressive 3-bedroom, 2.5-bathroom residence offers an outstanding layout for both everyday living and entertaining. From the moment you enter, the home makes an impression with soaring ceilings, abundant natural light and refined finishes throughout. A private front office provides an ideal work-from-home setting, while the dramatic open-concept principal living space creates an incredible sense of openness. The kitchen serves as the heart of the home, offering generous preparation and entertaining space while flowing seamlessly into the dining and great room areas. A gas fireplace adds warmth and character to the impressive living space. The highly desirable main-floor primary suite provides the convenience of bungalow living, while the upper-level loft overlooks the great room with two additional spacious bedrooms a full bathroom and another large living room/loft space — an ideal arrangement for children, guests or extended family. Downstairs, the large unspoiled basement presents an exceptional opportunity to customize additional living space to suit your needs. A builder-installed separate entrance through the garage adds flexibility and future potential, while maintaining convenient interior access. Outside, enjoy a beautifully landscaped property designed for relaxing and entertaining, complete with a covered porch, and large concrete patio. An attached double garage, generous driveway and sought-after south Guelph location complete the package. More than a beautiful home—it offers the rare combination of luxury, versatility and the convenience of main-floor living, all within a distinguished Sloot-built residence. A remarkable opportunity for buyers looking for a home they can enjoy today while still having the flexibility to grow into tomorrow. (id:15069)
Beautifully updated home, ideally located on a family-friendly street with no rear neighbours! Set on a deep 164ft. fully fenced, mature lot, this home has been updated from top to bottom and offers generously sized rooms throughout. The Bright, open-concept main level is ideal for everyday living and entertaining, featuring luxury vinyl plank flooring(2025), fresh paint throughout(2023), and renovated kitchen & baths. The spacious kitchen offers plenty of counter space, a convenient breakfast bar, and a microwave range hood(2024). Additional updates incl; a new furnace & a/c(2026), newer windows, and a durable metal roof. Step outside to your own private retreat, where mature trees create a quiet setting. Enjoy the deck, pergola/gazebo, fire pit and shed. The location is super with excellent walkability to schools, shopping & everyday amenities, plus quick and easy highway access. Ideal move-in-ready home. (id:15069)
Beautifully maintained 4 level side split in one of the nicest areas of the Hamilton mountain. Located on a quiet street off the prestigious Mountain Brow, this home is situated in a small copse of old growth trees from the original farmland in the area. A mix of original character & updated features provides a sense of comfort the minute you walk through the door. A bright living room with bay window & gas fireplace. A showpiece kitchen with white cabinets, quartz counters, marble backsplash & s/s appliances open to the dining room. Three good sized bedrooms & 4-piece bathroom on the upper floor. The lower level provides space for a home office & den set-up with patio doors to the yard. The lowest level features a cozy rec room, a 4th bedroom, 4-piece bathroom, laundry room & large crawl space for loads of storage. The garage is fully insulated & used as a home gym with inside entry to the home. The private, fully fenced, treed yard will capture you as soon as you walk outside. This is a one-of-a-kind property, where you don’t need to go up north to feel within nature. An insulated workshop with hydro for the hobbyist completes the space, it is 20ft x 12ft. Located in a highly sought-after area close to some of Hamilton Mountain’s best schools, scenic hiking trails, escarpment views overlooking the city & Lake Ontario & numerous amenities. A rare opportunity to own a home with character, versatility & an extraordinary natural setting. (id:15069)
Welcome to a lifestyle that combines space, style and the charm of Paris! Set within a sought-after community on the banks of the Grand River, this beautifully upgraded 3-bedroom, 2.5-bath home offers approximately 1,800 sq. ft. of living space and an easy, low-maintenance lifestyle. A welcoming tiled foyer opens to a bright, open-concept main floor finished with upgraded hardwood. The spacious dining area flows into a large white kitchen featuring new stainless steel appliances, a massive centre island with breakfast bar and plenty of room to gather. Overlooking the kitchen, the inviting family room features a gas fireplace and patio doors leading to a private, maintenance-free patio with natural gas BBQ hookup-perfect for summer evenings and entertaining. Upstairs, hardwood continues through the hallway and versatile loft area. The generous primary retreat offers a walk-in closet and 5-piece ensuite, complemented by two additional bedrooms, a 4-piece main bath and convenient second-floor laundry. Upgraded staircase and railings, a new furnace and A/C, and an owned water softener add even more value. Step outside and enjoy the lifestyle that makes this location so special, with the Grand River, scenic walking and cycling trails, parks and nature close to home, including access to the Cambridge-to-Paris Trail from Willow Street. Downtown Paris is just minutes away, offering its charming shops, cafés, restaurants and local amenities, while convenient access to Hwy 403 makes commuting to Brantford, Hamilton and the GTA a breeze. Space, upgrades, riverside living and small-town charm-this is your opportunity to experience one of Ontario's most desirable communities. Book your private showing and discover why Paris is such an easy place to call home. (id:15069)
This BEAUTIFULLY RENOVATED 3 bedroom, 2 bathroom condominium townhome has been thoughtfully updated to offer a truly move-in ready lifestyle. In one of KITCHENER'S MOST FAMILY-FRIENDLY COMMUNITIES, this home is surrounded by McLennan Park, scenic forested walking trails, playgrounds, sports fields and the Lions Park Community Centre. A spacious tiled foyer welcomes you inside, while luxury vinyl flooring flows throughout the remaining levels of the home. The THOUGHTFULLY DESIGNED MULTI-LEVEL FLOOR PLAN offers excellent separation of living spaces; A spacious living room with a walkout to the private fenced backyard and patio overlooking greenspace. The FULLY REDESIGNED KITCHEN features elegant quartz countertops, white shaker cabinetry, designer tile backsplash, under-cabinet lighting, LED pot lights, pantry storage and stainless steel appliances including a low-profile over-the-range microwave. The ADJOINING DINING ROOM offers an inviting space for everyday living and family gatherings. The upper levels feature a generous primary bedroom with ample closet space, two additional spacious bedrooms and a beautifully renovated 4-piece family bathroom. The FINISHED LOWER LEVEL adds exceptional versatility with a brand-new 3- piece bathroom, laundry area, utility room and abundant storage. Additional upgrades include UPDATED PLUMBING, COPPER ELECTRICAL WIRING, MODERN LIGHTING THROUGHOUT, A NEW GARAGE DOOR with remote opener, exclusive garage parking, private driveway and ample visitor parking nearby. Conveniently located minutes from Laurier Hills Plaza, Forest Glen Plaza, Sunrise Shopping Centre, schools, restaurants and everyday amenities, with quick access to Homer Watson Boulevard, Fischer-Hallman Road and Highway 8, this stunning turnkey home offers the perfect combination of quality craftsmanship, modern finishes and an unbeatable location. A rare opportunity for first-time buyers, families or downsizers seeking exceptional value in the heart of Kitchener. (id:15069)
RARE WESTMOUNT EXECUTIVE END UNIT! Enjoy the space and privacy of a detached home with the convenience of condominium living. This exceptional 3-bedroom, 4-bathroom townhome offers 2,636 sq. ft. above grade and nearly 4,000 sq. ft. of finished living space, plus a double garage. The spacious main floor features formal living and dining rooms, a family room with gas fireplace, generous kitchen, dinette with walkout to the deck and private backyard, and main-floor laundry. Three large bedrooms are located upstairs, including a spacious primary suite with luxurious ensuite and walk-in closet. The finished lower level offers a recreation room with a second gas fireplace plus a separate workshop/hobby room. Meticulously maintained and move-in ready, with original finishes, allowing the next owner to update at their own pace and to their own taste. One of only eight residences, this end-unit offers exceptional privacy and low-maintenance living. Ideal for executives, empty nesters, couples or families needing generous space and work-from-home flexibility. Fabulous Westmount location close to Westmount Golf Course, Belmont Village shops and restaurants, parks and the Iron Horse Trail. (id:15069)
Enjoy carefree living in this exclusive enclave of just eight semi-detached condominium homes in the heart of Burlington. Tucked away from the main road, this beautifully maintained home offers privacy, comfort, and a true low maintenance lifestyle with lawn care and snow removal included. The main level features hardwood flooring, soaring vaulted ceilings, an open concept living and dining room with a cozy gas fireplace, and French doors leading to a private patio surrounded by perennial gardens. The bright eat-in kitchen offers a charming bay window. The spacious primary suite includes vaulted ceilings, his and hers closets, and a beautifully updated 4 piece ensuite with dual sinks, a walk-in shower, and linen storage. Main floor laundry with inside garage access adds everyday convenience. Upstairs you’ll find a versatile loft with hang out space, office area, a generous second bedroom, and a full 4 piece bathroom perfect for visiting family or guests. The unfinished basement provides endless possibilities for storage, hobbies, or future living space. Additional features include sump pump, walk to Central Park, the library, Seniors’ Centre, YMCA, curling club, and more. A wonderful opportunity to enjoy easy, maintenance free living in one of Burlington’s most desirable locations. (id:15069)
Welcome to 82 Chalmers Street North, a newly constructed, purpose-built semi-detached duplex by Heathwood Homes, set in Cambridge’s established and sought-after East Galt neighbourhood. Offering over 3,300 sq. ft. of beautifully finished living space, this exceptional property presents two fully self-contained residences under one roof - an elegant solution for multigenerational living or a sophisticated income-generating opportunity. The primary residence features a spacious two-storey design with 3 bedrooms and 3 bathrooms, thoughtfully crafted for modern family living. The secondary residence offers a refined single-storey layout with 2 bedrooms, 2 bathrooms, and a private upper-level deck perfect for extended family, guests, or premium rental potential. Each home is complete with a full suite of five appliances, delivering both style and convenience. Designed with comfort and privacy at the forefront, both residences are bright and airy, enhanced by large windows that flood the interiors with natural light. Quality construction details include independent ductwork, sound-insulated plumbing stacks, and solid core interior doors, ensuring a quiet and private living experience. High-efficiency heating and cooling systems, paired with energy-efficient windows, provide year-round comfort and performance. Each residence is fully self-sufficient, featuring separate hydro and gas meters, primary and secondary water meters, and individual electrical panels, offering seamless functionality and flexibility. Outdoors, enjoy a professionally landscaped backyard and parking for up to three vehicles. Ideally located close to parks, schools, shopping, and everyday conveniences, this is a rare opportunity to own a turnkey, high-quality property that effortlessly blends luxury, versatility, and long-term value. (id:15069)
Positioned on a premium 66' x 114' lot, Welcome to this impressive family residence in Waterloo's sought-after Lakeshore neighbourhood, featuring approx 3,000 sqft of finished living space with an ideal combination of style, comfort, & income potential. Thoughtfully updated throughout, this home offers 3+2 bedrooms, 4 bathrooms, & over $150,000 in recent improvements, perfectly suited for growing families or multigenerational living. A welcoming double-door entry opens to a bright interior showcasing new ceramic tile flooring in the foyer and kitchen, hardwood floors in the living room, dining room, and office, stylish pot lights, and a warm gas fireplace. The gorgeous brand-new kitchen, completed in June 2026, features contemporary cabinetry, a brand new stove, and a practical design perfect for daily living and entertaining. Step out to the expansive deck overlooking a private, mature treed backyard offering a tranquil, trail-like atmosphere. Upstairs, the generous primary bedroom includes an ensuite bathroom, while two additional spacious bedrooms share a full bath. The professionally finished legal second dwelling, completed in 2023 with over $100,000 invested, includes two bedrooms, a full kitchen, living space, separate entrance, and private laundry, offering valuable mortgage support or comfortable accommodations for extended family. New Water Heater in Sept 2026. Further upgrades include a new walkway to the basement entrance completed in 2023, beautifully landscaped front gardens with an irrigation system and 6 sprinklers, a double-car garage, plus parking for 4 additional vehicles, for 6 total parking spaces. Ideally situated minutes from the University of Waterloo, Wilfrid Laurier University, Conestoga Mall, top-rated schools, parks, trails, and transit. Enjoy exceptional convenience and long-term value as a spacious family home, income-generating investment, or a smart option for university-bound children to live near campus while building equity. RSA (id:15069)
Welcome to this stunning, original-owner bungaloft offering approximately 2,600 sq. ft. of meticulously finished living space across three levels. Turnkey, beautifully upgraded, and designed for effortless low-maintenance living, pride of ownership is evident throughout. From the moment you arrive, stamped concrete and exposed aggregate driveways, walkways, and backyard spaces set the tone. Step inside to a striking entry finished with Italian tile, soaring ceilings, and a bright, open layout. At the heart of the home is the spectacular kitchen, completely renovated in 2023 and anchored by a massive waterfall island featuring premium granite and quartz finishes carried throughout the home. The main floor offers true single-level convenience with a spacious primary bedroom and private ensuite. Upstairs, you’ll find two generously sized bedrooms, a full bathroom, and a large loft overlooking the great room. The finished basement adds even more functional living space with luxury vinyl plank flooring, a tiled laundry room, three-piece bathroom, and ample storage. Major upgrades include luxury vinyl plank flooring across all levels, new roof shingles, kitchen cabinetry and island, updated bathroom counters and vessel sinks, and an energy-efficient tankless water heater. Outside is your own private resort. The custom 30’ x 12’ in-ground pool features deck jets, lighting, and a waterfall—all controlled from your mobile device through the Hayward Smart Logic System. A custom Duro-Shed pool house completes the backyard with a bar, fridge, LED lighting, Shark pool cleaner, and dedicated change area. Modern conveniences continue with a Tesla EV charger in the garage and Sensi Smart Thermostat. Beautifully maintained, extensively upgraded, and truly move-in ready, this rare bungaloft delivers luxury, functionality, and unmistakable pride of ownership inside and out. (id:15069)
This move-in ready 3-bedroom, 2.5-bath freehold townhome in Burlington’s Orchard community features an open-concept main floor with 9' ceilings, premium updates including recent windows, hardwood, and a landscaped stone walkway. Enjoy walkable access to Bronte Provincial Park, top-tier schools, and quick QEW/407 highway access. The Orchard is an incredible, highly-coveted family neighborhood. Many upgrades include: Granite Counters (2020), Updated Sinks (2021), Dual Gas Line (2020), Backsplash (2021), Light Fixtures (2020), Dishwasher (2021), Central Vac (2020), Alarm and Camera (2020), Water Filtration in Kitchen (2026), Bathroom Counters and Faucets (2026),Stone Walkway and landscaping (2019), NEW WINDOWS & California shutters throughout (2015-2018), Roof, Gutter guards & extra insulation (2017), Front Door (2017). (id:15069)
Welcome to 15 Clearwater Drive, a lovingly maintained bungalow that has been proudly owned by the same family since 1978. Offering a long list of updates and quality improvements, this home is ready for its next owners. The bright main floor features an updated kitchen with soft-close cabinetry, ample storage, and an open, functional layout. The renovated main bathroom includes luxurious heated floors, while laminate flooring throughout the main level adds warmth and durability. A spacious three-season sunroom provides the perfect place to relax and enjoy every season. The lower level is largely unfinished, presenting an incredible opportunity to create the space you've always wanted. Whether you envision a large family room, games room, home gym, or workshop the possibilities are endless. A convenient 3-piece bathroom rough in is already in place, providing an excellent starting point for your future plans. Major updates include the roof (2022), high-efficiency HVAC system with heat pump (2023), refrigerator, washer and dryer (2023), water heater rental (2023), and replacement of all main floor entry doors. A perimeter weeping system was installed on three sides of the home in 2017 and is passively connected to the municipal sewer system. Additional features include an automatic roof de-icing cable system to help prevent winter ice buildup. This is a rare opportunity to own a solid, meticulously cared-for home where the major updates have already been completed. Simply move in and enjoy everything this wonderful property has to offer. (id:15069)
Offered for the first time since 1972, this solid all-brick bungalow presents a rare opportunity in Hamilton’s Bruleville community. With 3 bedrooms, 2 full bathrooms and approximately 951 sq. ft. above grade, the home offers a practical layout ready for its next chapter. The main floor features a functional kitchen with a custom pantry conveniently located in the adjoining dining area. One of the bedrooms offers sliding door access to the backyard sunroom, bringing in natural light and creating an easy connection to the outdoor space. Original hardwood floors are believed to be beneath the existing carpeting, with hardwood visible in the bedroom closets. The finished lower level includes a separate side entrance, second kitchen, full bathroom and a spacious recreation room with wet bar, offering flexible living space and potential for a future secondary suite, subject to all required approvals. Enjoy lovely perennial gardens and a welcoming covered front porch with flagstone walkway. The backyard includes an existing sunroom, shed, patio and garden area, providing plenty of outdoor potential. A detached single car garage and private driveway provide parking for up to five vehicles. Conveniently located with easy access to the LINC, shopping, transit and everyday amenities. A well loved home with excellent potential for buyers ready to update and make it their own. **Property is being sold “as is, where is”.** (id:15069)
One of Beechwood's best kept secrets is Reiber Court, a quiet, friendly place in central Waterloo. Here you will find an amazing bungaloft exuding elegance & charm, but retaining an air of relaxation & everyday comfort. With 2,233 sq ft on 3 levels, it provides more than enough space, but not requiring extra effort to maintain. Built by Cook Homes, it offers 3 generous bedrooms, 3 full baths, thoughtfully designed and constructed using the highest quality materials. Light streams in from the extra large windows making the interior bright and cheery. The stylish Living room features a gas fireplace and access to the beautiful, private, fenced yard. The Kitchen was completely renovated in the modern style, including floor to ceiling shaker cabinets, stainless steel European range hood, granite countertops, ceramic backsplash and stainless appliances. Have casual meals in the large Dinette or a special meal with family/friends in the formal Dining room. The Primary bedroom can be located on the main or upper floor, as both have ensuite privileges. The downstairs is mostly finished with another bedroom, 3 pc bath, large Recroom with laminate flooring and a storage/utility room with second laundry. Carpet free home with ceramic, hardwood flooring and solid wood staircases. When it is time to kick back and relax, the backyard is the place to be with lush perennial gardens and shade giving trees. Looking for little maintenance, the composite deck is sure to impress and don't forget the covered pergola as an added bonus. Improvements/features include furnace(2017), A.C.(2020), deck(2016), freshly painted, roof(2012) with 25 yr shingles, most lighting replaced or added(2020), 9ft ceilings, water heater (2020) owned, water softener(2019) owned, BBQ gas line and central vac. An unbeatable location minutes to the Boardwalk shopping, uptown Waterloo, Universities, Westmount Golf Club and parks. Offers a great lifestyle for families, professionals and people looking to downsize. (id:15069)
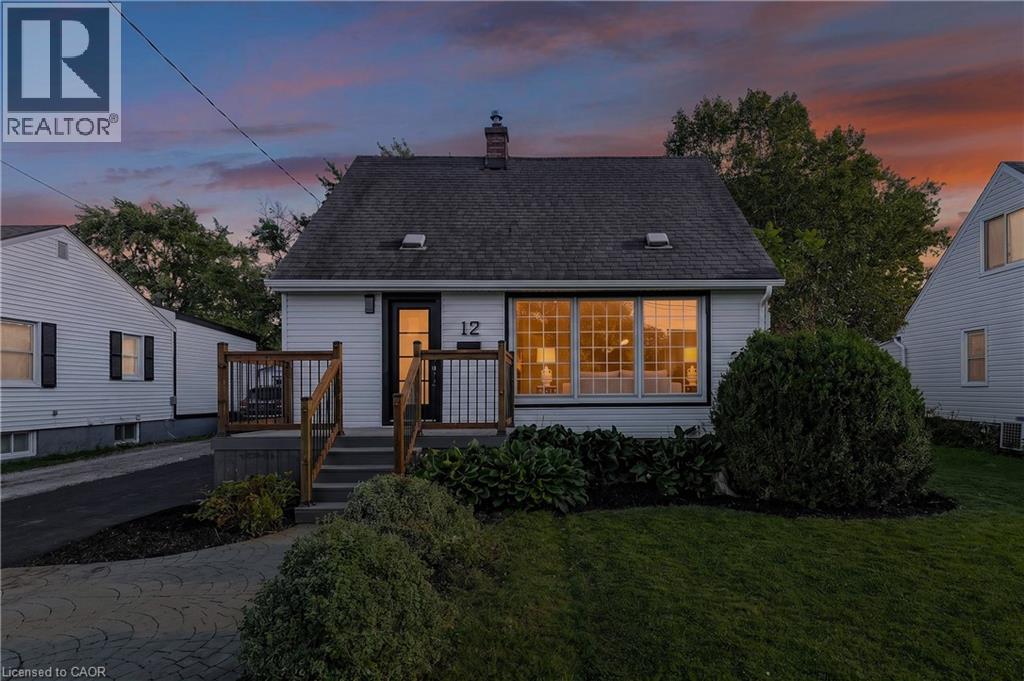
Welcome to 12 Admiral Road, a freshly updated 3-bedroom, 2-bathroom home in St. Catharines. The main floor features engineered hardwood, a bright living room with an electric fireplace, and an updated kitchen with new countertops and dishwasher, along with a cooktop and built-in wall oven. Fresh paint, new carpet, and two updated bathrooms give the home a clean, move-in-ready feel throughout. The finished basement adds a rec room, full bathroom, and laundry area for additional living space. Outside, enjoy a spacious backyard and a new asphalt driveway with parking for up to four vehicles. A functional, updated home with plenty of room inside and out. (id:15069)