
25 Concession Street Unit# 204 Cambridge, Ontario N1R 2G6

3 Bedroom
2 Bathroom
1,475 sqft
Other
Central Air Conditioning
Radiant Heat
$669,900Maintenance, Insurance, Landscaping, Property Management, Parking
$574.55 Monthly
Maintenance, Insurance, Landscaping, Property Management, Parking
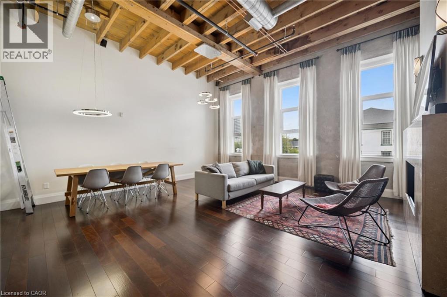
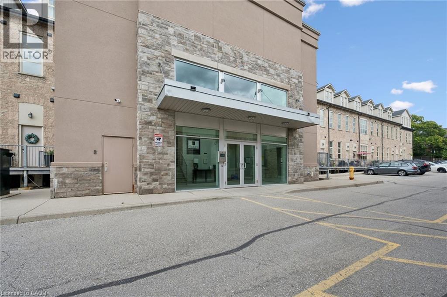
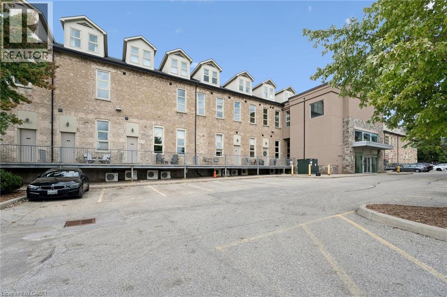
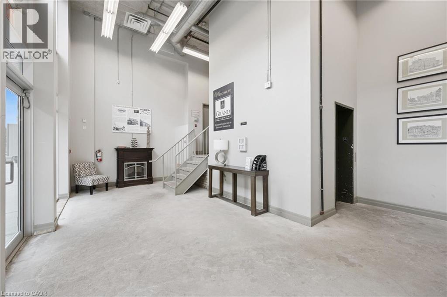
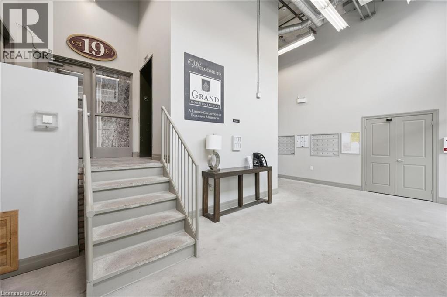
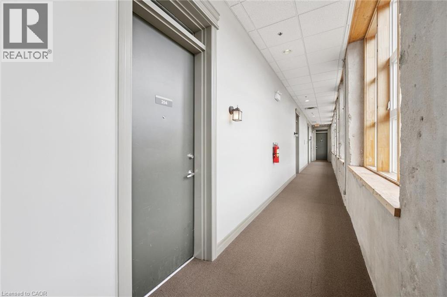
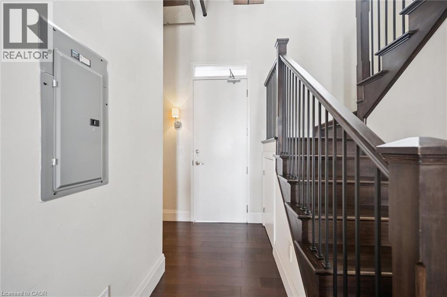
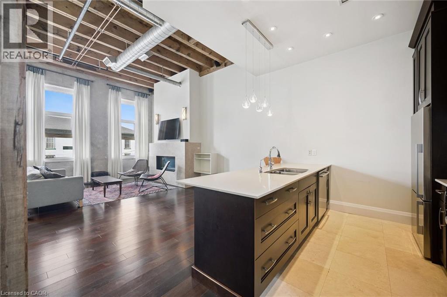
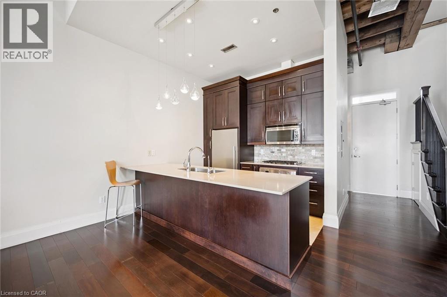
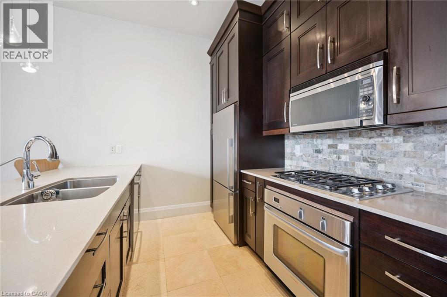
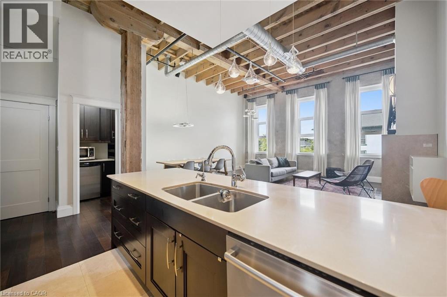
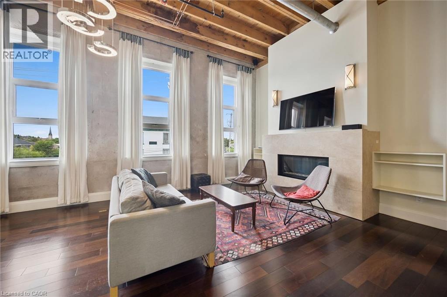
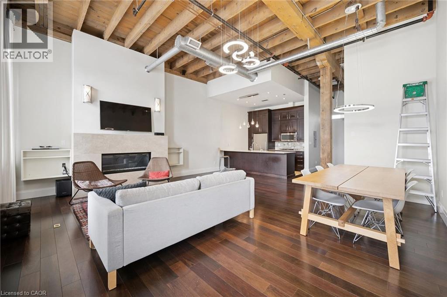
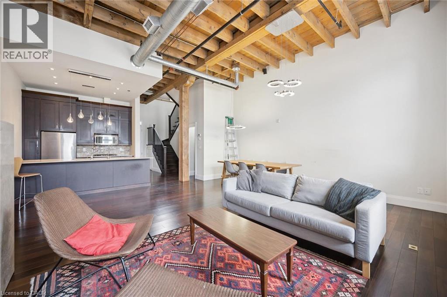
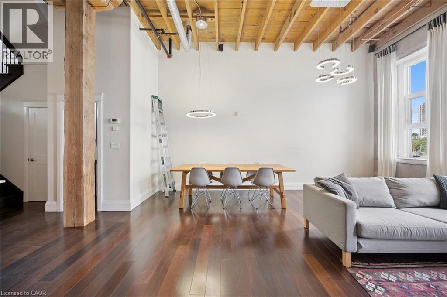
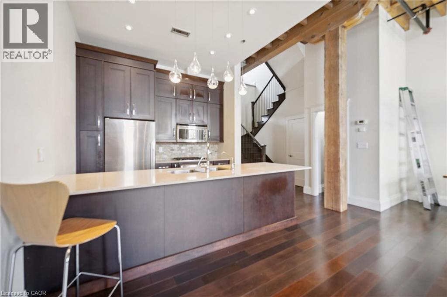
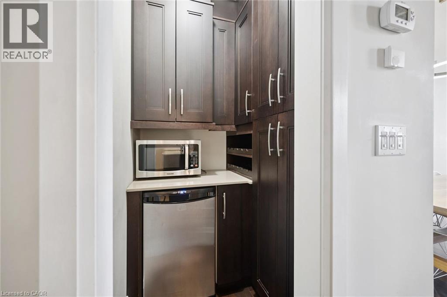
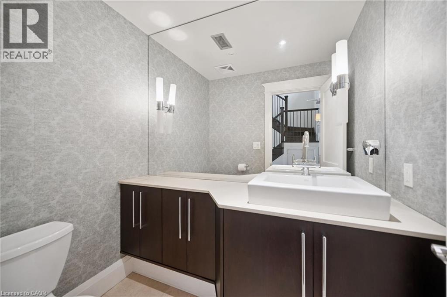
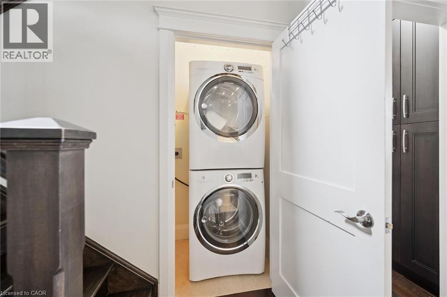
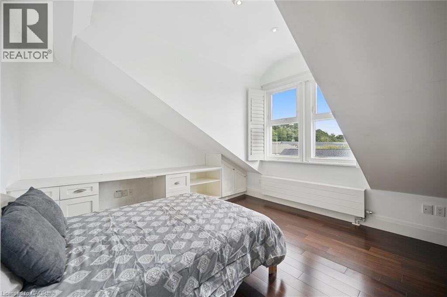
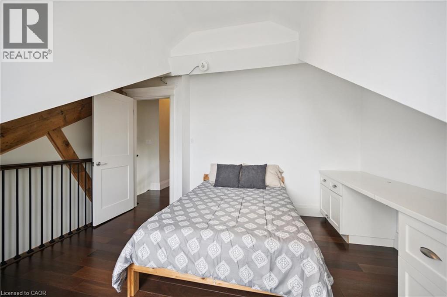
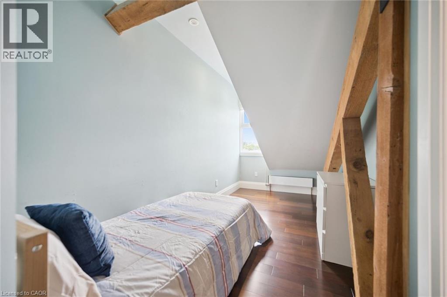
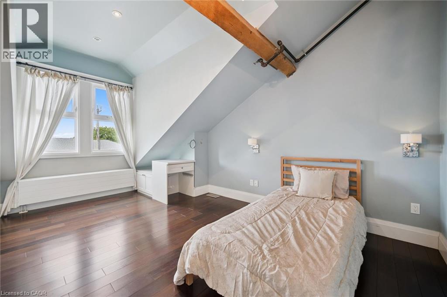
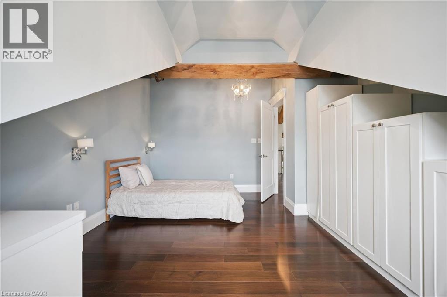
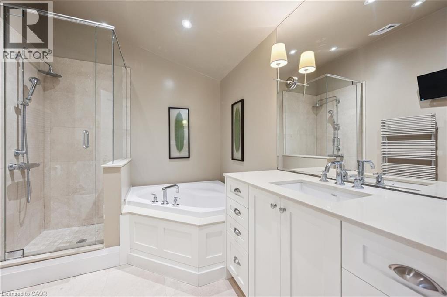
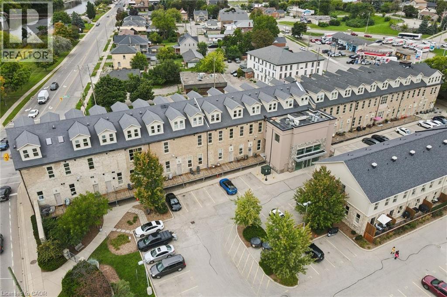
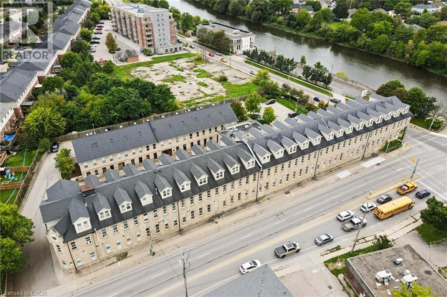
$574.55 MonthlyWelcome to 204-25 Concession Street in Cambridge! This spacious and unique two-level historic converted industrial building in Downtown Galt known as The Grand River Lofts offers an impressive combination of functionality, character and natural light. Featuring 3 bedrooms and 1.5 bathrooms, the thoughtfully designed layout provides plenty of room for comfortable everyday living. Large windows fill the home with natural light, creating a bright and inviting atmosphere throughout. You'll appreciate the many custom built-ins, providing stylish and practical storage solutions, along with the convenience of in-suite laundry. The building features a secure entrance and elevator access, while the unit includes one dedicated parking space. With two levels of living space, this loft offers excellent separation between living and sleeping areas. A fantastic opportunity for first-time buyers, downsizers, professionals or anyone looking for a spacious, low-maintenance lifestyle in Cambridge. Don't miss your chance to make this bright and distinctive condo your new home! (id:15069)
Property Details
| MLS® Number | 40862935 |
| Property Type | Single Family |
| Amenities Near By | Park, Place Of Worship, Playground, Public Transit, Schools, Shopping |
| Equipment Type | Water Heater |
| Features | Paved Driveway |
| Parking Space Total | 1 |
| Rental Equipment Type | Water Heater |
Building
| Bathroom Total | 2 |
| Bedrooms Above Ground | 3 |
| Bedrooms Total | 3 |
| Appliances | Dishwasher, Dryer, Refrigerator, Stove, Washer, Microwave Built-in |
| Architectural Style | Other |
| Basement Type | None |
| Constructed Date | 2011 |
| Construction Style Attachment | Attached |
| Cooling Type | Central Air Conditioning |
| Exterior Finish | Brick, Stone |
| Half Bath Total | 1 |
| Heating Fuel | Natural Gas |
| Heating Type | Radiant Heat |
| Stories Total | 2 |
| Size Interior | 1,475 Sqft |
| Type | Apartment |
| Utility Water | Municipal Water |
Parking
| Open |
Land
| Acreage | No |
| Land Amenities | Park, Place Of Worship, Playground, Public Transit, Schools, Shopping |
| Sewer | Municipal Sewage System |
| Size Total Text | Unknown |
| Zoning Description | C1rm1 |
Rooms
| Level | Type | Length | Width | Dimensions |
|---|---|---|---|---|
| Second Level | Primary Bedroom | 12'6'' x 16'5'' | ||
| Second Level | Bedroom | 13'4'' x 12'7'' | ||
| Second Level | Bedroom | 7'6'' x 18'0'' | ||
| Second Level | 4pc Bathroom | 9'10'' x 8'1'' | ||
| Main Level | Living Room | 12'3'' x 20'4'' | ||
| Main Level | Kitchen | 9'8'' x 8'8'' | ||
| Main Level | Dining Room | 8'1'' x 19'1'' | ||
| Main Level | 2pc Bathroom | 4'8'' x 6'6'' |
https://www.realtor.ca/real-estate/30272248/25-concession-street-unit-204-cambridge
Contact Us
Contact us for more information

This REALTOR.ca listing content is owned and licensed by REALTOR® members of The Canadian Real Estate Association
The trademarks REALTOR®, REALTORS®, and the REALTOR® logo are controlled by The Canadian Real Estate Association (CREA) and identify real estate professionals who are members of CREA. The trademarks MLS®, Multiple Listing Service® and the associated logos are owned by The Canadian Real Estate Association (CREA) and identify the quality of services provided by real estate professionals who are members of CREA. The trademark DDF® is owned by The Canadian Real Estate Association (CREA) and identifies CREA's Data Distribution Facility (DDF®)
September 17 2026 02:08:46
REALTORS® Association of Hamilton-Burlington
RE/MAX Twin City Realty Inc.