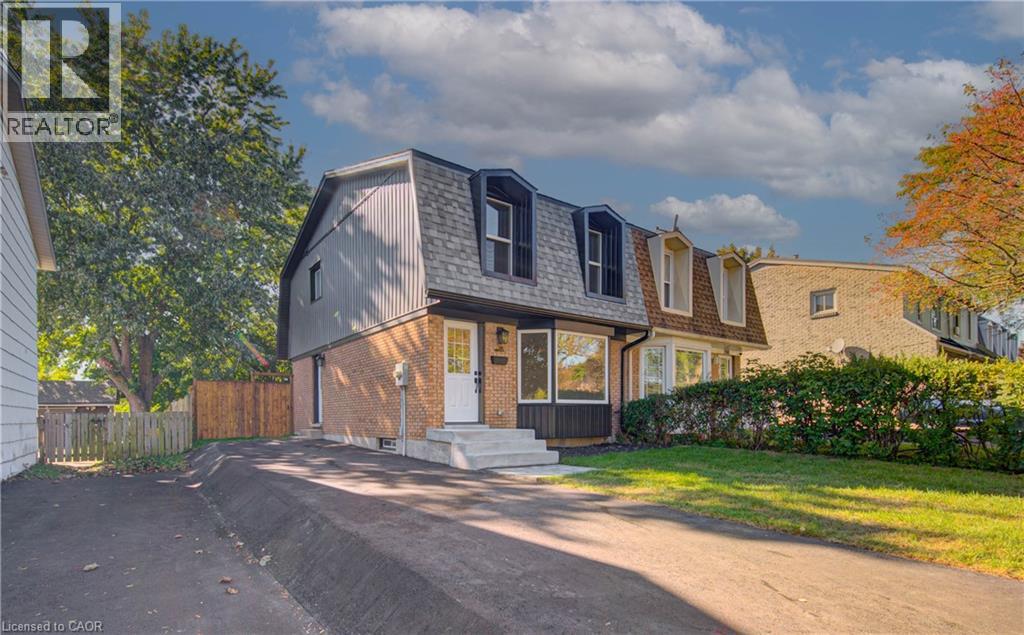
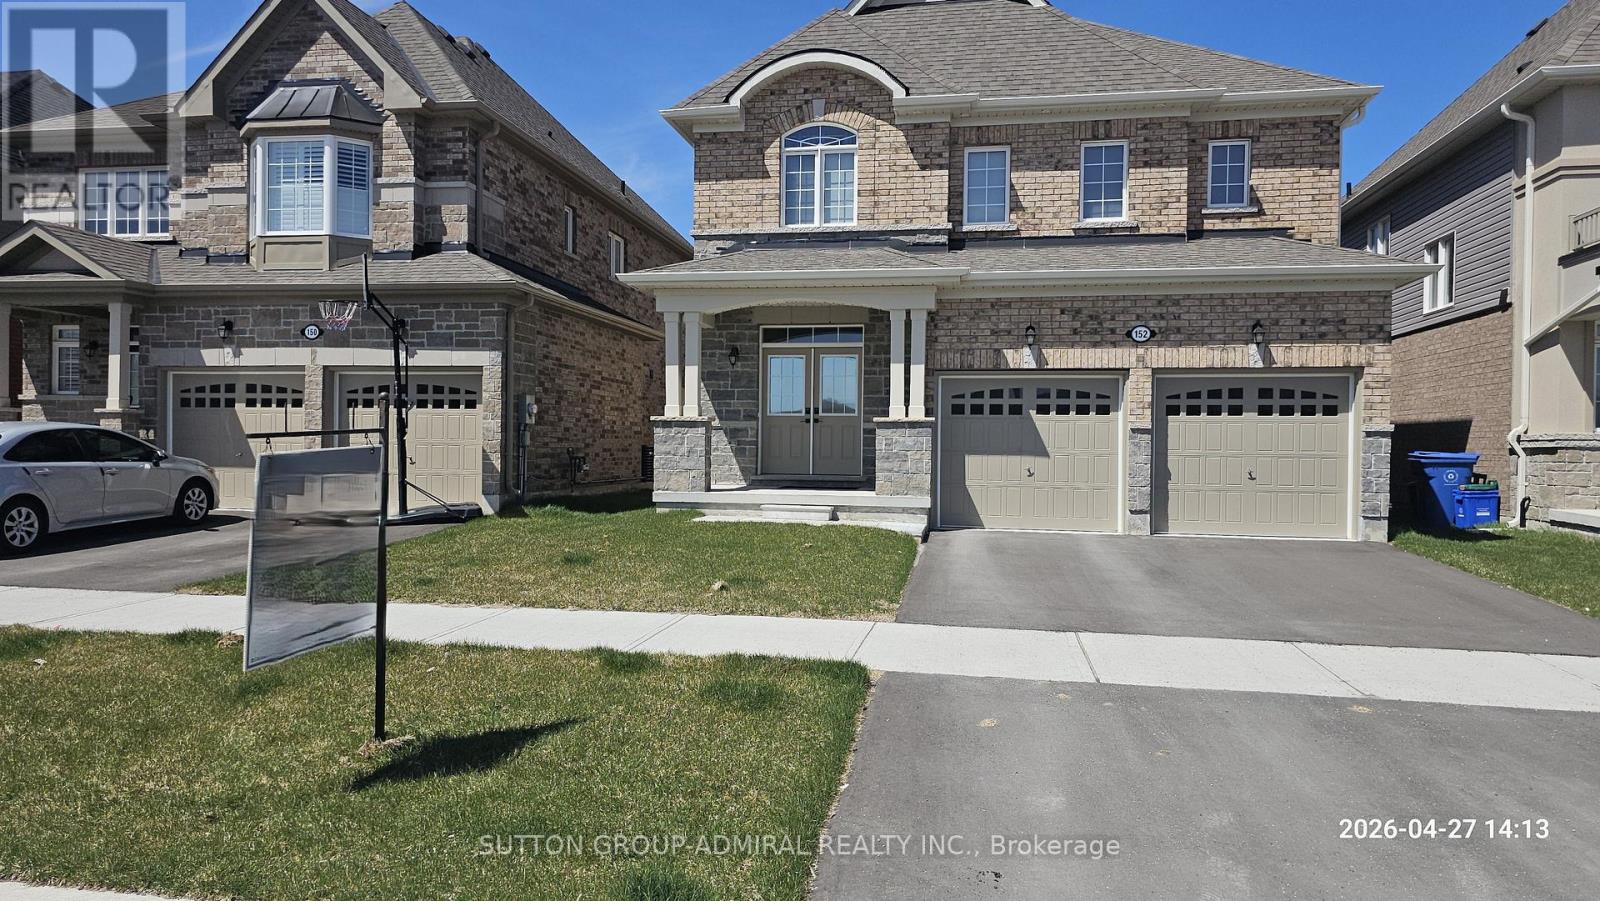
Welcome to 210 Ferguson Avenue, a fully renovated, move-in-ready freehold semi-detached home in a mature, family-friendly Cambridge neighbourhood. This bright and inviting property offers 3 bedrooms and 2 full bathrooms, with modern finishes and thoughtful upgrades throughout. The beautifully updated kitchen features a large island, ample cabinetry and brand-new appliances, creating the perfect space for everyday living and entertaining. Major improvements include new windows and doors, an updated electrical panel, a new roof, furnace and air conditioning completed last year, as well as a brand-new asphalt driveway. The lower level provides additional flexibility and includes a kitchen rough-in, offering excellent future potential. Outside, enjoy fresh sod and a spacious backyard with plenty of room for children, pets, gardening or entertaining. Conveniently located close to schools, parks, shopping, public transit and everyday amenities, with easy access to Franklin Boulevard, Can-Amera Parkway and Highway 401. An excellent opportunity for first-time buyers, growing families or investors looking for a beautifully updated home where all the major work has already been completed! (id:15069)
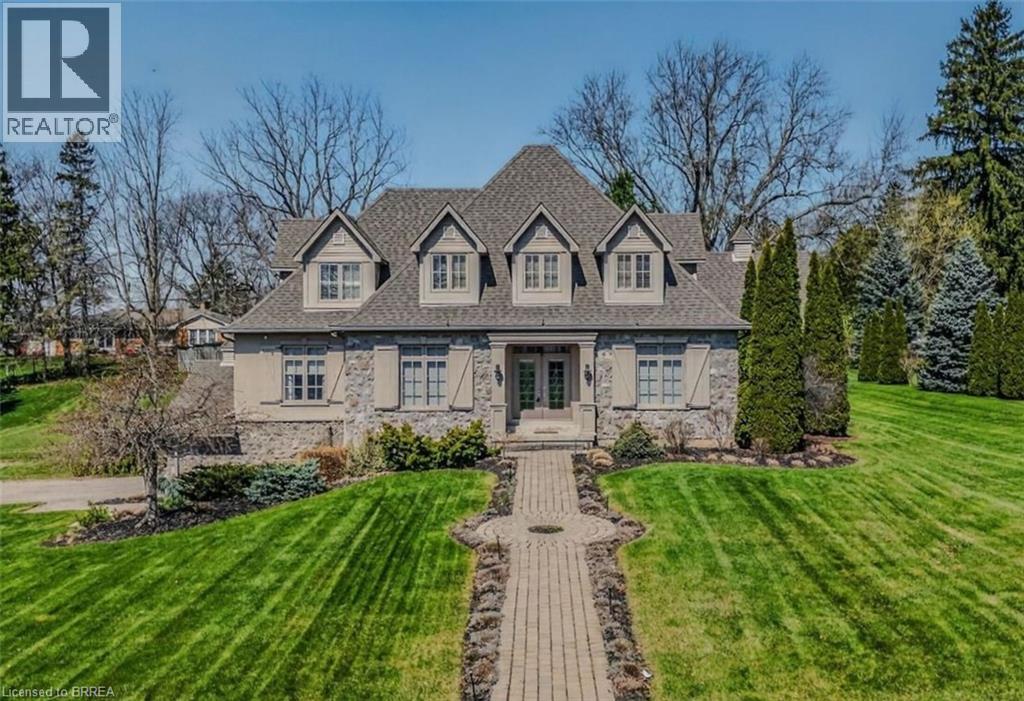
Set in one of Burlington's most desirable communities, this beautifully appointed 3-bedroom, 4-bathroom home offers an elegant blend of comfort, sophistication, and lifestyle. From the moment you step inside, soaring ceilings, an open-concept layout, and beautiful sightlines create a grand yet welcoming feel, drawing your eye toward the lush backyard and serene Millcroft Golf Course views beyond. The primary suite offers a peaceful private retreat, complete with a newly spa-inspired ensuite that feels calm, luxurious, and beautifully finished. Main-floor laundry hookups are already in place, while the newly finished laundry facility in the basement provides added function and flexibility. Outdoors, the expansive covered deck is designed for year-round enjoyment, featuring a fireplace, TV insert, built-in BBQ, commercial-grade sound system, and wind screens. Overlooking the landscaped backyard, lagoon-style pool, and manicured golf course setting, this is a space made for quiet mornings, long summer afternoons, and memorable evenings with family and friends. A built-in sprinkler system helps keep the grounds lush and easy to enjoy. The fully finished walkout basement adds impressive living space, with direct access to the backyard, a bathroom, and a sauna - perfect for poolside convenience, guests, wellness routines, or simply unwinding at the end of the day. Additional highlights include a rare 3-car garage and upgraded Magic Windows across the back of the home, complete with a 40-year warranty, built-in screens, light-filtering options, and blackout features in the bedrooms. This exceptional home offers convenient access to the 407, QEW, parks, schools, shopping, golf, and everyday amenities. With its rare combination of elegant bungaloft living, breathtaking golf course views, resort-style outdoor spaces, and thoughtful upgrades throughout, this is a property that leaves a lasting impression. Experience it for yourself, fall in love, and Welcome Home! (id:15069)
Welcome to this spacious 5-bedroom detached bungalow in St. Catharines, offering a versatile layout ideal for first-time buyers, families, downsizers, investors, and multi-generational living. Located on a street with matured trees, this home features 5 bedrooms, 2 bathrooms, parking for 4 vehicles and the convenience of a primary bedroom on the main floor. The lower level provides excellent in-law suite potential, complete with its own kitchen and a separate walk-up entrance to the backyard. This flexible setup is perfect for extended family, additional living space or buyers looking for future investment potential. Whether you're searching for a St. Catharines bungalow for sale, a home with an in-law suite or a detached home with a separate basement entrance, this property delivers the space, flexibility and potential today's buyers are looking for. A great opportunity to own a versatile detached bungalow in St. Catharines with room to grow. (id:15069)
Welcome home! Nestled at the end of a quiet court, this spacious family home offers the perfect blend of comfort, functionality, and convenience. The bright, open-concept main floor features a beautifully updated kitchen with granite countertops and high-end appliances, flowing seamlessly into the dining and living areas. With an abundance of natural light, a custom entertainment centre, and an inviting layout, this is a wonderful space for both everyday family life and entertaining. Step outside to the large deck and peaceful backyard, perfect for relaxing or enjoying time with family and friends. The main floor also features three spacious bedrooms and a recently updated family bathroom designed with the needs of a busy household in mind. Downstairs, the large recreation room provides plenty of space for a second TV/seating area, kids' play space, or whatever your family needs. Large windows bring in plenty of natural light, making the lower level feel bright and welcoming. A separate, private office is tucked away from the main living areas, creating an ideal work-from-home space. The lower level also includes a second full bathroom, a generous laundry area with stainless steel washer and dryer, convenient access to the garage, and walkout access to the backyard. With parking for 4+ vehicles in the driveway and an unbeatable location just minutes from the LINC and Highway 403, you'll also be close to shopping, restaurants, parks, schools, and more. A wonderful family home in a quiet, convenient location - don't miss the opportunity to make it yours! (id:15069)
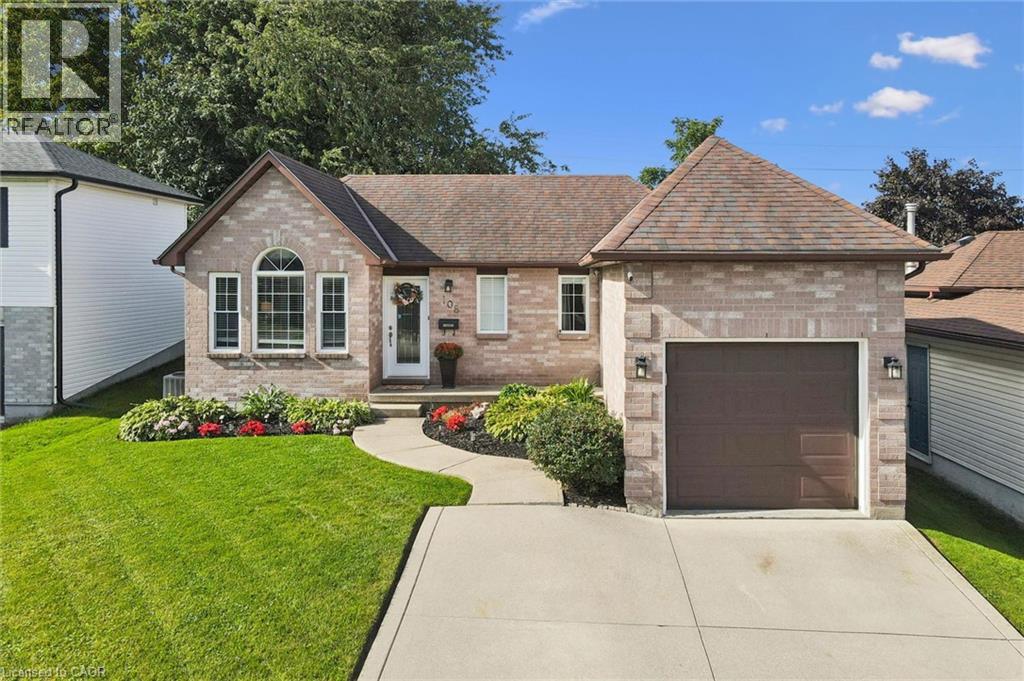
Welcome home to this charming and well-maintained bungalow, offering comfortable living inside and plenty of space to enjoy outdoors. The bright, open-concept main floor features warm hardwood flooring, a spacious living area and an inviting kitchen with plenty of cabinetry, counter space and a breakfast bar-perfect for everyday living and entertaining.The home offers two bedrooms on the main level plus an additional bedroom downstairs, along with a finished lower level providing extra living space for a family room, home office, guest area or whatever suits your lifestyle.Step outside to a beautiful, private backyard with no rear neighbours, complete with a deck and plenty of green space to relax, entertain or let the kids and pets play. Even better, the lands behind the property are planned for future park space, adding to the open feel and long-term appeal of this location.With great curb appeal, an attached garage, functional layout and a backyard setting that's becoming harder to find, this is a wonderful opportunity for first-time buyers, downsizers or anyone looking for easy bungalow living in a welcoming neighbourhood.Cute, clean, move-in ready and backing onto green space-this one is easy to love. (id:15069)
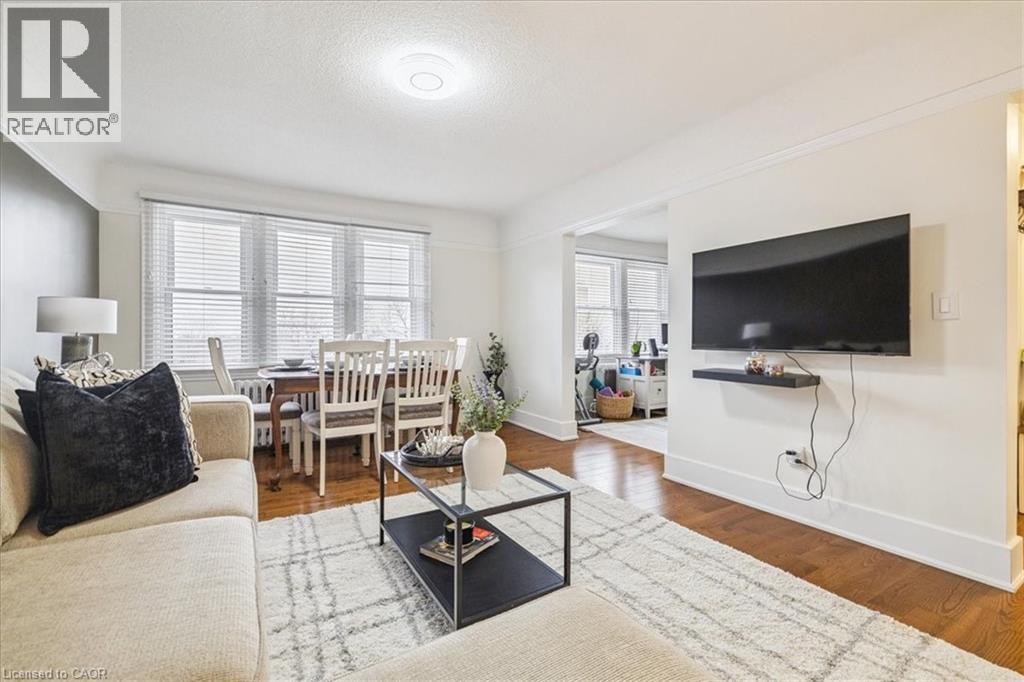
This spacious one-bedroom condominium offers approximately 892 square feet of comfortable living in Hamilton’s sought-after Durand neighbourhood. Renovated in 2019 with new hardwood flooring, windows, kitchen and bathroom! New backsplash and light fixtures in the last 3 years. This bright and functional layout includes a generous living and dining area, a dedicated office space, a full eat-in kitchen, in-suite laundry, and a well-sized bedroom featuring two closets. Situated in a solid brick building, the unit provides a quiet and established setting while being just steps from downtown, hospitals, parks, public transit, and everyday amenities. An excellent opportunity for first-time buyers, downsizers, or investors looking for a centrally located, walkable lifestyle. Book your showing today. (id:15069)
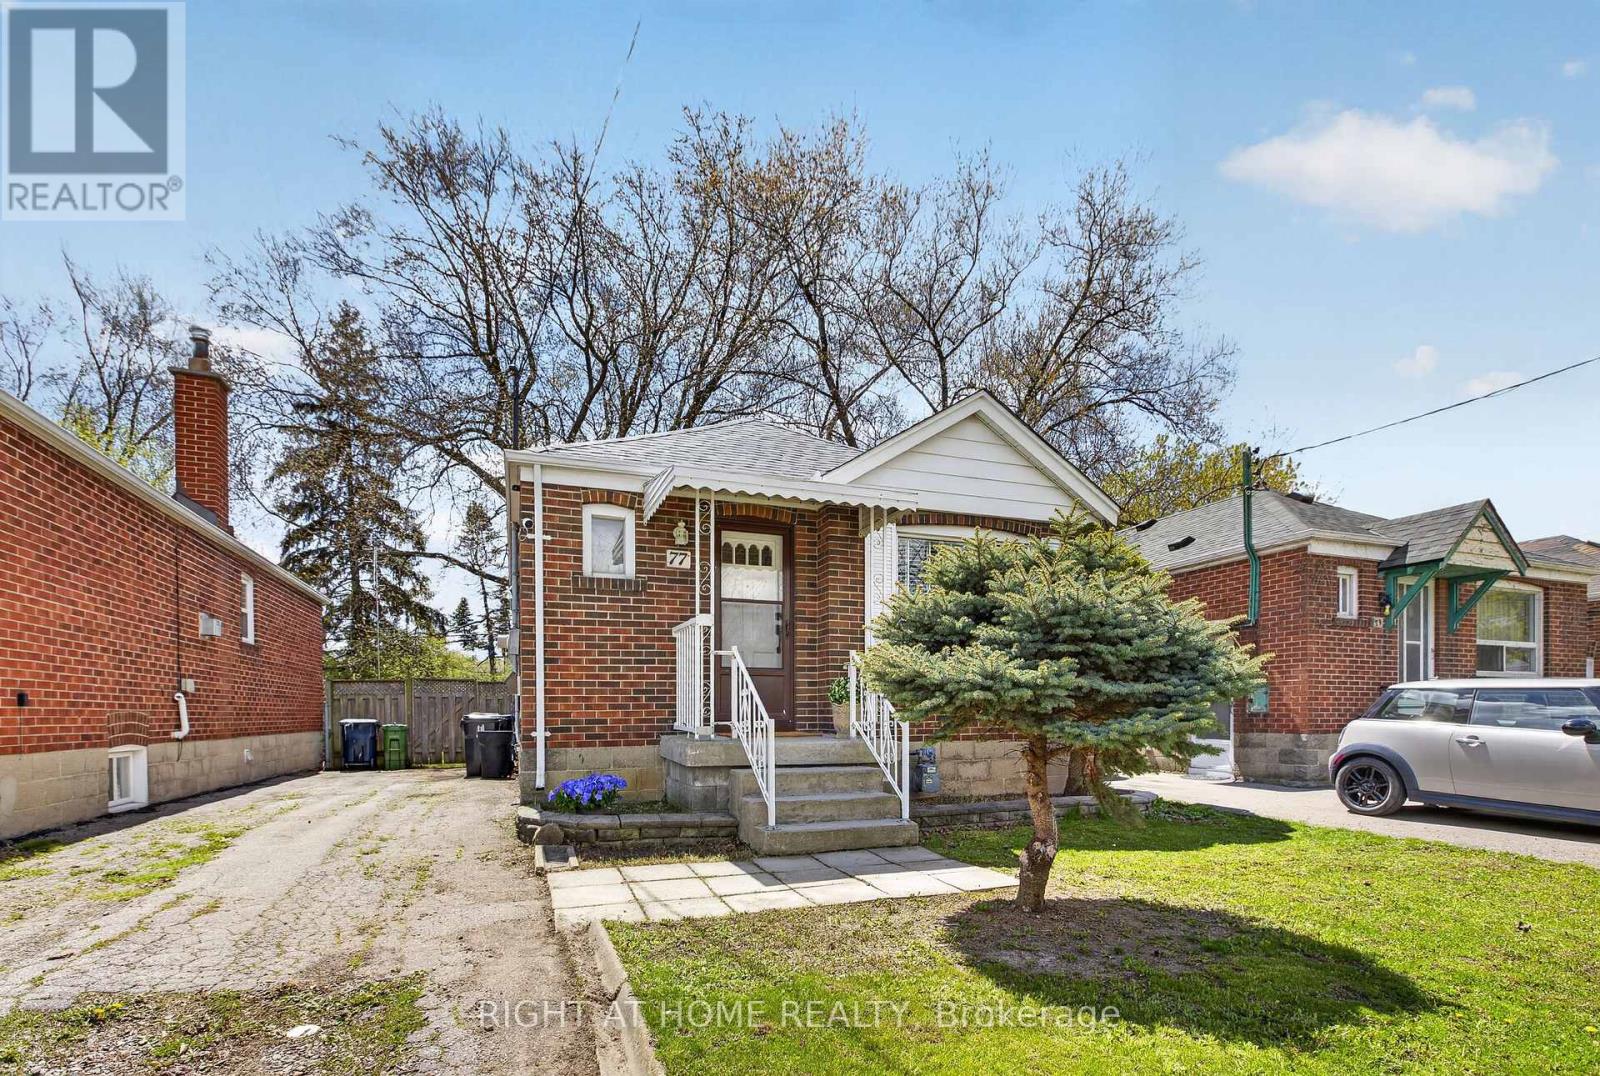
Step into this bright and beautifully charming detached bungalow, perfectly situated on an impressive 32 x 125 ft lot with endless potential. Thoughtfully updated throughout, this adorable home features stylish interiors, a fully finished basement complete with a bedroom and 3-piece bathroom, plus an existing rough-in offering the potential to add a kitchen. Enjoy the convenience of parking for up to 3 cars on a private drive. Roof (2025) Furnace (2024) Dryer (2025). Nestled in a highly sought-after, family-friendly neighborhood, you're just minutes from Mimico GO, TTC, excellent schools, and scenic trails. A perfect blend of comfort, character, and location - this is a home you won't want to miss! (id:15069)
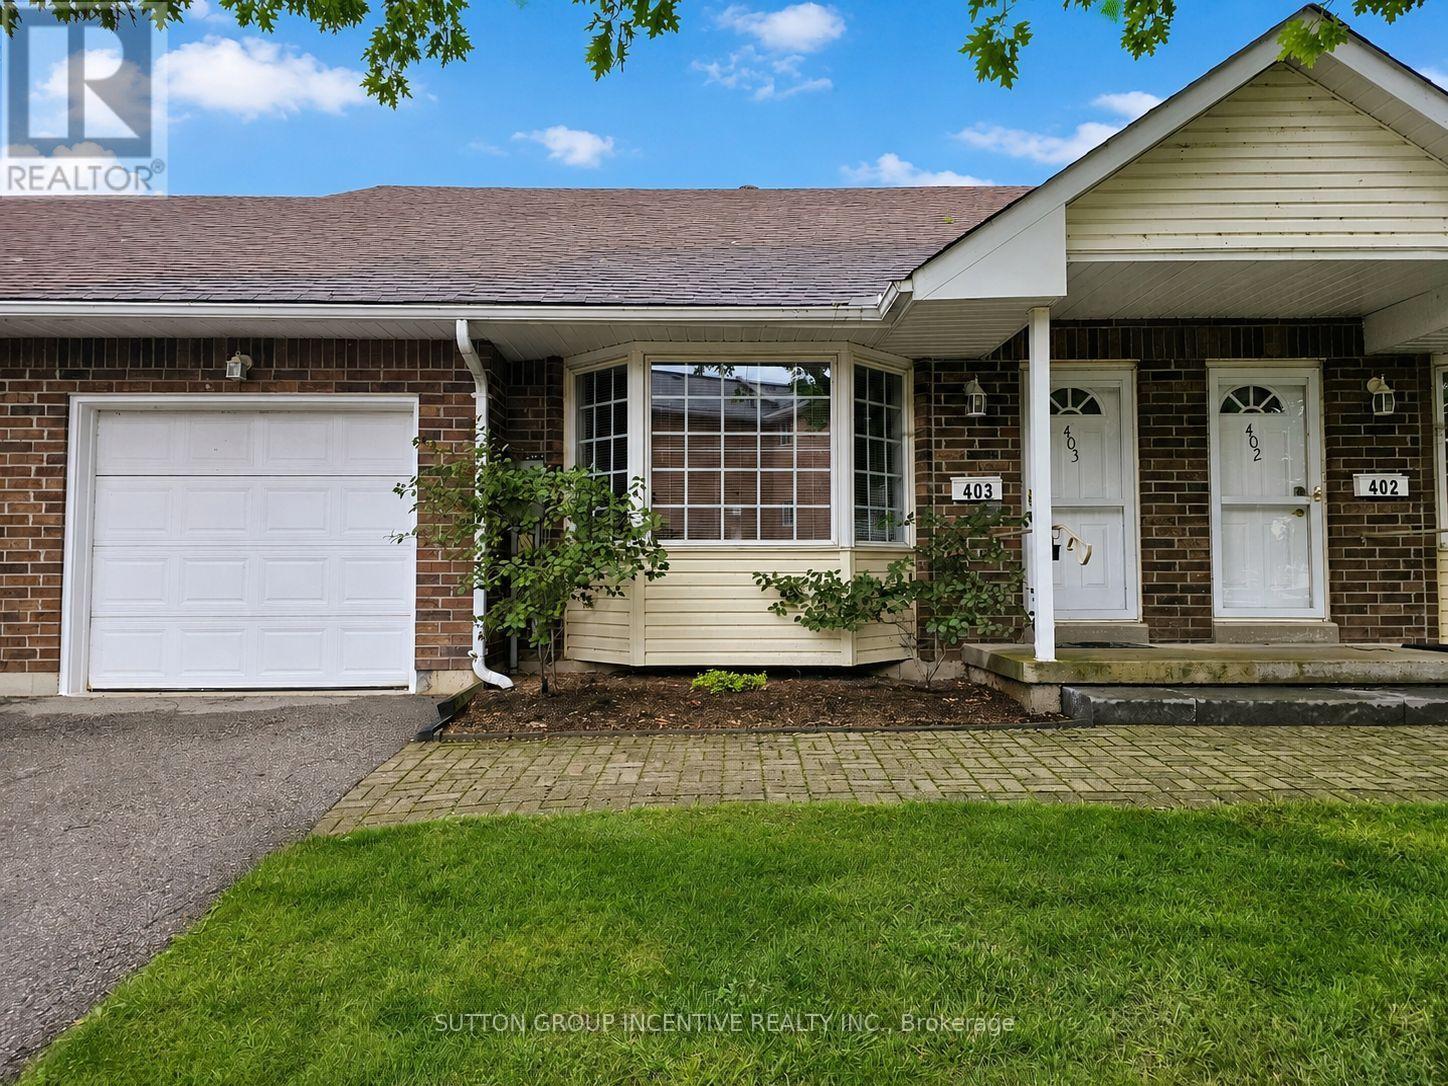
Nestled in the heart of the scenic Leacock Village Community, this beautifully cared-for 2 bedroom 2 bathroom condo townhome offers a rare combination of comfort, convenience, and charm. Just a short stroll from the historic Leacock Museum, the serene shores of Lake Couchiching, Tudhope Park, and a network of picturesque walking and biking trails. Boasting nearly 1,700 sq. ft. of thoughtfully designed living space, this bright and airy home features a welcoming front porch and a spacious, sunlit layout. The living room is highlighted by soaring vaulted ceilings and an elegant bay window, creating a perfect space for relaxing or entertaining. A separate dining room offers a seamless flow for gatherings and opens onto a private deck, ideal for enjoying morning coffee or summer evenings. The updated eat-in kitchen showcases timeless white cabinetry and ample counter space, while beautiful hardwood flooring flows through most of the main level, adding warmth and character. The main floor also includes a generously sized bedroom, a full 4-piece bathroom, and a convenient laundry room with inside access to the attached garage. Upstairs, the spacious primary bedroom features a walk-in closet and a well-appointed 4-piece ensuite bath. A versatile loft area overlooks the main level and offers the perfect setting for a home office, reading nook, or guest area. The large unfinished basement presents an opportunity for future customization and additional living space. Residents enjoy exclusive access to a private community clubhouse and a low-maintenance lifestyle with condo fees that include Rogers Ignite phone, cable, and internet, as well as snow removal, lawn care, and upkeep of common areas. Whether you're looking for a peaceful retreat or a turnkey property with minimal upkeep, this home is ready for you to settle in and start making memories. (id:15069)
Gorgeous ,Modern Open Layout, 2750 SqFt Premium Size. Private Ravine Lot Facing On Conservation Area! Long List Of Upgrades Including Top Of The Line Appliances , Gourmet Kitchen, Quartz Counters, Hardwood Floors Throughout, Glass Shower, His/Her Walk-Ins In Master Bdr, Etc. House Located In A Desirable - Resort Like Area Close to Jackson Point Beach (5 Min Walk), Parks and Recreational. Rare To Find Private Back Yard -Ravine Lot! Home Offers A Fantastic Layout With Tons Of Natural Light, Main Floor With Sep Family Room, Living Room, Large Office. Master Bedroom Provides Lots Of Room With An Two Large Walk In Closets And 5Pc Ensuite. 2nd Bedroom With 4Pc Ensuite, 3rd and 4th Bedrooms With Semi Ensuite, Laundry On 2nd Floor. Close To Schools, Parks, Lake Simcoe and Shopping. Don't Miss Out! (id:15069)
9 Rue Chateaux Terrace ~ an exceptional home in the prestigious Tutela Heights area, one of Brantford’s most coveted communities. Tucked away on a quiet cul-de-sac, this remarkable property blends upscale living with a serene, rural atmosphere, just minutes from everyday amenities. Boasting over 5,400 square feet of finished living space, this 2 storey home is designed for both grand entertaining and comfortable family living. Expansive principal rooms include a formal LR & DR, perfect for hosting, while the heart of the home showcases a stunning open-concept kitchen with custom cabinetry & range hood, granite countertops, stainless steel appliances, & breakfast bar, the kitchen flows into a bright eating area with walk-out to the patio. The greatroom impresses with soaring 18 ft ceilings and double sided fireplace shared with the sunken sunroom, hardwood flooring, and a wall of windows that flood the home with natural light. The sunken sunroom offers a warm, inviting retreat with vaulted ceilings & wood beams, French doors leading to the outdoor entertaining space with wood fireplace. A main floor office with built-in bookcases provides the perfect work-from-home setting. Upstairs, a Juliet balcony walkway overlooks the greatroom, creating a striking architectural feature. Primary suite offers a walk-in closet & 5 pc ensuite. 2 more bedrooms, 4 pc bath, and laundry room complete the second floor. Lower level is ideal for entertaining family & friends or could be used for multi-generational living with separate side door entrance. Upgraded luxury vinyl flooring, custom built wet bar, billiards area, & large rec room with gas fireplace. A 4th bedroom, 4 pc bath, & ample utility space. Step outside where landscaped gardens & Armorstone accents create a tranquil setting. A perfect year-round retreat is the custom built outbuiliding with cedar plank walls, concrete floor, an indoor 8 man hot tub! This home offers both luxury and practicality in equal measure. (id:15069)
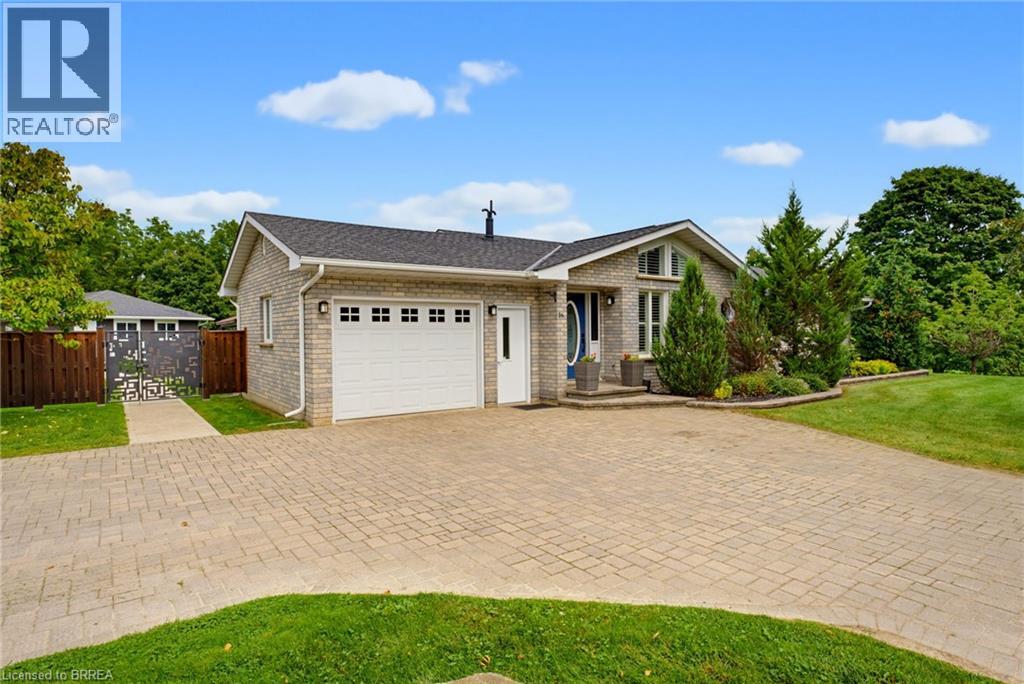
Need more than one living space? 16 Sixth Concession Road delivers a setup that is hard to replace. Set on 1.28 acres near Burford, this property combines a 1,342 sq. ft. all-brick bungalow with a separate 842 sq. ft. two-storey secondary building, giving families valuable additional space while still maintaining privacy. The main home offers vaulted ceilings, a fireplace, bright open living space, three bedrooms and two full bathrooms. The finished lower level adds a rec room, office, bar and room for a pool table. The secondary building is the standout. With its own heat, hydro and water, plus a kitchenette, washroom and bedroom, it creates exceptional additional space for extended family, adult children, long-term guests or a private retreat. The lower level adds useful shop and storage space. Buyers are to verify permitted use for their intended purpose. Outside, enjoy mature landscaping, concrete walkways, a granite-topped patio, kids' play area, 14 x 28 ft. storage/toy shed and a 25 x 25 ft. fenced garden with automatic irrigation. The garage features epoxy flooring and pot lights, while the interlocking driveway provides plenty of parking. Located near Whitemans Creek with quick access to Burford, Brantford, Hwy 403 and Hwy 24. One property. Two distinct spaces. More room for the people and lifestyle that matter most. Some photos of the secondary building have been virtually staged. (id:15069)
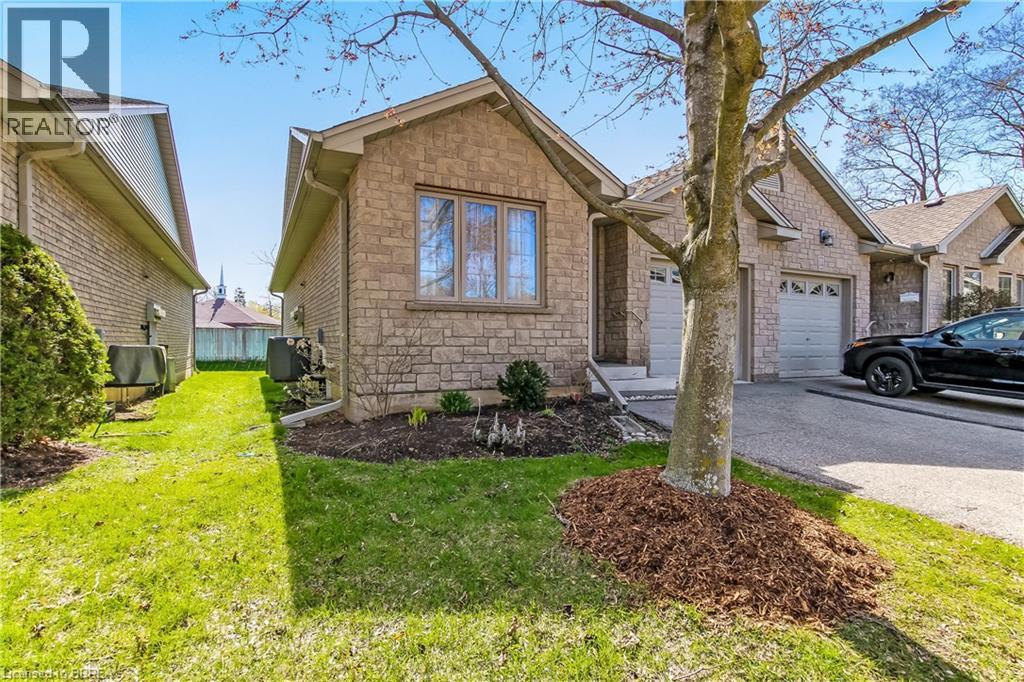
Welcome to this beautifully maintained condo in the heart of Paris—a charming community known for its small-town appeal and scenic surroundings. This open-concept home offers convenient main floor living, featuring 2+1 bedrooms and 2 full bathrooms, ideal for downsizers, professionals, or those seeking low-maintenance comfort. The bright and functional kitchen showcases neutral wood cabinetry and ample counter space, with plenty of room for dining and entertaining. Enjoy the west-facing deck—perfect for relaxing evenings and soaking in the sunset. The spacious main bath includes a jetted tub, adding a touch of everyday luxury. Additional highlights include main floor laundry, an attached single-car garage with inside entry, and a well-cared-for interior throughout. Recent updates include a new furnace and A/C in 2025 for added peace of mind. Located close to local amenities, shops, and services, this home offers the perfect blend of comfort, convenience, and lifestyle in one of Ontario’s most desirable small towns. Some photos have been virtually staged. (id:15069)