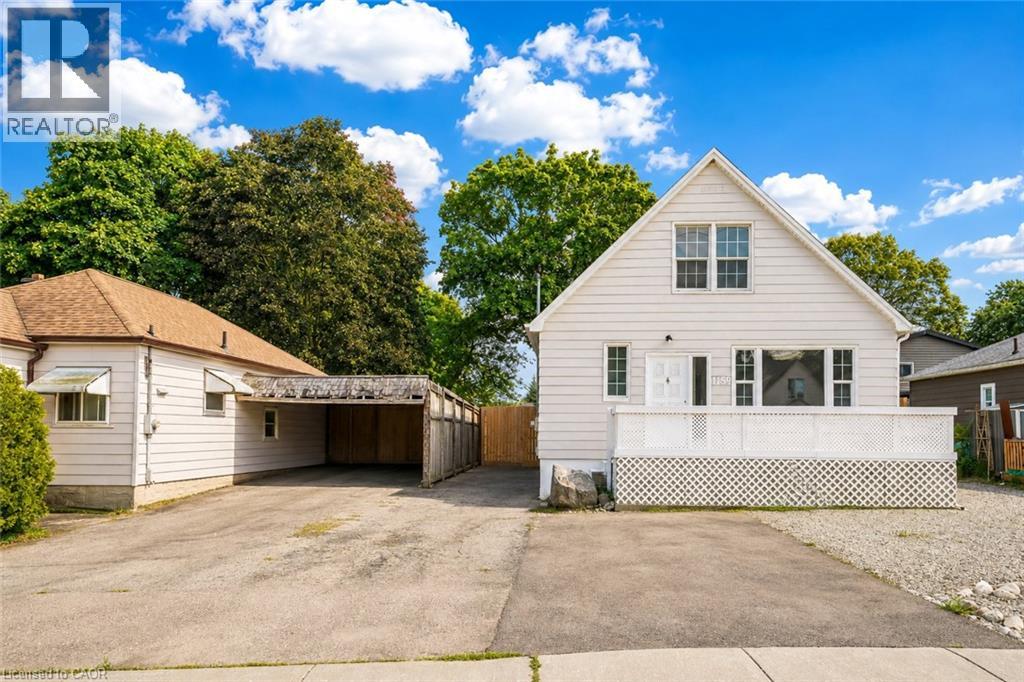
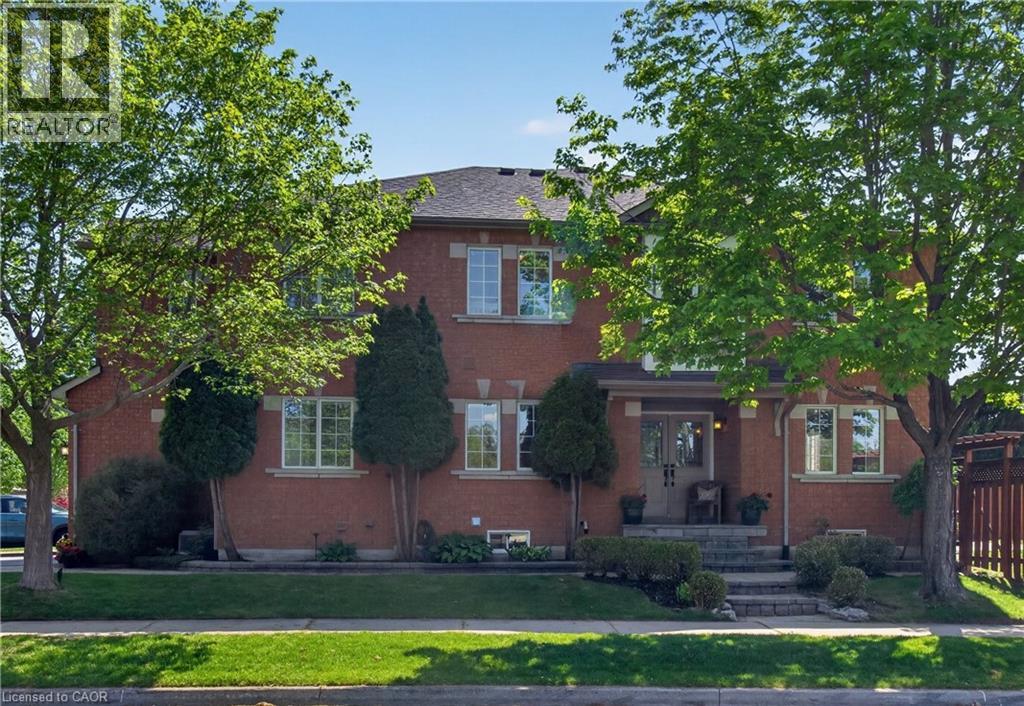
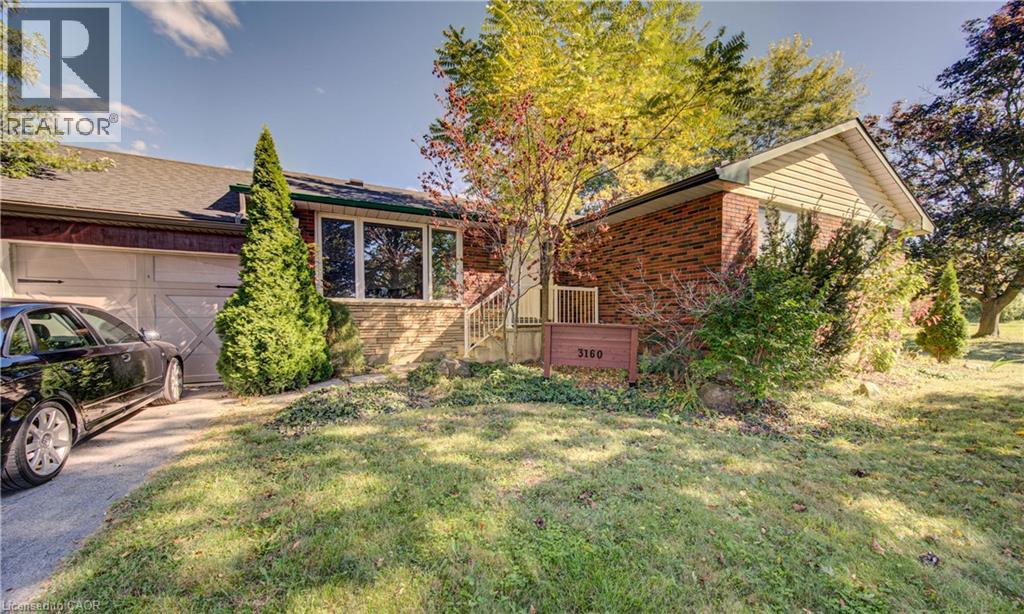
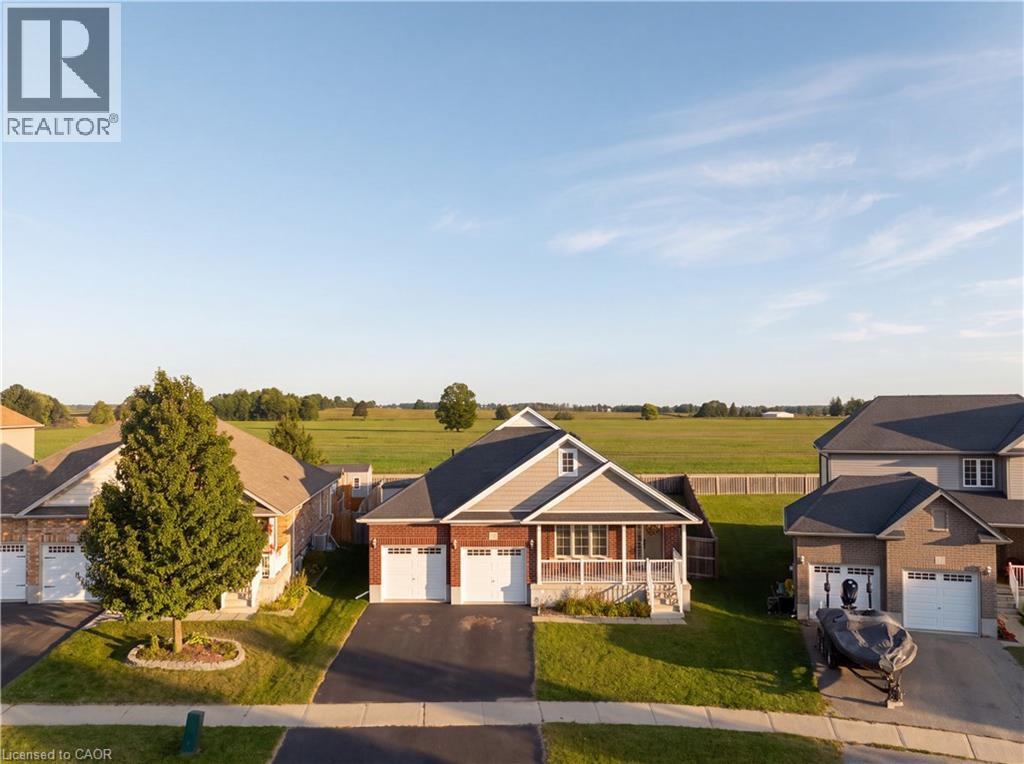
Welcome to 1159 Union Street, Kitchener: a charming and elegant home that combines character, space, flexibility and an incredible backyard, all in a convenient location close to Waterloo. Set on a generous 47' x 120' lot, this property makes a wonderful first impression with its welcoming front porch, large front yard and extended private driveway offering parking for up to 7 vehicles. Step inside to a bright and inviting living room where natural light flows beautifully throughout the main floor. A main-floor bedroom and 4pc bathroom add valuable convenience and flexibility for guests, parents, grandparents or anyone seeking one-level living. The kitchen comes equipped with appliances and offers plenty of space for cooking and meal preparation, while the adjacent dining area is perfect for family dinners and creating lasting memories. At the back of the home, the sun-filled family room offers another comfortable place to gather, with a patio door leading directly to the backyard and creating an easy connection between indoor and outdoor living. Another 3pc bathroom completes the main level. Upstairs, there are 2 additional bedrooms, each with windows that bring in plenty of natural light. The fully finished basement with separate entrance expands the living space with 2 additional bedrooms, Kitchenette setup and 3pc bathroom. Outside, the huge fully fenced backyard is ready for fun. Enjoy summer BBQs, family gatherings in the home's unique Party Pit area, while the storage shed provides space for tools or seasonal items. The location is another major highlight. Situated in Kitchener's Victoria North area, you're close to Waterloo, Highway 7/8, public transit, parks, trails, shopping, restaurants and everyday amenities. Breithaupt Park, Bechtel Park, Lancaster Business Park Trail, Walter Bean Grand River Trail and Grand River Hospital are within convenient reach. This house offers space to grow, gather and enjoy life. Book your private showing and make your move! (id:15069)
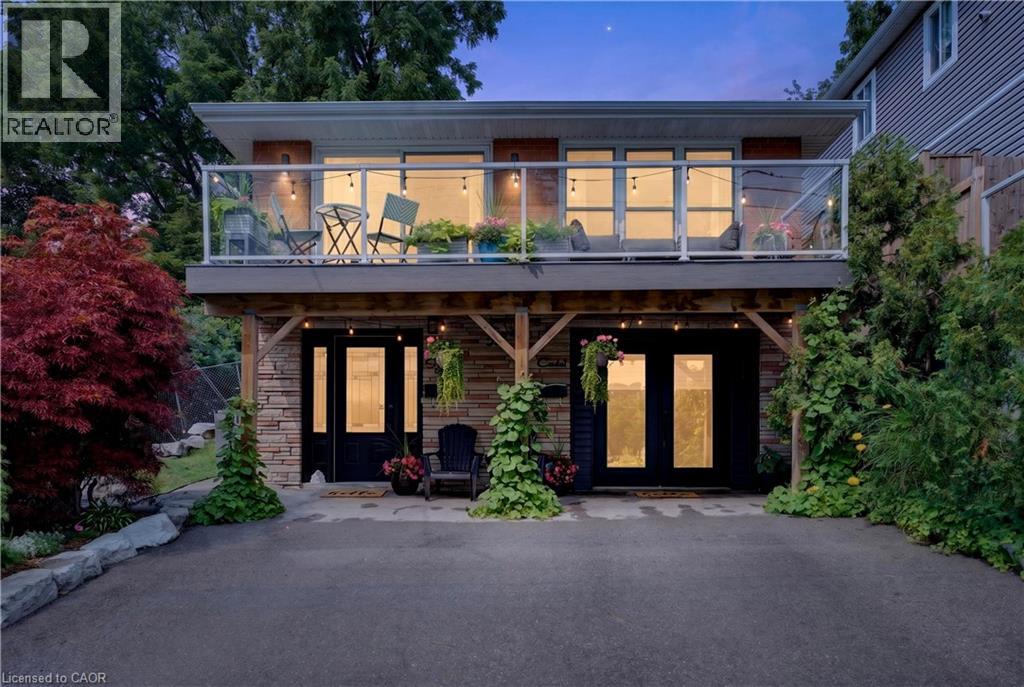
Welcome to 592 Aberdeen Avenue, a stunning mid-century modern raised ranch offering panoramic views of Chedoke Golf Course and the escarpment!! Situated in a premier Hamilton neighborhood, this meticulously maintained two family home features separate hydro meters, 200 amp service and over 2,000 sq. ft. of versatile living space. Used only by family. Ground floor has 2 bedrooms, eat in kitchen with quartz island with a waterfall feature and quartz countertops. Stunning Italian subway tile for the backsplash and 4 piece bathroom. Primary bedroom has an extra large walk in closet. Large laundry room/storage are. Upstairs there are 3 bedrooms, two are oversized with their own sitting rooms and garden views. Walk out to stone patio and private garden area surrounded by large mature trees. Spacious eat in kitchen with granite island and countertops opens through sliding doors to a glass paneled balcony to enjoy your morning coffee or sunset glass of wine . Enjoy an exceptional lifestyle just steps to trails, public transit, local stairs and bike share, minutes to highway access, and a quick walk to the vibrant shops and restaurants of Locke Street and Westdale. Additional highlights include a double-wide driveway and appliances included for both units. Private backyard with garden steps, stone patio and landscaping 2023. Secondary suite was added in 2023. The house runs very efficiently with gas for the entire house costing only $900/year. Secondary suite was spray foam insulated. A perfect set up for a multi generational family or own and rent. A rare find in the South West!! (id:15069)
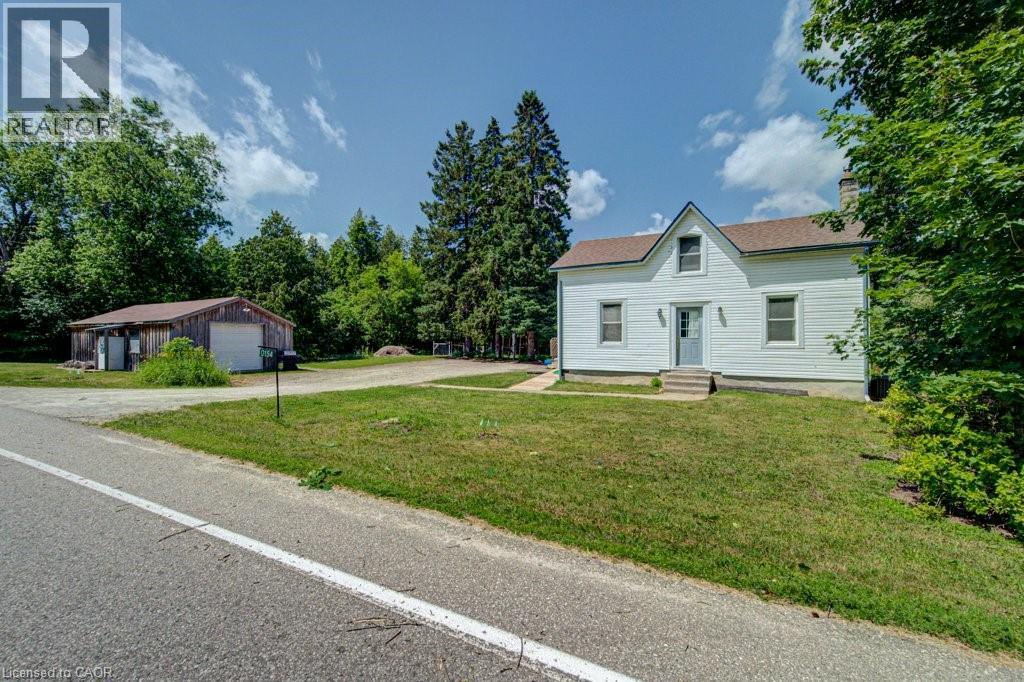
Escape the hustle and bustle of city life and discover the charm of 154 Evert Street in the welcoming village of Everton. This character-filled century home, built in 1870, offers the perfect blend of historic charm and modern comforts, all while keeping you within a convenient drive of larger nearby cities. Featuring 4 bedrooms and 1 custom bathroom with rustic finishes and luxurious in-floor heating. This home is warm, inviting, and full of personality. The large country-style kitchen provides plenty of space for family meals and entertaining, while the cozy propane fireplace creates the perfect place to relax on cooler evenings. Furnace and Air Conditioning replaced in 2022. Main-floor laundry adds everyday convenience. Step outside to the expansive deck and enjoy the peaceful country setting, ideal for morning coffee, summer barbecues, or simply unwinding after a busy day. A large, detached garage offers ample room for vehicles, storage, or a workshop. If you're looking for the charm of small-town living without sacrificing access to city amenities, 154 Evert Street is a property you'll want to experience for yourself. (id:15069)
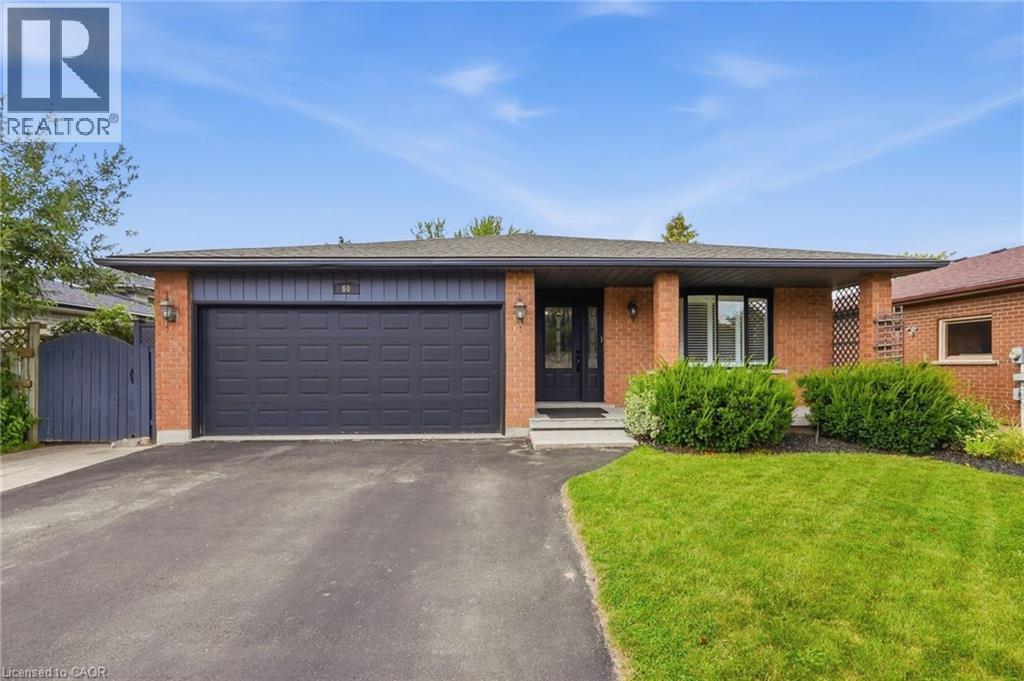
Welcome to 60 Ebydale Drive, a beautifully refreshed and remarkably spacious 4-bedroom, 2-bathroom backsplit home situated in the family-friendly neighborhood of Idlewood in a prime Kitchener location. This generous home offers exceptional living space with large rooms throughout, perfect for the growing family. Step inside to discover stunning new flooring and baseboards that create a fresh, modern ambiance across the expansive living areas. The heart of the home features a spacious kitchen with gorgeous new countertops, a brand-new fridge, and dishwasher, offering plenty of culinary creativity. The inviting and spacious family room showcases a cozy fireplace, ideal for relaxing evenings with ample room for everyone to spread out, and features convenient walk-out access to the deck. Both bathrooms have been tastefully renovated in 2023, offering contemporary style and comfort. Recent mechanical upgrades ensure peace of mind, including a new furnace (2023), water heater (2025), and washer and dryer (2022). The home is future-ready with a sub-panel in the laundry area and an EV-ready 220v outlet in the garage. The main floor flows seamlessly through generous living and dining areas, while upstairs you'll find spacious, bright bedrooms. The lower level offers a fantastic recreation room with abundant space for entertainment and additional storage. Outside, the expansive private backyard is an entertainer's dream featuring a large custom deck perfect for BBQs and gatherings, complete with a relaxing hot tub for year-round enjoyment. Enjoy the convenience of nearby parks, trails, schools, shopping centers, and easy highway access, with a park directly across the street and Recreation Center nearby, bus stops steps away, and the home located on school bus routes. This move-in-ready gem combines modern enhancements, practical features, generous living space, and an unbeatable family-friendly location. Don't miss this exceptional opportunity! (id:15069)
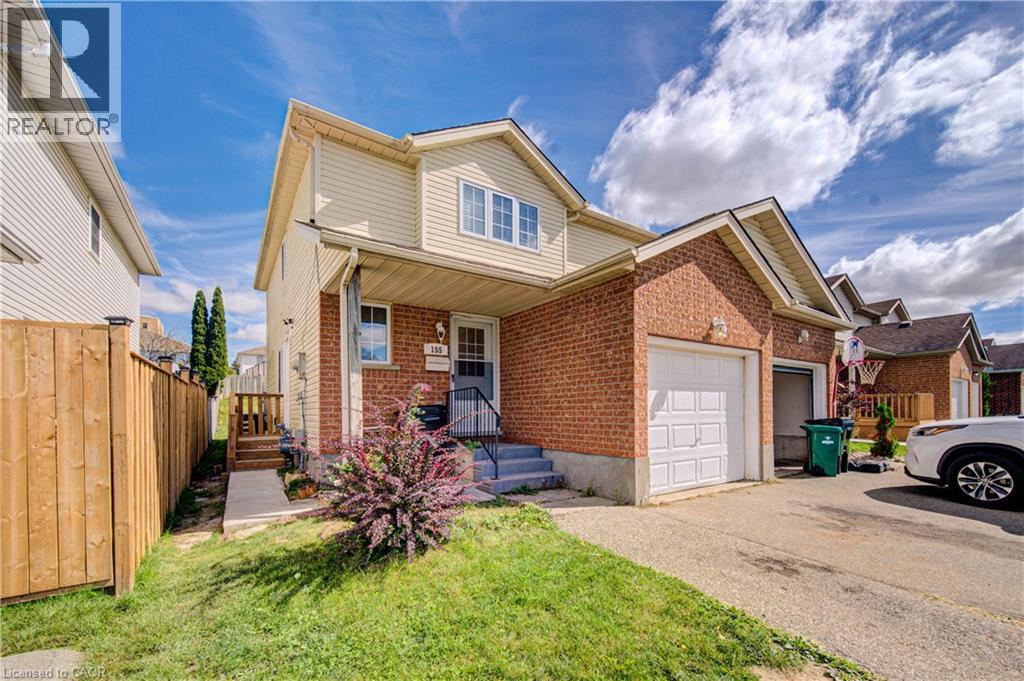
Welcome to 155 Highbrook Street, Kitchener-A LEGEL DUPLEX ! This exceptional Semi-Detached LEGEL DUPLEX offers a fantastic opportunity for first-time home buyers, growing families, and savvy investors alike. Nestled in the desirable Laurentian Hills neighborhood, this well-maintained two-storied home combines comfortable family living with excellent income potential. Offering parking for 3 vehicles, including a 1-car garage and 2-car driveway, convenience begins before you even step inside. The bright, carpet-free main level features a spacious living room filled with natural light, creating a warm and welcoming atmosphere. A convenient powder room completes the main floor. Upstairs, you’ll find 3 generously sized bedrooms, including a spacious primary bedroom with two closets. The two additional bedrooms are bright and versatile, offering plenty of space for family members, guests, or a home office. A beautifully maintained 4-piece bathroom with a glass-enclosed tub completes the second level. The fully finished basement, accessible through a separate entrance, adds valuable living space and income potential. It features its own kitchen, a studio apartment, a 3-piece bathroom, shared laundry, and abundant storage space. Step outside to enjoy the fully fenced backyard with a deck, perfect for summer BBQs, family gatherings, entertaining, or simply relaxing outdoors. Ideally located in the sought-after Laurentian Hills, this home is close to top-rated schools, parks, trails, Sunrise Shopping Centre, Williamsburg Town Centre, and offers convenient access to Highways 7, 8, and 401. Whether you’re looking for a comfortable family home, an income-generating property, or an investment opportunity, 155 Highbrook Street offers versatility, convenience, and value. Book your private showing today and discover all this home has to offer! (id:15069)
0.61 ACRE, BACKING ONTO TRAIL, MAIN LEVEL LIVING. This spacious 3-bedroom, 2-bathroom bungalow offers an impressive 1,926 sq. ft. above grade and sits on a generous 0.61-acre lot measuring approximately 80' x 330'. Backing onto the Listowel trail, the property offers a rare combination of space, privacy and easy access to the outdoors. The main level offers plenty of room for the whole family, with two separate living spaces, a dining room, kitchen, main-floor laundry, two full bathrooms and three bedrooms. The main living room features hardwood flooring, a fireplace and a door leading to the 3-season room. Large windows throughout the home bring in an abundance of natural light, with many of them taking full advantage of the views of the expansive backyard. Outside, the home has great curb appeal with established landscaping and a welcoming front porch. The long driveway provides parking for up to six vehicles, along with a double-car garage. The large backyard offers plenty of space to enjoy, with the added benefit of the Listowel trail directly behind the property. The basement is unfinished, providing excellent storage and plenty of potential for the future. A spacious home, an impressive lot and a fantastic connection to the outdoors — all in a desirable Listowel location. (id:15069)
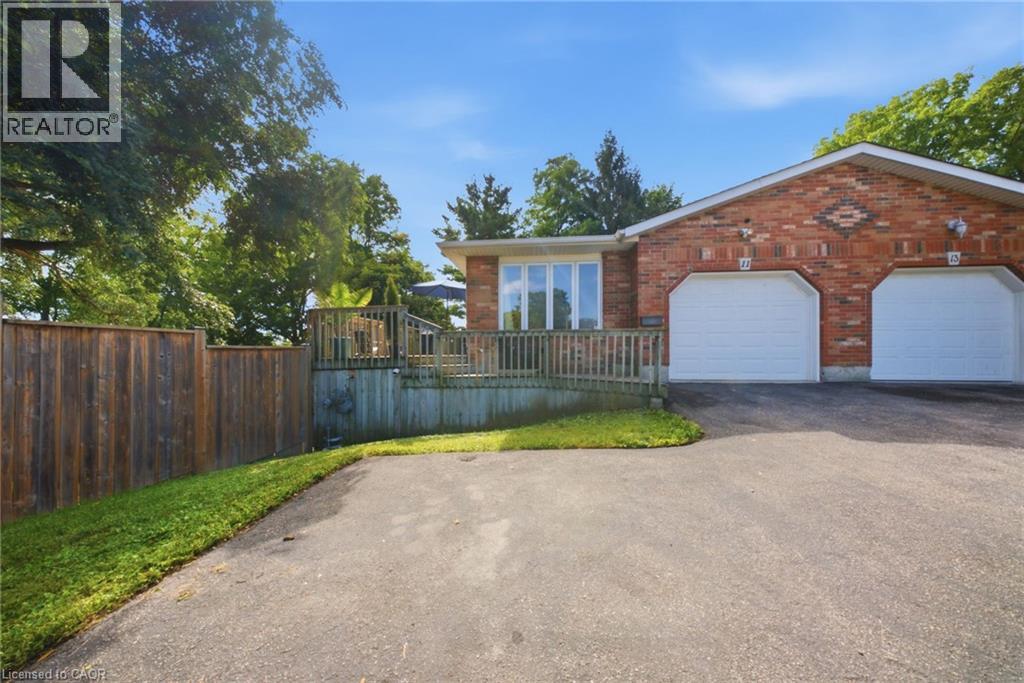
There's an infinite number of reasons why so many people choose to call Paris home. Maybe it's the picturesque views, the charming downtown, the trails, the shops, the people. There's just a certain je ne sais quoi. 11 Dundas Street West could be your opportunity to call Paris home. This charming semi features so much space, starting outside with the enormous side yard oasis that has so much room for activities. Head inside to the living room and dining room that flows into the kitchen, and finishes with two generously sized bedrooms, main floor laundry, and your family bathroom. Head downstairs to the large and in charge rec room that features a walk-out to the large yard, a three-piece bathroom, plenty of storage space, a utility room, and the third bedroom. This home is perfectly situated, walking distance to downtown, with quick and easy access to the highway. This house could be your next home. Don't delay, call your realtor today. (id:15069)
Welcome to 54 Argyle Street S, Unit #1—a spacious end-unit 1,841 sq. ft. townhome offering comfortable, low-maintenance living in the heart of Caledonia. The bright main floor features an easy, open flow with hardwood flooring, a generous dining area and a welcoming living room anchored by a cozy gas fireplace. The white kitchen offers plenty of cabinetry and counter space, while a convenient main-floor powder room completes the level. Upstairs you’ll find 3 well-sized bedrooms and a full bath, including a spacious primary bedroom with plenty of natural light. The full unfinished basement provides excellent storage, laundry and future potential, while the attached garage, private driveway and 2-car parking add everyday convenience. Out back, enjoy your own private outdoor space—without the maintenance of a large property. Set in the charming Grand River community of Caledonia, this home puts small-town living and everyday convenience together. Enjoy easy access to local shops, restaurants, schools, parks, trails and the Grand River, with Caledonia’s walkable downtown nearby. Highway 6 provides a convenient connection to Hamilton, Hamilton International Airport and surrounding communities, making this a great option for commuters who want a quieter place to call home. Whether you’re a first-time buyer, young family or downsizer, this is an opportunity to enjoy more space, an attached garage and a welcoming community—all at an approachable price point. (id:15069)
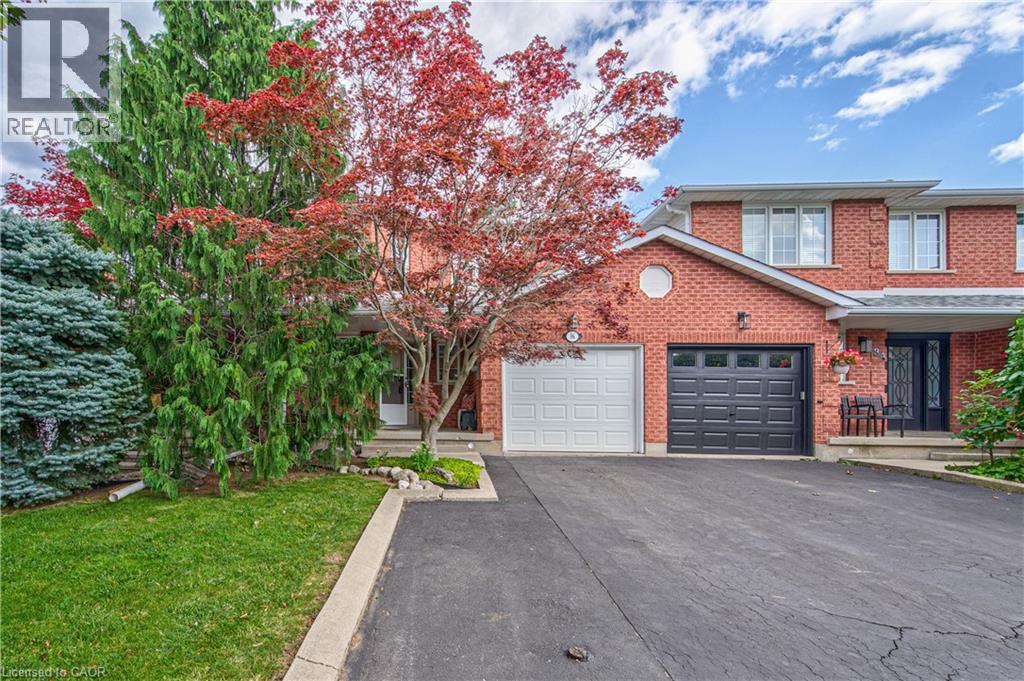
Welcome to this beautifully maintained 3-bedroom, 2.5-bathroom freehold townhome in the heart of Stoney Creek! Offering a bright and functional layout, this home is perfect for families, first-time buyers, or anyone looking for comfortable, low-maintenance living without condo fees. The open-concept main floor provides an inviting space for everyday living and entertaining, with a seamless flow between the living, dining, and kitchen areas. Upstairs features three spacious bedrooms, including a comfortable primary retreat, along with two full bathrooms for added convenience. Step outside to enjoy your own private backyard, the perfect space for relaxing, entertaining, or enjoying summer evenings with family and friends. Located close to major highways, schools, parks, shopping, restaurants, and other everyday amenities, this home offers the perfect combination of comfort, convenience, and location. A fantastic opportunity to own a freehold townhome in a desirable Stoney Creek community! (id:15069)
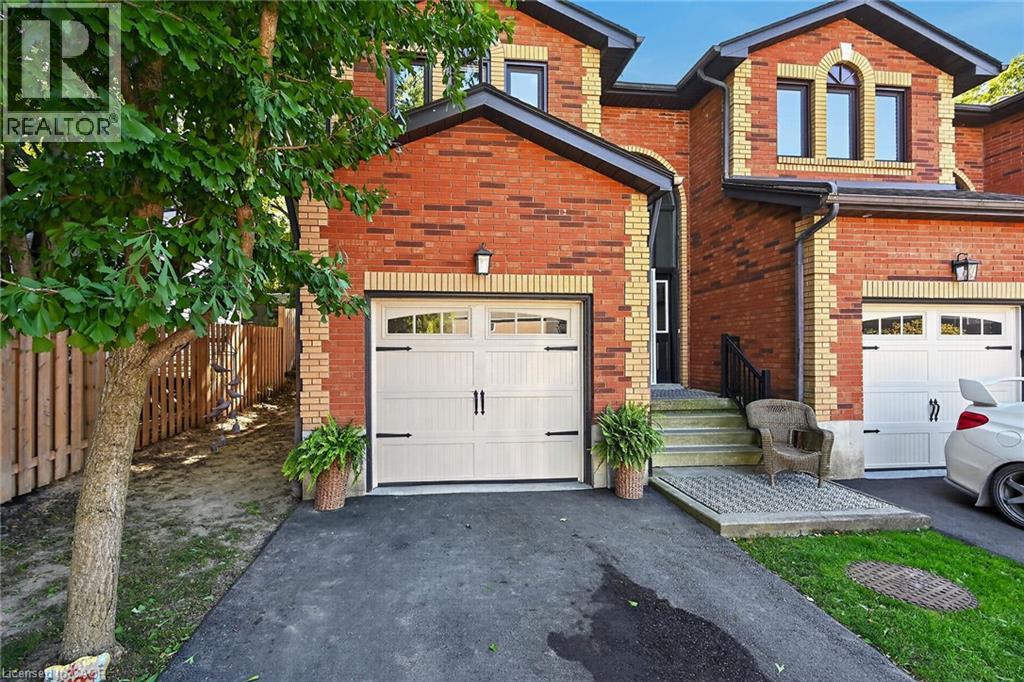
Stunning Greenpark built 4-Bedroom, 4-Bathroom Executive Semi-Detached Home in highly desirable West Oak Trails! This beautiful family home offers rare privacy, siding directly onto lush green space for a peaceful, tranquil setting. Inside, the home boasts exceptional craftsmanship with exquisite custom cabinetry throughout, maximizing both style and storage across a bright, spacious layout. Hardwood flooring thru out main and upper levels. Crown moldings, built-in bench seating in the dining area with tons of storage. The custom cabinetry continues from the kitchen into the main floor laundry. The living space expands into a fully finished basement, featuring a premium custom Murphy bed wall system and is perfect for a flexible home office, recreation room, or guest suite. With four generously sized upper bedrooms and four beautifully appointed bathrooms, there is ample space for a growing family. Ideally located close to all amenities, the new Oakville Hospital, top-tier schools, and fantastic recreation including the Glen Abbey Community Centre, trails, and parks. A turnkey gem combining premium lot privacy with high-end functional design (id:15069)
Welcome to Binbrook living at its best! This inviting 4-bedroom brick bungalow sits on a sought-after 100’ x 150’ municipally serviced lot on Binbrook Road. From the moment you arrive, the curb appeal impresses with a welcoming front porch, tidy landscaping, oversized paved driveway, and attached double garage complete with epoxy flooring. Step into the incredible backyard oasis designed for entertaining, relaxing, and making memories. Enjoy summer days by the saltwater inground pool with waterfall, unwind under the covered porch with warm pine accents, or take in the sunshine from the elevated deck featuring a built-in hot tub. A custom playset make this backyard equally perfect for the whole family. Inside, the bright and functional layout offers a spacious living and dining area with beautiful bamboo hardwood flooring, a well-appointed kitchen awaiting your touches, three main-floor bedrooms, and a 4-piece bathroom. The finished lower level provides even more living space with a generous recreation room, 2nd kitchen, fourth bedroom, laundry area, and plenty of storage. Lovingly maintained and updated over the years, notable improvements include furnace & A/C (2015), inground pool (2016), windows (2011), roof shingles (2016), and updated breaker panel (2011). Ideally located close to parks, schools, restaurants, and everyday amenities, this home offers the perfect blend of comfort, space, and lifestyle. Whether you’re looking for your next family home or an investment opportunity, this one is ready to be enjoyed. Come experience all that Binbrook has to offer!! (id:15069)
Tucked away in the charming community of Plattsville, 116 English Crescent sits on an oversized pie-shaped lot with no rear neighbours, backing directly onto open farmland with beautiful, picturesque views — you may even catch hot air balloons drifting by on summer mornings! Extensively renovated from top to bottom in 2023, this move-in-ready home offers 4 total bedrooms (2+2) and 3 full bathrooms (2+1) across two beautifully finished levels. The main floor features a fully renovated kitchen with new appliances, gorgeous white oak engineered hardwood flooring, and a bright, updated feel from room to room. Downstairs, the fully finished basement offers incredible additional living or entertaining space with a media-ready feature wall, dedicated wine storage, two bedrooms and a full bathroom. Additional updates include Electrolux laundry machines (2022), and gas line installed for a future fireplace (2023). Step outside to a spacious backyard that truly sets this property apart — plenty of room to enjoy, no homes directly behind you, and uninterrupted views across the neighbouring farm fields. Extensively updated, beautifully maintained and surrounded by the peaceful charm of small-town living, this one is ready to simply move in and enjoy. The owner is downsizing, and furniture is negotiable for an even more turnkey opportunity. (id:15069)