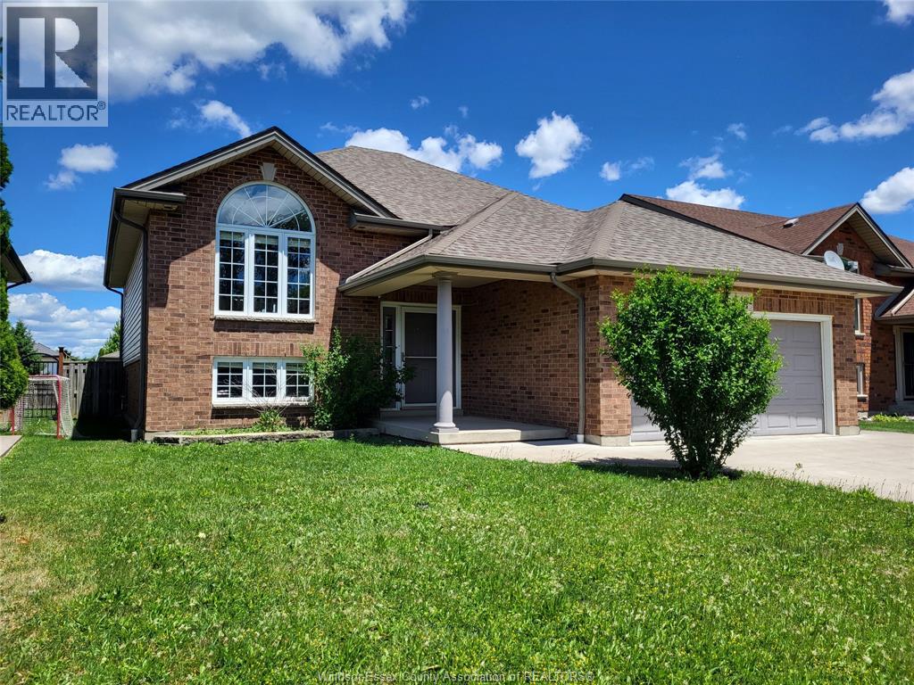
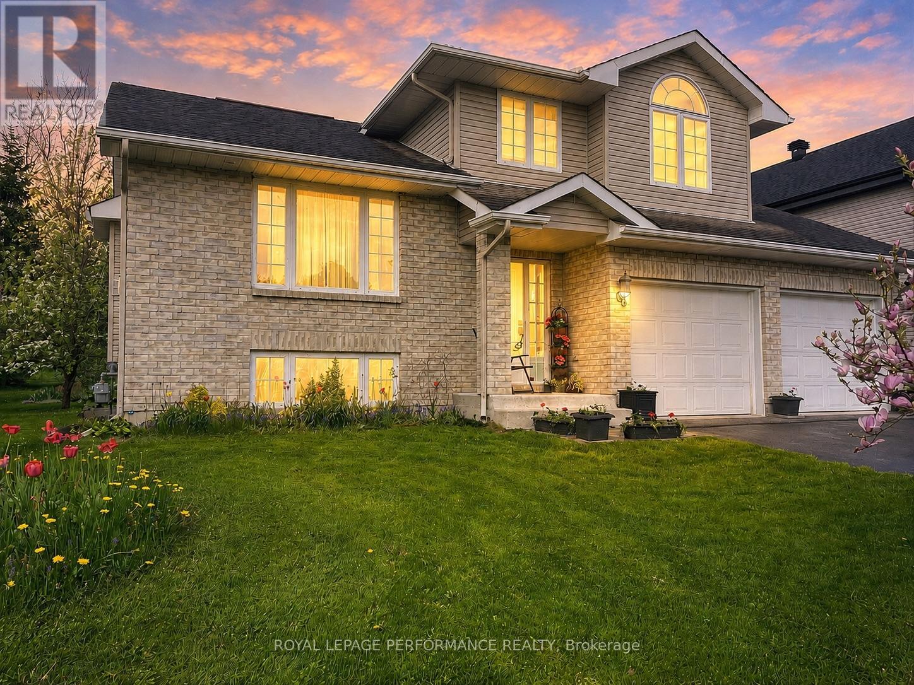
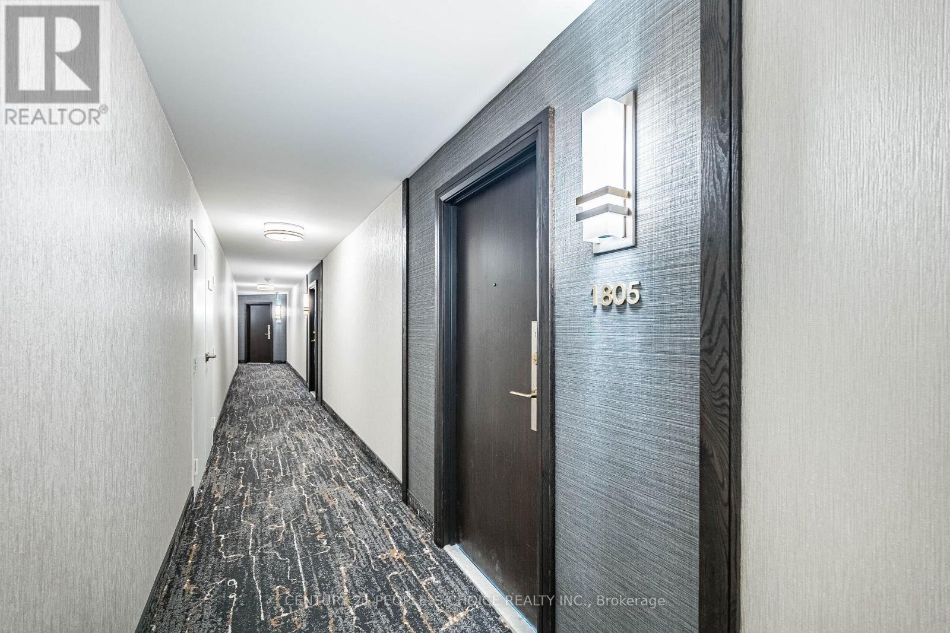
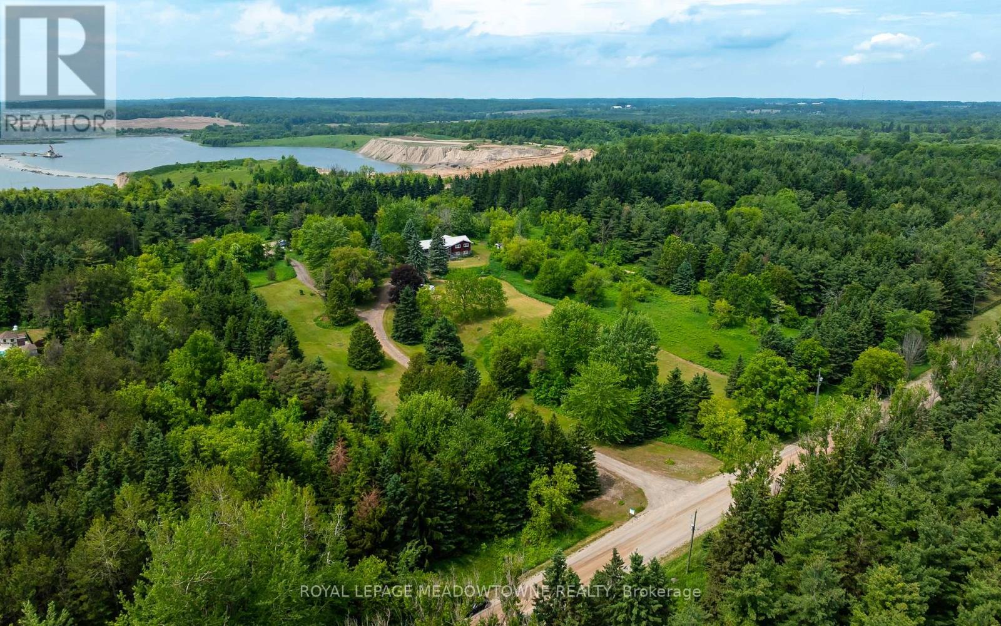
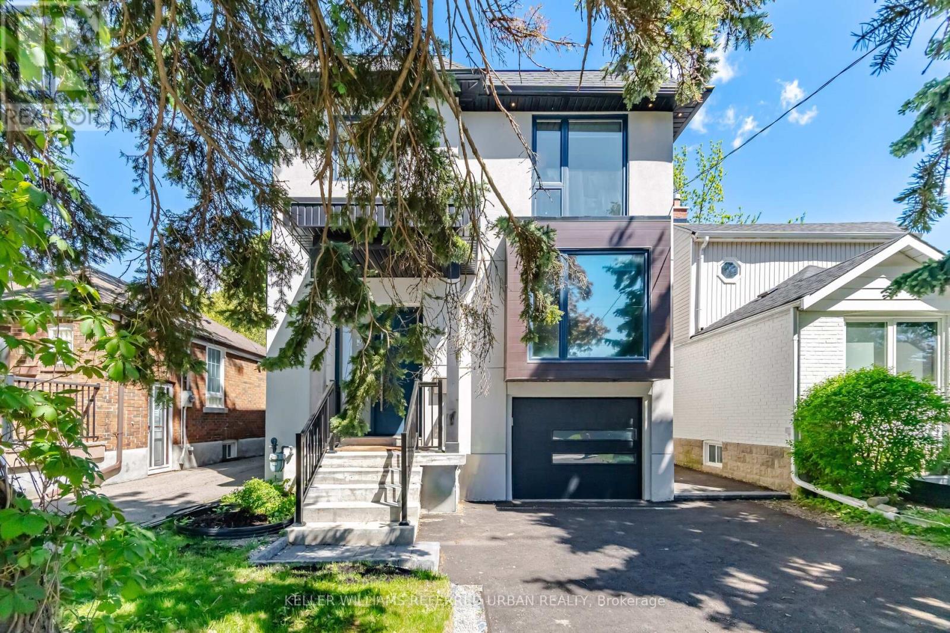
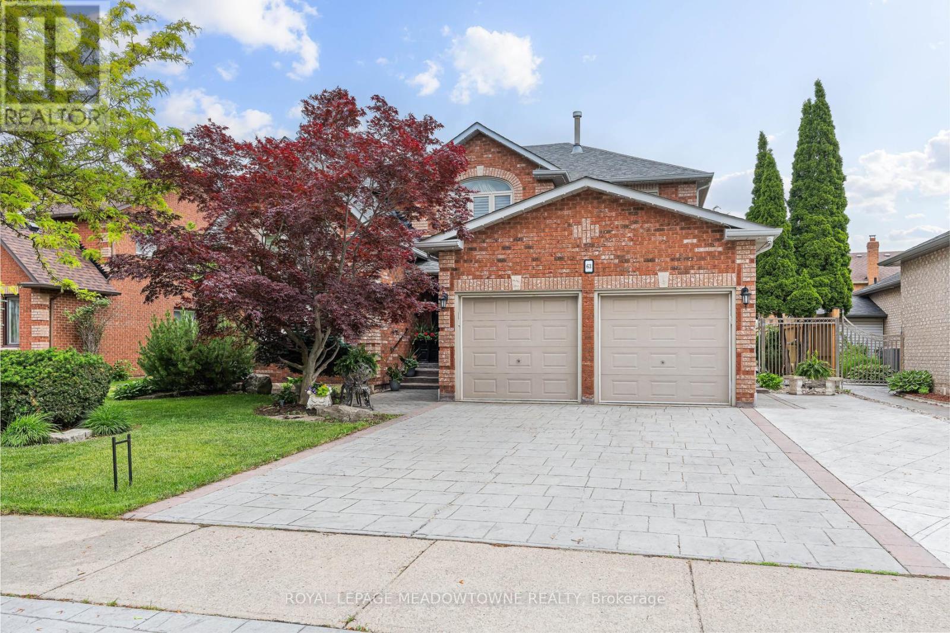
Fantastic family home ,boasts a great open concept layout. Main floor offers a great kitchen with island, three bedroom, 4pc bath and spacious living room area with vaulted ceilings and hardwood floors. Nice raised ranch layout with fully finished basement that was completed in 2024 and offers open rec room area, 3pc bath and additional bedroom. Improvements include furnace in 2018,garage door openers 2018,main floor was repainted in 2024,roof completed in 2022,and newer kitchen faucet. Large backyard with a double deck and fully fenced yard. Double garage with large concrete drive. A nice area close to everything. (id:15069)
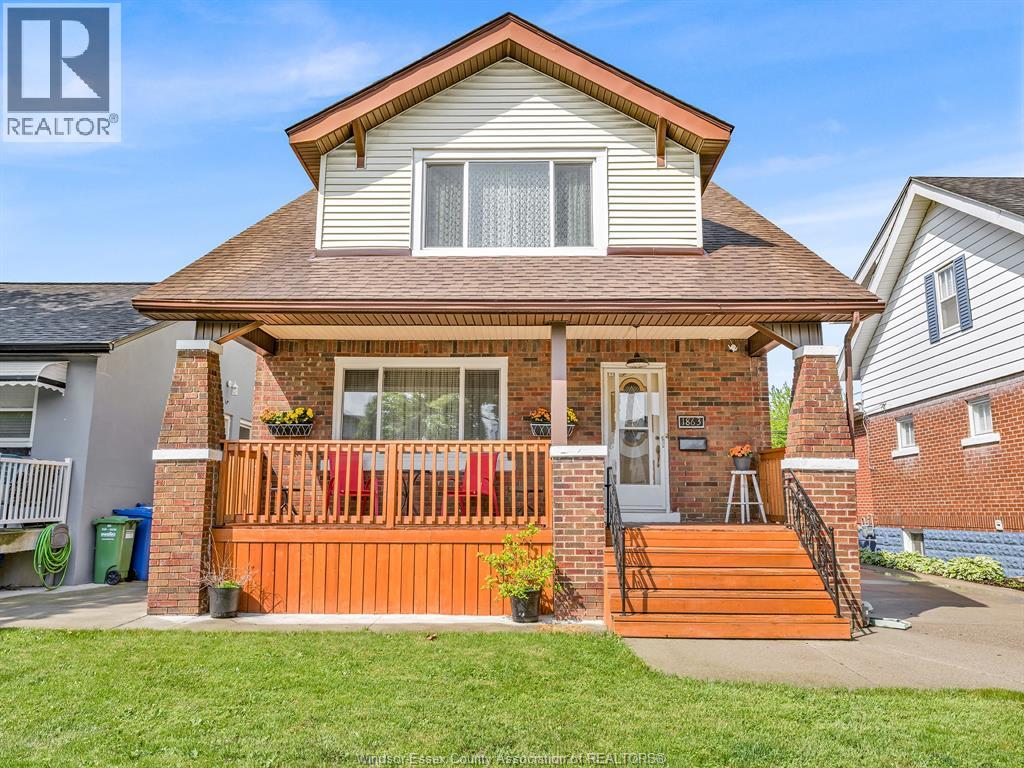
Welcome to this beautifully maintained move-in ready family home where pride of ownership is evident throughout. Full of warmth, charm, and timeless character, this home features beautiful hardwood floors, thick original trim, and inviting living spaces. Relax by the cozy fireplace in the bright main floor living room or entertain in the formal dining room with sliding glass doors leading to the fenced backyard and deck. Upstairs offers 3 bedrooms and a full bath, while the fully finished basement provides additional living space with a family room and 1/2 bath. Detached 1-car garage with hydro. Numerous updates include furnace, central air, windows, cement work, fence, and large front porch. Conveniently located close to shopping, schools, parks, and all amenities. (id:15069)
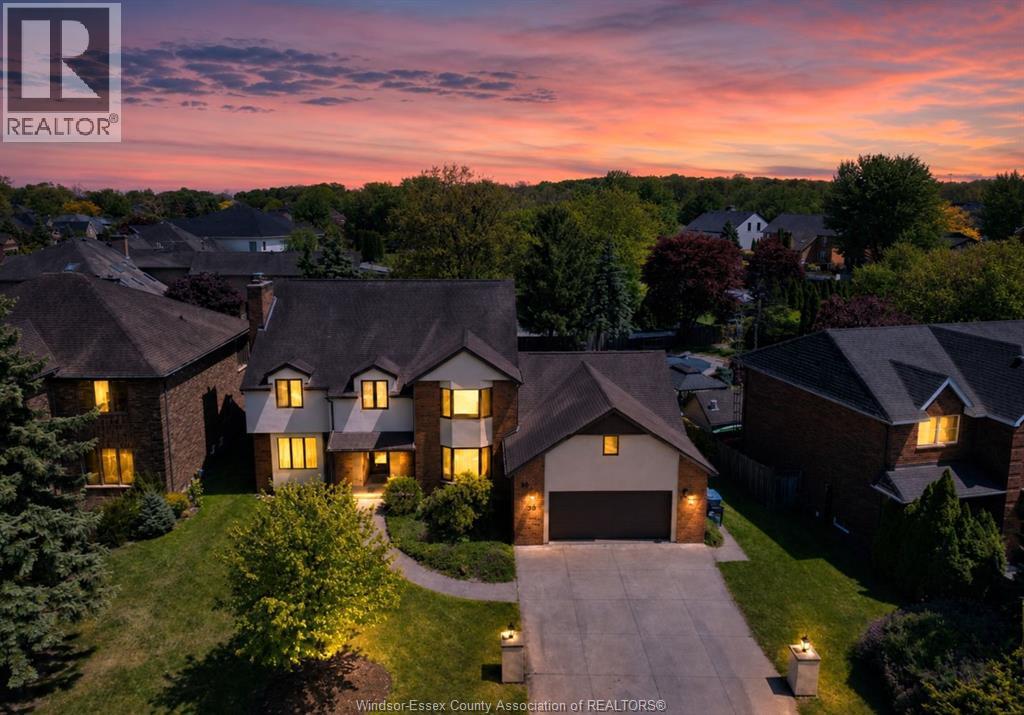
Welcome to 28 Cleophas Drive, this is a clean, smoke free, and well maintained home with 5 bedrooms in the prestigious Russell Woods area. It has an energy efficient and environmentally friendly geothermal furnace for heating and cooling. There are many renovations, including engineered hardwood floors, kitchen and bathroom stone countertops, windows, all interior repainted. Three walk in closets. Monitored security system with surveillance cameras. Attached, large 4 car garage with 2 garage doors and additional space for work bench. Large fenced in back yard. Open basement has new vinyl plank flooring. (id:15069)
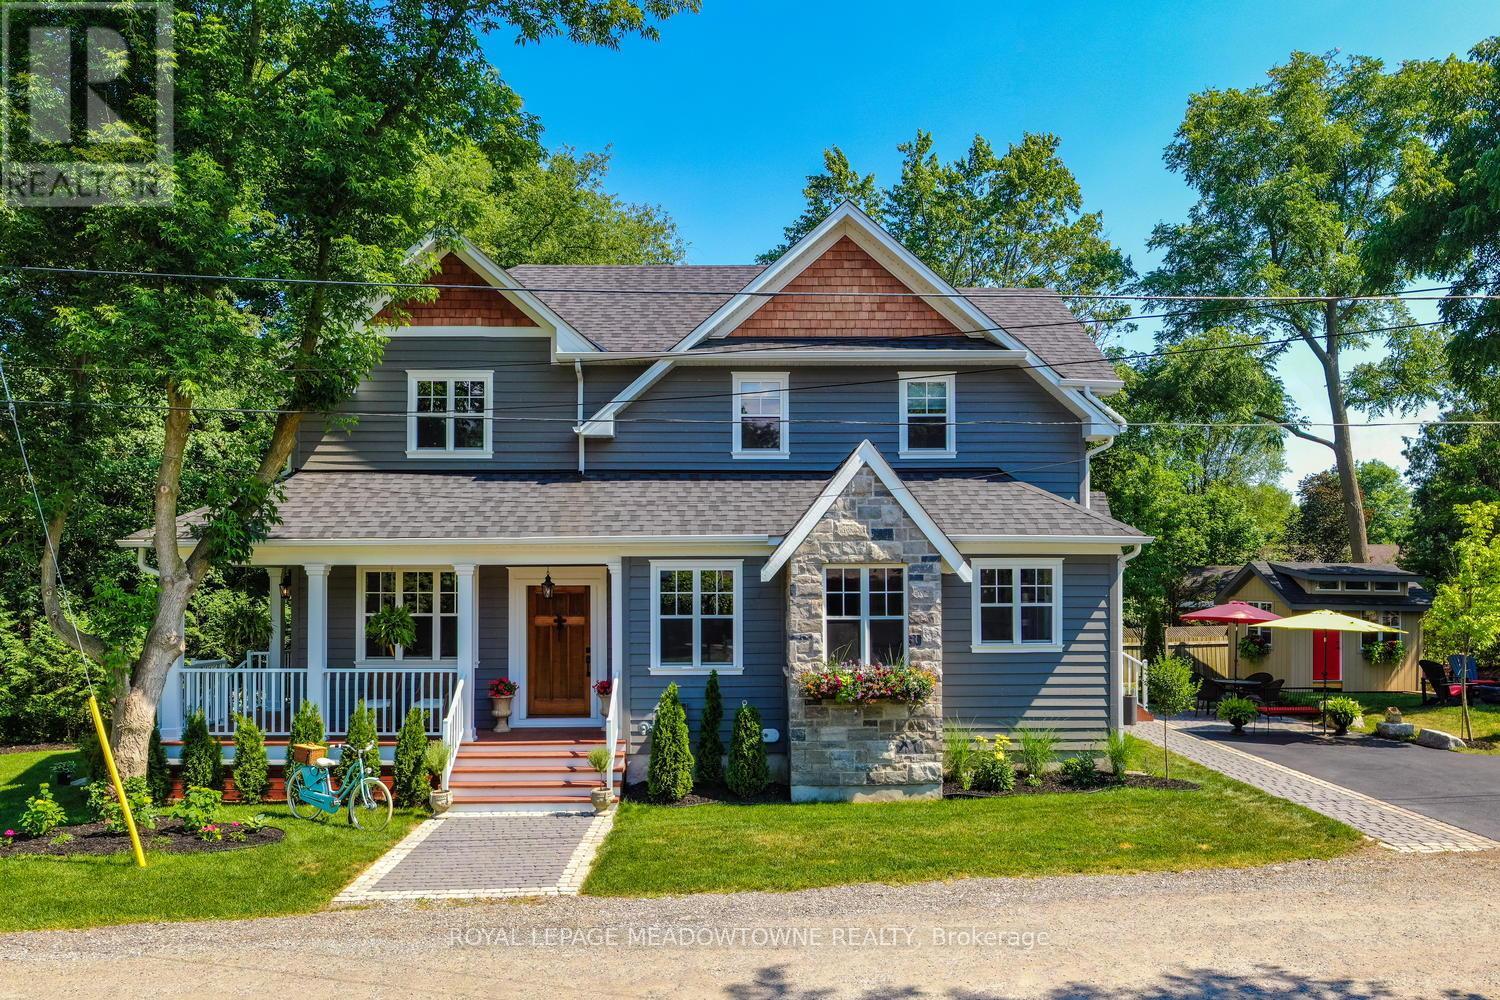
A Rare Blend of Urban Sophistication & Village Charm Tucked quietly at the end of a peaceful cul-de-sac, this custom-built home offers something truly special - the refined elegance of city living wrapped in the warmth and character of village life. Imagine starting your mornings with a short stroll to your favorite local coffee shop. Walking the kids to school just minutes from your front door. Evenings unfold with exceptional dining at Glen Tavern or a relaxed gathering at Copper Kettle Pub. Weekends are made for kayaking, swimming, and fishing along the Credit River, or cycling scenic routes that wind through this picturesque community. And when convenience matters, you're just 7 minutes to the GO Train for an effortless downtown commute - plus moments away from all the shopping, dining, and everyday essentials in Georgetown .Inside, the home reflects thoughtful custom craftsmanship throughout. Four bedrooms provide room for family and guests alike. The entertainer's kitchen anchors the home with high-end finishes and a design that effortlessly brings people together - whether it's an intimate dinner or a lively celebration. The welcoming porch offers the perfect place to unwind and take in the quiet charm of this storybook setting. This isn't just a home. It's a lifestyle - where urban sophistication meets small-town soul, and every day feels beautifully connected. (id:15069)
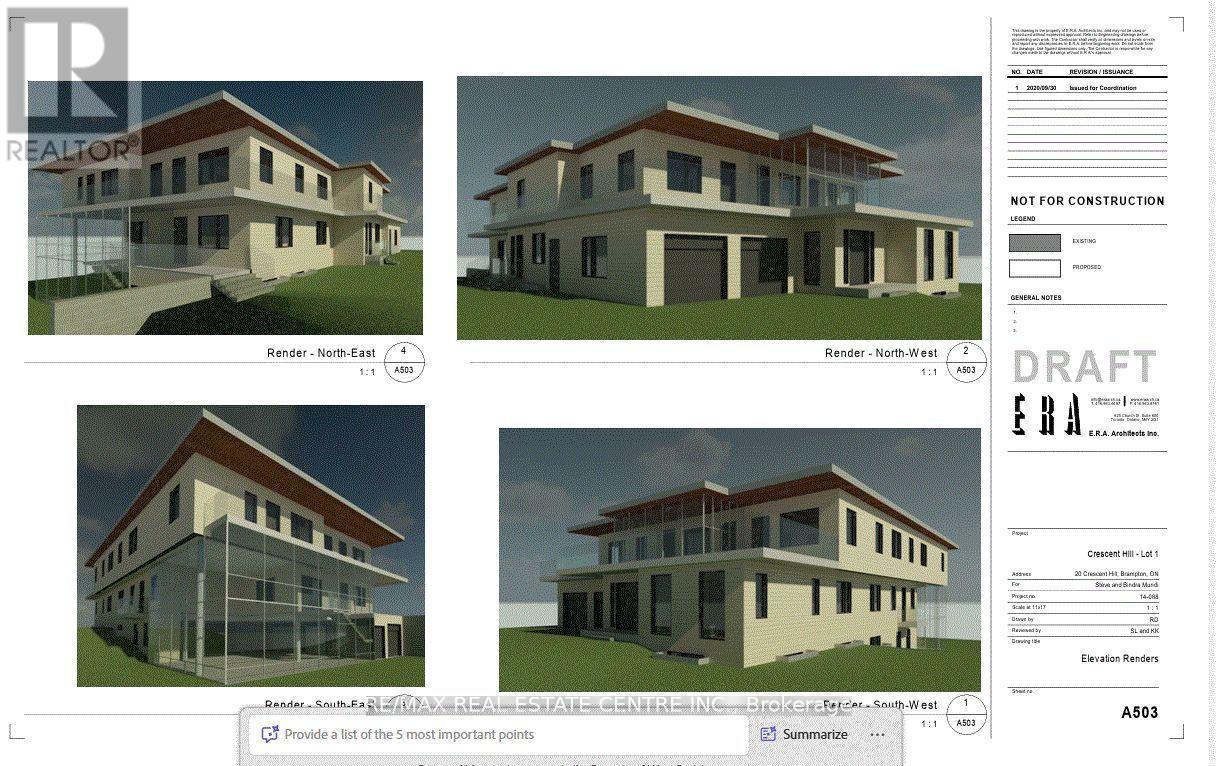
Attention Builders, Developers, Investors & End Users! Rare Opportunity To Acquire Approximately 1.456 Acres In One Of Brampton's Most Prestigious Neighborhood's On Sough-After Crescent Hill Dr. Property Is Surrounded By Luxury Custom Homes On A Quiet, Mature, Tree-Lined Street. Existing 4-Bedroom, 4-Bathroom Bungalow Is Currently Livable And Offers Immediate Use. Total Land Area: 63,431.66 Sq. Ft. (1.456 Acres).Exceptional Location Within Walking Distance To Chinguacousy Park, Bramalea City Centre, Bramalea Go Station, Library, Shopping, Schools, Public Transit And Everyday Amenities. Minutes To Brampton Civic Hospital And Major Transportation Routes .An Outstanding Opportunity To Build Luxury Custom Homes, Invest In A Premier Location, Or Enjoy Estate-Style Living In An Established Executive Enclave. Buyers To Complete Their Own Due Diligence Regarding Severance, Development Potential, Zoning, Permits And Future Use. Property Being Sold In "As Is, Where Is" Condition. (id:15069)
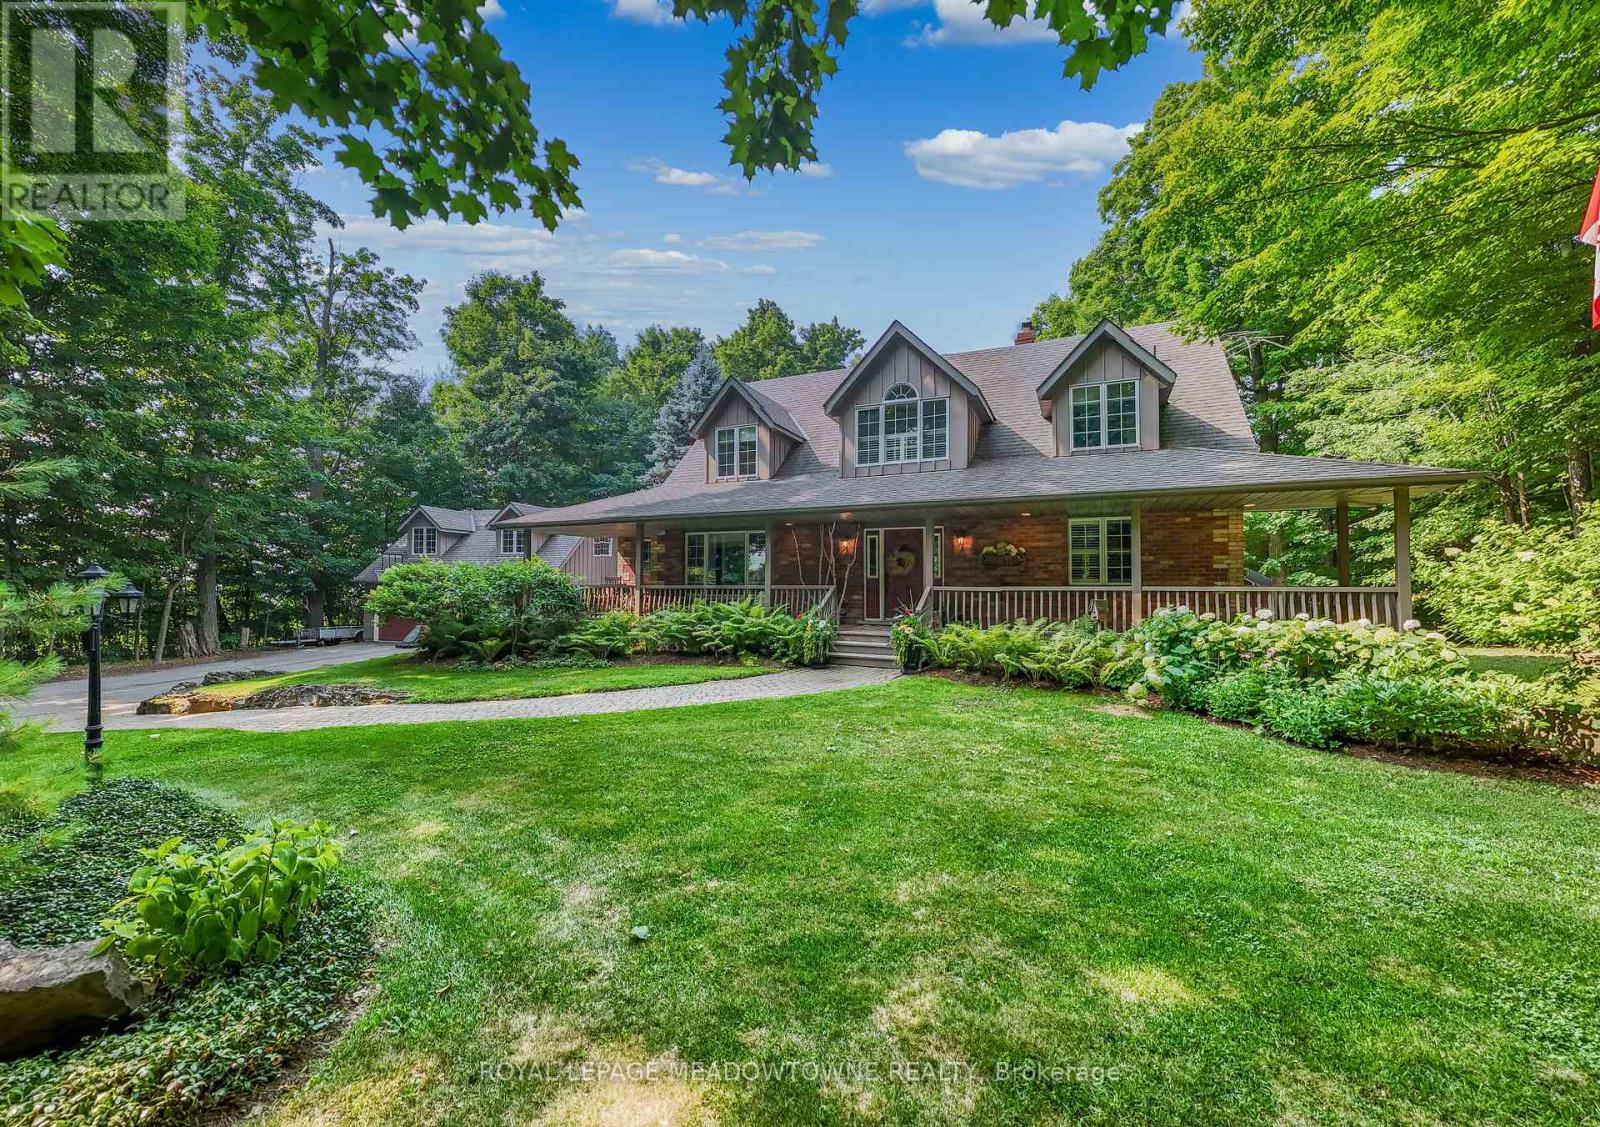
Nestled on a private and beautifully landscaped 2-acre setting surrounded by mature trees, this custom-built home offers the perfect blend of tranquility, comfort, and convenience. The stunning two storey living room serves as the heart of the home, featuring a dramatic floor-to-ceiling brick fireplace, expansive windows overlooking the picturesque backyard, and a walkout to a covered deck-ideal for enjoying the peaceful natural surroundings year-round. The spacious main-floor primary suite is a true retreat, complete with a walkout to the covered deck, a generous walk-in closet, and a spa-inspired ensuite bath. The large kitchen is designed for both everyday living and entertaining, offering a centre island, separate seating nook, and easy access to the formal dining room. Relax on the welcoming covered front porch or enjoy the exceptional outdoor living spaces, including a 14' x 18' Post and Beam Cabana, patio, firepit, and tranquil waterfall feature-perfect for outdoor dining, entertaining, or unwinding in nature. Plenty of room for your pool or hot tub. The second floor offers two generously sized bedrooms and a full bathroom, while the finished lower level features a separate entrance and walkout, creating excellent potential for an in-law suite or multigenerational living. An oversized two-car garage with loft space provides abundant storage and flexibility for a home office, studio, or workshop. Recent updates include a newer septic tank and upgraded insulation for added efficiency and peace of mind. Ideally located with easy access to Georgetown, Milton, Highway 401, and the GO Train, this exceptional property offers country privacy without sacrificing urban convenience. Thoughtful Design and Pride of Ownership in a Much Admired Package. (id:15069)
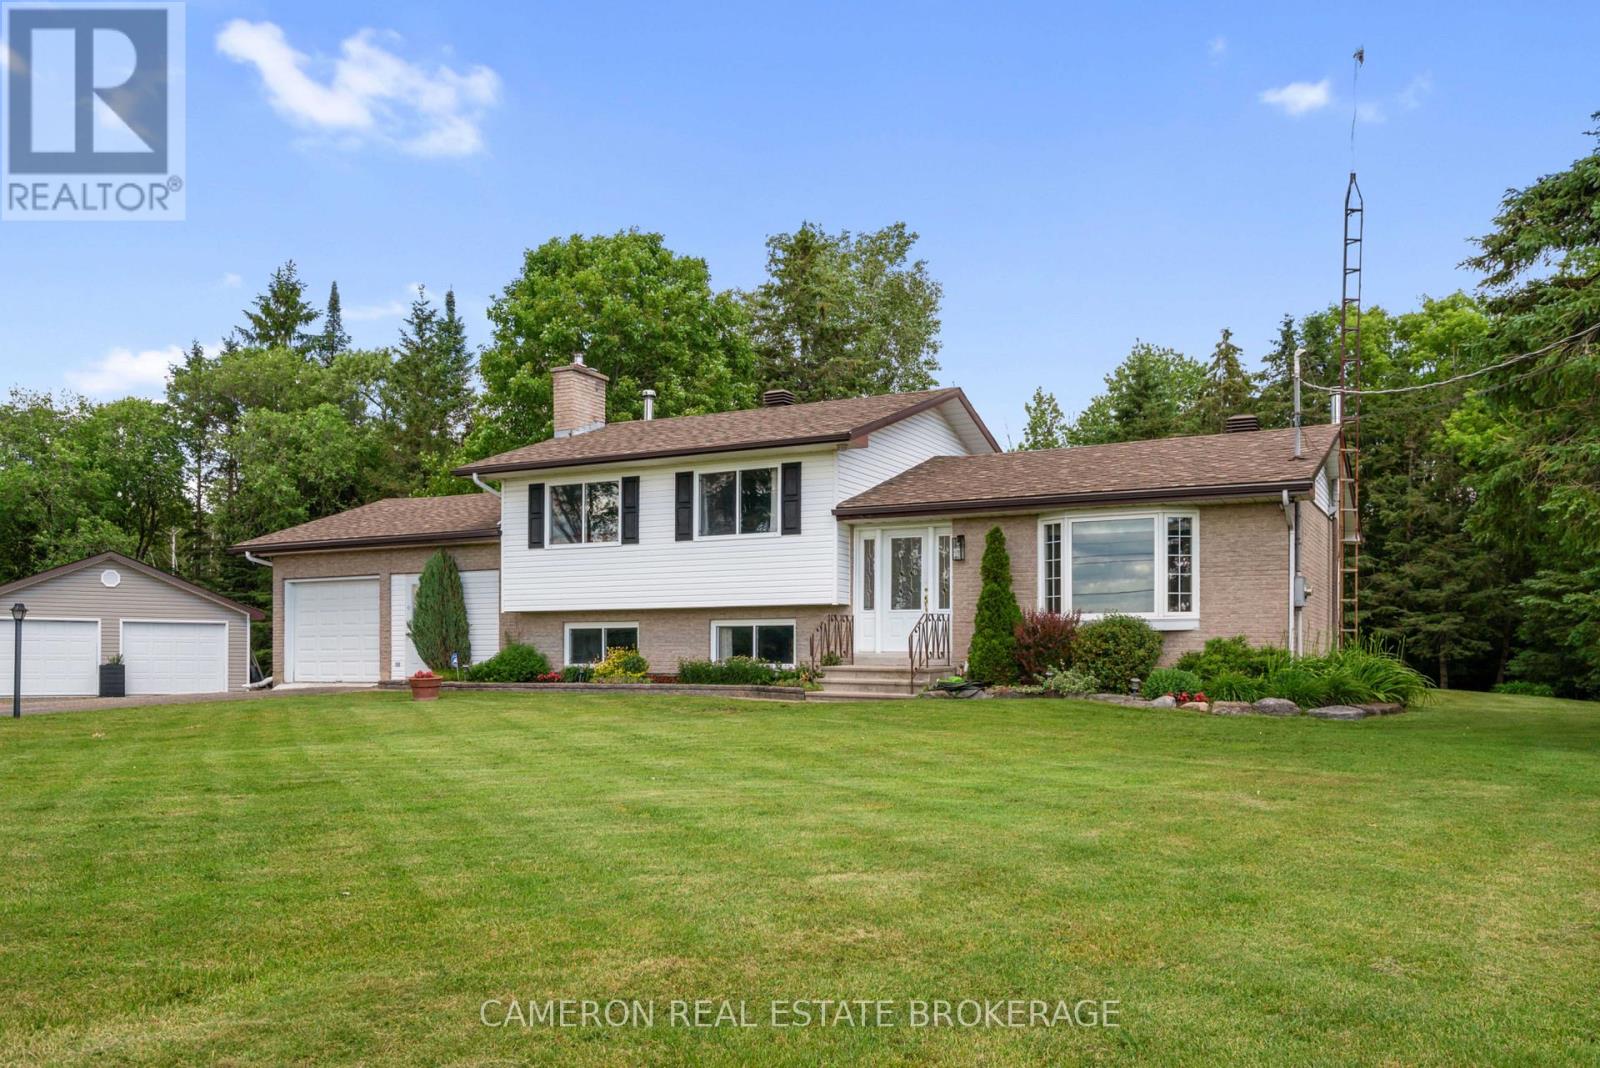
Beautifully maintained and upgraded 3-bedroom home situated on a private 2.645-acre spectacular treed lot, located just 15 minutes from Cornwall or 50 minutes from the West Island in Montreal. The main floor features a bright living room and dining room with abundant natural light, along with a contemporary custom kitchen featuring finished cabinetry and stone countertops that overlooks a spacious, well-lit eating area. The main living areas are finished with hardwood and ceramic tile flooring for beauty and ease of maintenance. The bedroom level includes three large bedrooms and a modern 4-piece main bathroom. On the first lower level, the finished basement includes a family room warmed by a fireplace with an airtight insert. Adjacent to this is a rec room that serves as a games or hobby room, with convenient access to both the attached 2 car garage/workshop and the rear yard. The lowest level of the finished basement provides additional living space, including a 2-piece bathroom and laundry area, a large den with an airtight wood stove, and a large storage area. The home is setup for wood heating however the owners have installed a high efficient FA Electric furnace with heat pump for energy savings both in the winter and summer months. This unique well kept property also features an additional detached double garage a convenient place for just additional storage or vehicles .The home offers immediate possession and is in move-in condition. Seller requires SPIS signed & submitted with all offer(s) and 1 full business day irrevocable to review any/all offer(s). (id:15069)
Welcome to this beautifully maintained 2-storey 3+1 bedroom side split with recently installed ROOF SHINGLES (2026). This home is perfectly positioned on a manicured lot in one of the area's most established subdivisions. Just steps from the St. Lawrence River lifestyle and minutes to Cornwall, this home offers the ideal balance of community charm and everyday convenience. Inside, you're greeted by a warm and inviting living room featuring a gas fireplace and soaring vaulted ceilings. The formal dining area with a built in china cabinet flows seamlessly into a gourmet kitchen complete with a breakfast island-designed for both entertaining and everyday living. The spacious family room opens through elegant French doors to a bright four-season sunroom, creating a perfect retreat to relax year-round while overlooking the private backyard. Upstairs, you'll find three generously sized bedrooms with ample closet space, along with a beautifully appointed 5-piece bathroom featuring a tiled soaker tub and separate shower. The finished basement adds versatility with a recreation room, a fourth bedroom or home office, a 3-piece bathroom with laundry, plus utility and additional storage space. Step outside and enjoy the outdoors -complete with a rear composite deck, stone patio, and a large garden shed-all set within a spacious backyard perfect for the growing family. Additional features include: ROOF SHINGLES 2026, a double car garage, paved driveway, natural gas furnace, central A/C, municipal services, and reliable power supplied by Cornwall Electric. Ideally located just 10 minutes to Cornwall, 50 minutes to Montreal, and close to the waterfront trail, golf and country club, and endless recreational amenities. A place where everyday living feels just a little more exceptional. As per Seller direction allow 24 hour irrevocable on offers. (id:15069)
Welcome To This Immaculately Maintained, Spacious & Bright 2 Bedrooms 2 Washrooms Condo Offering Bright & Functional Living Space With An Upgraded Kitchen, Sleek Flooring, Stylish Light Fixtures And In Suite Storage. Enjoy Spectacular Panoramic Views With Ample Sunlight Through French Windows. An Unbeatable Location Just Steps To Transit, Square One Shopping Centre And Major Highways - A True Move - In - Ready Gem! Ideal For First Time Buyers / Investors Who Are Looking For Spacious Condo Without Compromising On Quality, Finishes & Upgrades. All Utilities Included In Maintenance Fees. (id:15069)
Welcome to a rare 10-acre luxury estate opportunity on the Niagara Escarpment, where a 3+2 bedroom raised bungalow sits on a beautifully manicured, south-facing lot that has been in the same family for over 50+ years. Perfectly positioned at the top of the escarpment between Kennedy Road and Heart Lake Road-steps to Devil's Pulpit Golf Course, close to the Caledon Flying Club, renowned cycling routes, the Bruce Trail, and a short drive to grocery stores, amenities, and Headwaters Hospital-this highly desirable property is surrounded by some of Caledon's most prestigious multimillion-dollar estate homes, making it an exceptional chance to build a custom luxury residence that fully leverages the rare topography, escarpment setting, and sweeping views. The existing home requires extensive rehabilitation, offering flexibility for those looking to renovate or rebuild in one of Ontario's most sought-after rural communities, with the breathtaking Niagara Escarpment as your backdrop. (id:15069)
Welcome to 56 Elma Street, a beautifully designed residence in the heart of South Mimico, one of Toronto's most sought-after lakeside communities. Showcasing modern minimalist design, this four-bedroom, 2500 + sq' home offers sophisticated living spaces, exceptional functionality, and an unbeatable waterfront lifestyle. With natural light throughout the day, the main floor open-concept layout flows seamlessly into a spectacular loft-inspired living room with dramatic ceiling heights and cozy fireplace, creating an inviting gathering space. A sleek designer kitchen with premium appliances, custom cabinetry, and refined finishes serves as the heart of the home. Just as you head to the second level, a few steps above the main level, you'll find a separate family room. Upstairs, four spacious bedrooms provide comfort and privacy for the whole family, including a luxurious primary retreat featuring a 5 pc ensuite and generous closet space. The finished lower level offers valuable additional living space with a walk-out to the backyard, making it ideal for a recreation room, home office, gym, or guest suite. Outside, the private landscaped backyard creates a serene setting for entertaining, relaxing, and enjoying warm summer evenings. Located just moments from the shores of Lake Ontario, South Mimico offers a unique blend of urban convenience and waterfront living. Enjoy scenic trails, parks, marinas, and the vibrant Humber Bay waterfront, while remaining minutes from downtown Toronto via GO Transit, TTC, and the Gardiner Expressway. Excellent schools, local cafes, restaurants, and neighbourhood amenities further enhance the appeal of this exceptional community. (id:15069)
Elegant Georgetown South showpiece on one of the area's most desirable streets, offering a stunning open-concept layout, resort-style backyard and exceptional pride of ownership on a premium 60' lot. Finished top to bottom and impeccably maintained, this move-in ready home delivers outstanding curb appeal with a three-car wide patterned concrete driveway and walkway. Double entry doors welcome you into a grand foyer, while the spacious living and dining area features vaulted ceilings, hardwood floors and ample space for large family gatherings. The main floor also offers a private office with French doors and a beautifully customized gourmet kitchen complete with a massive island, walk-in pantry, pot lights and stainless steel appliances. Open to the inviting family room with custom built-ins and a gas fireplace, the space overlooks the spectacular backyard oasis with a Solda pool and built-in hot tub. Upstairs, you'll find four generous bedrooms, including a luxurious primary retreat with dual custom walk-in closets and a renovated 5-piece ensuite. The updated main bath is equally impressive. The finished lower level is designed for entertaining and everyday living, featuring a large rec/games room with gas fireplace, exercise area, wet bar, 3-piece bath, fifth bedroom and abundant storage. Outside, enjoy a maintenance-free backyard complete with cedar cabana, gazebo, patio, outdoor lighting and irrigation system. Major updates include shingles (2025), fence (2025), Carrier Infinity furnace (2024), A/C (2023), updated windows, California shutters and gas BBQ hookup. Ideally located within walking distance to schools, shopping and the Gellert Community Centre. A true showstopper! (id:15069)