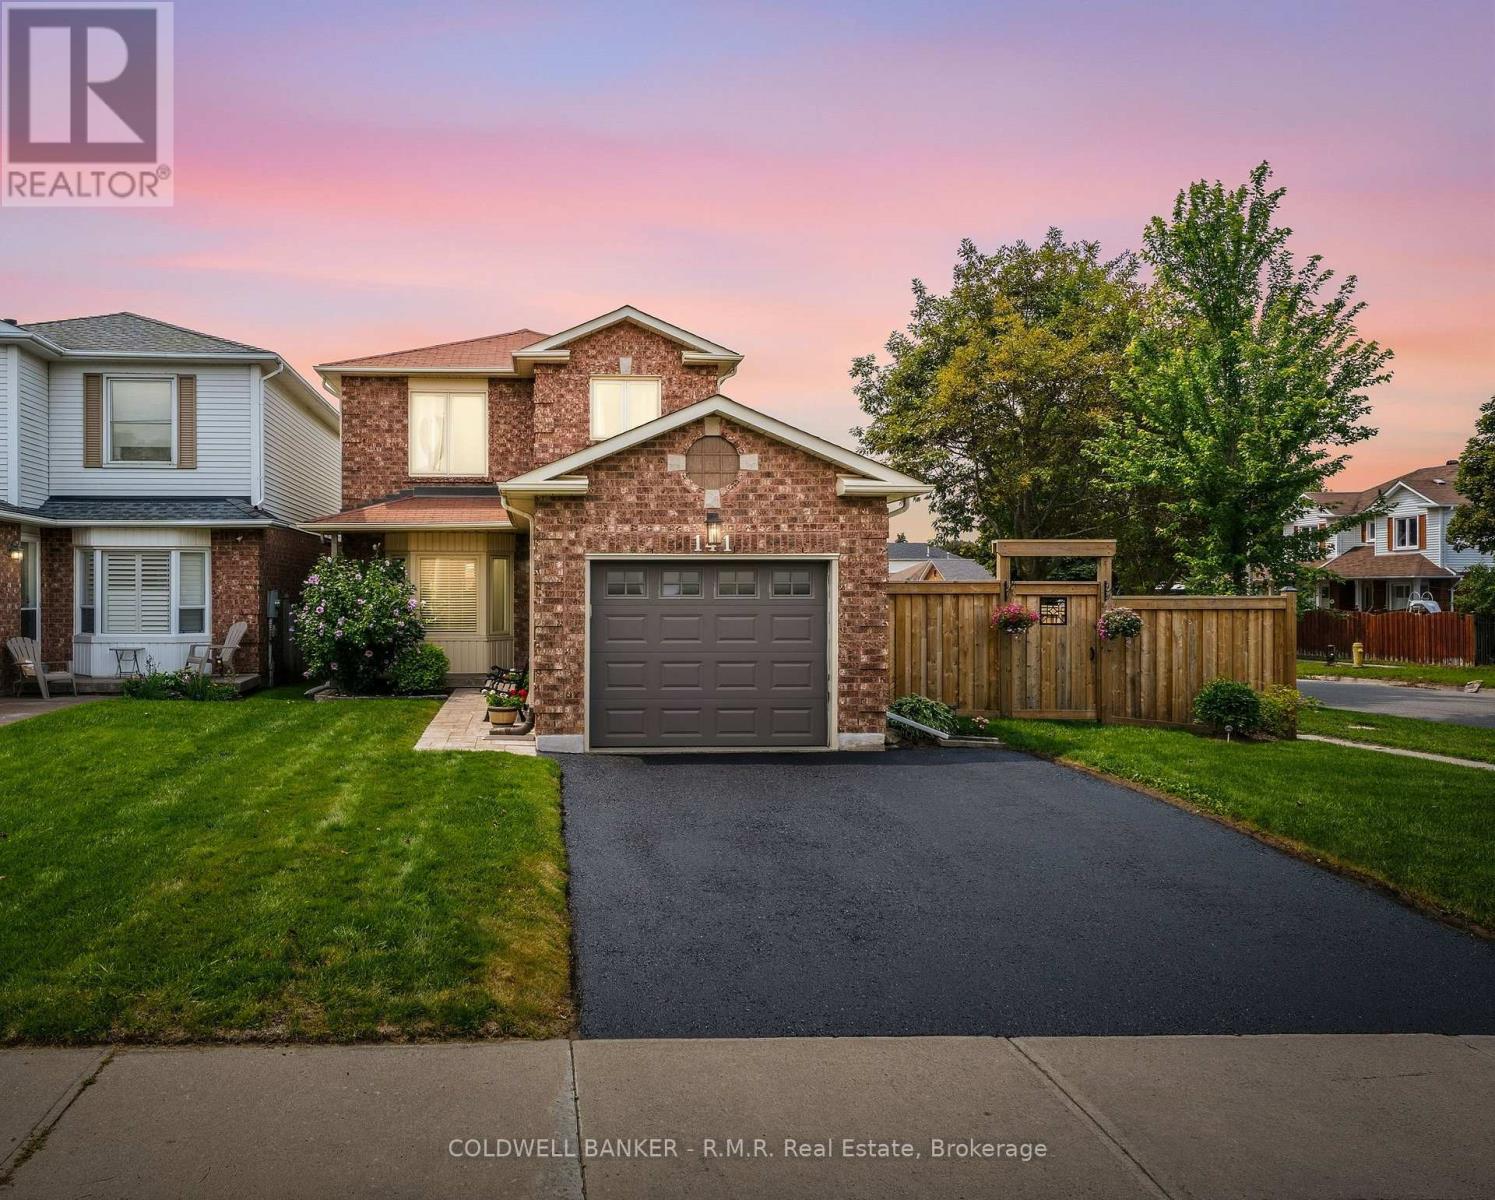
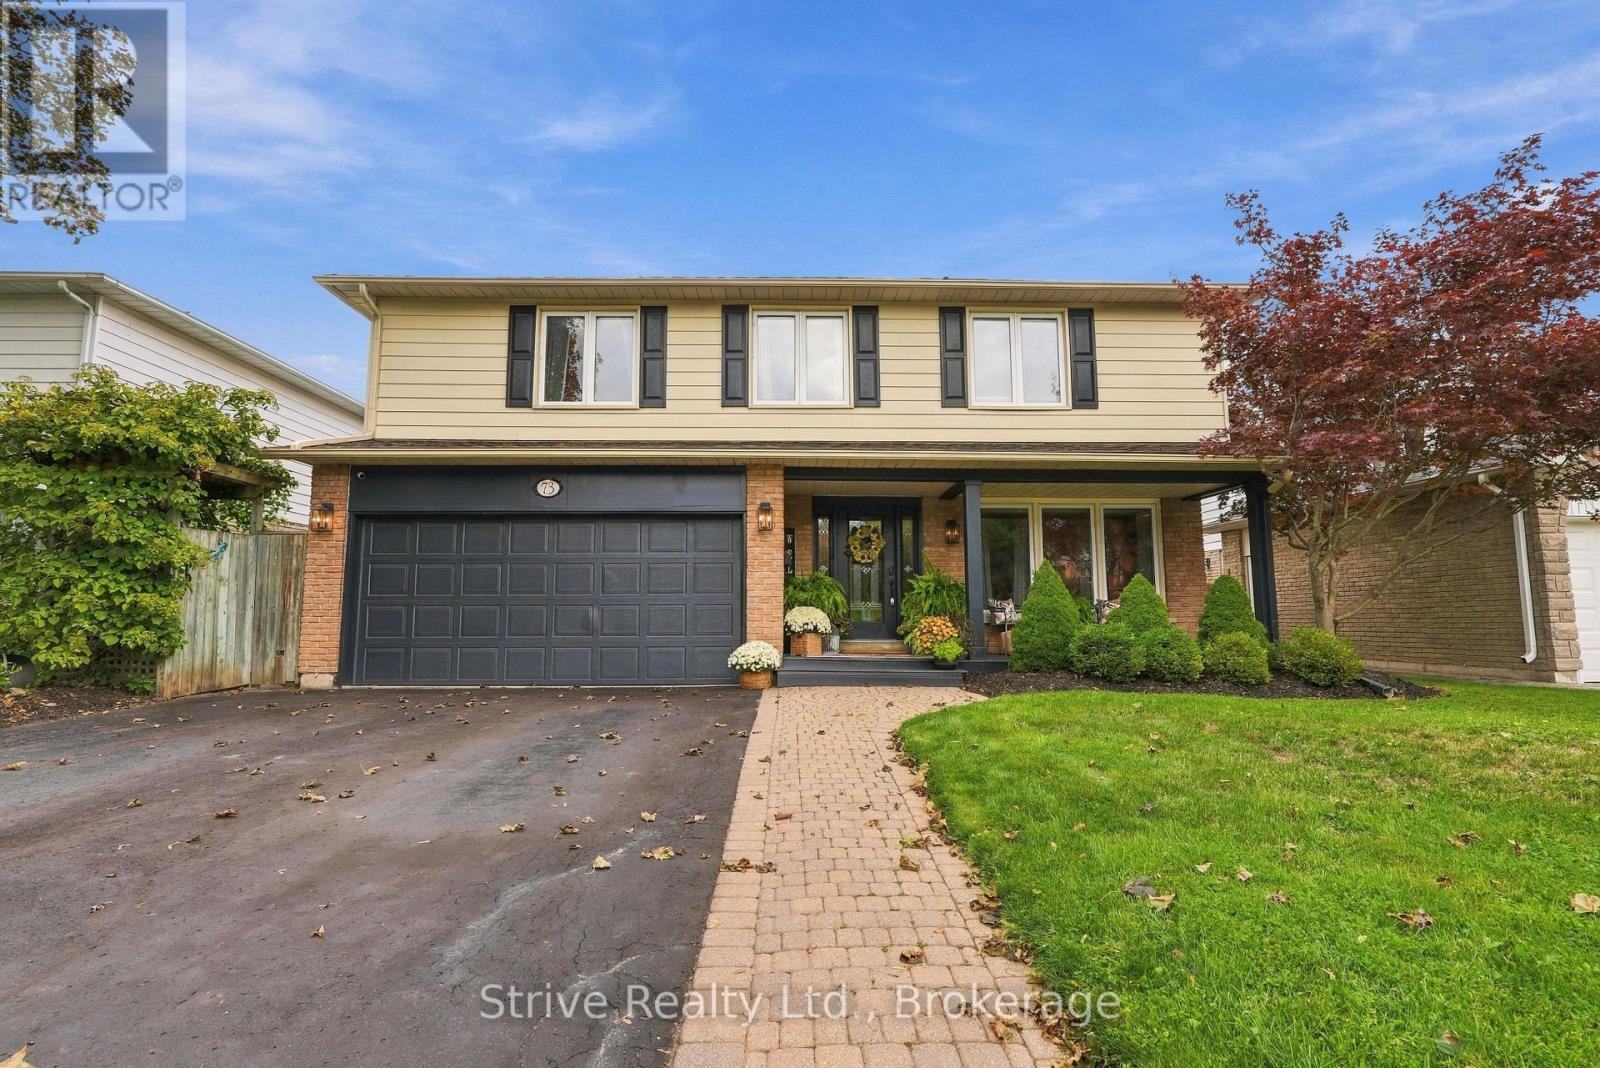
This beautifully updated 3+1 bedroom, 2-bathroom home is carpet free throughout and has had most of the major updates already taken care of, so there's less to worry about when you move in. This includes a fully renovated kitchen with quartz counters, tile backsplash, and a pantry, walking out to your own private backyard oasis. Updated windows, front door, and main-floor flooring, plus a brand new fence (2025) and fresh paint throughout (2026), round out the list. What really sets this property apart is the lot. Sitting on a wide corner lot, you get a massive backyard and a huge side yard. Host summer nights under the gazebo on the stamped concrete patio, or simply enjoy the privacy of a fully fenced yard.The finished basement adds a 4th bedroom, a cozy gas fireplace, and flexible rec space, ideal for a home office, guests, or extra living space. With a private double drive, an attached garage, and unbeatable proximity to parks, schools, and transit, this home checks every box for buyers ready to make their move without the hassle of renovations. ** This is a linked property.** (id:15069)
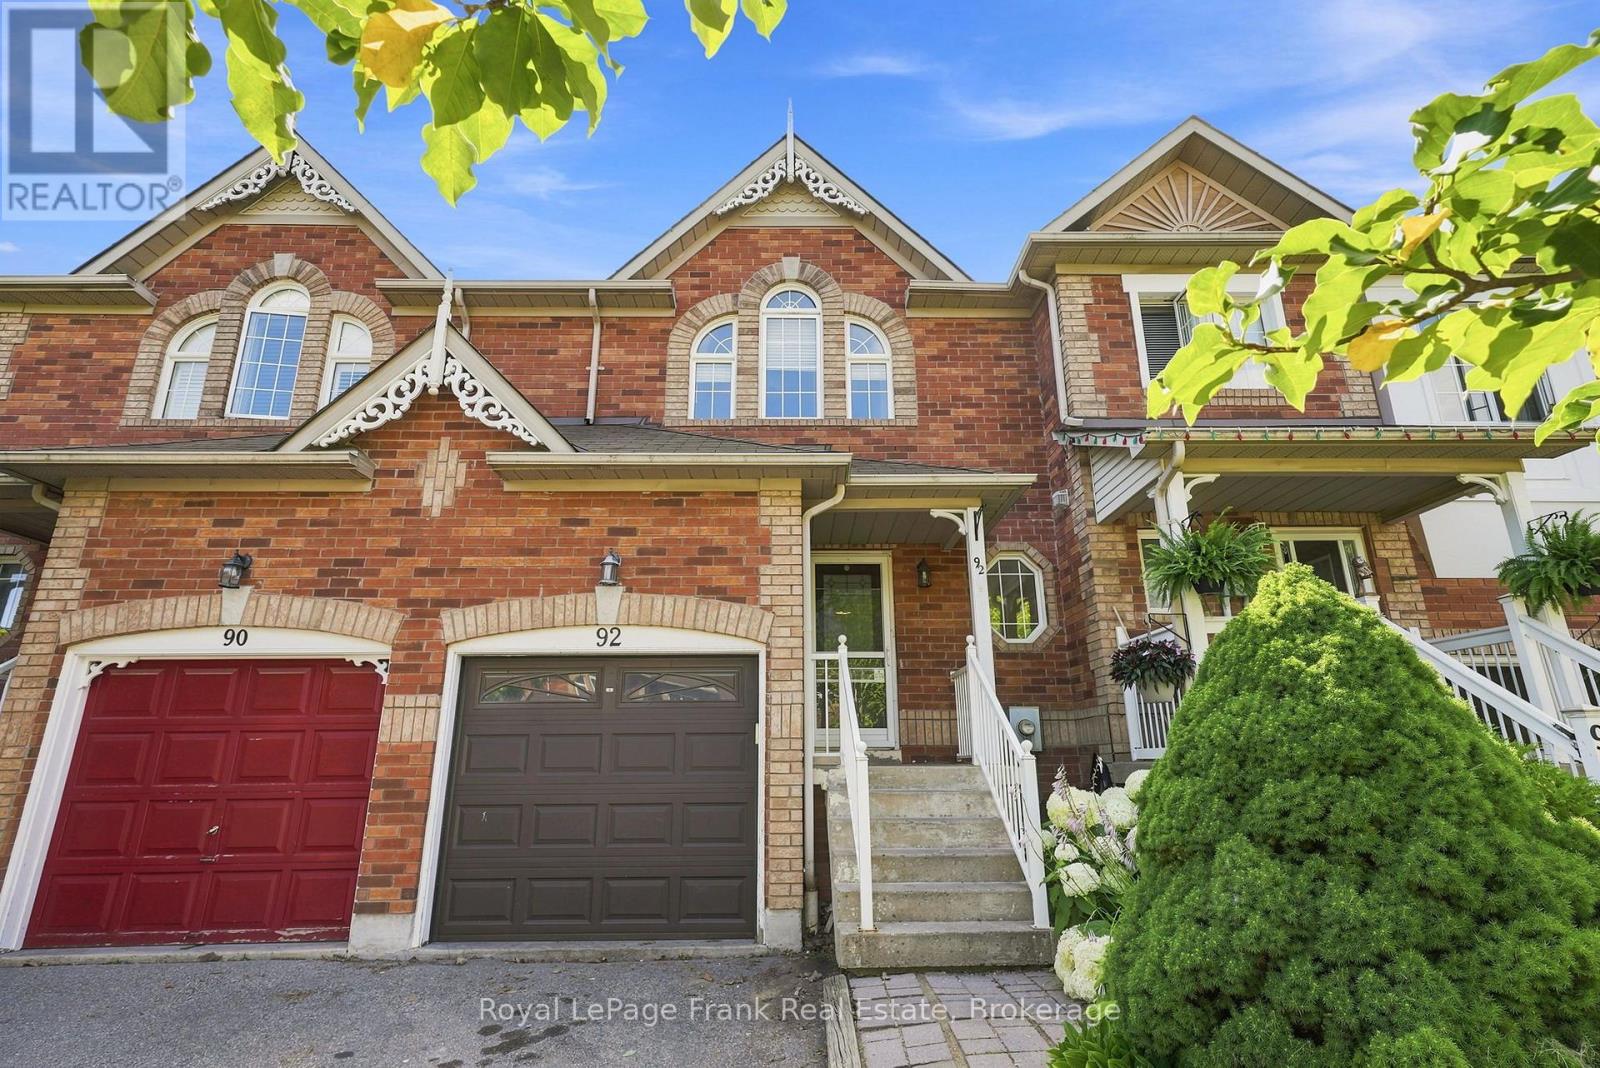
Welcome To This Charming Freehold Townhouse In The Heart Of Brooklin, Offering An Incredible Opportunity To Get Into One Of Whitby's Most Sought-After Communities! Tucked Away On A Quiet, Low-Traffic Street, This 3-Bedroom Home Offers A Bright, Open-Concept Main Floor With A Functional Layout And An Exciting Opportunity To Add Your Own Personal Touches And Make It Your Own. The Finished Basement With An Additional Bathroom Provides Valuable Extra Living Space, Ideal For A Recreation Room, Home Office, Guest Space Or Growing Family. Upstairs, The Spacious Primary Bedroom Features A Convenient Semi-Ensuite, While Two Additional Bedrooms Offer Plenty Of Flexibility. Step Outside To Your Private Backyard, Perfect For Summer Entertaining, Kids, Pets Or Simply Relaxing Outdoors. Located Just Steps From Excellent Schools, Parks, Shopping, Restaurants And All The Amenities That Make Brooklin Such A Desirable Place To Live. A Fantastic Opportunity To Own A Freehold Home In Brooklin And Add Your Own Style And Value Over Time! (id:15069)
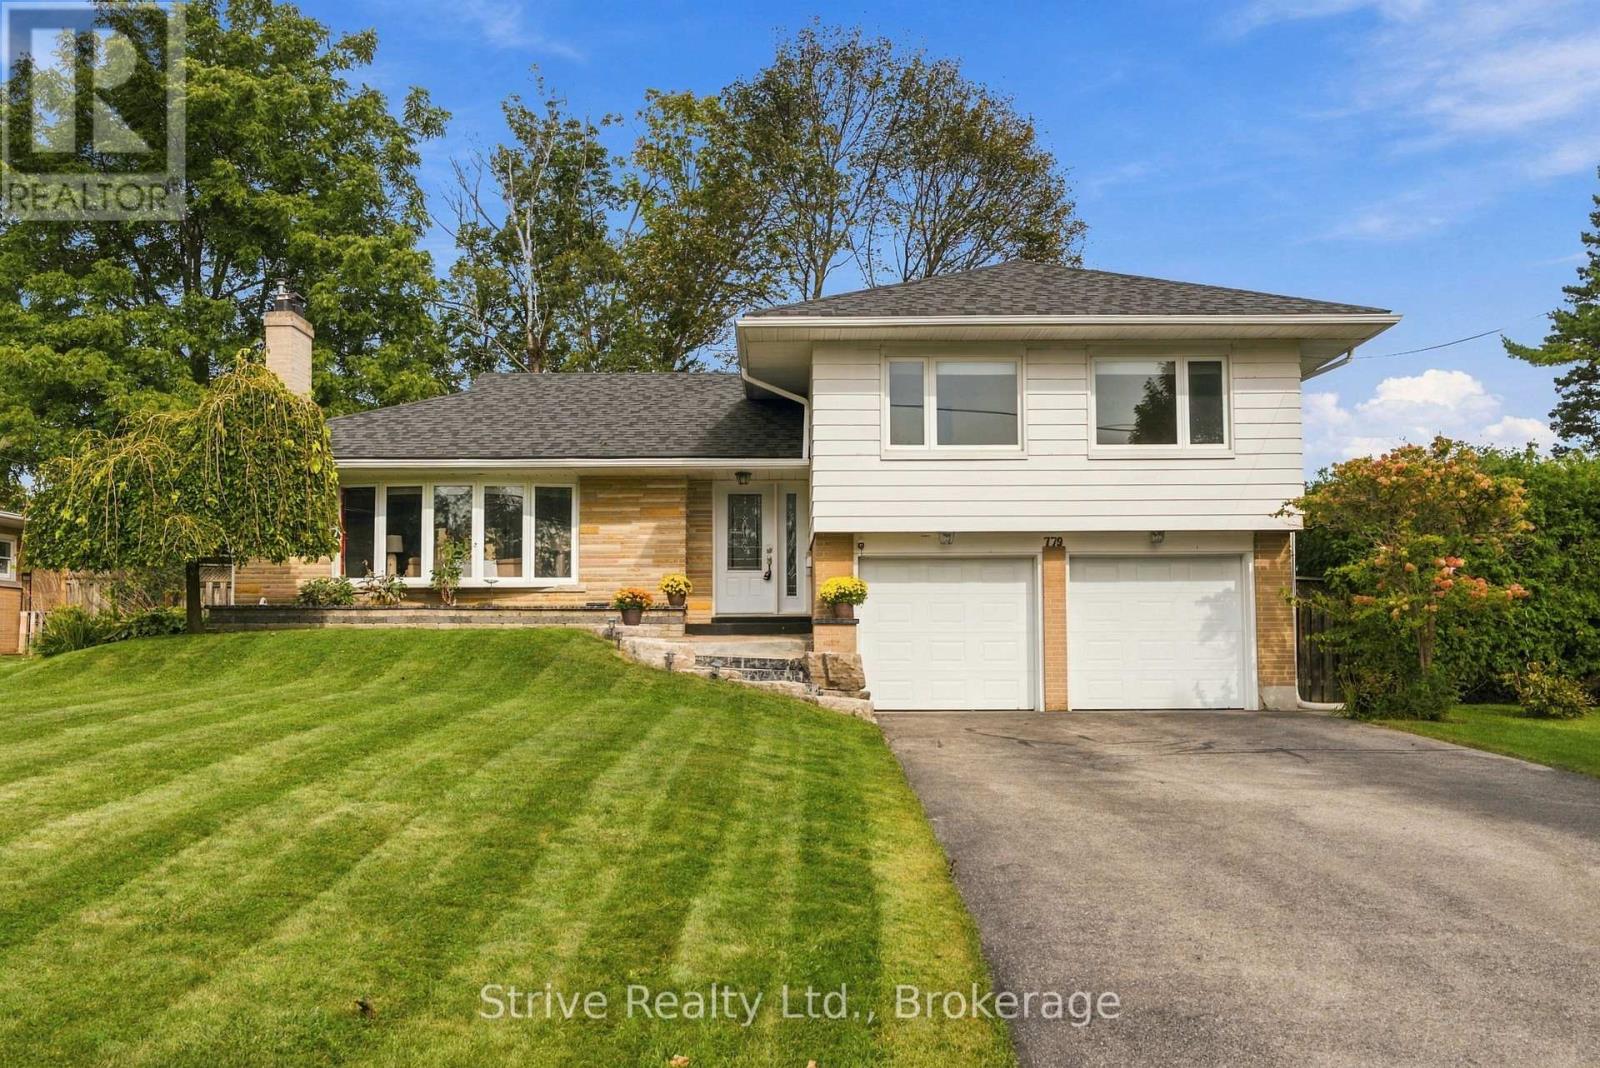
Welcome to a charming and exceptionally well-cared-for home in one of Oshawa's most desirable and established neighbourhoods. Tucked away in a quiet, clean, and family-friendly community where homeowners tend to stay for years, this property offers the perfect blend of comfort, convenience, and versatility. Enjoy easy access to highly regarded schools, parks, golf, amenities, and major highways, all while coming home to a welcoming neighbourhood setting. Step inside to a bright and inviting main level featuring a lovely open-concept layout, an updated kitchen, and an abundance of natural light. Three spacious bedrooms upstairs are complemented by an updated bathroom, providing a comfortable and functional layout for families. The home's split-level design creates exceptional versatility, offering options for growing families, multigenerational living, or those looking for additional space and flexibility. The lower level is a standout feature, complete with a brand-new updated kitchen, living room, bathroom, and bedroom. With a walkout and separate entrance, this space offers the potential for a self-contained living area, extended family accommodations, guest space, or rental opportunities, subject to applicable approvals. A fantastic option for those seeking flexibility now and into the future. Outside, the impressive 90' x 125' double-wide lot is a rare find, offering incredible space and endless possibilities. Whether you're looking to move in and enjoy, accommodate extended family, explore additional income potential, or customize the home to suit your vision, this property offers the space and opportunity to make it your own. A wonderful home in a location people are proud to call home. (id:15069)
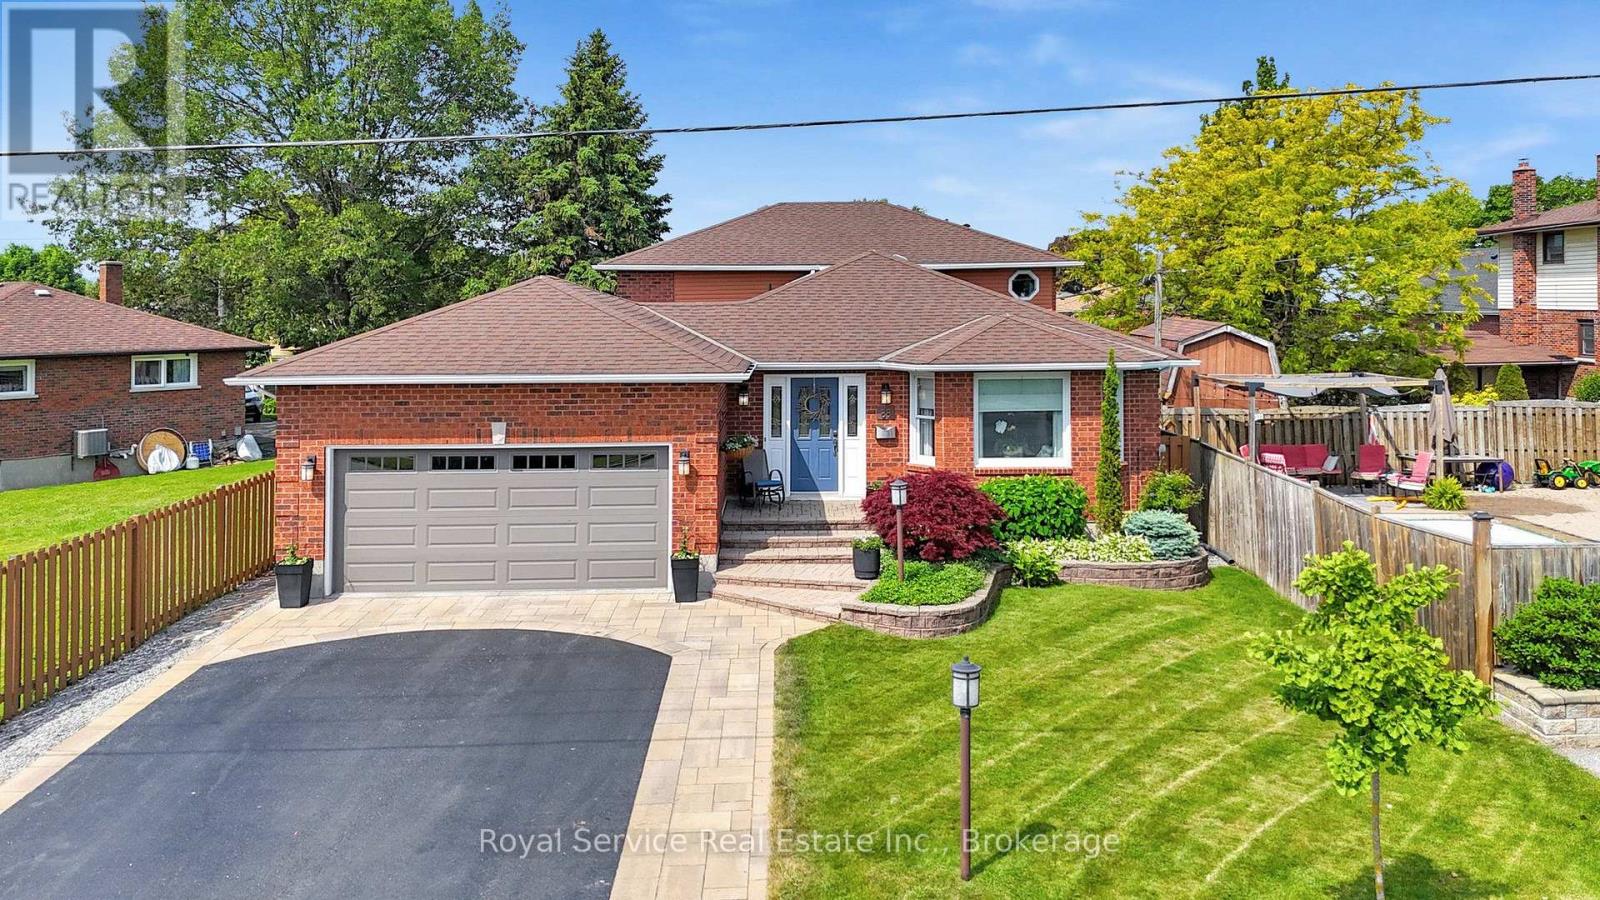
Truly Custom Built, One Of A Kind Brick Backsplit In Older Bowmanville Neighborhood. More than 3000 square feet of finished living space. Over sized fully fenced private backyard, full of perennials, surrounded by bungalows. Easy 401 access, walk to downtown, hospital, visual arts centre, parks & walking trails. Loads of updates, see feature sheet. Open Concept floorplan with large spacious rooms. Living/Dining room combo with oak hardwood floors & double french doors. Perfect For Entertaining. South facing eat-in kitchen with ganite counters, glass backsplash, gas stove, stainless steel appliances & walk out to side deck with gas hook up for BBQ. Great spot for morning coffee or summer dinners. Huge family room with engineered Hickory hardwood floors, gas fireplace & loads of windows, open to office space for "Work At Home", double garden doors to interlock patio, pergola, hot tub ("as is") & perennial gardens. Recently updated 3 piece bath with porcelain tile & walk-in shower with modern glass sliding doors. Laundry room on same level complete with laundry chute from second floor bath, never carry dirty laundry down the stairs again! Nicely sized primary bedroom with walk-in closet & spa like semi ensuite washroom includes carrera marble floors, freestanding soaker tub, curbless shower & double vanity. Two further large bedrooms for the kids with double closests. Lower level includes rec room for family movies, gaming & homework. 4th spacious bedroom with two closets. Utility/fridge room for storage or future 3rd bath. Double car garage with EV 220 plug & natural gas hook up for potential heater. This sunny home is full of windows & great space for entertaining inside & out. Not A Cookie Cutter Subdivision Home!! School zone shows as Central School but our kids went to Vincent Massey Public School as we are on the border. (id:15069)
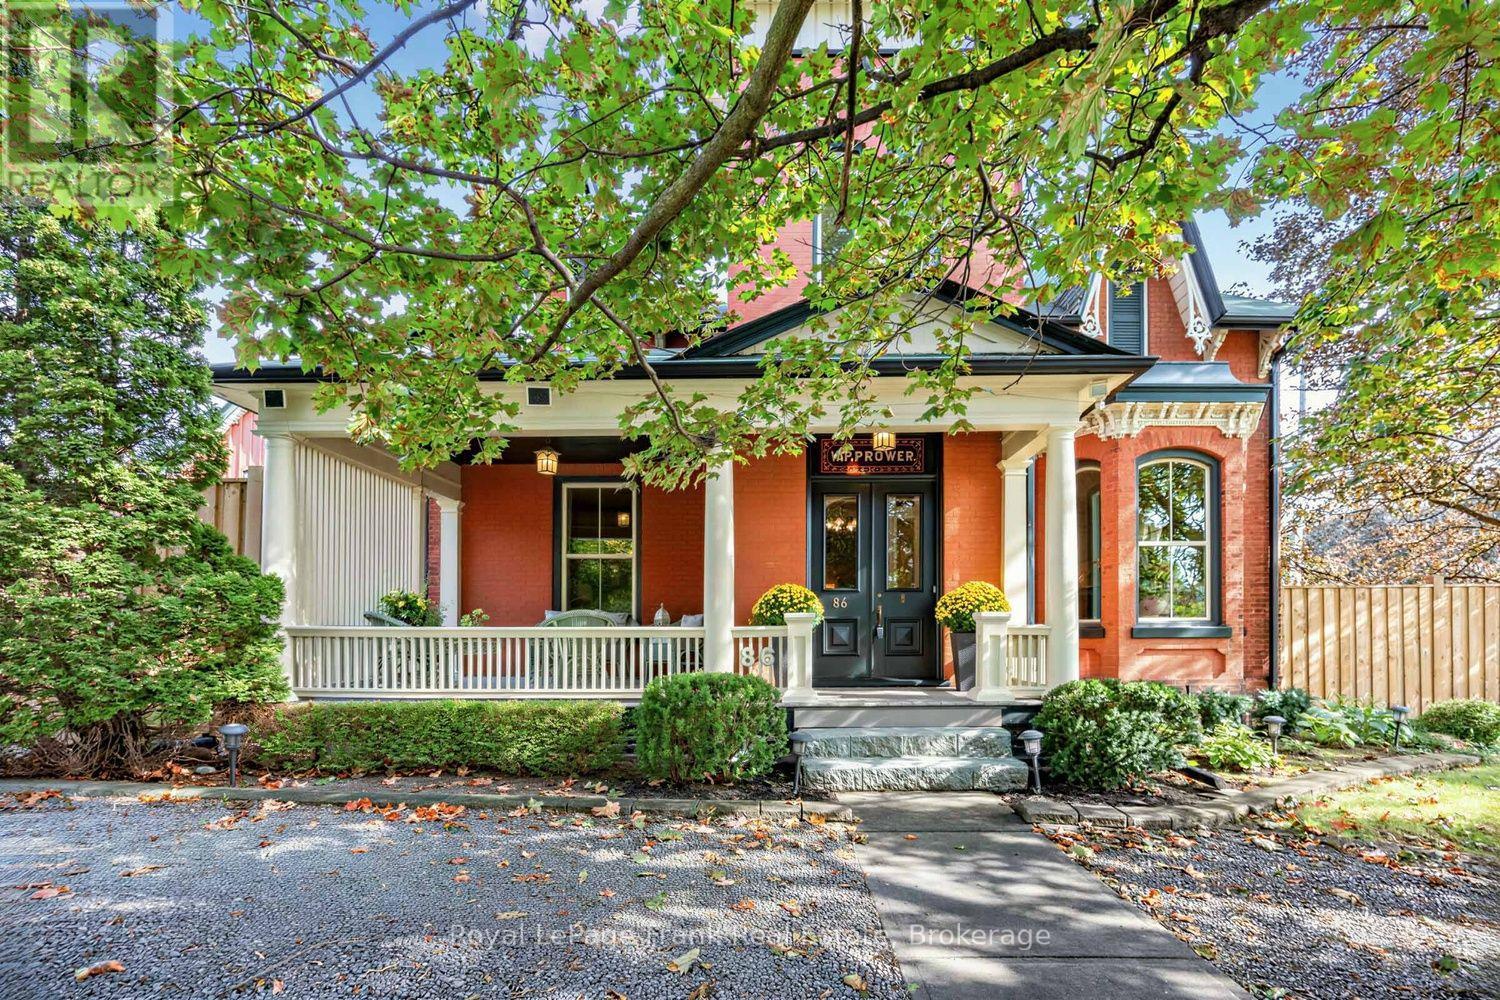
Step Into The Timeless Elegance Of This Grand 4-Bedroom, 2-Storey Formal Century Home. Historic Charm And Generous Living Spaces Come Together In Over 4200 Luxurious Sqft. Built In 1895 With Classic Proportions, Formal Principal Rooms, Impressive Ceiling Heights, Hardwood Floors, 2 Staircases, Spacious Landings, Second Floor Laundry, All On This Incredible Corner Lot. The 3 Driveways Make This Property Unique For It's Age With Plenty Of Space For Multiple Vehicles While On It's Desirable R1-12 Zoning. Your Main Floor Has A Grand Vestibule With Stained Glass That Leads You Into The Grand Formal Living Room With Wood Burning Fireplace, Or Leads You To The Dramatic Formal Dining Room That Fills With Natural Light While Both Over Look The Breathtaking Covered Porch. A Rare Family Room Modernizes It's Way Over To The Heart Of The Home: The Kitchen. An Eat-In With Centre Island, Access To Yard And Spiral Staircase To Second Floor Entertainment Recreation Room. The Home Has Been Thoughtfully Enhanced With A Substantial Second-Floor Addition And Large Double Depth Garage, Creating An Abundance Of Space For Today's Family Lifestyle While Complementing The Character Of The Original Home. Four Spacious Bedrooms Provide Comfortable Spaces - 2 With Ensuites. The Primary Bedroom Is a Large L-Shaped Room With Endless Options For Furniture Placement, 5 PC Ensuite, Walk-In Closet And Laundry. Steps To Shops, Restaurants, Library, And The Heart Of Downtown. Easy Access To 418, 407 and 401 Highways. A Truly Special Home For Those Who Appreciate Craftsmanship, Architectural Character, And The Enduring Appeal Of A Monumental Residence. (id:15069)
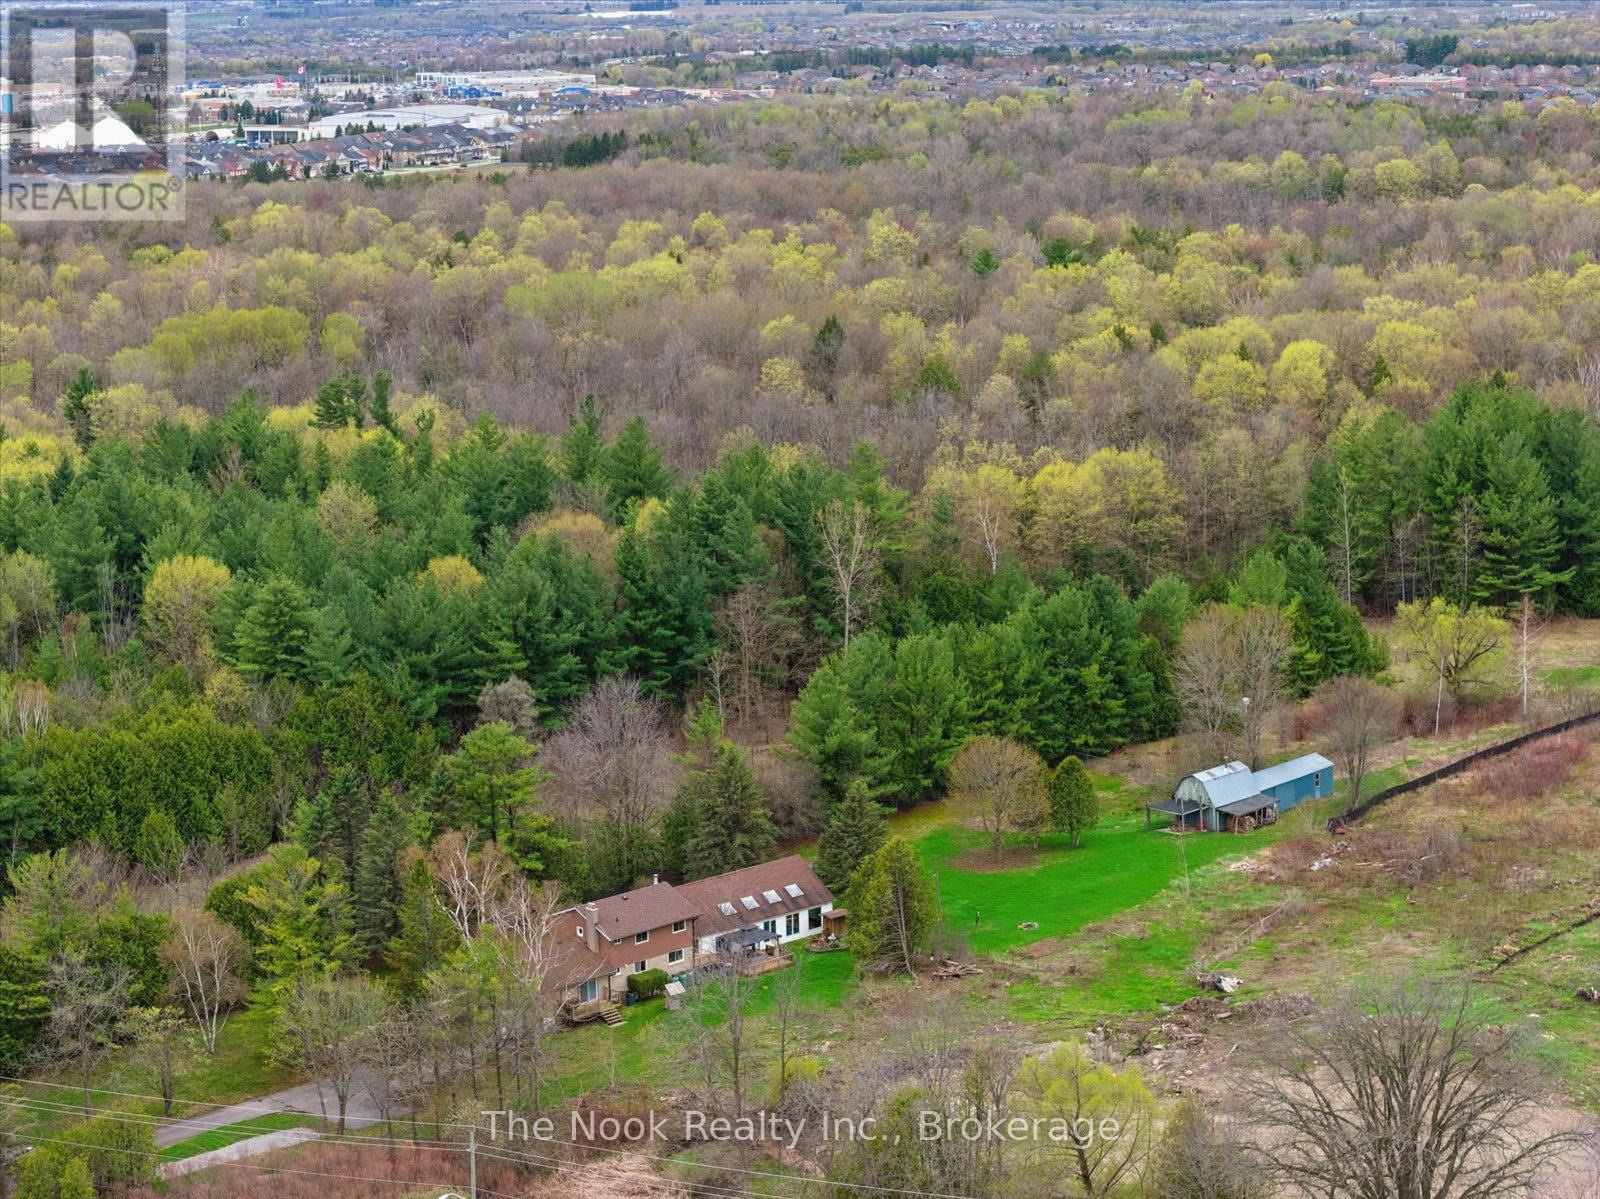
Incredible opportunity for peaceful country living with the convenience of nearby city amenities on this 2.5 acre property! Offering privacy, space, and versatility, this unique home delivers a true "country in the city" lifestyle, just minutes from schools, shopping, and everyday essentials. The main floor features multiple walk-outs, heated kitchen/entry/bathroom floors, 2 wood burning fireplaces, and access to a 3-season pool area where you can stave off the summer sun. In the winter, there is lots of room to entertain or relax with the family in the oversized family room. When it's time to rest, an expanded primary bedroom features a sitting area and His 'n Hers closets. The large driveway easily accommodates multiple cars and recreational vehicles. The multi-use outbuilding has power and supplementary heat, ideal for hobbyists, storage, workspace, or gardeners. If you've been searching for space, privacy, and rural charm without sacrificing proximity to amenities, this uncommon property offers the best of both worlds. Furnace 2023. Click the VIRTUAL TOUR link for a video tour. (id:15069)
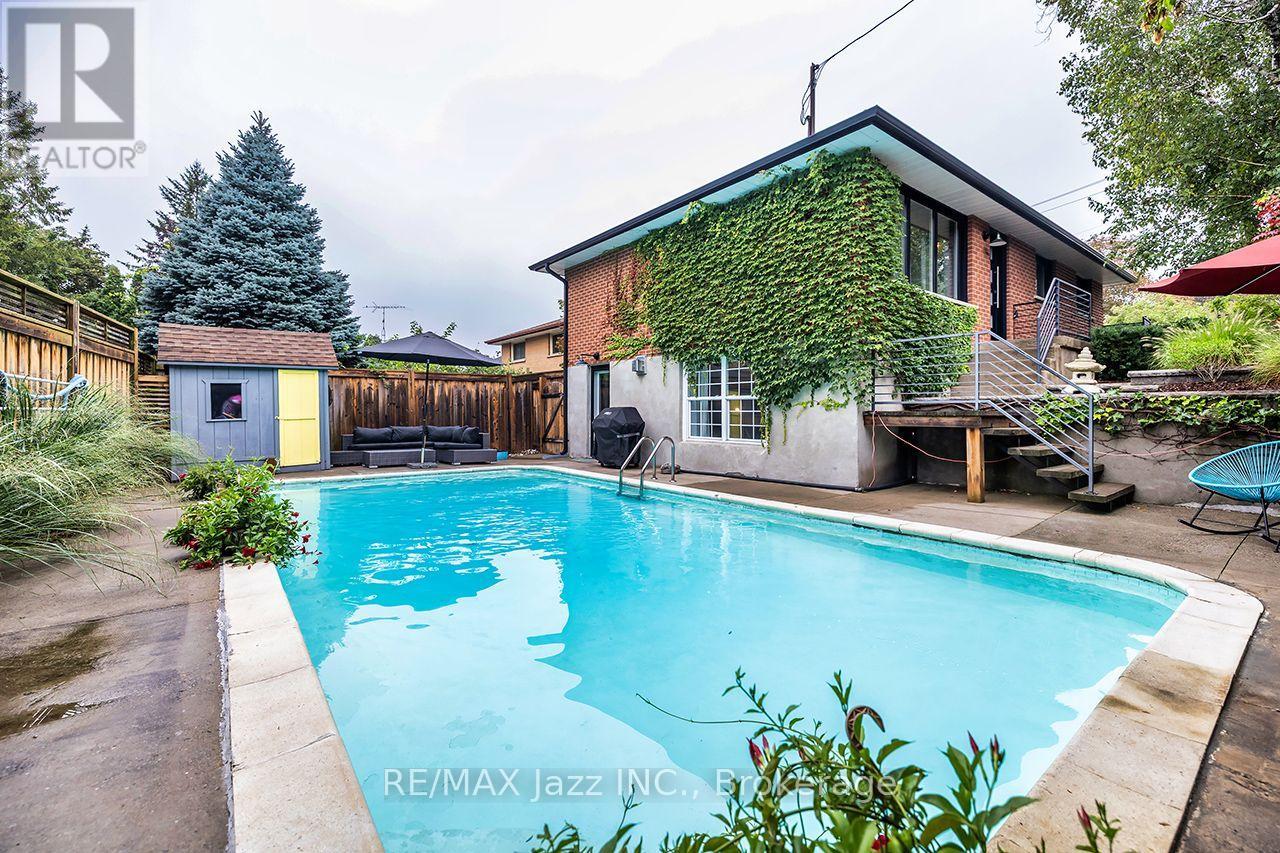
Welcome to 1085 Willowdale Avenue, a beautifully updated 2-bedroom, 2-bathroom home that was originally built as a 3 bedroom home that could easily be converted back. Offering an impressive combination of comfort, style and outdoor living. Thoughtfully styled, renovated and upgraded over the years, this home has too many upgrades to list! The bright and inviting main level features engineered hardwood flooring throughout, upgraded windows and doors, and a beautifully renovated kitchen complete with custom backsplash, high-end appliances and stunning soapstone waterfall countertops. Updated interior and exterior lighting adds to the home's modern appeal. The upper-level bathroom was renovated in 2018 with custom glass shower and free standing tub. The finished lower level provides additional living space highlighted by a gas fireplace, a dedicated exercise area with a convenient walkout to the backyard oasis. The lower level also offers excellent in-law potential , with rough-in plumbing and electrical already available should you wish to add a future kitchen. Step outside to your own private stunning backyard retreat featuring an inground pool, extensive landscaping, interlock patios ,a fully fenced property and beautifully landscaped grounds , with lush perianal gardens. Additional upgrades include a new roof (2014), conversion to gas heating with a Napoleon furnace and 2-tonne Napoleon central air conditioning system (2016), new lower-level exterior and interior doors (2025), and a whole-home water filtration system (2025). Conveniently located close to schools, parks, shopping, restaurants, public transit and everyday amenities, with easy access to major commuter routes. With extensive renovations, a finished basement with in-law suite potential, 2 bedrooms, 2 bathrooms and an incredible backyard with an inground pool, this is a 10+ home and must be seen! (id:15069)
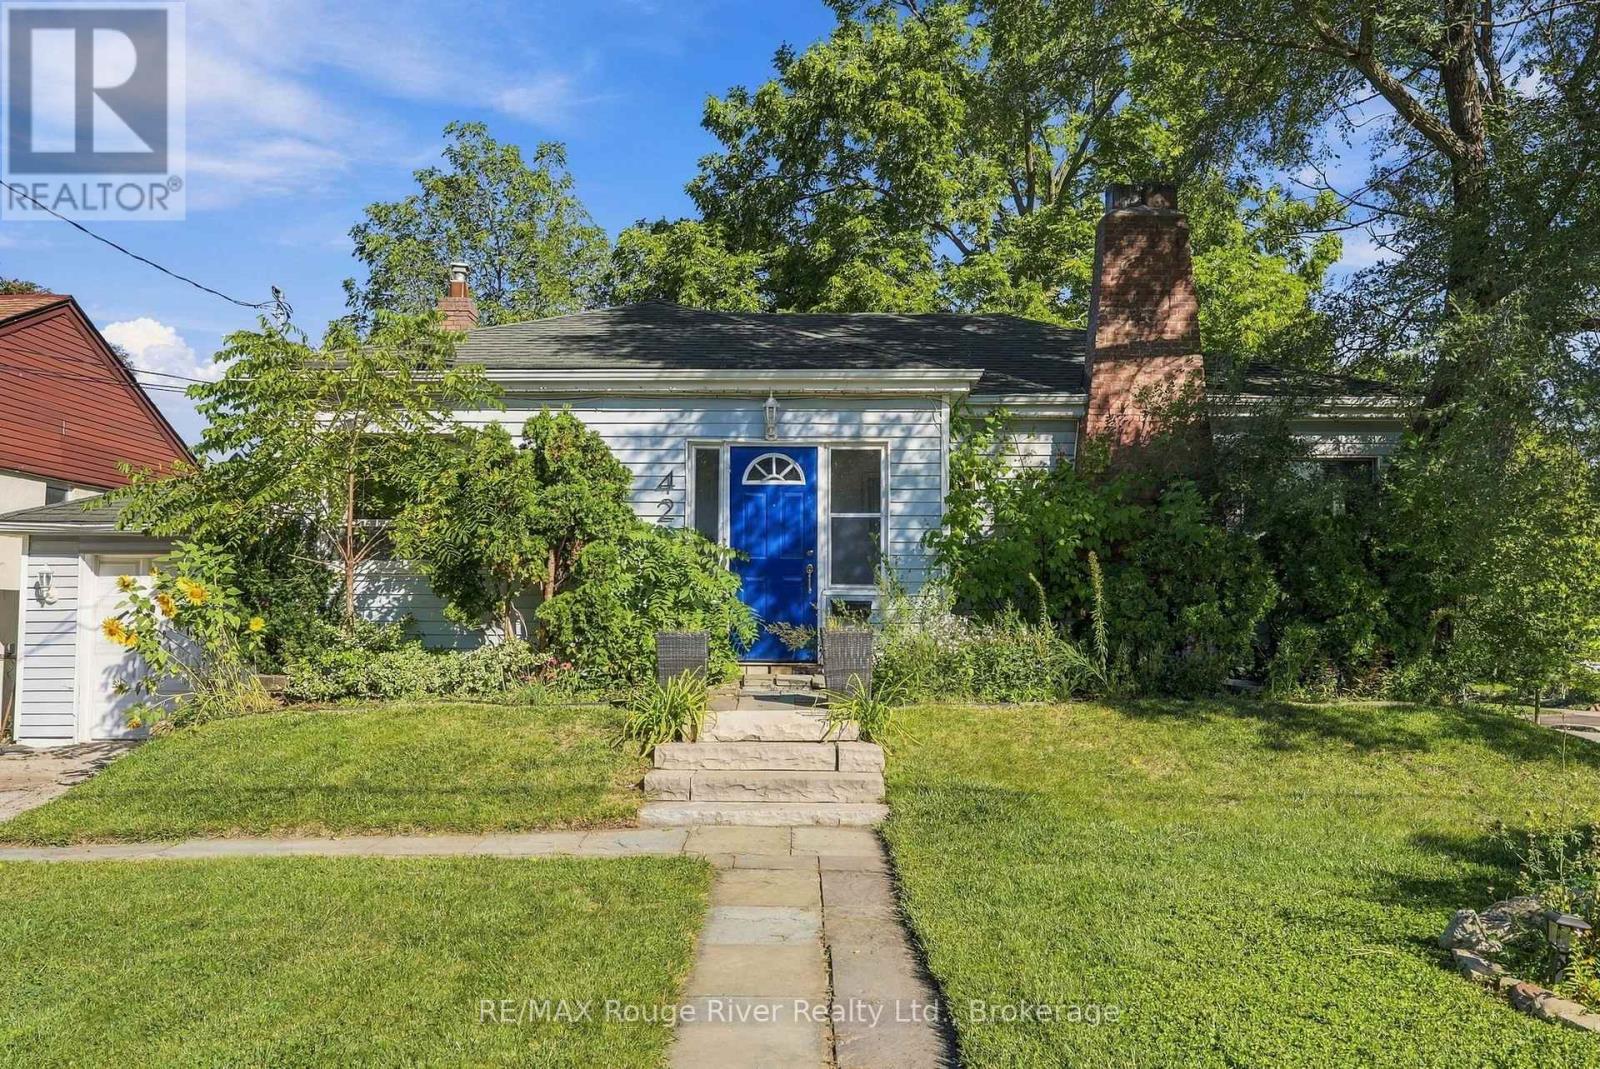
Welcome to 42 Anson Ave, a beautifully renovated corner-lot bungalow set on an impressive 55 x 99 ft property in one of Scarborough's highly sought-after neighbourhoods. The bright and inviting interior offers an open-concept layout enhanced by hand-scraped hardwood flooring, pot lights, elegant crown moulding and oversized windows that fill the home with natural light. The spacious family room features a classic wood-burning fireplace, creating a warm and comfortable gathering space. At the heart of the home, the stylish kitchen showcases quartz countertops, custom solid cabinetry, stainless steel appliances and a convenient matching breakfast bar. A walkout leads directly to the expansive deck and private backyard, where mature trees, full fencing and a well-maintained inground pool create a wonderful outdoor retreat. The finished lower level is bright and versatile, with full above-grade windows, two additional bedrooms, a full bathroom and a walkout to the backyard. This level offers excellent flexibility for extended family, guests or the potential for a self-contained in-law suite. Ideally situated close to Scarborough GO, TTC and Highway 401, with shopping, dining and everyday amenities just minutes away. The home is also located within highly regarded school districts. Offering a stylish renovation, spacious layout and exceptional outdoor space, this is a wonderful opportunity in a desirable Scarborough location. (id:15069)
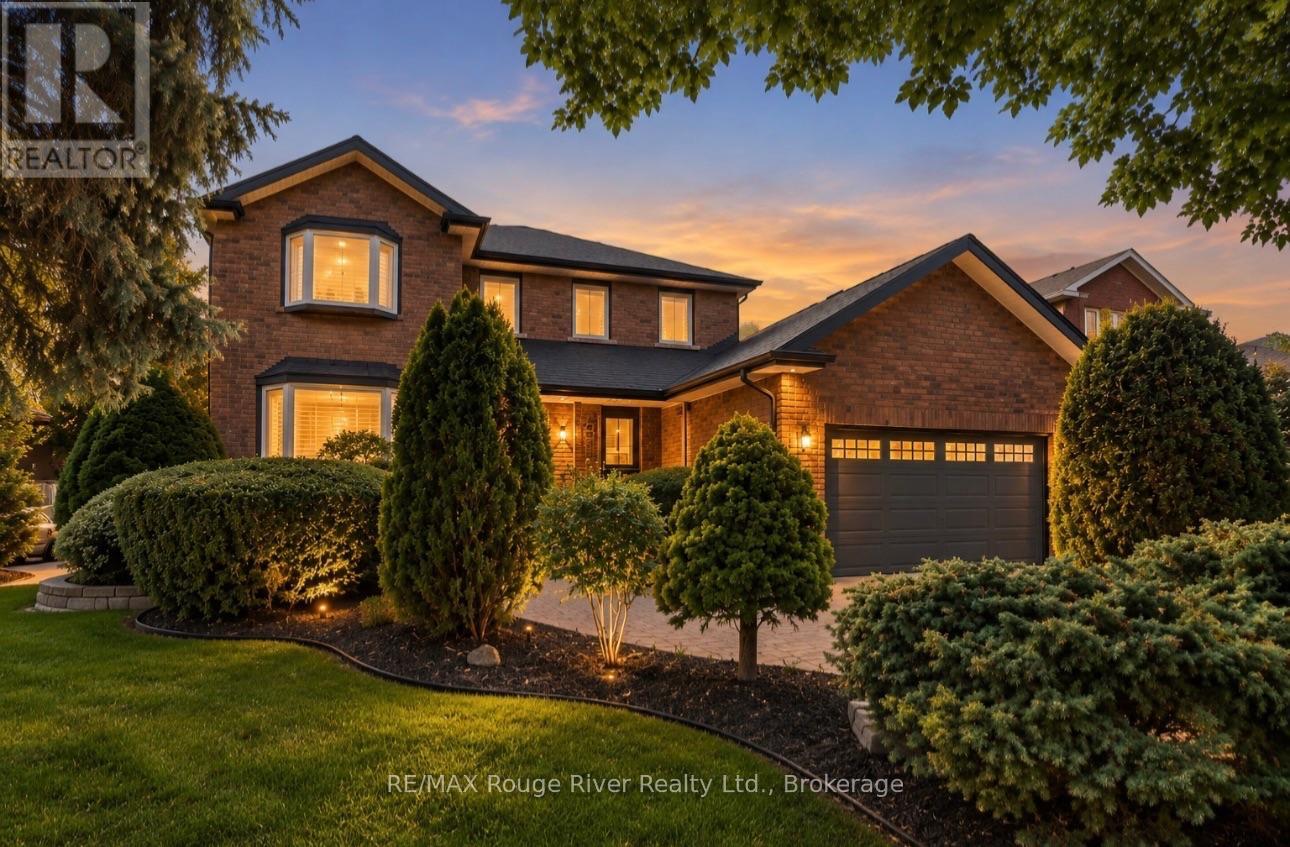
Welcome to this beautifully maintained and thoughtfully updated 4-bedroom home in a highly desired and quiet Bowmanville neighbourhood. Pride of ownership shines throughout this bright, spacious and truly turn-key home, offering an exceptional layout for a growing family. The main floor features a beautifully updated kitchen, bright and spacious formal living and dining rooms, and a warm, inviting family room highlighted by a charming brick-wall fireplace - perfect for cozy family nights, movie nights or entertaining. An impressive double walkout leads to a beautiful, sturdy sundeck overlooking the spacious, fully fenced and private backyard, creating the perfect outdoor retreat. Upstairs, you'll find four generously sized bedrooms, providing plenty of space for the entire family. The primary suite features a brand-new professionally added ensuite, creating a private and elevated retreat. The finished basement adds incredible versatility with a walkout, additional bedroom/office and flexible living space ideal for kids, teenagers, guests, a home office or extended family. An excellent opportunity for additional living space or potential in-law suite. Numerous updates provide peace of mind, including appliances (2022), windows, Roof, & AC (2019), custom blinds (2022), and professionally added ensuite (2025). Bright, clean, spacious and meticulously cared for, this is a home that has clearly been loved. Located in a sought-after Bowmanville community close to highways, amenities, parks and great schools. A fantastic opportunity for buyers looking to upgrade into a home with space, flexibility and the major updates already taken care of. Simply move in and enjoy! (id:15069)
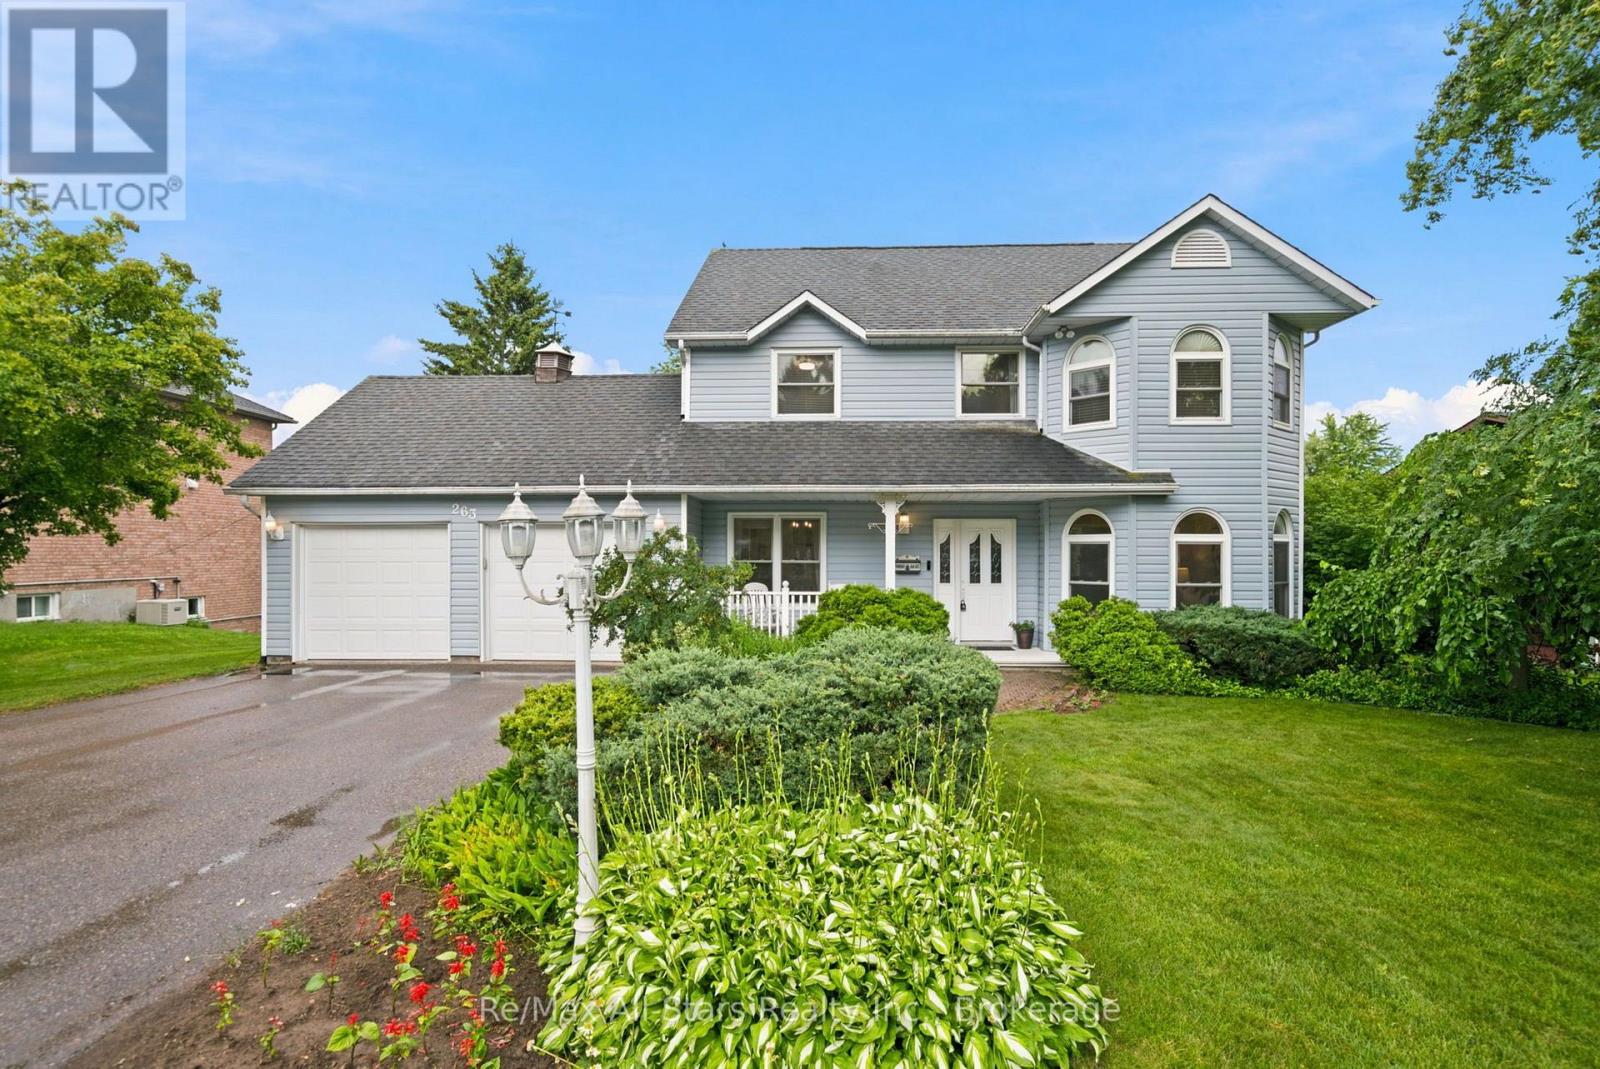
Circa 1990 spacious and bright 4 bedroom home in established and desired area of Port Perry and situated on a massive 82' x 292 ' lot; well maintained and updated throughout including neutral decor; welcoming front porch and entry; separate living room with arched windows and French doors; dining room with French doors and view to front yard; updated bright eat-in kitchen w/two tone cabinetry, quartz counters, breakfast bar, and walk out to deck; family room off kitchen with gas fireplace with elegant surround. Second floor offers 4 bedrooms including Primary with a 3pc ensuite. Main floor laundry with access to rear yard. The lower level is finished with a recreation room, cold cellar and storage room. Excellent outdoor entertaining space - deck area provides multiple areas for relaxation and covered entertaining with a pergola; step down from deck to expansive rear yard with privacy. Attached two car garage and generous driveway space for all the family vehicles (id:15069)
Welcome to this spectacular home in Williamsburg, offering over 3,300 sq ft of living space and an abundance of upgrades throughout. The main floor features a grand foyer with 19' ceilings, hardwood flooring, and multiple inviting living spaces - including a bright living room with a gas fireplace, pot lights, and bay window. You'll find a formal dining room with French doors, and a spacious family room with a wood-burning brick fireplace and pot lights.The newly renovated eat-in kitchen features a large centre island with breakfast bar, stainless steel appliances, and abundant cabinetry, while the breakfast area offers a bay window, walkout to the deck, and beautiful views of the backyard oasis. A convenient mudroom provides a separate side entrance and direct access to the garage, adding practical everyday functionality.Upstairs, the spacious primary bedroom offers a luxurious 5-piece ensuite, walk-in closet, while three additional bedrooms offer comfortable accommodations for the whole family. Three bathrooms feature heated flooring for added comfort.The finished basement offers an in-law suite - ideal for extended family or additional private living - with a spacious recreation room featuring broadloom flooring, pot lights, and a gas fireplace, a game room area, a 3-piece semi-ensuite, and a separate laundry room.Step outside to your own private backyard oasis with southern exposure, beautiful landscaping, a tranquil pond, spacious deck, pergola, and inviting inground saltwater pool. A shed provides convenient storage, and the thoughtfully designed outdoor space offers plenty of room for entertaining, relaxing, and enjoying summer days with family and friends. Walking distance to Jack Minor PS Whitby's top rated elementary school! (id:15069)
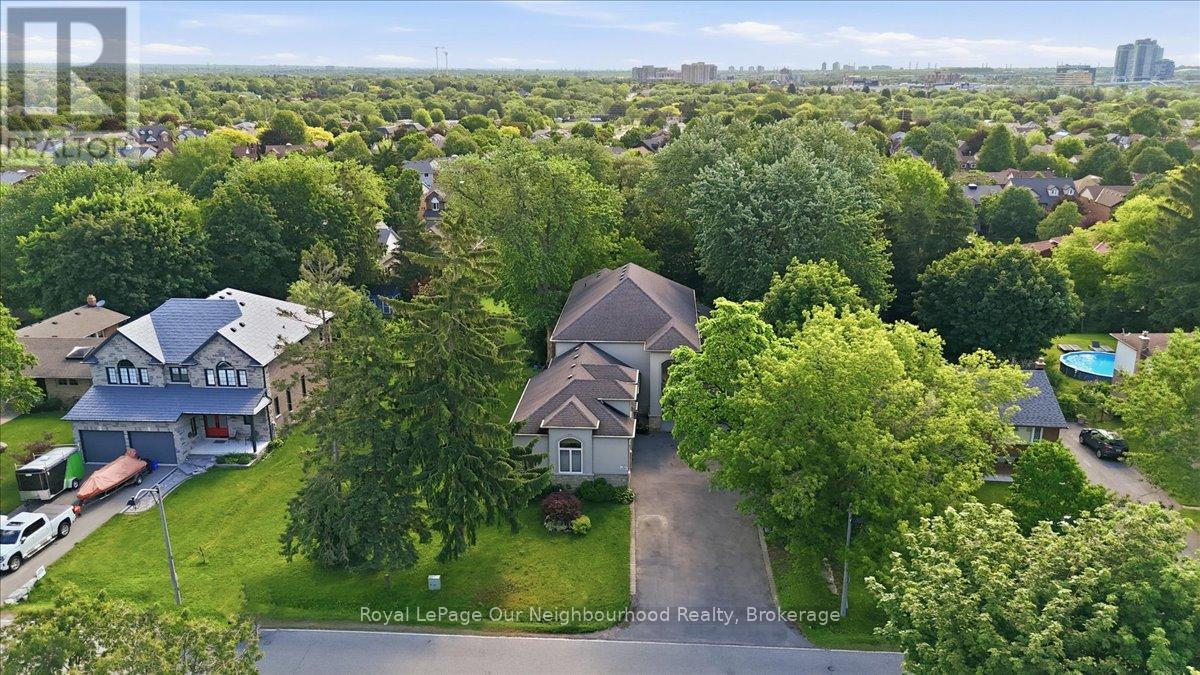
Luxury living meets exceptional versatility in Pickering's highly sought-after Dunbarton community. This custom-built executive home offers over 5,000 sq. ft. of finished living space on an impressive approx. 66 x 200 ft lot, with two self-contained walkout basement suites, separate entrances, an elevator servicing every level, a 3-car garage and parking for up to 13 vehicles. Ideal for multigenerational living, extended families, aging in place or buyers seeking rental income potential, this one-of-a-kind Pickering home offers space and flexibility rarely found in the city.The open-concept main level features a dramatic great room with soaring 20-ft ceilings, gas fireplace and expansive windows filling the home with natural light. The custom kitchen offers granite countertops, quality cabinetry and generous workspace, while the main-floor primary suite provides added convenience and accessibility. A spacious loft above the garage is ideal for a home office, gym, media room or studio.The above-grade walkout lower level features two separate suites, one 1-bedroom and one 2-bedroom, each with its own kitchen, bathroom, private entrance and walkout access. With natural light and direct exterior access, these spaces offer excellent options for extended family, guests or rental income. Accessibility features include an elevator, wider hallways and doorways, and ramp access.Additional highlights include a 50-amp exterior RV plug and an exceptionally large lot. Conveniently located near schools, parks, shopping, transit, Highway 401 and GO Transit. A rare opportunity to own a luxury multigenerational home with walkout suites and income potential in Dunbarton, Pickering. (id:15069)