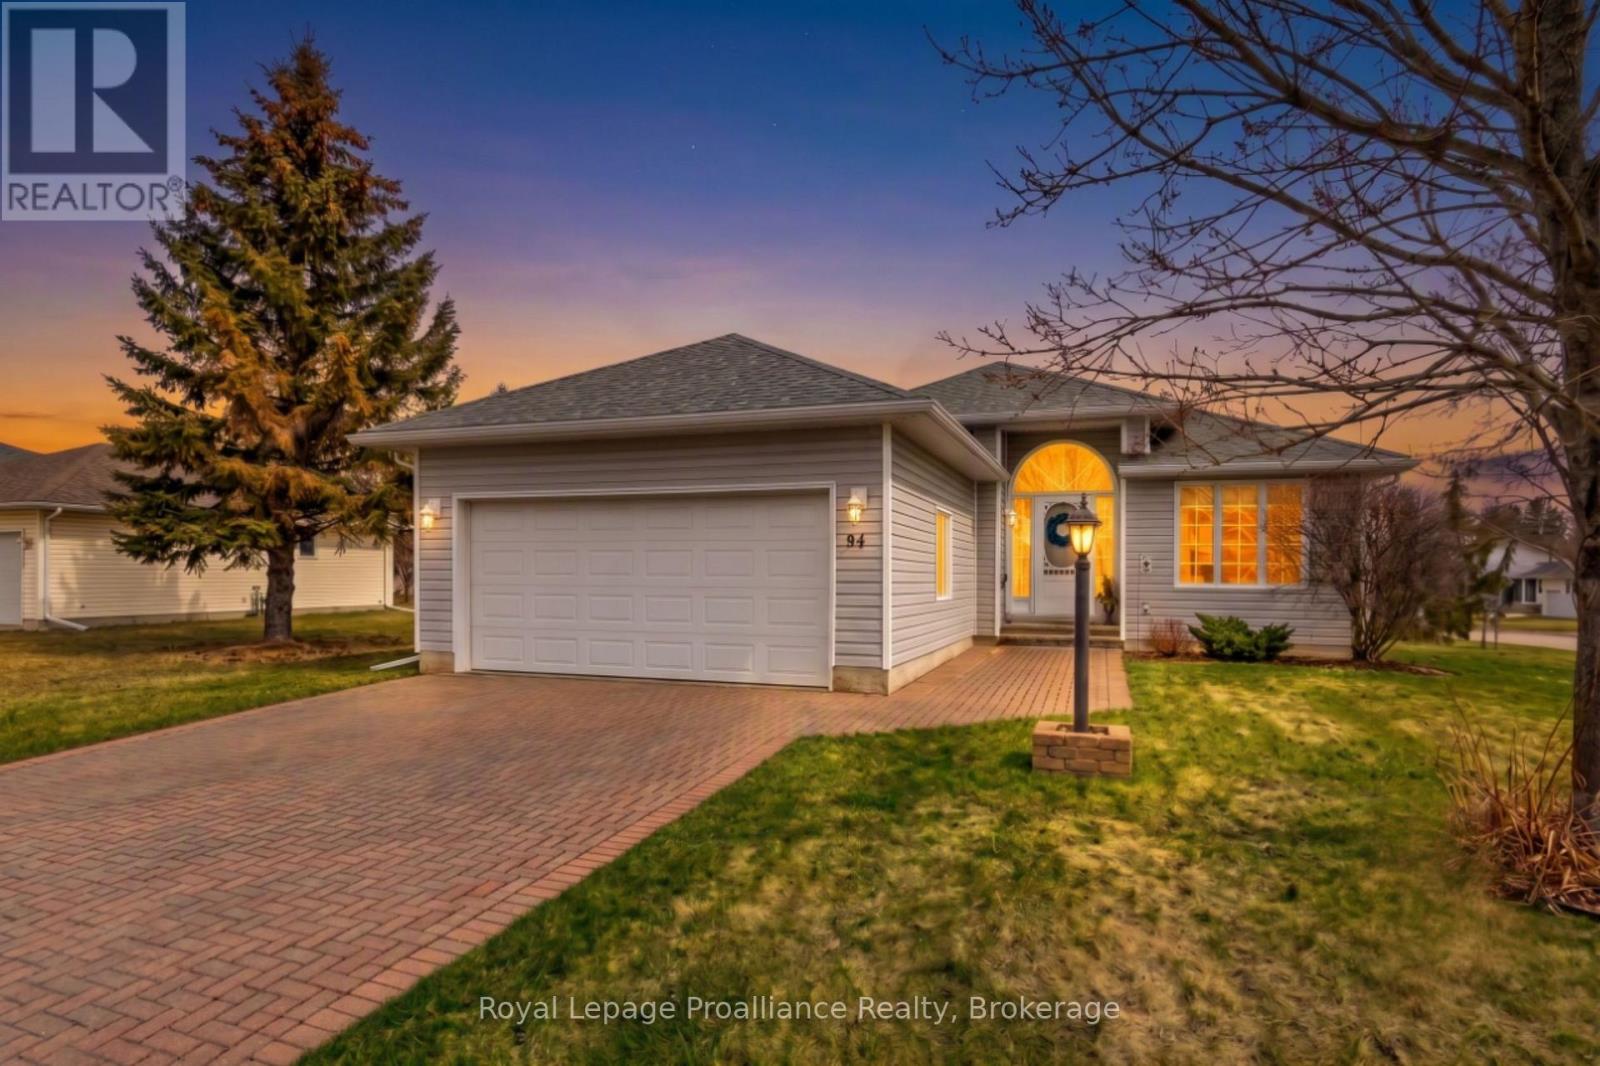
Welcome to 94 Sandbanks Court, a beautifully maintained, 1454 sq ft Bungalow in the sought-after 55-plus community of Wellington on the Lake.! This move-in-ready home offers effortless, low-maintenance living with a bright open-concept layout featuring two bedrooms, including a primary suite with a private ensuite, and the added convenience of a double-car garage which is rare for the neighbourhood. The fully finished basement expands your living space and features a cozy gas stove, perfect for quiet evenings. Residents enjoy a vibrant, like-minded community where monthly fees include access to a premier recreation centre, complete with a swimming pool, lawn bowling, and a full social calendar. Perfectly situated in the heart of Wellington, you are steps from charming shops, gourmet restaurants, wineries, beaches, and golf courses-all while being less than two hours from the GTA. It is an affordable and welcoming opportunity to downsize into a lifestyle where there is truly nothing to do but move in and enjoy! (id:15069)
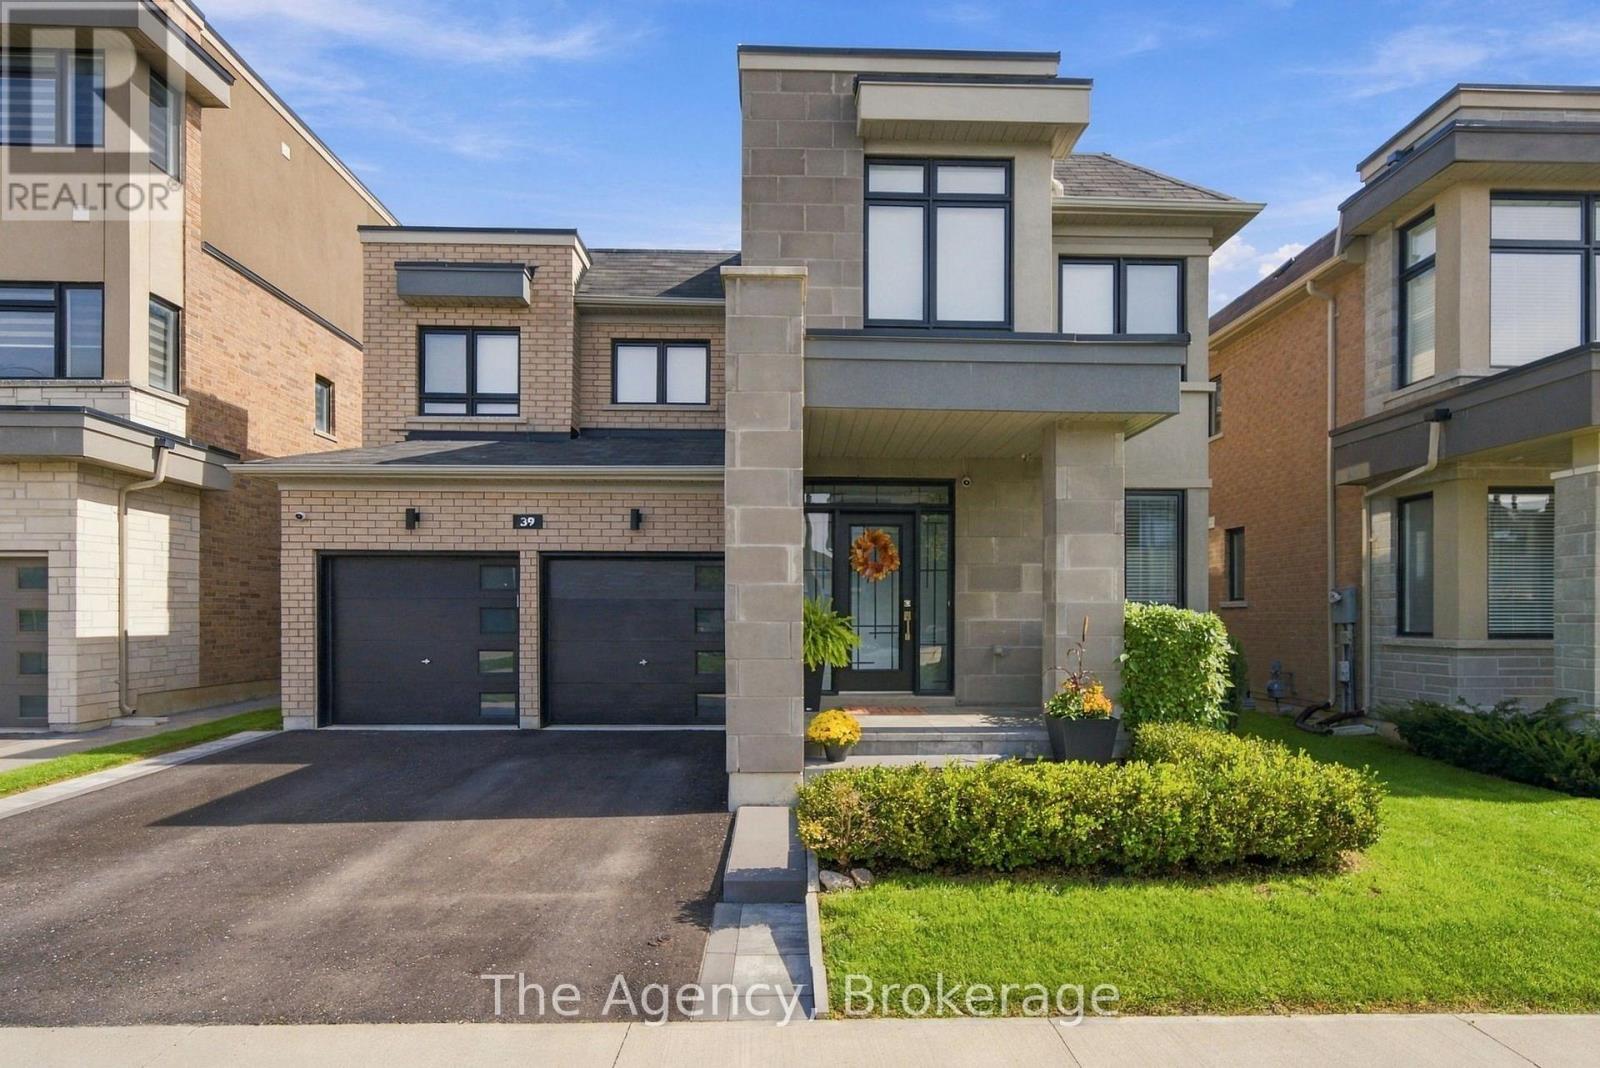
Welcome to 39 Yacht Drive, an exceptionally well-maintained home set on an impressive 141-ft-deep lot, offering the perfect combination of space, lifestyle and an incredible outdoor setting. Designed with family living in mind, this spacious 4+1bedroom, 4-bathroom home offers an exceptional layout with the perfect balance of flexibility & privacy. A versatile main-floor office can easily serve as a fifth (+1) bedroom while upstairs, two private ensuites & a Jack-and-Jill bath create a thoughtful arrangement for the whole family. Inside, you'll find a warm & functional layout with built-in living room shelving, a convenient hybrid mud/laundry room and direct interior access from the double-car garage. The home has been meticulously cared for, with pride of ownership evident throughout. The backyard is where this property truly shines. Completed in 2023, the heated saltwater concrete pool creates your own private summer retreat, complemented by a generous yard & Todd's Shed for additional storage. A rear gate provides direct access toward the pond & walking path, while the untouched open area beyond the property creates a beautiful natural backdrop & added sense of privacy. The property grading provides the potential to create additional basement access, should a future owner wish to explore that option. Step out onto the expansive back deck with glass railings & take in views of Lake Ontario. Sip your coffee & watch the sunrise. The location is just as impressive. Enjoy being within walking distance of the beach, waterfront & walking trails, parks, splashpad, dog park, & boat launch. Bussing available for Vincent Massey, Bowmanville High, St. Stephen's, & Duke of Cambridge. With quick access to Highways 401 & 115, commuting into the city or heading north to cottage country is easy. Beautifully cared-for & surrounded by the lifestyle features buyers are looking for, Lake Ontario views, an oversized lot, a spectacular pool, and nature just beyond the backyard. (id:15069)
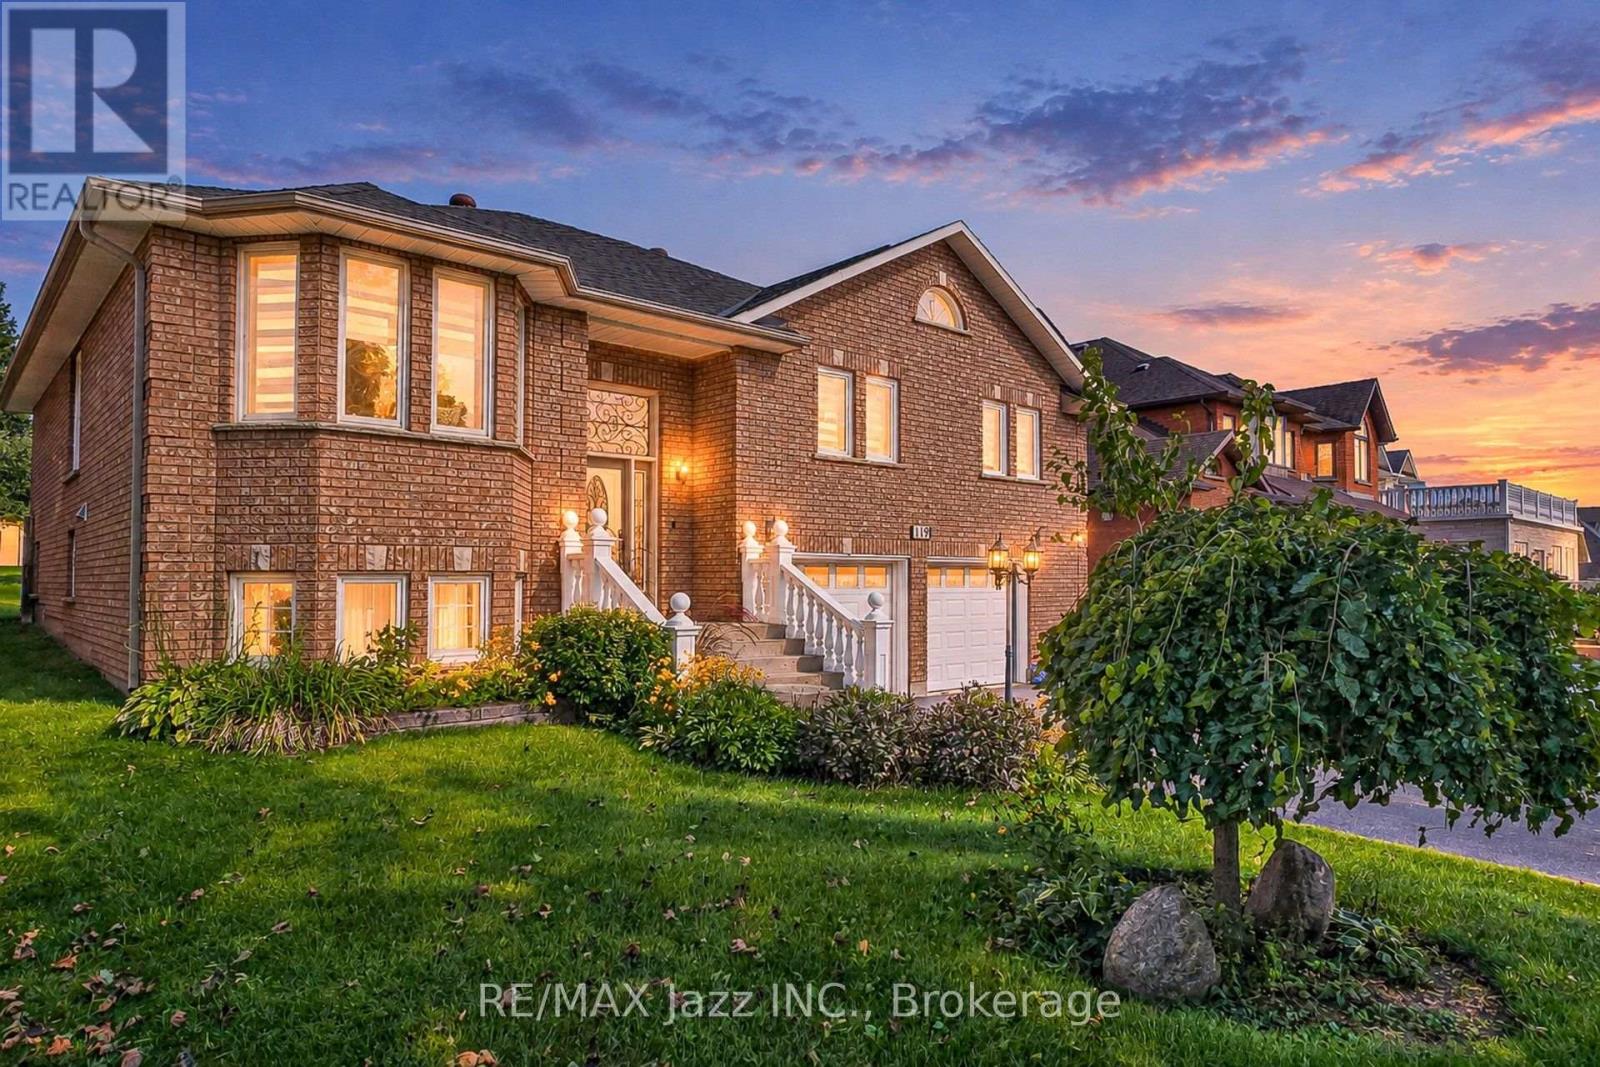
A rare opportunity for multi-generational living on an exceptional 61 x 179 ft private lot in Oshawa's established McLaughlin community! This spacious raised bungalow offers incredible flexibility with 3 bedrooms on the main level plus a finished lower level featuring a 2-bedroom basement apartment with its own separate entrance. Perfect for extended or multi-generational families, the lower level can be accessed completely independently from outside while also maintaining interior access from the main home, allowing families to stay connected while enjoying their own space and privacy. The main level features generous principal rooms, including a bright living room, separate dining room, family room with fireplace, kitchen overlooking the backyard, and 3 spacious bedrooms. The primary bedroom offers an ensuite, with 3 full bathrooms throughout the home. The finished lower level expands the possibilities with additional bedrooms, a second kitchen, a bathroom, above-grade windows and a private entrance-ideal for parents, adult children, extended family, or additional living space. Outside is where this property truly sets itself apart. The incredible 61 x 179 ft lot offers exceptional space and privacy, mature surroundings, a covered back porch and plenty of room for entertaining, gardening, children, and pets. An attached double garage and parking for multiple vehicles add even more practicality. Close to schools, parks, shopping, transit, and amenities. One home. Two private living spaces. An extraordinary lot. A fantastic opportunity to live together without giving up your independence. (id:15069)
Welcome to this beautifully maintained, sun-filled all-brick bungalow situated on a desirable corner lot in a sought-after North Oshawa neighbourhood. Offering approximately 3,000 sq. ft. of finished living space, this spacious and versatile home provides an abundance of room for comfortable family living and entertaining. The bright main level features soaring ceilings, hardwood flooring, pot lighting, new California style blinds and a thoughtfully designed layout with a formal living room, open-concept dining area and inviting family room complete with a gas fireplace and walkout to the deck. The modern kitchen showcases quartz countertops, a centre island, stainless steel appliances, a stylish backsplash, pantry storage and recently renovated cabinets, creating a functional space for everyday living. The primary bedroom offers hardwood flooring, a walk-in closet and a 4-piece ensuite with jacuzzi tub, while two additional bright bedrooms provide generous accommodation. The main floor laundry room offers added convenience and functionality. The fully finished basement adds exceptional versatility with a large open-concept recreation area, three additional bedrooms, an office and a full bathroom. Large windows throughout the lower level bring in plenty of natural light, making the space ideal for extended family, guests, or additional living space. Outside, enjoy a private backyard with a multi-level three-stage deck and gas BBQ connection, perfect for relaxing or entertaining. Conveniently located close to schools, parks, transit with bus stops in both directions, Delpark Homes Recreation Centre, shopping and everyday amenities, with easy access to Hwy 407. An exceptional opportunity offering generous living space, flexible accommodations and a convenient Oshawa location. (id:15069)
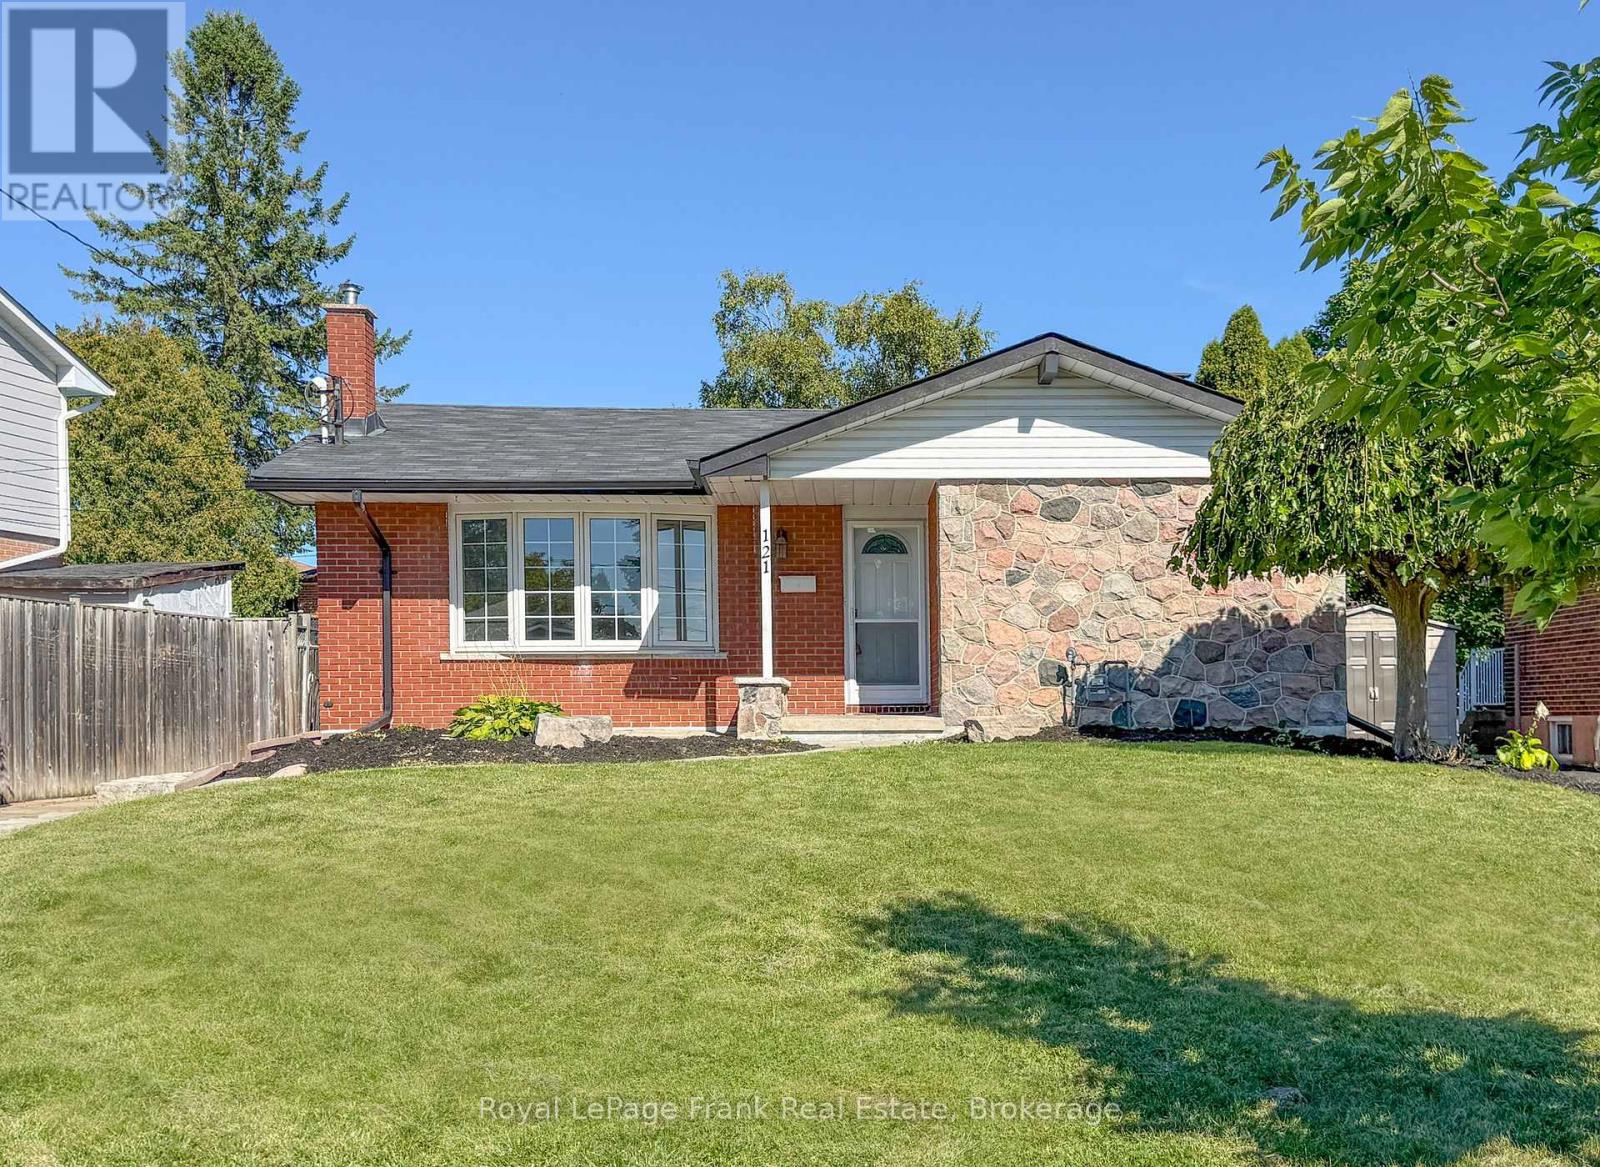
Welcome to move-in ready family living in Courtice. This beautifully refreshed 3+1 bedroom detached home offers the space, flexibility, and comfort today's families need. Freshly painted throughout and enhanced with new laminate flooring and updated LED lighting, the home feels bright, polished, and ready to enjoy from the moment you arrive. The upper level features three generously sized bedrooms. The upper level bathroom is bright and clean, and features an overhead skylight with lots of natural light. The lower level features a fourth bedroom, a second bathroom, with shower, and additional family living space. The gas fireplace makes this space even more inviting. Whether you need room for guests, a home office, teenagers, hobbies, or extended family, this flexible layout adapts easily to your lifestyle. An attached single car garage, with a walk out from the house provides everyday convenience, while the private yard offers a welcoming outdoor retreat for children to play, family to gatherings, summer entertaining, gardening, or relaxing in the fresh air. This property is close to schools, public transit and shopping. It offers easy commuting to the 401 and 407. ** This is a linked property.** (id:15069)
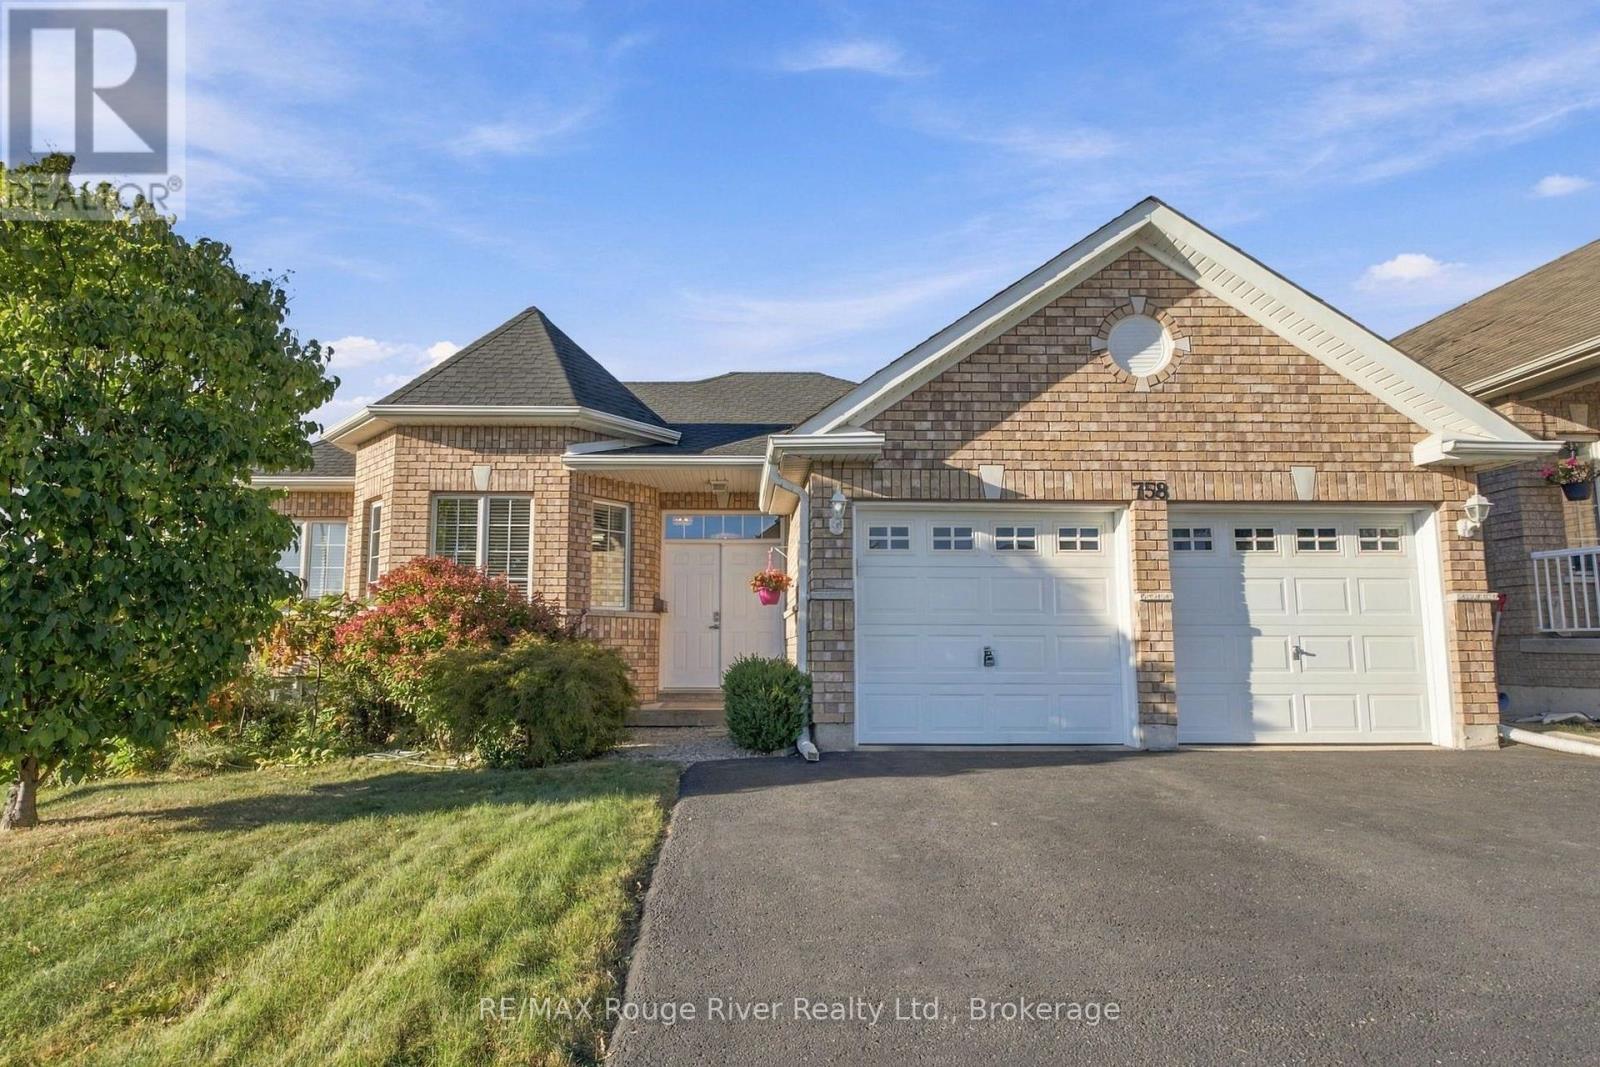
Welcome to this beautifully maintained bungalow situated on a generous 59' x 132' lot, offering versatile living space for families, multi-generational living, or those looking for additional flexibility. The main level features 3 bedrooms, including a spacious primary bedroom with a private ensuite bathroom. The bright open-concept living space creates an inviting flow between the living, dining and kitchen areas, while the updated kitchen offers both style and functionality. The fully finished in-law suite provides an impressive amount of additional living space, featuring above-grade windows, a gas fireplace, updated kitchen, and a large ensuite bathroom with a relaxing soaker tub. A versatile den is perfect for a home office, playroom, hobby space or additional living area. The suite also offers plenty of storage and convenient outside access. Step outside and enjoy the beautifully landscaped property, complete with a large backyard deck that provides the perfect setting for summer entertaining, morning coffee or relaxing with family and friends. The fully fenced private yard offers plenty of space to enjoy the outdoors. There is ample parking for family and guests, along with the added convenience of garage access directly into the home. With its spacious layout, thoughtful updates, beautiful landscaping and flexible in-law suite, this property offers an exceptional opportunity for comfortable family and multi-generational living. (id:15069)
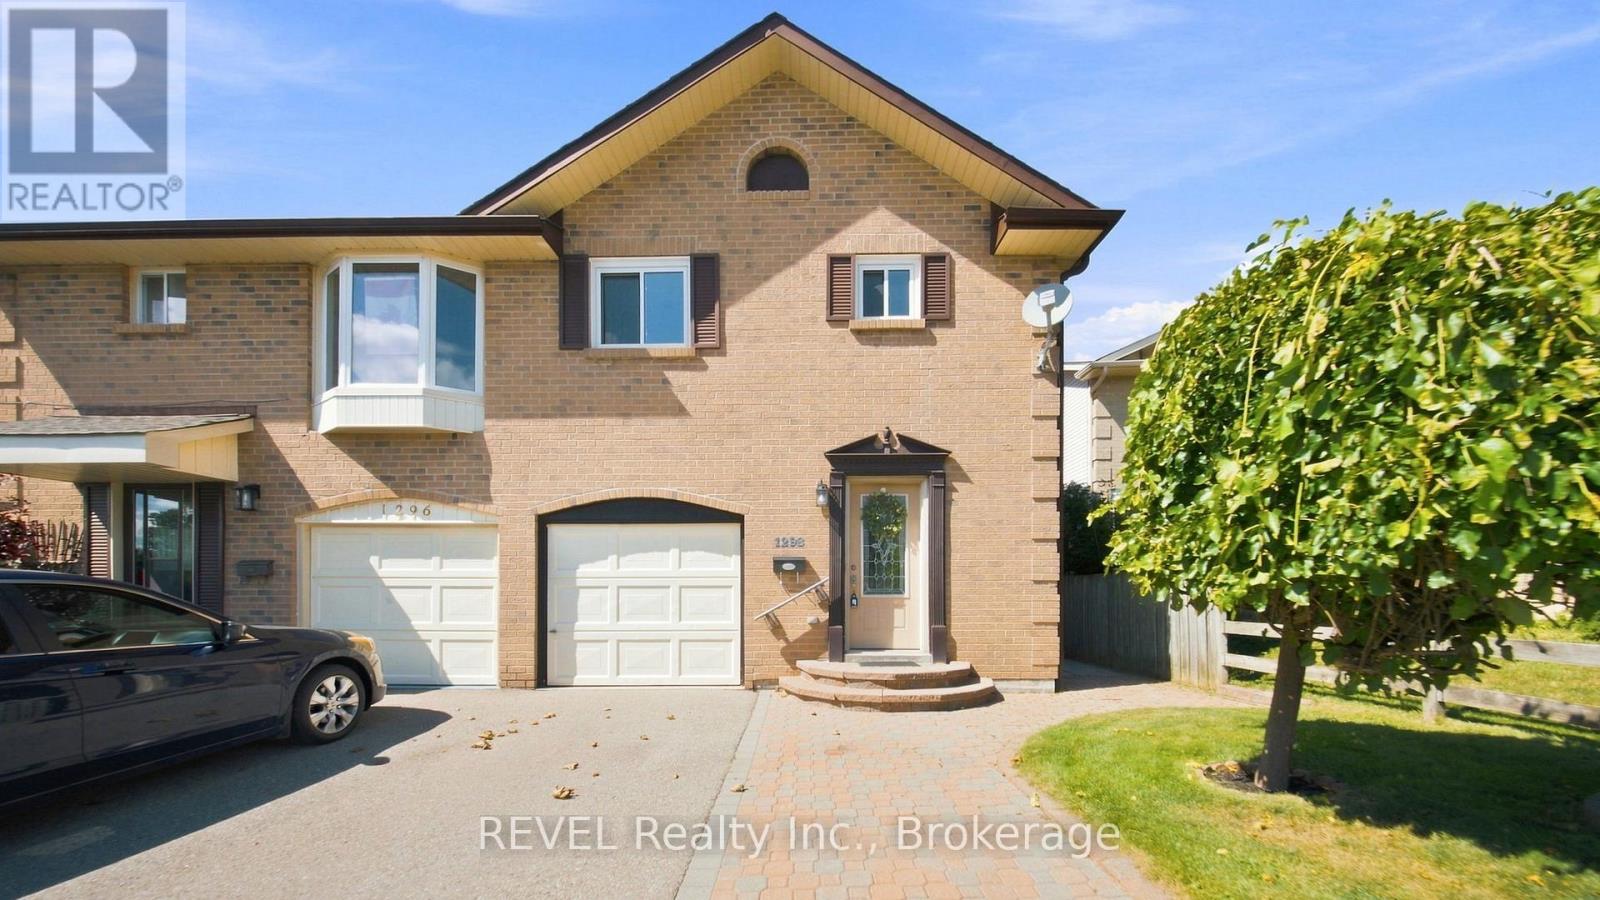
A fantastic opportunity to get into the market and make homeownership a reality. This well-maintained home offers a functional layout, generous living space and an impressive list of updates, making it an ideal choice for first-time buyers, young families or anyone looking for a home they can move into and enjoy.The main level features a bright living and dining area with laminate flooring, a functional kitchen with ceramic tile, stainless steel appliances and built-in cabinetry, plus convenient access to the garage. Gather around the cozy Osburn wood-burning fireplace insert (2021), complete with WETT certification, while the included built-ins on either side add both character and practical storage.Upstairs, you'll find comfortable bedrooms with updated carpeting, including a spacious primary retreat featuring a walk-in closet and private 2-piece ensuite. The main bathroom was completely renovated in 2025, adding a fresh, modern finish to the upper level.The finished basement provides even more usable living space with a wet bar, making it a great spot for movie nights, entertaining, a home gym or additional family space. Major improvements have already been taken care of, including roof, soffits, fascia and eavestroughs (2019), electrical panel upgraded (2021), hot water tank (2021), LG washer & dryer (2021), windows (2022-24), and renovated main bathroom (2025).Outside, enjoy an extended deck, updated fencing and a shed, perfect for storage, hobbies or a workshop. Central vacuum and accessories are also included. A well cared for home with valuable updates already completed and plenty of space to grow - 1298 Pinehurst Avenue is an excellent opportunity to stop renting and start building equity in a place you can truly call your own. (id:15069)
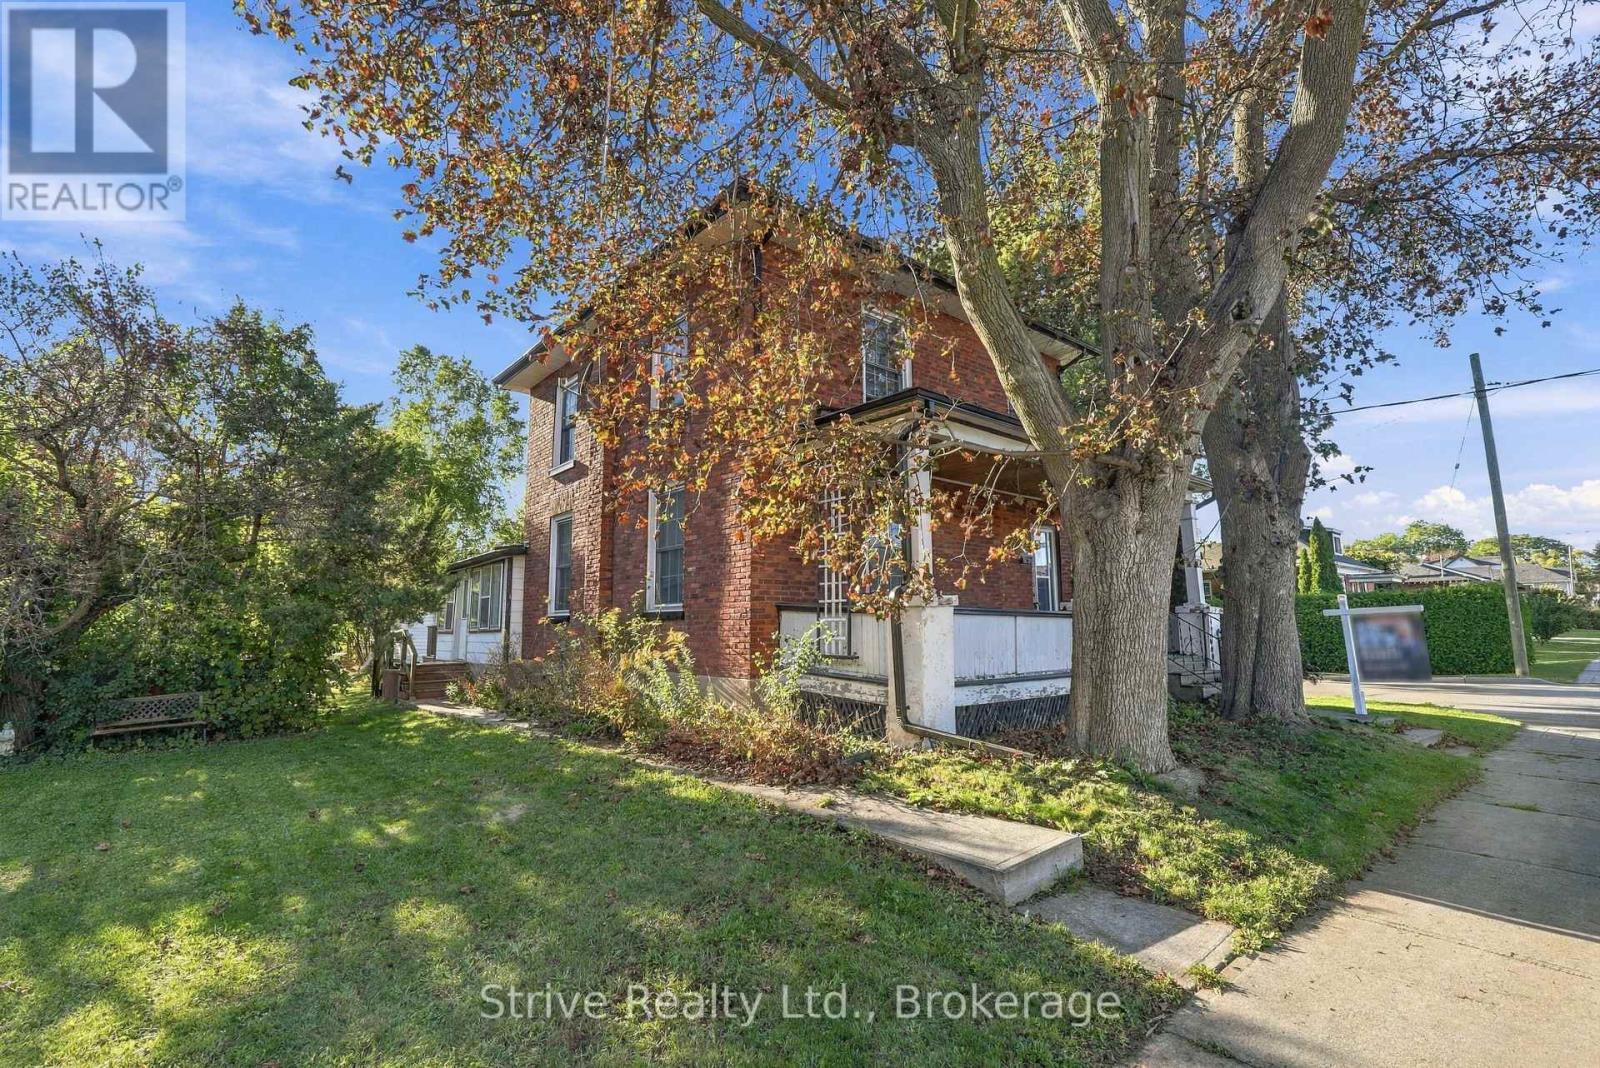
Welcome to this charming century home nestled in a quiet and friendly pocket of Bowmanville, where character, opportunity, and an incredible location come together. Situated on a fantastic corner lot, this property offers a generous lot size and a detached garage that adds exceptional versatility for homeowners, hobbyists, entrepreneurs, and investors alike.The detached garage presents endless possibilities for a workshop, creative studio, home gym, storage, craft space, or a variety of personal projects. Depending on the buyer's vision and applicable municipal approvals, it may also offer potential for business-related use. A rare and valuable feature that provides flexibility well beyond the typical home.Inside, the home offers a spacious floor plan, great overall size, and the solid bones of a classic century property. While some cosmetic updates may be desired, this is an exciting opportunity to bring your vision to life and create a beautiful home that reflects your style. Whether you're a first-time buyer looking to build equity, a savvy investor seeking potential, or someone searching for a property with room to make it your own, this home offers a fantastic canvas. Enjoy the best of Bowmanville living, tucked away in a welcoming neighbourhood with friendly surroundings while remaining close to schools, parks, shopping, and everyday amenities. A property with character, flexibility, and opportunity in a location you'll love. Come explore the possibilities and envision what this home could become. (id:15069)
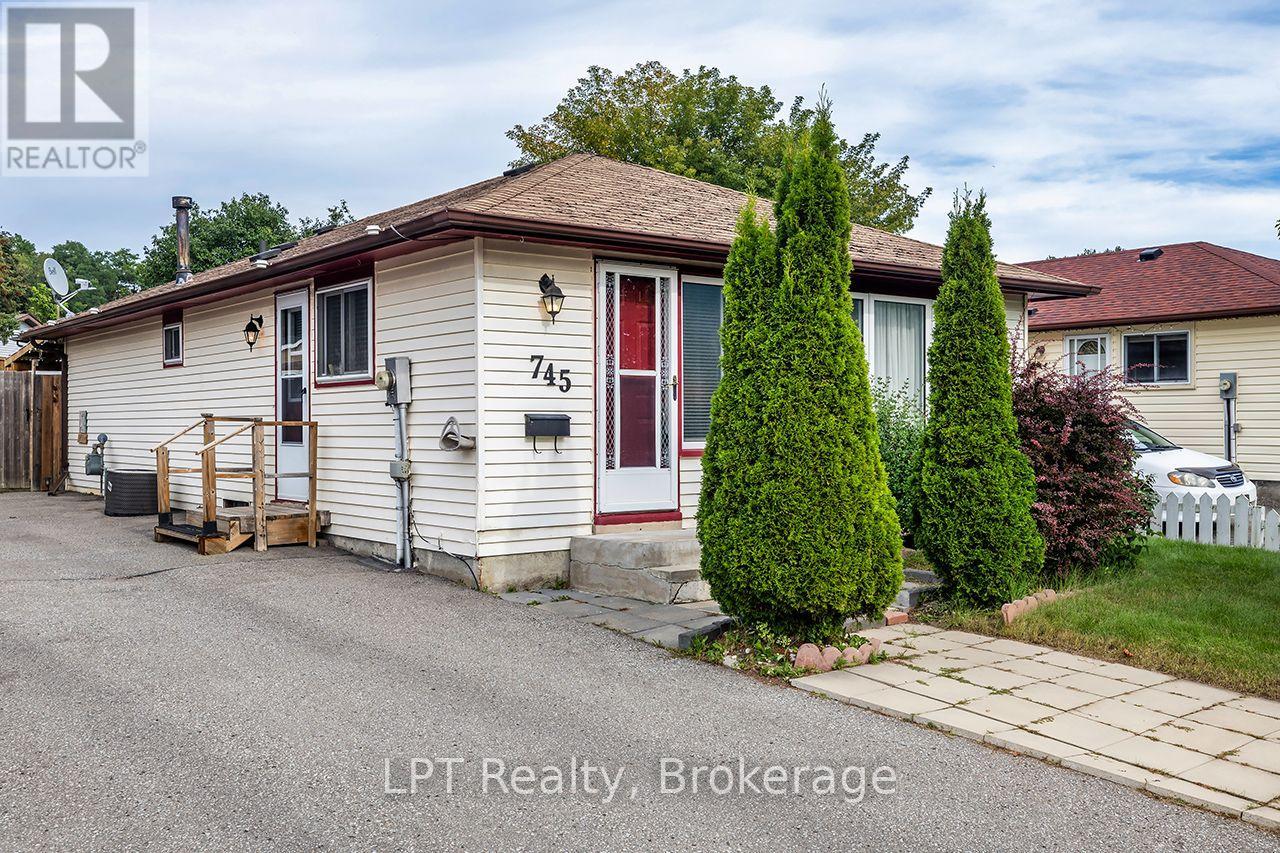
Welcome to this charming 3 bed, 1 bath Bungalow, located in the desirable Donevan area of Oshawa. This home offers a comfortable layout with an abundance of natural light, an eat in kitchen with a convenient side door entrance, and a spacious living room. The primary bedroom features a walkout to the covered deck overlooking the backyard, perfect for relaxing, entertaining, gardening or enjoying the outdoors. The partially finished basement provides additional space and potential to suit your needs. With 3 bedrooms and convenient one floor living this home is ideal for first time home buyers, downsizers or those looking for an affordable detached home ! Conveniently located close to schools, parks, shopping, transit and everyday amenities. (id:15069)
Welcome to this beautifully maintained legal duplex, ideally situated on a prime lot along a wonderful street in an established and highly desirable neighbourhood. Completely move-in ready, this property offers exceptional flexibility for families, multi-generational living or investors. The main level is bright and inviting, featuring a spacious living room with a large bow window, abundant natural light and beautiful hardwood flooring. The generous eat-in kitchen is perfect for everyday living and family meals, complete with built-in stainless steel appliances. Three well-sized bedrooms, a 4-piece bathroom and a dedicated laundry area complete the upper living space. The fully self-contained lower level offers its own spacious living area, kitchen, two bedrooms, a 3-piece bathroom and separate laundry. With private entrances to both living spaces, separate meters and a versatile layout, this legal duplex is a fantastic opportunity for those looking for additional income potential or comfortable extended-family living. A move-in ready property in a terrific neighbourhood that truly checks all the boxes. (id:15069)
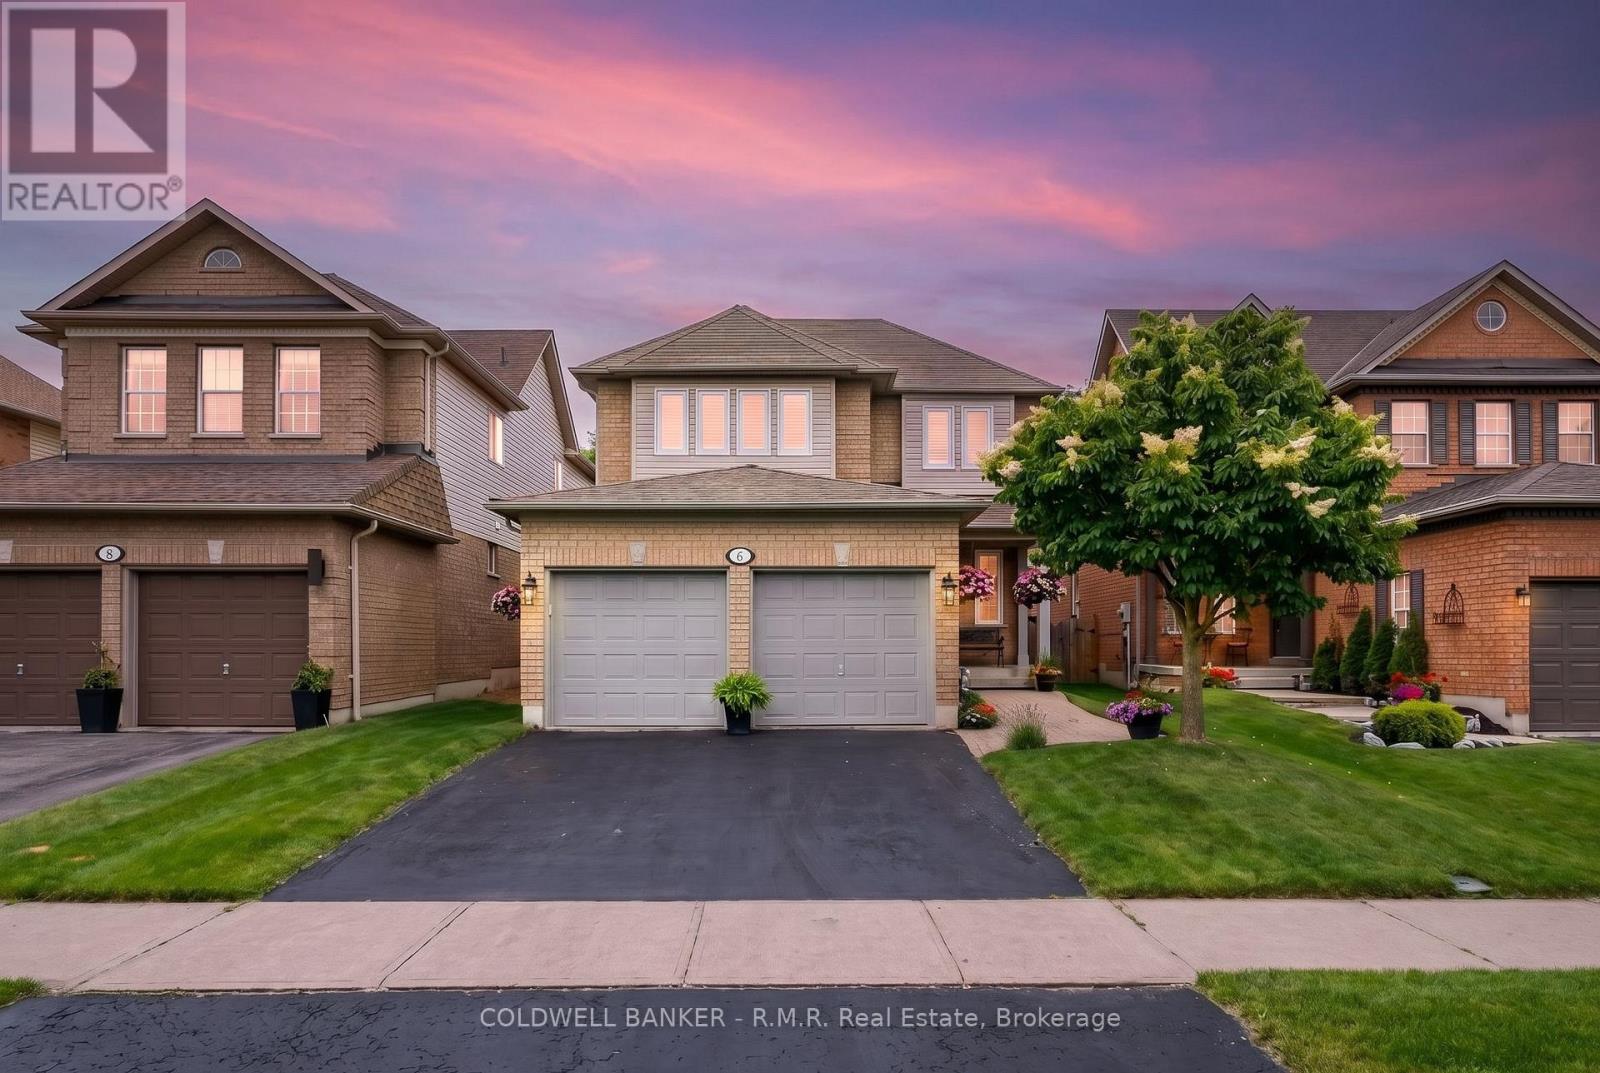
Welcome to 6 Merchants Avenue - tucked into the heart of Williamsburg, one of Whitby's most beloved family neighbourhoods, known for its top-rated schools, parks, trails, and true sense of community. This is the kind of street families put down roots on for good.This beautifully maintained all-brick 2-storey offers 4 bedrooms, 3 bathrooms, a double-car garage, and a finished basement, giving your family room to grow without leaving the neighbourhood you already love. The kitchen has just been refreshed with professionally painted cabinetry and updated hardware, paired with granite countertops, stainless steel appliances, a gas stove, and oversized patio doors that flood the space with natural light. A walkout leads to the deck and backyard, complete with a natural gas BBQ hookup for easy indoor-outdoor living.Brand new carpet runs up the stairs and throughout the upper level, where you'll find four spacious bedrooms, including a bright second bedroom with a window bench overlooking the backyard, and a generous primary retreat with a walk-in closet and a private 4-piece ensuite featuring a soaker tub and separate glass shower. The finished basement adds a large rec room and abundant storage, while the backyard is a true retreat with a spacious deck, garden shed, raised garden beds, a privacy screen, and a hot tub.Whether you're moving up within Williamsburg or discovering it for the first time, 6 Merchants Avenue delivers the space, the setting, and the schools that make this community so hard to leave. (id:15069)
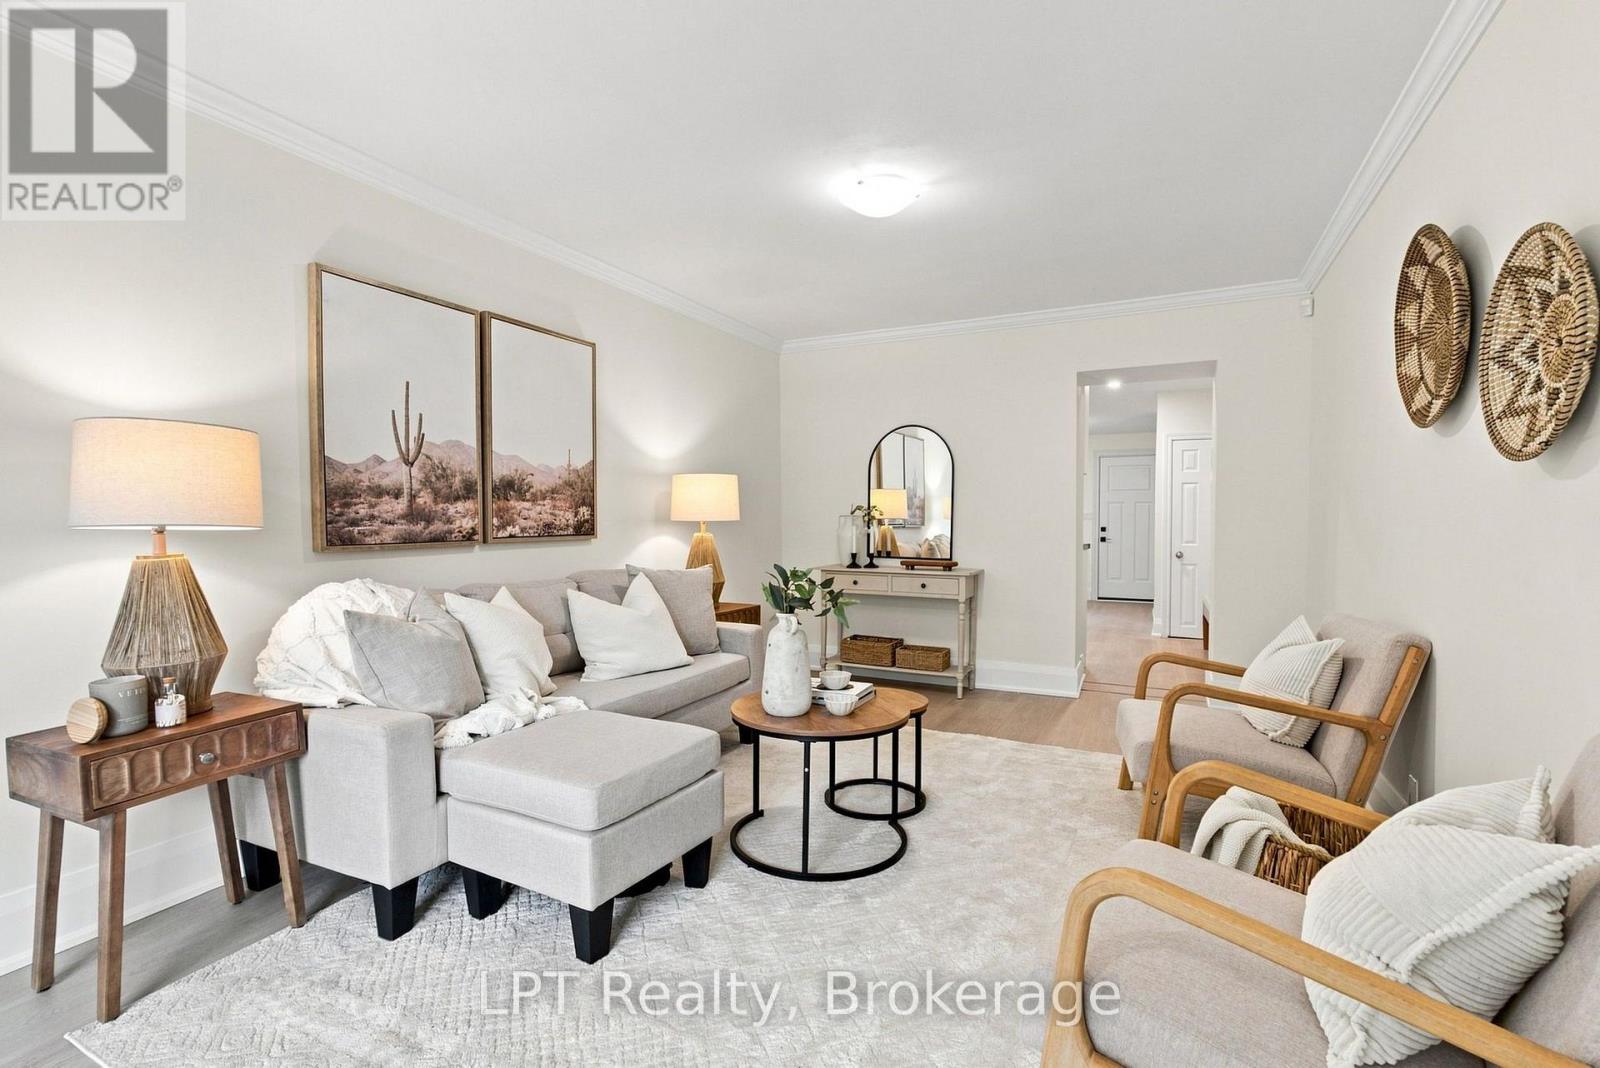
RENOVATED FREEHOLD UNDER $325,000-WITH NO CONDO FEES!This is one of Oshawa's best-priced opportunities to own a move-in-ready freehold home. Perfect for a first-time buyer, couple or anyone ready to stop renting and start building equity, this two-bedroom brick townhome has been renovated from top to bottom and is ready for immediate enjoyment.Step inside to a bright and surprisingly spacious main floor. The living room extends over 21 feet, providing plenty of room to relax, entertain or create a comfortable work-from-home area. The separate dining area flows into a brand-new kitchen featuring quartz countertops, modern cabinetry, a stylish backsplash and all-new appliances.Upstairs, you will find two bedrooms and a beautifully updated bathroom. New flooring, fresh paint, contemporary lighting, fixtures and finishes throughout give the entire home a clean, modern feel. The unfinished basement provides additional storage and keeps everyday belongings organized and out of sight.Outside, the fully fenced backyard offers private outdoor space that is difficult to find at this price. Enjoy your morning coffee, host summer barbecues, plant a garden or create a safe place for children or pets to play-all without the upkeep of a large property.Best of all, this is a true freehold. There is no condo corporation and no monthly maintenance fee. Annual property taxes are approximately $2,458, helping keep the overall cost of ownership affordable.While the property does not include private parking, public parking is conveniently located directly across the street at the park.Located in central Oshawa with public transit just outside your door, schools, parks, shopping, the library, hospital and Highway 401 access.Fully renovated. Two bedrooms. All-new appliances. Private fenced backyard. Freehold ownership. No condo fees. All for $324,900.Quick closing is available. Book your private showing before this opportunity is gone! (id:15069)