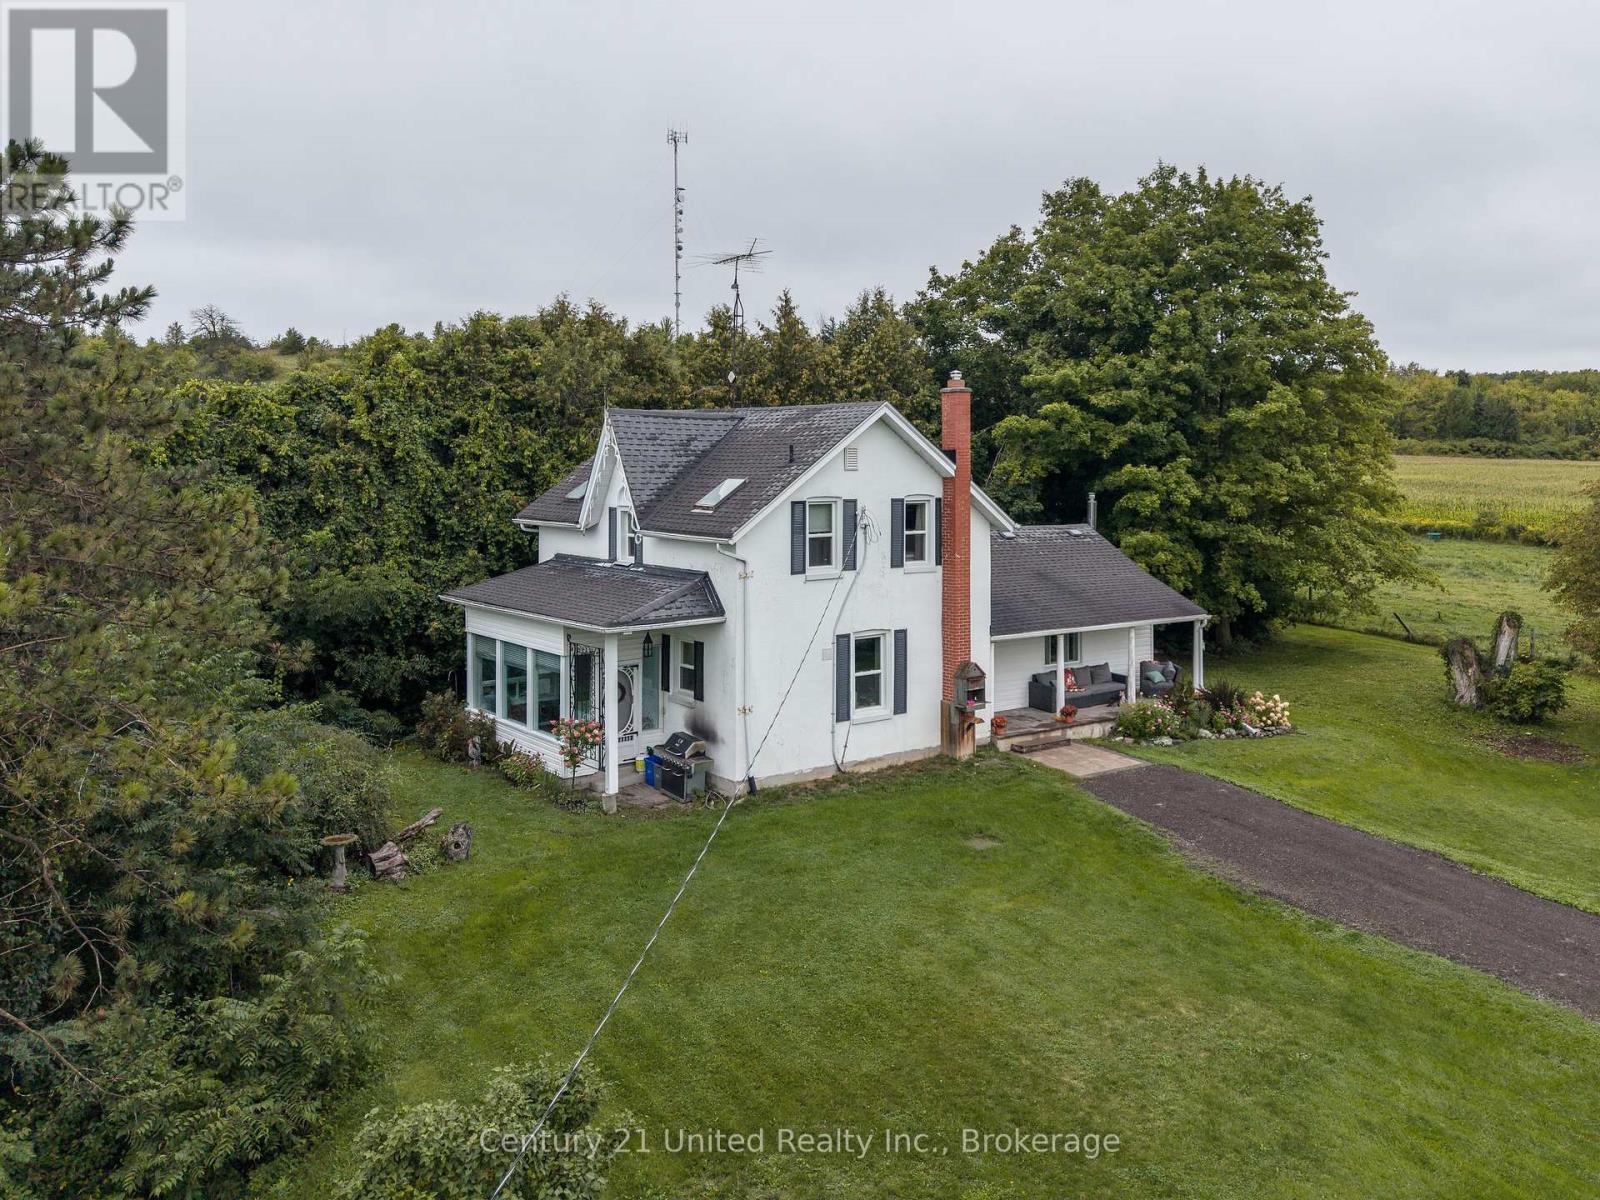
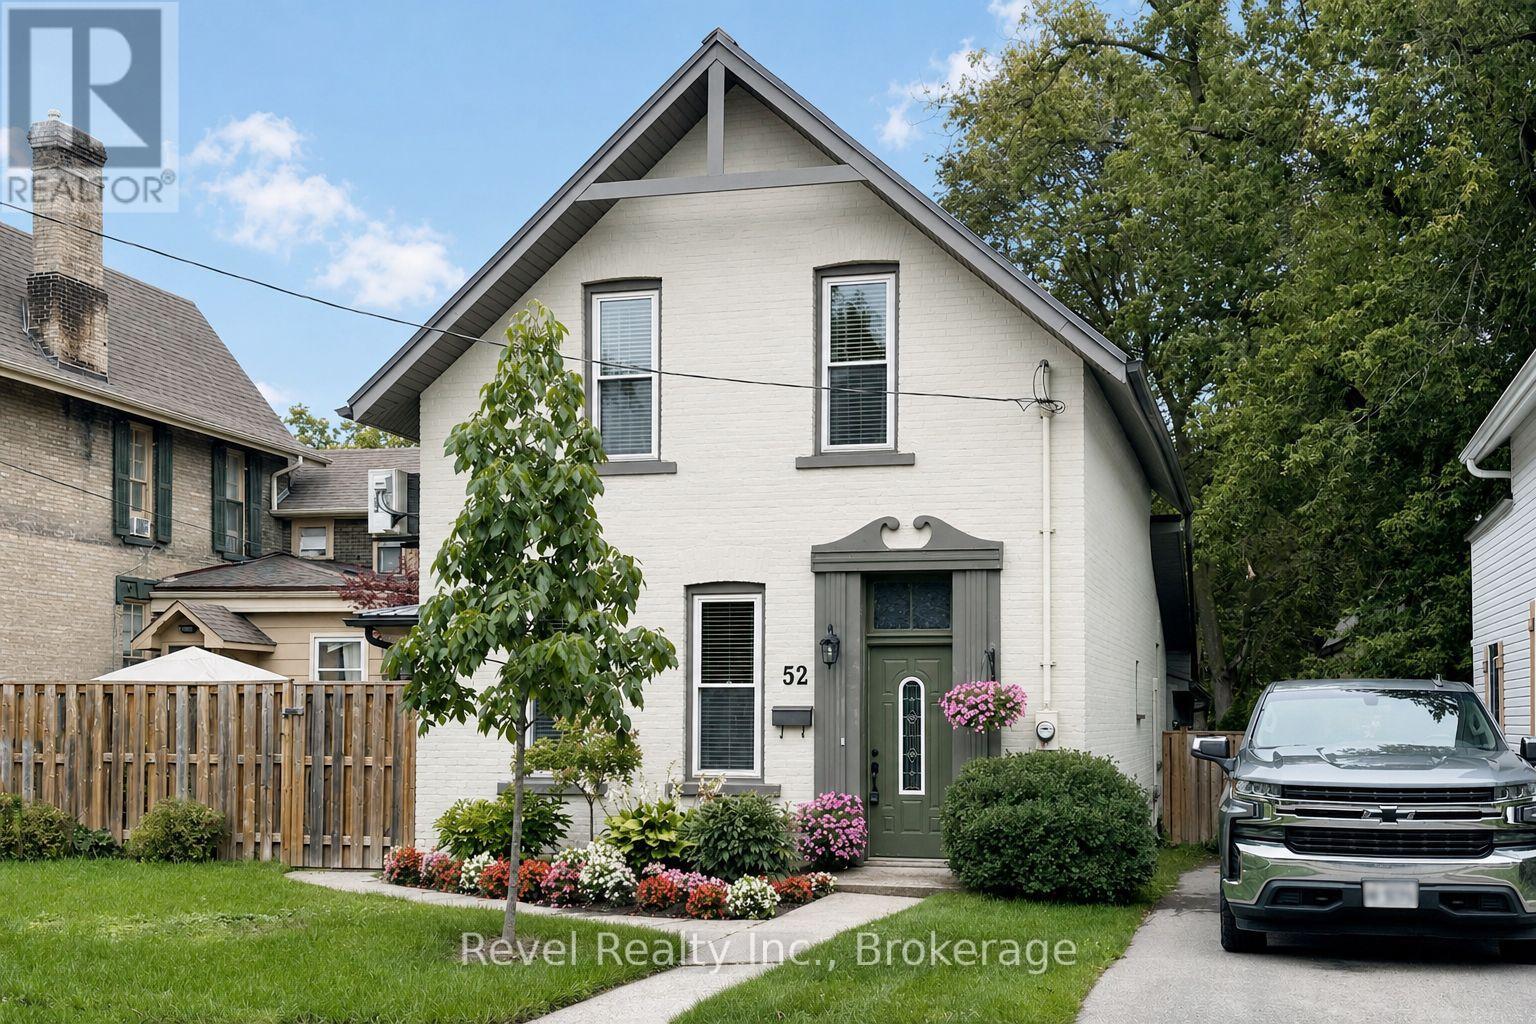
Classic charm and timeless character meet thoughtful modern updates in this beautifully maintained century home, set on a private 2 acre lot. The property offers exceptional versatility with a barn equipped with hydro and a chicken coop, ideal for hobby farming or additional storage. Inside, the home features three second floor bedrooms, two full bathrooms, modern kitchen, formal dining room, inviting living room with gas fireplace, and a bright sunroom. Recent improvements include basement waterproofing, upgraded attic insulation, windows, gutters, soffit, and fascia. If you're seeking a private, peaceful setting with plenty of space to roam within close proximity to amenities, this property is the perfect place to call home. (id:15069)
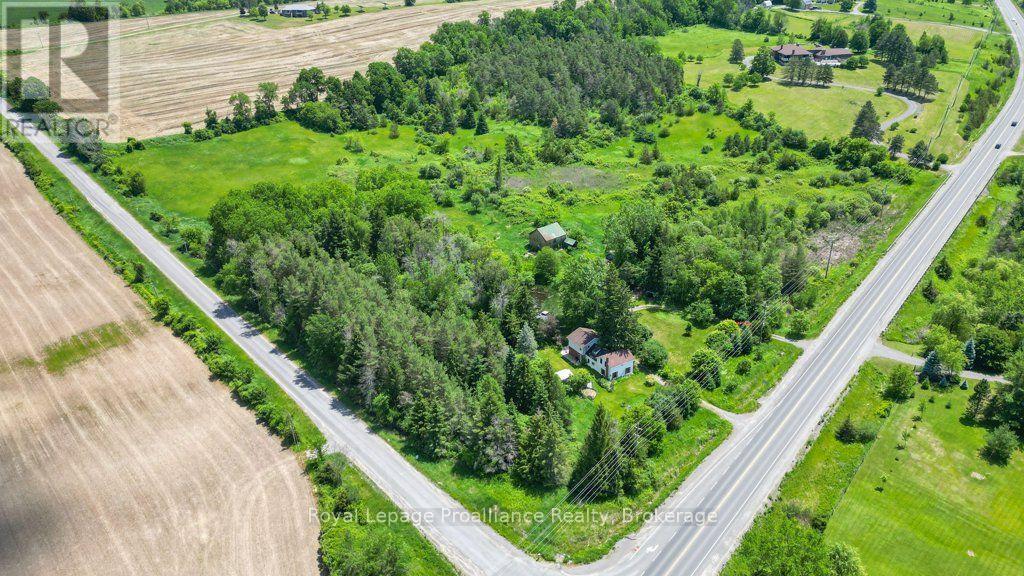
Welcome to this charming century home, beautifully situated on approximately 17 acres in the scenic Oak Hills area and within walking distance of the quaint village of Stirling. Offering exceptional privacy and endless possibilities, this unique hobby farm is ideal for those seeking a peaceful country lifestyle with plenty of space to enjoy. The property features a restructured barn currently used as an impressive studio, along with a potting shed, drive shed, gazebo and large spring-fed pond perfect for fishing. Mature trees provide natural shade around the porch, while the private backyard offers picturesque views overlooking the pond. A spring-fed well provides an abundant natural water source, and the circular driveway offers two entrances from Foxboro-Stirling Road. Inside, the home offers four spacious bedrooms, two full bathrooms and one half bathroom. The oversized primary bedroom features a private four-piece en-suite. The main level includes hardwood flooring, convenient laundry facilities, a generous family room, a separate living room with sliding doors leading to the backyard, and an open-concept kitchen and dining area. Upstairs, original pine flooring adds warmth and character, while two separate staircases connect to the living and family rooms below, creating exciting potential for a private guest area, nanny suite or additional living space. Located within approximately five kilometres of Stirling's schools, shops, restaurants, parks, arena, Stirling Festival Theatre, Farmtown Park, the Heritage Trail and Oak Hills Golf Club. Enjoy peaceful country living while remaining approximately 15 minutes from Belleville and CFB Trenton. This is a truly distinctive hobby farm that must be experienced in person. (id:15069)
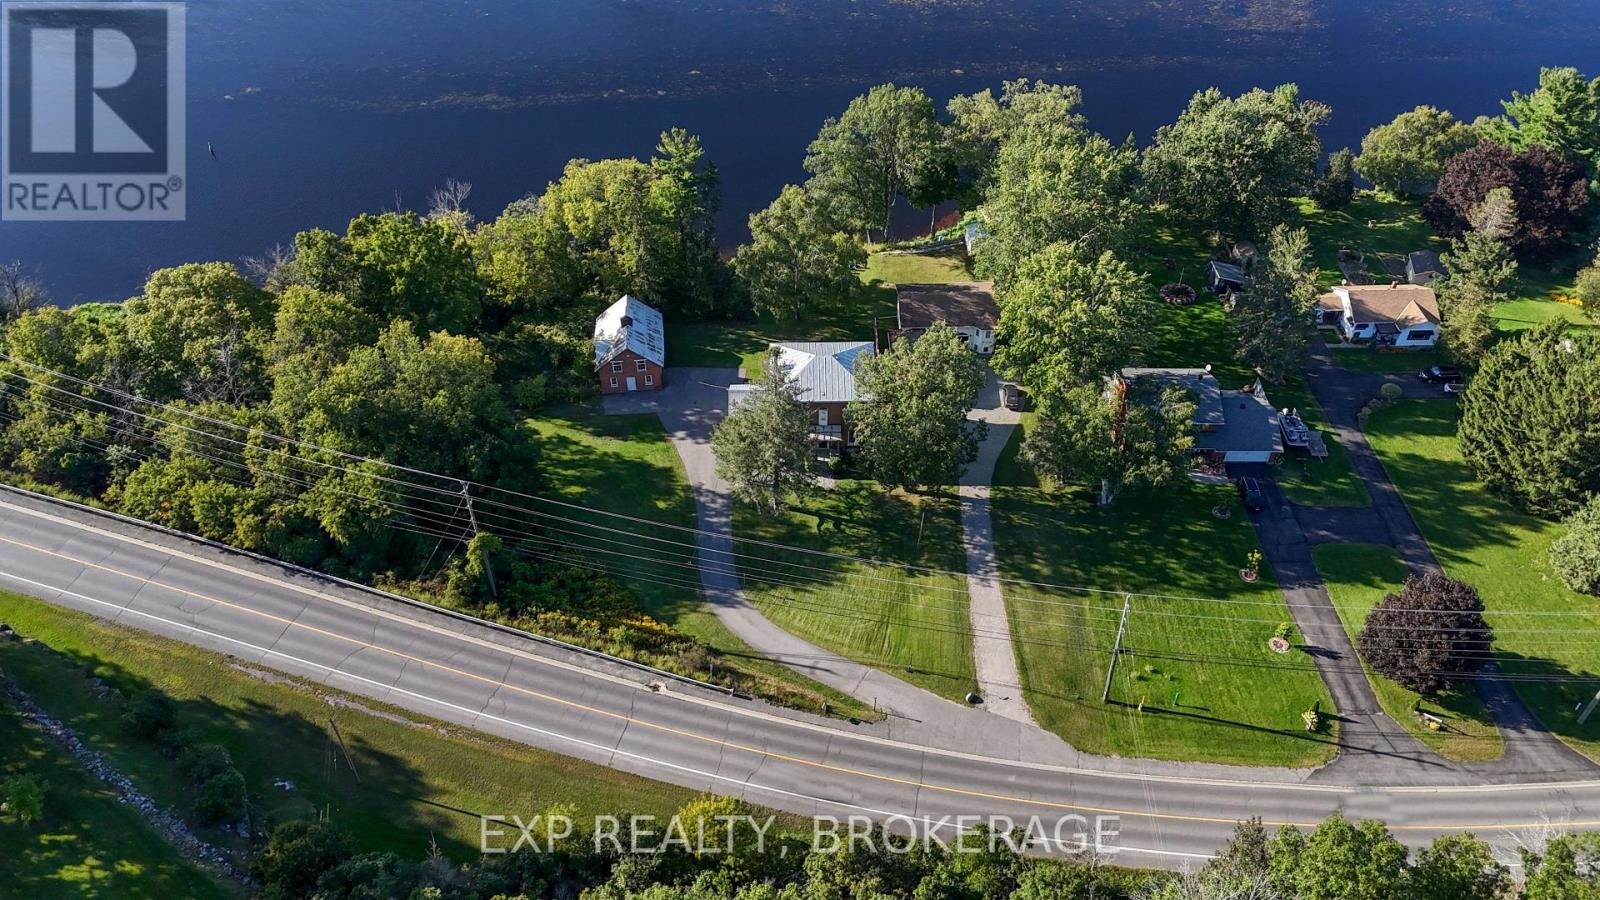
Welcome to an exceptional waterfront residence on the shores of the Napanee River, where timeless Victorian architecture meets elevated luxury, privacy, and an effortless waterfront lifestyle. Set along an impressive 167 feet of waterfront and sitting on just under an acre of private space, this remarkable property offers a rare sense of space and seclusion while remaining moments from the amenities of town and on municipal services. Thoughtfully enhanced with extensive luxury upgrades and property restoration, the home beautifully balances its original character with refined modern living. Soaring ceilings, intricate mouldings, original doors, and exceptional architectural details are complemented by high-end finishes. Generous-sized rooms include a main-floor primary with an ensuite and an outdoor experience that is equally impressive. Step onto the private back deck and unwind overlooking the river, surrounded by a sense of peace and privacy that is increasingly difficult to find. The expansive grounds provide an exceptional opportunity for entertaining, gardening, enjoying the water, or simply slowing down and taking in the setting. A charming carriage house adds further potential, while complementing the property's character. This is a property for those who appreciate quality, privacy, architectural character, and a truly special waterfront setting. Located in the charming community of Napanee, with convenient access to parks, boating, fishing, shops, restaurants, cafés, and major highway connections, this is an exceptional opportunity to acquire a distinctive waterfront property with the space, privacy, and level of finish expected by today's buyer. (id:15069)
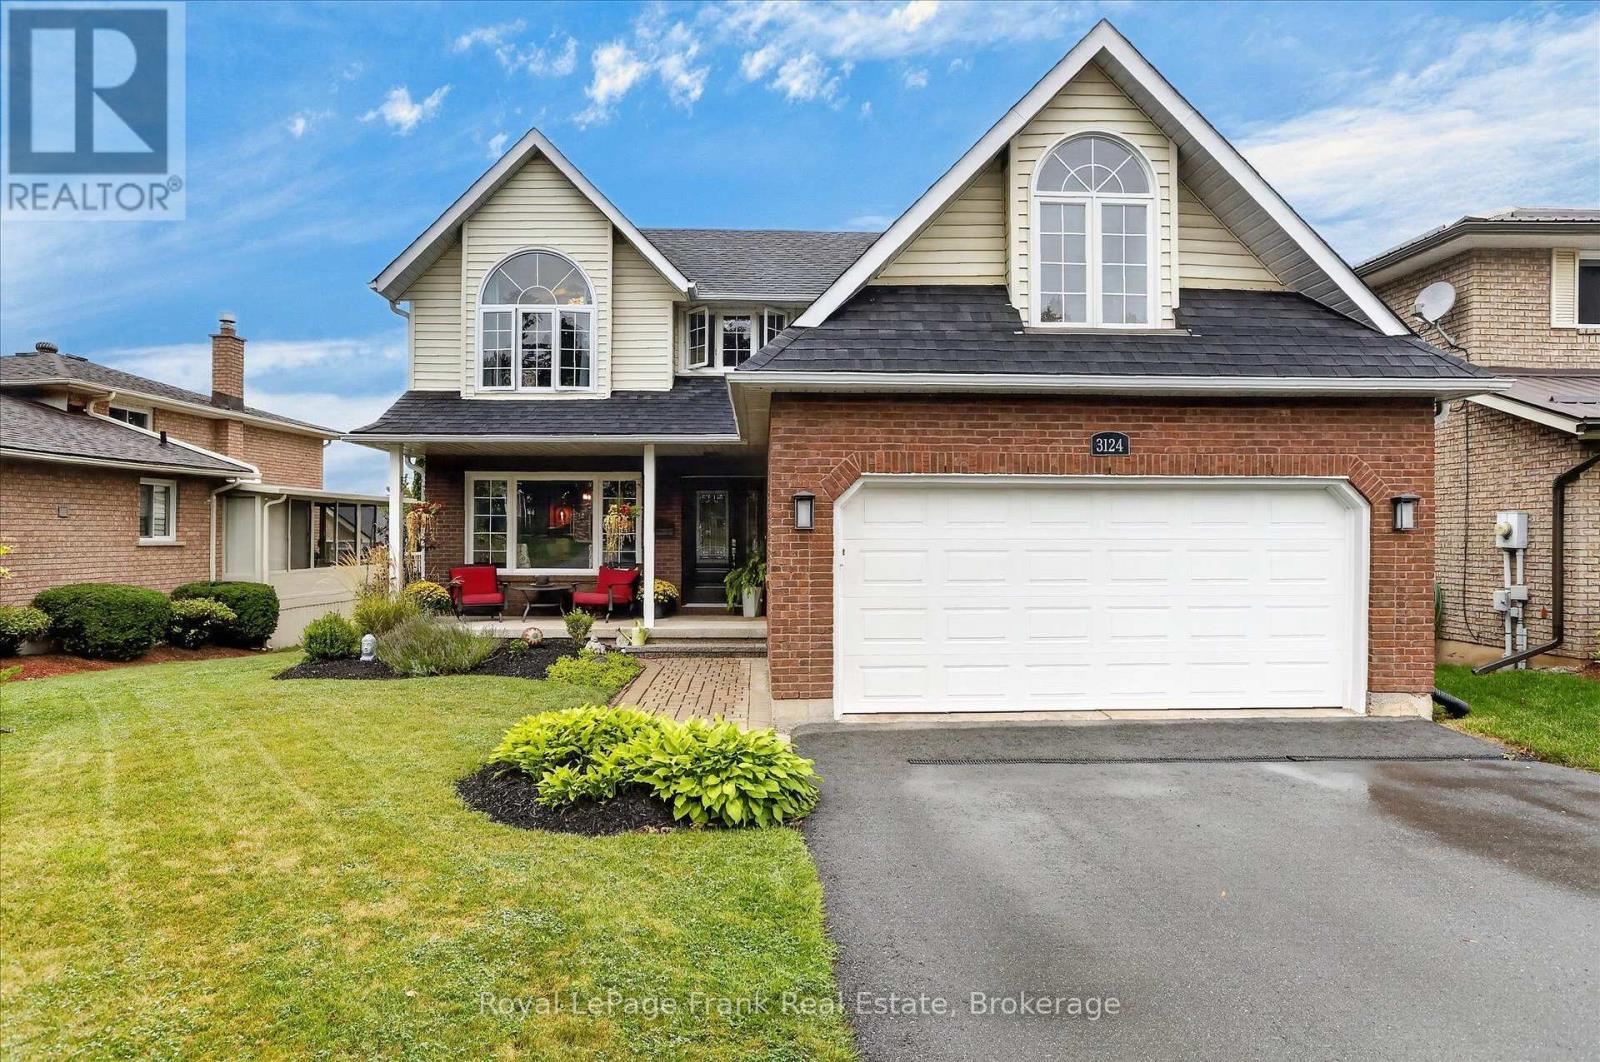
This stunning home located in a sought-after family-friendly neighbourhood in Peterborough's north end combines thoughtful upgrades and flexible living space. Beautifully renovated throughout. Rear double doors lead to a deck overlooking your inground pool and extensive patio with custom gazebo for summer fun. The heart of the home; the tastefully updated open concept kitchen is complete with stainless steel appliances, a gas stove, and overlooks the inviting family room with fireplace, creating the perfect space for everyday living and entertaining. The formal dining room provides plenty of space for holiday gatherings and special occasions. A main level laundry which provides direct access to the garage, and a renovated powder room complete this level. Upstairs, the spacious primary suite vaulted ceilings and a beautifully renovated ensuite. Three other good sized bedrooms; one currently used as office/bonus room with vaulted ceilings. The lower level features a spacious recreation room, guest bedroom, and 2pc bath, along with storage and utility space. Move-in ready - this home just shines! Minutes from all amenities including shopping, schools and the nearby walking trails that connect Waverley Heights Park, Thompson's Bay, and the Rotary Trail. The pool has been professionally closed for the last 5 years and will be professionally closed this year on October 22nd. (id:15069)
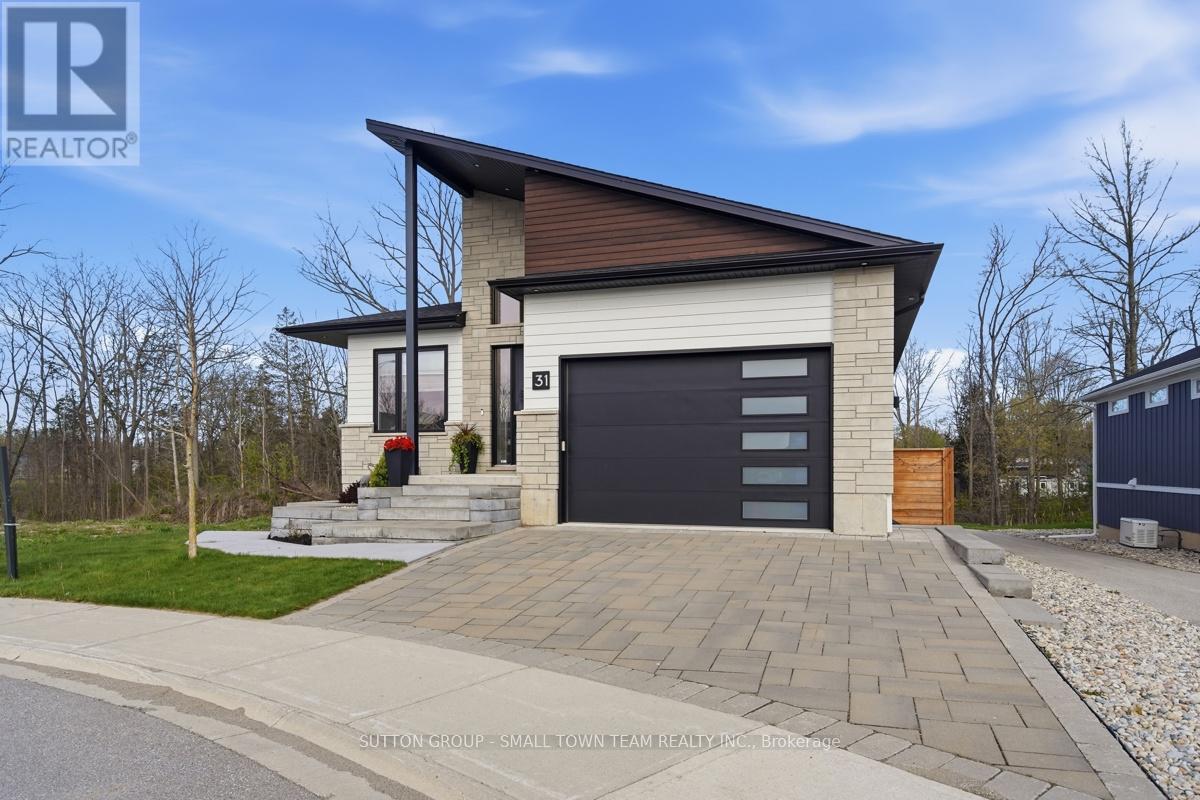
Just steps from the beach, 31 Creekside Place in Grand Bend is the modern getaway you've been waiting for. With a sleek design, an inground pool, and beautifully appointed living spaces, this home captures everything you love about coastal living. Built in 2021, this home leaves nothing overlooked. Its thoughtfully designed layout offers both style and functionality, with every detail carefully considered. This well maintained 4 bedroom, 4 bathroom family home stands out for its condition and unbeatable location near the beach and shopping. The open concept living room, dining room, and kitchen create an ideal space for entertaining, highlighted by a custom kitchen with built in appliances and a large window overlooking the backyard oasis. The main floor additionally features the primary bedroom with an ensuite complete with heated floors and a luxury steam shower, along with a walk in closet. Also on this level is a second bedroom with a murphy bed, a full bathroom, and a main floor laundry room that doubles as a convenient mudroom with access from the garage. The 1.5 car insulated garage offers heated floors and 13 foot ceilings, with lots of room for storage. The lower level offers heated floors throughout, two additional bedrooms, a 4 piece bathroom, a generous rec room, and a dedicated gym area, all with a walkout to the pool deck. The exterior is truly the showstopper, featuring a heated in ground saltwater pool powered by the home's efficient boiler system. Enjoy a built in outdoor shower, poolside bathroom, and a Coverstar automatic pool cover for added safety and convenience. The outdoor living space continues with a covered upper patio complete with gas BBQ and room for an outdoor TV, perfect for watching the game while grilling dinner, or enjoying a quiet evening with a book and the sound of nature. Don't miss your chance to see this stunning property, book your private showing today! (id:15069)
STEP INTO THE TIMELESS CHARM OF THIS BEAUTIFUL CENTURY HOME, perfectly situated in one of Lindsay's quaint central neighbourhoods. Just a short stroll to local amenities, downtown, and the beloved Farmer's Market, this home offers the ideal blend of historic character and modern comfort. Natural light floods the open-concept design, while high ceilings create a welcoming, airy atmosphere. Large exposed beams bring warmth and architectural charm to the expansive living and dining space. The oak kitchen is a true centre piece, complete with granite countertops, expansive island, and seamless access to a second private patio.The main floor laundry adds convenience, while the spacious family room, with its cozy gas fireplace and patio doors leading to a private covered patio and fully fenced backyard. Enjoy the peace of mind that comes with a new steel roof installed in 2020. A versatile main floor bedroom provides flexibility for guests, a home office, or one-level living. Upstairs, you'll find two inviting bedrooms, while both bathrooms in home feature walk-in showers for modern comfort and style. With its unbeatable location and thoughtful updates, this home is ready for your next chapter. Don't miss the opportunity to make it yours! (id:15069)
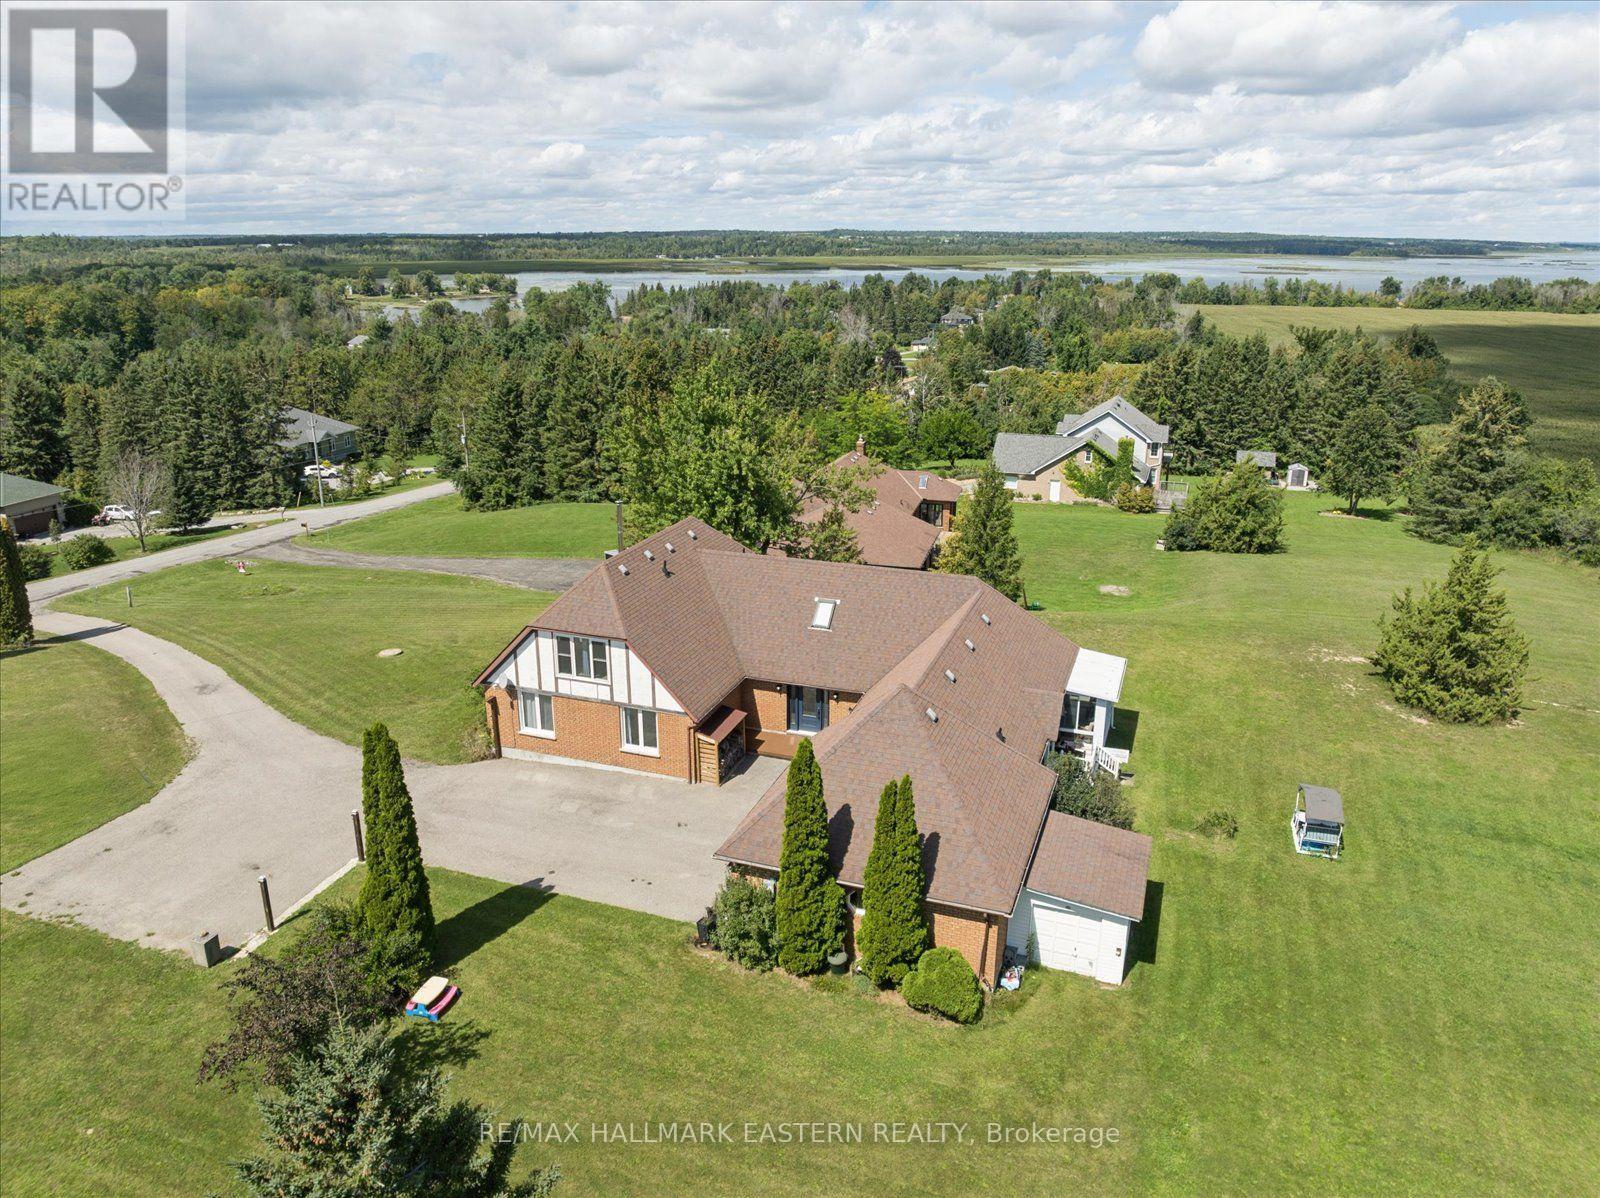
Country Living with Pigeon Lake Access! Welcome to Grandview, where space, scenery and lifestyle come together on over an acre of property with community access to beautiful Pigeon Lake. Offering approximately 3,800 sq. ft. of finished living space, panoramic country views, 4 bedrooms, 4 bathrooms and an attached 2-car garage, this home has room for the entire family. The bright main level features hardwood floors, updated vinyl windows, an updated furnace, a spacious living room opening to the formal dining room, a large eat-in kitchen and three generous bedrooms, including a primary suite with ensuite. Upstairs, discover an impressive finished loft perfect for entertaining relaxing or a playroom along with a newly renovated 4-piece bathroom. The lower level offers even more versatility with a large rec/games room and an additional spacious bedroom, ideal for guests or a home office. Enjoy the peace and privacy of country living while conveniently located between Lindsay and Peterborough and approximately an hour from the GTA. The country lifestyle you've been looking for with Pigeon Lake access. Must see (id:15069)
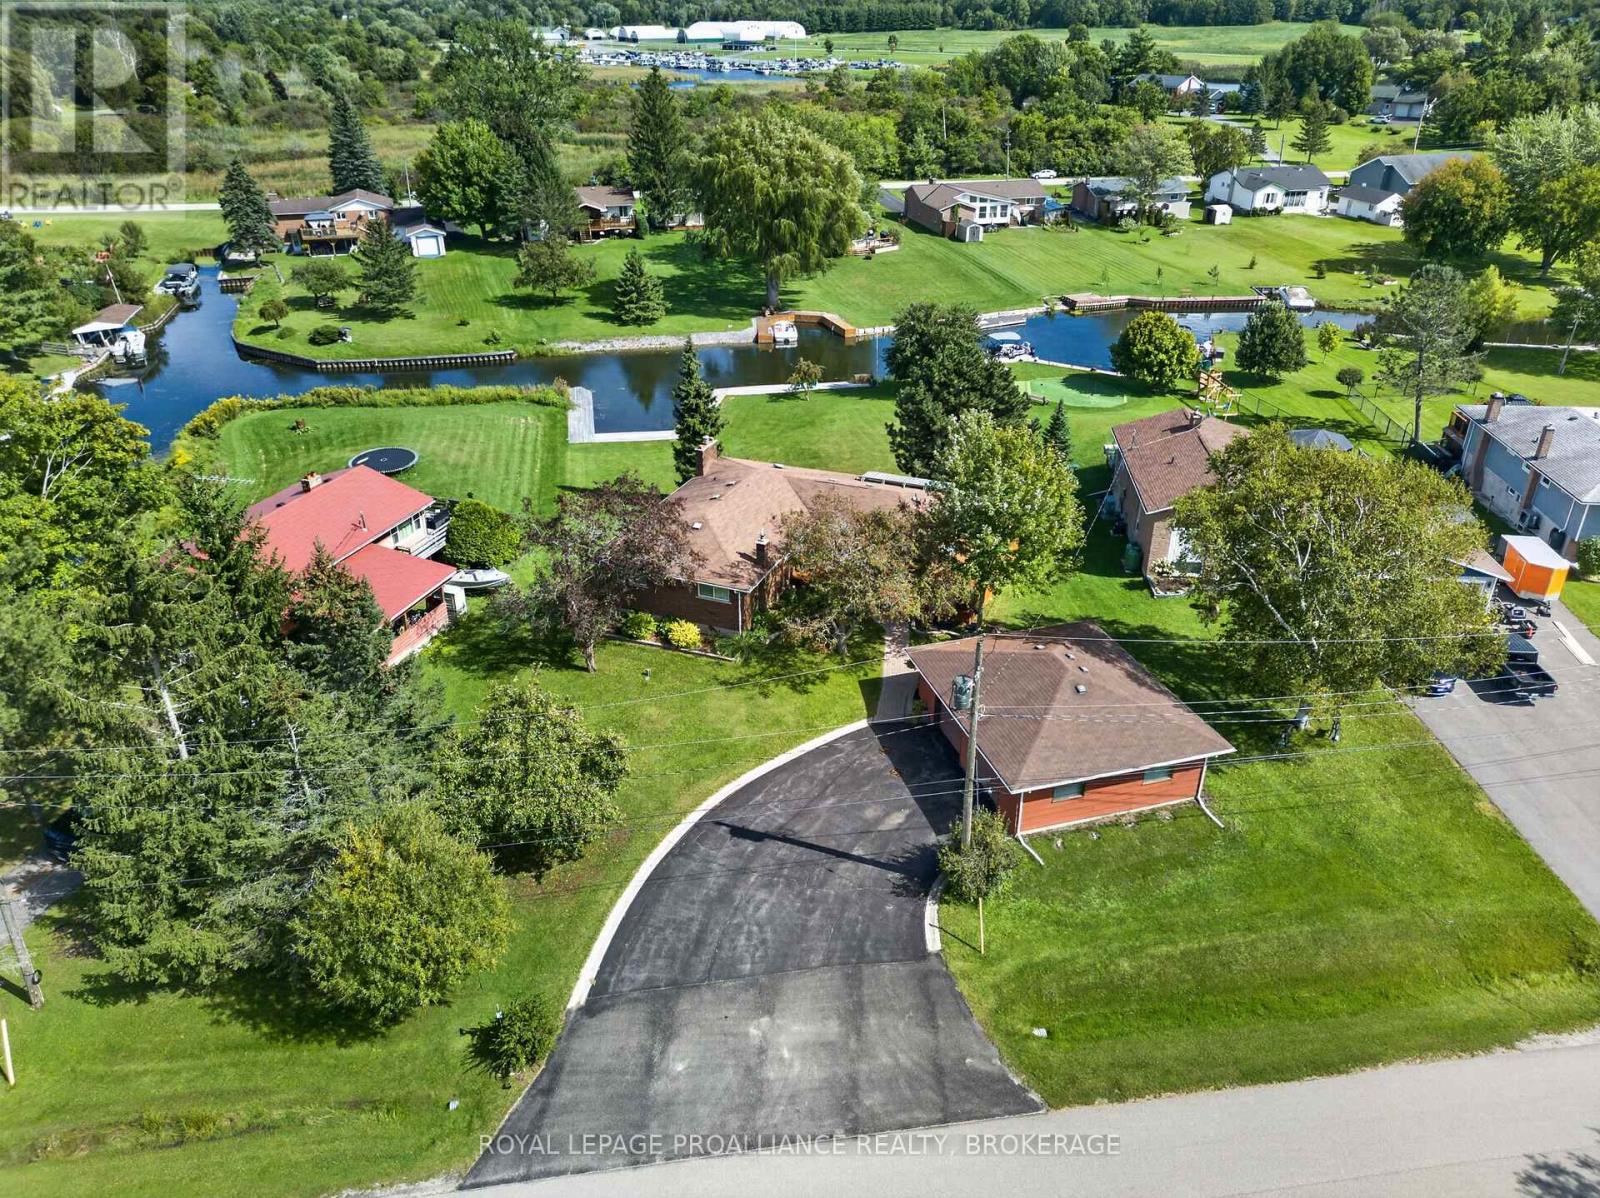
Set within the sought after Willowbank waterfront subdivision in the heart of the 1000 Islands, this updated 3+1 bedroom, 2.5 bath home offers an exceptional setting along the St. Lawrence River with over 140 feet of running dock-a standout feature for anyone who loves to be on the water. The main level features an open living area with large windows that fill the space with natural light,, an eat in kitchen, three bedrooms, one with a private 2 piece ensuite, and a refreshed 3 piece bath. The layout is bright, comfortable, and designed for easy everyday living or relaxed weekend stays. The finished lower level adds impressive versatility, ideal for extended family or an in law arrangement. It includes a separate entrance, 1 bedroom, a 3 piece bath, a full kitchen, laundry room, generous storage, and a spacious rec room with a bar area. A walkout leads directly to the rear yard, patio, and waterfront, creating a private and functional secondary living space. Outside, the property offers a detached 2 car garage, extensive docking, and a 60 amp generator connection for added peace of mind. Recent upgrades include stainless steel appliances, electrical improvements, updated lighting, and new septic risers and lids. Conveniently located minutes from Gananoque and Kingston, this waterfront home delivers comfort, flexibility, and an outstanding boating lifestyle. (id:15069)
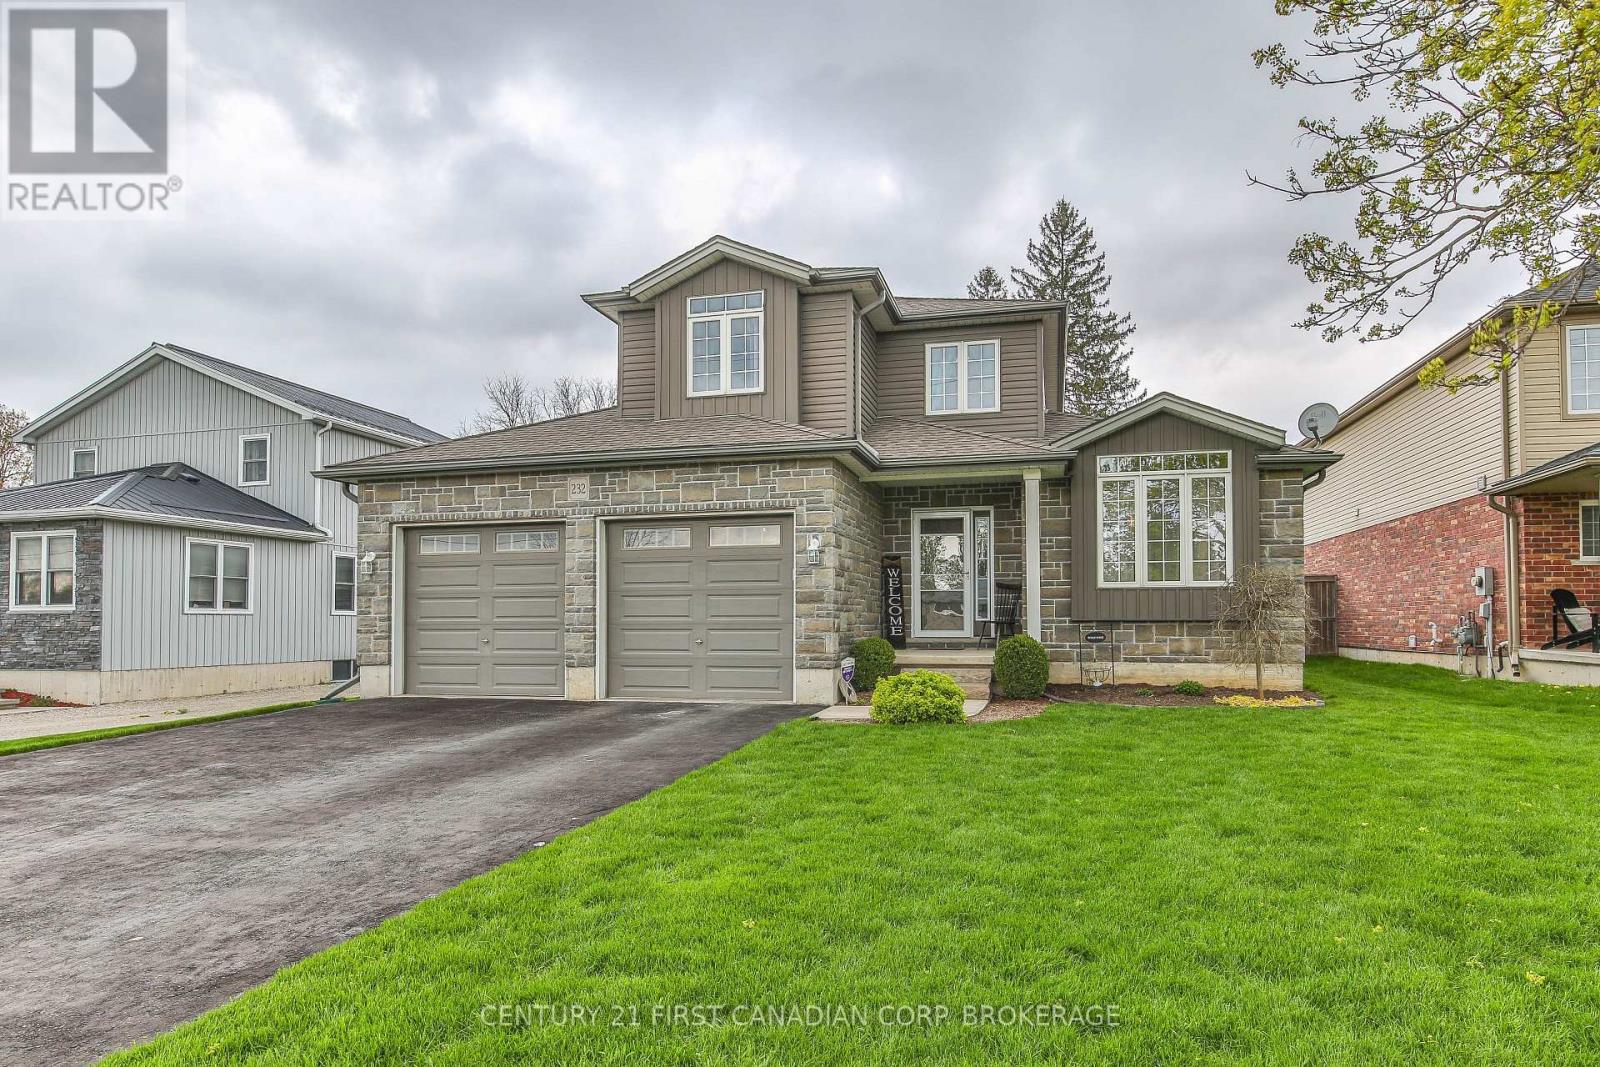
Over 2103 sq ft above grade in this 2013 built 3+2 BR, 4 bath home. Main floor offers hardwood flrs and crown moulding through out. Main floor primary bedroom has 2x double closets and updated 3 pc ensuite. Formal living room and dining room at the front of the house are great for entertaining, electric fireplace is included. Large eat-in kitchen has an island, gas hook up available for a future gas stove, wall pantry and cozy family room that overlooks the fully fenced backyard. Yard has a deck with gazebo and easy access with the drive through back garage door from the oversized attached double garage. Upstairs has 2 bedrooms pls a 4 pc bath. Basement has in-law suite capacity with walk-up to the garage plus a plumbing a 220 rough in for a future wet bar or kitchenette, family room, 2 bedrooms and a 3 pc bath plus storage and a workshop. Located mins from South Park, splash pad, skate park, volleyball courts, soccer fields and the Thamesford Recreation Centre, plus short walk to the Thamesford Library. Quick 10 min drive to the 401 and central to: London, Woodstock, Ingersoll, Stratford and St. Mary's and short commute to KW and Paris/Brantford. 30-60 day possession is available! (id:15069)
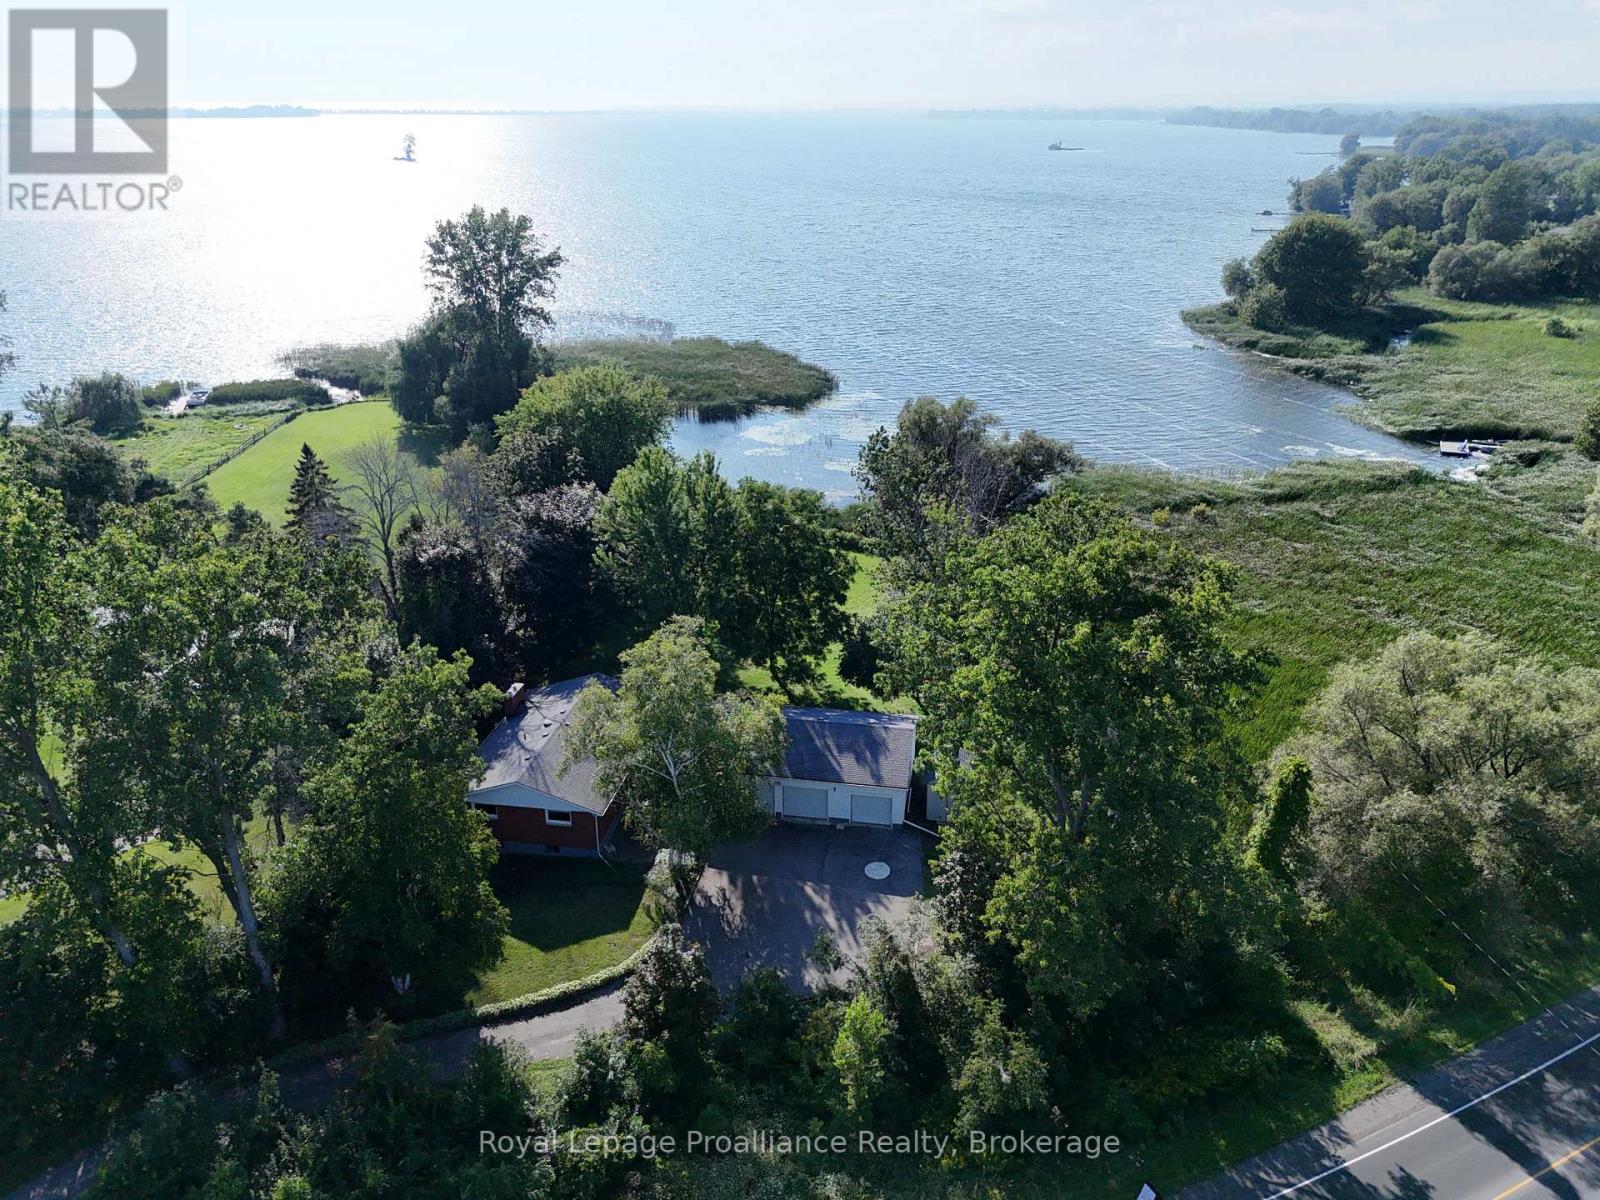
Tucked along a quiet stretch of Weller's Bay, this property offers a generous run of shoreline in a setting made for waterfront living. The cove is calm and protected, with a private dock and natural shoreline that is great for launching a boat, fishing, or just hanging out by the water. West-facing views mean you get some of the best sunsets in The County.Set on a sizeable lot at the end of a private lane, with no neighbours to the North. This brick bungalow offers a comfortable amount of living space, with three bedrooms, two renovated bathrooms, including a primary ensuite, and a full basement with high ceilings, so there's room to grow into. The living room has a picture window overlooking the waterfront and a wood-stove insert, perfect for the colder months. The kitchen is a traditional galley layout and is ready for the next owner to make it their own. Most windows were replaced around the same time as the roof, which has architectural high-wind shingles. The highlight of the home is the 3-car garage with plenty of room for vehicles, and large enough for a workshop. The home is on municipal water while the outdoor taps run off the property's well, handy for the gardens, lawns or washing vehicles. The road is private but municipally maintained, including garbage and recycling pickup. Located in the hamlet of Consecon and only a short drive to Wellington, Trenton and the Highway 401, this classic property offers a lifestyle only found in PEC. (id:15069)
Experience the beauty of the St. Lawrence River without paying the waterfront premium. Situated on nearly two acres directly across from the St. Lawrence River, along a quiet, tree-lined road, this well-maintained elevated bungalow offers impressive curb appeal, beautiful gardens and a warm, cottage-inspired atmosphere. Inside, you'll find a spacious and functional layout with 4 bedrooms, including a generous primary bedroom with an ensuite and walk-in closet. Warm wood details flow throughout the home, while two stunning stone fireplace feature walls add character to both the upper and lower levels. Main-floor laundry provides added everyday convenience.The fully finished walkout lower level features a complete in-law suite with a separate entrance, a big bay window, modern kitchen, and patio doors to a private covered patio - offering excellent flexibility for extended family, guests or multigenerational living. The full length deck with 3 separate seating areas, a covered lower patio and a peaceful fire pit area provide plenty of space to entertain, unwind and enjoy the surrounding nature and river views. With a large garage, mature landscaping, excellent privacy and beach access just down the road, this property delivers the perfect combination of country living and the sought-after 1000 Islands river lifestyle. Located minutes from Rockport, just off the sought after 1000 Islands Parkway, local restaurants and nearby amenities. (id:15069)
Welcome to this well-maintained semi-detached bungalow offering an ideal combination of space, functionality, and location. Featuring 3+1 bedrooms and 2 full bathrooms, this home is just minutes from downtown Kingston and CFB Kingston, making it an excellent choice for commuters, military families, first-time buyers, or those looking to downsize without sacrificing space. The bright, open-concept main level is designed for comfortable everyday living and entertaining, with a spacious living and dining area flowing seamlessly into the generously sized kitchen. Three well-proportioned bedrooms are located on the main floor. Ceramic flooring enhances the front entry, kitchen, and both bathrooms. The finished lower level offers exceptional flexibility with excellent in-law suite potential. It includes a large recreation room, a fourth bedroom, a framed fifth bedroom ready for completion, a beautifully updated full bathroom featuring a walk-in tiled shower, laminate flooring, pot lighting, a laundry room, and an impressive 17-foot storage room. Outside, enjoy a fully fenced backyard complete with a spacious deck and storage shed; perfect for relaxing or entertaining. The double-wide driveway accommodates parking for up to five vehicles. Additional features include central air conditioning and all major appliances, including the refrigerator, stove, and built-in dishwasher. An outstanding opportunity to own a move-in-ready home offering incredible value in a convenient Kingston location. (id:15069)