
137 Old River Road W Leeds And The Thousand Islands, Ontario K0E 1R0



4 Bedroom
3 Bathroom
1,500 - 2,000 sqft
Raised Bungalow
Fireplace
Central Air Conditioning
Forced Air
$699,900
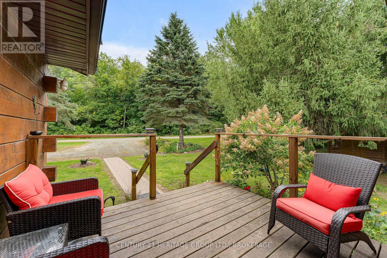
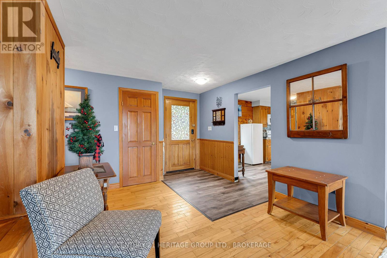
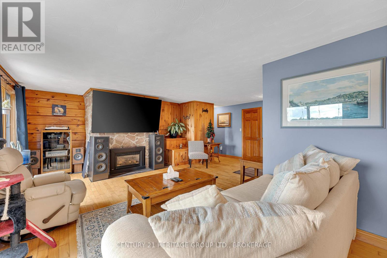
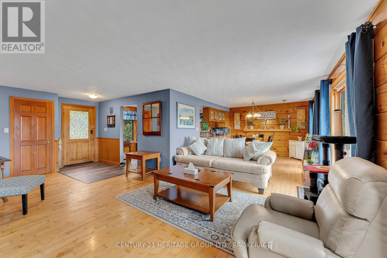
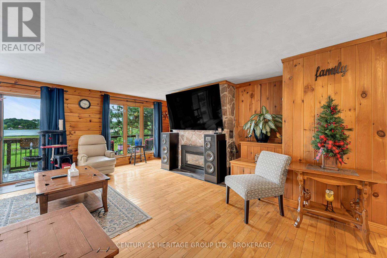
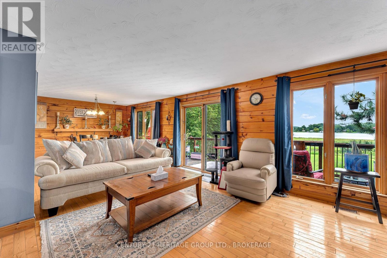
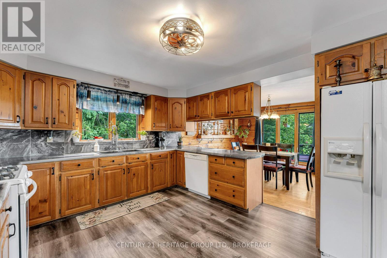
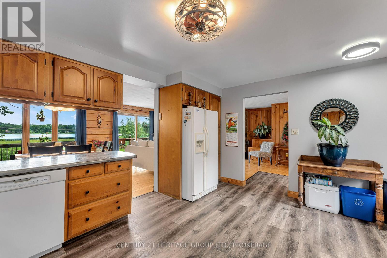
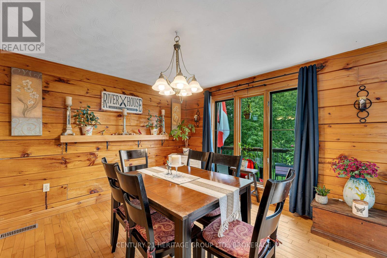
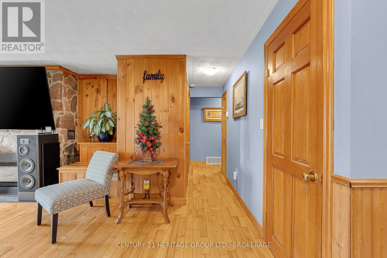
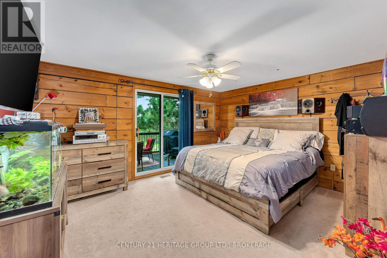
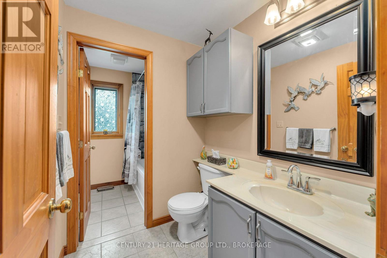
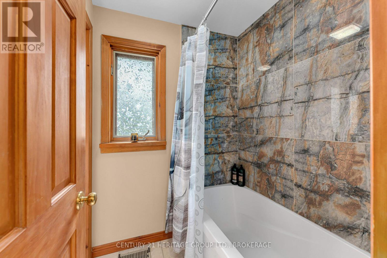
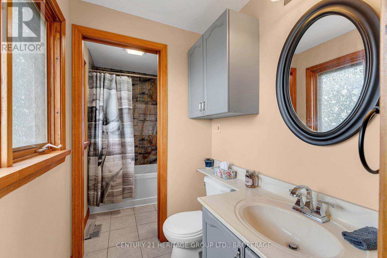
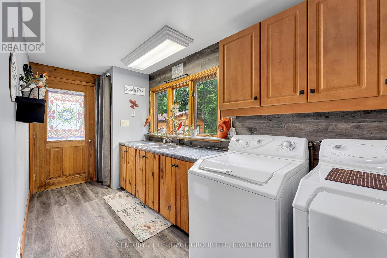
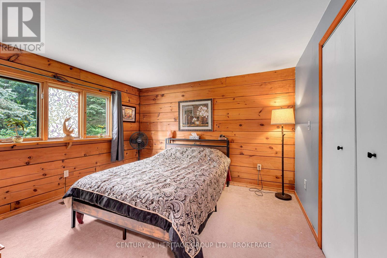
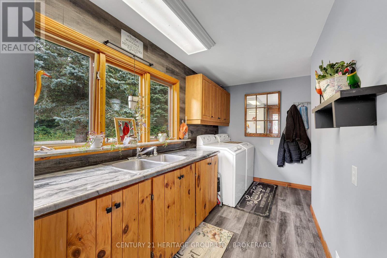
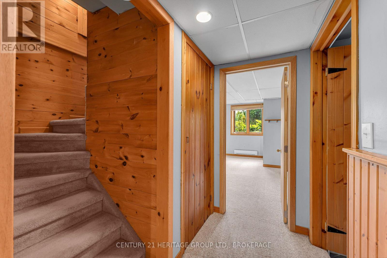
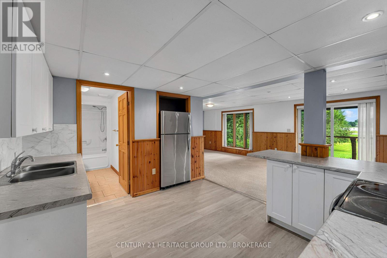
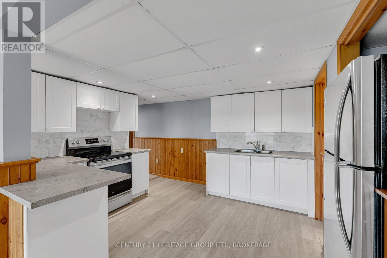
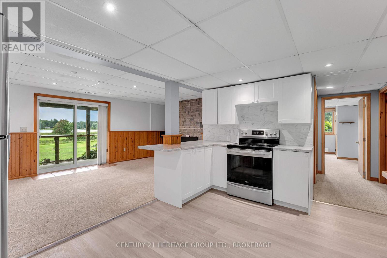
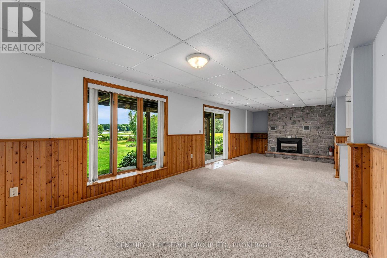
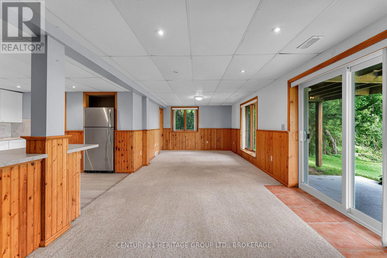
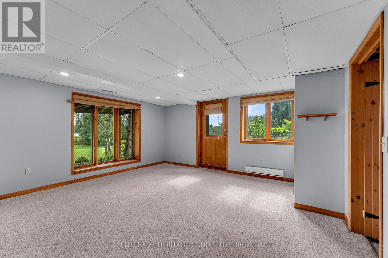
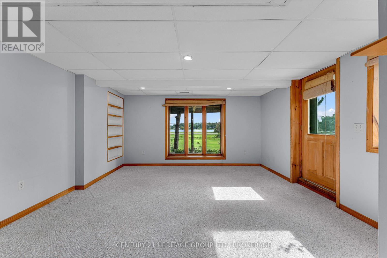
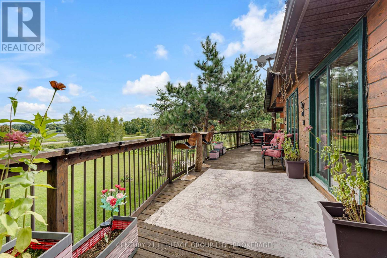
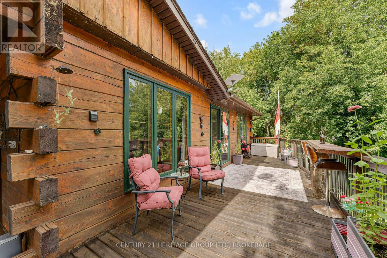
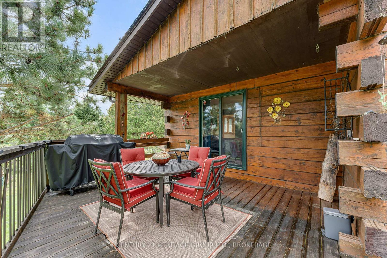
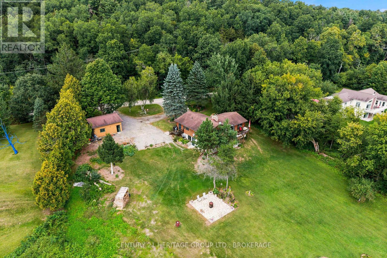
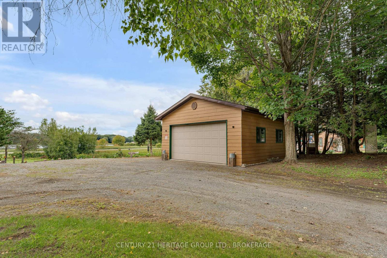
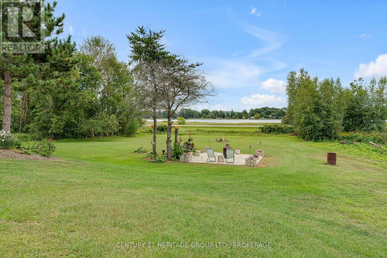
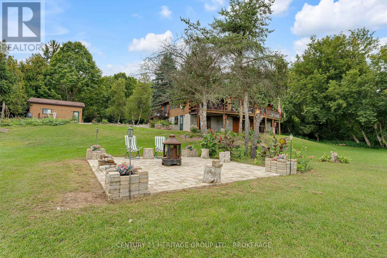
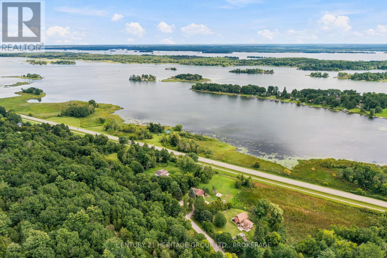
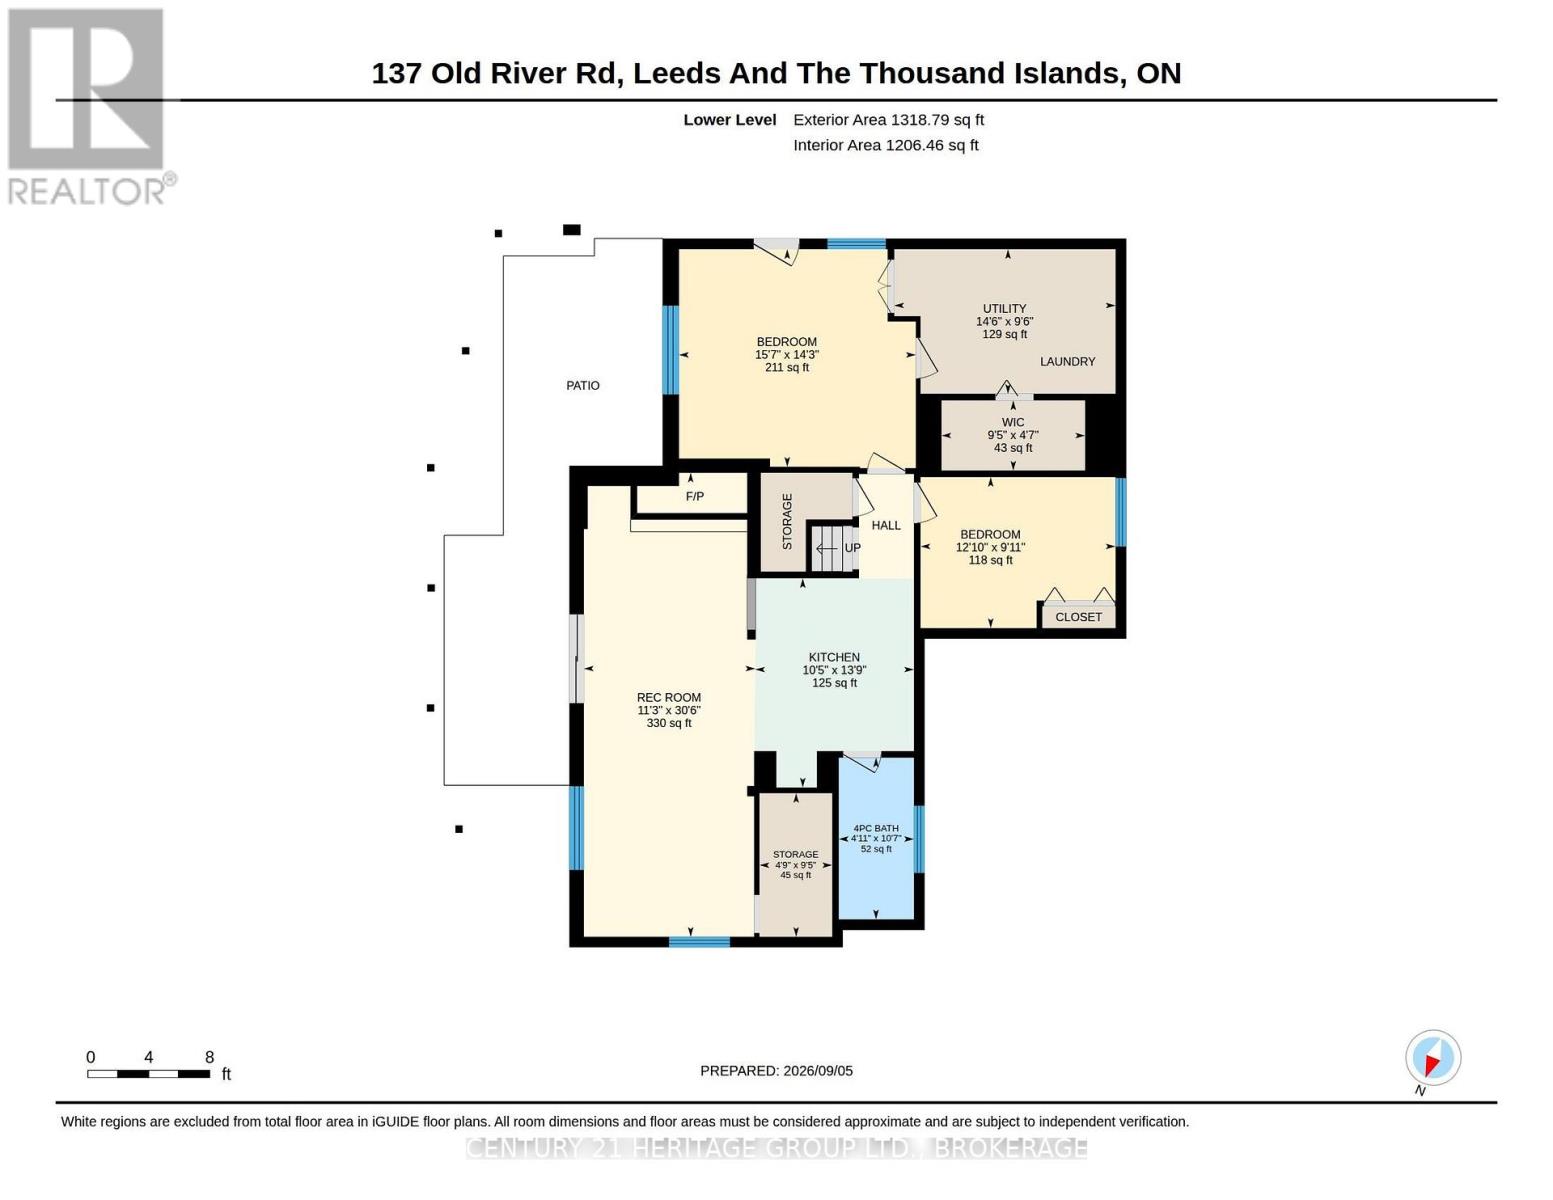
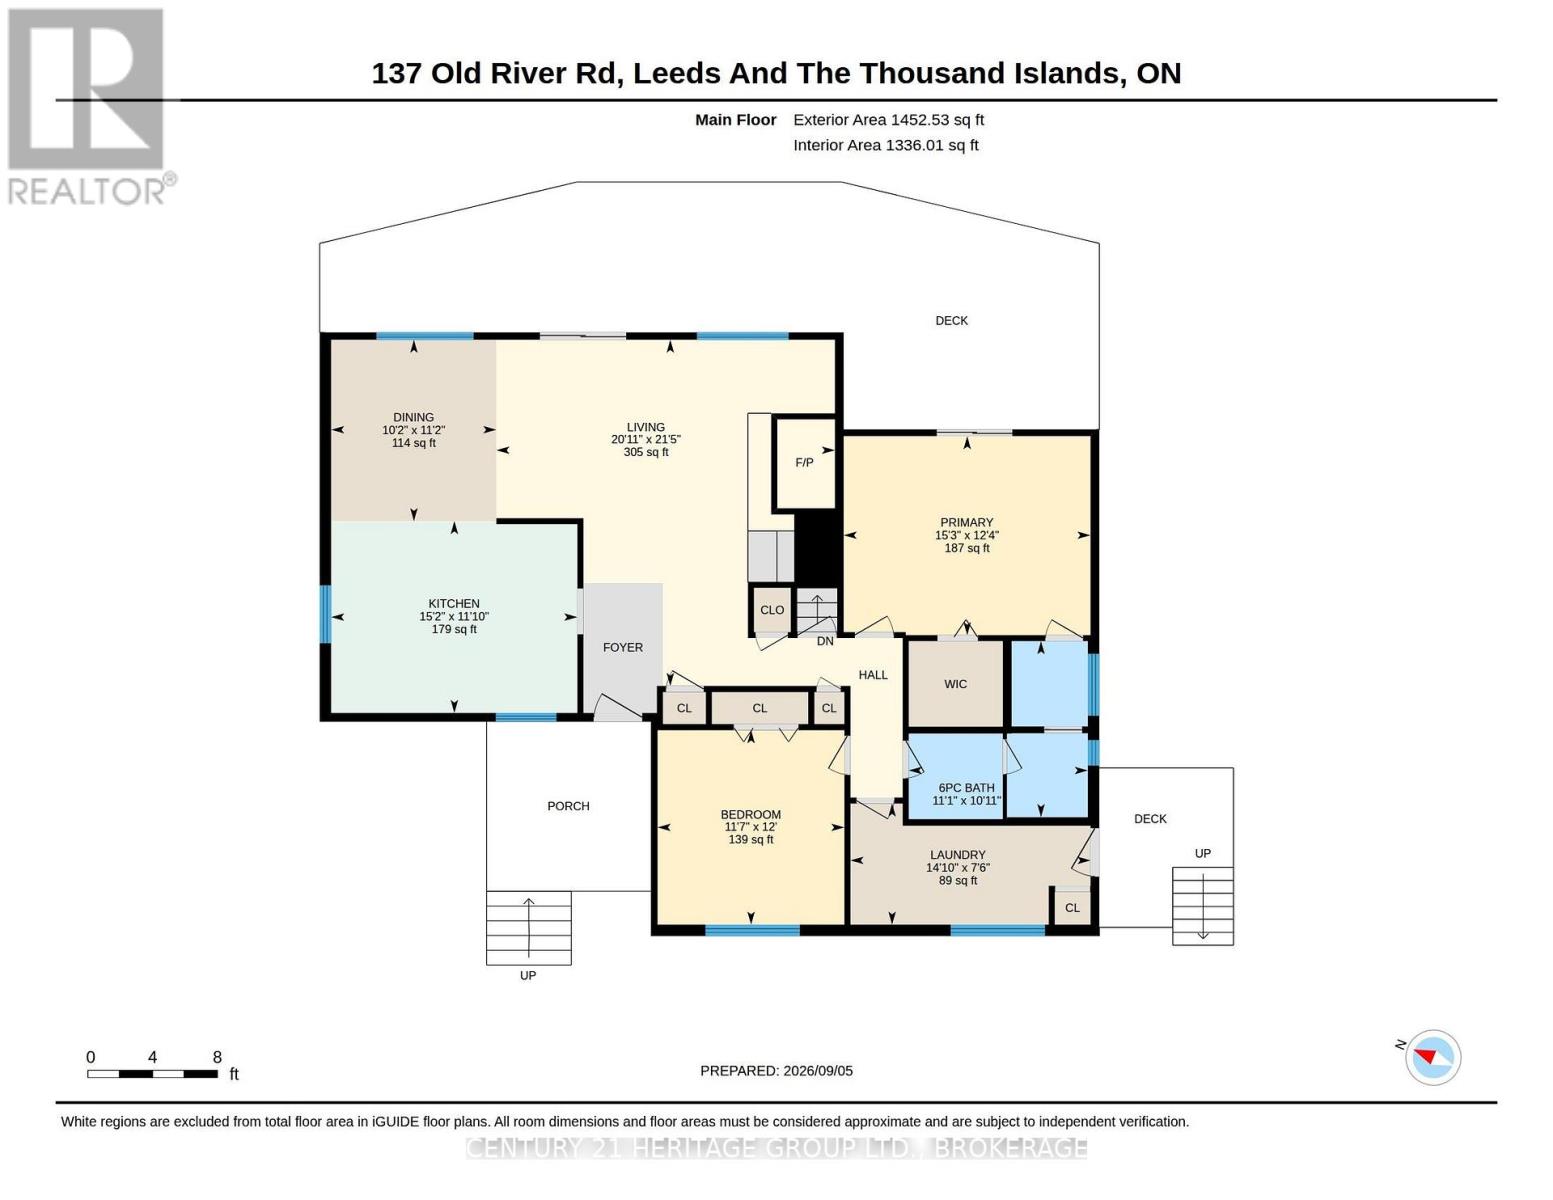
Experience the beauty of the St. Lawrence River without paying the waterfront premium. Situated on nearly two acres directly across from the St. Lawrence River, along a quiet, tree-lined road, this well-maintained elevated bungalow offers impressive curb appeal, beautiful gardens and a warm, cottage-inspired atmosphere. Inside, you'll find a spacious and functional layout with 4 bedrooms, including a generous primary bedroom with an ensuite and walk-in closet. Warm wood details flow throughout the home, while two stunning stone fireplace feature walls add character to both the upper and lower levels. Main-floor laundry provides added everyday convenience.The fully finished walkout lower level features a complete in-law suite with a separate entrance, a big bay window, modern kitchen, and patio doors to a private covered patio - offering excellent flexibility for extended family, guests or multigenerational living. The full length deck with 3 separate seating areas, a covered lower patio and a peaceful fire pit area provide plenty of space to entertain, unwind and enjoy the surrounding nature and river views. With a large garage, mature landscaping, excellent privacy and beach access just down the road, this property delivers the perfect combination of country living and the sought-after 1000 Islands river lifestyle. Located minutes from Rockport, just off the sought after 1000 Islands Parkway, local restaurants and nearby amenities. (id:15069)
Open House
This property has open houses!
September
20
Sunday
Starts at:
2:00 pm
Ends at:4:00 pm
Property Details
| MLS® Number | X13771978 |
| Property Type | Single Family |
| Community Name | 823 - Front of Escott Twp |
| Amenities Near By | Beach, Marina, Park |
| Community Features | School Bus |
| Features | Lighting, Guest Suite, In-law Suite |
| Parking Space Total | 8 |
| Structure | Deck, Patio(s) |
| View Type | View, River View, Unobstructed Water View |
Building
| Bathroom Total | 3 |
| Bedrooms Above Ground | 3 |
| Bedrooms Below Ground | 1 |
| Bedrooms Total | 4 |
| Amenities | Fireplace(s) |
| Appliances | Dishwasher, Dryer, Stove, Washer, Refrigerator |
| Architectural Style | Raised Bungalow |
| Basement Development | Finished |
| Basement Features | Walk Out, Separate Entrance |
| Basement Type | N/a (finished), N/a |
| Construction Style Attachment | Detached |
| Cooling Type | Central Air Conditioning |
| Exterior Finish | Log |
| Fireplace Present | Yes |
| Fireplace Total | 2 |
| Foundation Type | Block |
| Half Bath Total | 1 |
| Heating Fuel | Propane |
| Heating Type | Forced Air |
| Stories Total | 1 |
| Size Interior | 1,500 - 2,000 Sqft |
| Type | House |
| Utility Water | Drilled Well |
Parking
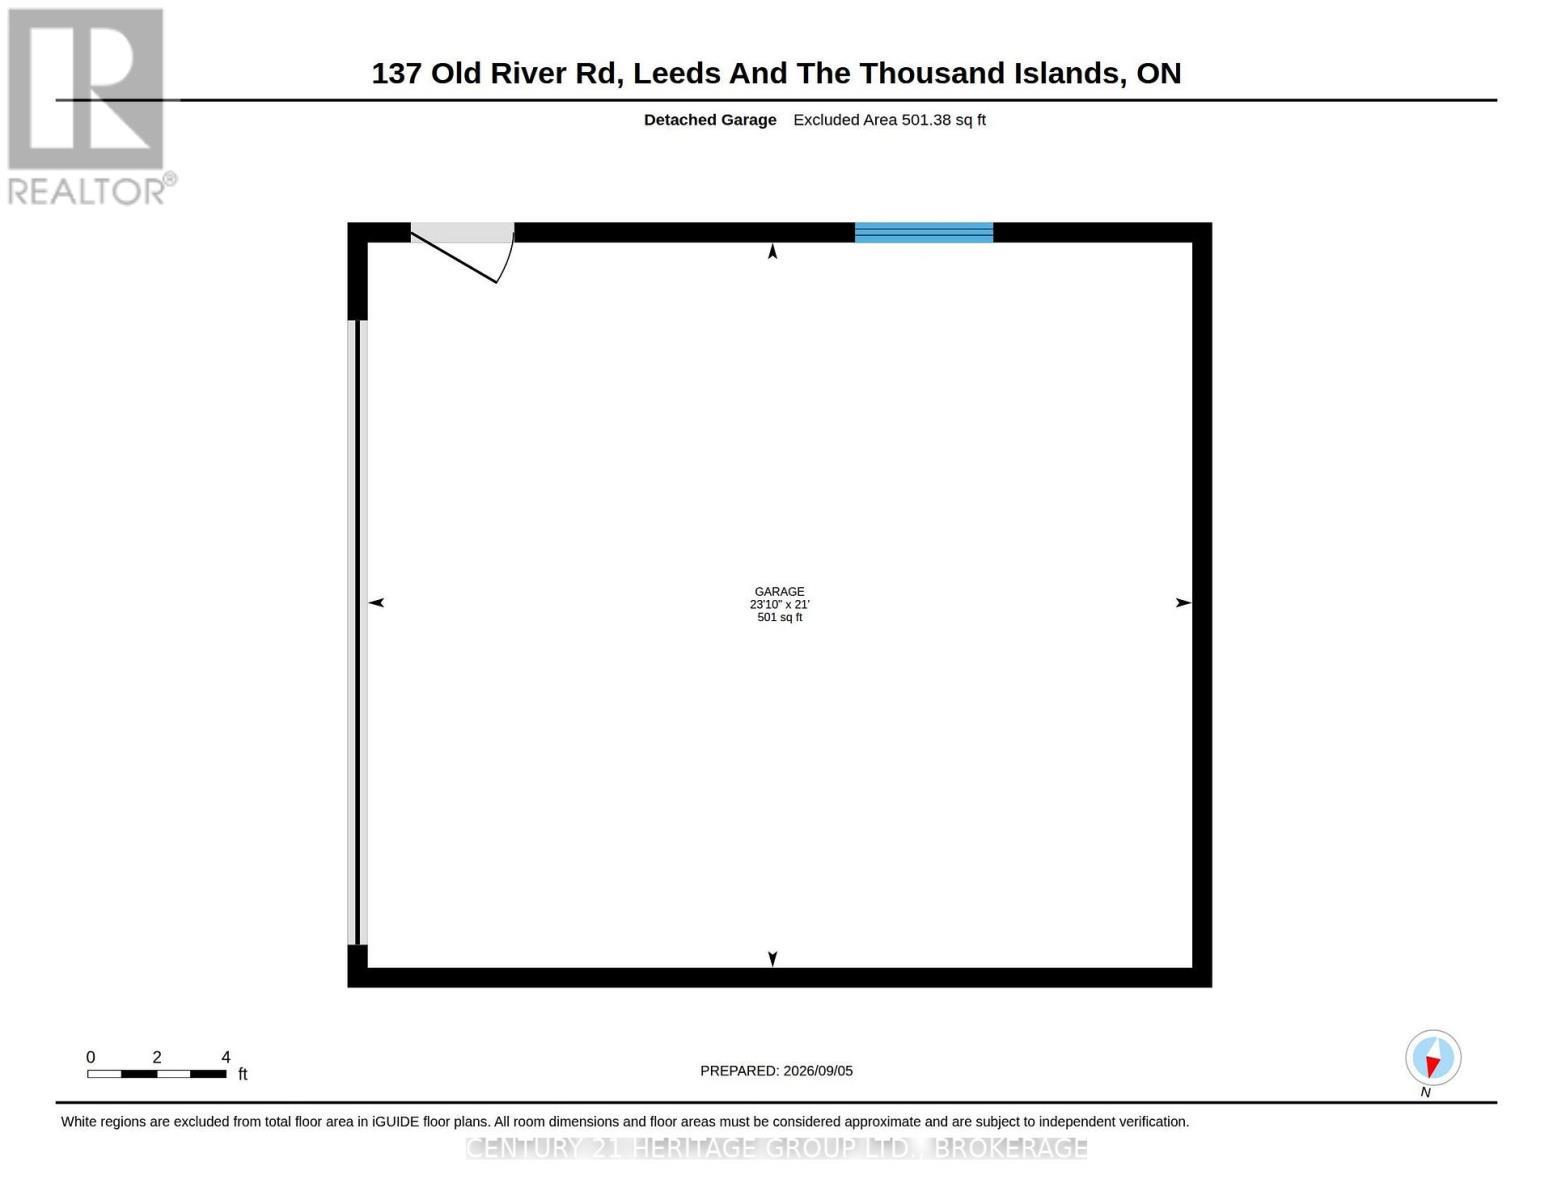
| Detached Garage | |
| Garage |
Land
| Acreage | No |
| Land Amenities | Beach, Marina, Park |
| Sewer | Septic System |
| Size Depth | 436 Ft ,10 In |
| Size Frontage | 279 Ft ,1 In |
| Size Irregular | 279.1 X 436.9 Ft |
| Size Total Text | 279.1 X 436.9 Ft |
Rooms
| Level | Type | Length | Width | Dimensions |
|---|---|---|---|---|
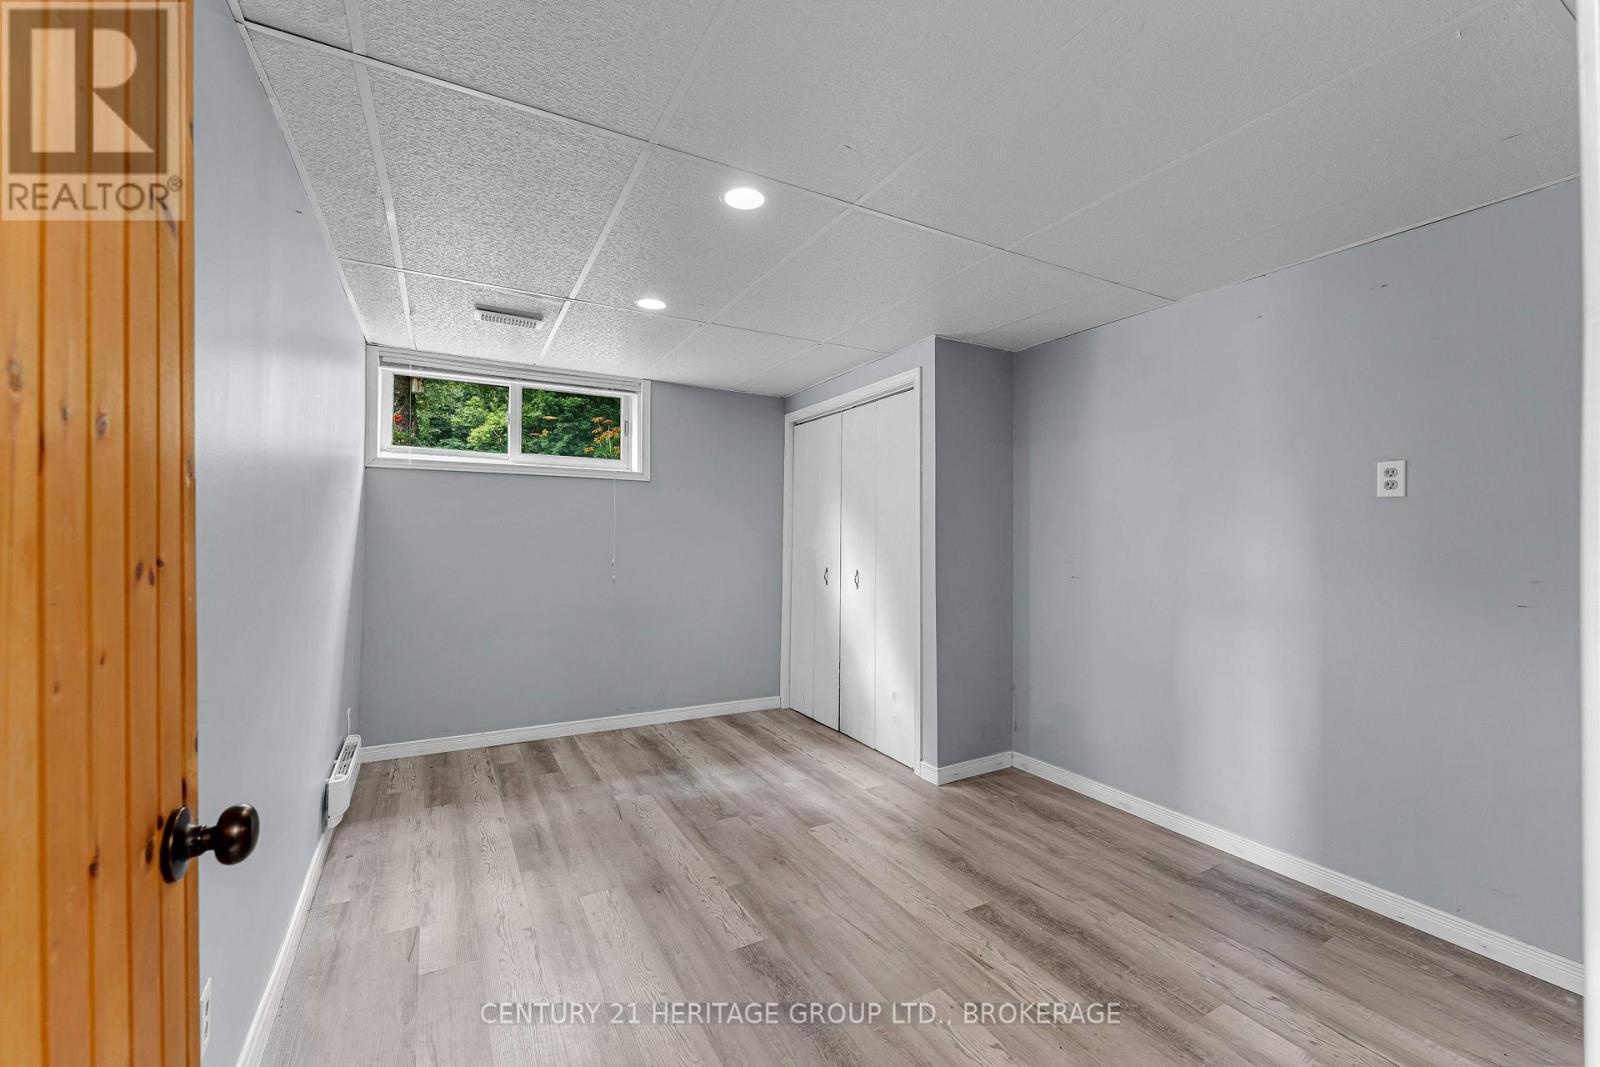
| Lower Level | Bedroom 3 | 3.91 m | 3.02 m | 3.91 m x 3.02 m |
| Lower Level | Utility Room | 4.42 m | 2.9 m | 4.42 m x 2.9 m |
| Lower Level | Bedroom 4 | 4.75 m | 4.34 m | 4.75 m x 4.34 m |
| Lower Level | Kitchen | 3.18 m | 4.19 m | 3.18 m x 4.19 m |
| Lower Level | Recreational, Games Room | 3.43 m | 9.3 m | 3.43 m x 9.3 m |
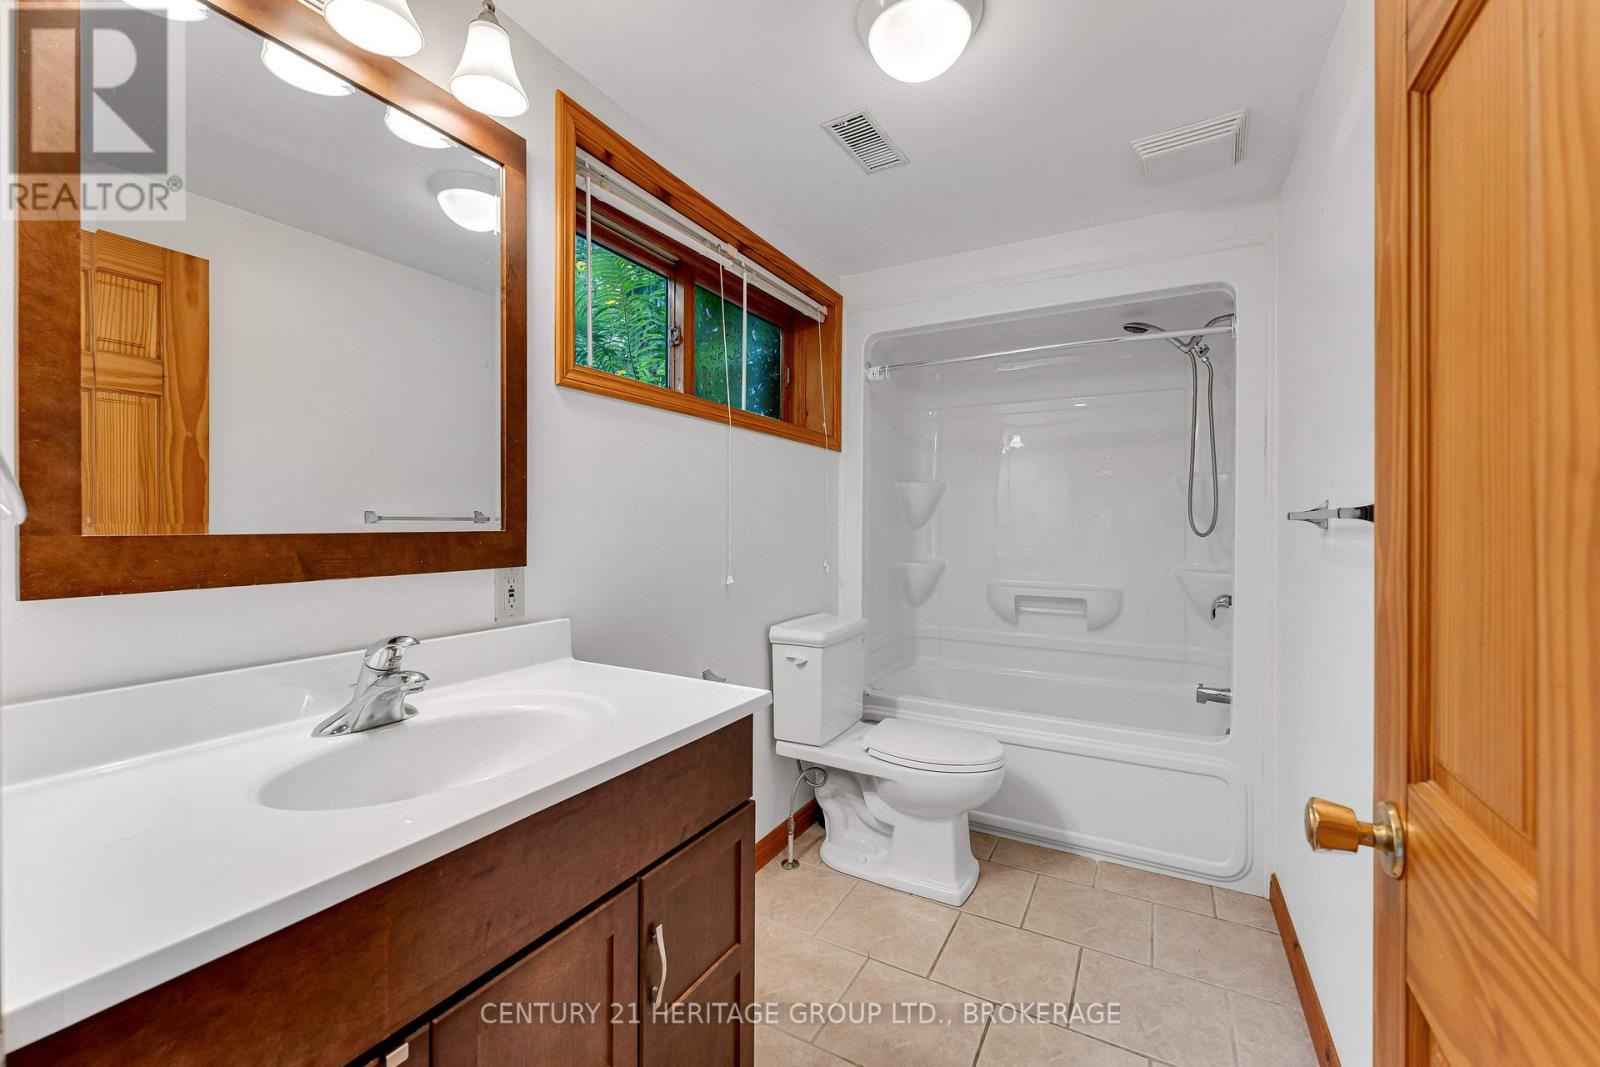
| Lower Level | Bathroom | 1.5 m | 3.23 m | 1.5 m x 3.23 m |
| Main Level | Dining Room | 3.1 m | 3.4 m | 3.1 m x 3.4 m |
| Main Level | Kitchen | 4.62 m | 3.61 m | 4.62 m x 3.61 m |
| Main Level | Living Room | 6.38 m | 6.4 m | 6.38 m x 6.4 m |
| Main Level | Primary Bedroom | 4.65 m | 3.76 m | 4.65 m x 3.76 m |
| Main Level | Bedroom 2 | 3.53 m | 3.66 m | 3.53 m x 3.66 m |
| Main Level | Bathroom | 3.38 m | 3.33 m | 3.38 m x 3.33 m |
| Main Level | Laundry Room | 4.52 m | 2.29 m | 4.52 m x 2.29 m |
Contact Us
Contact us for more information

This REALTOR.ca listing content is owned and licensed by REALTOR® members of The Canadian Real Estate Association
The trademarks REALTOR®, REALTORS®, and the REALTOR® logo are controlled by The Canadian Real Estate Association (CREA) and identify real estate professionals who are members of CREA. The trademarks MLS®, Multiple Listing Service® and the associated logos are owned by The Canadian Real Estate Association (CREA) and identify the quality of services provided by real estate professionals who are members of CREA. The trademark DDF® is owned by The Canadian Real Estate Association (CREA) and identifies CREA's Data Distribution Facility (DDF®)
September 17 2026 05:20:20
Kingston & Area Real Estate Association
Century 21 Heritage Group Ltd., Brokerage