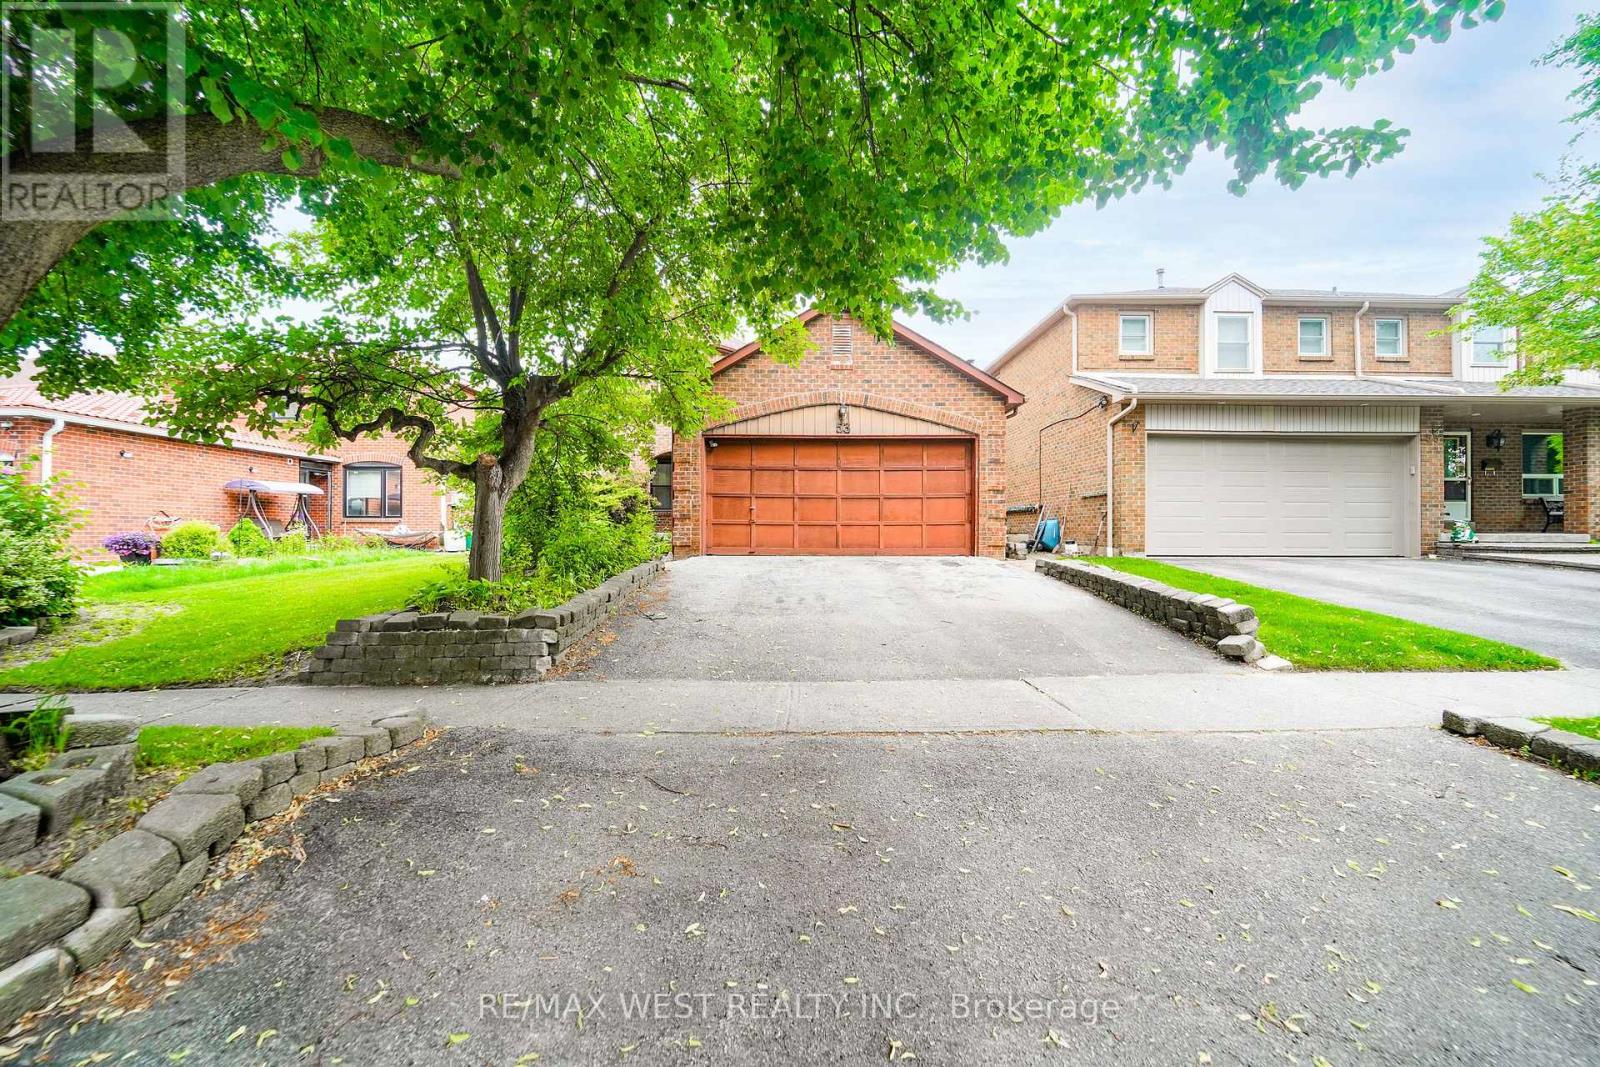
Welcome To This Spacious Detached Family Home Offering Over 2,000 Square Feet Of Living Space In One Of Ajax's Established And Family-Friendly Neighbourhoods. Full Of Potential And Ready For Your Personal Touch, This Well-Laid-Out Residence Presents An Excellent Opportunity For Buyers Looking To Renovate, Modernize, And Create Their Dream Home. The Functional Main Floor Features Generous Principal Rooms Including A Large Living And Dining Area, Main Floor Family Room, Convenient Main Floor Laundry, And A Bright Eat-In Kitchen With Walkout To The Backyard. Upstairs, You'll Find A Spacious Primary Bedroom With Double Closets And Ensuite Bathroom, Along With Two Additional Well-Proportioned Bedrooms Ideal For Growing Families. The Finished Basement Provides Additional Living Space Offering Flexibility For Extended Family, Guests, Or A Home Office Setup. Situated On A Quiet Residential Street, This Property Offers A Solid Foundation And Excellent Bones For A Renovation Project. Conveniently Located Close To Schools, Parks, Shopping, Transit, GO Service, And Major Highways Including The 401 And 412, This Is A Fantastic Opportunity To Add Value In A Highly Desirable Ajax Location. Bring Your Vision And Unlock The Potential Of This Spacious Family Home. Furnace('22) Shingles('22) Some photos are virtually staged. (id:15069)
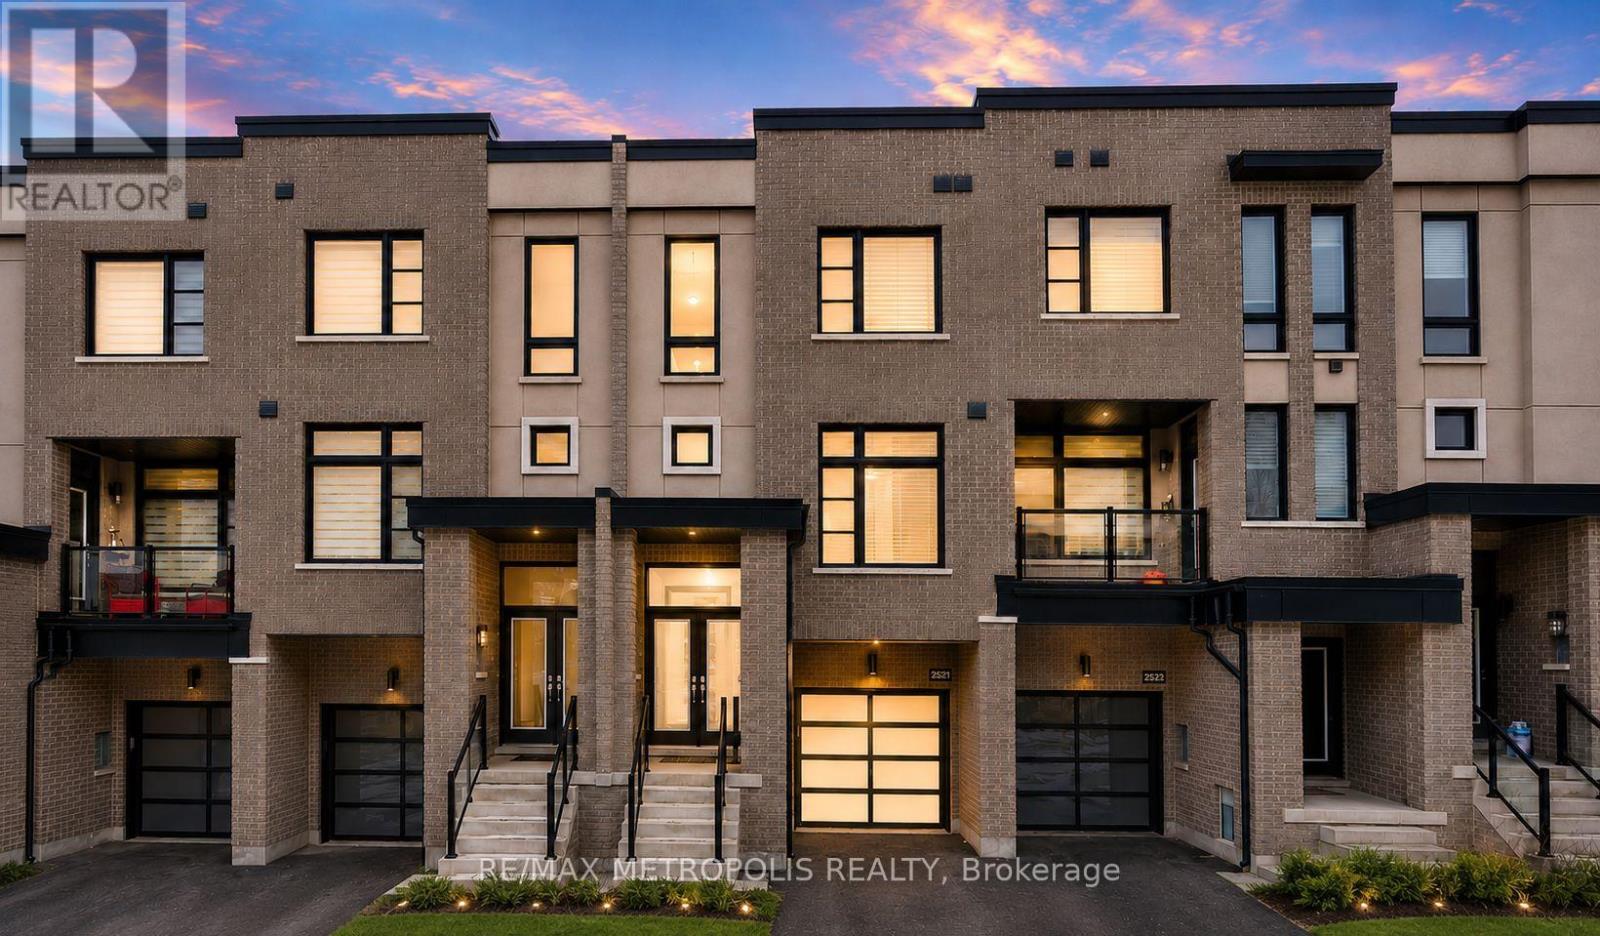
Welcome to this exquisite 5-year-old townhome offering over 2,000 sq. ft. of bright, modern living space. This beautifully designed 3+1 bedroom, 4.5 bathroom home features a grand foyer entrance, spacious open-concept layout, hardwood flooring on the main and upper levels, and a stunning kitchen with quartz countertops and a waterfall island perfect for entertaining. The upper-level bathrooms are finished with elegant marble countertops, adding a touch of luxury throughout. The contemporary metal picket staircase enhances the home's modern feel, while the oversized backyard deck provides the perfect space for outdoor enjoyment. The finished studio-style basement includes a full kitchen and washroom, offering excellent flexibility for extended family, guests, or additional living space. Conveniently located minutes from Hwy 401, Hwy 407, transit, shopping, parks, restaurants, and schools, this home delivers the perfect blend of comfort, style, and convenience. Note: Interior photos feature the seller's previous furnishings. (id:15069)
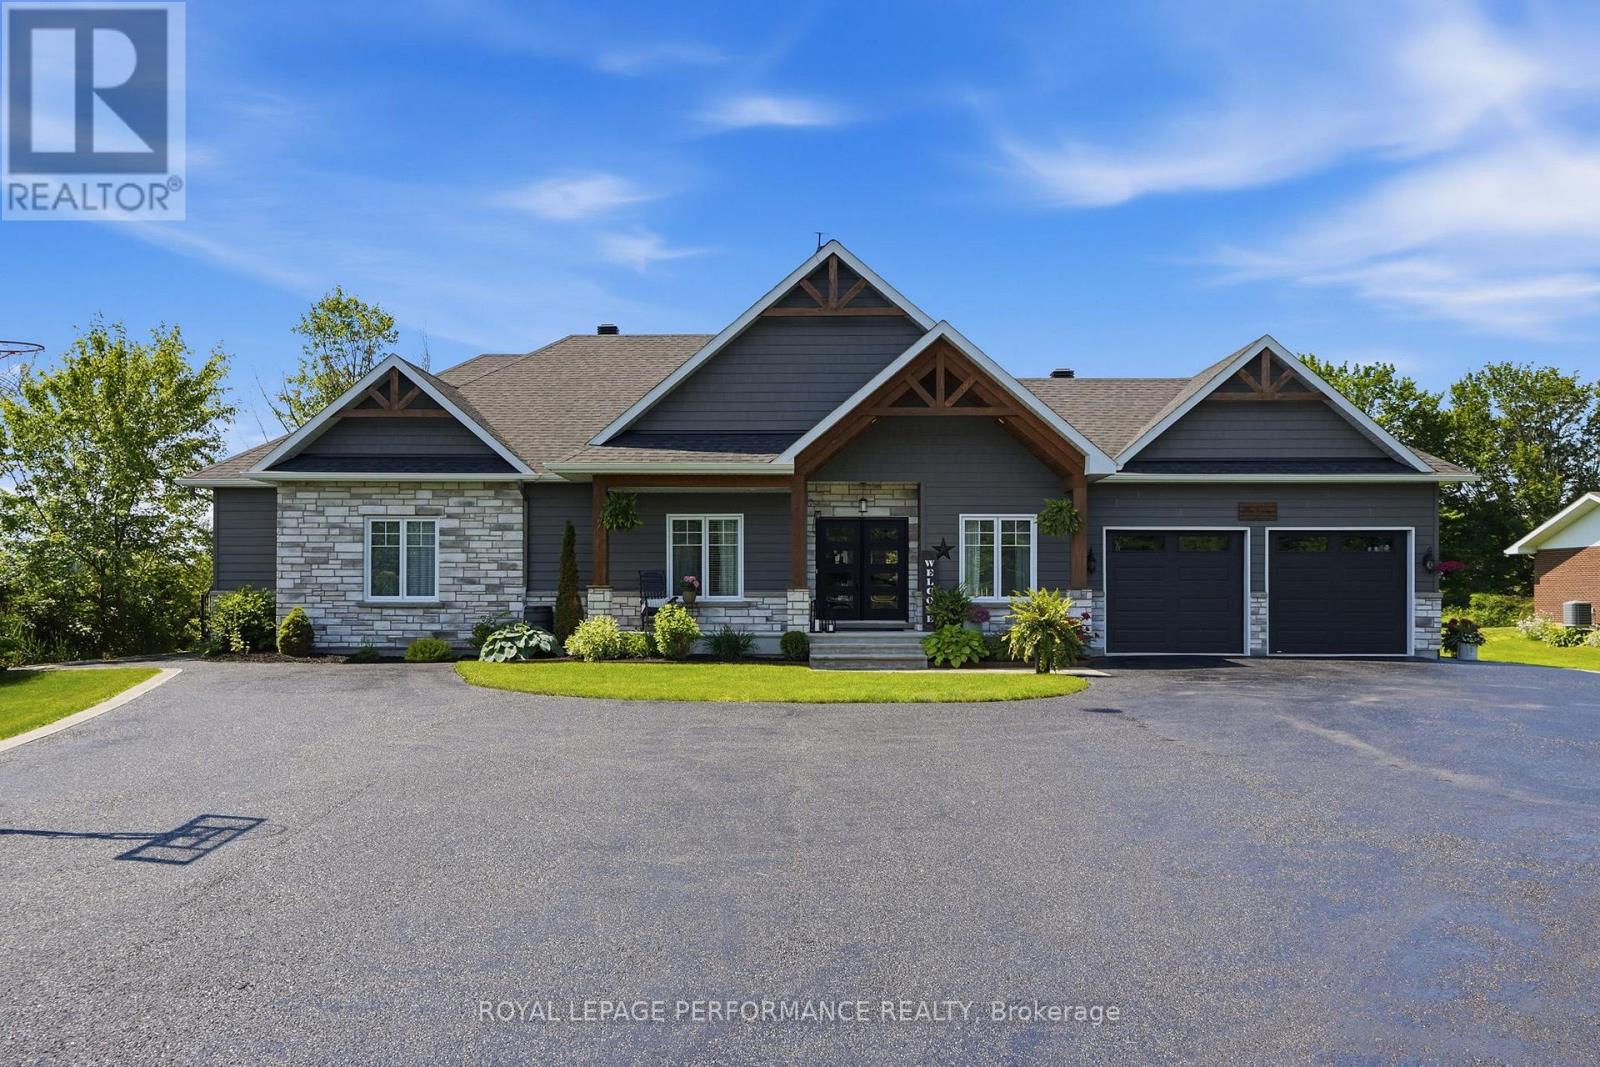
Pinterest worthy! This modern farmhouse offers a refined, clean aesthetic, and a true lifestyle upgrade. Gorgeous spacious home features 4 bedrooms, an office, a versatile flex room, and 3 bathrooms for a total of 4794sq'. The double attached heated garage is turned into a 598sq' gym. The property is designed with versatility in mind the with a 862sq' multigenerational space with it's own private entrance to independent living with 1 bed - 1bath, kitchenette, living room, plus, patio doors to it's own deck; or maybe you turn this space into a sports lounge. The main level, has a beautifully appointed kitchen with a quartz center island , generous counter space, a pantry too. The inviting living room with timeless gas fireplace has french doors to the elegant backyard deck with 24' above ground heated pool with, a natural gas BBQ included. A fully finished basement provides additional room for recreation, perfect for families with children or teens. Blending classic charm with modern design, this home features a warm neutral palette and clean lines throughout, simply move in and relax. Perfect for multigenerational living-where children stay close, parents remain at home, and everyone enjoys their own space without compromise. A rare opportunity offering comfort, flexibility, and privacy-all under one roof. 2018 Construction- Natural gas HVAC. Starlink Internet. 2 large sheds, 10'x20 and 10'x24' . Back up sump pump included. Although Sandy Hill is known for its excellent natural spring water, the owners have also installed a UV purification system and a water softener, both of which are professionally maintained annually. Generlink included. (id:15069)
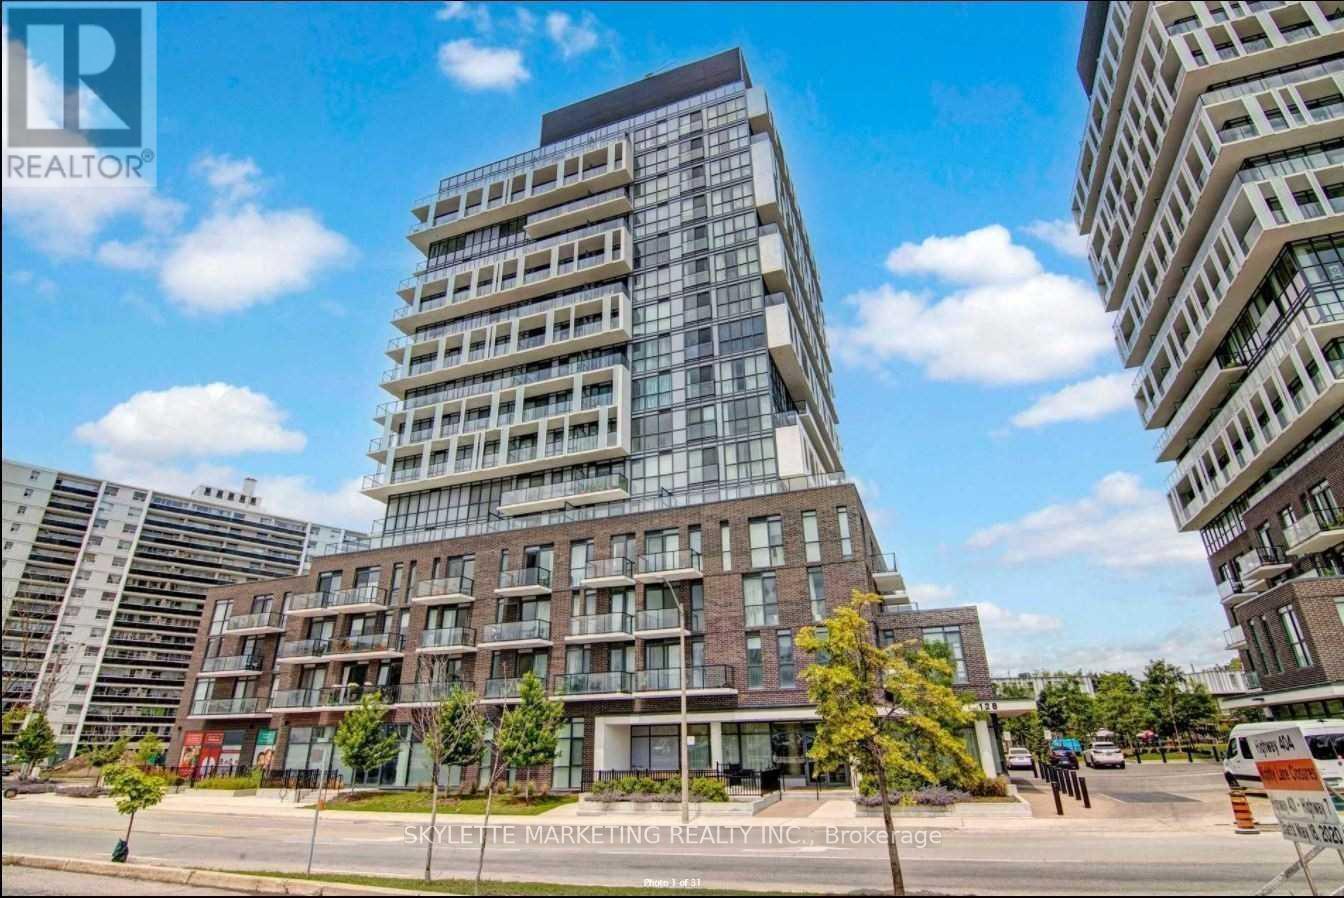
Location! Location! Location! Walking distance to Fairview Mall, TTC and Library. Open concept with 9' ceiling. Open balcony with east exposure, full of sunlight. Minutes to DVP, 404, 401, Don Mills/Sheppard Subway. (id:15069)
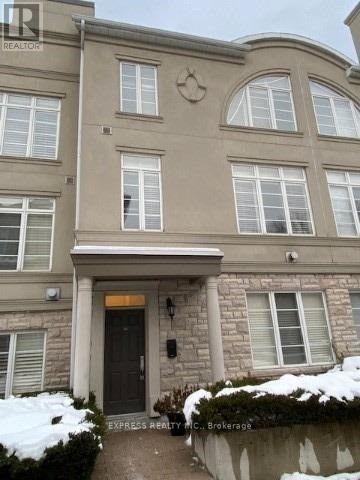
Experience Luxury Living In One Of The Most Prestigious Townhomes In Hoggs Hollow, Offering 2,125 Sq. Ft. Of Beautifully Designed Living Space Plus A Den In The Basement. This Exceptional Residence Features 10-Foot Ceilings On The Main Level, Elegant Crown Moldings, California Shutters, Pot Lights And Hardwood Flooring Throughout. The Oversized Primary Suite Provides A Private Retreat Complemented By Numerous High-End Upgrades. Ideally Located Within Walking Distance To The Subway, TTC And GO Bus With Quick Access To Highway 401. Enjoy The Convenience Of Nearby Parks And Green Spaces. The Lower-Level Den Offers Direct Access To Two Side-By-Side Parking Spaces Located Directly In Front Of The Unit. An Exclusive, Expansive Private Rooftop Terrace With A Gas Hookup Provides The Perfect Setting For Outdoor Entertaining & Relaxation. (id:15069)
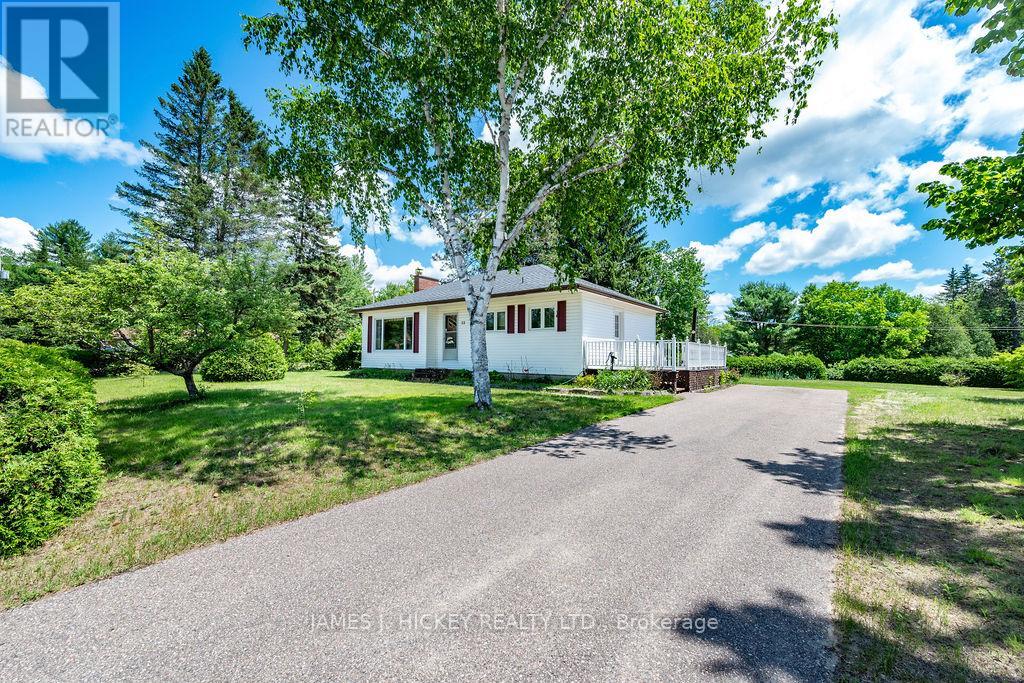
Welcome home to this warm and inviting 3-bedroom bungalow, perfectly set on a beautiful country-sized double lot. Sunlight fills the living room, the kitchen is ideal for family meals, and the updated bathroom adds modern comfort. The full basement offers endless possibilities-create a rec room, workshop, or extra bedrooms. With gas heating, central air, vinyl siding, and a newer roof, the major updates are already done. Spend summer evenings on the back deck or take advantage of the expansive yard for gardening, toys, or future projects. A paved driveway and large storage shed add even more convenience. A wonderful property with room to grow. Minimum 24-hour irrevocable on offers. Schedule your private viewing today. Minimum 24-hour irrevocable required on all offers. (id:15069)
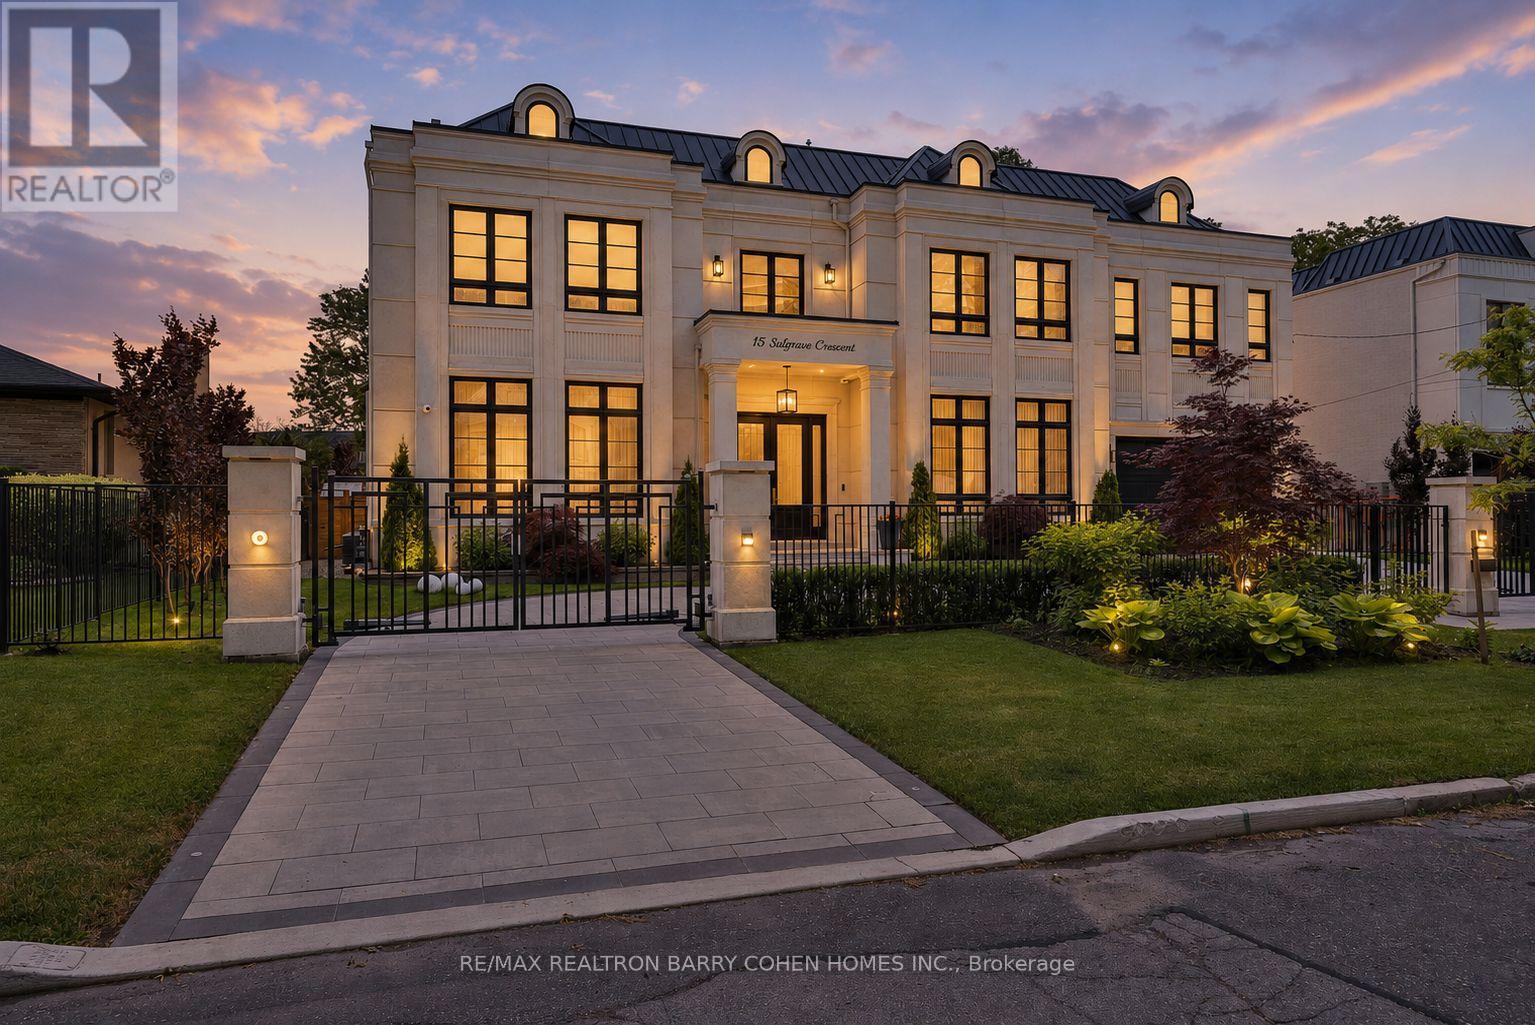
A Truly Extraordinary Gated Custom Estate Situated On A Quiet Crescent In One Of York Mills' Most Prestigious Enclaves. Spanning Nearly 9,000 Sqft. Of Impeccably Designed Living Space. This Architectural Masterpiece Showcases Exceptional Craftsmanship, Timeless Elegance & Unparalleled Attention To Detail. A Dramatic Grand Foyer Crowned By A Spectacular Dome Skylight Creates An Unforgettable First Impression. Wide-Plank Oak Flooring, Imported Italian Slabs, Soaring 12' Ceilings On The Main Level, Floor-To-Ceiling Windows & Extensive Custom Wood Paneling Throughout Almost The Entire Residence, Elevate The Home's Warmth, Sophistication & Architectural Presence. Designed For Luxurious Everyday Living & Grand-Scale Entertaining, Expansive Principal Rooms, A Beautifully Appointed Office, Elegant Living & Dining Areas & Stunning Family Rm Filled W/Gas Fireplaces, B/I Speakers & Flooded W/Natural Light. The Designer Chef's Kitchen Is A Showpiece, Complemented By Exquisite Book-Matched Marble Slabs Extending Across The Countertops, Backsplash & Oversized Centre Island & Featuring A Premium B/I Appliances, Integrated Cabinetry, Dual Sinks & Servery/Pantry, The Upper Level Hosts 5 Exceptional Bedroom Suites, Each Complete W/A Private Ensuite Bath Featuring Heated Floors & Spacious W/I Closets. The Luxurious Primary Retreat Offers A Private Sitting Area, Spa-Inspired Ensuite & Large Walk-Out Terrace Overlooking The Resort-Style Grounds.The Professionally Finished Lwr.Lvl. Boasts Soaring Ceilings & Heated Floors Throughout, Featuring An Expansive Recreation Lounge W/ Built-Ins & Gas Fireplace, Home Theater, Gym, Games Rm, Wet Bar & A Private Guest Or Nanny Suite. The Resort-Inspired Backyard Is A Private Sanctuary Featuring A Stunning Pool W/B/I Cover, Integrated Spa & Waterfall Feature, Dedicated Pool Change Room & Full Bath, Extensive Professional Landscaping & Covered Outdoor Living Pavilion Complete W/B-I Outdoor Kitchen For Seamless Indoor-Outdoor Entertaining. (id:15069)
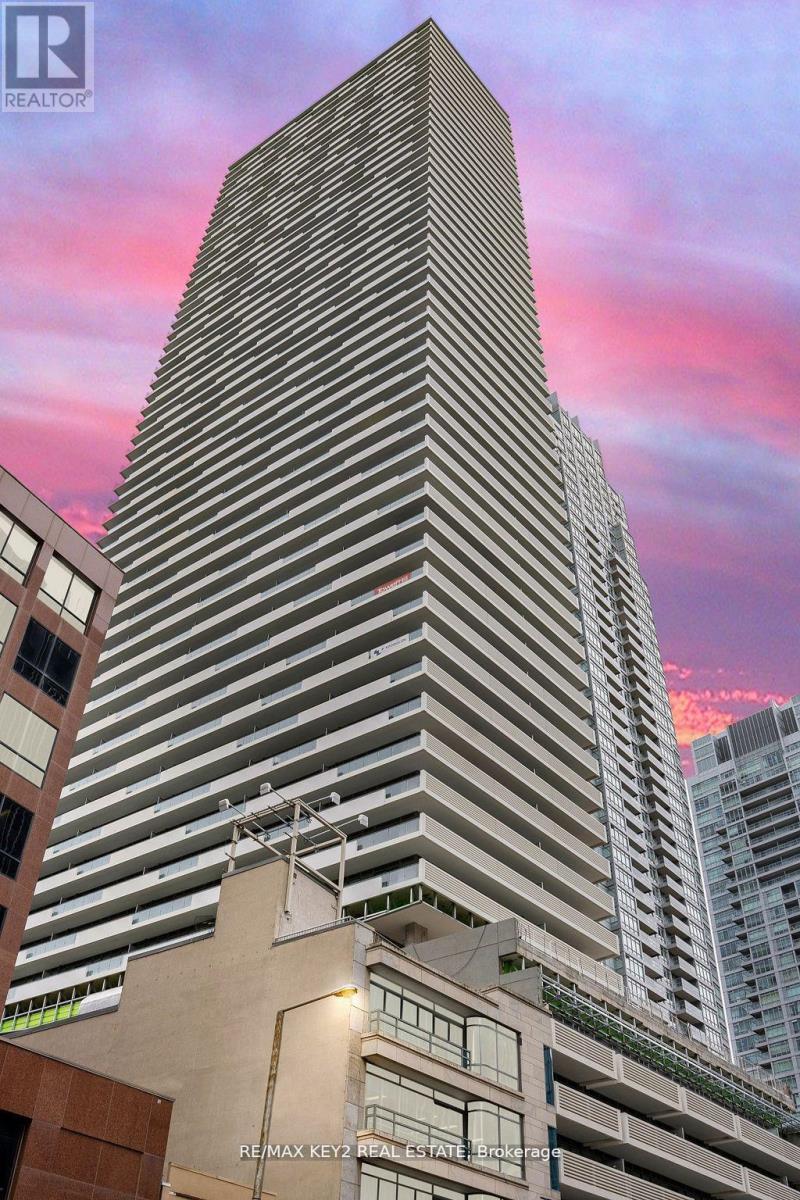
Discover this stunning 2-bedroom, 2-bathroom condo in the highly sought-after Yonge and Eglinton neighborhood! This northeast corner unit features a functional, modern kitchen and floor-to-ceiling windows that flood the space with natural light. The primary bedroom boasts a spacious mirrored closet, while the private wrap around balcony offers a perfect retreat. Enjoy fabulous amenities, including a 24-hour concierge, fitness center, spa, and an outdoor lounge with BBQs. Ideally located just steps from 24/7 TTC, the new Crosstown LRT, the library, and a vibrant community filled with stellar shopping, casual dining, and all essential amenities. Valet Parking With Larger Space. **EXTRAS** Pictures are from prior to tenancy. Dishwasher, Stove, Fridge, Dryer & Washer. Locker Included. Existing Window Coverings. Valet Parking With Larger Space. (id:15069)
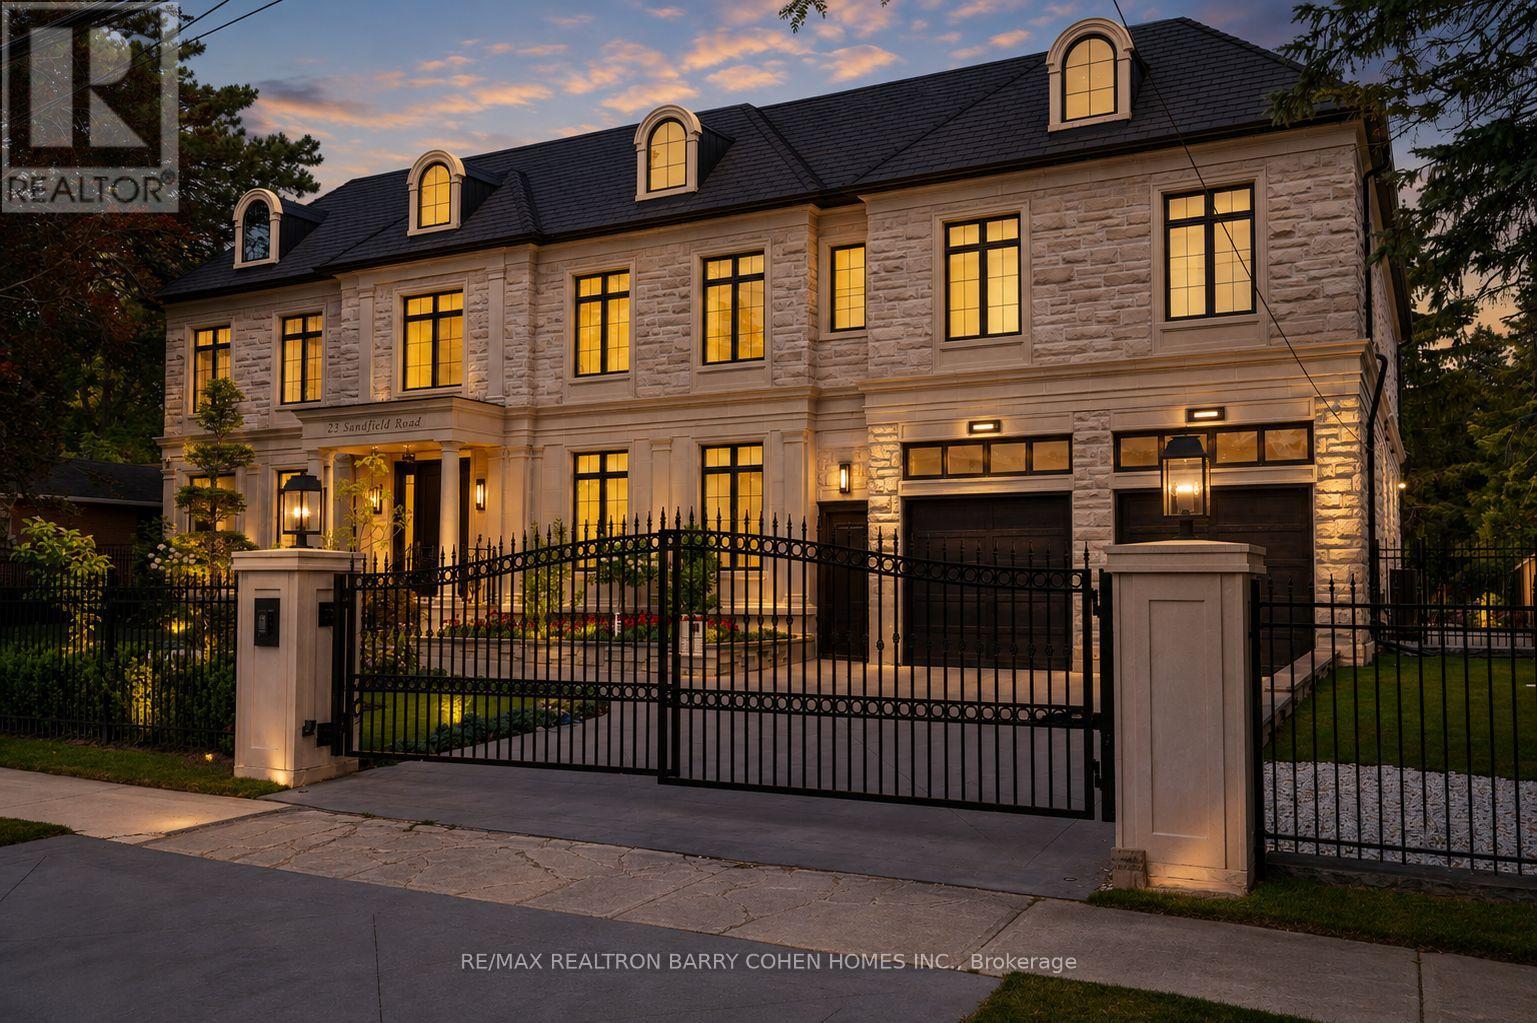
Masterfully Designed Palatial Custom Estate Situated On An Exceptionally Private, Double-Gated, Tree-Lined Lot With 100' Lush Frontage & A Circular Heated Driveway In The Prestigious & Highly Coveted York Mills South Locale. This Extraordinary Gated Residence Captivates With Its Wraparound Premium Indiana Limestone Façade & Offers 13,286 Sqft. Of Luxurious Living Space, Featuring 6+1 Expansive Suites, An Elegant Upper-Level Lounge, A 5-Car Indoor Garage Spaces, And Driveway Parking For Up To 8 Additional Vehicles. Exquisite Craftsmanship Is Showcased Throughout With Coffered Ceilings, Recessed Paneling, Control 4 Home Automation, Designer Lighting, And Bespoke Fixtures. A Dramatic Cathedral Leaded-Glass Skylight W/ Integrated Custom Lighting Illuminates The Interior, Complemented By Oak Hardwood Flooring With Wenge Inlays & Impressive 5' X 10' Italian Slabs In The Heated Foyer.The Gourmet Chef's Kitchen Seamlessly Connects To The Family Room With Walkout Access To The Covered Outdoor Living Pavilion, Creating An Exceptional Indoor-Outdoor Entertaining Experience. The Grand Primary Retreat Features A Private Sitting Room, Wet Bar, Lavish 7Pcs Spa-Inspired Ensuite, & A Walkout Terrace Overlooking The Meticulously Landscaped Grounds. The Walk-Up Lower Level Rivals An Exclusive Private Members' Club, Offering A Showstopping Wine Cellar, Games Room Overlooking The Subterranean Garage, Fitness Centre, Expansive Recreation Room With A Full Bar & Striking Fireplace, Covered Walkway To The Private Salon & Spa, A Separate Nanny Quarters. A Resort-Inspired Rear Gardens Showcase A Spectacular Concrete Inground Pool Built By Renowned Betz Pool Company Featuring Built-In Jacuzzi and Waterfall And An Expansive Entertaining Spaces, Covered Stone Terrace, And A Fully Fenced, Tree-Lined Rear Garden. A Rare Offering That Exemplifies Refined Luxury, Timeless Sophistication, And Unparalleled Craftsmanship In One Of Toronto's Most Distinguished Neighborhood. (id:15069)
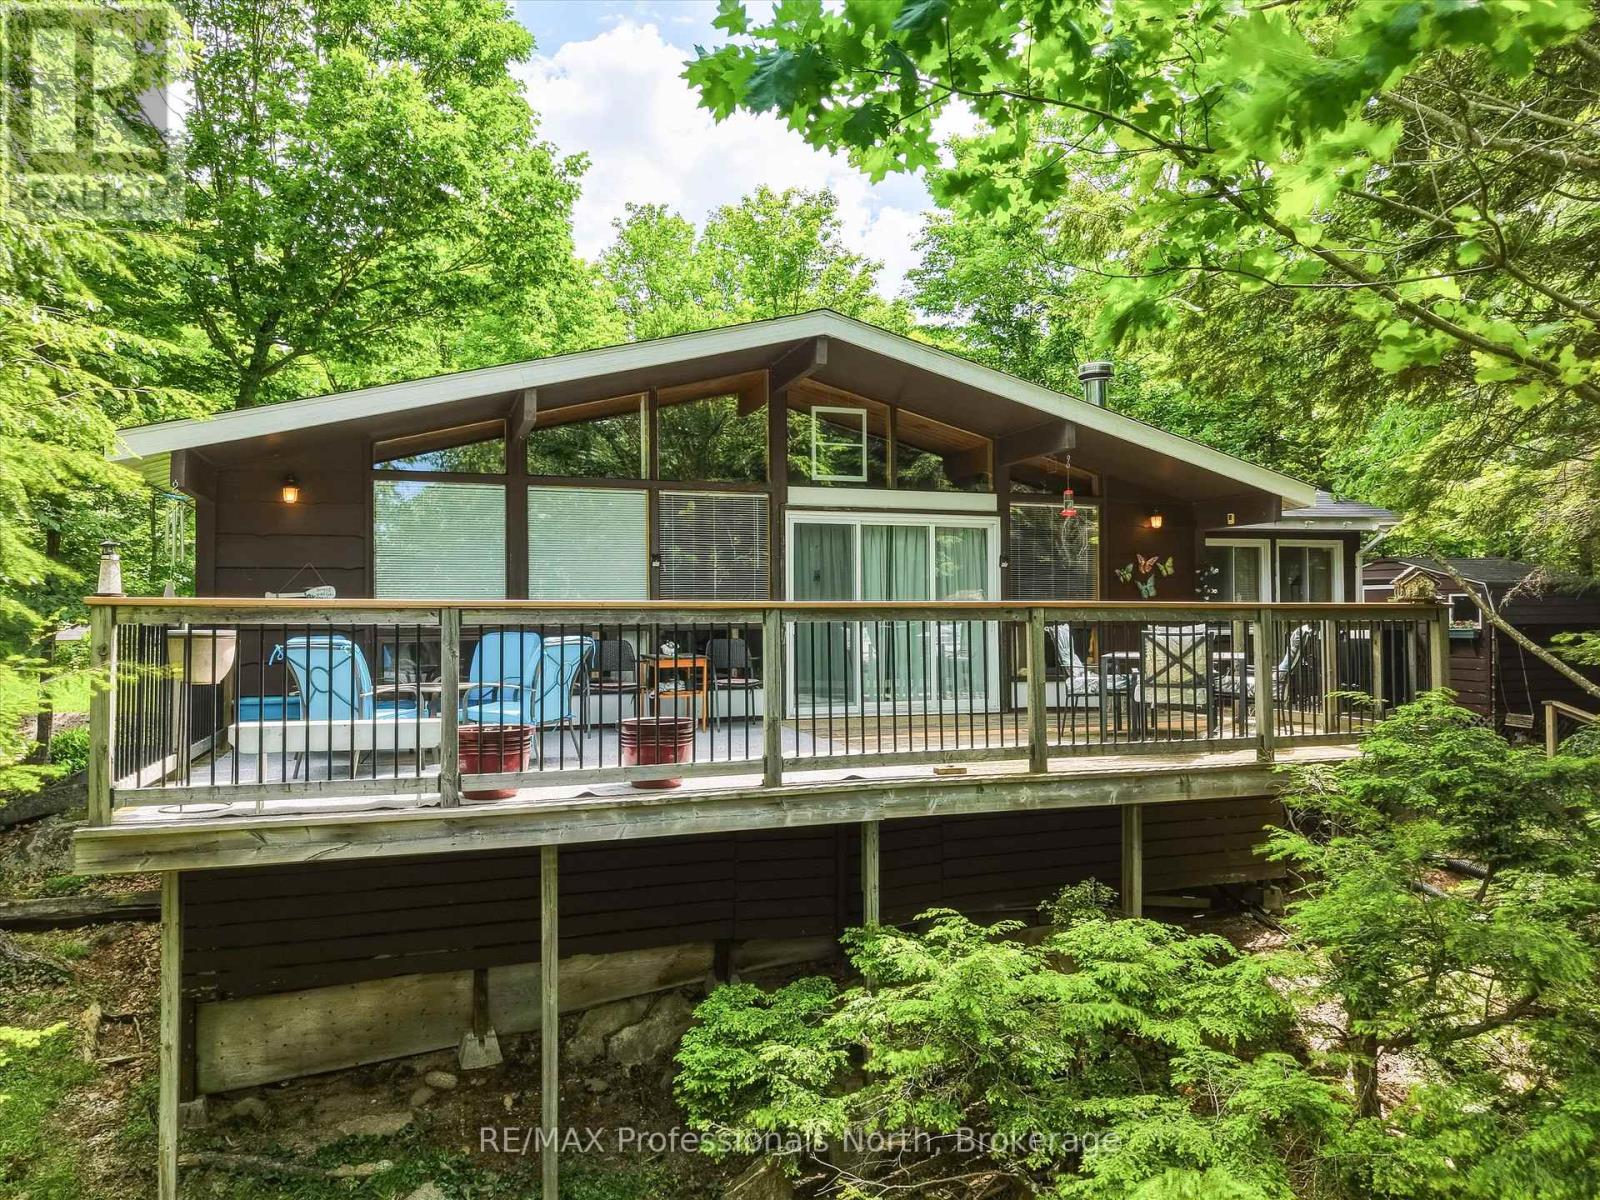
Experience the timeless charm of Muskoka cottage living on beautiful, spring-fed Leech Lake, featuring breathtaking sunset exposure and located just 20 minutes from the Town of Bracebridge and approximately 2.5 hours from the GTA. This well-maintained, four-season, 3-bedroom cottage is situated on a year-round private road and offers a true turnkey opportunity for immediate enjoyment.Designed to embrace lake life, the cottage features a full-width front deck with stunning westerly views across the water-perfect for relaxing and taking in spectacular sunsets. Additional outdoor amenities include a charming 9' x 14' bunkie, two storage sheds, a 12' x 12' lakeside deck, good dock, and sauna.The picturesque rocky shoreline offers the best of Muskoka waterfront living, with both shallow and deep water entry and a desirable hard sand bottom, making it ideal for swimming, boating, and enjoying all that cottage life has to offer. Whether you're looking for a family retreat or a year-round getaway, this classic Muskoka property delivers an exceptional waterfront lifestyle. (id:15069)
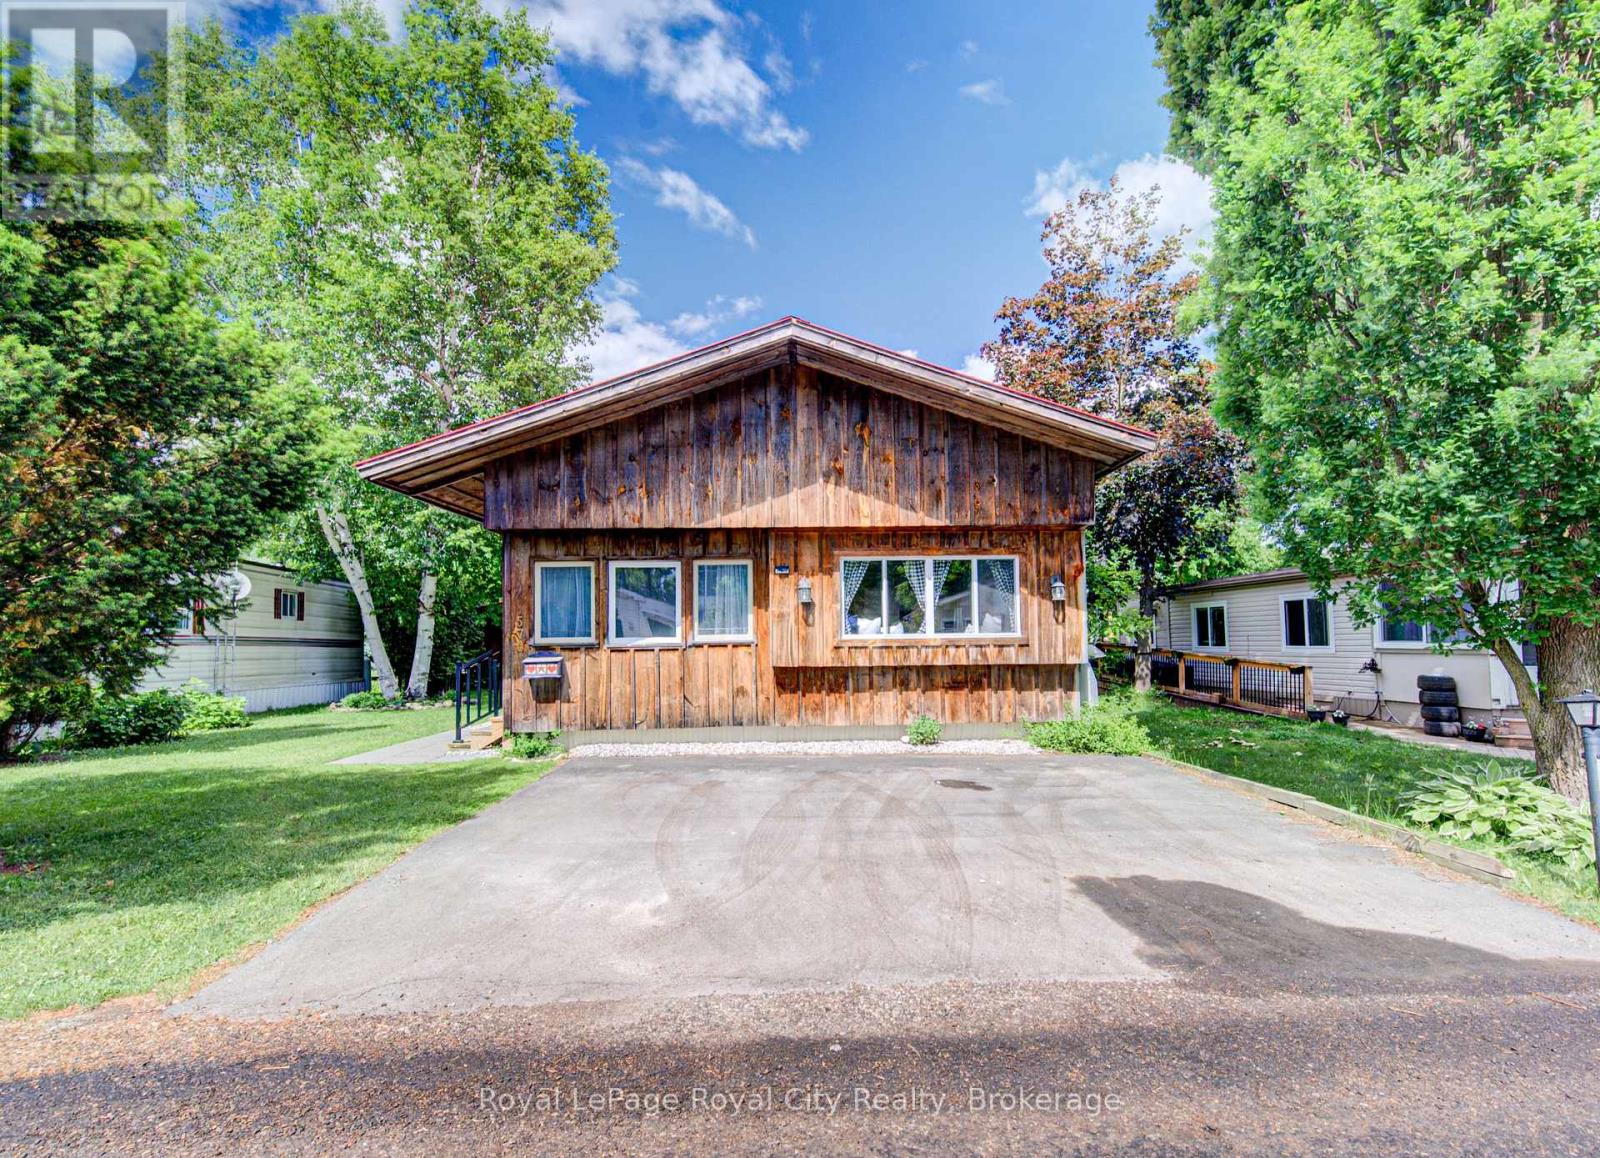
Charming Year-Round Living in Maple Leaf Acres! Welcome home to this lovely, meticulously maintained board and batten unit that perfectly blends cozy cottage vibes with the true comfort of a permanent home. Nestled within the highly sought-after, beautifully managed community of Maple Leaf Acres, this property radiates pride of ownership from the moment you step inside. Featuring a spacious and bright 1-bedroom, 1-bathroom layout, the floor plan offers incredible versatility with the distinct potential to easily convert a space into a 2nd bedroom to fit your lifestyle needs. It's the perfect fit whether you are looking to downsize, establish a serene weekend getaway, or enjoy peaceful, year-round community living. Beyond your private doorstep lies an incredible resort-style lifestyle. Enjoy hot summer days down at the community beach on Belwood Lake, where you can plunge into the water for a refreshing swim, launch your boat, or soak up the sun. The park is absolutely packed with activities and top-tier facilities, including an indoor swimming pool and hot tub for year-round enjoyment, a gated outdoor pool, a playground, two dynamic recreation centers hosting dances, darts, pickleball, and shuffleboard, plus an on-site take-out restaurant. Don't miss out on this turn-key gem where every day feels like a vacation! (id:15069)
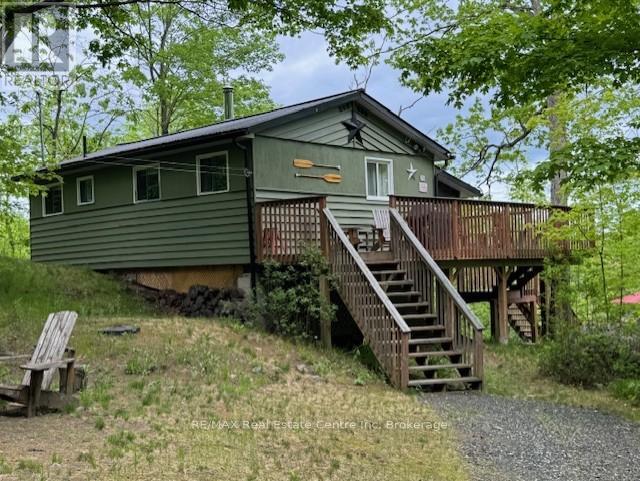
DESIRABLE BOBS LAKE COTTAGE - Enjoy weekends at the cottage in this well kept and updated 3 Bedroom Bungalow on Beautiful Bobs Lake. The perfect place to relax and recharge with the great private location and easy road access. Unwind in the screened in porch and enjoy the spectacular views of the lake with 110' of good clean shoreline. Three expansive decks offer ample room to sit back and enjoy nature and the beautiful waterfront views. Level area for evening campfires. A Bright and Cozy interior with bunk beds, a 3 piece bathroom(shower), kitchen, living room and a dining room ( the tree top room) overlooking the lake. In addition there is a bunkie with additional sleeping accomodations. Bobs Lake is the area's largest fresh water lake and know for its superior fishing and boating opportunities. Work from home with the excellent High Speed Internet available through a local internet provider. The Marina is close by for boat launches too! All this is nestled on a private dead end road with only 5 cottages sharing the private road. Updates include: Metal Roof, low maintenance vinyl flooring, beautiful large decks, lighted stairs to the large deck and dock and a Bunkie with additional sleeping accomodations! A tremendous value at this price! Less than 1 hour from Kingston, 10 minutes from Sharbot Lake for essentials, 1 hour and 45 minutes from Ottawa on the lovely Highway #7 and approximately 3 hours from the GTA. (id:15069)