
22 Sydney Street Laurentian Hills, Ontario K0J 1J0

3 Bedroom
1 Bathroom
700 - 1,100 sqft
Bungalow
Central Air Conditioning
Forced Air
$389,900
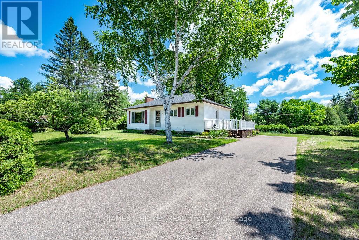
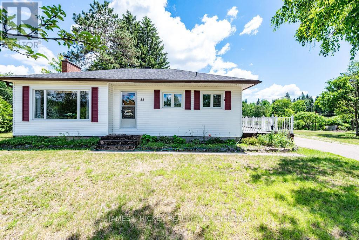
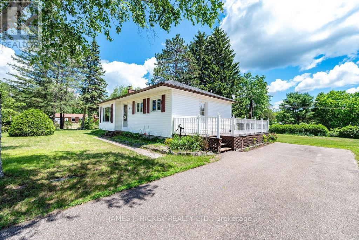
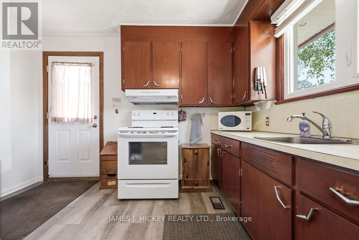
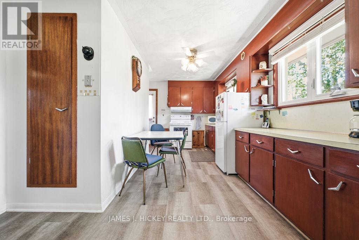
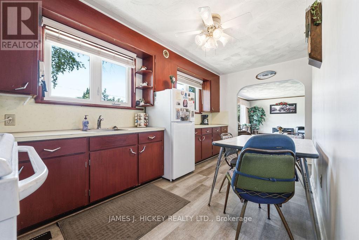
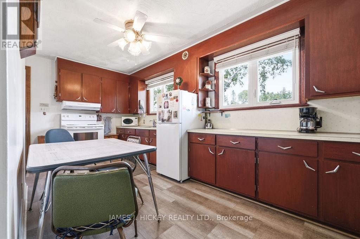
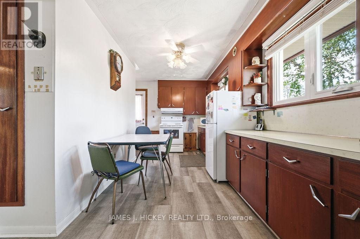
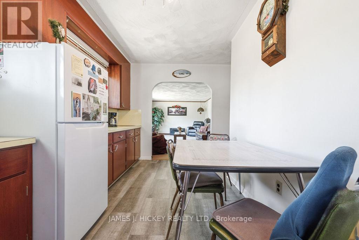
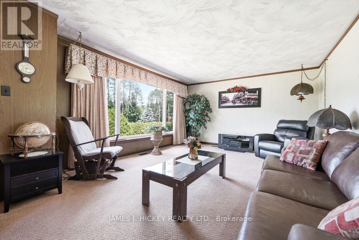
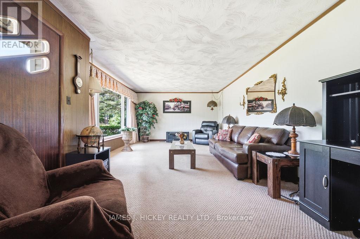
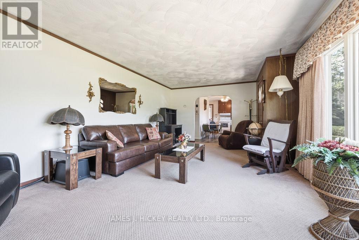
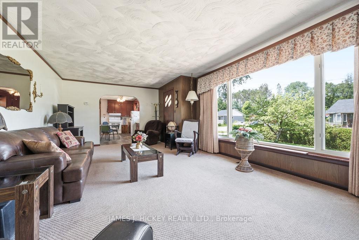
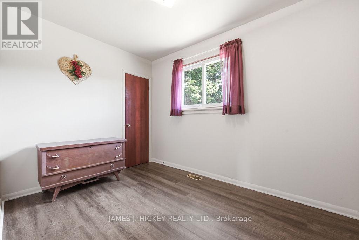
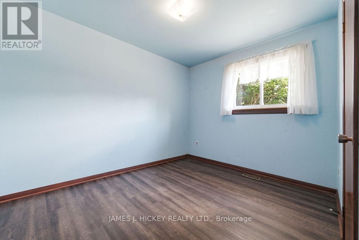
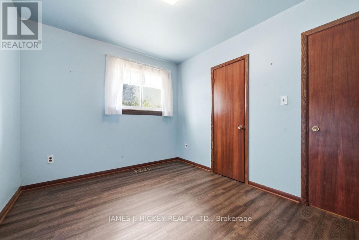
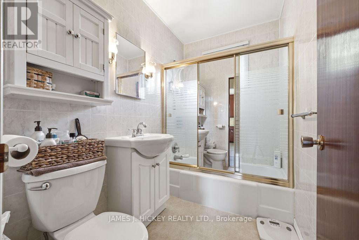
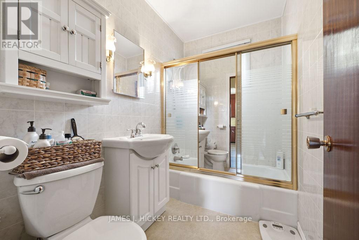
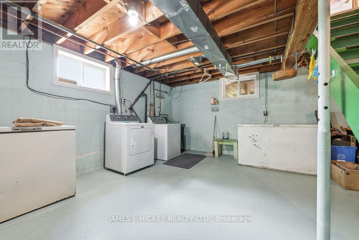
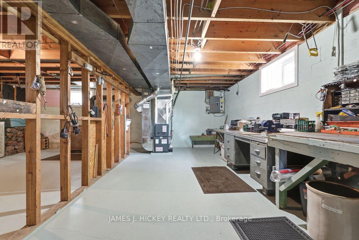
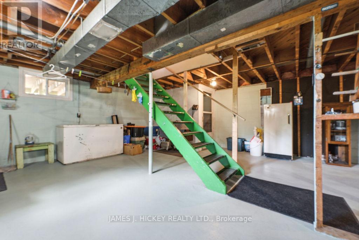
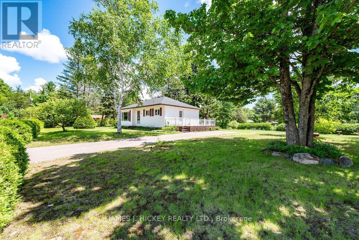
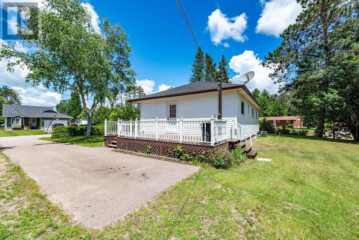
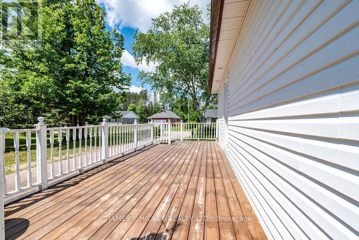
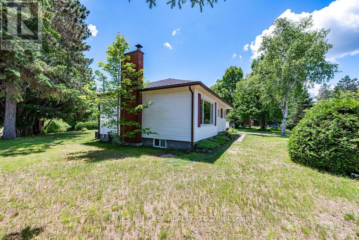
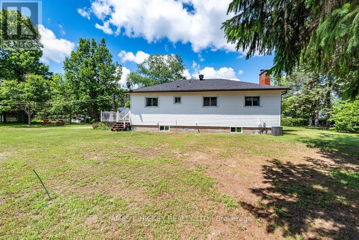
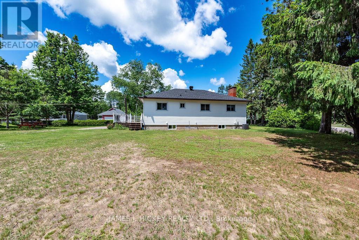
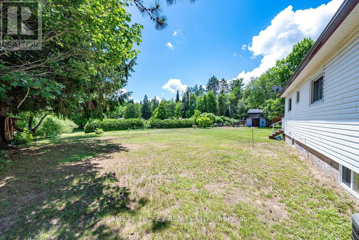
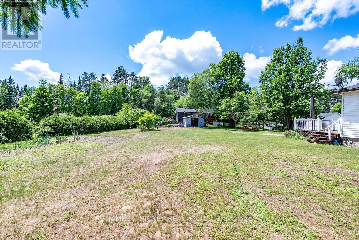
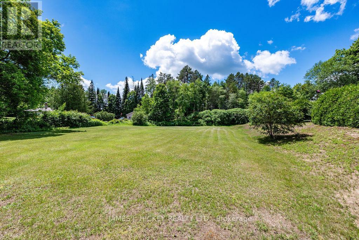
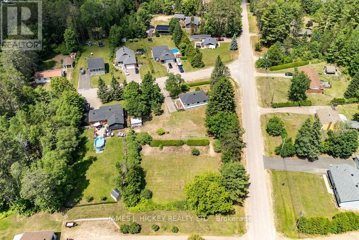
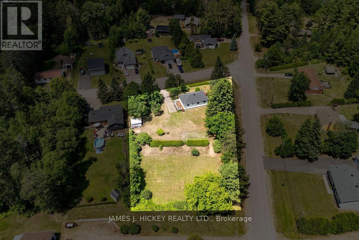
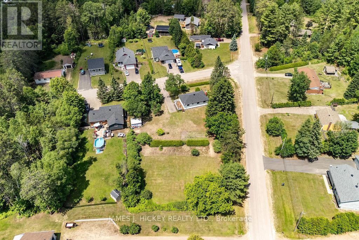
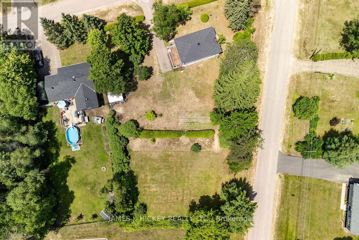
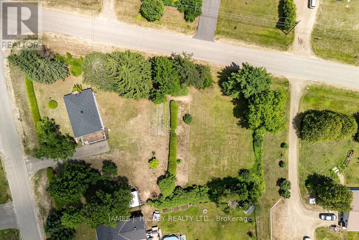
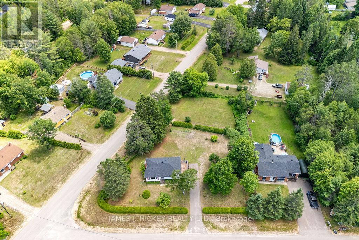
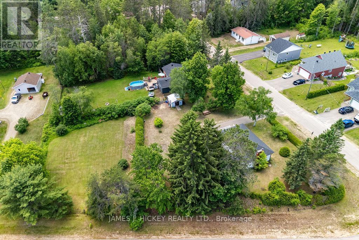
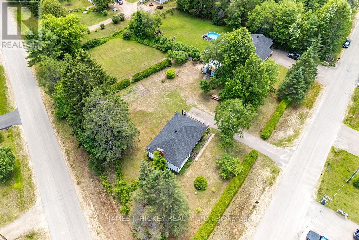
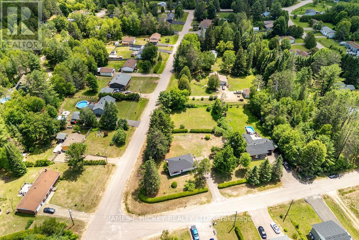
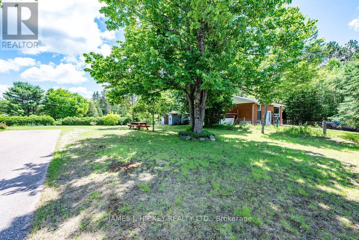
Welcome home to this warm and inviting 3-bedroom bungalow, perfectly set on a beautiful country-sized double lot. Sunlight fills the living room, the kitchen is ideal for family meals, and the updated bathroom adds modern comfort. The full basement offers endless possibilities-create a rec room, workshop, or extra bedrooms. With gas heating, central air, vinyl siding, and a newer roof, the major updates are already done. Spend summer evenings on the back deck or take advantage of the expansive yard for gardening, toys, or future projects. A paved driveway and large storage shed add even more convenience. A wonderful property with room to grow. Minimum 24-hour irrevocable on offers. Schedule your private viewing today. Minimum 24-hour irrevocable required on all offers. (id:15069)
Property Details
| MLS® Number | X13494324 |
| Property Type | Single Family |
| Community Name | 511 - Chalk River and Laurentian Hills South |
| Equipment Type | Water Heater |
| Features | Irregular Lot Size |
| Parking Space Total | 4 |
| Rental Equipment Type | Water Heater |
| Structure | Deck |
Building
| Bathroom Total | 1 |
| Bedrooms Above Ground | 3 |
| Bedrooms Total | 3 |
| Age | 51 To 99 Years |
| Appliances | Dryer, Stove, Washer, Refrigerator |
| Architectural Style | Bungalow |
| Basement Type | Full |
| Construction Style Attachment | Detached |
| Cooling Type | Central Air Conditioning |
| Exterior Finish | Vinyl Siding |
| Foundation Type | Block |
| Heating Fuel | Natural Gas |
| Heating Type | Forced Air |
| Stories Total | 1 |
| Size Interior | 700 - 1,100 Sqft |
| Type | House |
Parking
| No Garage |
Land
| Acreage | No |
| Sewer | Septic System |
| Size Depth | 145 Ft ,4 In |
| Size Frontage | 123 Ft ,9 In |
| Size Irregular | 123.8 X 145.4 Ft |
| Size Total Text | 123.8 X 145.4 Ft|under 1/2 Acre |
| Zoning Description | Residential |
Rooms
| Level | Type | Length | Width | Dimensions |
|---|---|---|---|---|
| Basement | Utility Room | 5.21 m | 3.29 m | 5.21 m x 3.29 m |
| Basement | Laundry Room | 6.09 m | 3.29 m | 6.09 m x 3.29 m |
| Main Level | Living Room | 6.73 m | 4.14 m | 6.73 m x 4.14 m |
| Main Level | Kitchen | 5.09 m | 2.46 m | 5.09 m x 2.46 m |
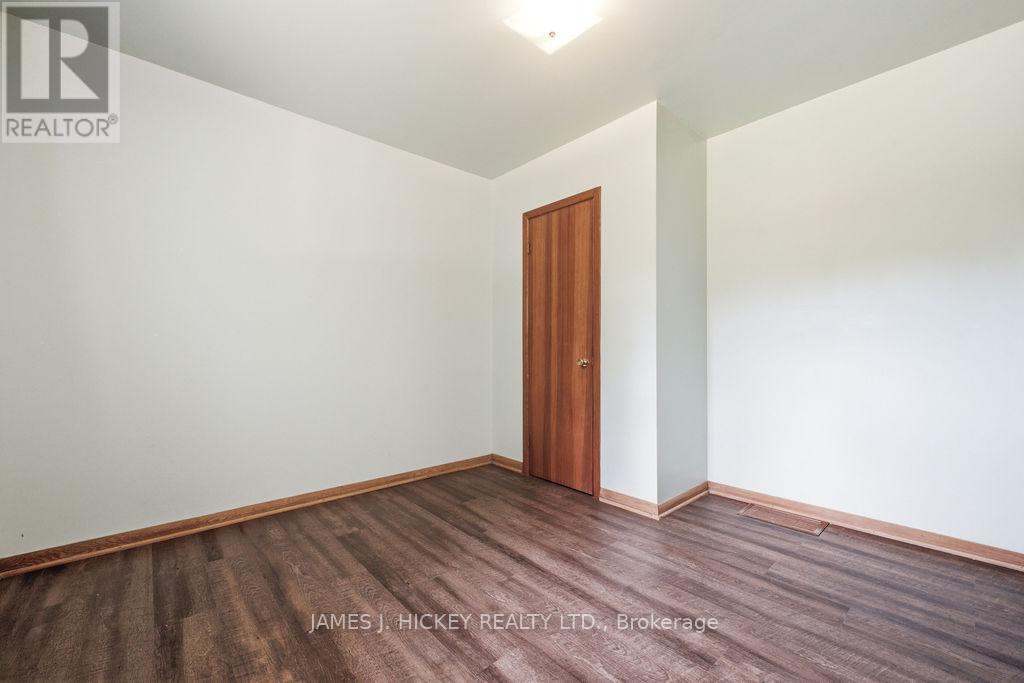
| Main Level | Primary Bedroom | 3.29 m | 3.41 m | 3.29 m x 3.41 m |
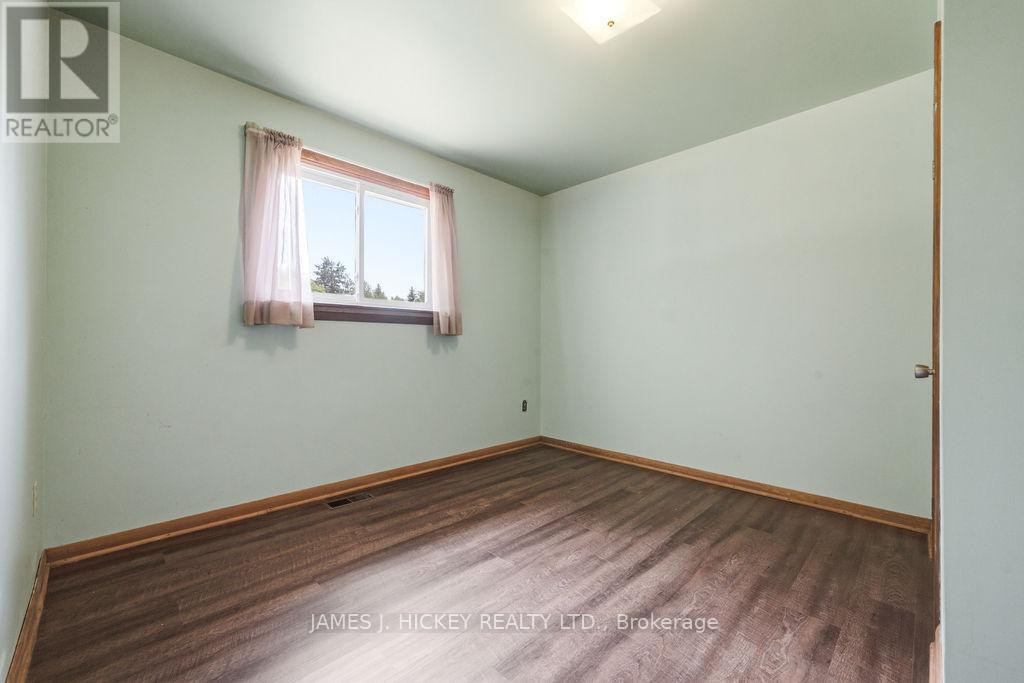
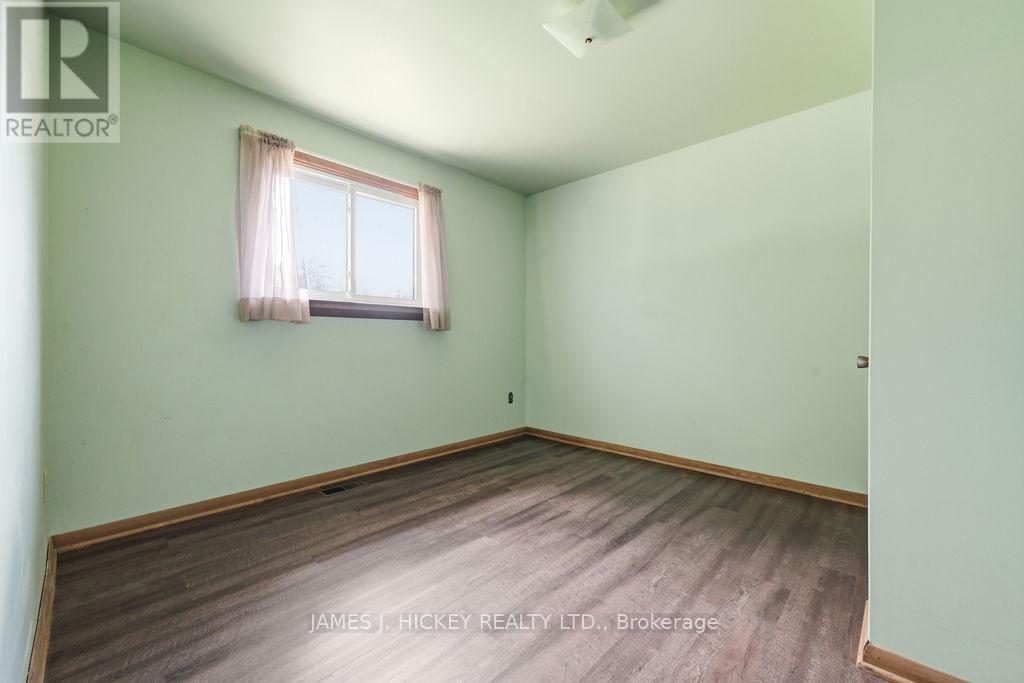
| Main Level | Bedroom 2 | 2.4 m | 3.08 m | 2.4 m x 3.08 m |
| Main Level | Bedroom 3 | 3.41 m | 2.74 m | 3.41 m x 2.74 m |
Contact Us
Contact us for more information

This REALTOR.ca listing content is owned and licensed by REALTOR® members of The Canadian Real Estate Association
The trademarks REALTOR®, REALTORS®, and the REALTOR® logo are controlled by The Canadian Real Estate Association (CREA) and identify real estate professionals who are members of CREA. The trademarks MLS®, Multiple Listing Service® and the associated logos are owned by The Canadian Real Estate Association (CREA) and identify the quality of services provided by real estate professionals who are members of CREA. The trademark DDF® is owned by The Canadian Real Estate Association (CREA) and identifies CREA's Data Distribution Facility (DDF®)
July 28 2026 09:02:33
Renfrew County Real Estate Board
James J. Hickey Realty Ltd.