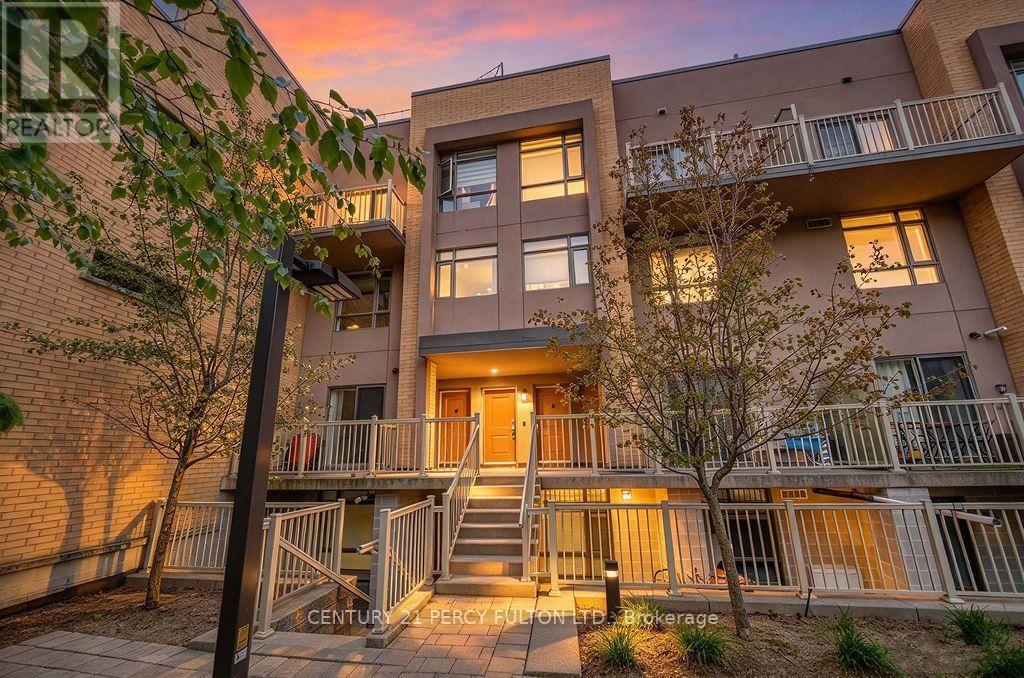
Welcome to TH304 - 90 Orchid Place Drive, offering 1,005 sq ft of sleek, modern living space. The main level features smooth ceilings, granite countertops, an undermount sink, and updated LED ceiling lights, plus a convenient main-floor powder room. Upstairs, the second-floor bathroom includes updated vanity lighting. Relax in the primary bedroom with a private balcony walkout, or host guests on your exclusive rooftop terrace. Complete with 1 underground parking space, 1 owned locker, and visitor parking, this turnkey home delivers effortless living. Enjoy unbeatable access to Highway 401, Scarborough Town Centre, Centennial College, UTSC, medical clinics, hospitals, groceries, and cafes. Ideal for end-users and investors alike, this property promises outstanding long-term value just minutes from the upcoming TTC Sheppard-McCowan subway extension. (id:15069)
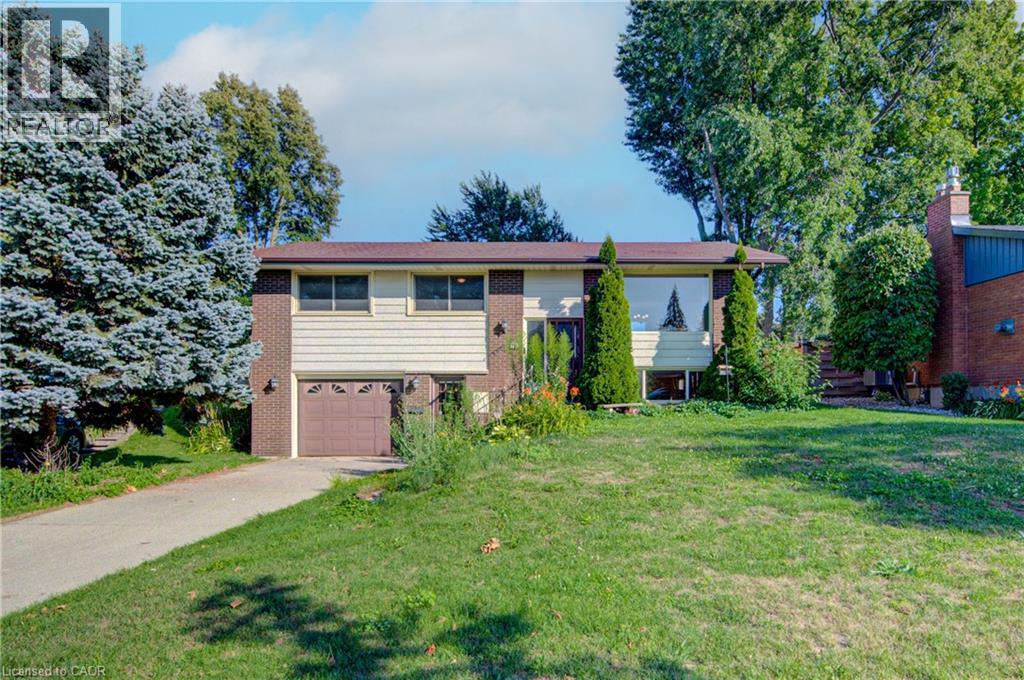
Welcome to 79 Gay Crescent. This 3 bedroom, 2 bathroom raised bungalow has a lot to offer in a quiet mature Stanley Park neighborhood. This home features a fully finished lower level with a separate entrance, 2 piece bathroom, an oversized laundry room great for storage plus an additional shower, a home office/den area with huge windows and a cozy fireplace. Main floor offers 3 good sized bedrooms all with natural hardwood flooring, an updated main bath with double sinks, bright eat in kitchen, dining room and large living room perfect for entertaining or simply relaxing. Large fenced private back yard with a deck, shed and room for gardening. Close to shopping, schools and parks. Available for a quick closing this home shows very clean and inviting for a growing family or for the empty nesters looking to downsize. (id:15069)
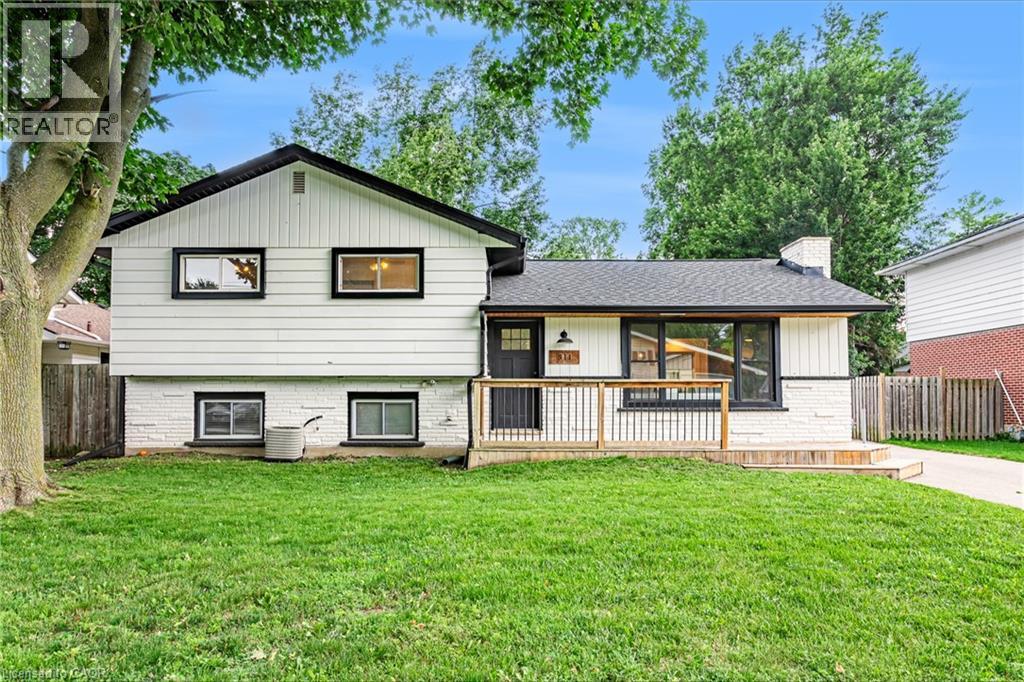
Welcome to 811 Hughson Street, Woodstock, located on a quiet, mature street in an established neighbourhood. This well-maintained three-level backsplit offers 3 bedrooms, 2 bathrooms, and a functional layout with plenty of space throughout. The bright, open-concept main floor features modern finishes and an updated kitchen highlighted by an impressive 9-foot island, providing plenty of space for cooking, entertaining, and everyday living. Generously sized bedrooms offer comfortable living space, while the finished lower level provides additional room for a family room, home office, or recreation area and features its own separate staircase and entrance, adding extra flexibility to the home. Complete with a detached garage and a great layout, this move-in-ready home is a fantastic opportunity in a desirable Woodstock neighbourhood. (id:15069)
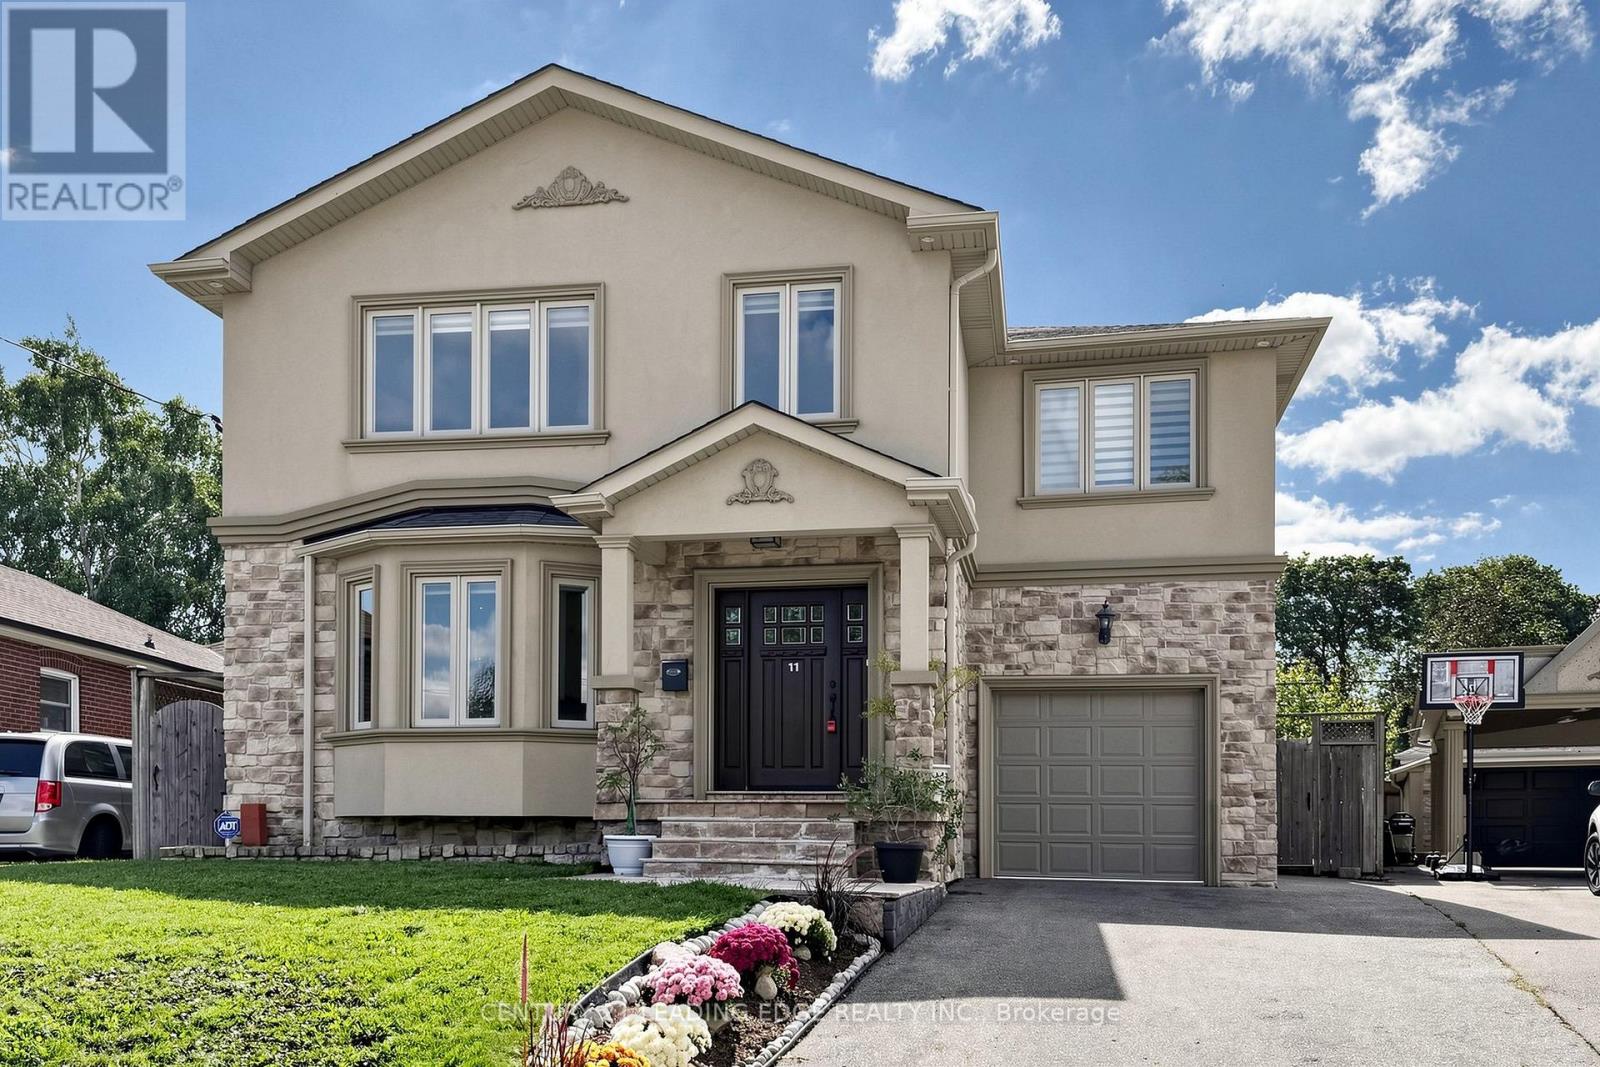
Welcome to this well built four-bedroom dream home, featuring over 4,000 sq. ft. of living space in the heart of Wexford. 3025 Sqft Above ground.The main floor impresses with a grand foyer, Crown molding,pot lights & hardwood floor throughout, a combined living and formal dining room with a 9-foot ceiling and bay window, and a spaciouce powder room. Step into the grand family kitchen with Custom solid wood cabinets, stainless steel appliances, granite countertop and a breakfast bar and table area with walks out to the large backyard. Spaciouce private family room overlooks the backyard, gas fireplace large windows for natural light. Solid Oak open-riser stairs leading to the second floor, New roof 2026, Skylight for natural light. Spacious 4 bedrooms, hardwood floors throughout, including a primary suite with a walkin closet and a 5-piece ensuite, solid wood vanity. 2nd bedroom with 3 piece ensuite bathroom and walk-in closet. 3rd and 4th bedroom with Jack and Jill 5-piece bathroom. Professionally finished basement boasts a separate entrance, above ground windows, high ceiling, an oversized bedroom with above ground windows and gas fireplace. 2nd bedroom with window. large functional solid wood kitchen cabinets with a peninsula for breakfast area and living space ideal for an in-law suite. Long 3 car spaces driveway leading to the 1 car garage. Enjoy the massive, 60-foot-wide backyard with stone patio, all while being just steps from public transportation, great schools, and shopping, with a short drive to the Don Valley Parkway and Highway 401. (id:15069)
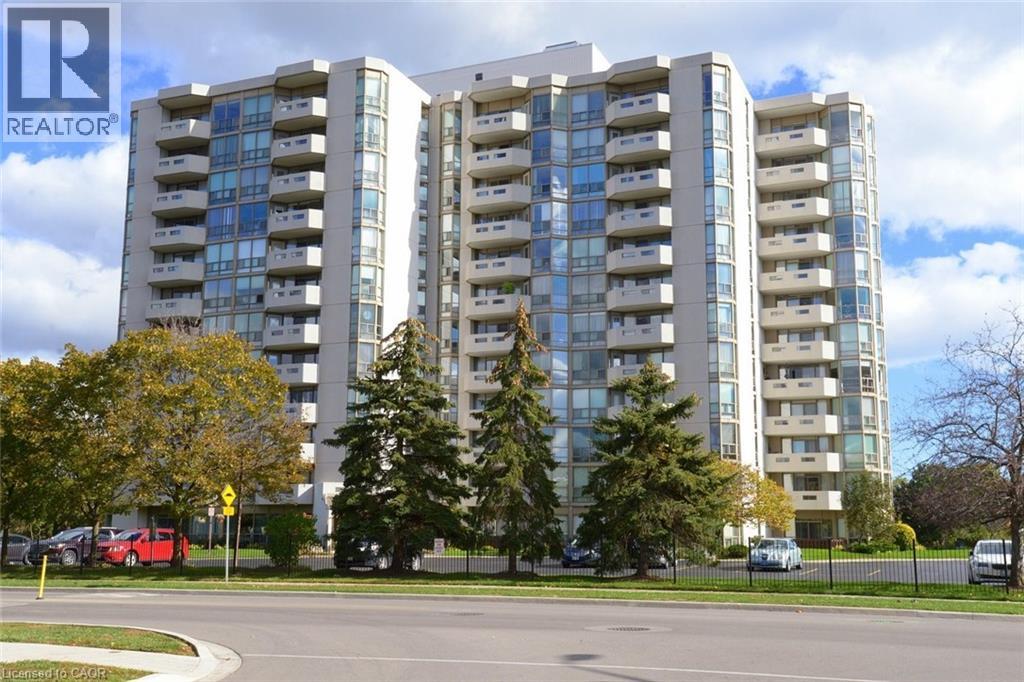
Welcome to effortless living in an established Burlington community where comfort, convenience and connection come together beautifully. This inviting 2 bed/2 bath condo offers the perfect opportunity to enjoy and relax. Enjoy this low maintenance lifestyle without giving up space or amenities you love. This thoughtful layout with 2 beds with a split bedroom layout and 2 full baths provides an ideal setting for everyday living, entertaining friends or welcoming family and guests. Not to mention the LIFESTYLE. Residents enjoy an impressive collection of building amenities - indoor pool workshop, library, golf simulator. Stay active with a swim, spend time on a few projects, get lost in a good book or enjoy the wonderful sense of community that makes this building feel like home. Rumour has it that you can catch a spectacular sunset from the spacious balcony. Located close to shops, restaurants, parks, recreation, transportation and everyday conveniences. You'll have everything you need, just moments away! This is more than a condo, it is an opportunity to embrace a vibrant, social and carefree lifestyle. Pop by to see why this welcoming Burlington community could be a perfect next chapter. (id:15069)
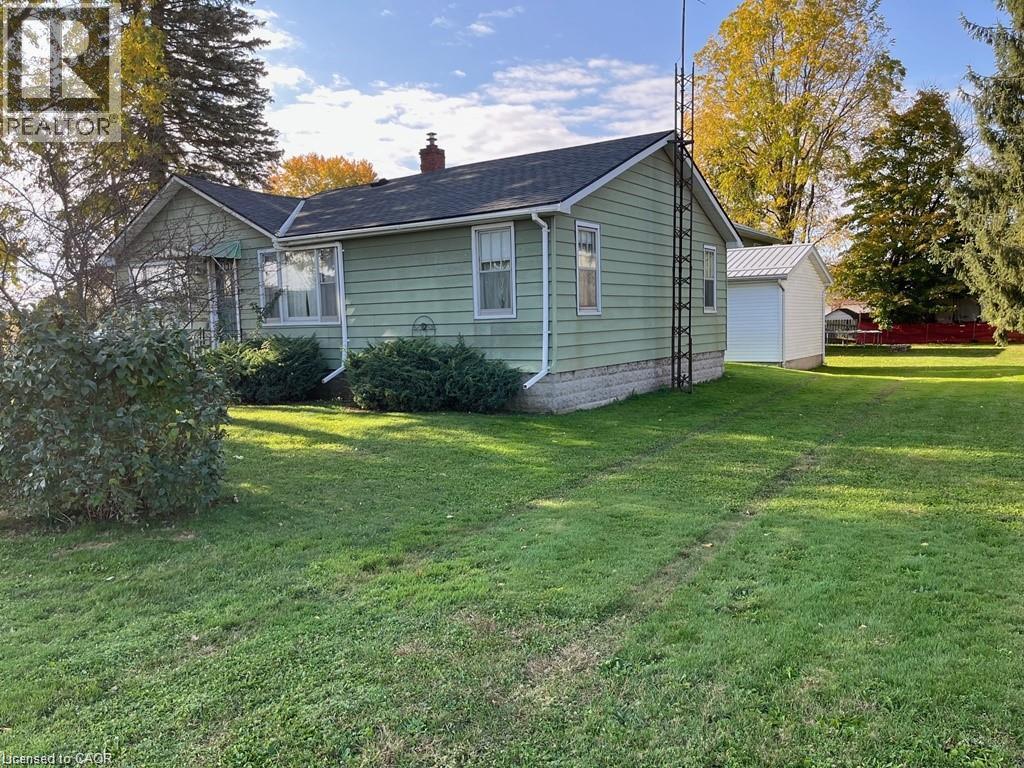
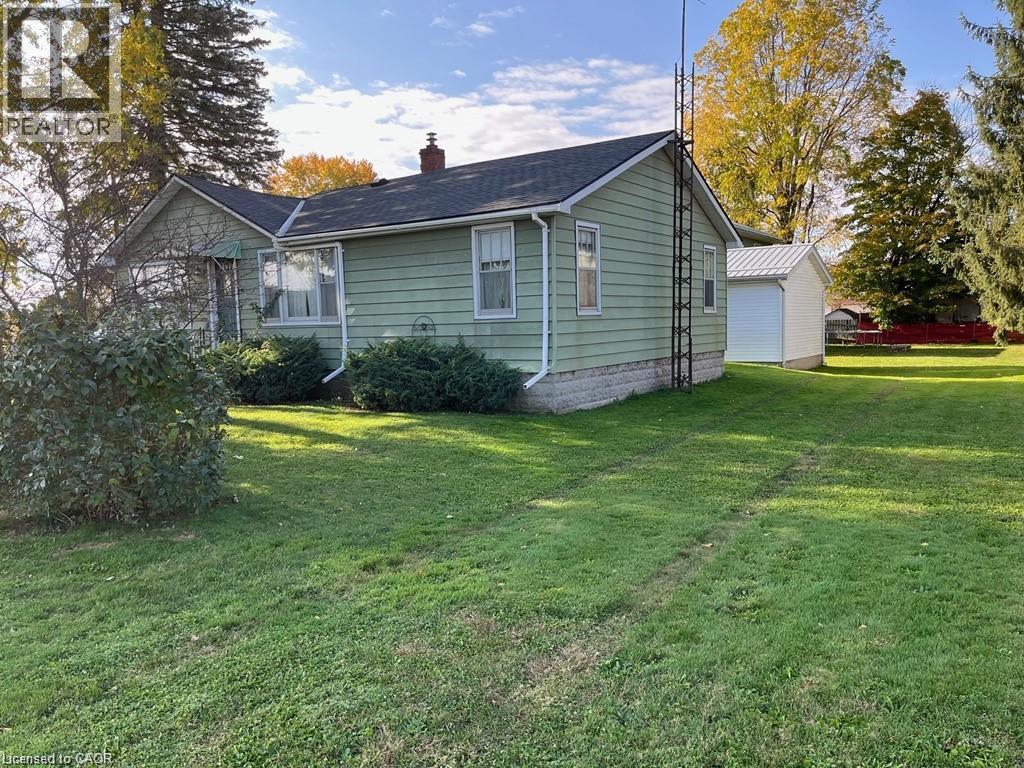
Excellent multi-family property in the farming community of Langton. A huge opportunity for any investors or to keep your family nearby. Multiple of uses. You can rent out the duplex and the home, or live in one and rent out the others. Currently the duplex is partially rented leaving the upper apartment available for you to use for yourself, a family member or to rent out at the rental amount that you want to receive. The duplex's lower unit has a 1 bedroom and 1 bath, and is rented on a month to month basis for $900. per month. Rent includes heat and hydro. Appliances in lower unit belong to the tenant. The upper unit has 2 bedrooms and 1 bath plus a workshop/garage below and is currently vacant. The single family home is vacant and has 3 bedrooms and 1 1/2 baths. All appliances and any chattels included with the property are being sold as is, where is. The duplex and the home have separate septic systems and one sandpoint (well) services both buildings. Langton is central to Tillsonburg, Simcoe and Delhi, and of course Lake Erie. Think about what you could do with this property. The opportunities are endless! (id:15069)
Excellent multi-family property in the farming community of Langton. A huge opportunity for any investors or to keep your family nearby. Multiple of uses. You can rent out the duplex and the home, or live in one and rent out the others. Currently the duplex is partially rented leaving the upper apartment available for you to use for yourself, a family member or to rent out at the rental amount that you want to receive. The duplex's lower unit has a 1 bedroom and 1 bath, and is rented on a month to month basis for $900. per month. Rent includes heat and hydro. Appliances in lower unit belong to the tenant. The upper unit has 2 bedrooms and 1 bath plus a workshop/garage below and is currently vacant. The single family home is vacant and has 3 bedrooms and 1 1/2 baths. All appliances and any chattels included with the property are being sold as is, where is. The duplex and the home have separate septic systems and one sandpoint (well) services both buildings. Langton is central to Tillsonburg, Simcoe and Delhi, and of course Lake Erie. Think about what you could do with this property. The opportunities are endless! (id:15069)
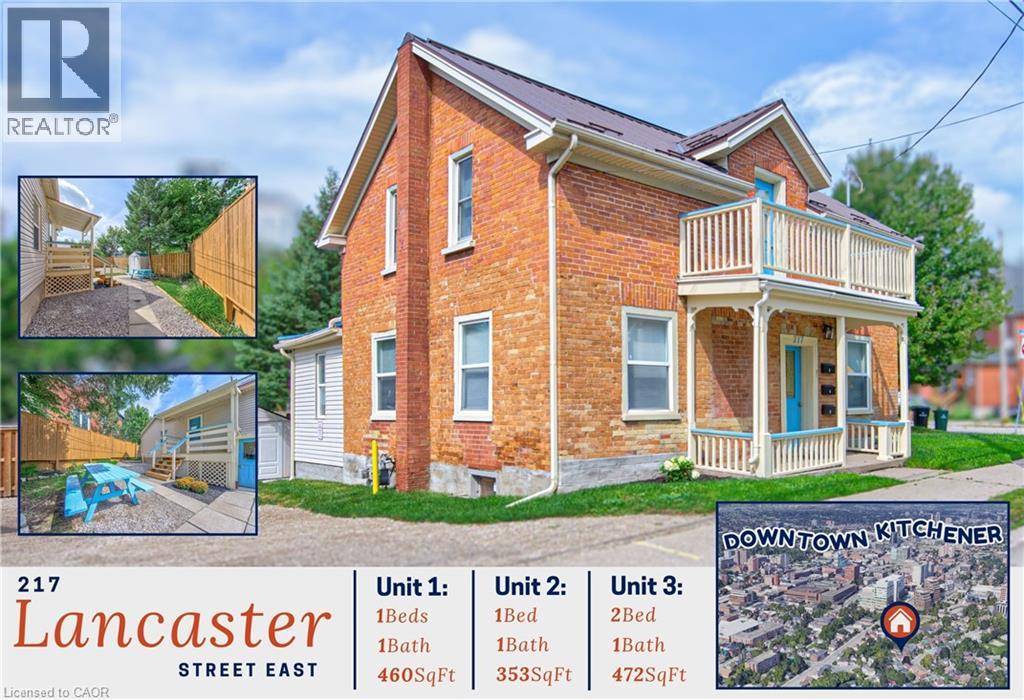
Character, flexibility and a prime Central Frederick location come together in this distinctive triplex with over 1800 sq ft of living space, where a classic red-brick exterior, covered front porch and cheerful blue accents create instant curb appeal. Unit 1 welcomes you from the rear porch into an inviting eat-in kitchen, where wood-plank floors and an exposed brick wall add warmth and character. The wood flooring continues into the living room, with access to a 4-pc bath, while French doors open to the bedroom with generous closet and secondary access to the main foyer. Unit 2 offers a versatile layout with a separate kitchen and 4-pc bath; one room is ideal as a living area, while the other enjoys its own exterior entrance to a partially fenced yard. Upstairs, Unit 3 spans the second floor with 2 well-sized bedrooms, a 4-pc bath, a spacious hall with storage potential, and an open kitchen and dining/living area beneath charming sloped ceilings. The hall also opens to a south-facing balcony, a great spot to enjoy morning coffee or evening air. A shared unfinished basement provides laundry, utility space and additional storage potential, while the large gravel driveway, refreshed landscaping, fencing and patio space add everyday practicality. A metal roof is another welcome exterior feature. Set in the heart of Central Frederick, this is a neighbourhood where historic streets, mature trees & a strong sense of community meet urban convenience. Downtown Kitchener is just minutes away, putting the Kitchener Market, Centre In The Square, Central Library, restaurants, cafés and local shops within easy reach. Victoria Park, LRT service and the Kitchener GO station expand recreation and commuting options, while nearby St. Anne’s, Suddaby Public School and Cameron Heights Collegiate add further appeal. Whether you’re building your portfolio or looking for a property with multiple living options, this property offers character, versatility & location in equal measure. (id:15069)
Welcome to a rare opportunity in one of Welland's most prestigious family neighbourhoods! Located on the border of Fonthill, this impeccably maintained brick home offers the privacy and setting families are looking for-all within a highly regarded school catchment and just minutes from Niagara College, Hwy 406, the YMCA, shopping, and so much more. Custom built by Grant Anger in 1989 and lovingly cared for by its original owners, this 4-bedroom, 2.5-bath home sits on a large, mature lot with no rear neighbours. Inside, quality craftsmanship is evident throughout, with custom Royal Imperial Oak cabinetry by Elmwood Kitchens, premium White Ash hardwood flooring and spacious principal rooms designed for both everyday living and entertaining. The generous primary suite provides a private retreat complete with a spa-like ensuite and spacious walk-in closet. Step outside and prepare to fall in love with the backyard. Designed for unforgettable summers, the professionally landscaped and terraced grounds create a private oasis centred around an impressive 16' x 40' Malibu inground pool. There's plenty of space to swim, entertain, unwind or simply enjoy the peaceful surroundings while enjoying time with family and friends. Many thoughtful updates have been done to the home including triple-glazed Solar 60 Argon windows, newer insulated steel exterior doors, lever-style door handles throughout, a 96% efficient two-stage variable-speed furnace, 20 SEER central air conditioner, as well as an extra deep double car garage for extra space and storage. This special home that has been cherished by the same owners since the day it was built-a place that has been thoughtfully cared for, improved and enjoyed for more than 35 years. Now it's ready for a new family to make it their own, create lasting memories and continue its heartwarming story for years to come. (id:15069)
Welcome to this beautifully appointed Elora home, perfectly suited for today's family! This spacious 4-bedroom, 4-bathroom two-storey offers plenty of room to live, work and grow, with a finished basement providing even more valuable living space. The main floor features a dedicated home office, ideal for working from home. Enjoy 4-car parking and a great family-friendly neighbourhood just minutes from Elora's shops, restaurants, schools and parks. A wonderful opportunity to enjoy everything Elora has to offer! (id:15069)
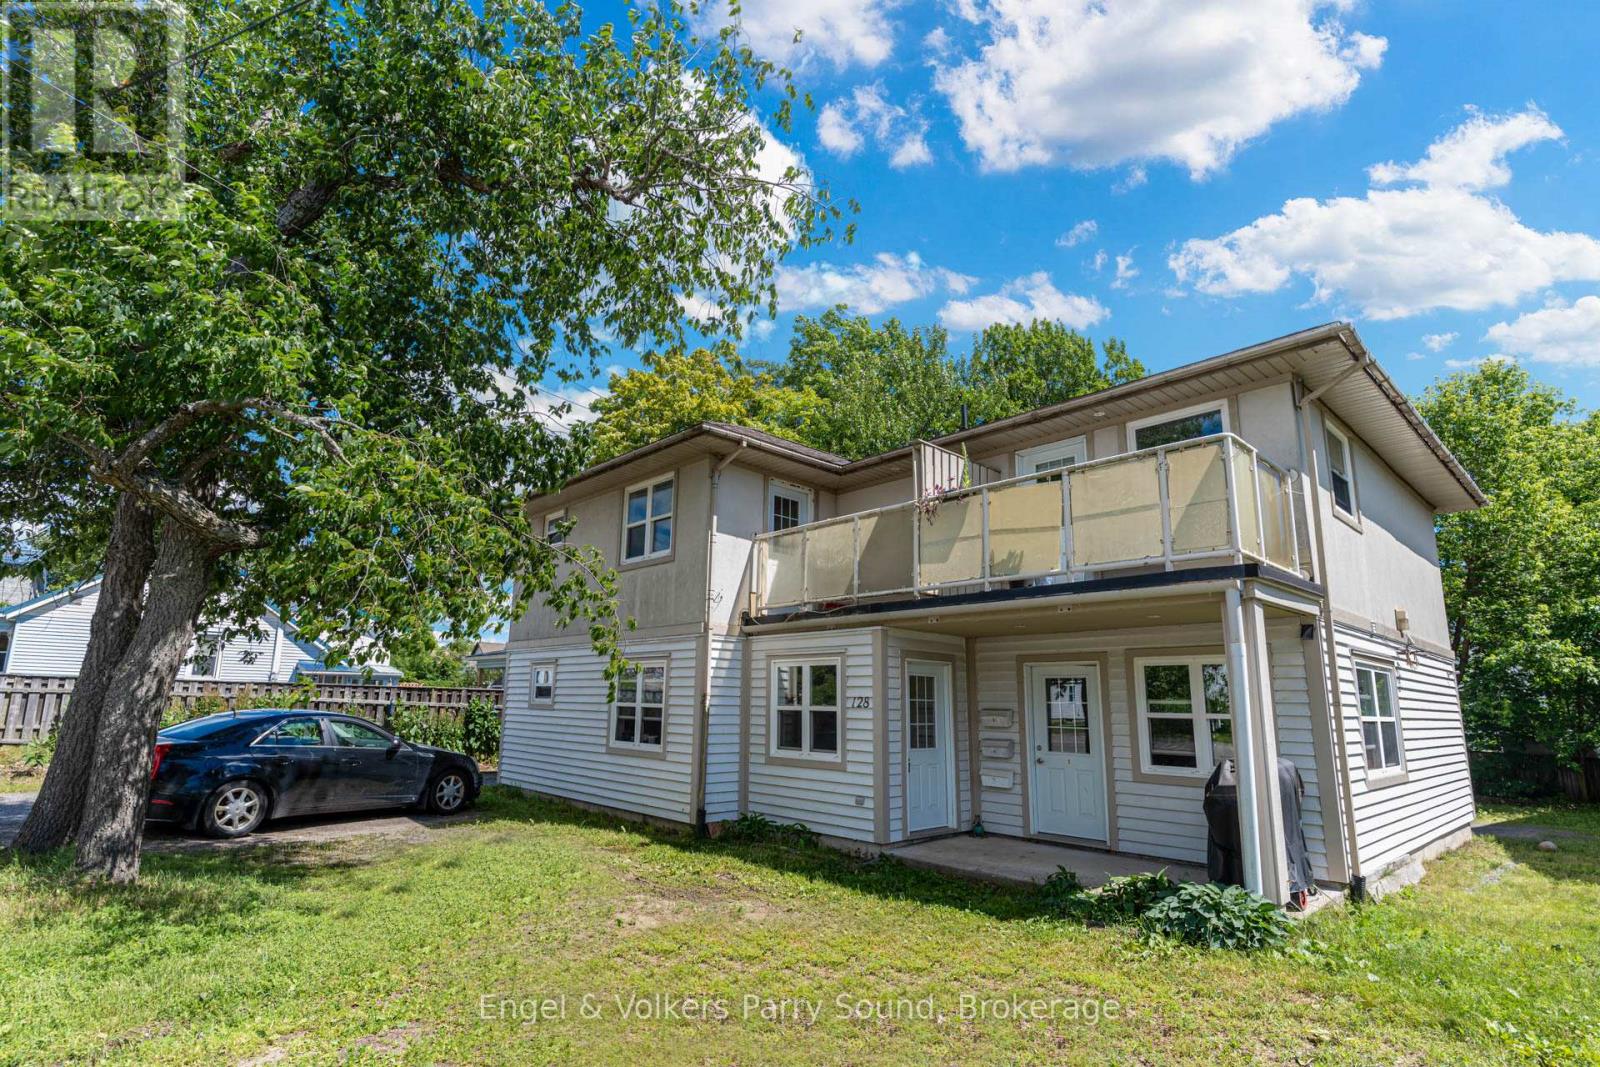
Turnkey Triplex Investment in Prime Parry Sound Location - Welcome to 128 Isabella Street, a rare opportunity to acquire a fully leased triplex located just steps from the new Parry Sound High School and minutes from local amenities. Purpose-built in 2005, this modern and well-maintained property features three spacious two-bedroom units, each offering approximately 900 square feet of comfortable living space. With two ground-level units and one upper-level unit, the layout provides both privacy and convenience for tenants. Each unit is separately metered for hydro, allowing for simplified utility management and improved efficiency. Ample on-site parking adds to tenant appeal and ease of access. Currently generating consistent rental income with all units leased, this property delivers immediate cash flow and long-term investment security. Whether you're a seasoned investor or just starting to build your portfolio, 128 Isabella Street represents a smart, low-maintenance opportunity in one of Parry Sounds most desirable neighbourhoods close to schools, green spaces and the natural beauty of Georgian Bay. (id:15069)
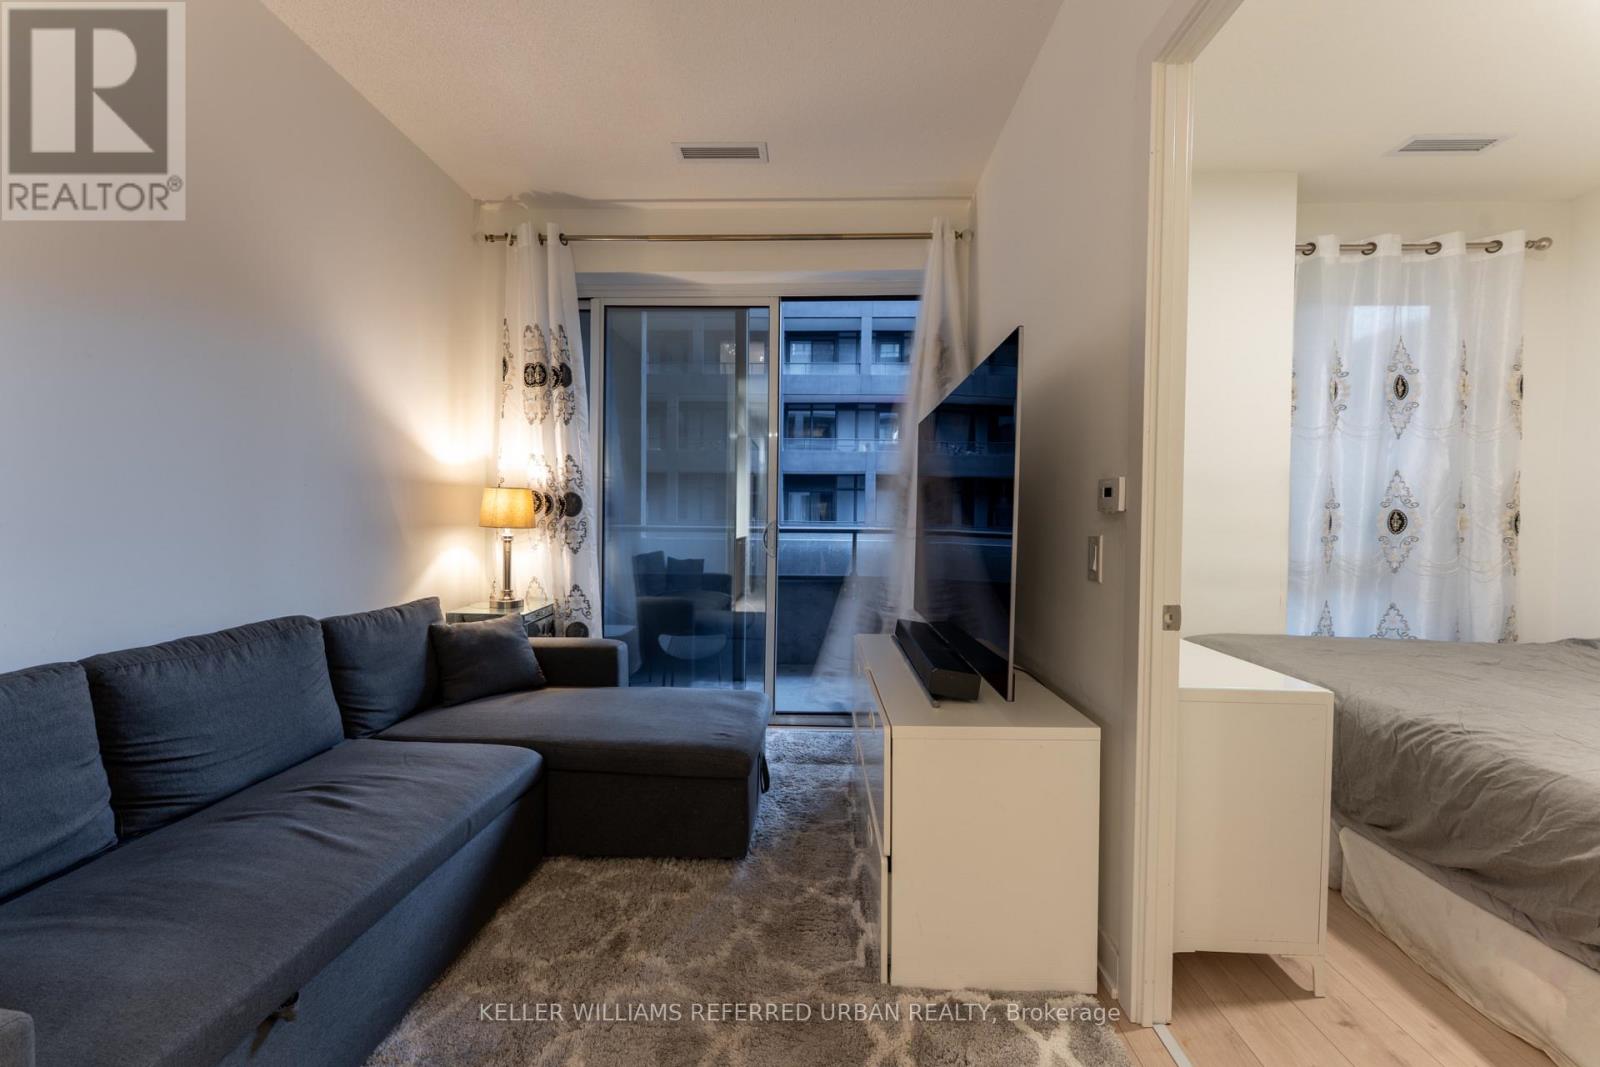
***PRICED TO SELL!*** Bright and modern one-bedroom suite at West Condos by Aspen Ridge in the heart of King West. Offering approximately 480 sq. ft. of interior space plus a 180 sq. ft. private outdoor area, this home features floor-to-ceiling windows and an open-concept layout filled with natural light. Enjoy 24-hour concierge service, fitness and yoga facilities, lounge, billiards and games areas, party and dining spaces, a rooftop barbecue terrace and a pet spa. Steps to STACKT Market, Farm Boy, The Well, neighbourhood restaurants, cafés and shops, with convenient access to TTC transit, parks and waterfront trails. (id:15069)