
206 - 9 Tecumseth Street Toronto, Ontario M5V 0S5

1 Bedroom
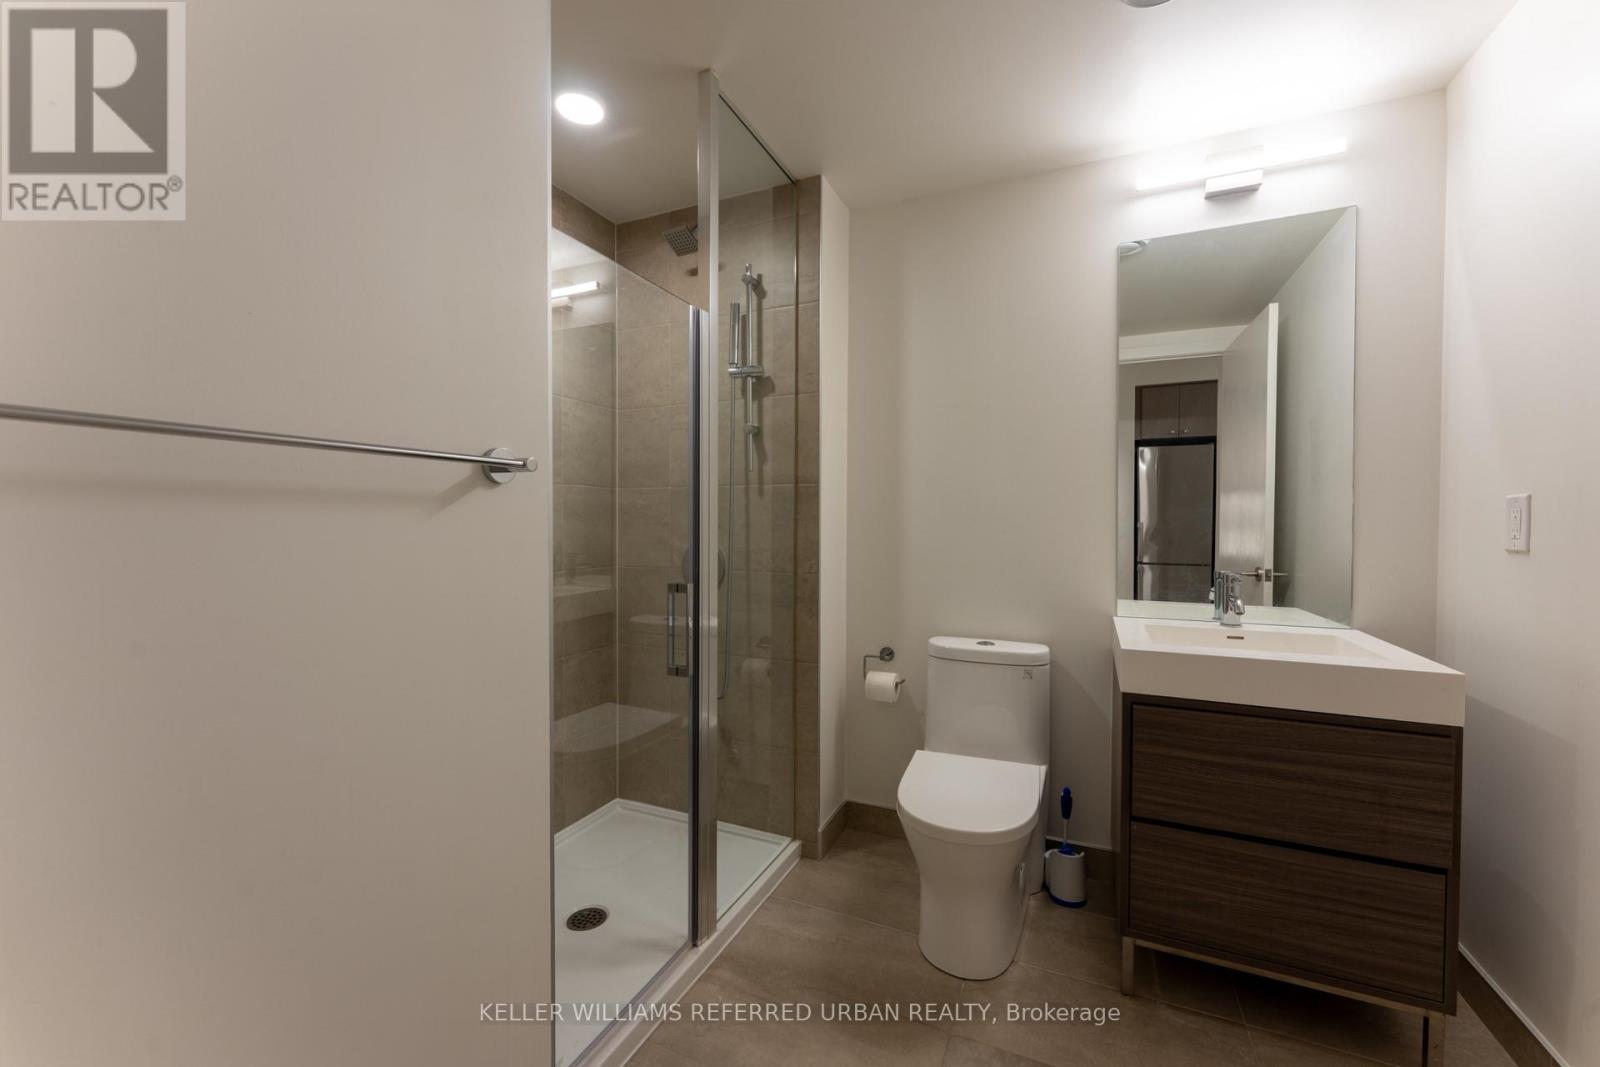
1 Bathroom
0 - 499 sqft
Central Air Conditioning
Coil Fan
$399,900Maintenance, Insurance, Common Area Maintenance
$512.99 Monthly
Maintenance, Insurance, Common Area Maintenance
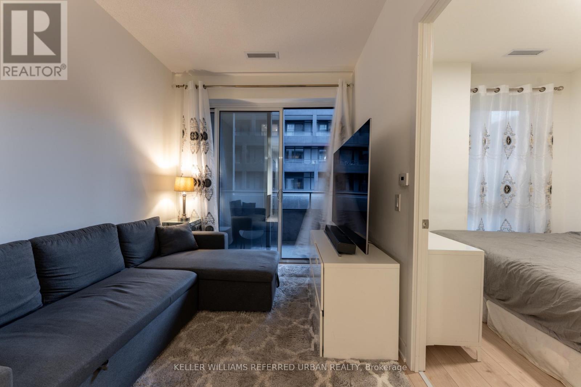
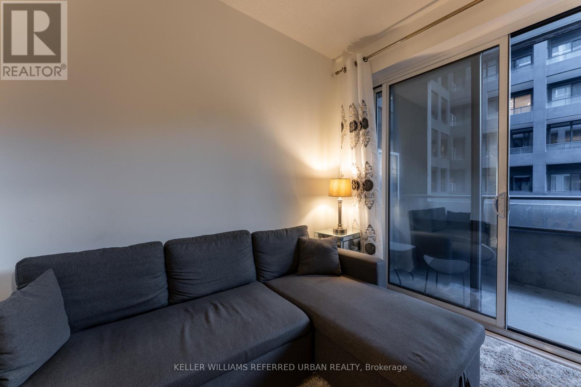
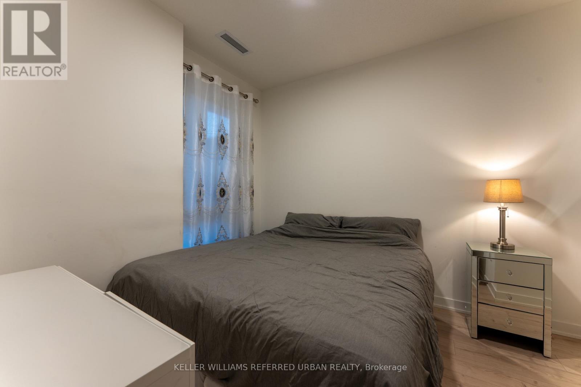
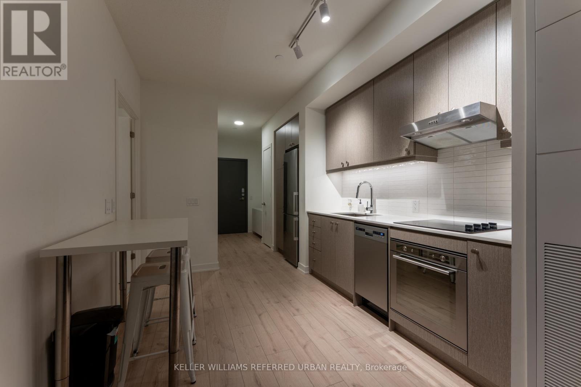
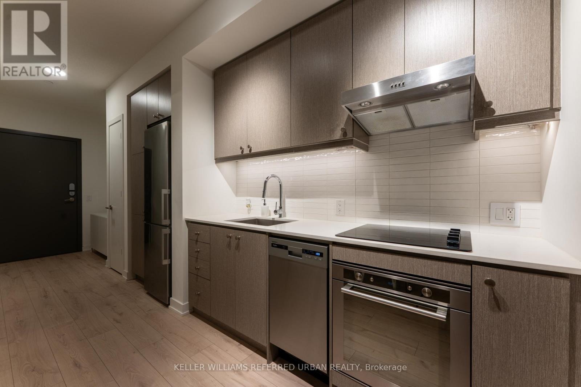
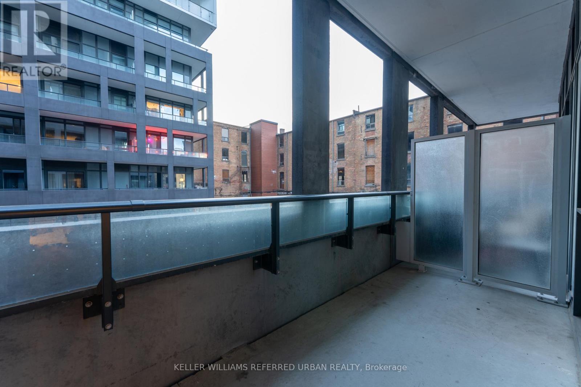
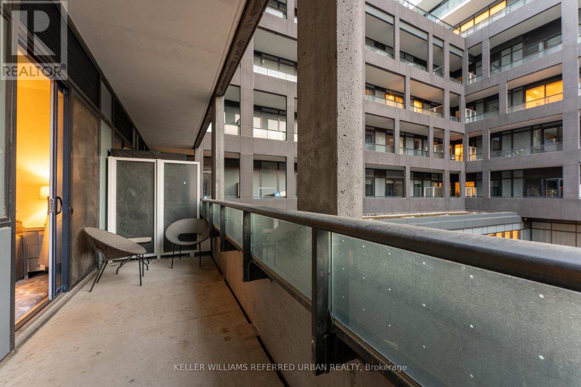
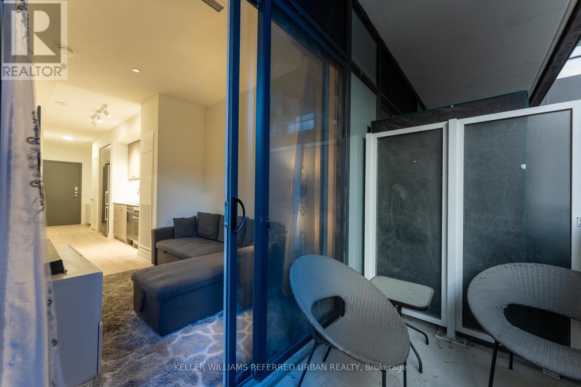
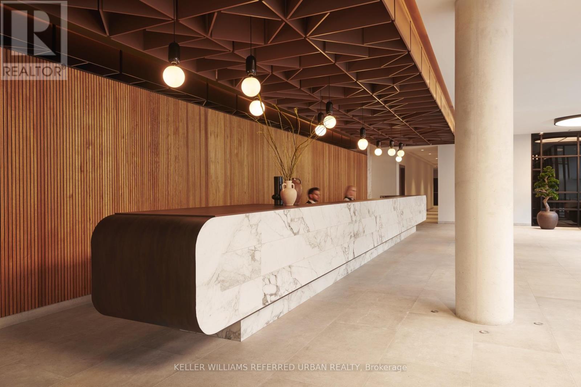
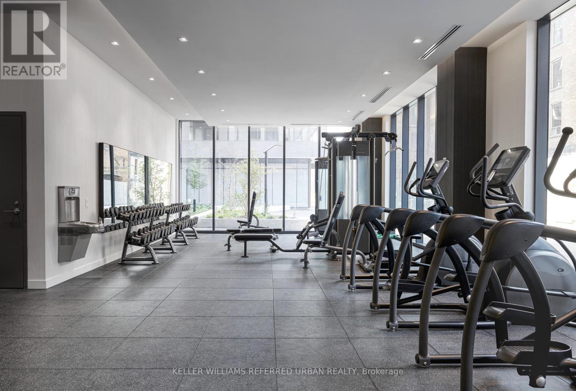
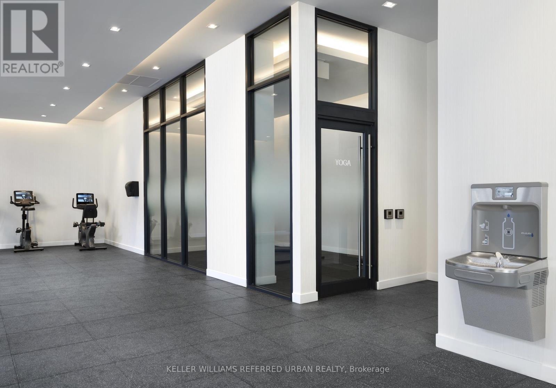
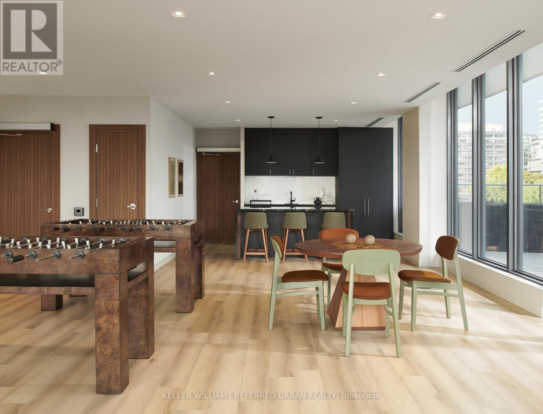
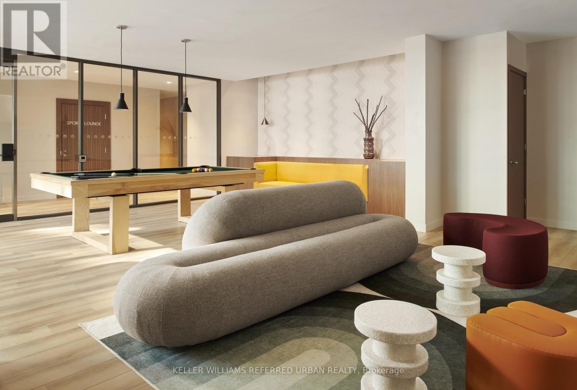
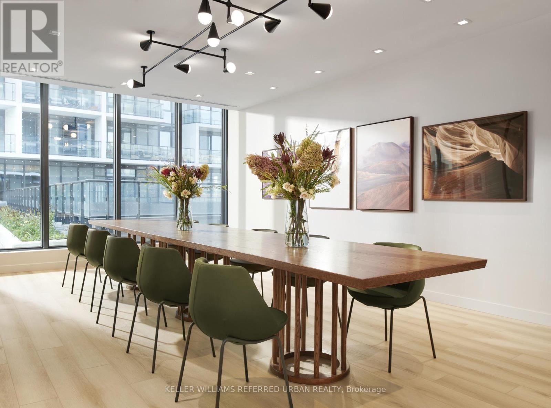
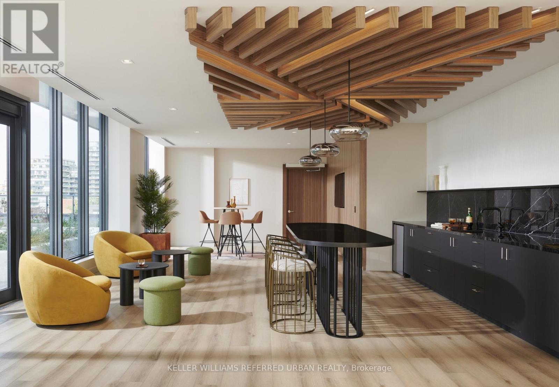
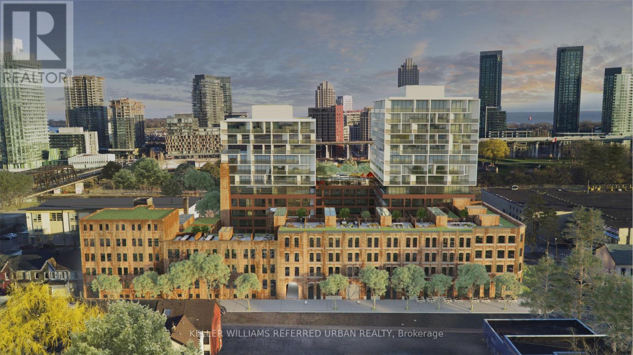
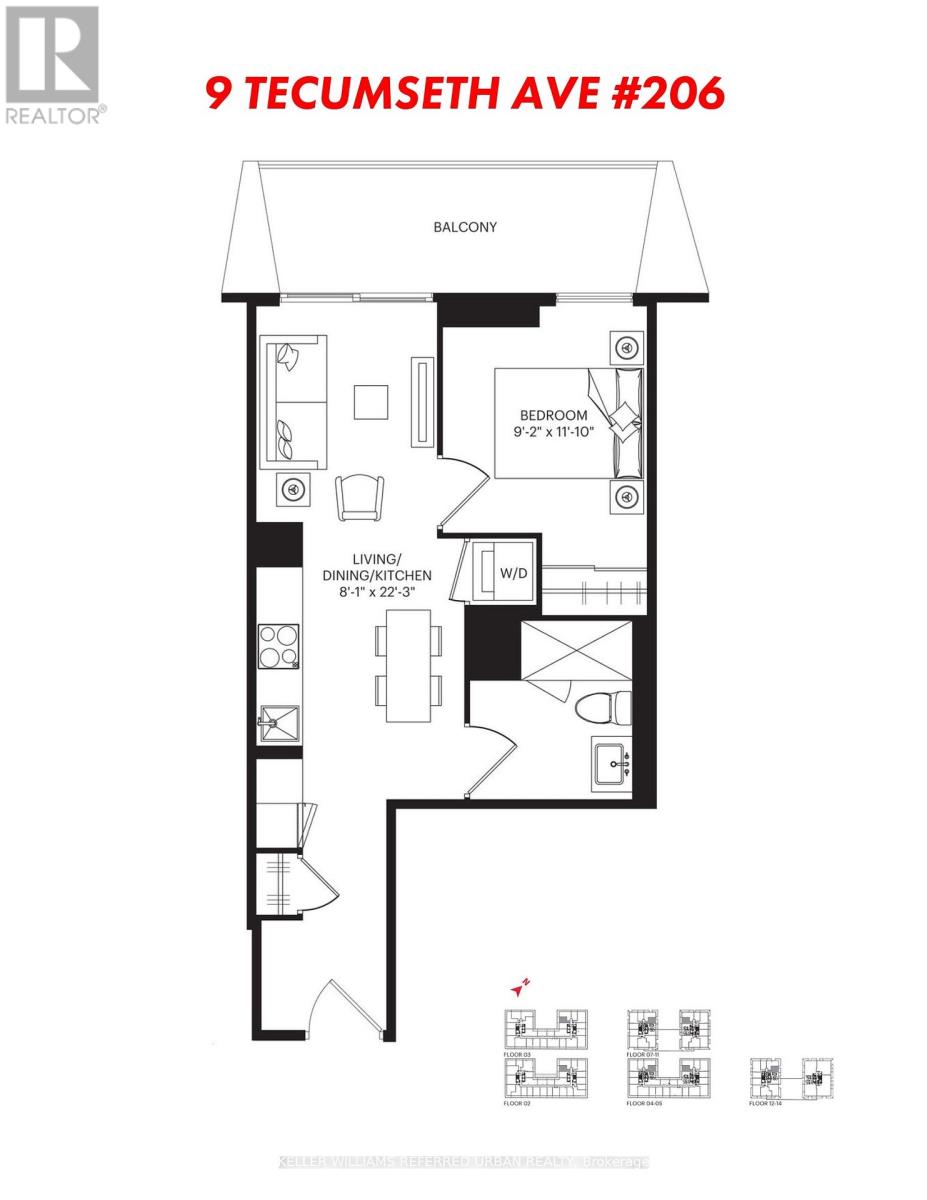
$512.99 Monthly***PRICED TO SELL!*** Bright and modern one-bedroom suite at West Condos by Aspen Ridge in the heart of King West. Offering approximately 480 sq. ft. of interior space plus a 180 sq. ft. private outdoor area, this home features floor-to-ceiling windows and an open-concept layout filled with natural light. Enjoy 24-hour concierge service, fitness and yoga facilities, lounge, billiards and games areas, party and dining spaces, a rooftop barbecue terrace and a pet spa. Steps to STACKT Market, Farm Boy, The Well, neighbourhood restaurants, cafés and shops, with convenient access to TTC transit, parks and waterfront trails. (id:15069)
Property Details
| MLS® Number | C13866942 |
| Property Type | Single Family |
| Community Name | Niagara |
| Community Features | Pets Allowed With Restrictions |
| Features | Balcony, In Suite Laundry |
Building
| Bathroom Total | 1 |
| Bedrooms Above Ground | 1 |
| Bedrooms Total | 1 |
| Amenities | Recreation Centre, Exercise Centre, Visitor Parking, Security/concierge, Party Room |
| Appliances | Dishwasher, Dryer, Hood Fan, Stove, Washer, Window Coverings, Refrigerator |
| Basement Type | None |
| Cooling Type | Central Air Conditioning |
| Exterior Finish | Concrete |
| Flooring Type | Hardwood, Concrete |
| Heating Fuel | Natural Gas |
| Heating Type | Coil Fan |
| Size Interior | 0 - 499 Sqft |
| Type | Apartment |
Parking
| Underground | |
| Garage |
Land
| Acreage | No |
Rooms
| Level | Type | Length | Width | Dimensions |
|---|---|---|---|---|
| Flat | Living Room | 2.46 m | 6.78 m | 2.46 m x 6.78 m |
| Flat | Dining Room | 2.46 m | 6.78 m | 2.46 m x 6.78 m |
| Flat | Kitchen | 2.46 m | 6.78 m | 2.46 m x 6.78 m |
| Flat | Primary Bedroom | 2.79 m | 3.61 m | 2.79 m x 3.61 m |
| Flat | Other | 0.01 m | 0.01 m | 0.01 m x 0.01 m |
https://www.realtor.ca/real-estate/30369830/206-9-tecumseth-street-toronto-niagara-niagara
Contact Us
Contact us for more information

This REALTOR.ca listing content is owned and licensed by REALTOR® members of The Canadian Real Estate Association
The trademarks REALTOR®, REALTORS®, and the REALTOR® logo are controlled by The Canadian Real Estate Association (CREA) and identify real estate professionals who are members of CREA. The trademarks MLS®, Multiple Listing Service® and the associated logos are owned by The Canadian Real Estate Association (CREA) and identify the quality of services provided by real estate professionals who are members of CREA. The trademark DDF® is owned by The Canadian Real Estate Association (CREA) and identifies CREA's Data Distribution Facility (DDF®)
October 06 2026 04:00:45
Toronto Regional Real Estate Board
Keller Williams Referred Urban Realty