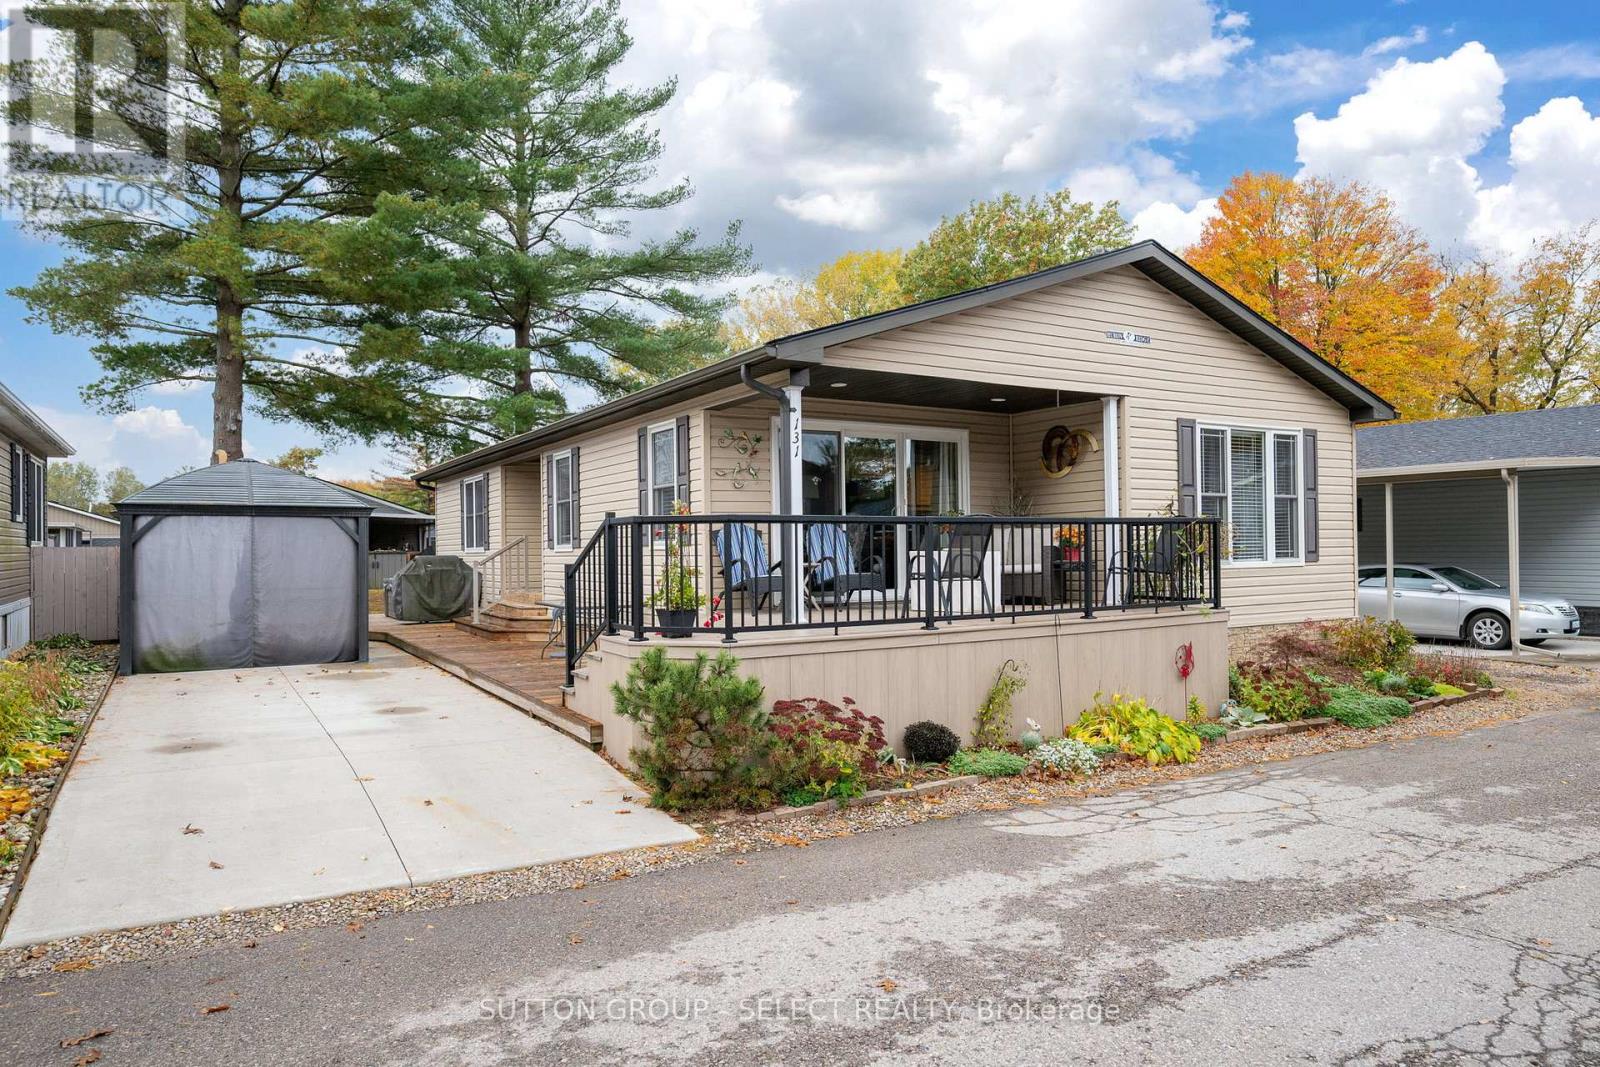
This beautifully appointed 1300 square-foot home is your gateway to an active, maintenance-free retirement lifestyle nestled within a quiet, park-like community. Designed for effortless living, this residence features a durable concrete driveway and a low-maintenance exterior, allowing you to spend more time enjoying life. Inside, you'll find generously sized rooms, a private ensuite bathroom, and a large utility/storage laundry room. The heart of the home is the bright, freshly painted kitchen, which boasts an open-concept layout perfect for entertaining. Adding to its appeal, the property uniquely benefits from a community easement behind it, granting you a significantly bigger rear yard with mature trees. The true appeal of this home is the exceptional resort-style community just outside your door. You'll join a friendly neighborhood that waves hello and offers fantastic amenities, including an inground heated pool, and a large community building that serves as the social hub. The clubhouse features a games room, gathering spots for larger parties, and classic activities like shuffleboard. The community's design encourages easy mobility; you can use a golf cart and enjoy the convenience and independence of cruising to the pool or to social events. If you've been searching for a blend of tranquility, social vibrancy, and low-stress living, this is your place to retire. (id:15069)
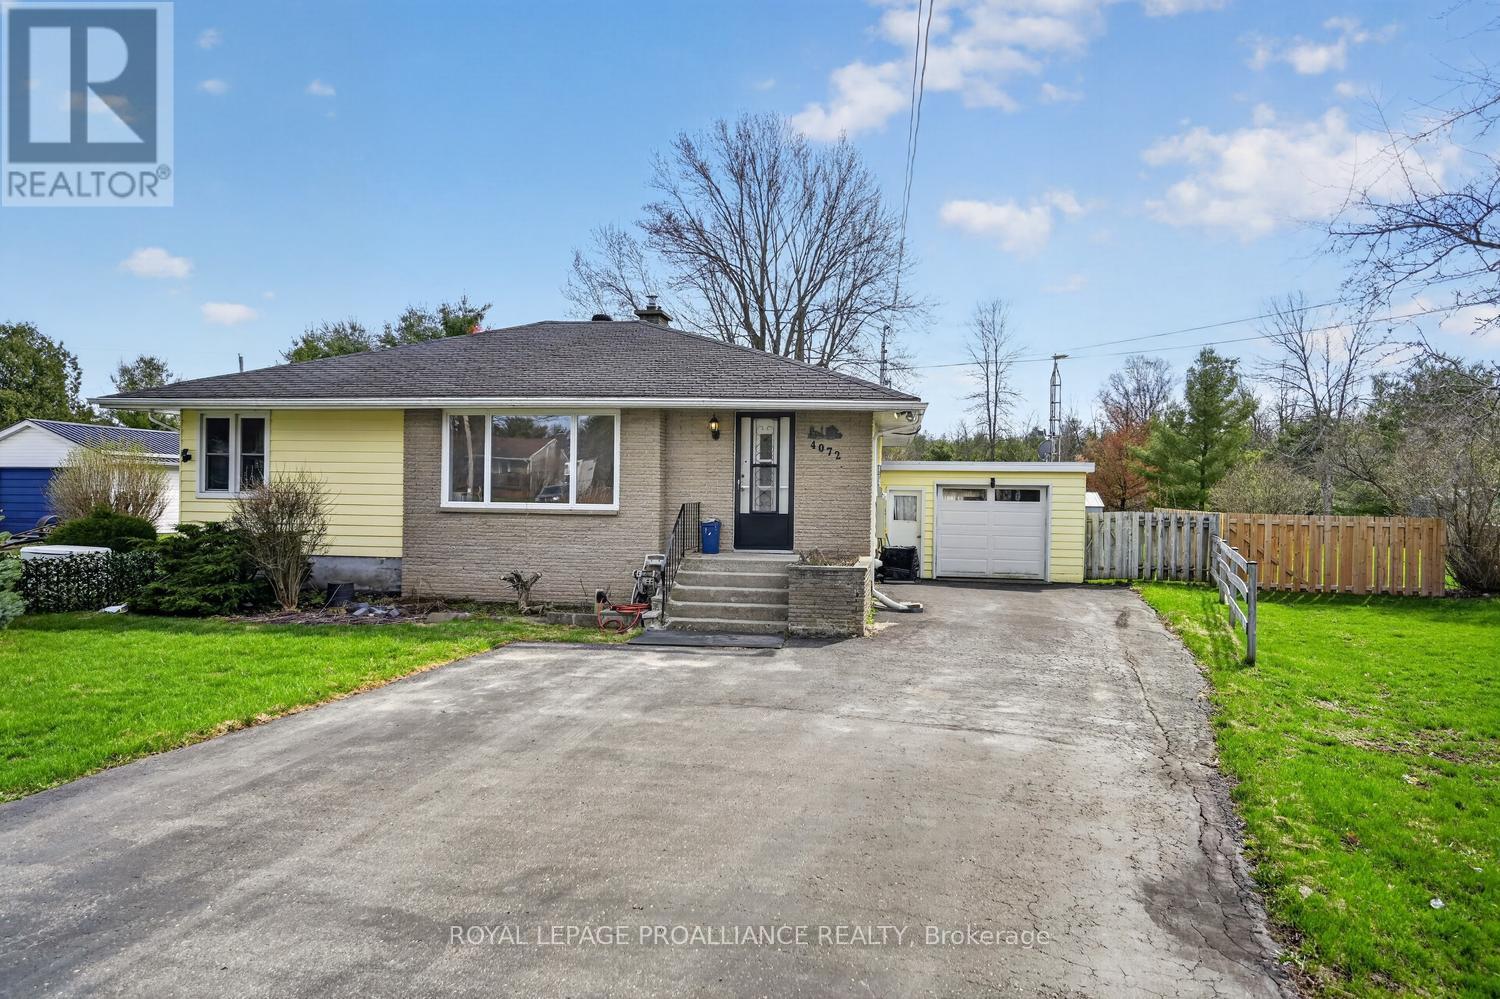
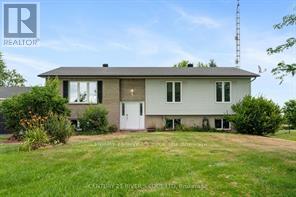
Move-in ready country living just minutes from town! Welcome to 4072 County Road 29. This well-maintained, 2-bedroom, 1-bath home, with an additional den/office, offers approximately 1,592 sq. ft. of living space and is an excellent option for first-time buyers or those looking to downsize. Ideally located just 5 minutes north of Brockville, the property offers convenient access to local amenities and Highway 401 for an easy commute.Upon entering, you are welcomed by a bright, open-concept living and dining area, creating a comfortable and functional space for everyday living. The main level also features a spacious eat-in kitchen with ample counter and cupboard space.At the rear of the home, a four-season sunroom and laundry area (added in 1970) provide additional living space and convenient access to the attached single-car garage, with the added benefit of inside entry to the home.Recent updates offer peace of mind, including new flooring throughout most of the home and an updated bathroom within the past two years. The septic system was inspected and pumped in October 2024. Additional features include a forced air natural gas furnace (2015), central air conditioning, UV water filtration system, Generac backup generator, paved driveway, and most windows replaced in 2015.All appliances are included, making this a truly move-in ready home in a desirable and accessible location. Lot size is 50 ft. x 150 ft. ... 1/4 acre. (id:15069)
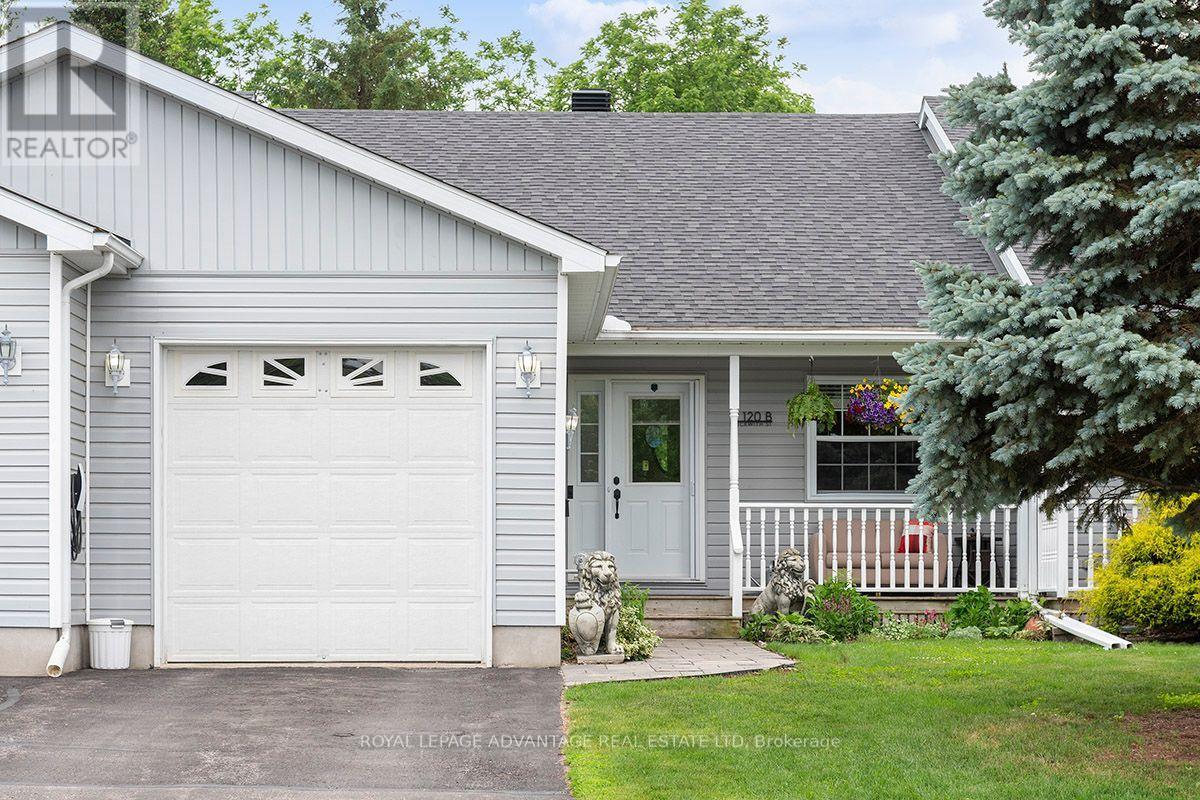
Spacious one floor 3 bed, 2 bath condo featuring private, fenced yard, 1 car attached garage and cozy front porch. The entire unit has been upgraded in the past 3 years including newly painted walls, hardwood flooring, lighting, a quartz kitchen countertop, backsplash and coffee bar. The furnace and hot water heater are brand new as is the porch leading to the back garden. The beautiful home is part of a 5-plex condo association, Condo fees are modest but snow removal, grass cutting and water/sewer are all covered by fees, The units are also well sound proofed. With easy access to Last Duel Park and the historic downtown of Perth these units rarely become available. Book now to see this move-in ready home. (id:15069)
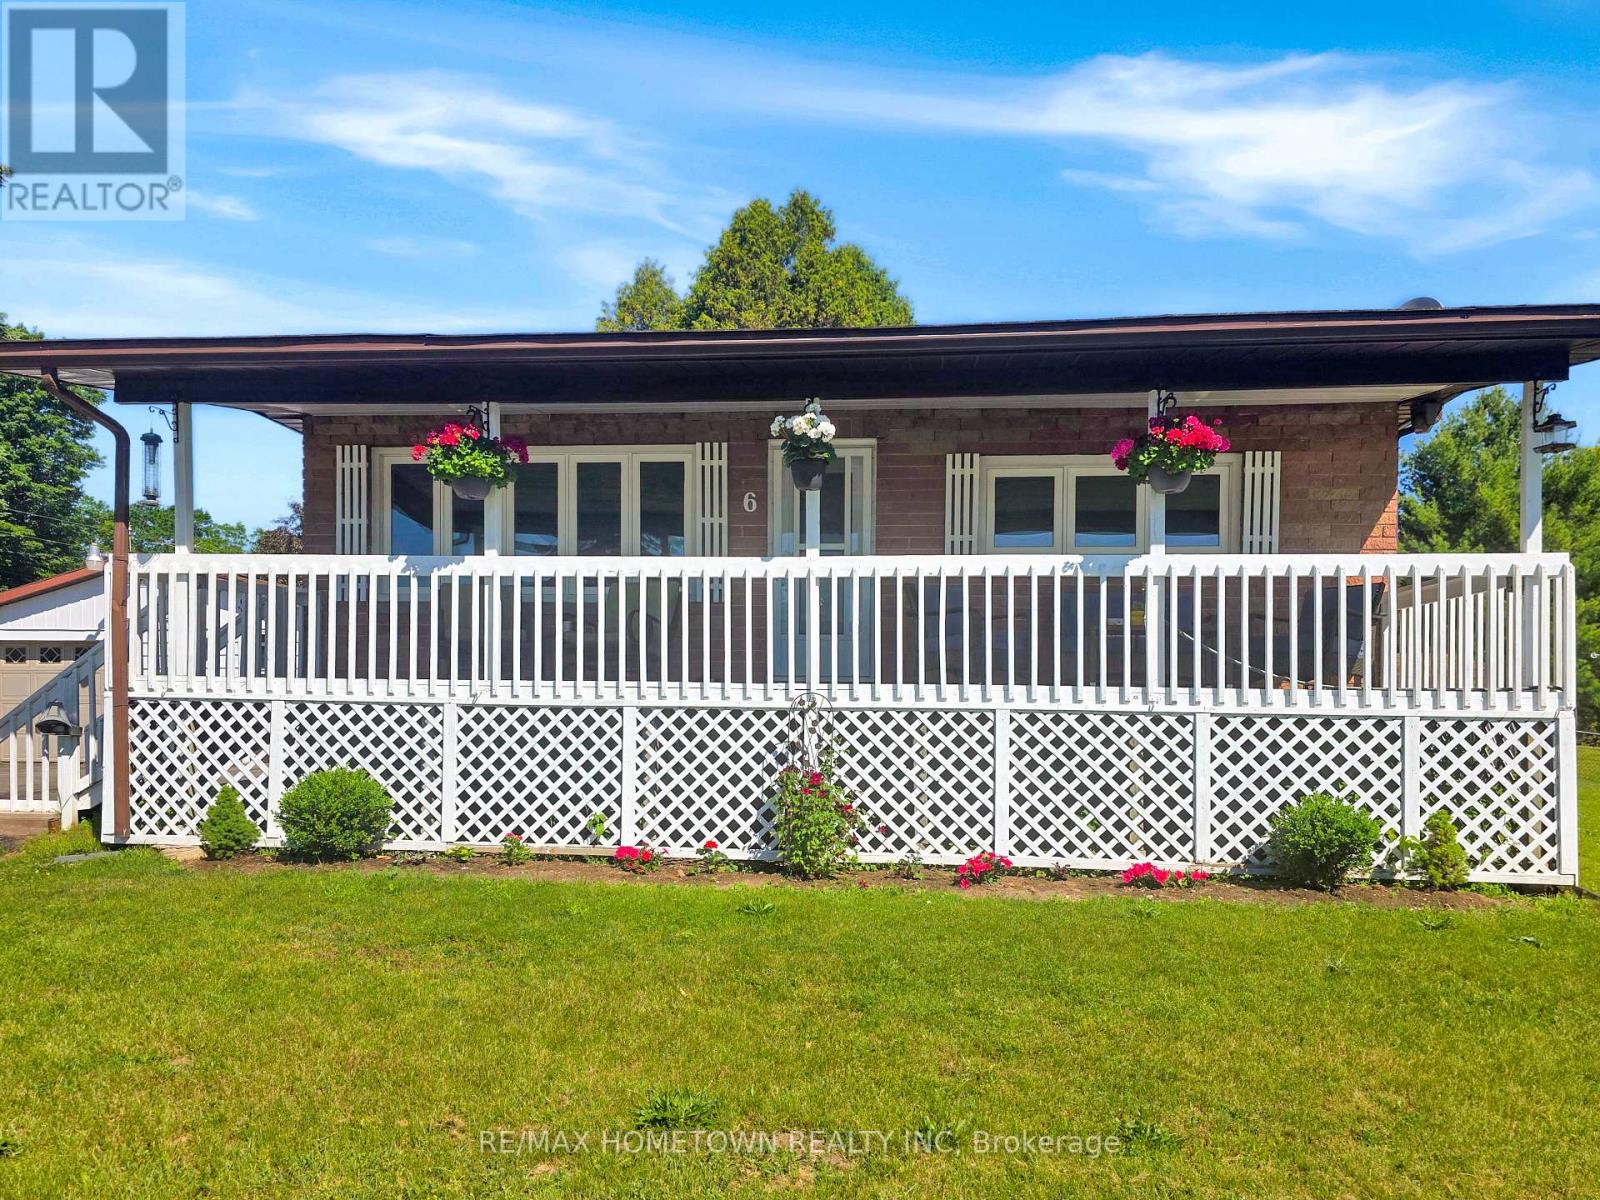
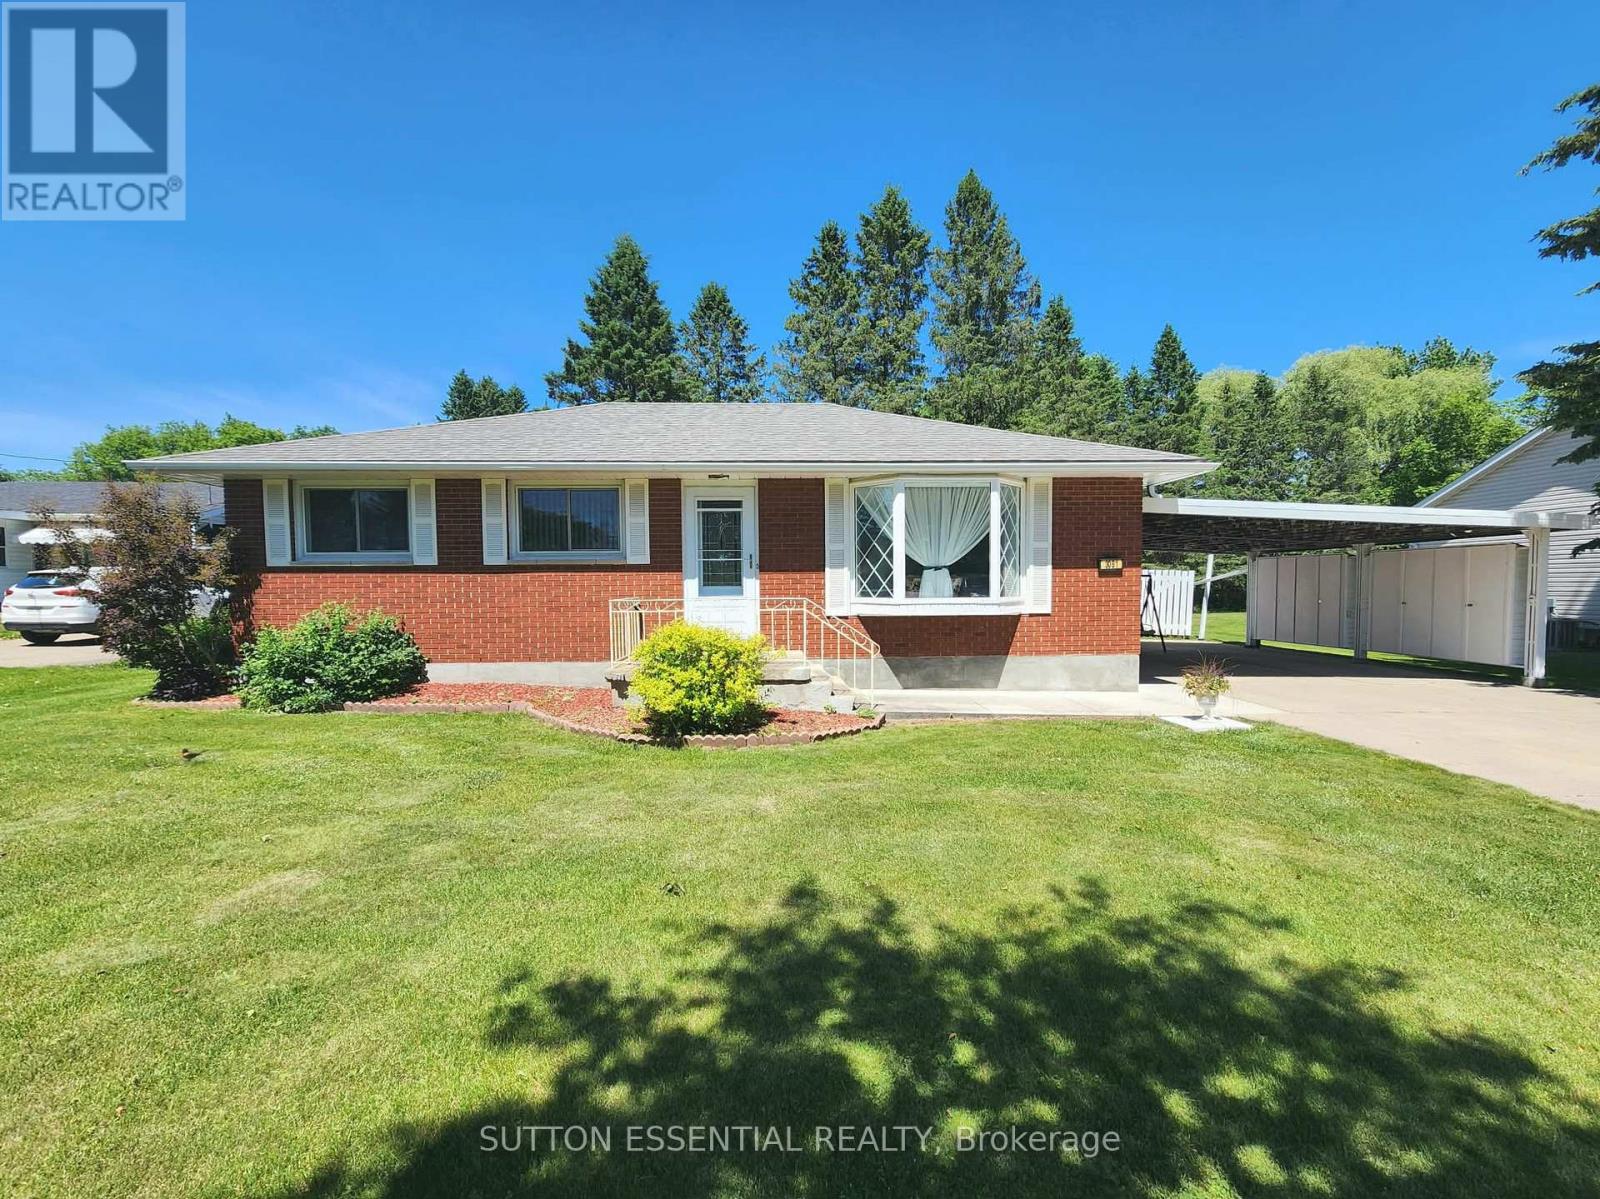
If you're looking to downsize or purchase your first home in a wonderful neighborhood, this could be the perfect fit. Conveniently located just a short drive to Brockville, Prescott, and Highway 401, you get both comfort and accessibility. This all-brick bungalow situated on a double lot hosts 3 bedrooms and 1 bathroom and offers the space you need for everyday living. Head up the front steps to the large covered veranda, a perfect spot to relax after a long day or enjoy the warmer months. Step inside to a bright and spacious living room that flows into an eat-in kitchen, creating a welcoming and functional layout. This level also features three bedrooms and a full bathroom. The lower level adds even more living space with a finished family room, ideal for entertaining or giving everyone room to spread out. You'll also find laundry, utility, and storage areas to complete the space. Outside, this property really stands out with not one, but two garages. On the west side, there is a single-car garage with convenient access to the home. On the east side, a second two-car garage offers excellent space for vehicles, toys, or a workshop to enjoy your hobbies. Don't miss your chance to check out this versatile and well-located home. (id:15069)
Enjoy the perfect blend of town and country living in this well-maintained bungalow just outside Brockville. Close enough to neighbours for peace of mind, but not too close, and close enough to town that you aren't breaking the bank with gas prices to get there! Originally designed as a three-bedroom home, the layout has been thoughtfully reconfigured to create an exceptionally spacious primary bedroom, offering a comfortable retreat at the end of the day. Inside, you'll find beautiful hardwood flooring throughout much of the main level, a bright and functional kitchen overlooking the backyard, and inviting spaces designed for everyday living and entertaining. The finished lower-level recreation room provides additional living space and features a cozy gas fireplace, perfect for family gatherings or relaxing evenings at home. Outside, the property offers plenty of green space to enjoy, along with a deck ideal for outdoor dining and summer entertaining. A detached garage with doors on both ends provides excellent convenience and flexibility, while the attached carport and poured driveway offer ample parking for family and guests.If you're looking for peaceful living with easy access to Brockville's amenities, this property is not to be missed. (id:15069)
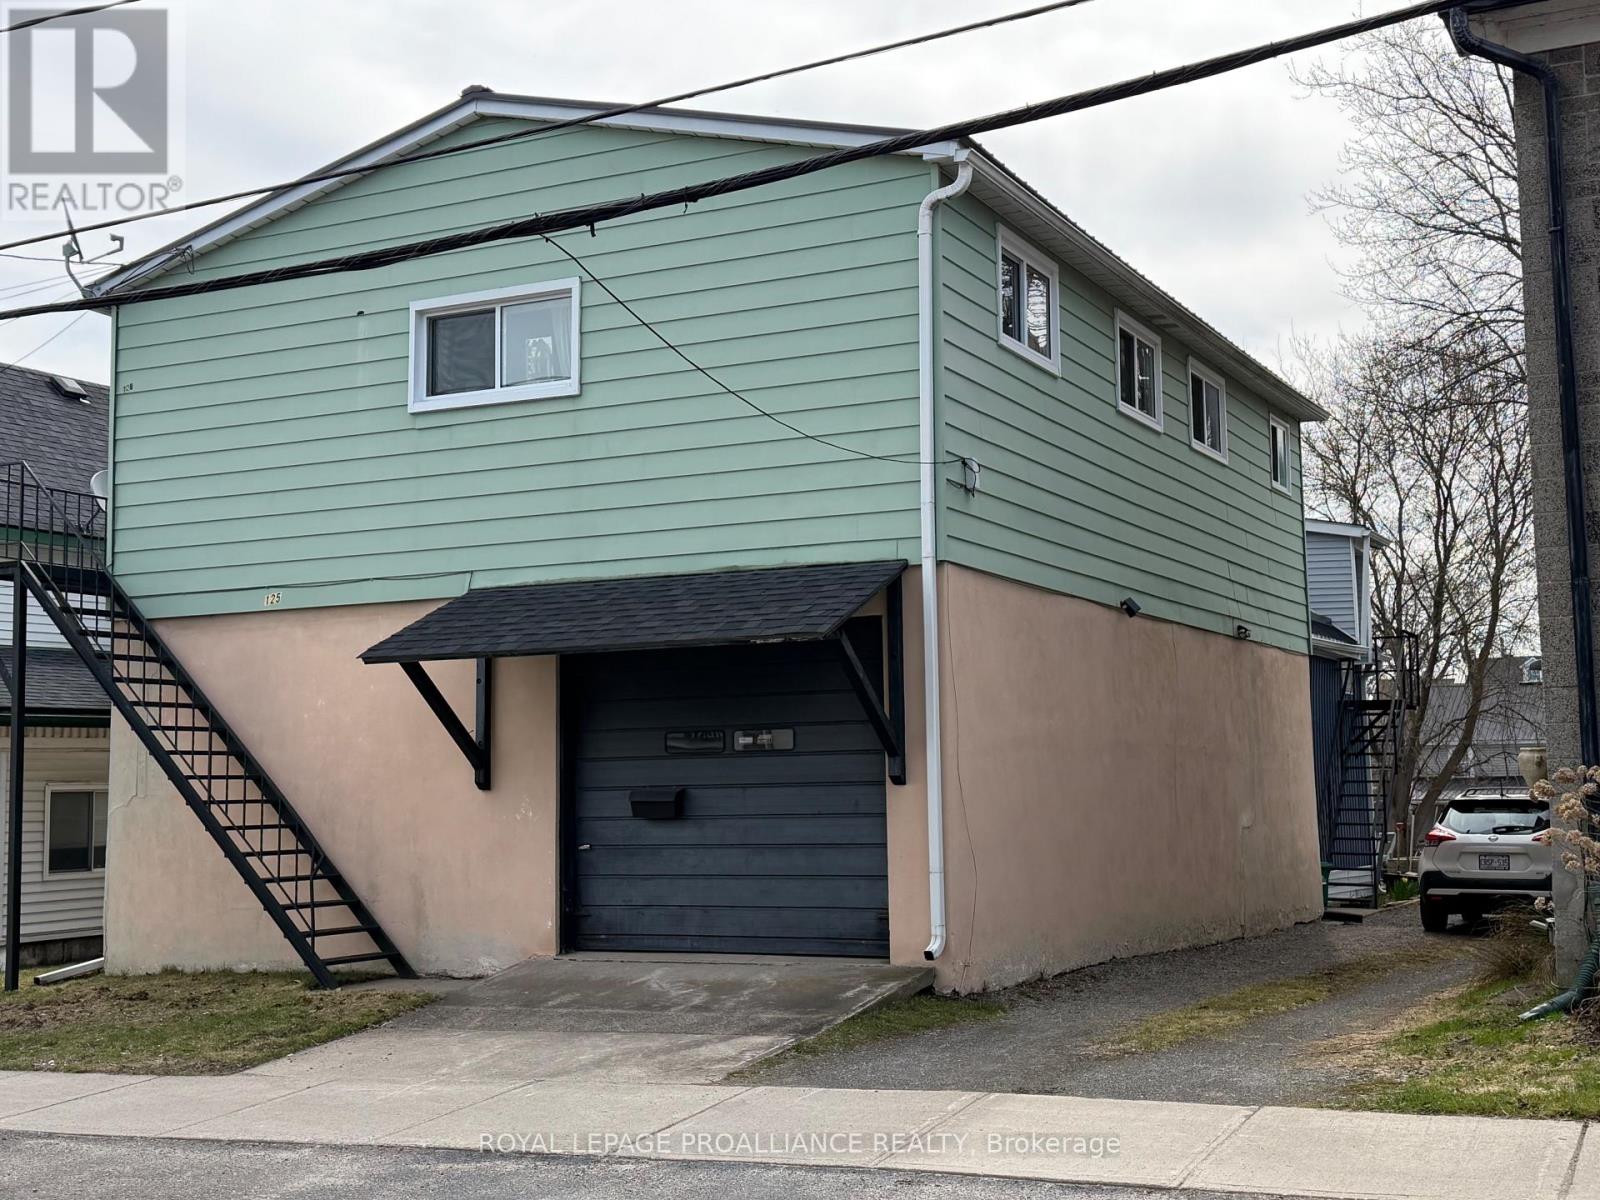
This unique property offers multiple opportunities for various lifestyle needs, maybe an in-law or granny suite, also possible to have a workshop and conference or office space on main level and live above with 3 bedrooms and 2 separate bathrooms on the second level with an eat-in kitchen, living/dining room. The main level offers the front area with overhead door for a workshop with a large family room or office space, 2 piece washroom, kitchenette and access to the rear garden. The workshop area was previously a secure storage vault. The basement is unfinished but lots of room for storage. This property has a steel roof and windows were replaced in the past 5 years. Gravel driveway with parking for 3 vehicles, electric baseboard heat averaging $315 per month. Walk to shopping, restaurants, Arts Centre and the St Lawrence riverfront. (id:15069)
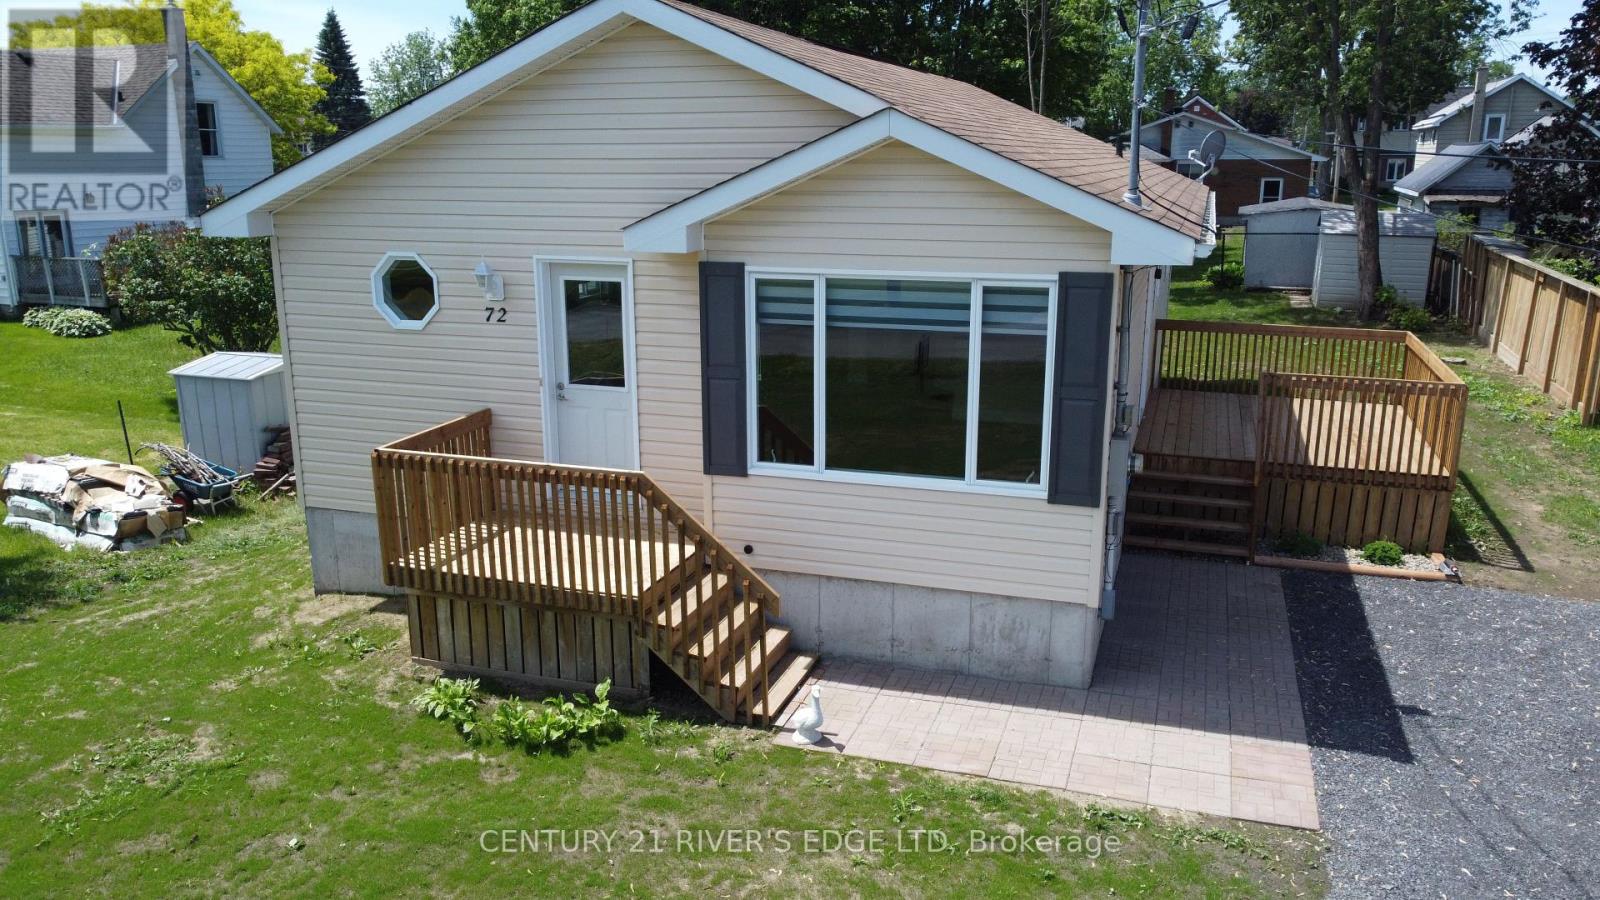
Welcome to this recently updated 2005 Morewood home, offering 1040 sqft upstairs and 1040 sqft downstairs with practical updates and immediate possession. Recent improvements include new flooring, fresh paint, LED lighting throughout, granite countertops in the kitchen and 4-piece bathroom, and new window coverings. The kitchen comes equipped with new stainless steel appliances, including a fridge, stove, and dishwasher. R50 attic insulation, a 200-amp electrical service, and a recently serviced natural gas furnace. Outside, you'll find newly established grass in both the front and back yards, providing a clean and refreshed outdoor space. Conveniently located close to schools, shopping, recreation, and everyday amenities, with easy access to the St. Lawrence River and Highway 401. Vacant and ready for a quick closing, just move in and make it your own. (id:15069)
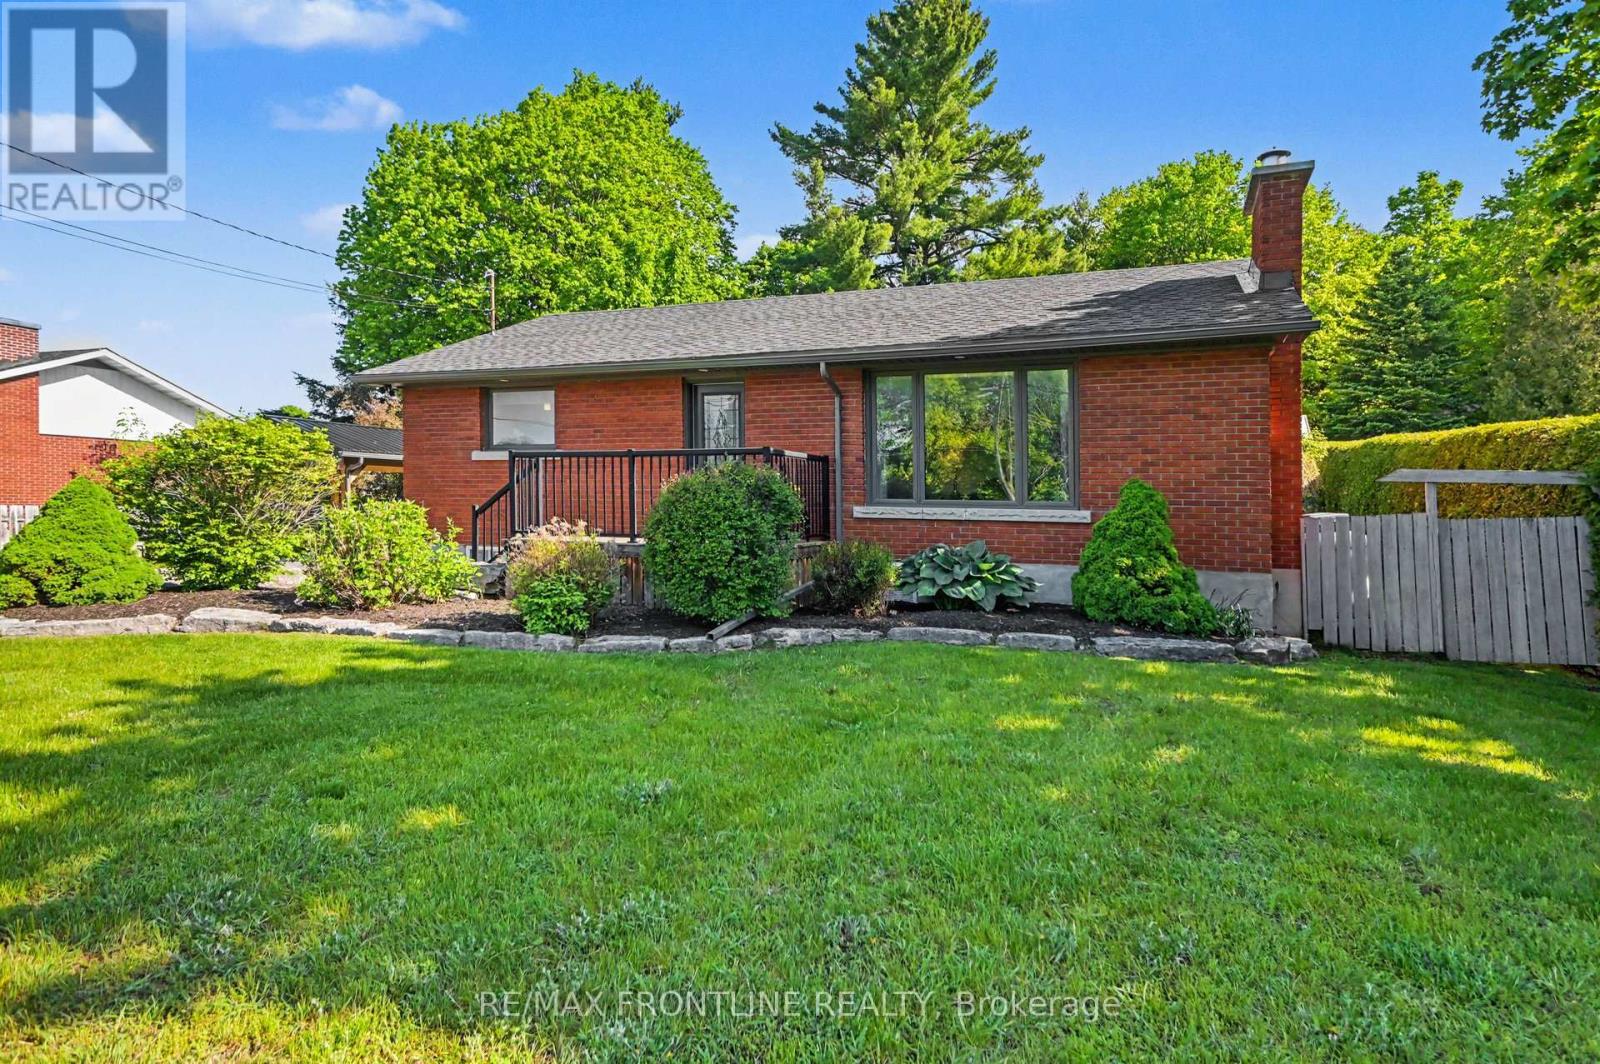
This fabulous brick beauty boasts curb appeal galore, situated on a gorgeous treed lot with mature trees & landscaped grounds! You'll love the location- just a few km from heritage Perth with its quaint shops, restaurants & parks - a 5 min drive to Rideau Ferry Yacht Club with beach & boat launch - or 10 min for adventure at Murphy's Point Provincial Park! This main floor of this charming bungalow was completely re-imagined & renovated in 2016 to maximize space & create a bright-open floor plan! The heart of this home is the sparkling white custom kitchen with polished quartz countertops - this chef's kitchen is as functional as it is beautiful as it opens to the living/dining areas for easy entertaining, featuring stainless steel appliances including double oven! The pull out pantry & integrated desk space add convenience & functionality! The kitchen flows seamlessly into the adjacent living/dining areas filled with natural light through the pretty picture window. The cozy propane fireplace creates a warm inviting atmosphere, with stone hearth & built-in cabinetry. The main floor features 2 lovely bedrooms & cheerful 4pc bath w/ tub & shower tiled to the ceiling + built-in storage. The laundry/mudroom boasts deep soaking sink, custom cabinetry/coat closet & access to the back entry leading to the 3 season enclosed porch- the perfect place for peace & relaxation overlooking your private backyard. The lower level is mostly finished with a family/rec room, den currently used as a 3rd bedroom, craft rm w/sink, utility & storage. You'll love the expansive paved driveway accented with stone pavers, a handsome new carport with steel roof (2025). Gorgeous front gardens flanked in armour stone-and flagstone pathway leading to the back of the property where you'll find a workshop/garage w/ attached carport, plus garden shed + adorable Bunkie for the kids/grandkids to play! A 14 KW GENERAC is on standby for peace of mind & convenience! What a wonderful place to call HOME! (id:15069)
Spacious raised bungalow for sale ! This well kept home features 5 generously sized bedrooms offering plenty of space for a growing family. Bright and open layout with large windows that fill the home with natural light. A welcoming living room on the main floor, functional kitchen with island and ample cabinetry, dining room, main 4 piece bathroom and laundry and to finish it off, 3 bedrooms including the primary bedroom with 4 piece ensuite bathroom. Downstairs, the fully finished lower level y ou will find the family room/rec room, 2 bedrooms and the utility room all with above grade windows that keep the space warm and inviting. New floors throughout. Detached one car garage and private backyard with deck over looking the farmers fields. (id:15069)
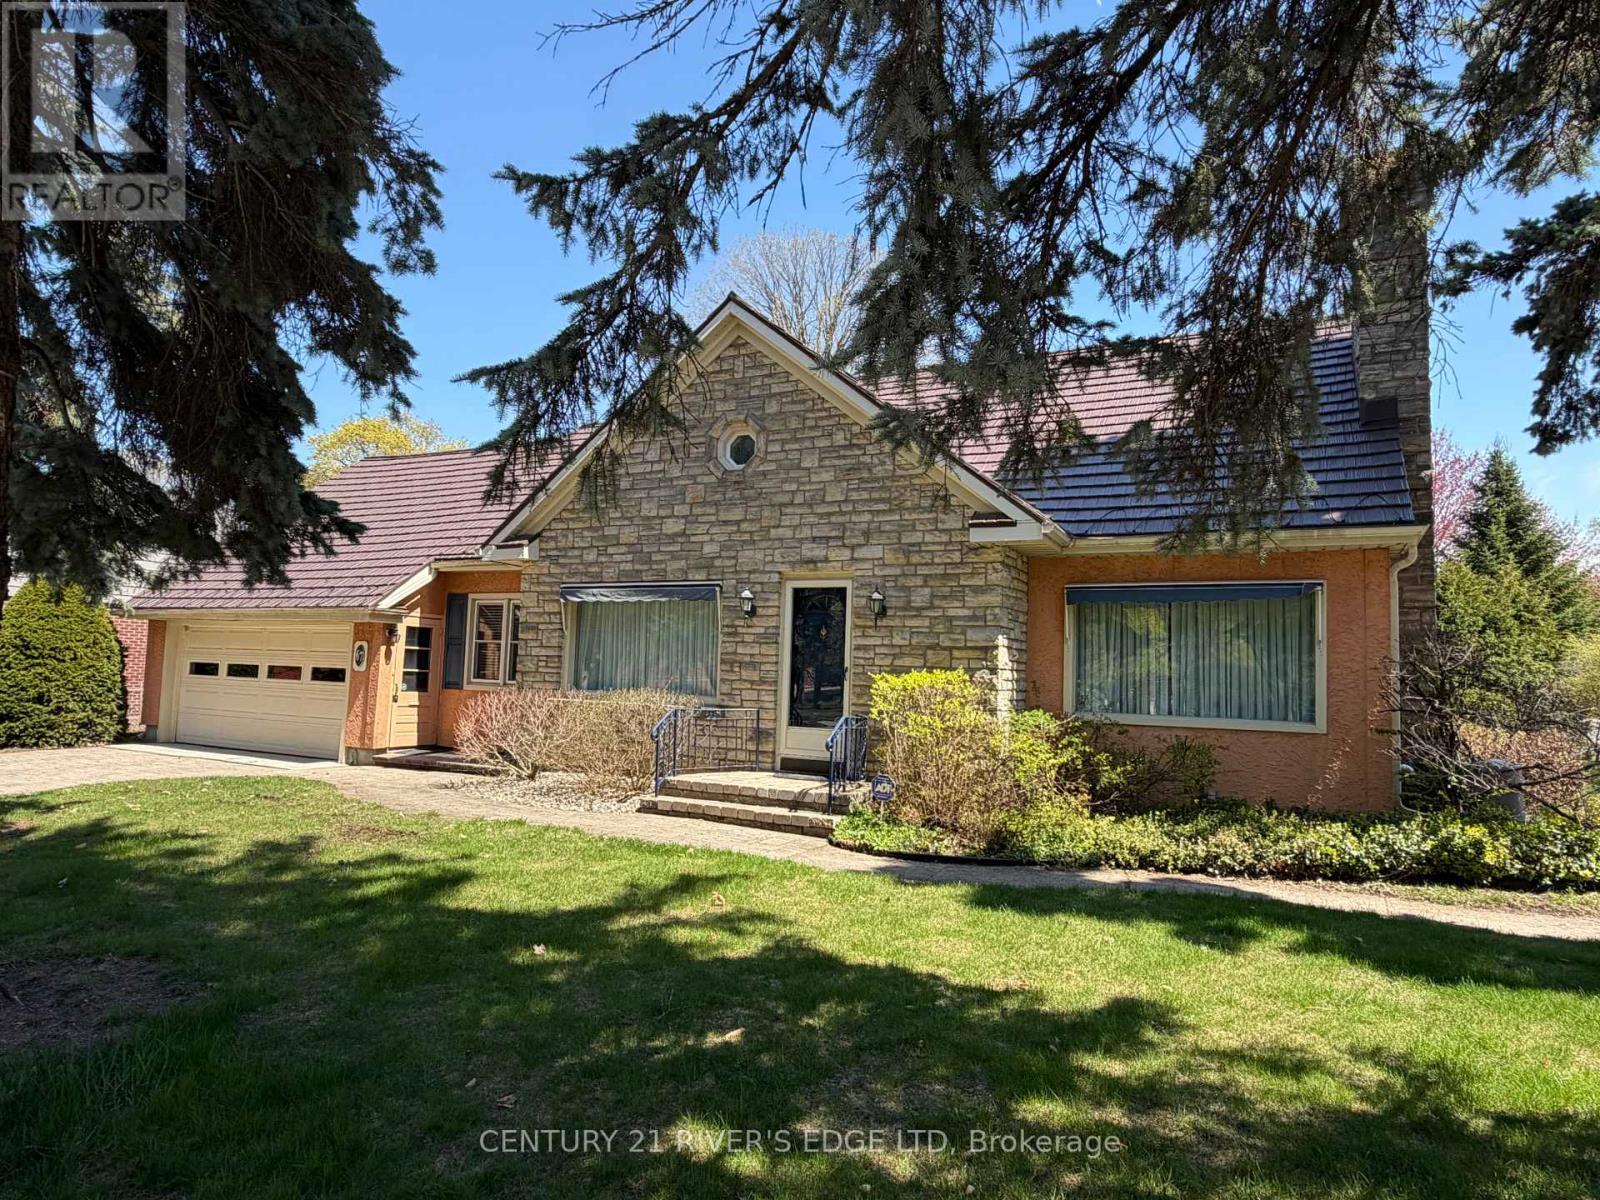
Welcome to 67 North Augusta Rd. We offer a classic executive style home on a well landscaped corner lot, in the popular east end of Brockville. You are within walking distance to downtown shopping and fine eateries, and, the beauty of the St Lawrence River . You're close to schools, the hospital and the 401. Did I mention a park (AKA Butterfield) across the street offering use and a great view ? Besides timeless elegance and location this home offers over 2200 sq ft of living space and a layout that can accommodate all your needs. Enter into a formal living room area with gas fireplace and gleaming hardwood floors, formal dining room, working kitchen with ample wood cabinetry, a main floor family room, a 2 PC powder room and mud room, main floor laundry and a bonus office, for all those that can still work from home. And, there is more, a main level bedroom, with a 4 PC Ensuite that will come in handy I'm sure. The upper level offers the primary bedroom with lots of closet space and 2 more bedrooms and an updated 4PC bath. Now there is no basement, its a crawl space, dry and insulated and accessed from the garage. There is some dating to deal with but you can live it as you make it yours. Park your vehicles on a interlocking drive in front of your finished 2 car garage. Did I mention the interlocking patio at the back and the mature landscaping. Best thing now is check out the virtual tour and then book a viewing or attend the upcoming open houses. (id:15069)
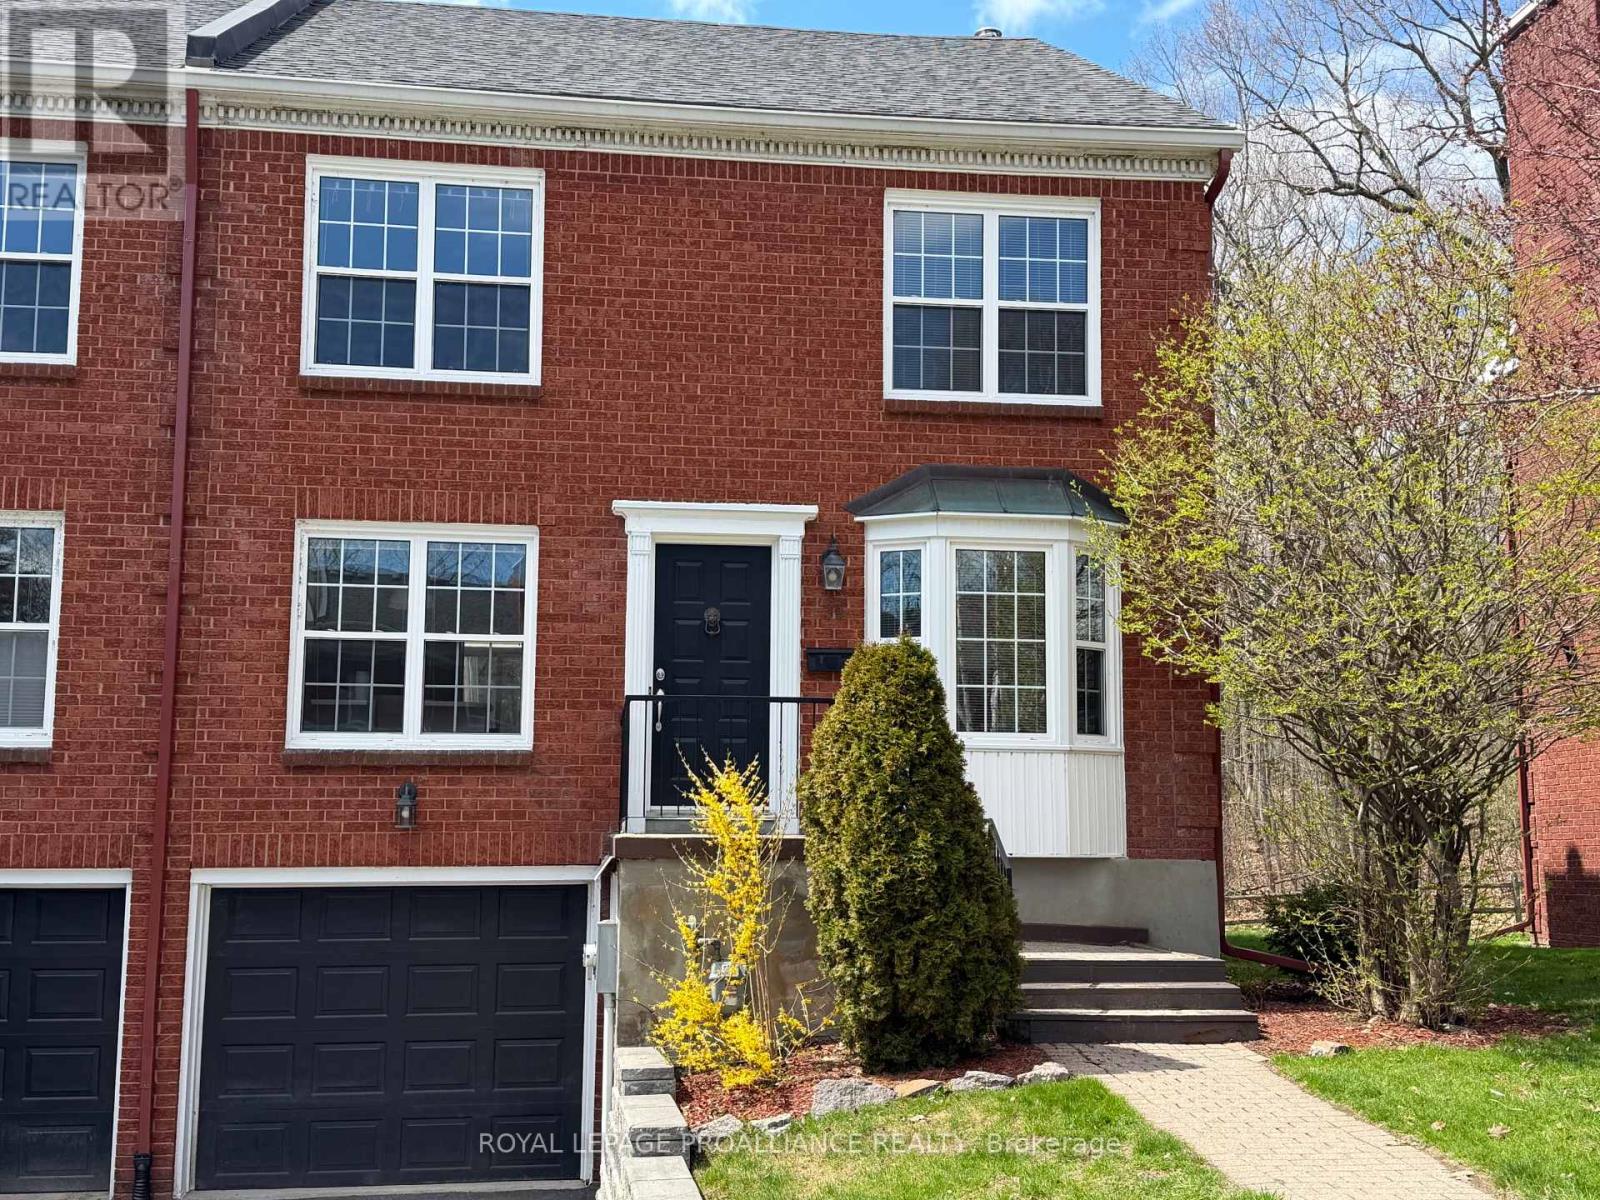
This end unit home has been carefully maintained by current owners, offering open plan living/dining room with recently installed wood look laminate flooring, patio doors to private deck, wood burning fireplace, spacious eat-in kitchen, office/den and 2 piece bathroom. Second level has Primary bedroom with walk-in closet area, ensuite full bath, 2 other bedrooms, full bathroom and linen closet. Lower level offers patio doors from the Family room which also has a natural gas fireplace, a 2 piece bath, laundry room and mud room entry from the driveway. Single garage with automatic door opener, natural gas forced air furnace, central air, natural gas water heater. You will enjoy the lifestyle offered in this friendly community of 54 townhouse units, heated in-ground pool, tennis & pickleball courts, kayak launch and storage area at the riverfront, with all the grounds maintenance and snow clearing provided by the Condo corp. (id:15069)
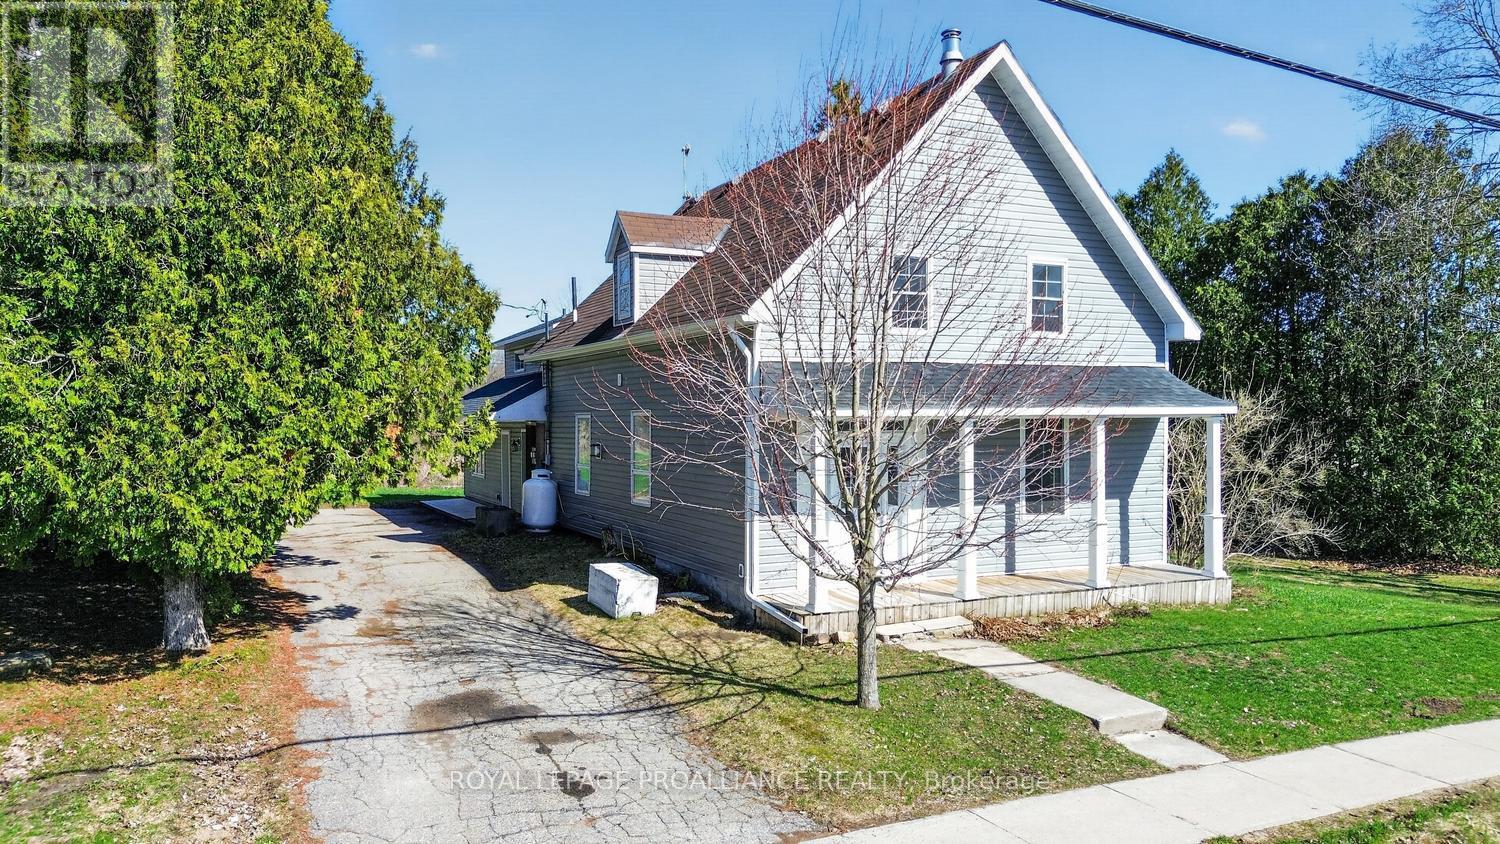
Discover the perfect blend of historic serenity and modern versatility at 13 King St., located in the heart of the picturesque village of Delta. Neatly nestled between the sparkling waters of Upper and Lower Beverly Lakes, this property offer an expansive 2.37 acres designed for families who value space, connection and a touch of rural life. This tastefully renovated 3 bedroom, 2 bath home radiates warmth and character. Every corner of the main house has been updated to balance contemporary comfort with classic village appeal. Enter into an attractive foyer that leads past a bright parlour room. The spacious family room, anchored by a cozy propane stove, is perfect for chilly evenings. A large eat-in kitchen with pantry, convenient 3-pc bath and mudroom complete this level. The upper level features a large primary bedroom with walk-in closet area. Two additional bedrooms, laundry room, a generous 4 pc bath room complete this floor. A bonus loft space awaits your vision - perfect for a home office or hobby room. A secondary suite presents independent living. Perfect for aging parents, adult children or as a premium guest house, this 1 bedroom, 1.5 bath secondary residence offers complete privacy with its own entrance. Enjoy a large bright living room, eat in kitchen and its own main floor laundry. Just like the main house, this side is newly renovated and move in ready. Rarely do you find this much land within the village limits. Ideal for larger family gatherings, summer BBQs and epic garden parties. A large driveway will accommodate 4-5 vehicles with ease. Plenty of space for your garden, play structures or simply resting and enjoying the wafting breeze. Living in Delta means being part of a vibrant history. You are steps away from the Old Stone Mill (as featured by Kierstead), the Delta Fair (since 1830), the annual Maple Syrup Festival (April) and the Harvest Fair (Sept). Enjoy a morning latte at the Bastard Coffee House and sunset walks between the lakes. (id:15069)