
125 James Street W Brockville, Ontario K6V 4A3

3 Bedroom
3 Bathroom
1,500 - 2,000 sqft
Fireplace
None
Baseboard Heaters
$320,000
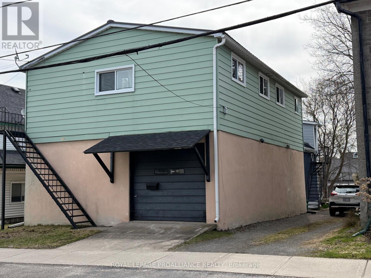
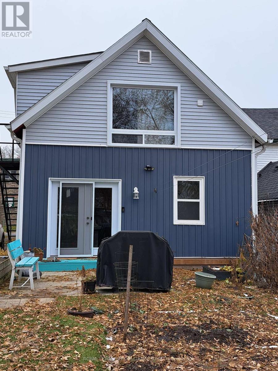
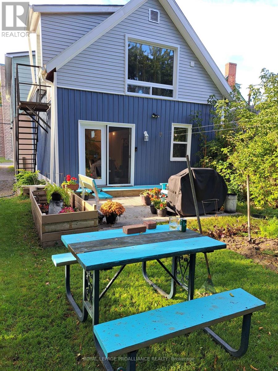
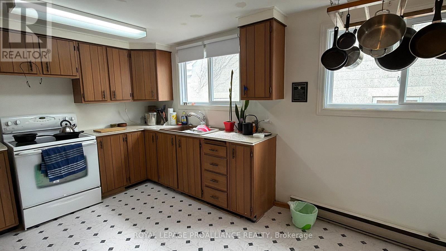
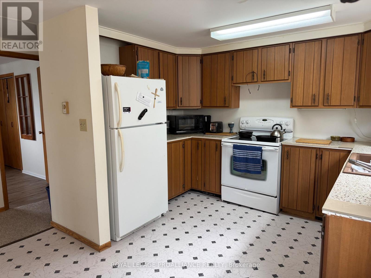
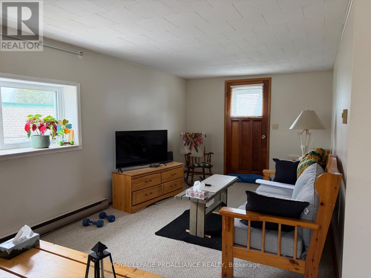
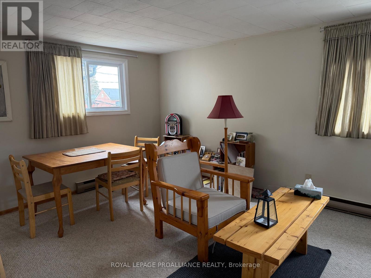
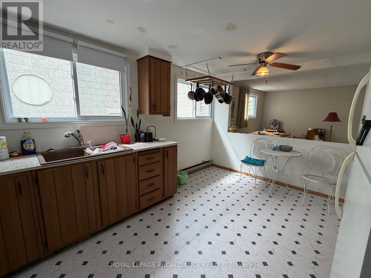
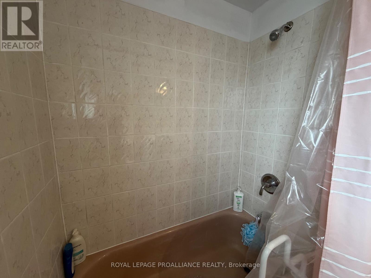
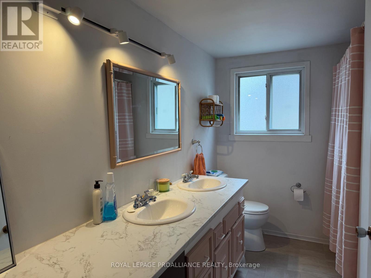
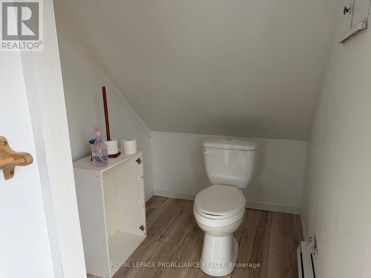
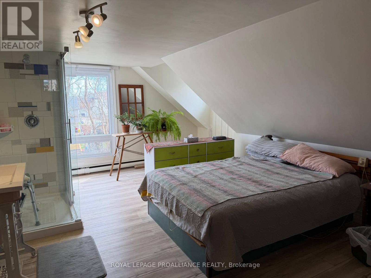
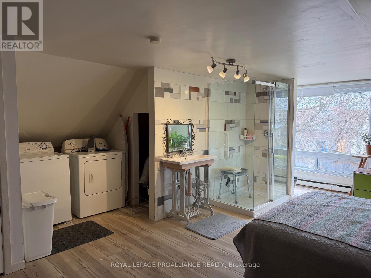
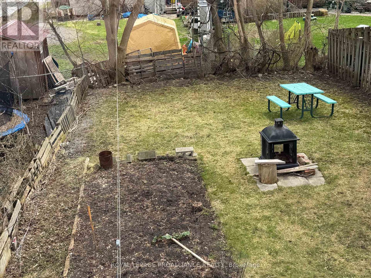
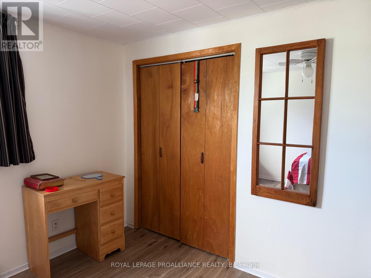
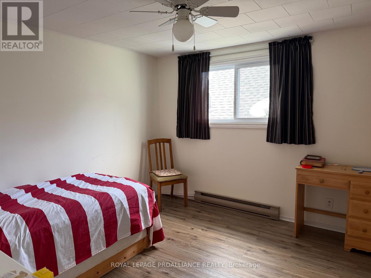
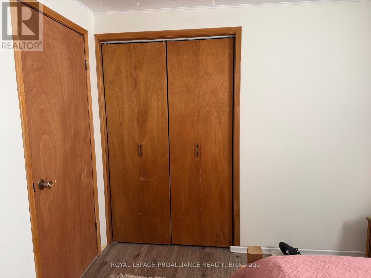
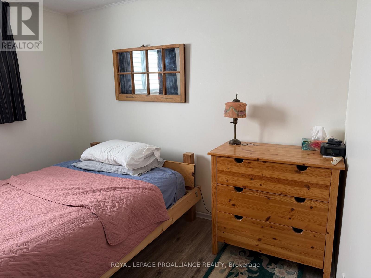
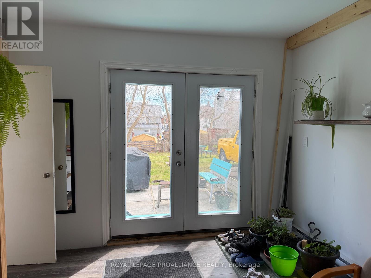
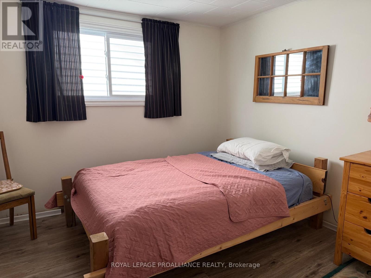
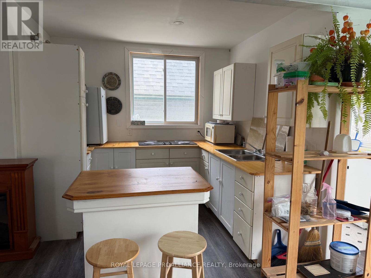
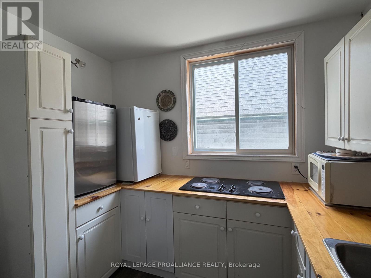
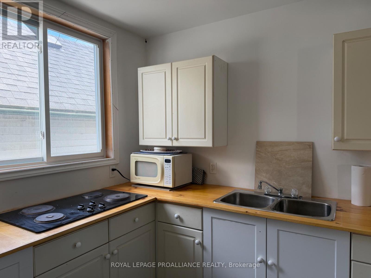
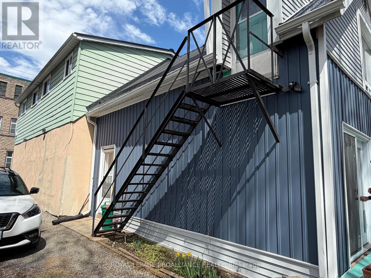
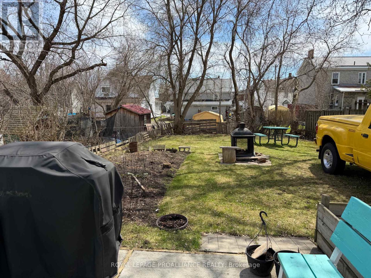
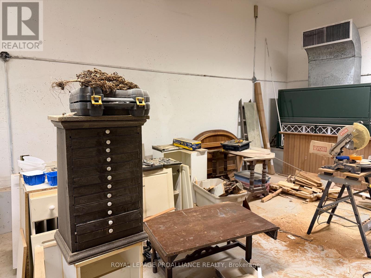
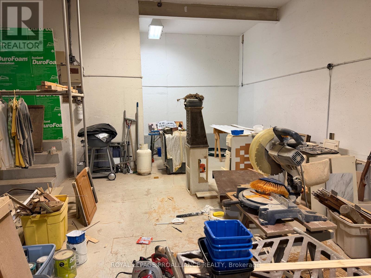
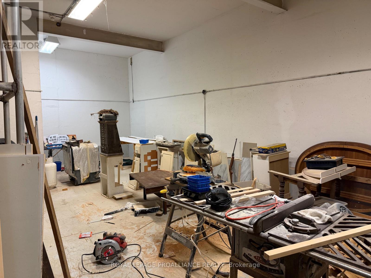
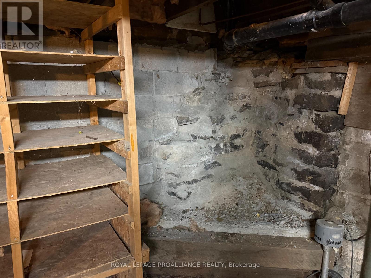
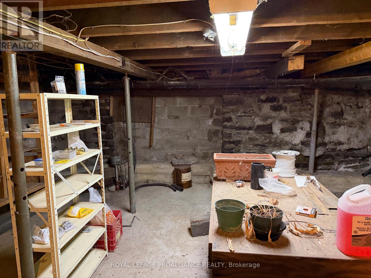
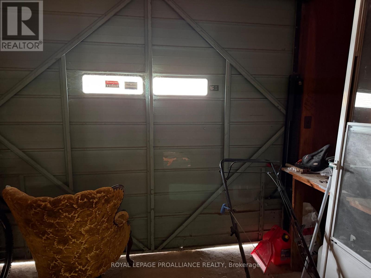
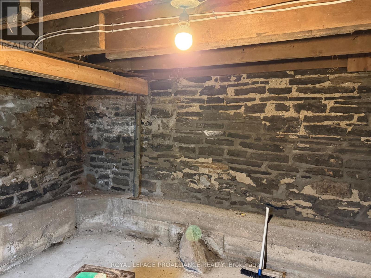
This unique property offers multiple opportunities for various lifestyle needs, maybe an in-law or granny suite, also possible to have a workshop and conference or office space on main level and live above with 3 bedrooms and 2 separate bathrooms on the second level with an eat-in kitchen, living/dining room. The main level offers the front area with overhead door for a workshop with a large family room or office space, 2 piece washroom, kitchenette and access to the rear garden. The workshop area was previously a secure storage vault. The basement is unfinished but lots of room for storage. This property has a steel roof and windows were replaced in the past 5 years. Gravel driveway with parking for 3 vehicles, electric baseboard heat averaging $315 per month. Walk to shopping, restaurants, Arts Centre and the St Lawrence riverfront. (id:15069)
Property Details
| MLS® Number | X13417224 |
| Property Type | Single Family |
| Community Name | 810 - Brockville |
| Parking Space Total | 3 |
Building
| Bathroom Total | 3 |
| Bedrooms Above Ground | 3 |
| Bedrooms Total | 3 |
| Amenities | Fireplace(s) |
| Appliances | Range, Water Heater, Water Meter, Dryer, Washer, Refrigerator |
| Basement Development | Other, See Remarks,unfinished |
| Basement Type | Partial, N/a (other, See Remarks), N/a (unfinished) |
| Construction Style Attachment | Detached |
| Cooling Type | None |
| Exterior Finish | Aluminum Siding |
| Fireplace Present | Yes |
| Fireplace Type | Free Standing Metal |
| Foundation Type | Concrete, Stone |
| Half Bath Total | 1 |
| Heating Fuel | Electric |
| Heating Type | Baseboard Heaters |
| Stories Total | 2 |
| Size Interior | 1,500 - 2,000 Sqft |
| Type | House |
| Utility Water | Municipal Water |
Parking
| No Garage |
Land
| Acreage | No |
| Sewer | Sanitary Sewer |
| Size Depth | 116 Ft ,7 In |
| Size Frontage | 38 Ft ,3 In |
| Size Irregular | 38.3 X 116.6 Ft |
| Size Total Text | 38.3 X 116.6 Ft |
Rooms
| Level | Type | Length | Width | Dimensions |
|---|---|---|---|---|
| Second Level | Living Room | 3.5 m | 2.97 m | 3.5 m x 2.97 m |
| Second Level | Dining Room | 3.4 m | 3.47 m | 3.4 m x 3.47 m |
| Second Level | Kitchen | 4.3 m | 3.35 m | 4.3 m x 3.35 m |
| Second Level | Bedroom | 3.32 m | 3.32 m | 3.32 m x 3.32 m |
| Second Level | Bedroom | 3.04 m | 3.04 m | 3.04 m x 3.04 m |
| Second Level | Primary Bedroom | 6.09 m | 3.96 m | 6.09 m x 3.96 m |
| Ground Level | Family Room | 6.4 m | 4.26 m | 6.4 m x 4.26 m |
| Ground Level | Workshop | 7.62 m | 6.7 m | 7.62 m x 6.7 m |
Utilities
| Electricity | Installed |
| Sewer | Installed |
https://www.realtor.ca/real-estate/29873127/125-james-street-w-brockville-810-brockville
Contact Us
Contact us for more information

This REALTOR.ca listing content is owned and licensed by REALTOR® members of The Canadian Real Estate Association
The trademarks REALTOR®, REALTORS®, and the REALTOR® logo are controlled by The Canadian Real Estate Association (CREA) and identify real estate professionals who are members of CREA. The trademarks MLS®, Multiple Listing Service® and the associated logos are owned by The Canadian Real Estate Association (CREA) and identify the quality of services provided by real estate professionals who are members of CREA. The trademark DDF® is owned by The Canadian Real Estate Association (CREA) and identifies CREA's Data Distribution Facility (DDF®)
June 28 2026 11:48:54
Rideau - St. Lawrence Real Estate Board
Royal LePage Proalliance Realty