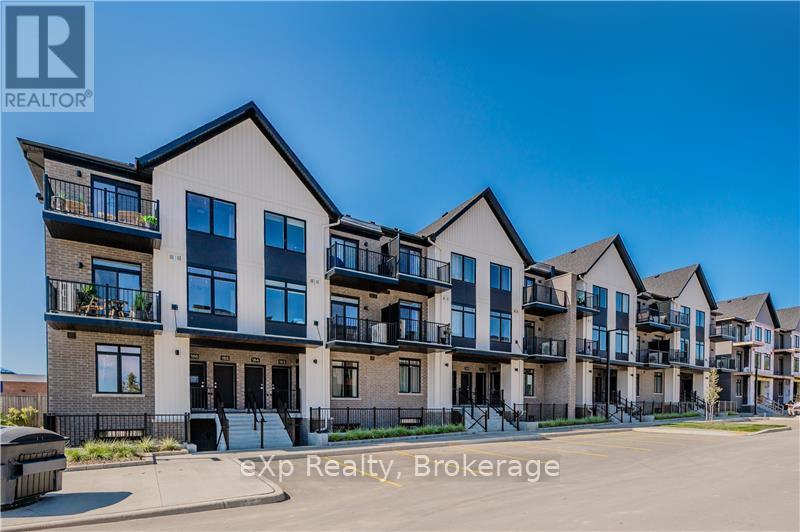
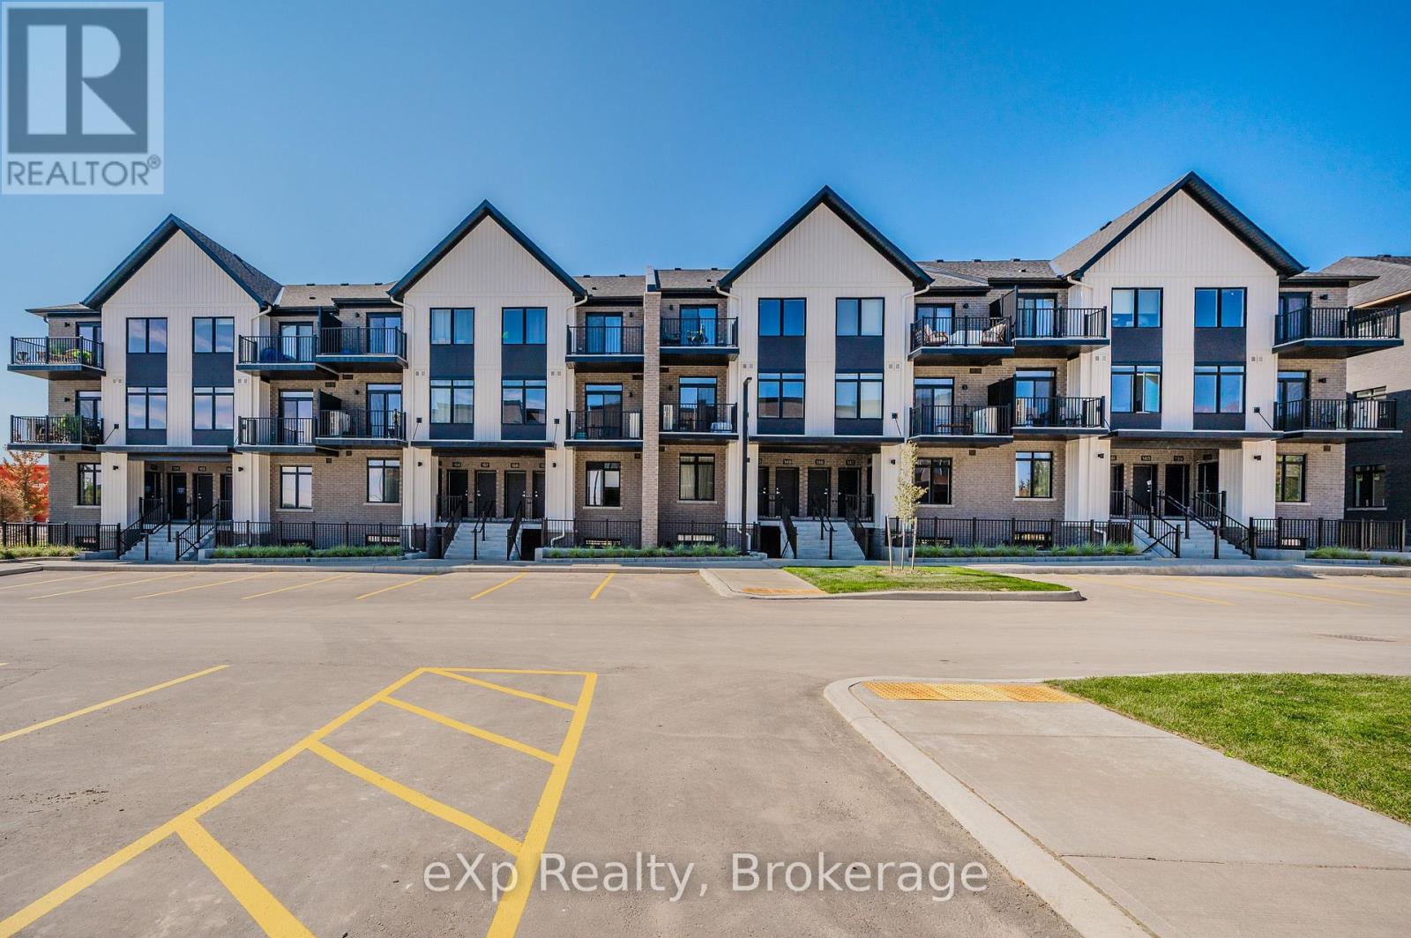
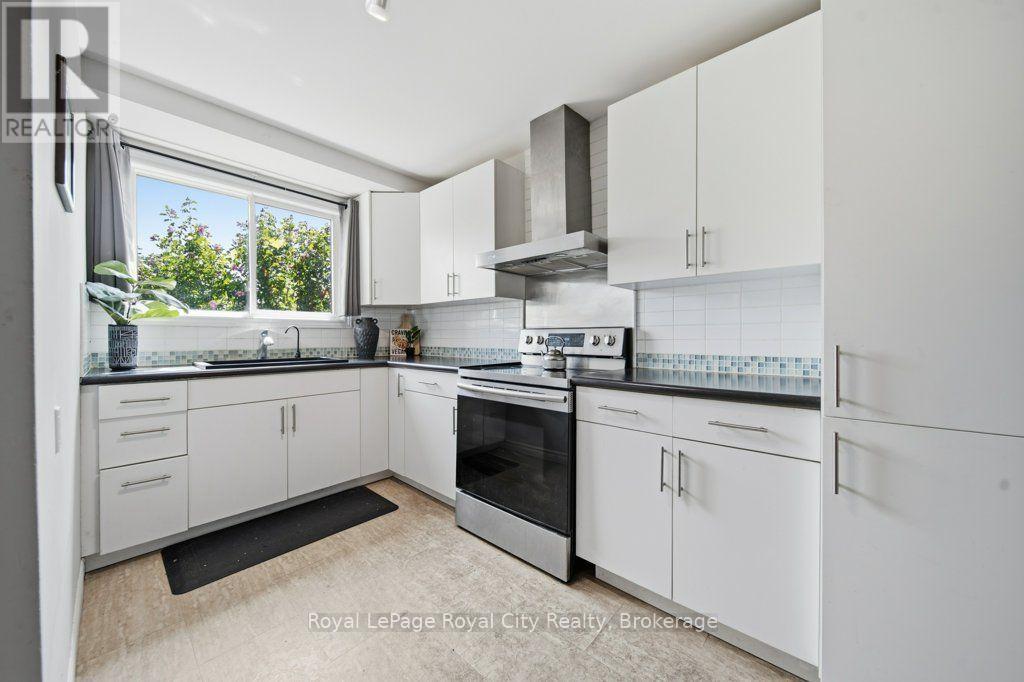
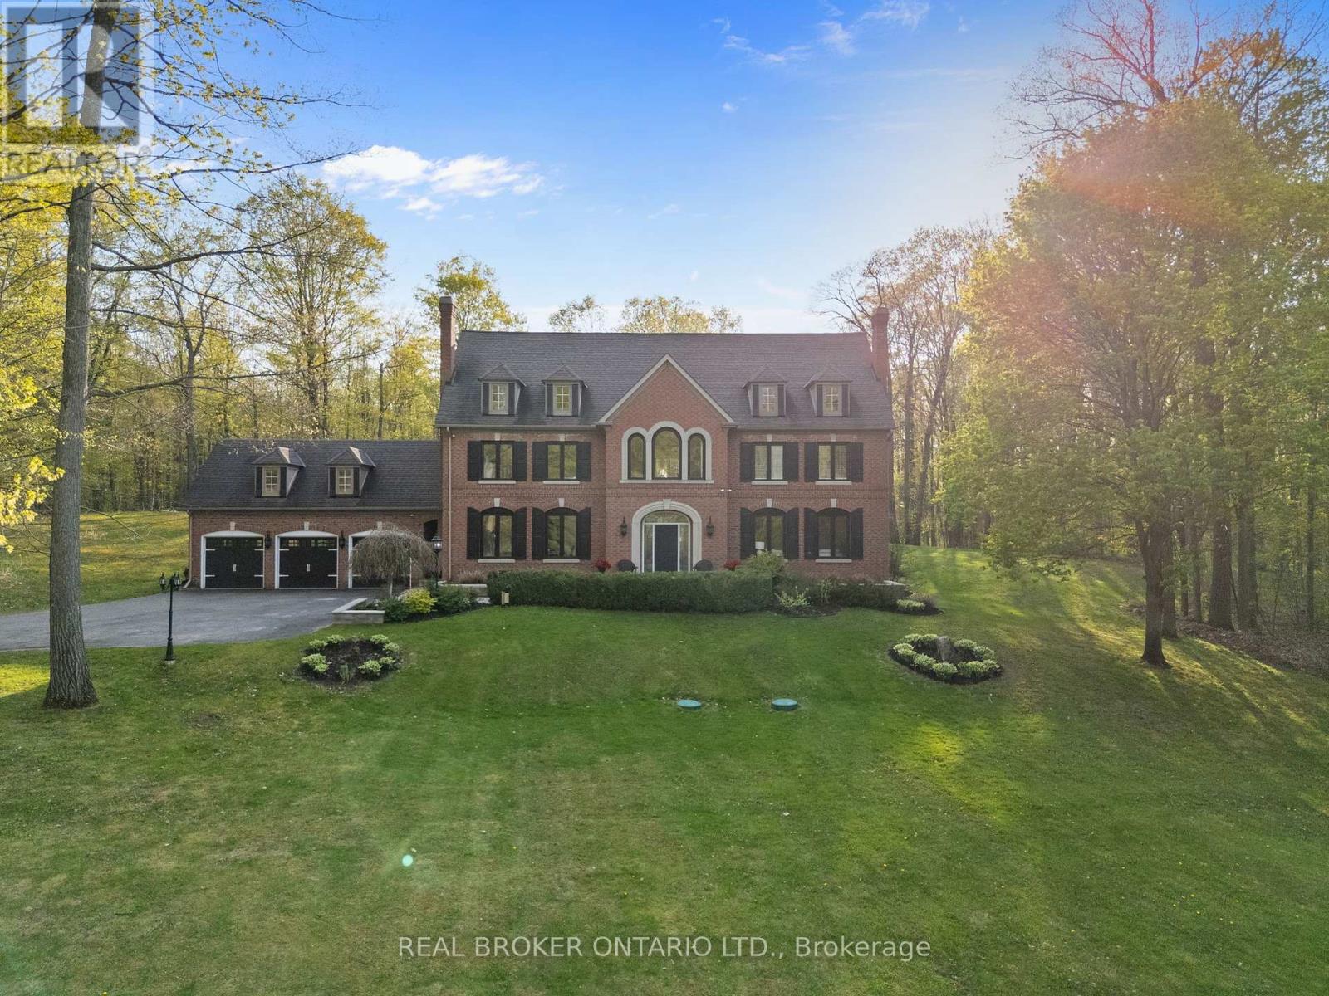
Take advantage of available HST/GST rebate savings offered now, but close in Spring 2027! Presented by award-winning builder, Granite Homes; This brand-new, main level stacked townhome offers 869 sq. ft., two bedrooms, two bathrooms, and a private balcony. Its single-level layout provides ease of access and everyday functionality. Inside, you'll find 9 ft. ceilings, luxury vinyl plank flooring, quartz countertops, custom cabinetry, and a complete 6-piece appliance package, all selected for both style and durability. Residents enjoy community amenities including a park, a pergola-covered sitting area, and flexible parking options for one or two vehicles. Ideal for a lock-and-leave lifestyle, this home also comes with Tarion warranty coverage and an additional one-year warranty through Granite Homes for added peace of mind. Northside is located in North Guelph and is a thoughtfully planned community created for convenience and low-maintenance living. Positioned beside SmartCentres, Northside places you within walking distance of grocery stores, restaurants, shopping, Riverside Park, scenic trails, and transit options including the 99 Express with direct connections to Downtown Guelph and the University of Guelph. (id:15069)
Take advantage of available HST/GST rebate savings offered now, but close in Spring 2027! Presented by award-winning builder, Granite Homes; This brand-new, main level stacked townhome offers 869 sq. ft., two bedrooms, two bathrooms, and a private balcony. Its single-level layout provides ease of access and everyday functionality. Inside, you'll find 9 ft. ceilings, luxury vinyl plank flooring, quartz countertops, custom cabinetry, and a complete 6-piece appliance package, all selected for both style and durability. Residents enjoy community amenities including a park, a pergola-covered sitting area, and flexible parking options for one or two vehicles. Ideal for a lock-and-leave lifestyle, this home also comes with Tarion warranty coverage and an additional one-year warranty through Granite Homes for added peace of mind. Northside is located in North Guelph and is a thoughtfully planned community created for convenience and low-maintenance living. Positioned beside SmartCentres, Northside places you within walking distance of grocery stores, restaurants, shopping, Riverside Park, scenic trails, and transit options including the 99 Express with direct connections to Downtown Guelph and the University of Guelph. (id:15069)
**Rare Executive Estate on a Premium Corner Pie-Shaped Lot Facing a Park!** Welcome to this exceptional 4+1 bedroom executive home offering **3,928 sq. ft. (MPAC), plus a professionally finished basement**, on a premium oversized corner pie-shaped lot with unobstructed park views, exceptional privacy, and abundant natural light.Step into the grand two-storey foyer with an elegant curved staircase leading to the spectacular **17-ft cathedral family room** featuring dramatic floor-to-ceiling windows. The main floor showcases hardwood flooring, spacious principal rooms, and a private office overlooking the backyard and pool.The chef-inspired kitchen features **new quartz countertops (2026)**, a matching centre island, freshly painted cabinetry, premium Fotile range hood, spacious U-shaped layout, and a bright breakfast area.Upstairs, the oversized primary retreat offers a fireplace, sitting area, renovated spa-inspired ensuite, and **new quartz vanity countertops** in the second-floor bathrooms. Large windows fill every bedroom with natural light.The professionally finished basement includes a recreation room, additional bedroom, fireplace, wet bar, built-in dishwasher, abundant storage, and a separate entrance (currently enclosed and can be reopened), ideal for extended family or entertaining.Enjoy your private backyard oasis featuring a heated in-ground saltwater pool, **new pool heater (2024)**, composite deck (2021), professional landscaping, mature trees, and an impressive **134-ft deep pie-shaped yard** offering exceptional privacy.Additional upgrades include **Furnace (2020), attic insulation (2020), kitchen refrigerator (2022), washer (2024), water softener, Telus Security System,** and professionally landscaped grounds. Ideally located across from a park, close to top-rated schools, shopping, restaurants, transit, and major highways. A rare opportunity to own one of the area's finest executive homes. (id:15069)
Nestled on a quiet court and backing onto serene green space, this spacious 4-bedroom family home is a rare find. Set on an impressive 1/3-acre lot, this property offers the perfect combination of privacy, space, and family-friendly living. Step inside to a beautifully updated kitchen featuring elegant granite countertops and plenty of space for family gatherings and entertaining. The main level boasts updated flooring and a dedicated home office, providing the perfect space for working from home, studying, or managing the demands of busy family life. Updated bathrooms add style and convenience, while the spacious layout provides room for the whole family to grow. The stunning walkout basement offers exceptional additional living space and direct access to the backyard. Outdoor living is truly a highlight, with a two-tier deck and attached gazebo overlooking the expansive green space beyond. Enjoy summer evenings with the convenience of a natural gas BBQ hookup. Recent upgrades include new furnace and heat pump/AC system installed in 2024. A prime Newmarket location that puts you within walking distance of GO Train stations, schools, shopping, and all the amenities you need for effortless everyday living. This is rare opportunity to own a generously sized family home on an exceptional lot, in a peaceful court location with green space behind. Move-in ready, beautifully updated, and designed for family living-this one is not to be missed! (id:15069)
Welcome to 35 Rhonda Road Unit 31, a rare split-level townhome nestled in a peaceful, family-friendly complex in West Guelph! Perfect for young professionals, first-time buyers, or growing families, this 3-bedroom, 2-bathroom home combines a functional layout with a prime location. Step inside to an open-concept main floor flooded with natural light from large windows. The inviting living room centers around a cozy gas fireplace and features direct walkout access to your private backyard patio, ideal for summer BBQs and outdoor relaxing. Downstairs, the finished basement offers extra living space alongside generous storage solutions. Situated right across the street from Margaret Greene Park, your backyard extends to tennis courts, soccer fields, playgrounds, a splash pad, and scenic walking trails. Enjoy the best of West End living with quick access to Costco, grocery stores, local schools, West End Community Centre, Guelph Transit routes, and convenient access to the Hanlon Parkway for commuters! (id:15069)
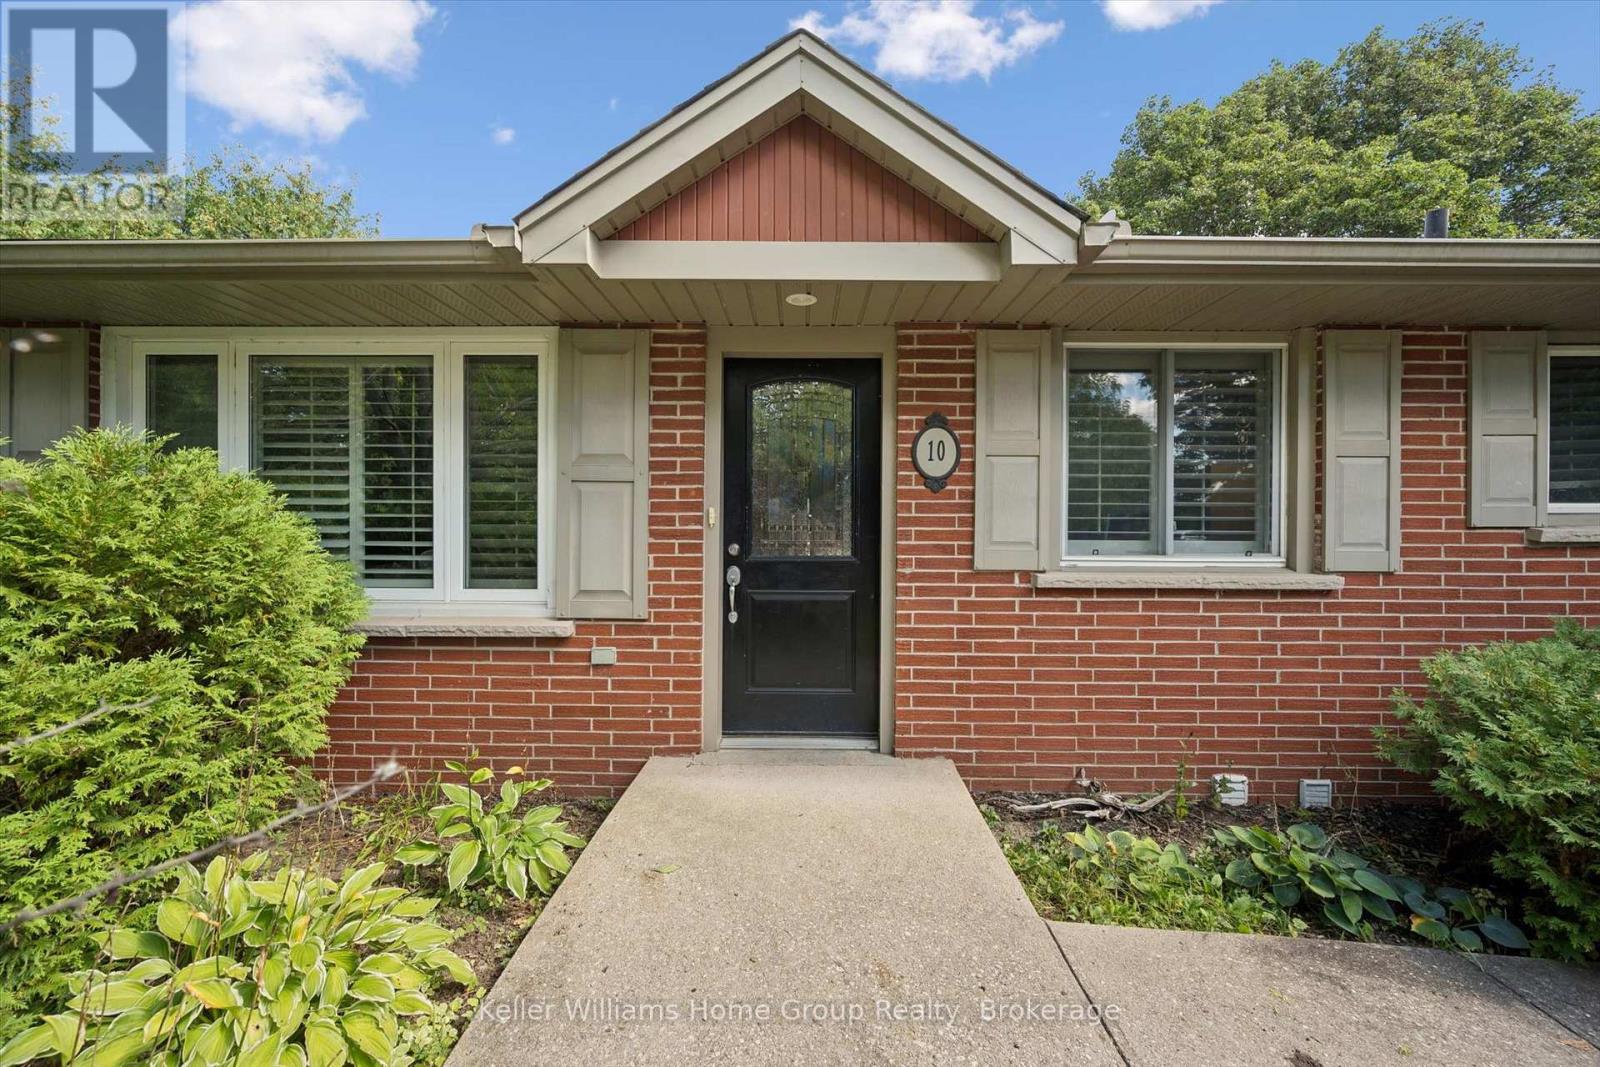
Welcome to 10 Oakview Place, one of Uxbridge's most iconic estate properties, set on a breathtaking 1.9-acre hilltop lot in prestigious Foxfire Estates. Surrounded by mature trees, incredible landscaping, and manicured gardens, this home offers unmatched privacy, unforgettable curb appeal, and a commanding presence. Inspired by timeless estate architecture, this property feels straight out of a movie. This exceptional residence offers over 5,000 sq ft above grade plus a fully finished lower level designed for luxury living and entertaining. A dramatic winding staircase framed by soaring windows overlooking the private backyard retreat featuring an in-ground pool, hot tub, expansive deck, and peaceful forest views. Dual staircases add both grandeur and functionality to the thoughtfully designed layout. The main floor showcases soaring ceilings, hardwood flooring, intricate millwork, and remarkable ceiling detail throughout. The expansive chef's kitchen features high-end appliances, granite countertops, custom cabinetry, and stunning views of the property. Large principal rooms provide the perfect balance of elegance and comfort for both family living and entertaining. A spacious mudroom with direct access to the 3-car garage offers everyday convenience for busy families. The second floor offers 5 spacious bedrooms, each with its own ensuite bathroom, creating the ultimate layout for large families or guests. Second-floor laundry adds everyday convenience. The fully finished basement is built for entertaining with a custom wet bar, dedicated movie theatre, large recreation spaces, and multiple areas to host family and friends year-round. Located on one of the most exclusive cul-de-sacs in Uxbridge, this is a rare opportunity to own a landmark estate property with complete privacy, resort-style amenities, and timeless luxury in one of Durham Region's most sought-after communities. (id:15069)
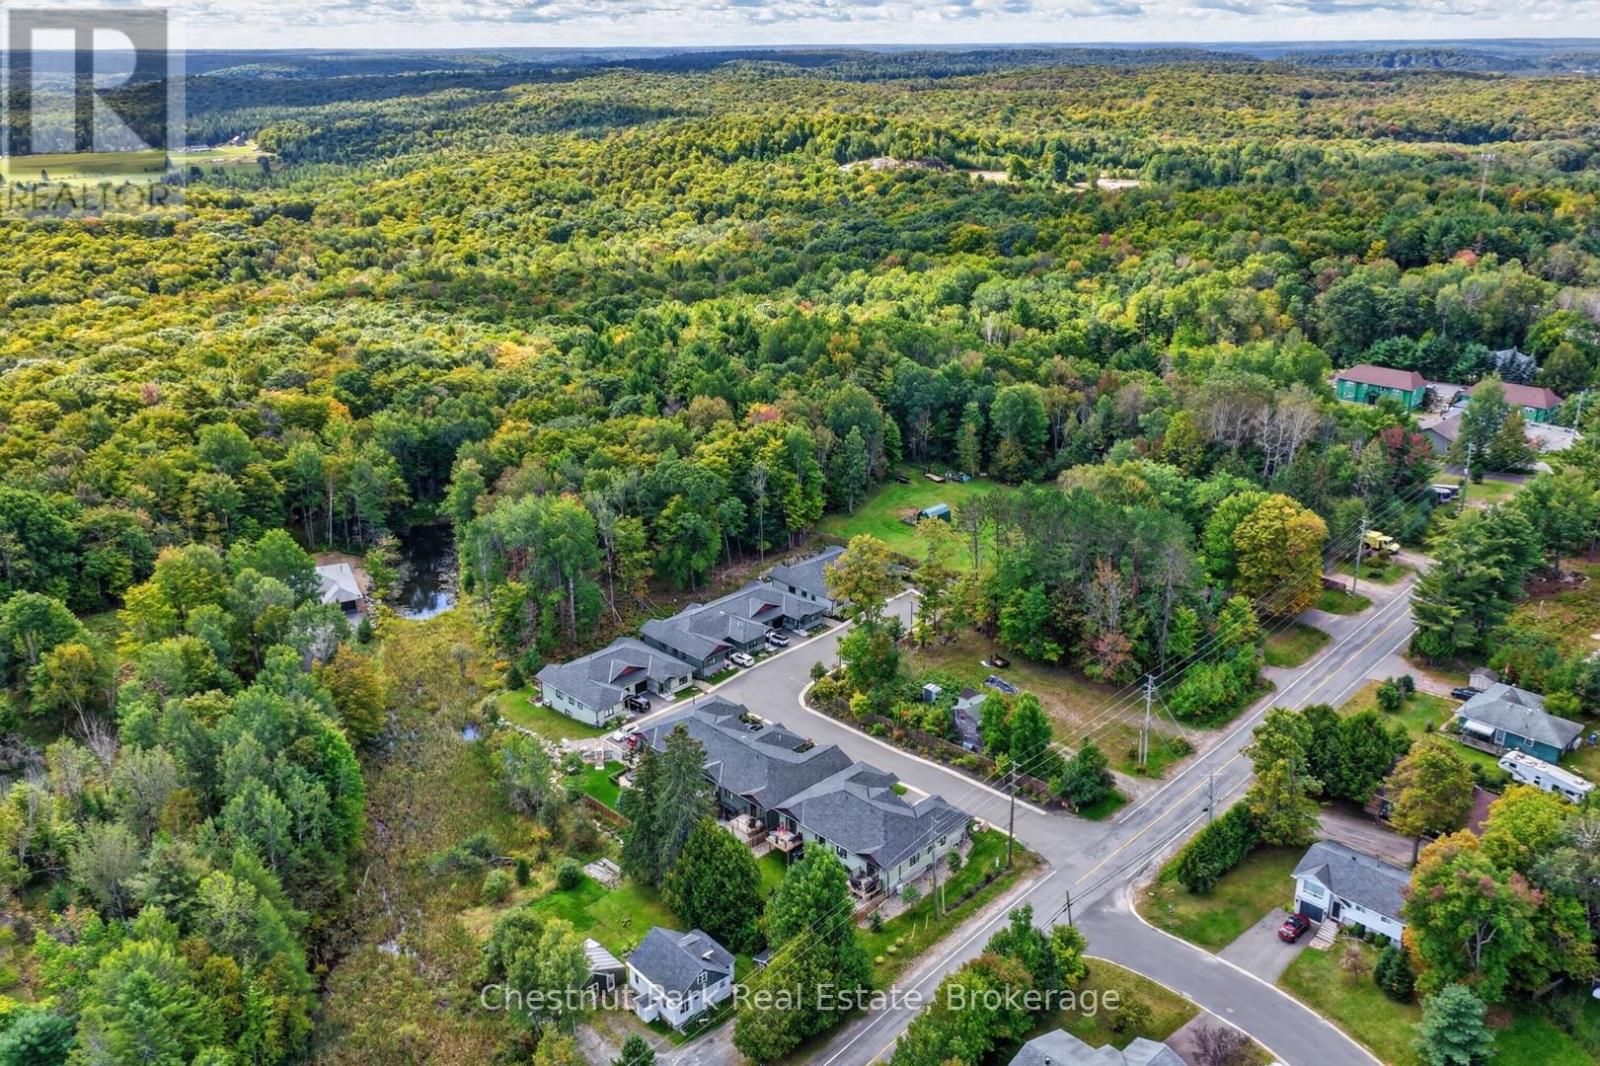
Bright, thoughtfully designed, and exceptionally versatile, this approx 2,300 sq.ft. bungalow townhome offers the rare convenience of true main-floor living with plenty of additional space below. Upgraded features throughout are sure to impress! The bungalow level centres around an open-concept kitchen, dining, and living area, creating an easy space for everyday life and entertaining. Two bedrooms are located on this floor, including a private primary suite with its own ensuite, while a second full bathroom and main-floor laundry add everyday practicality. With everything you need on one level, the home is equally well suited to full-time living, downsizing, or hosting family and friends. The fully finished walkout lower level adds an entirely separate dimension to the home, with a third bedroom, semi-ensuite bathroom, dedicated office space (or 4th bedroom), and a generous family room. Sliding doors open directly to the backyard, making it easy to move between indoor and outdoor living. A utility/storage room provides additional space for seasonal belongings, hobbies, and all the extras that come with four-season Muskoka living. Outside, the property boasts an unusually generous 17' x 30' patio area. Fully fenced and thoughtfully landscaped, it features multiple raised garden beds and a comfortable sitting area, with the option to open the gate and enjoy the adjoining grassed yard. Whether you're looking to garden, relax outdoors, or simply have room for pets and visiting family to enjoy, this is a backyard that feels much more like a traditional home than a typical townhome setting. An attached, deep single-car garage with direct interior access adds another layer of convenience, while the combination of thoughtful interior space and an easy-care, no-maintenance condo lifestyle makes this a home that can be enjoyed immediately - and one that will also adapt beautifully over time. Book your appointment today to view this special offering. (id:15069)
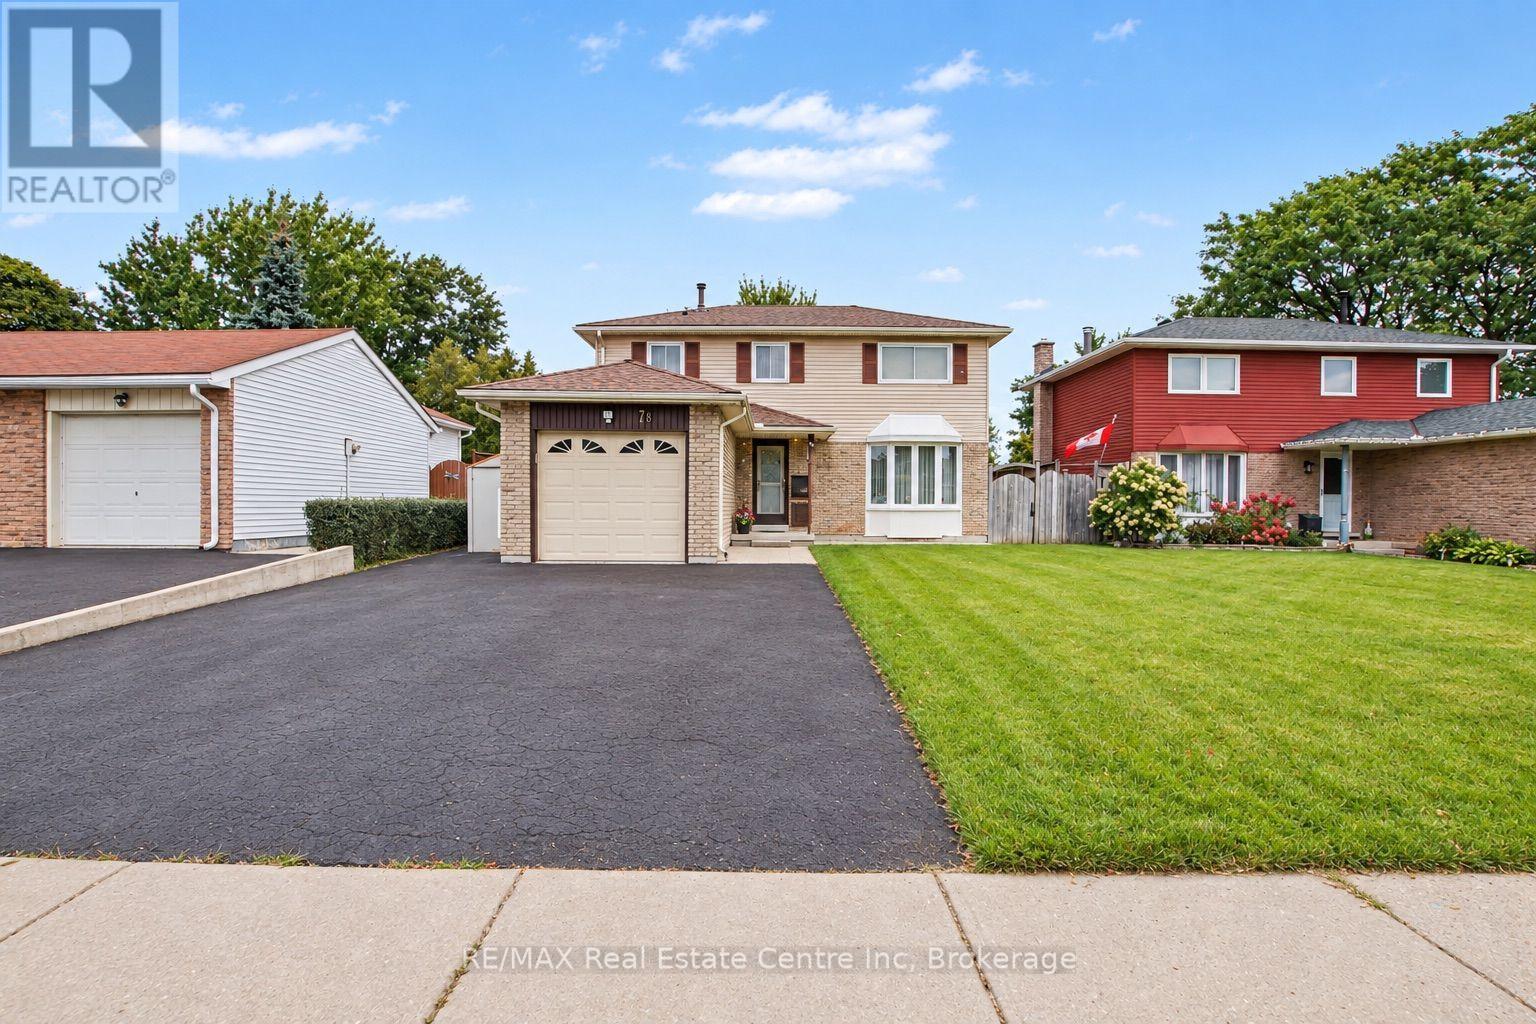
Welcome to 78 Rolling Meadows Drive in Kitchener! Don't miss your opportunity to become the new owner of this charming two-storey home, offering over 1,750 sq. ft. of comfortable living space and an attached garage. Located in the desirable Forest Heights neighbourhood, this home is conveniently close to countless amenities, including major roadways, parks, walking trails, schools, daycare, and plenty of shopping (The Boardwalk on Ira Needles Boulevard). Step inside to a thoughtfully designed main floor featuring neutral tones, a spacious living room, dining area, convenient main-floor laundry, and a powder room. Upstairs, you'll find three generously sized bedrooms, each offering large windows that fill the rooms with natural light, along with a four-piece bathroom. The partially finished basement offers excellent potential to create additional living space tailored to your family's needs-whether it's a recreation room, home office, gym, or play area. Outside, enjoy the privacy of a fully fenced yard, complete with a garden shed providing additional storage. A wonderful opportunity in a convenient and family-friendly neighbourhood-come see all that 78 Rolling Meadows drive has to offer. (id:15069)
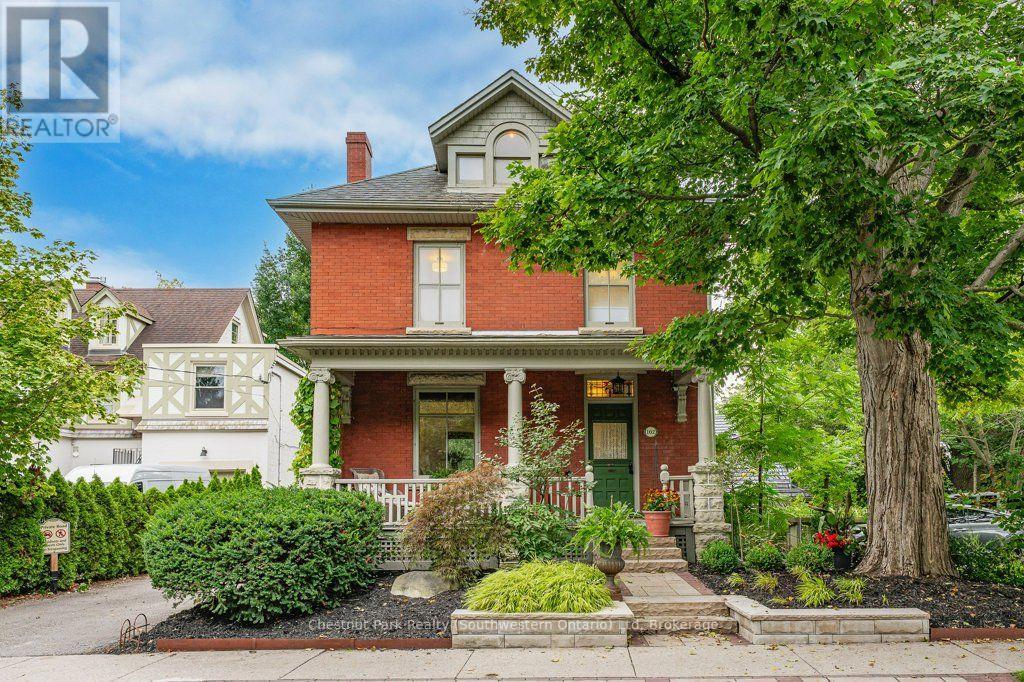
102 Queen St is a renovated character home filled with love by the same family for over 35 years. Tucked away on the quiet end of Queen Street, in prestigious St. George's Park, this home offers timeless warmth on a tree-lined street where neighbours know each other by name, and local favourites like With the Grain bakery, river trails, and top-rated schools are a short stroll away. Your tour begins with an iconic front porch where you can sit and watch the world go by. Stepping inside the foyer, you are welcomed by the newer hardwood floors and fresh paint that can be found throughout most of the home. Head into the renovated eat-in kitchen, with quartz countertops, a tile backsplash, convection cooktop, wall oven, and an abundance of cabinetry. Off the kitchen, the bright, inviting living room features pocket doors to divide it from the formal dining room, offering sightlines from the front porch to the fully landscaped yard. An updated 2-piece bath (2023) conveniently completes this floor. Upstairs, you will find 3 spacious bedrooms, a new bath (2025) with a custom glass shower, and laundry. And the sunlit attic offers endless possibilities-a primary suite with a walk-in closet and ensuite, or a playroom and home office. The unfinished walk-up basement offers equal potential for a future in-law suite, rec room or home office with existing bathroom and laundry rough-ins. Classic charm paired with modern function encompasses what this home has to offer-with over $200K in recent updates including plumbing, a complete electrical overhaul with knob-and-tube removed, a roof (~2020), and a newer furnace with heat pump AC (2025). The backyard is a landscaped, zero-lawn oasis with a pond, waterfall, lounge deck and privacy fencing, leaving you time to do the things you enjoy. Minutes to downtown Guelph, great restaurants and coffee shops, 24/7 street parking and space for a future driveway-this prime location is unbeatable. Walkable, move-in ready, charming and affordable (id:15069)
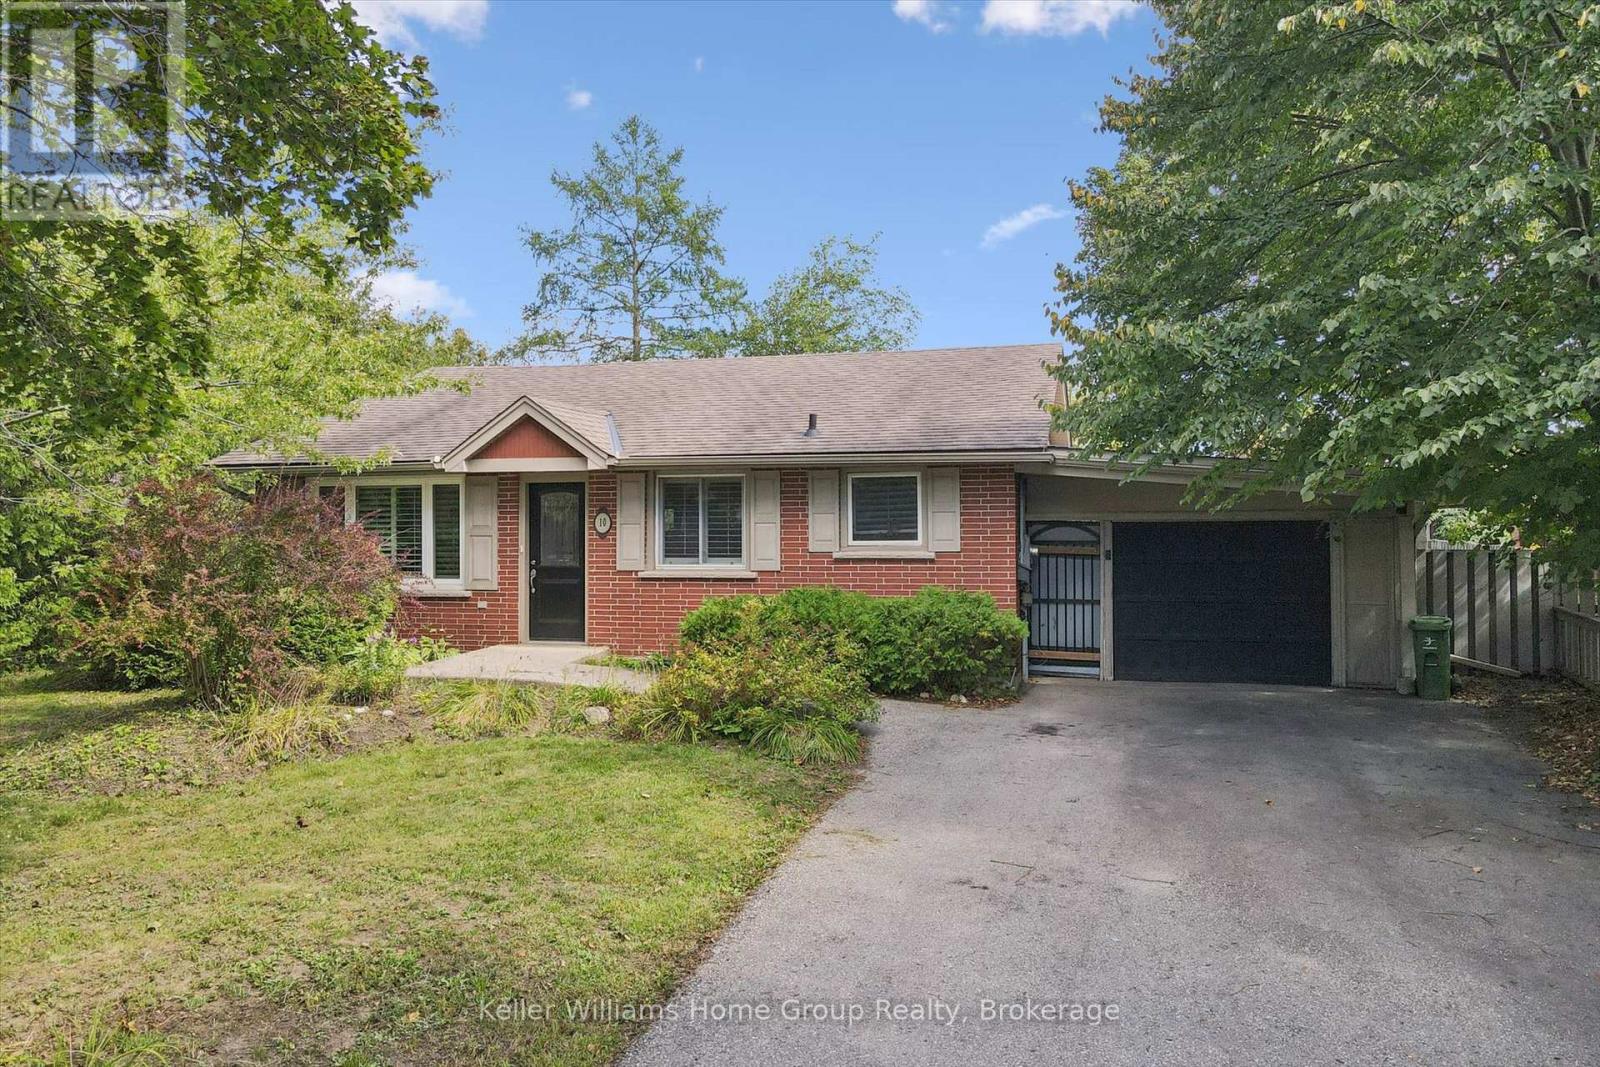
Welcome to 10 Picadilly! Tucked away on a quiet cul-de-sac, this versatile property offers a fantastic opportunity for investors, multi-generational living, or buyers looking for a home with future flexibility. The property features a spacious upper residence along with a legal two-bedroom lower accessory apartment, each with its own laundry. The upper unit is currently leased, while the lower apartment is vacant-giving a new owner the option to select their own tenant, occupy the lower unit while benefiting from rental income above, or explore converting the property back into a single-family home. The lower apartment features four large egress windows, while the widened and paved driveway provides parking for four vehicles. Outside, enjoy a large 77' x 124' fully fenced lot with plenty of outdoor space, all in a quiet location close to parks and everyday amenities. Whether you're looking for an income-producing property, an owner-occupied home with a mortgage helper, or a property with the flexibility to adapt to your future needs, 10 Picadilly offers plenty of possibilities. (id:15069)
Excellent investment opportunity at 10 Picadilly! This versatile property features a leased upper unit and a vacant legal two-bedroom lower apartment, offering immediate income with the flexibility to set your own tenant and rent for the lower unit. Each unit has separate laundry, and the lower level features four large egress windows. The property also offers 4 parking spaces and a large 77' x 124' fully fenced lot on a quiet cul-de-sac. A great addition to an investment portfolio, with the added flexibility to convert back to a single-family home in the future. (id:15069)
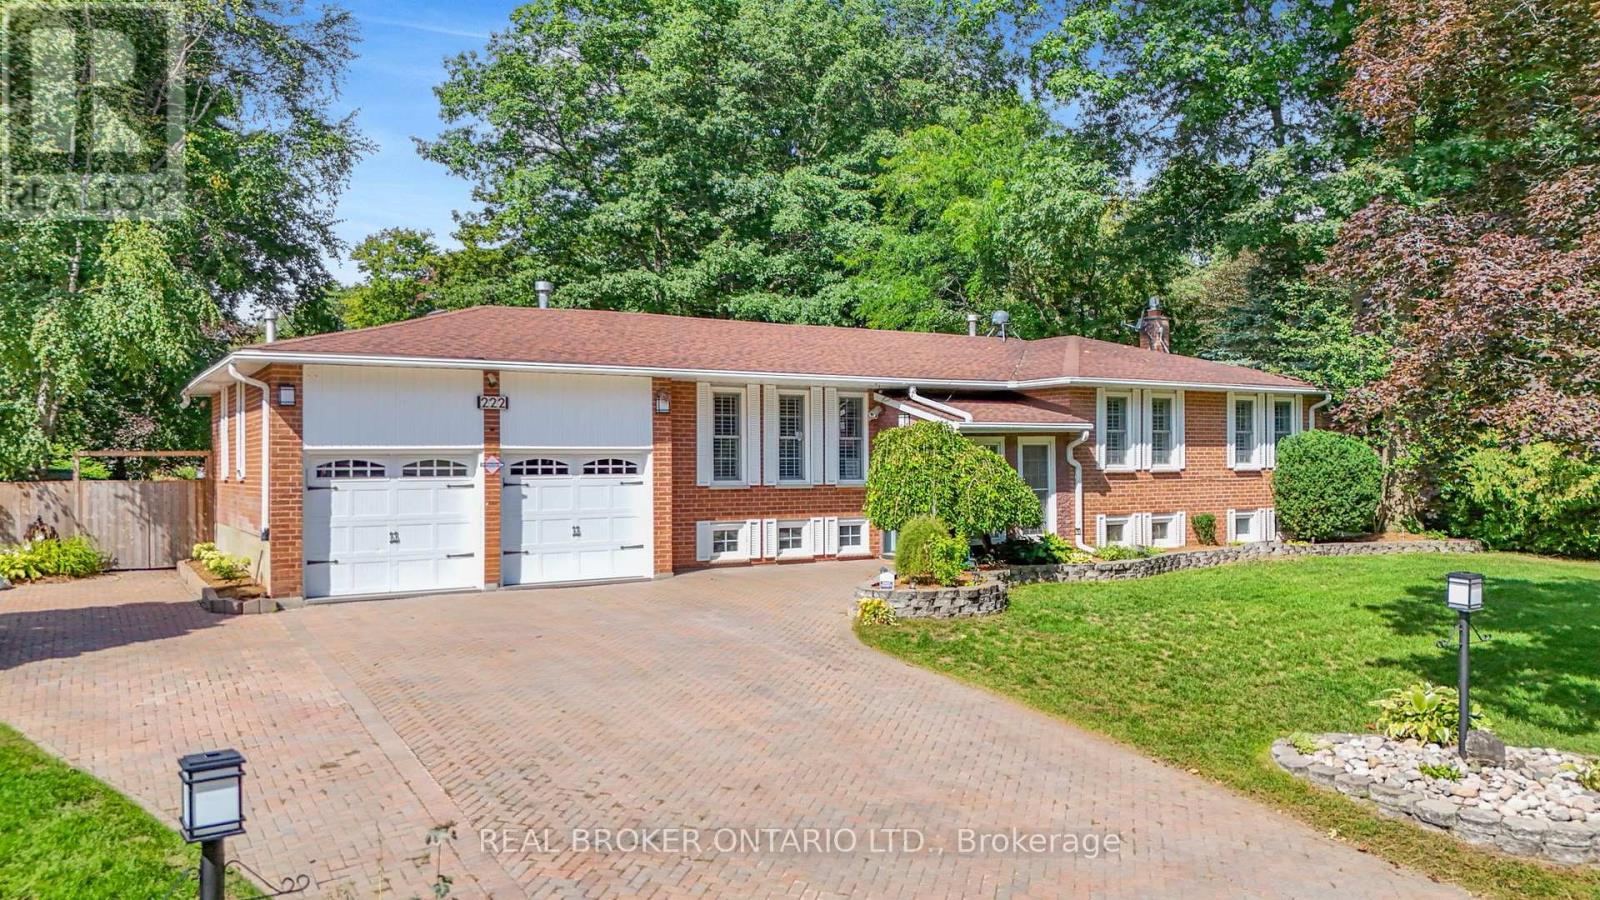
If a private backyard, an in-ground pool and plenty of room for the whole family are on your wish list, 222 Park Avenue has all three. Sitting on a large, mature corner lot surrounded by beautiful trees, this home offers an incredible amount of privacy and space in the heart of Holland Landing. The backyard is where you'll fall in love. Fully fenced and completely private, there's an in ground pool, a large deck with plenty of room for outdoor dining and entertaining, and a three-season room where you can enjoy morning coffee, summer evenings and the beautiful surroundings well beyond the warmer months. Mature trees frame the property, creating a backyard that feels tucked away from everything. Inside, the main level has a bright eat-in kitchen that walks directly out to the deck, making it easy to move between indoors and out. A large living room and two bedrooms, including the primary with its own ensuite. The lower level has large above-grade windows bringing in plenty of natural light, making it feel bright and comfortable. There are also two additional bedrooms, an office area, a 3 piece bath, large family room and direct access to the garage. So much extra space for kids, guests, working from home or simply having another place for everyone to spread out. There's also a heated garage, extra parking and a septic bed that was replaced in 2026 - a major update already taken care of. This is the kind of property families stay in and enjoy for years. A mature lot, beautiful trees, incredible privacy, four bedrooms and a backyard made for summers by the pool, all while being just minutes to Newmarket , Bradford and everything you need. You get the space and privacy Holland Landing is known for without giving up the convenience of having schools, parks, trails, shopping, restaurants and amenities close to home. (id:15069)