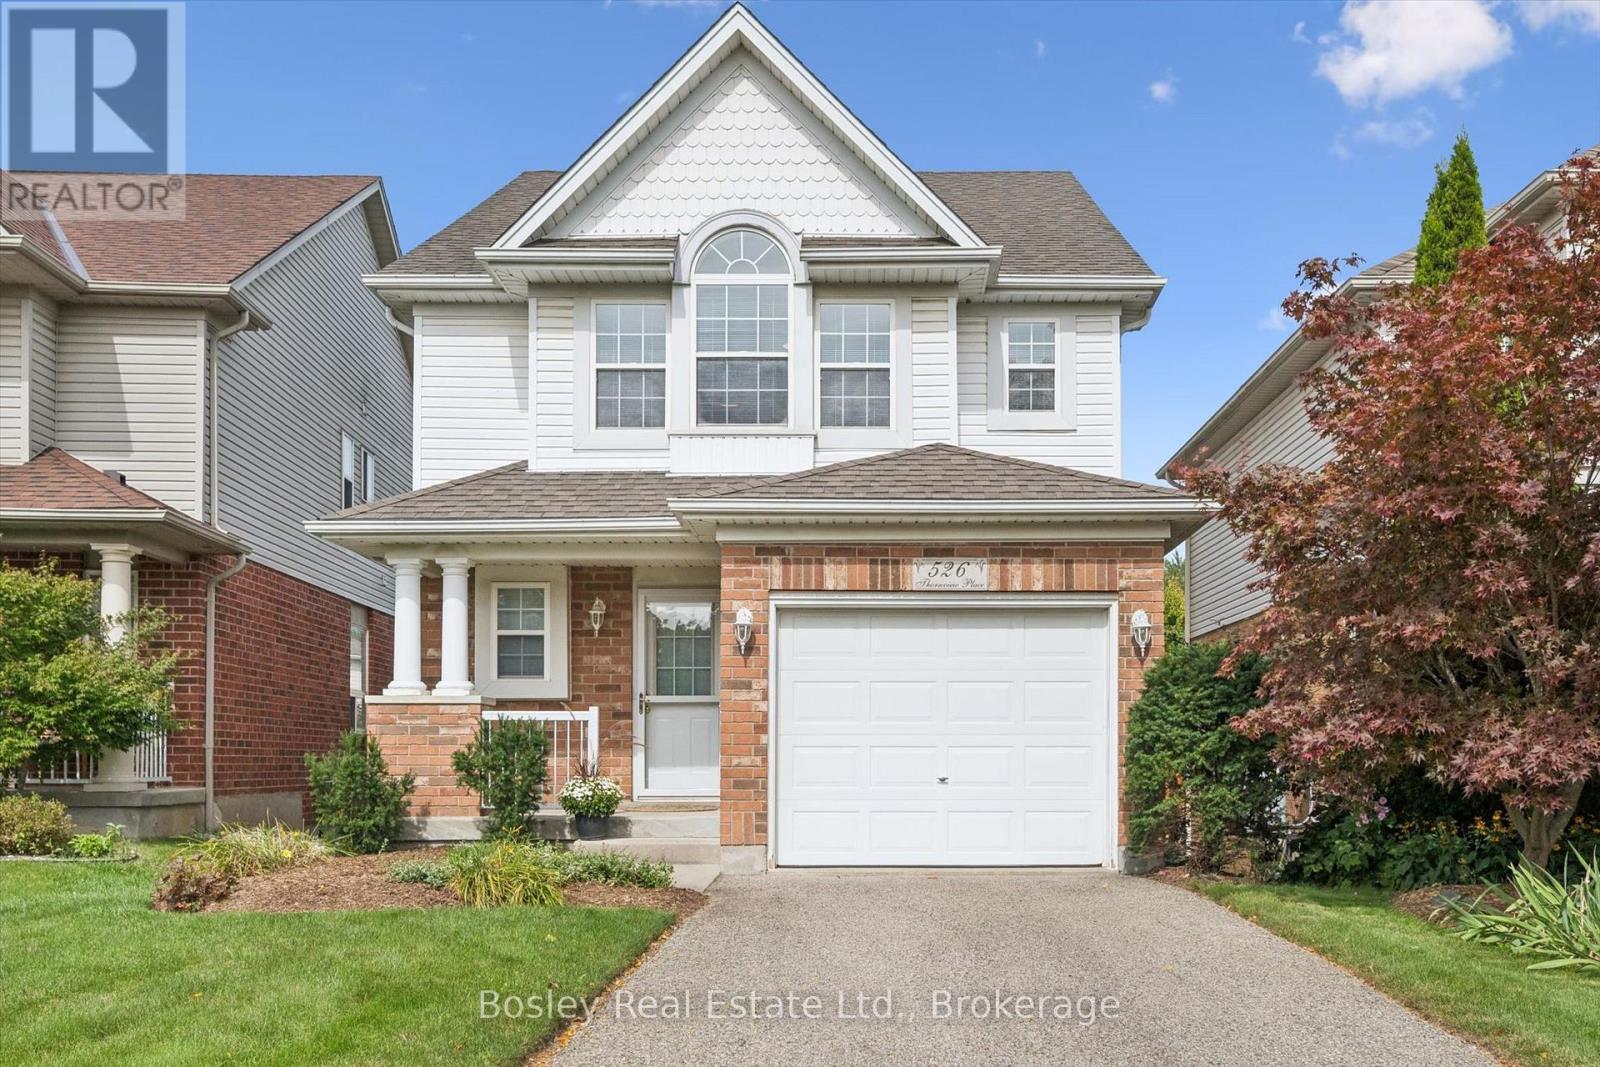
Welcome to 526 Thornview Place - Immaculate Family Living in Sought-After Laurelwood Tucked away on a quiet court in one of Waterloo's most desirable family-friendly neighbourhoods, this immaculate, freshly painted 2-storey home is ready for its next chapter. Offering 3 bedrooms, 2.5 bathrooms, and approximately 1,700 sq. ft. of living space plus a fully finished basement, this home is the perfect canvas for a family looking to put down roots in Laurelwood. Location is everything here. Just a short walk to top-rated Laurelwood schools, with easy access to parks, trails, and the Laurel Creek Conservation Area, this home puts nature and community right at your doorstep. Everyday amenities - grocery stores, the YMCA, library, and shopping - are all within easy reach, making daily life simple and convenient. Inside, the bright, functional main floor offers plenty of space to gather with family and friends, while three generously sized bedrooms upstairs include a relaxing primary retreat. The finished basement adds valuable extra living space, perfect for a rec room, home office, or storage. Set on a private court lot with a single attached garage, 526 Thornview Place offers a rare chance to join one of Waterloo's most established, sought-after communities - immaculate, freshly painted, and waiting for its next family to make it home. (id:15069)
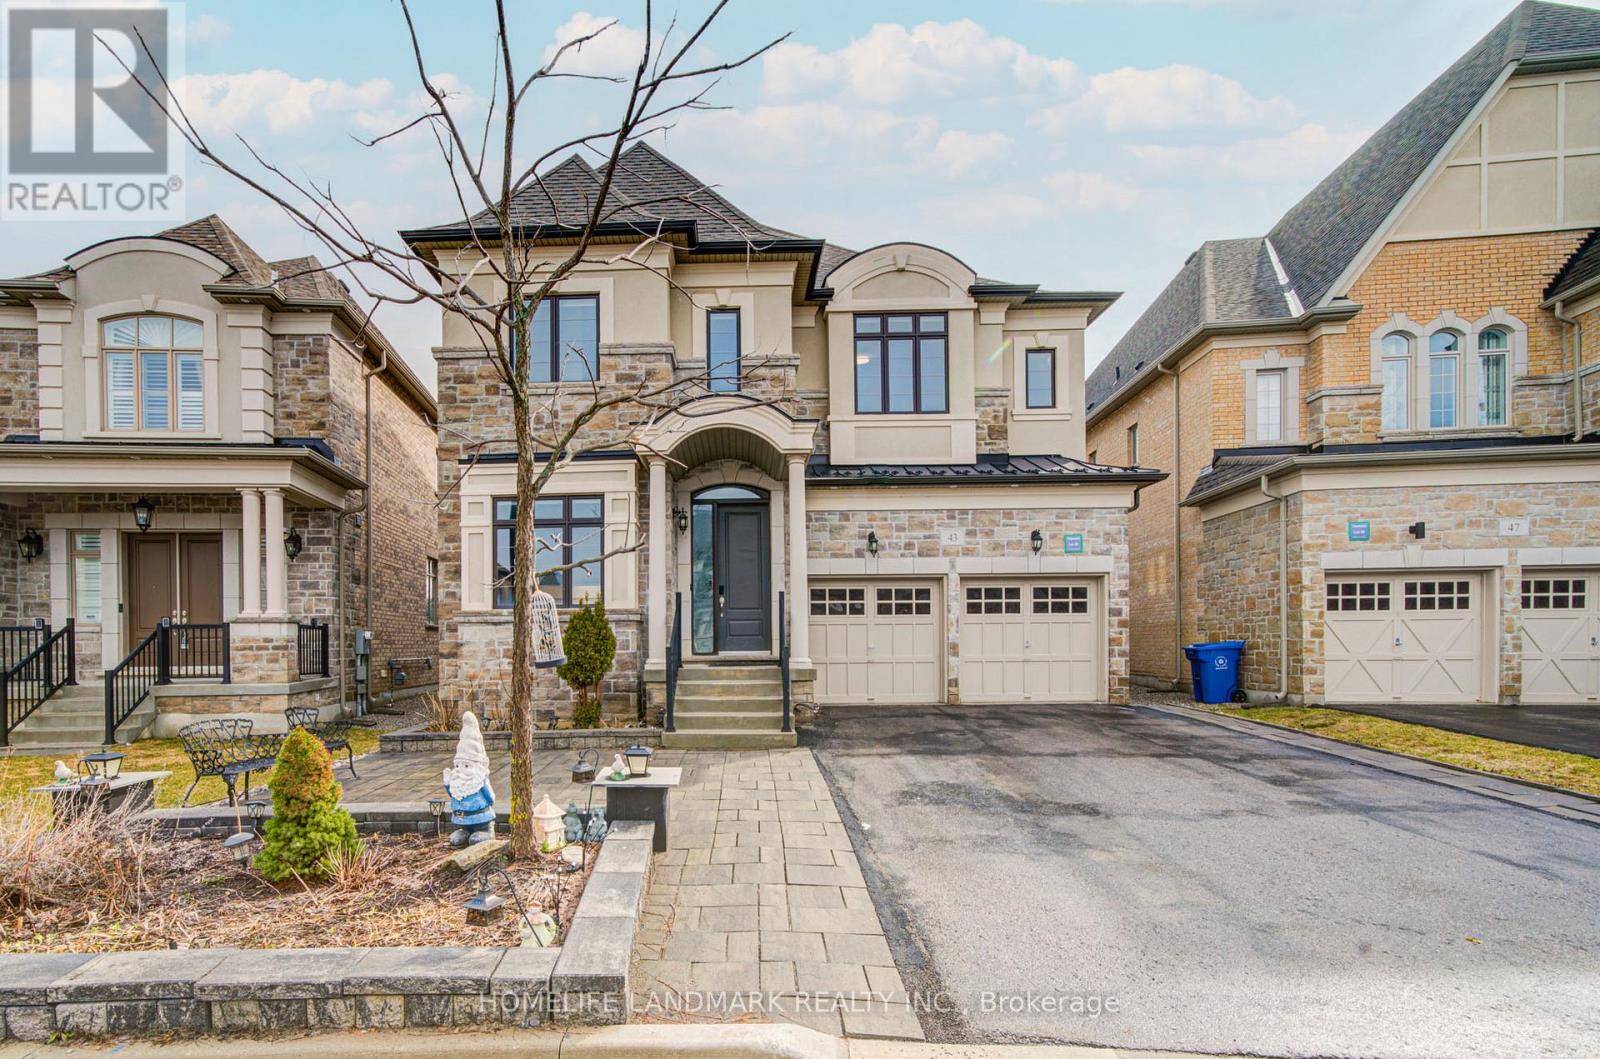
***Price To Sell, No Offer Bidding***Welcome to this luxurious over 4,000 sq.ft. home nestled in a child-safe cul-de-sac, backing onto green space in the heart of Aurora. Featuring 10' ceilings on main floor and 9' ceilings on 2nd floor and basement, the home is enhanced with Engineered hardwood flooring throughout and a beautiful oak staircase with iron pickets. The sunken living room overlooks the patio, filled with abundant natural light, while the dining room with pantry--perfect for hosting and entertaining.The upgraded kitchen boasts extended cabinetry with moulding and valance, granite countertops, a large centre island, and ample storage. The bright breakfast area features double French doors with walk-out to a beautifully landscaped backyard, creating a seamless indoor-outdoor lifestyle. The spacious family room with fireplace also overlooks the backyard and open green space, creating a warm and inviting atmosphere. A main floor library with waffle ceiling and pot lights, complete with a 3-piece ensuite, offers flexibility as a home office, guest suite, or senior living space.The upper level boasts 5 generously sized bedrooms, including a luxurious primary retreat with a private sitting area-ideal for a nursery, reading space, or personal lounge-along with a spa-inspired 5-piece ensuite and his & hers closets. Bedrooms 2 and 3 share a convenient semi-ensuite, while Bedrooms 4 and 5 each feature their own 4-piece ensuite and walk-in closets, ensuring comfort and privacy for the entire family. The finished basement expands your living and entertainment space with a large open recreation area, games room (perfect for a home gym or theatre), 2pc bath and an additional bedroom with its own 3-piece ensuite-ideal for extended family or guests. Exterior highlights include a long driveway with parking for 4 cars (no sidewalk), partial interlocking, and a beautifully landscaped backyard perfect for entertaining, BBQs, and outdoor enjoyment. (id:15069)
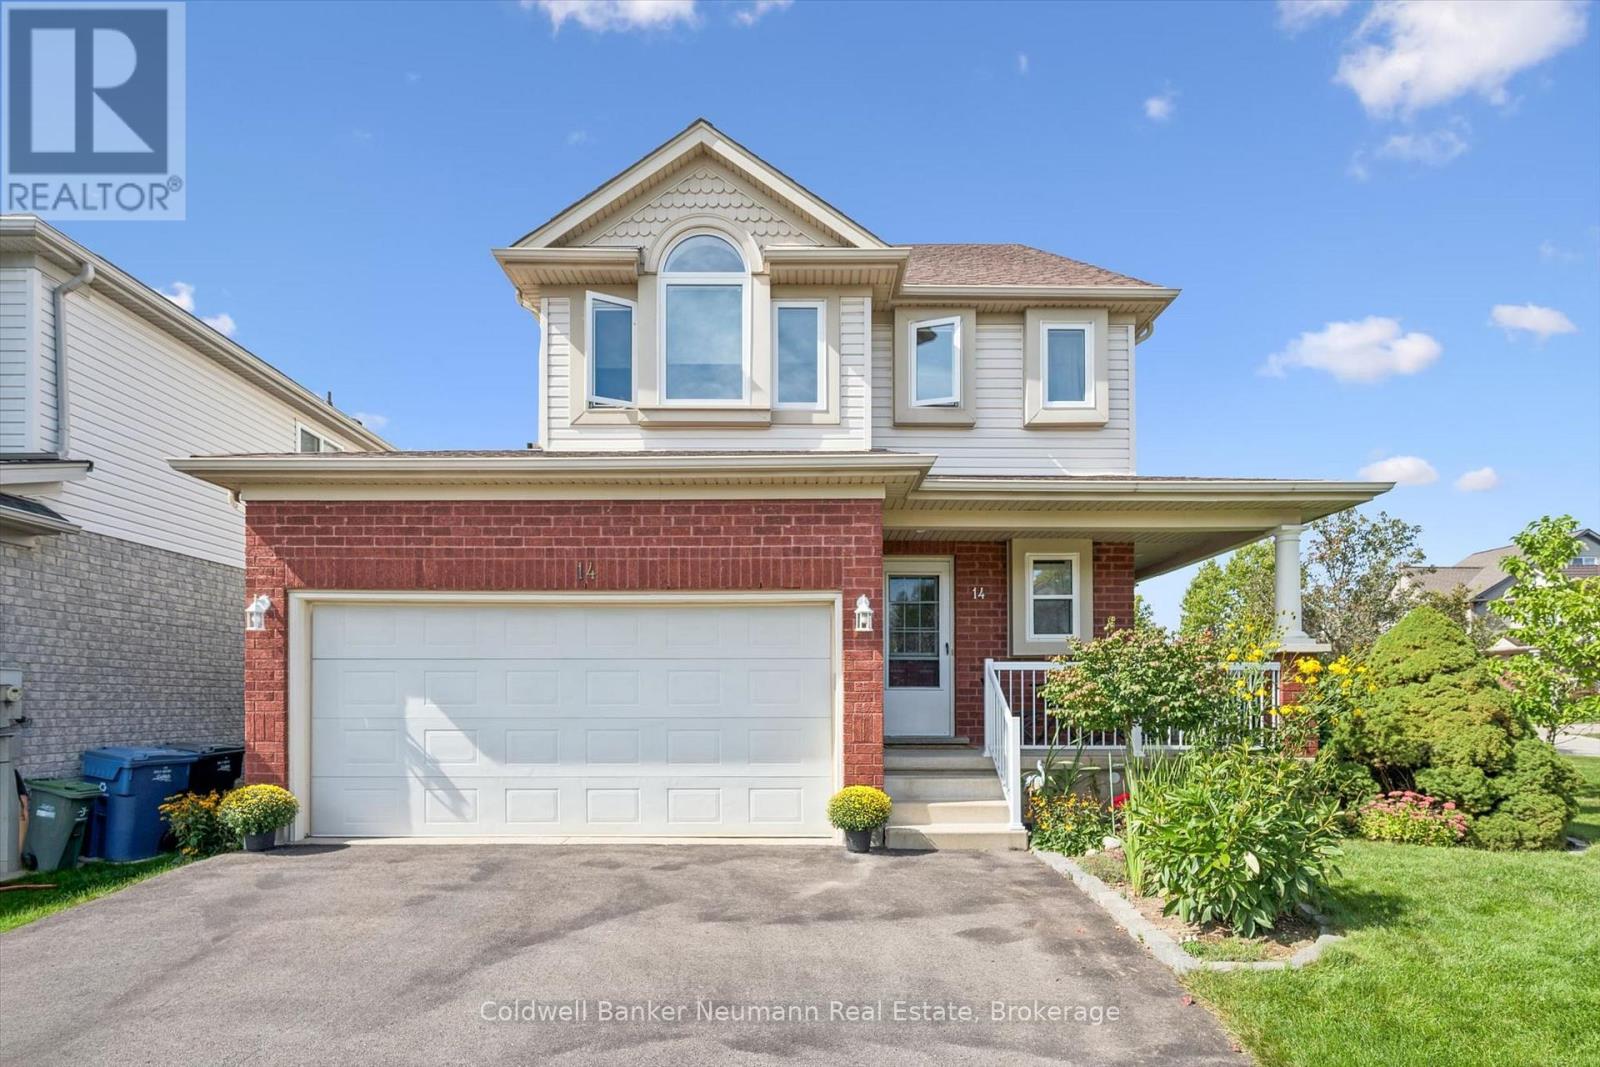
A third level loft, a fenced backyard and a deck made for entertaining, welcome to 14 Wilton Rd in Guelph. Step past the covered front porch and mature gardens into a bright main floor with a fireplace in the living room, a handy powder room and an eat in kitchen with white cabinetry and stainless steel appliances. The sunny dining area opens through sliding doors to a deck overlooking the lawn, garden beds and mature trees, perfect for weeknight barbecues and summer evenings. Upstairs are three bedrooms and two full bathrooms, including a primary retreat with a three piece ensuite. The third level loft is the standout, ready to be a family room, work from home studio, playroom or guest suite. The unfinished lower level with a recreation area, utility room, cold room and storage is a blank canvas for a gym, hobby space or future finishing. Located in Guelph's north end, you are close to walking and biking trails and the Guelph Lake Conservation Area, making weekend outings easy. Attached garage with inside entry and driveway parking. Book your private showing today. (id:15069)
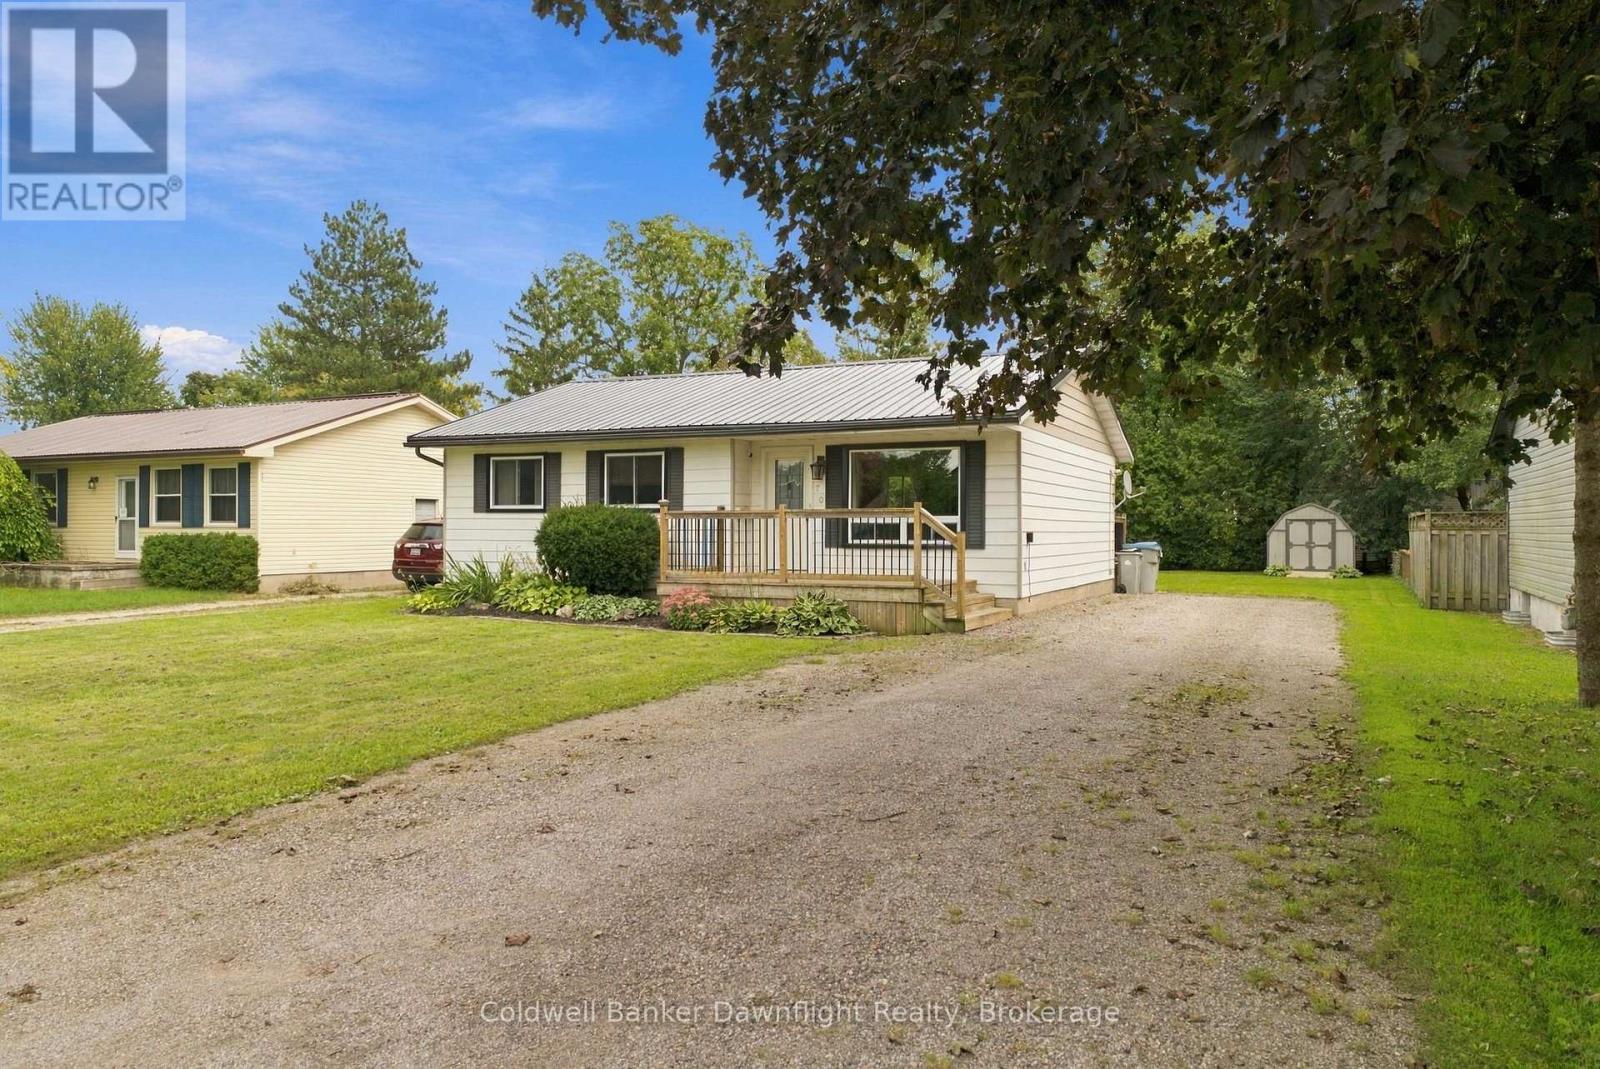
Tucked onto a quiet, low traffic street in Seaforth, 170 Jarvis Street is a 3 bedroom bungalow with an open main living space, plenty of parking and a 59 x 148 ft lot with a backyard that gives you plenty of room to enjoy.A wooden front deck welcomes you into the home, where the layout opens up right from the front door. A large living room window brings in plenty of natural light, while the living room, dining space and kitchen all connect, making the main floor feel comfortable and open. The solid cherry kitchen offers plenty of counter and prep space, with the dining area close by and direct access out to the back deck for summer BBQs and backyard dinners.All three bedrooms are tucked together down the hall, along with the 4 piece bathroom featuring a tiled tub and shower surround. The primary bedroom also has built in wood storage that adds some character and practical extra space.Downstairs, the unfinished basement keeps your options open. There's already laundry, a cold room and plenty of additional space for storage, a workshop, workout area or whatever makes sense for how you live. Bigger updates include a new roof in 2025 and updated electrical panel in 2026.Outside, fencing runs along both sides of the yard, while mature cedar trees create a natural backdrop at the rear. With two storage sheds and lots of open lawn, there's room for vegetable gardens, flower beds, a campfire, kids or pets. The double wide driveway gives you plenty of room for multiple vehicles without having to shuffle cars around.The ball diamonds, park and dog park are all nearby, while Seaforth offers the everyday essentials along with a local bakery, restaurants and small shops that make it easy to support local. A comfortable home with a good sized lot, practical layout and room to make it your own. (id:15069)
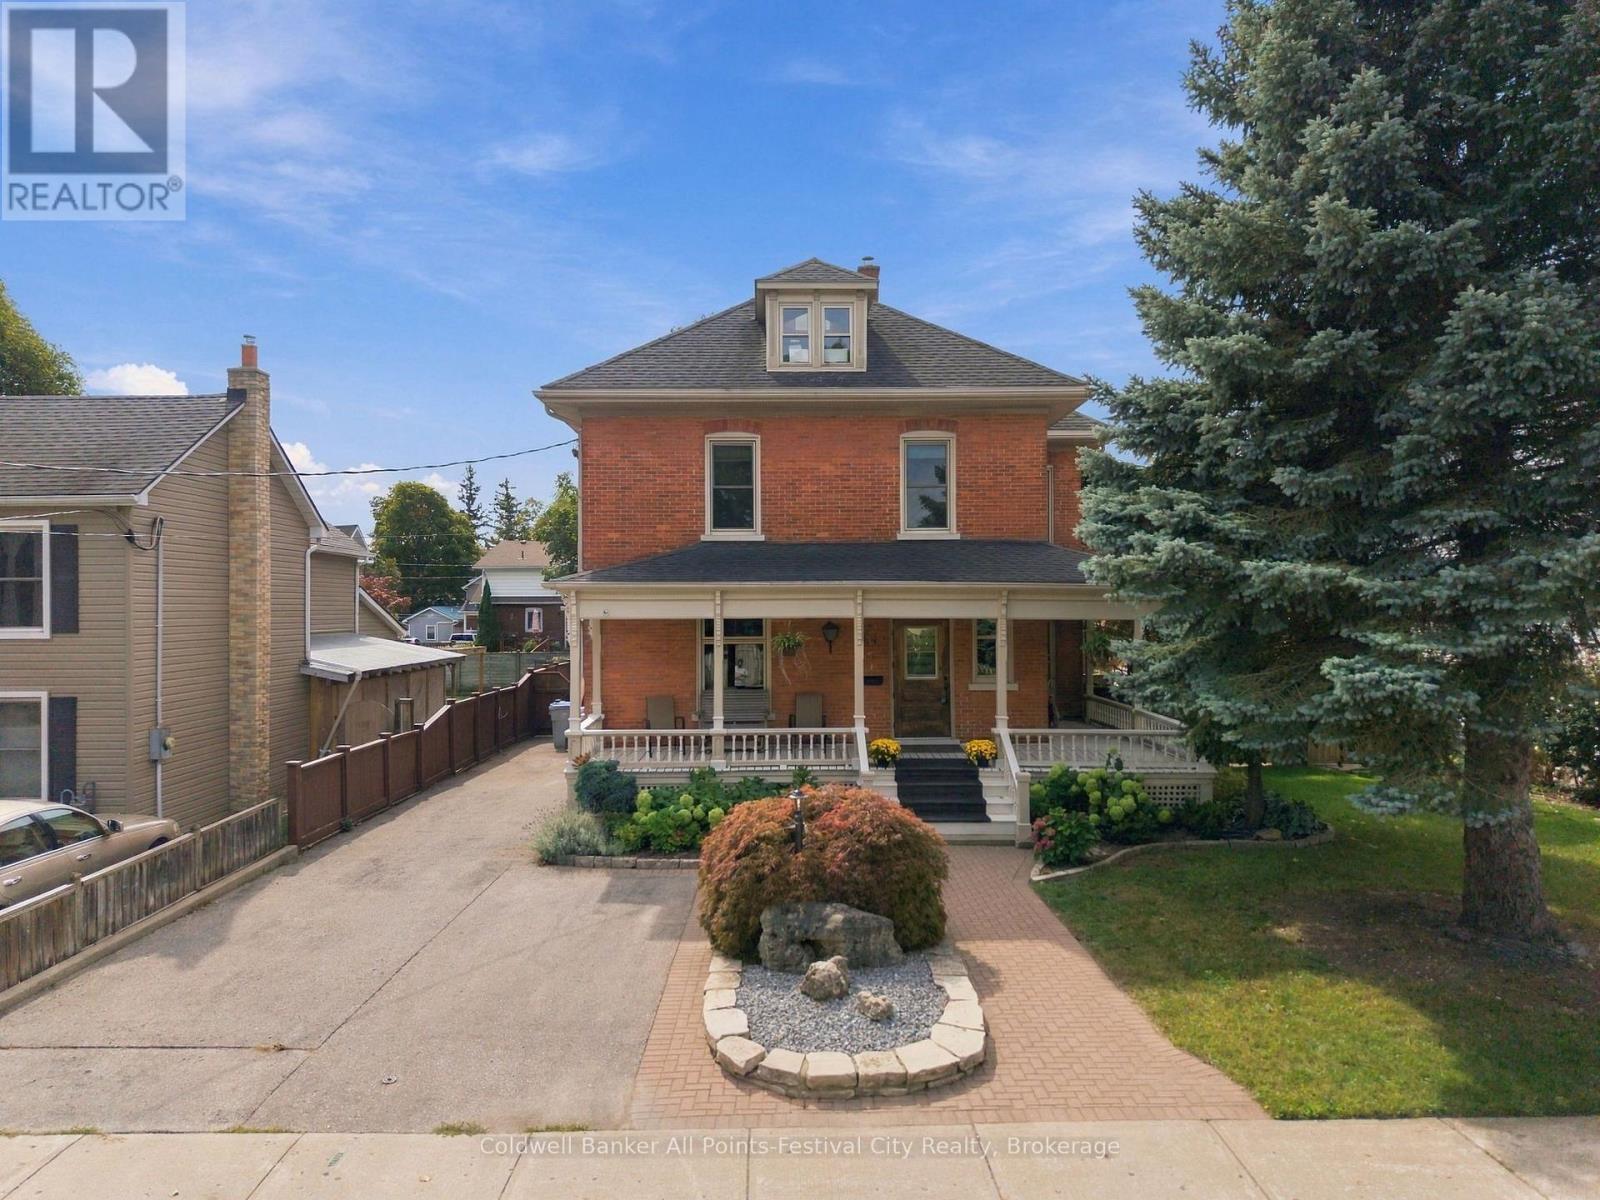
Exceptional character, incredible space, and outstanding value in the heart of Goderich! Welcome to 44 Trafalgar St, an impressive 2.5-storey century home located just two blocks from the downtown core of Goderich and along the beautiful shores of Lake Huron. Offering an exceptional amount of living space, timeless character, and extensive updates, this property delivers an impressive combination of lifestyle and value. From the moment you arrive, the stately curb appeal and picturesque wrap-around porch - complete with a unique Goderich stained-glass feature - set the tone for this special home. Inside, you'll find generously sized rooms, timeless character, and thoughtful updates throughout. The main floor features a spacious kitchen with dining area, cozy sitting area, welcoming living room, and 2-piece bath. New hard-surface countertops and fresh paint throughout provide a beautifully refreshed feel. The second floor offers three bedrooms, including a spacious primary suite with a luxurious 4-piece ensuite and soaker tub. A charming hallway reading nook with floor-to-ceiling bookshelves adds even more character, while the additional bedrooms share a 4-piece bath with a classic clawfoot tub.The third floor offers incredible versatility, with the potential for two additional bedrooms, a private home office, studio, or creative retreat. A 2-piece bath and bright studio with exposed brick accents complete this level. The finished basement adds even more usable space with a sizable office or recreation area. Outside, enjoy the new multi-level backyard deck, perfect for entertaining, relaxing, or enjoying the outdoors. Recent improvements include new hard-surface countertops, fresh paint throughout, an updated furnace, sewer line to the street, and a natural gas generator - just some of the many updates this home has to offer..Too many updates to list - come see the space, character, location, and value for yourself! (id:15069)
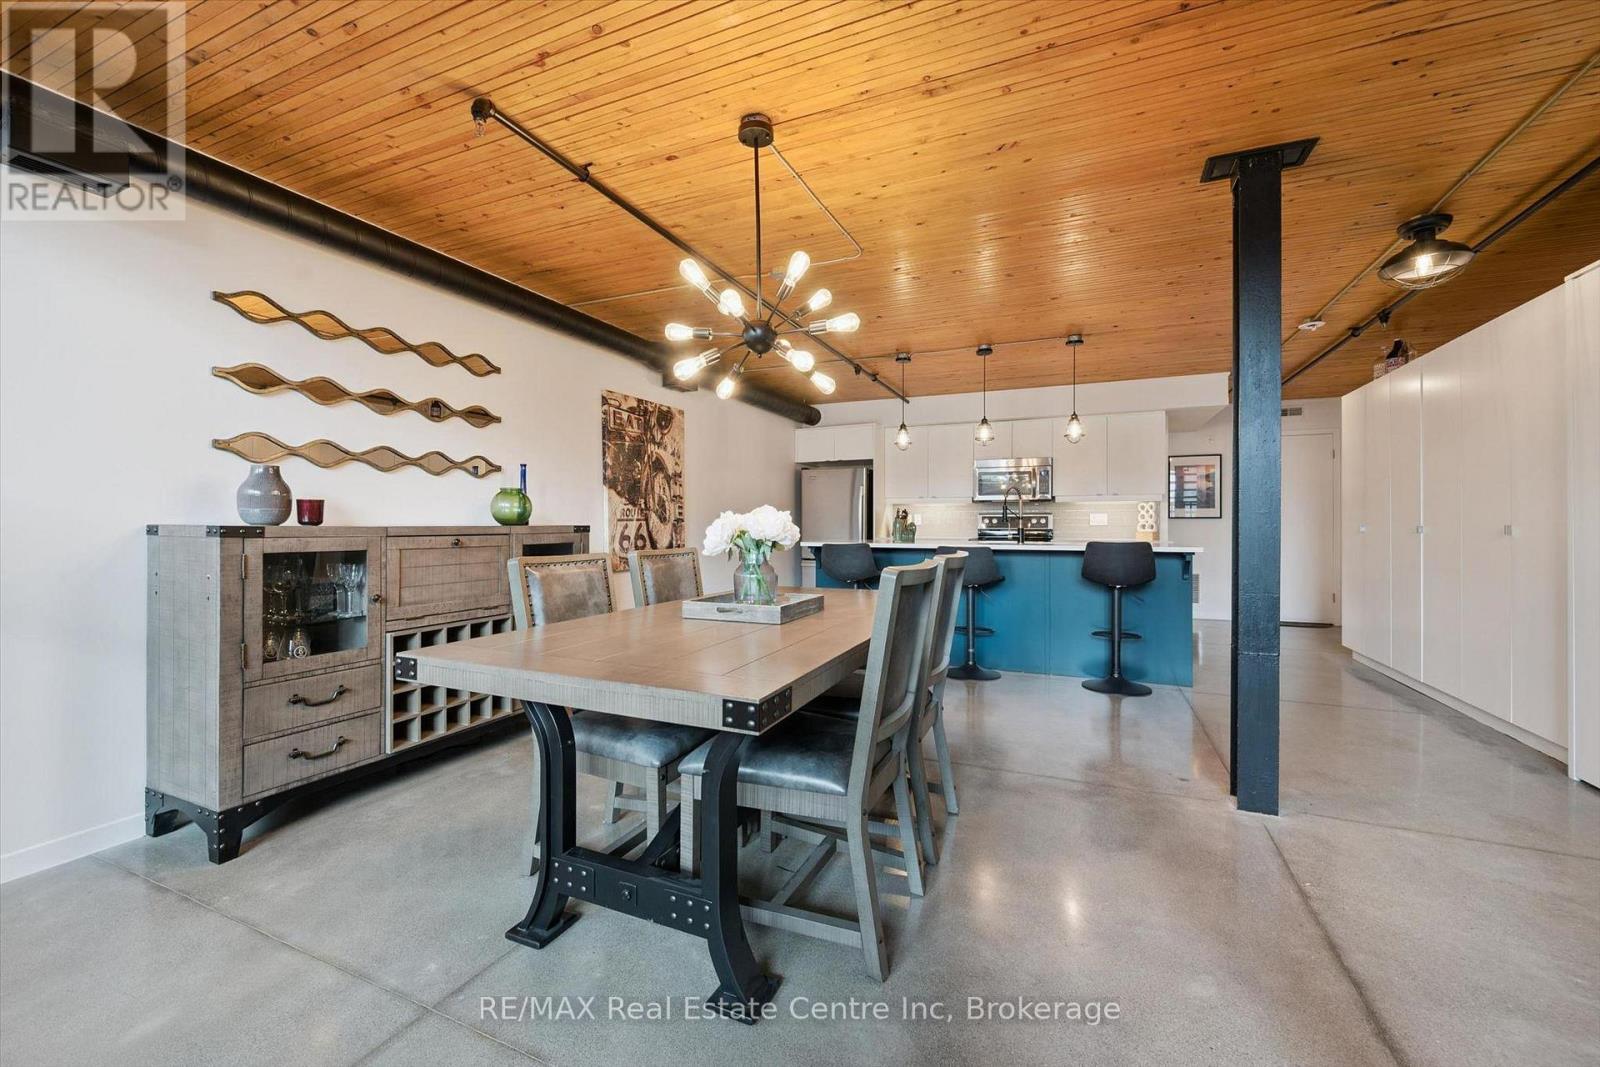
Welcome to 103-85 Spruce St, a showstopping 2-bedroom, 2-bathroom multi-level loft offering 1691sqft of updated living space within a converted historic factory! Blending Galt's rich industrial character with contemporary finishes, this one-of-a-kind home delivers the scale, style &personality that traditional condos simply cannot match. Inside soaring ceilings, original exposed brick, polished concrete floors, wood-paneled ceilings, exposed ductwork & dramatic black accents create an effortlessly cool industrial aesthetic. Expansive multi-level design allows each space to feel distinct while maintaining an open connected flow throughout the home. Modern kitchen is an entertainer's dream with white cabinetry, quartz counters, S/S appliances, tiled backsplash & oversized island W/bar seating. Adjoining dining area offers lots of room for hosting friends & enjoying everyday meals, while a versatile office nook provides the perfect work-from-home setup without sacrificing valuable living space. Stylish 3pc bathroom completes this level. A few steps away, the impressive 2-storey living room offers towering ceilings, exposed brick & oversized windows that flood space with natural light. Upstairs the spacious primary bedroom overlooks the dramatic main living area creating a true loft-style retreat. The 2nd bedroom is tucked privately down the hall & offers access to a rare private patio surrounded by mature greenery-perfect secluded spot to enjoy morning coffee or unwind at the end of the day. Luxurious 4pc bathroom W/double vanity & tiled shower/tub completes the upper level. Secure underground parking adds everyday convenience while the building's location in a quiet residential pocket bordering a park offers a peaceful setting just mins from downtown Galt's restaurants, shops, arts venues & fitness studios. Bold, spacious & unlike anything else on the market, this is the perfect home for anyone craving authentic loft character without compromising on modern comfort (id:15069)
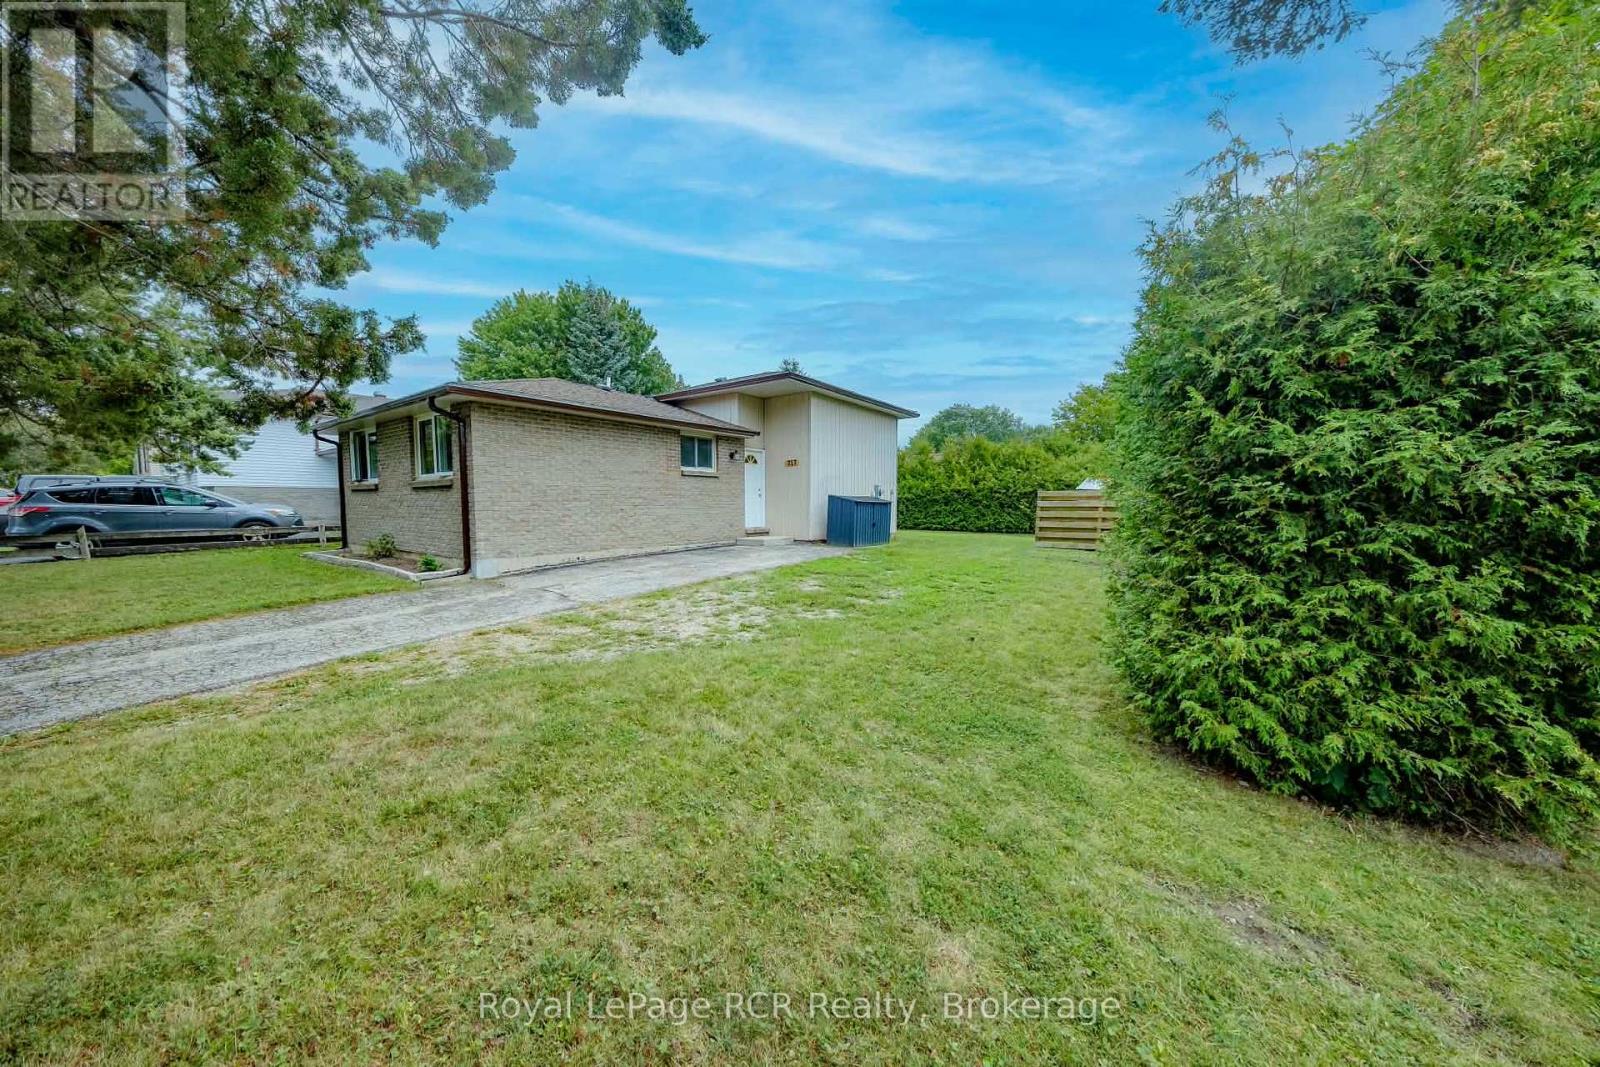
Great starter or retirement property for those looking to embark in the housing market or a place to right size to. Located in a family friendly neighbourhood that is close to schools, Community Centre, grocery store and other businesses makes this a perfect choice. 3 bedrooms, 4 piece bathroom, open concept kitchen, living room and dining area all located on the main and second floor of this split level home. A large deck is located off the dining room for easy access to the back yard to bbq, entertain or watch the kids or pets. The lower level offers a family room, laundry and office/4th bedroom. Since purchasing the home owner has installed the brand new bathroom, flooring, paint, soffit and fascia. The location is on a corner lot and hedges encompass most of the back/side yard for an abundance of privacy. Hydro equal billing is $176/month. (id:15069)
Cherished by its original owner since new, 589 Harvey Street is being offered for the first time to a new owner. This well-cared-for brick bungalow has been lovingly maintained over the years and offers a wonderful opportunity to make a home of your own in a mature Fergus neighbourhood. The inviting main floor features a bright and comfortable layout with three bedrooms, a spacious living and dining area anchored by a gas fireplace, and a bright kitchen with a dedicated breakfast area overlooking the front yard. A wonderful enclosed three-season room extends the living space and provides a peaceful spot to enjoy the views of the mature gardens and rear yard. Step outside to the patio and beautifully established backyard, offering plenty of space to relax, garden and enjoy the outdoors. The attached double-car garage adds both convenience and functionality. The finished lower level provides additional living space with a generous recreation room and second bathroom, while the remaining unfinished area offers excellent storage and potential for a workshop, hobby space or future finishing. There is a genuine sense of pride of ownership throughout this home. After decades of memories, the original owner is ready to pass the keys to the next chapter. A well-loved home, a beautiful setting and an opportunity to make it your own. (id:15069)
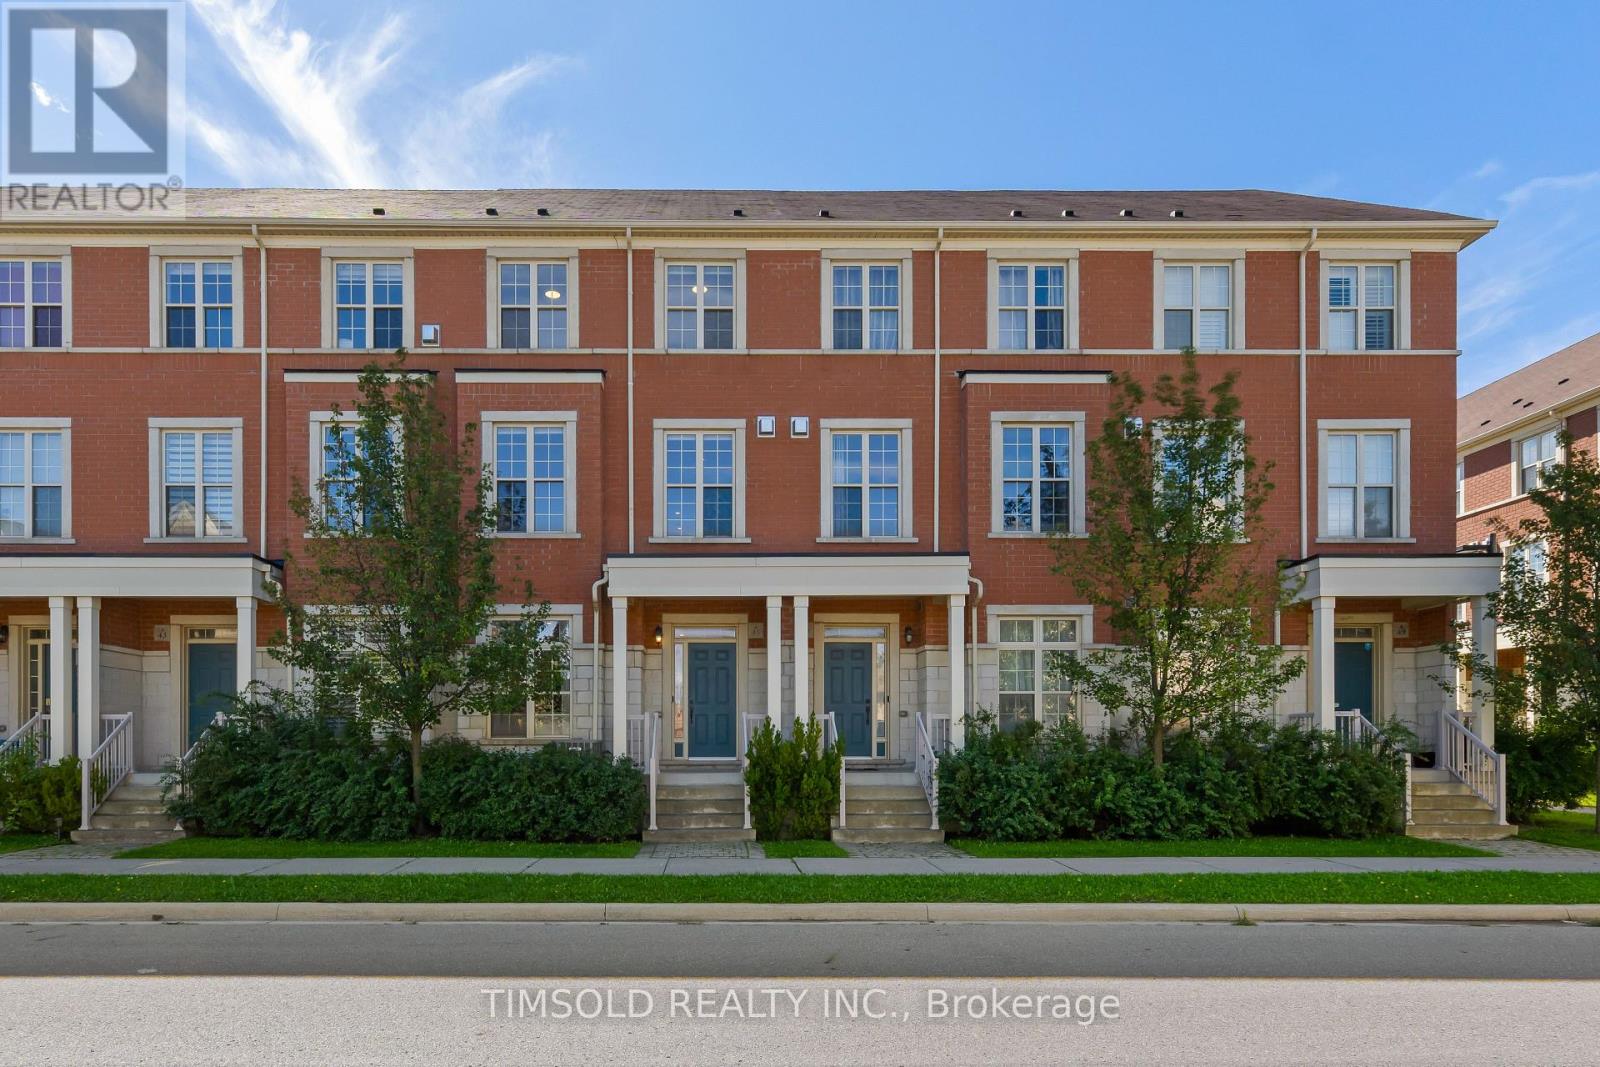
Move-In Ready & Loaded with Upgrades! Stylish 3+1 bed, 5-bath townhome in a top Markham location. Ready for you to move in! Enjoy a fully finished basement, two private balconies, main-floor ensuite laundry. Prime Location & Transit: Steps to grocery stores, banks, and restaurants, with quick access to VIVA transit and Highways 404 & 407. Top Ranked School zone: Nokiidaa PS, Richmond Green SS, St. Monica & St. Augustine. It won't last! (id:15069)
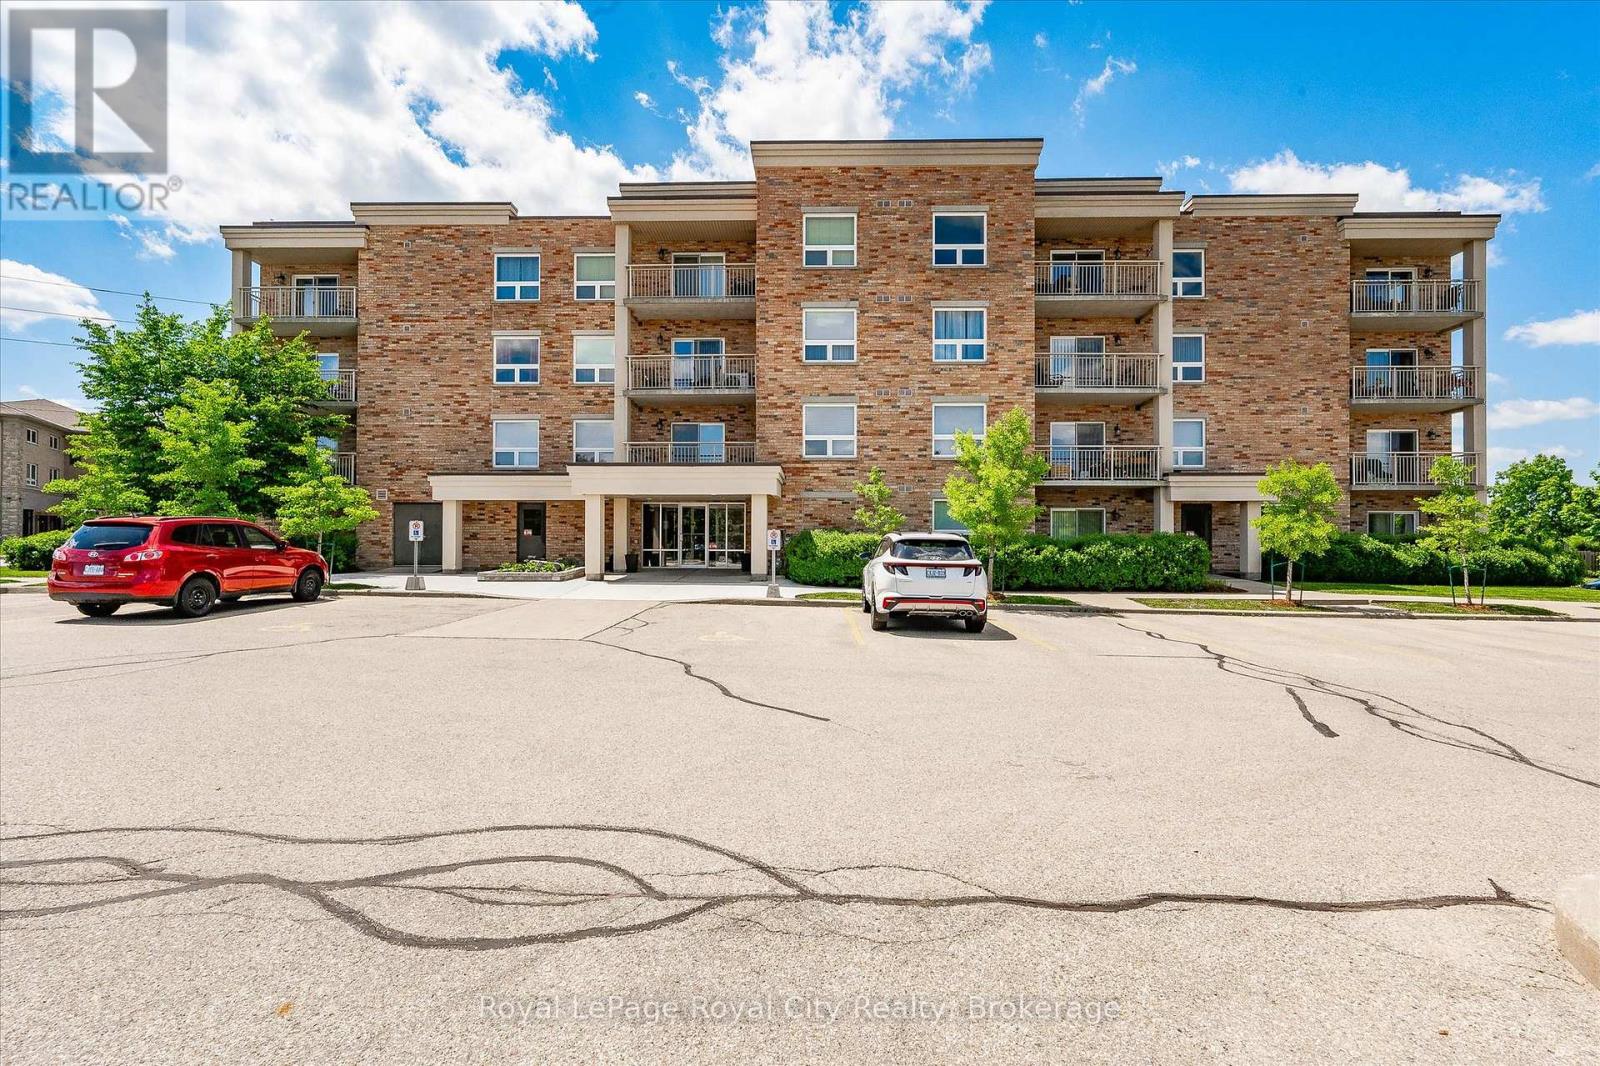
Bright, Beautiful & Immaculately Maintained in Guelph's Desirable West End! Welcome to this charming one-bedroom main-floor condo, lovingly cared for by its original owner and immaculately maintained from day one. Bright, spacious and welcoming, this is a home that has been genuinely loved, and it shows. The open-concept kitchen, dining and living area offers an easy, comfortable flow for everyday living and entertaining, with large windows filling the space with natural light. Enjoy the added comfort of heated floors throughout the entryway, kitchen and bathroom. Step outside and enjoy your own lovely outdoor space surrounded by mature trees and beautiful greenery. It's the perfect spot to enjoy your morning coffee, relax with a book or simply unwind and enjoy the peaceful surroundings. And the location? It's hard to beat. Walk to shops, restaurants and everyday conveniences, with public transit, highway access and Costco all close by. Need additional parking? There is also an opportunity to rent an additional parking space if needed. Whether you're a first-time buyer, downsizing or simply looking for a beautiful, low-maintenance home in a fantastic location, this one is worth a look! (id:15069)
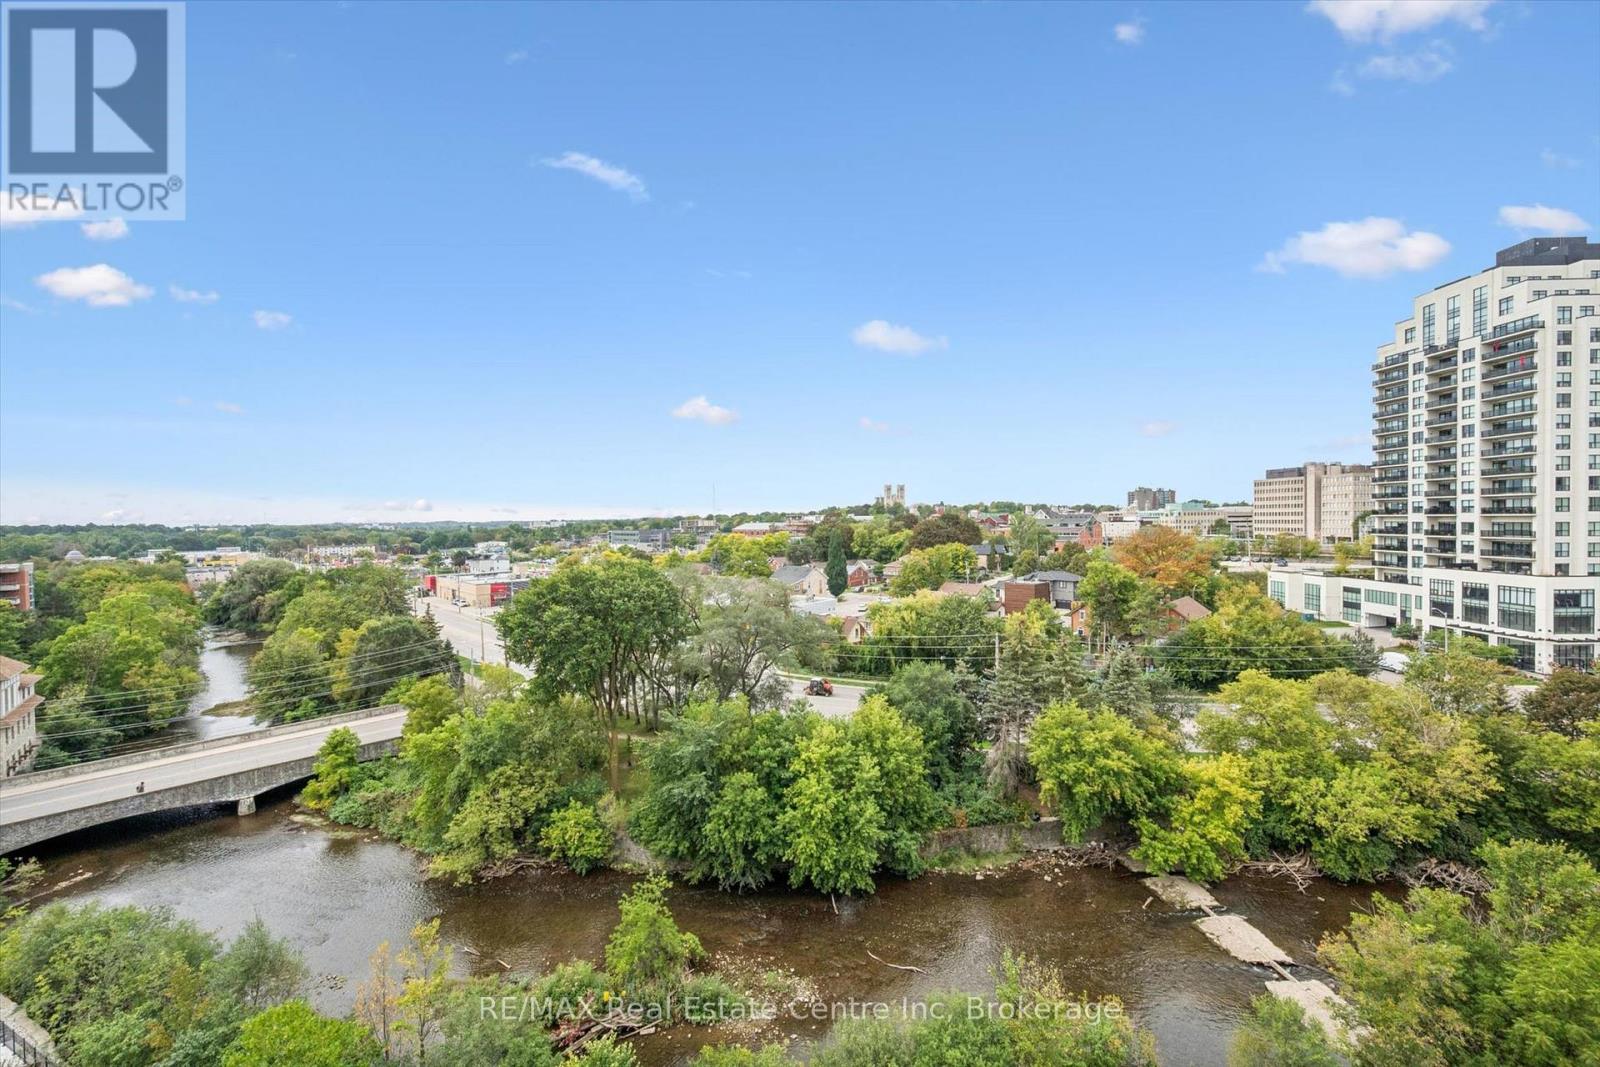
Breathtaking views, thoughtfully designed living space and uncompromised quality. This exceptional corner suite at The Copper Club offers a combination rarely found in downtown Guelph. With 2 bedrooms + den, 3 bathrooms, two oversized balconies and two underground parking spaces, this impressive, carpet-free residence is surrounded by spectacular views of the Speed River, downtown skyline and the iconic Basilica of Our Lady Immaculate. Step inside and the views immediately take center stage. Expansive windows wrap the suite in natural light, while the open-concept floor plan offers generous space for both everyday living and entertaining. The spacious great room and dedicated dining area are complemented by a versatile den, ideal for a home office, reading room or quiet retreat. The primary suite is equally impressive, featuring a luxurious ensuite and multiple closets for exceptional storage. A spacious second bedroom with it's own full bathroom provide comfort and privacy for family or overnight guests. Two over-sized balconies extend along two sides of the suite, creating multiple outdoor living areas and offering sweeping, uninterrupted views. Enjoy your morning coffee overlooking the Speed River, entertain outdoors on a summer evening, or simply sit back and watch the sun set over the city. Two underground parking spaces and a private storage locker add another level of convenience and are a rare find in downtown condo living. Located in Guelph's renowned Metalworks community, residents enjoy an outstanding collection of amenities including a fitness center, stylish resident lounges, party and entertainment spaces, guest accommodations, pet spa, landscaped courtyards, outdoor BBQ areas and the signature River Walk along the banks of the Speed River. For buyers looking for exceptional views, generous living space and a downtown lifestyle without compromise, this remarkable corner suite deserves to be seen. (id:15069)
The Perfect 3 Bedroom, 3 Bathroom Semi-Detached In the Sought-After Stonehaven-Wyndham Community * Offering Over 1,600 Sq Ft Of Total Living Space * Freshly Painted Main & Upper Levels * Brand-New Carpeting Throughout Hallways, Stairs & Bedrooms * Premium Red Brick Exterior * Covered Front Porch & Extended Wooden Entry Deck * Functional Open-Concept Layout by Great Gulf Homes * Sun-Filled Kitchen w/ Breakfast Area & Walk-Out to Backyard * Dedicated Dining Area & Separate Entertainment/Living Space * Finished Basement Features a Generously-Size Family Room Open-To-Below Staircase Design * Primary Suite w/ Walk-In Closet & Ensuite * Fully Fenced Private Backyard w/ Custom Deck & Water Feature * Direct Garage Access to the Main Floor * Upgraded Door Hardware Throughout * A/C Owned (2022) * Furnace Owned (2022) * Tankless Water Heater Owned(2022) * Located in a High-Demand Newmarket Neighbourhood Close to Top Schools, Parks, Shopping & Transit And Hwy 404 * A Must See! (id:15069)