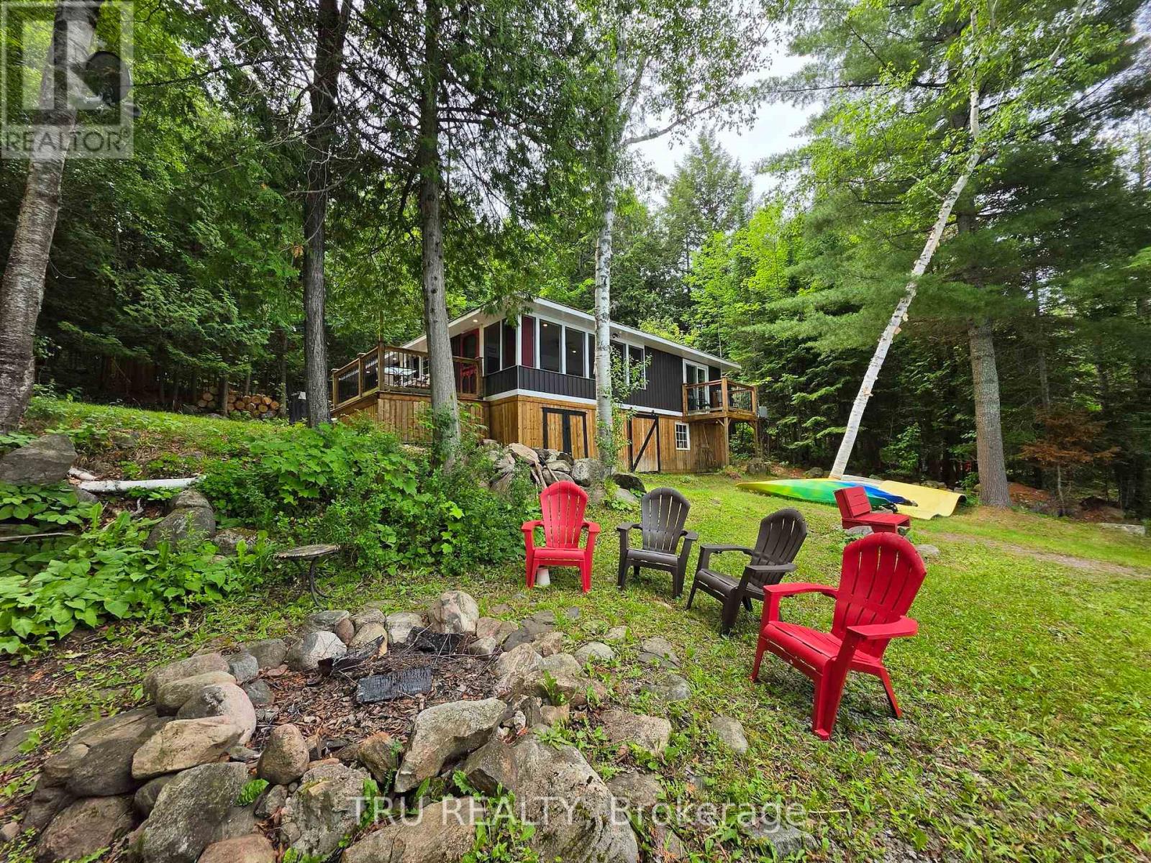
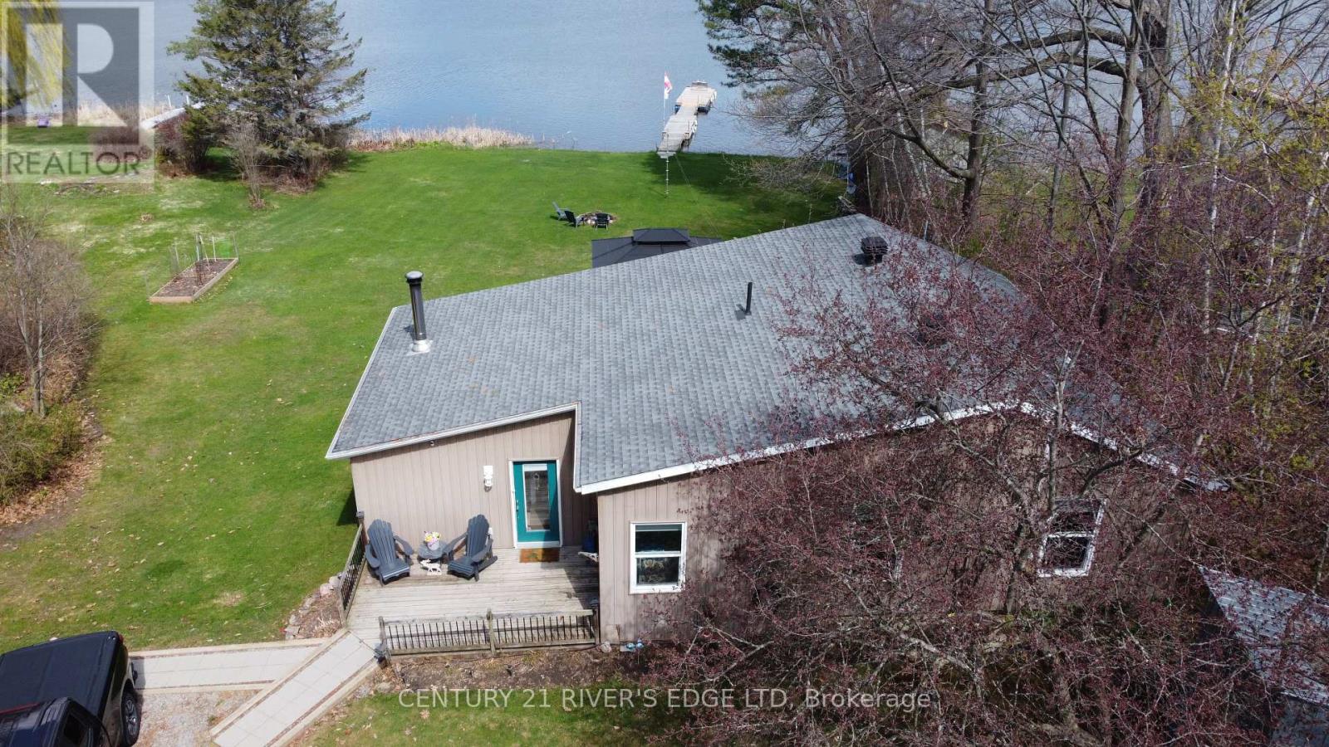
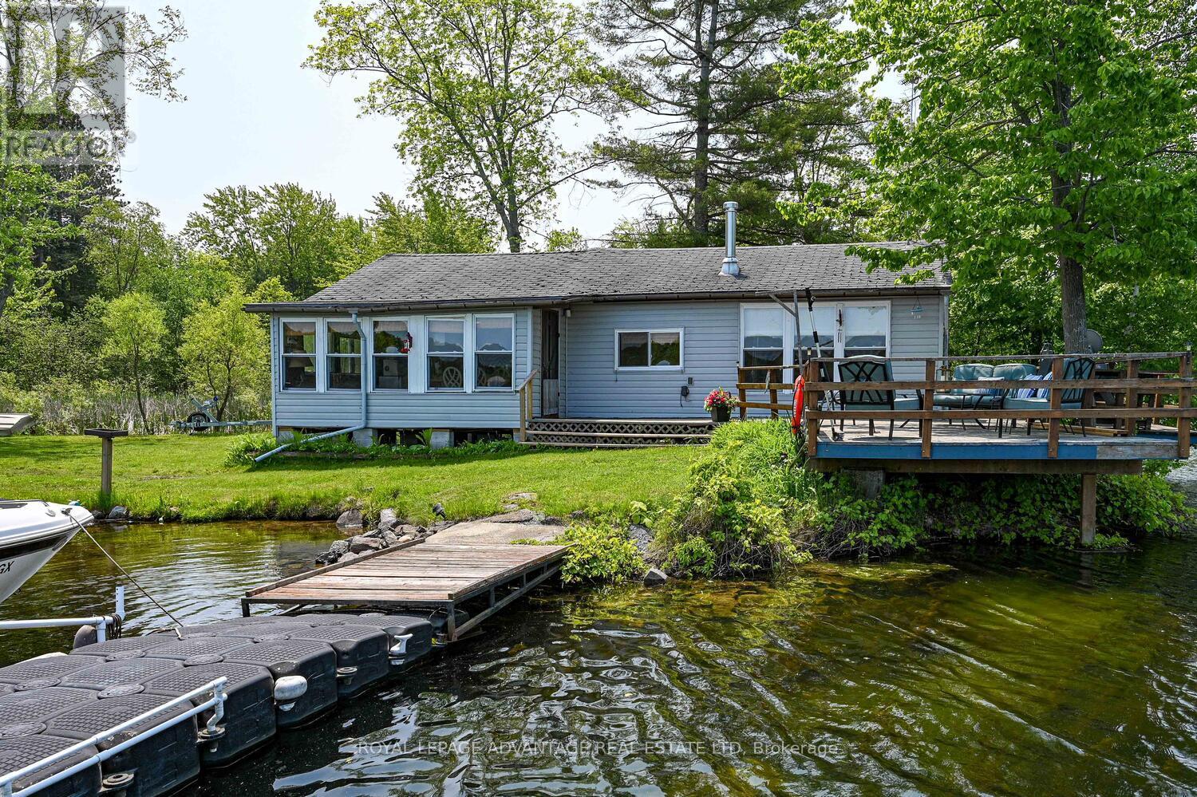
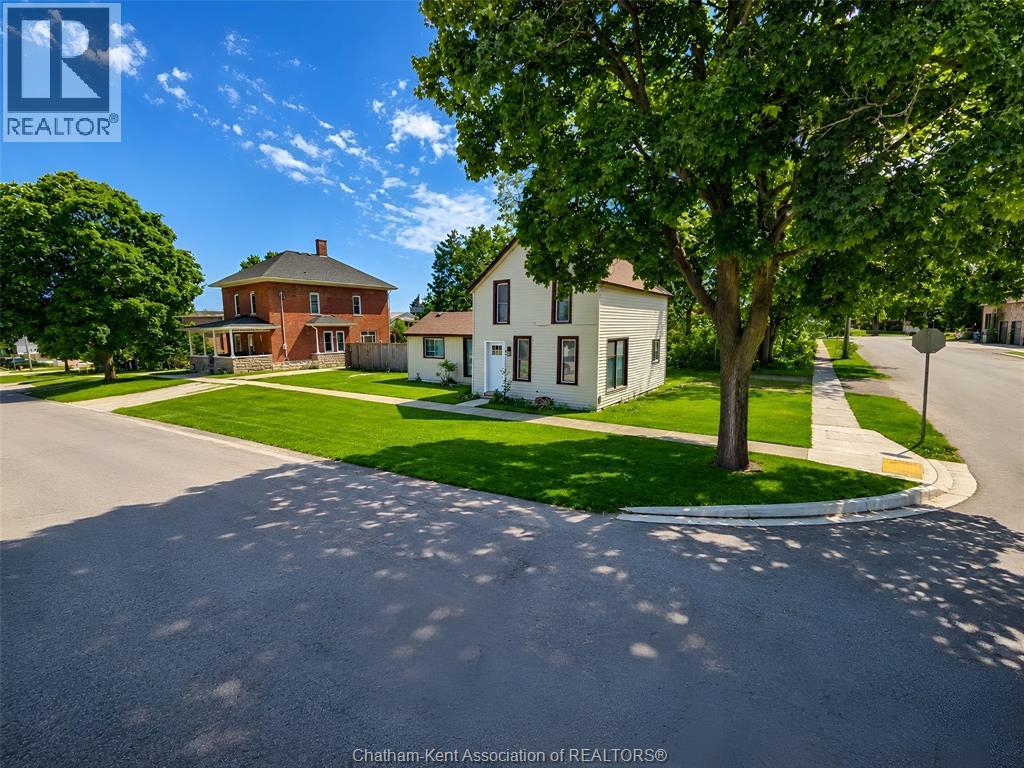
Welcome to your private waterfront retreat on Kulas Lake. This beautifully updated, turnkey three-bedroom cottage is perfectly nestled on 1.5 acres of secluded woodlands, all within a few minutes drive to Barry's Bay amenities. Boasting over 100 feet of pristine shoreline, the property features a walk-in beach for swimming, or jump into deep water off the new dock! The outdoor shower is a bonus for a quick rinse! Inside, the cozy open-concept layout is designed to maximize stunning lake views through an abundance of large windows that flood the space with natural light. Warm up by the wood-burning stove on crisp evenings, or step through the sliding glass doors for a morning coffee on the Balcony. Enjoy BBQ's all season long on the wood deck overlooking the water. The insulated interior features extensive recent updates including a modern three-piece bathroom, newer plumbing, fresh drywall, and contemporary paint. Stylish newer flooring flows beautifully through the bedrooms, bathroom, and the bright Muskoka room, which comes complete with updated drapes and blinds. No detail has been overlooked regarding mechanical and structural upgrades. The exterior shines with newer vinyl siding, Energy Star windows, and a spacious wood deck. Comfort is guaranteed year-round with an efficient heating and air conditioning unit, that is supplemented by a cozy woodstove. The exterior grounds are rustically landscaped, featuring a private (not shared) clean gravel driveway with abundant parking for family and guests. Outdoor enthusiasts will love the massive drive-through shed, custom-built for effortless snowmobile and ATV storage, along with additional storage clearance underneath the cottage. Fully serviced with Bell TV, this exceptional property is completely turnkey and ready for immediate enjoyment. Whether you seek a peaceful retreat or an active year-round playground, this Kulas Lake gem offers ultimate privacy without isolation. (id:15069)
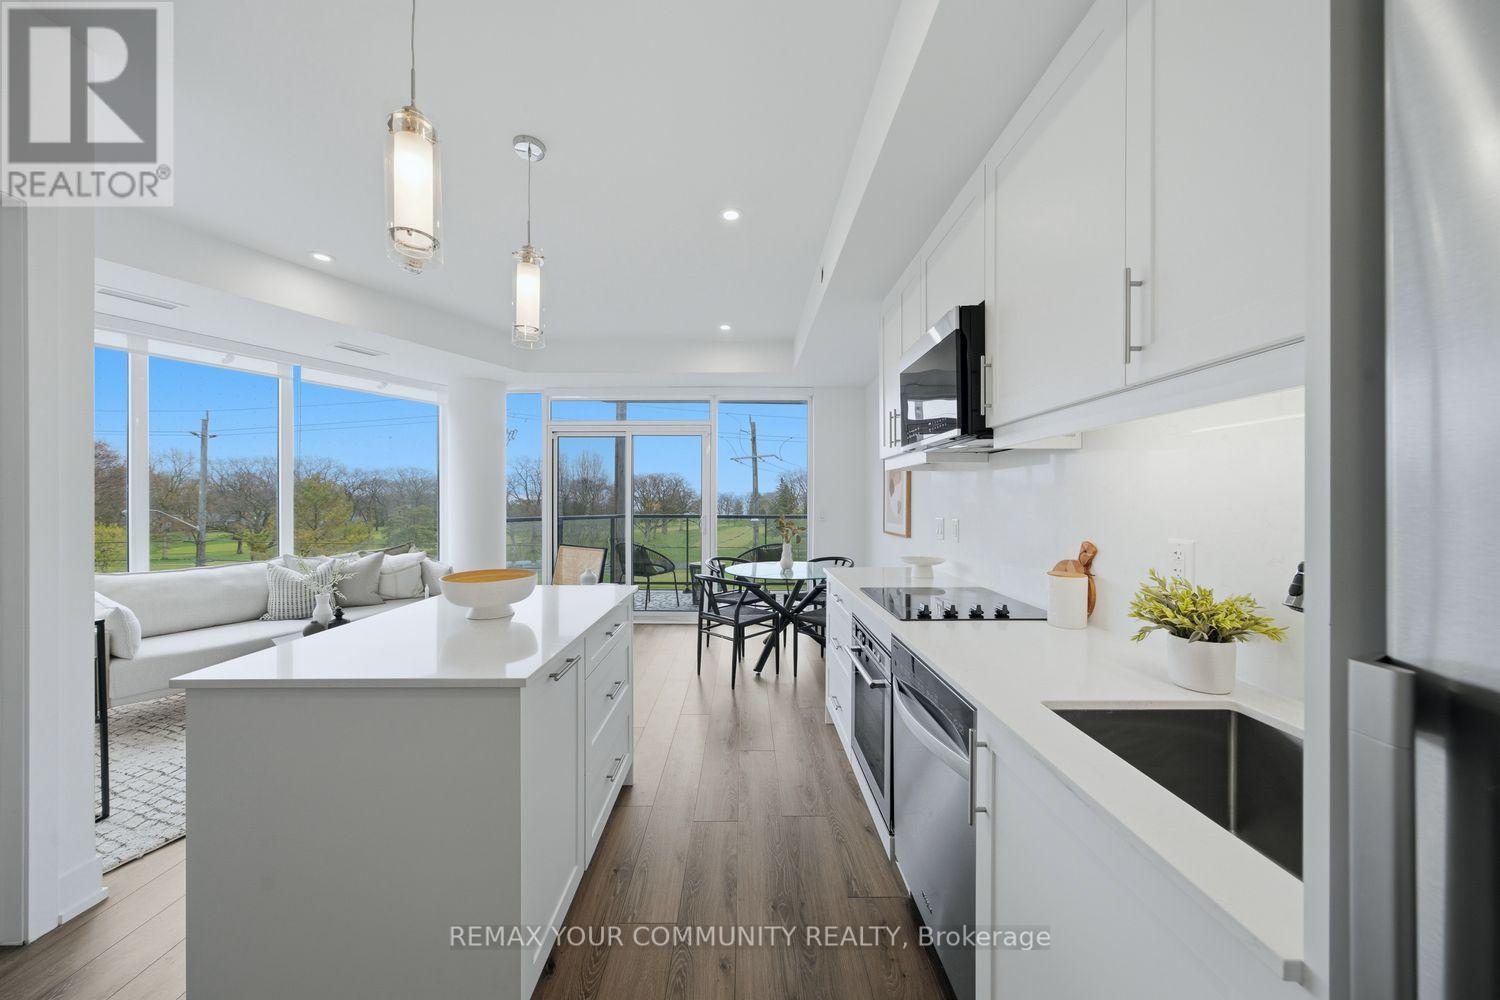
Truly one of a kind and never before offered, welcome to the Augusta at Terrasse at The Hunt Club. This rare 1 bedroom, 1bathroom suite offers 613 sq ft of thoughtfully designed living space complete with coveted parking and locker. This brand-new open concept layout features bright southern exposure and stunning wraparound east and south facing floor to ceiling windows that flood the home with natural light. Beautifully finished throughout with vinyl flooring, pot lights, an extended centre island, ensuite laundry, gas BBQ hookup, and a versatile space perfect for a home office. The spacious primary retreat features an oversized walk in closet and breathtaking direct views of the golf course and lake right from bed, creating a peaceful and picturesque setting to wakeup to each day. Step onto your private balcony and enjoy sweeping views overlooking the lush fairways of the Toronto Hunt Club Golf Course and the lake beyond. An incredible backdrop that can be enjoyed from nearly every room. Terrasse At The Hunt Club is an exclusive boutique residence with only 32 suites, offering a rare opportunity to own in one of the area's most intimate and prestigious buildings. Ideally situated just steps to the private golf club, waterfront trails, parks, transit, and the charming shops and restaurants along Kingston Road. Residents enjoy premium amenities including a fitness centre, multipurpose room, and a stunning outdoor terrace with lounge seating, firepits, BBQs, dining areas, and breathtaking views of the Toronto skyline and iconic CN Tower .Minutes to the beach, lake, golf, and more. Move in, personalize, and enjoy refined boutique living in an exceptional setting. (id:15069)
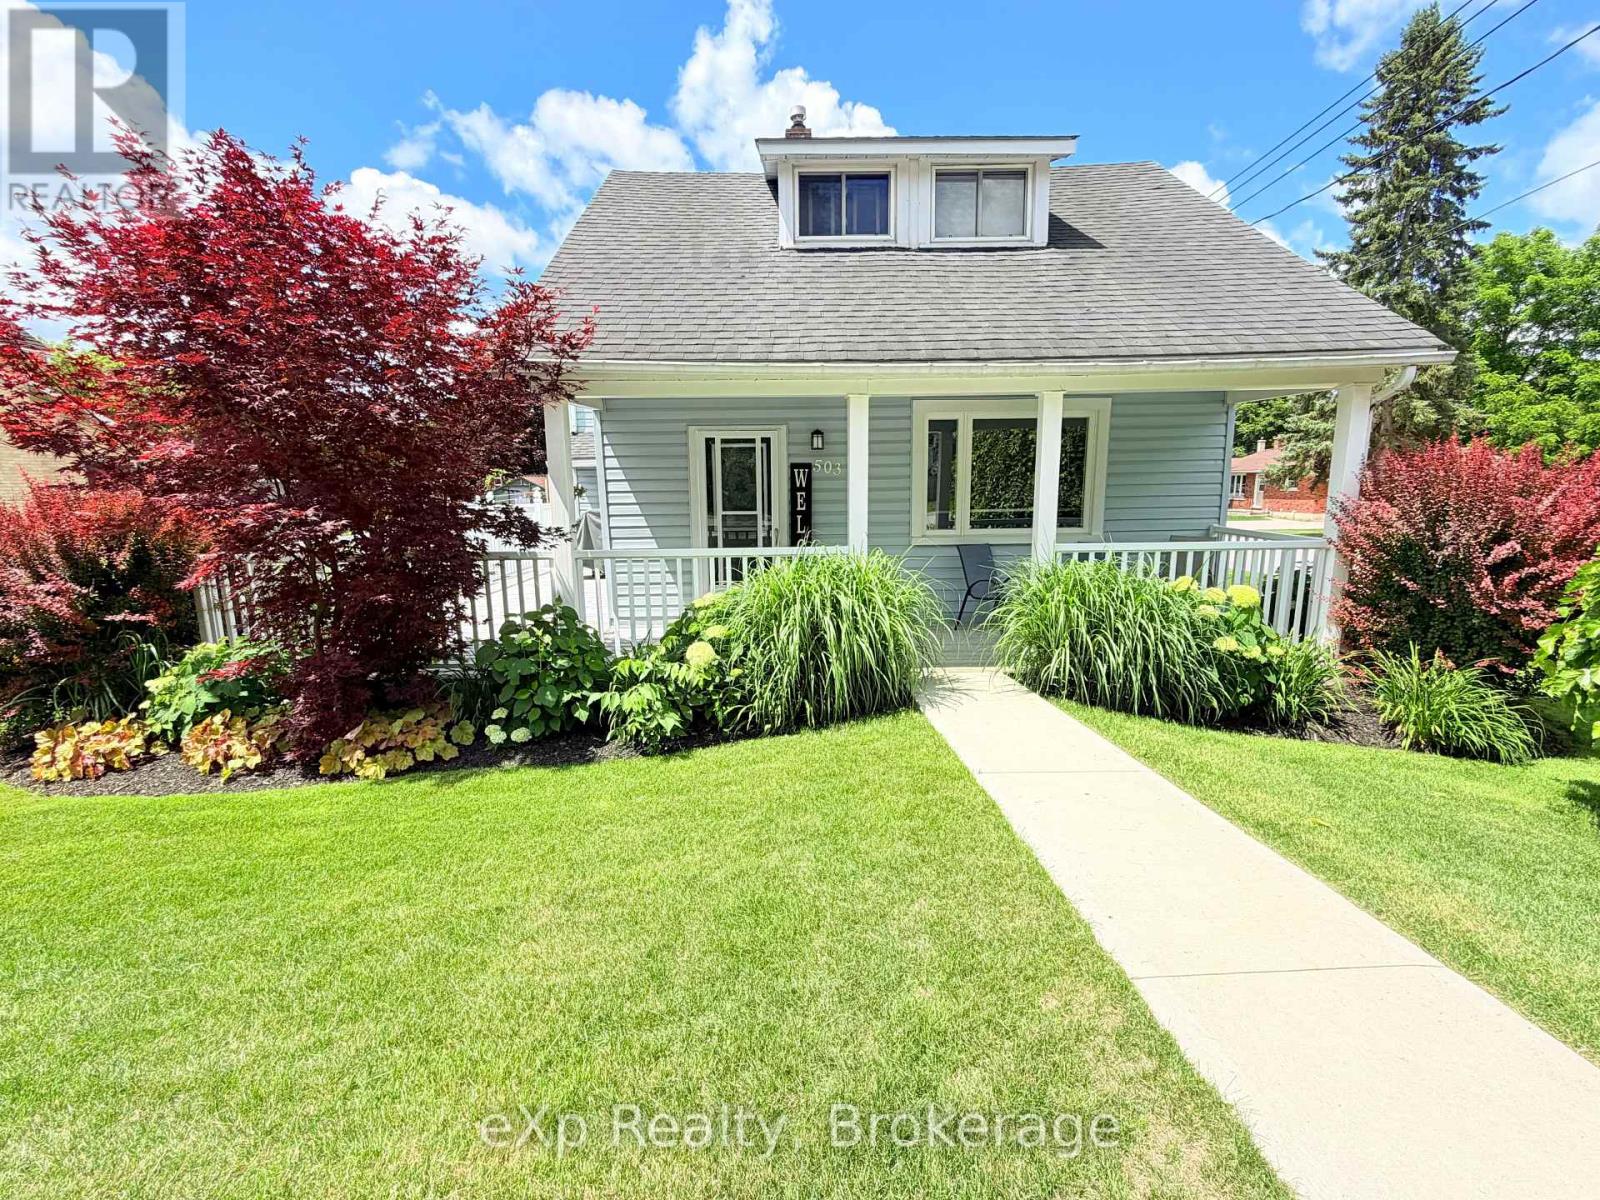
Welcome to 503 Yonge Street, South in the town of Walkerton. For the first time in 40 years, this home is hitting the market. Enjoy the unmistakable pride of ownership that shines throughout after decades of meticulous care - no detail has been spared. Upon entering, you're immediately welcomed by a cozy sitting area that flows naturally into the eat-in kitchen, with convenient access to the oversized front porch/ deck area. The main level also features a beautifully updated three-piece washroom, main-level laundry, a large living room, an additional sitting room/office, aa well as access to the storage room currently being used as a workshop. Upstairs you'll find three spacious bedrooms with large windows and a full bathroom. Outside, you can relax on the stamped concrete pad around a campfire with a good book and should the weather not cooperate, simply move to the covered porch and carry on. A matching storage shed provides excellent additional storage. Be sure to check out this special property and experience it for yourself. (id:15069)
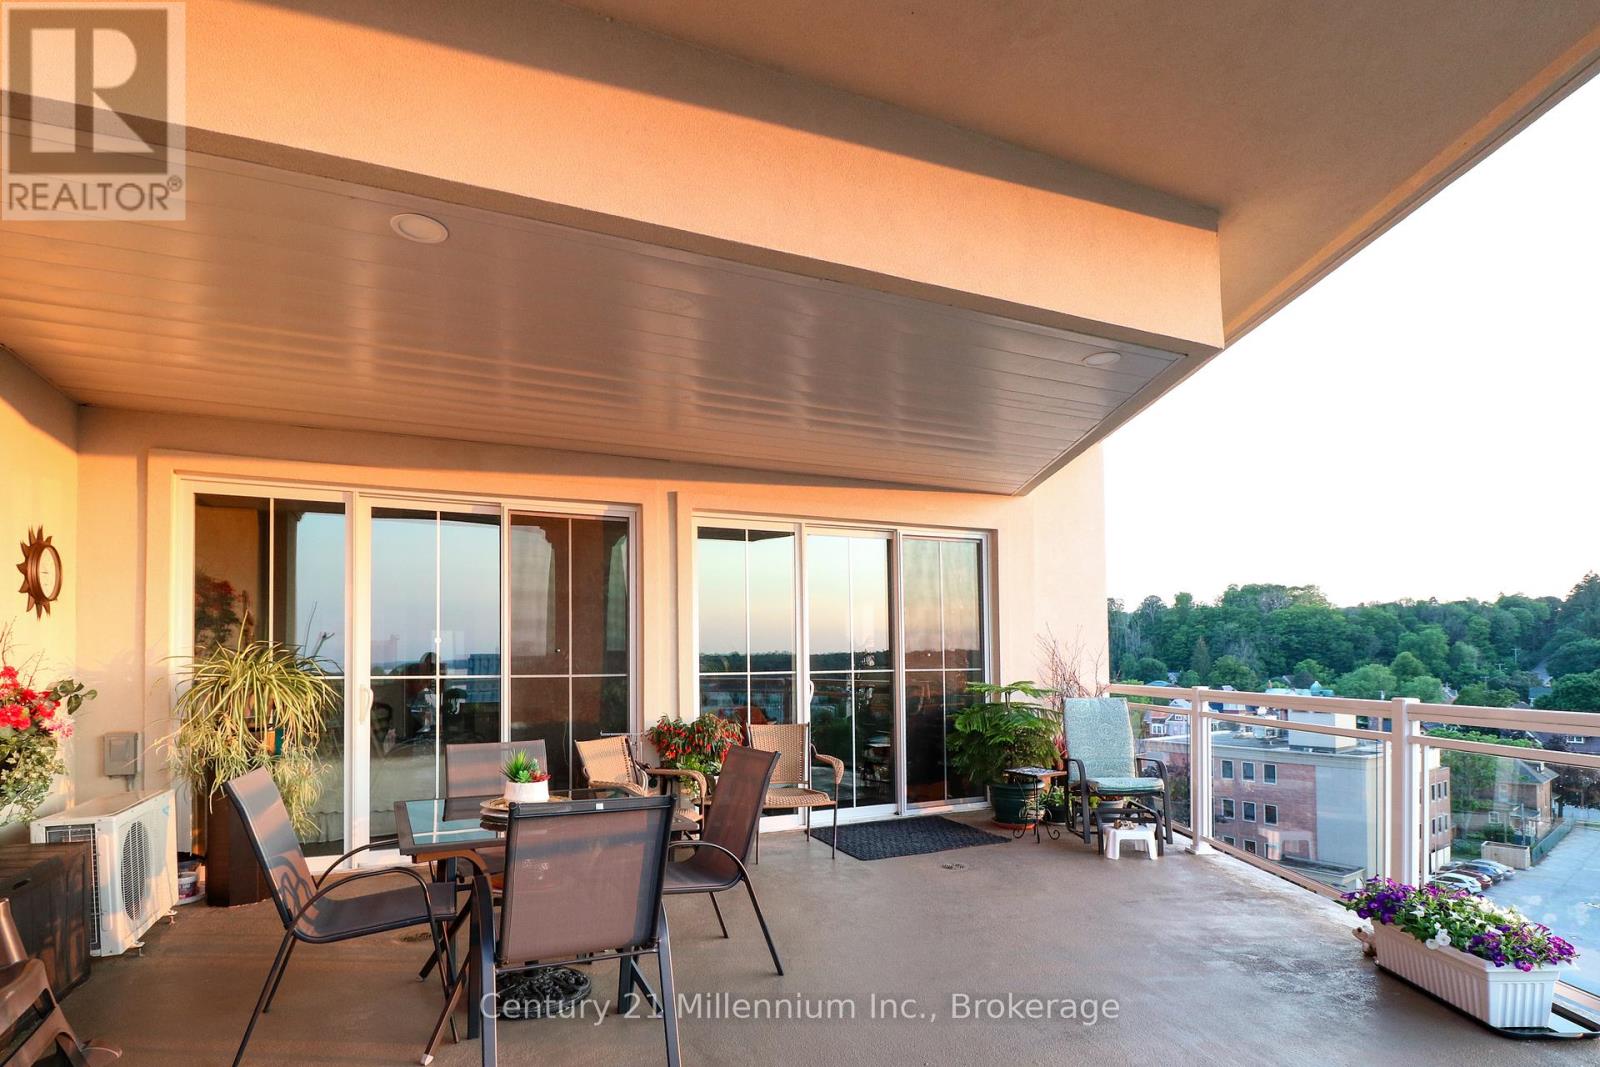
Waterfront Living Designed for Your Next Chapter! Imagine waking up to breathtaking views of Georgian Bay and the Sydenham River, then launching your kayak right from your building for a peaceful paddle along the river. Direct access to the floating dock with benches and a launch ramp. Welcome to effortless waterfront living in the heart of downtown Owen Sound.This exceptional 6th-floor Penthouse, 2-bedroom, 2-bathroom luxury condominium offers 1,240 square feet of thoughtfully designed living space, ideal for those looking to downsize without compromising on comfort or lifestyle. Enjoy spectacular water views from your expansive 400-square-foot private terrace or from yourJuliette balcony-the perfect places to relax with a morning coffee or unwind at sunset. Inside, you'll find elegant finishes throughout, including engineered hardwood floors, soaring 11-foot ceilings with crown mouldings, a beautiful custom kitchen with quartz countertops, and a cozy gas fireplace. The spacious primary suite features a spa-inspired ensuite with a soaker tub and separate tiled shower, creating a private retreat at the end of the day. A second bedroom and full bathroom provide comfortable accommodations for visiting family and friends, plus convenient in-suite laundry. Leave the maintenance behind and embrace an active, walkable lifestyle along the Sydenham River with shops, cafés, restaurants, the farmers' market, library, and cultural attractions right outside your door! The amenity rich building includes indoor parking with a storage locker, a state of the art gym with tv, a party/media room with terrace, plus a rooftop terrace! Parking spot in a premium location and wired for Stage 2 car charging. Gas BBQ hook up on terrace.Canoe and Kayak storage options. More then a condominium-it's an opportunity to simplify life while enjoying the beauty of waterfront living, an active outdoor lifestyle, and the convenience of having everything you need within walking distance. (id:15069)
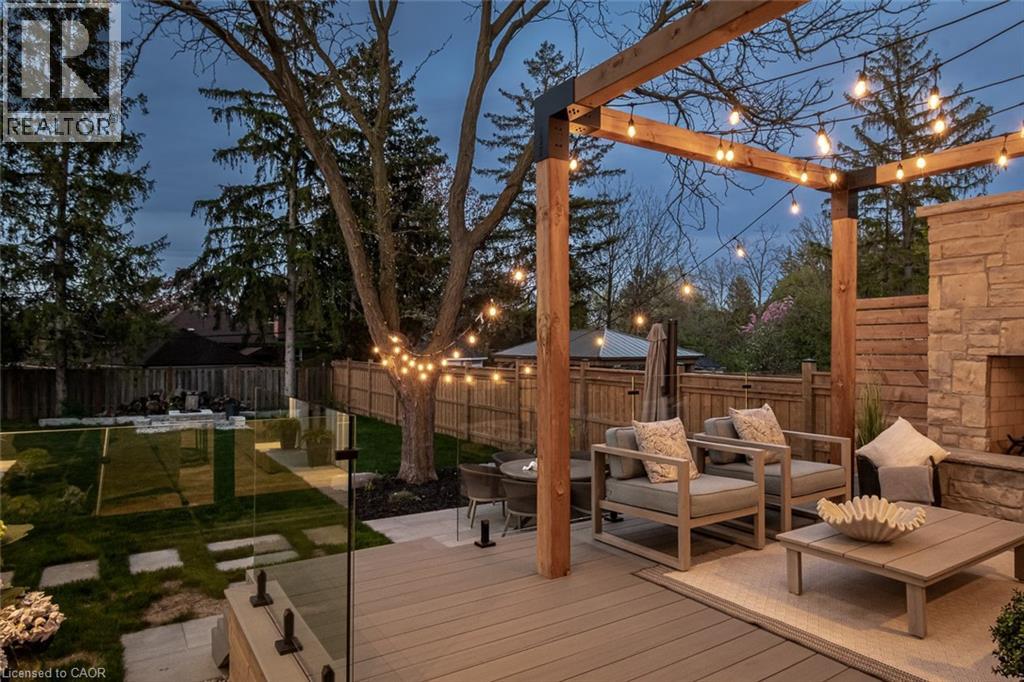
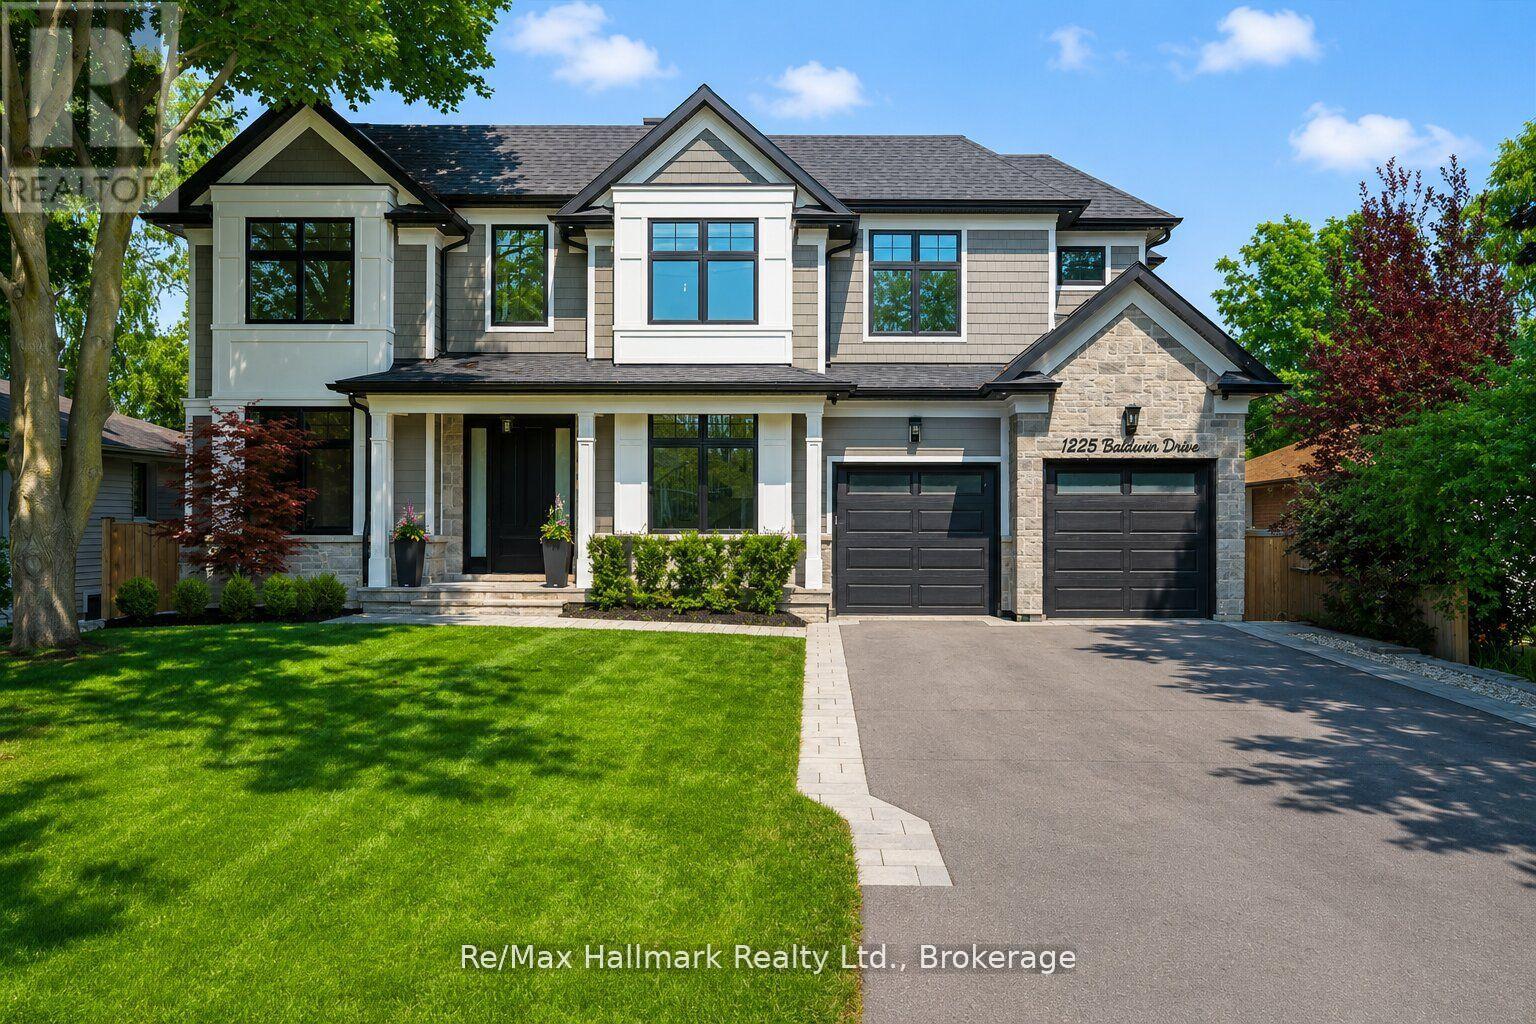
A rare blend of luxury, craftsmanship, and thoughtful design, this custom-built home sits on an extra-deep 185-foot lot in the heart of Old Milton. Just steps to charming local restaurants, boutique shops, schools, and parks, it offers both elegance and convenience. Inside, 19-foot ceilings with exposed wood beams create a dramatic first impression. Oversized patio doors lead to a private, peaceful backyard, complete with a composite deck, stunning stone fireplace, and a powered outbuilding ready to become a pool house, studio, or inspiring work-from-home space.The custom kitchen is an entertainers dream, featuring a walk-in pantry and seamless flow into the open-concept living space. The main floor also includes a serene primary suite and a front office with a closet that easily converts into a fifth bedroom.Upstairs, a second primary suite and spacious bedrooms all feature large closets with built-in organizers. Heated floors in every bathroom and laundry room bring elevated comfort. The walk-out basement adds a rec room, wet bar, 3-piece bath, cold cellar, and ample storage.This is more than a home its the lifestyle you've been waiting for. (id:15069)
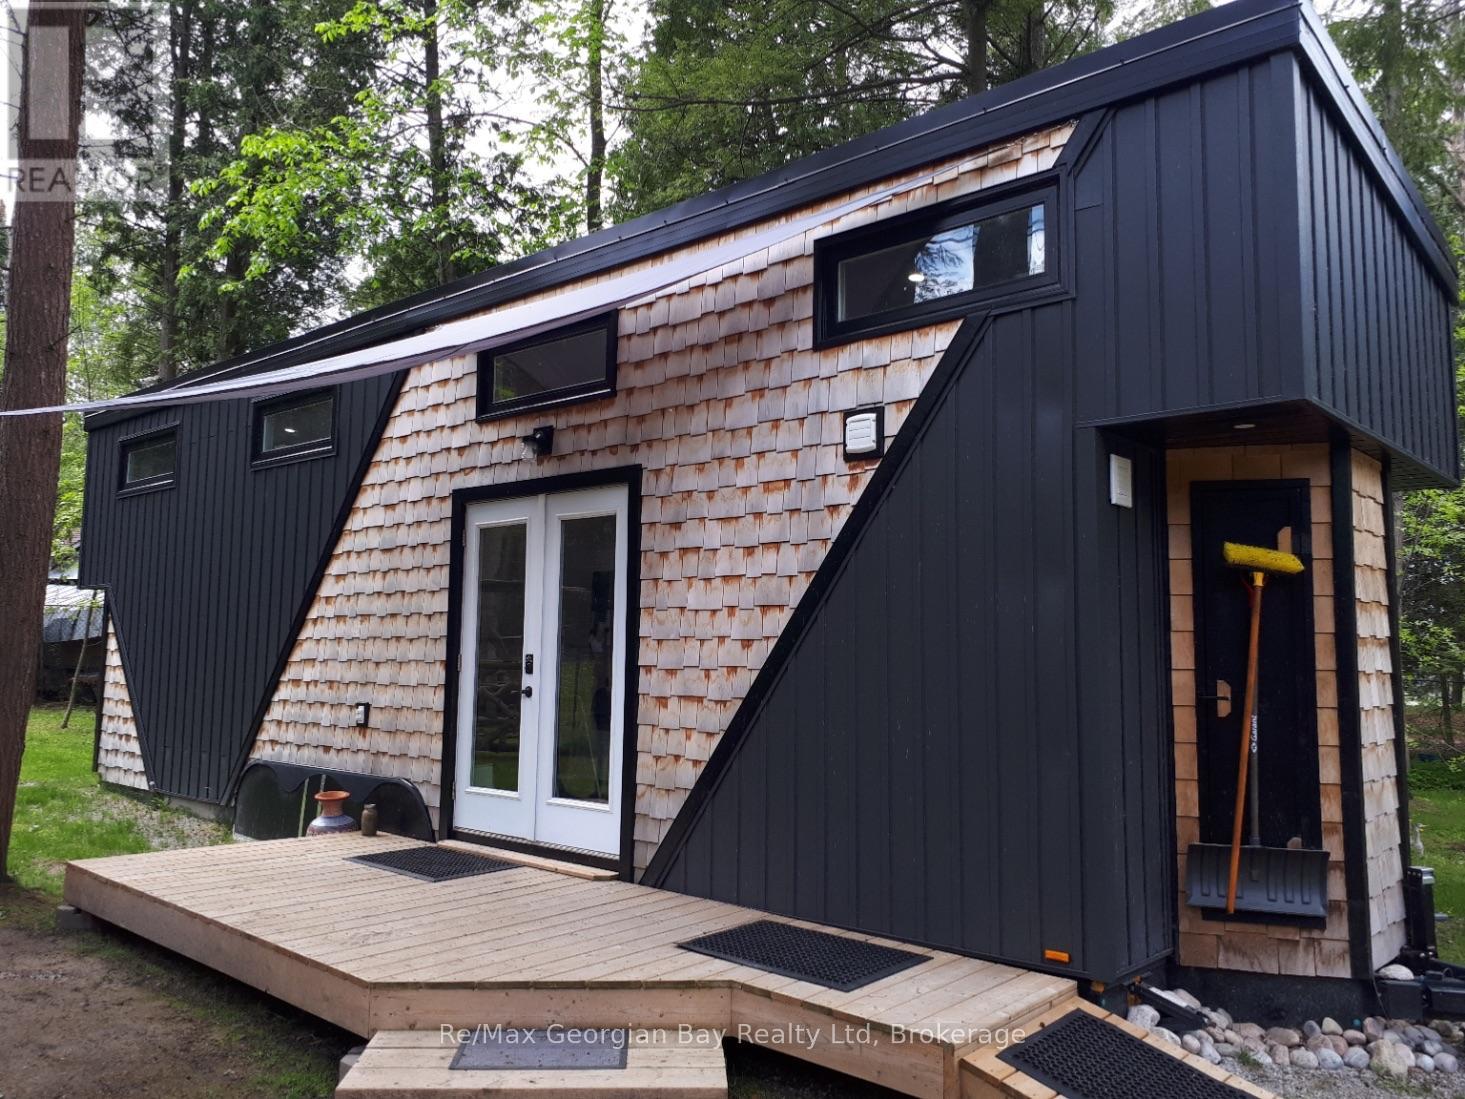
TINY HOME ONLY! IT DOES NOT COME WITH THE LAND AND NEEDS TO BE MOVED TO YOUR OWN PROPERTY! Welcome to one of today's unique options for a year-round bunkie/guest house or an amazing way to relax after a cold and wet day hunting! This adorable, custom 32-foot tiny home has been built and designed with the ultimate storage and best use in mind offering many comforts of home! Features include the capability of six guests, custom kitchen with built-in appliances, pot lights, pot drawer, pull out spice rack and double garbage containers, fridge can be propane or electric, open shelving, farmhouse double sink, walk-out French doors to deck, projector and screen in living room area, built-in tables, storage boxes in ceiling above sofa, storage shelves under stairs to main bedroom loft, 3PC bathroom with large rain head shower, electric toilet, an electric fireplace, a ductless mini-split, washer and dryer connections, 50 gallon water tank, and the electrical system features the future possibility to add a solar panel for off the grid living or back up power for when the hydro goes off! This home also comes with versatile furnishings. Have we peaked your interest? Are you curious? Buyer to verify with your township on allowed uses, required permits and to move the tiny home. APPROX WEIGHT ~ 19,000 LBS, TRI-AXEL TRAILER, WIDTH IS 8 FT 6 INCHES, LENGTH IS 32 FT, WIDTH IS 13 FT 6 INCHES. RECOMMEND HAVING A LICENSED AND INSURED TOWING COMPANY MOVE IT. (id:15069)
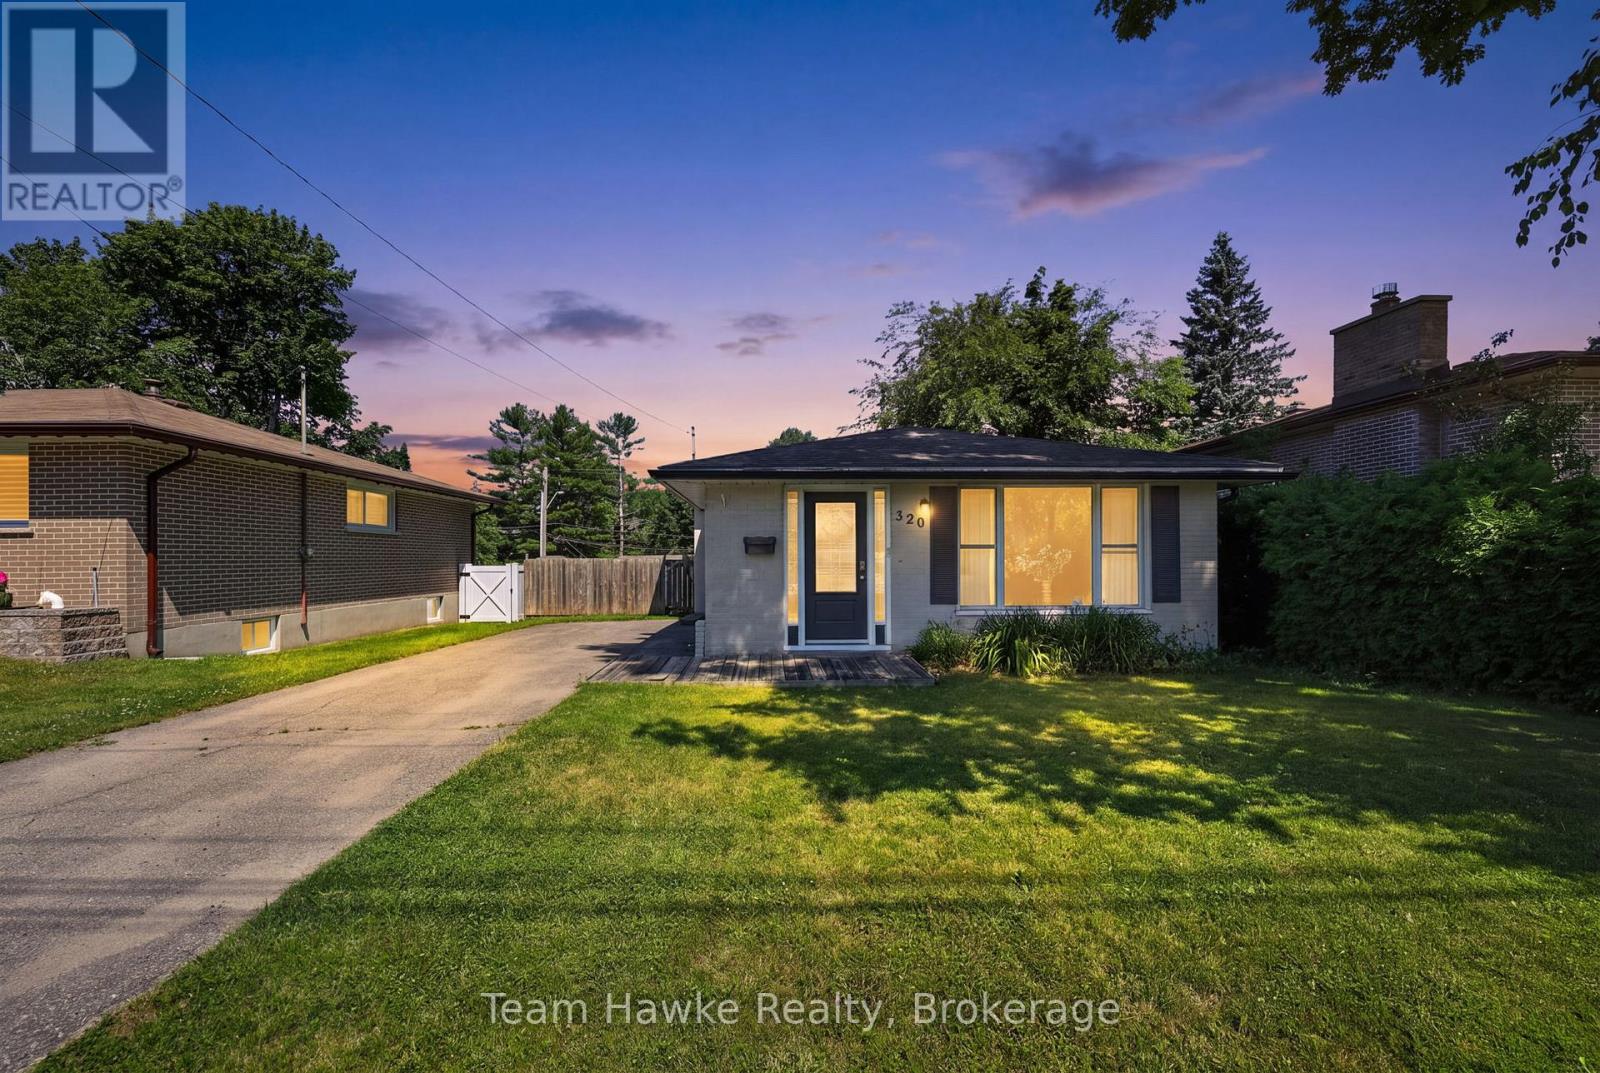
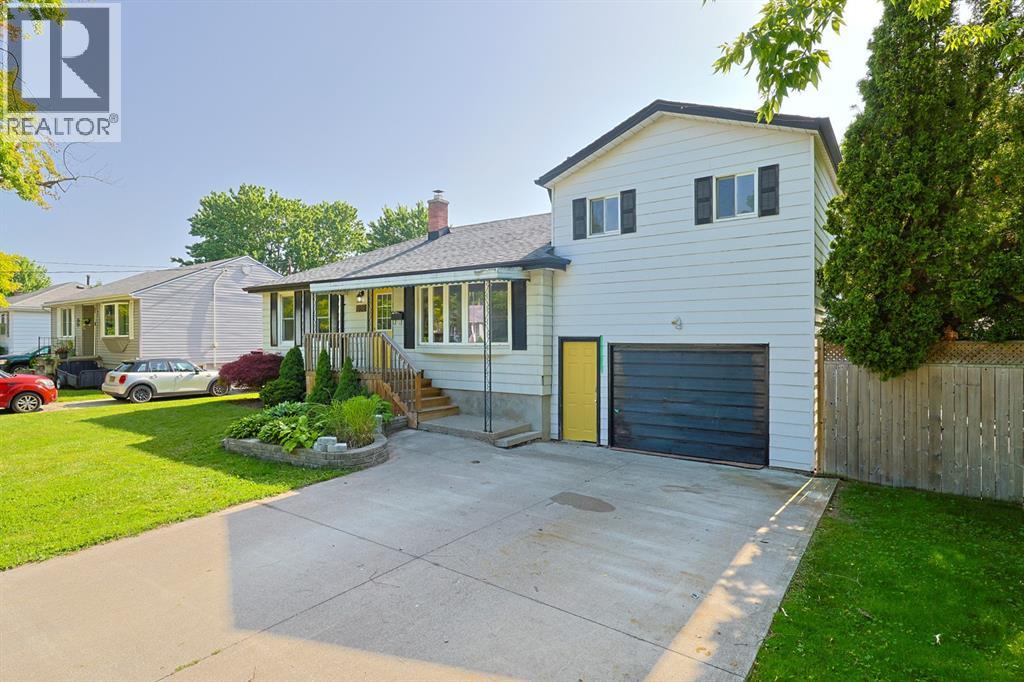
This well-kept 3-bedroom, 1-bathroom all-brick backsplit offers a great family-friendly layout in a central Midland location. The main level features an open-concept kitchen and living area filled with natural light, while the lower level provides a spacious family room, bonus children's play area, and additional storage. Outside, the fully fenced backyard includes an above-ground pool and deck space, perfect for relaxing or entertaining. With a large driveway, convenient access to schools, parks, the YMCA, shopping, downtown Midland, the Town Dock, and public transit, this home is a great option for families looking for comfort, space, and convenience. (id:15069)
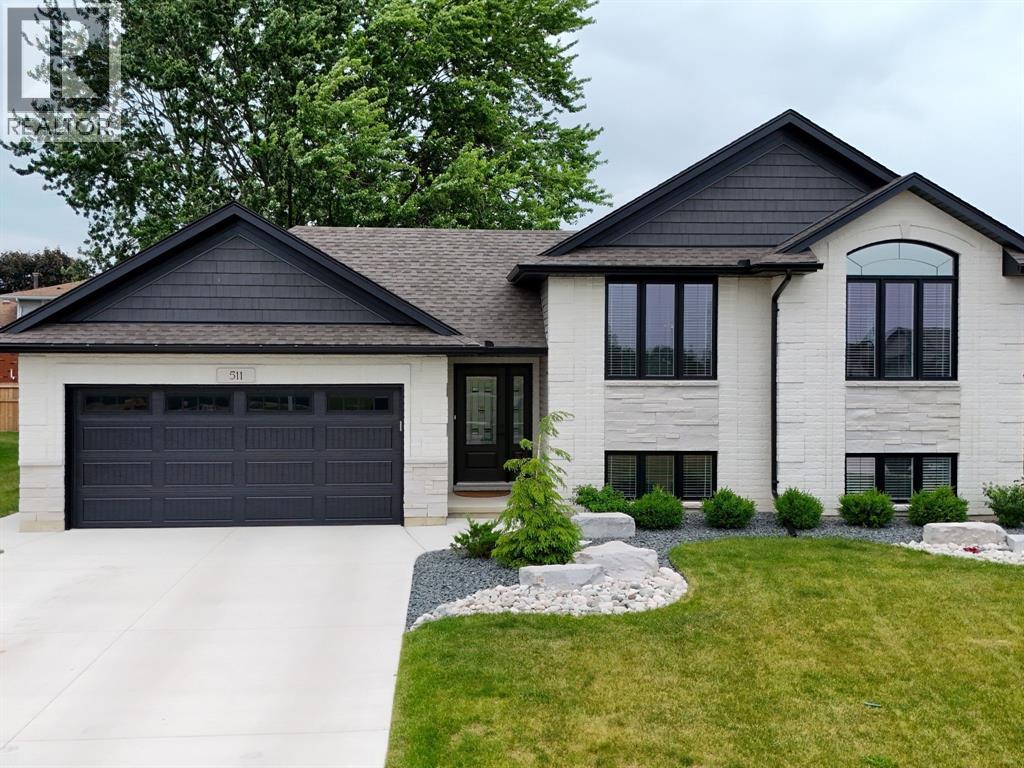
Better than new! Just over a year old and meticulously maintained, this move-in ready home offers all the benefits of new construction without the added cost of builder upgrades. Tastefully finished throughout, it includes all appliances and window coverings, saving you time and money. The fully finished lower level features a cozy fireplace with custom cabinetry, while outside you'll find an extended patio with a gazebo and fire pit, perfect for entertaining. A heated, insulated shed with power provides the ideal workshop or hobby space, and the additional garage door offers convenient backyard access. Skip the wait and extra expenses of building and enjoy a home where the upgrades are already done. Simply move in and enjoy! (id:15069)
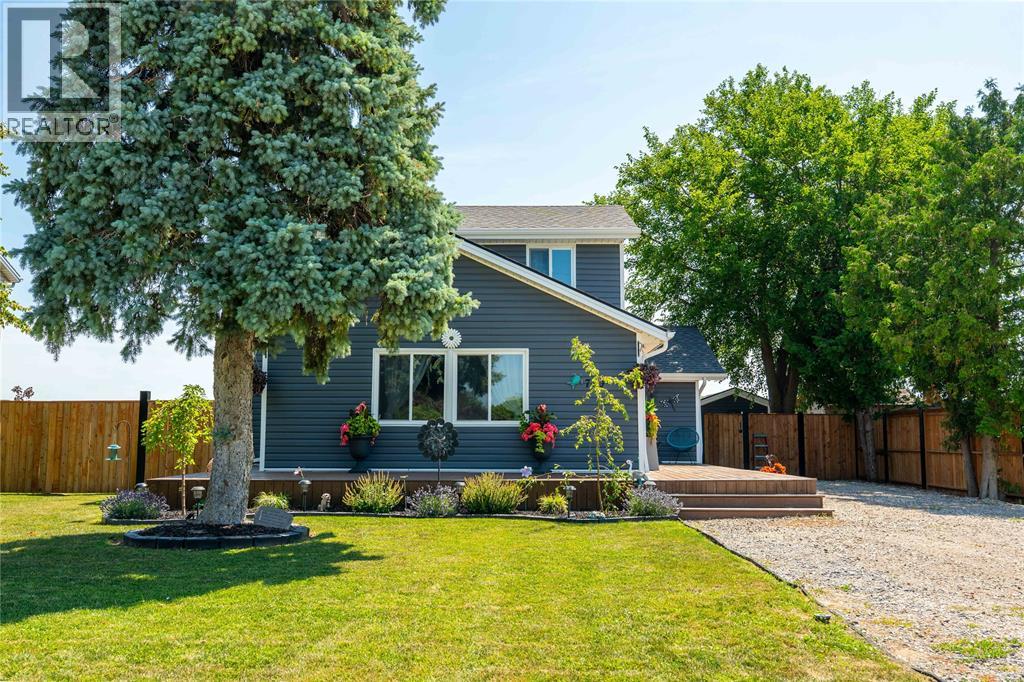
Welcome to Lakeshore, a vibrant waterfront municipality along the shores of Lake St. Clair, known for its relaxed lifestyle, outdoor recreation, and welcoming communities. Located in the Stoney Point area, this property offers the perfect balance of country living and lakeside charm. The area is known for its laid-back lifestyle, friendly atmosphere, and easy access to the water - the prefect blend of country charm and lakeside living. This 1.5 storey home features 3 bedrooms and 1 bathroom, backing onto peaceful open farm fields for added privacy and a true rural feel. Inside, the home offers comfortable living spaces and comes move in ready with all major appliances included. Stoney Point provides convenient access to Chatham, Tilbury, Belle River, Tecumseh, and Windsor, making commuting simple while still enjoying the quiet of a small community. Enjoy the newly constructed public park with splash pad and play areas. This home is within walking distance to both French and English public schools. (id:15069)
Welcome to this inviting 3-bedroom, 2-bathroom home in Sarnia's desirable North End. Enjoy bright, functional living spaces and a large backyard perfect for entertaining or relaxing. Ideally located close to excellent schools, beautiful parks, walking trails, shopping, restaurants, and everyday amenities, this home offers the perfect blend of comfort, convenience, and family-friendly living. (id:15069)
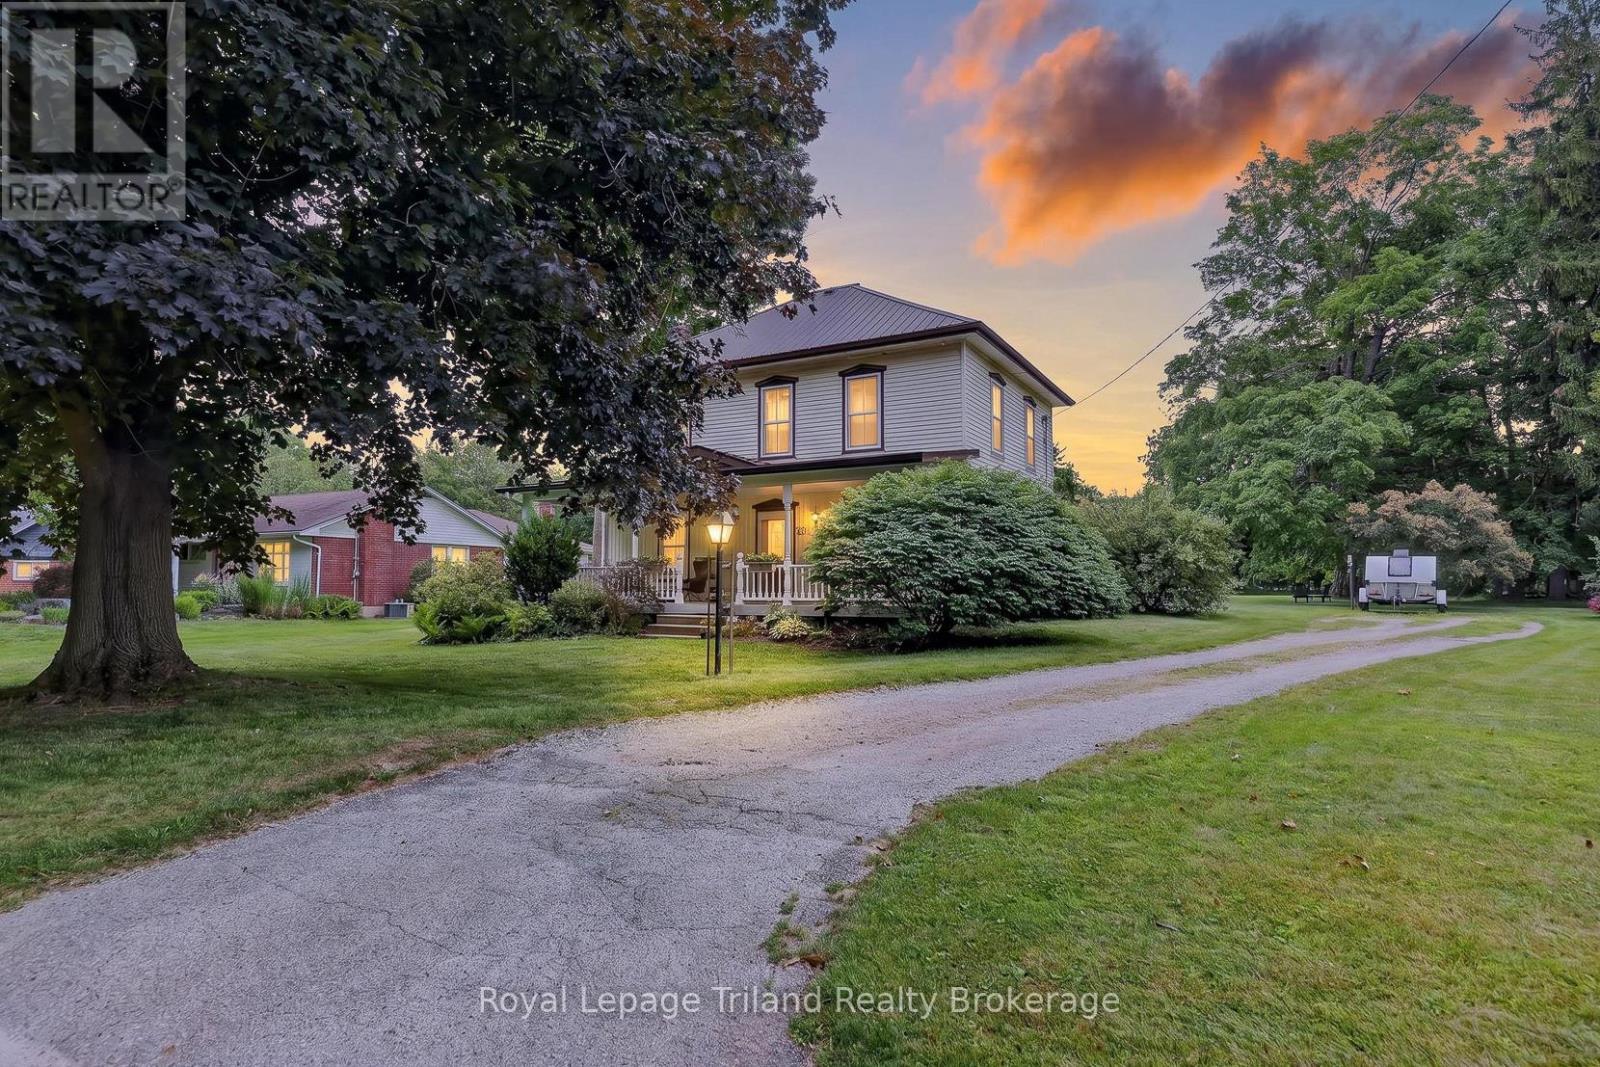
Here's an opportunity to get excited about! Tucked away on a quiet dead-end street in one of south Ingersoll's most sought-after locations, Park Avenue lives up to its name with a just-under-an-acre park-like setting that's difficult to find! Properties in this pocket of town are highly sought but seldom found! It's mere steps to Victoria Park, trails, the Rec Centre, splash pad & Creative arts centre, with Harrisfield PS, St. Jude's CS, Alexandra Hospital & downtown just a little farther along. Offering 1,911 SF, this 4-bedroom, 1.5-bathroom 2-storey delivers the space & flexibility you'll appreciate. The spacious eat-in kitchen with sunny breakfast nook is made for everyday living, while the oversized formal dining room easily accommodates all your guests! The cozy living room offers a quiet place to unwind, while the vaulted family room is a bright space you'll naturally gravitate to, with oversized windows, garden doors, a gas fireplace & lush backyard views. A main-floor den works beautifully as a home office or potential 5th bedroom, while the 2-pce bath & convenient laundry/mudroom are practical wins for kids, pets & everyday life. Upstairs, you'll find all 4 bedrooms together plus the 4-pce bathroom, with one bedroom offering the opportunity to create a walk-in closet & private ensuite for the primary. Outside, the classic covered porch is the perfect place for morning coffee or quietly winding down at the end of the day. Summer dinners start on the patio, but it's the 387'+/- deep lot where the possibilities really take off. Oodles of room for kids to play soccer or baseball, add a sports court or winter rink, build that dream shop or garage, install the pool you've always wanted, explore the possibility of an ARU or simply enjoy having room to roam. Steel main roof. Super quick 401 access with easy connections to Woodstock, KW, Brantford, Cambridge & London.This is the kind of property buyers wait for. Go ahead...shift your property search to Park! (id:15069)
Exceptional Keeren Design luxury residence nestled at a quiet cul-de-sac off Morrison Road in prestigious Southeast Oakville. Set on a lush, professionally landscaped ravine lot with creek views, this 2 year new custom-built home offers around 5,400 sqft. of refined living space, exuding elegance, unparalleled craftsmanship, and modern innovation throughout.Stepping in through the triple-pane mahogany front entry, soaring 10 ceilings on the main floor and 9 ceilings upstairs are complemented by white oak hardwood floors, extensive plaster crown moulding, custom wainscoting, and a dramatic open-riser staircase. The chefs kitchen is outfitted with double centre islands, top of the line appliances, Riobel fixtures, Zomodo sinks, Top Notch cabinetry, and a second fully equipped spice kitchen. Additional features include main floor office with custom cabinetry, accent walls through-out, a built-in mudroom, and floor-to-ceiling fiberglass windows framing the ravine.2nd floor is entrenched with natural light through the flared skylight with LED Light Valance, all bedrooms feature custom panel detail, crown moulding, and private ensuites with Riobel fixtures, large-format tiles, heated floors, and wall-hung toilets. The spa-like primary ensuite includes a steam unit and LED valance lighting. The walk-up basement boasts a 5th bedroom with private ensuite, a bar, large recreation space, and a stunning under-garage theatre room wired for Dolby Atmos.Enjoy the private resort-like outdoor living with in-ground pool, paving stone patios, armour stone accents, and a smart RainBird irrigation system, 6"x6" privacy fence, stone skirt. Smart home features include motorized blinds, Lutron lighting, 16 hardwired security cameras, Ecobee, Honeywell security, MyQ garage control, CAT6 wiring, and a smart irrigation system all designed for seamless living in Oakville's most coveted neighbourhood. (id:15069)
This bright and well-kept 2-bedroom, 2-bathroom unit offers over 1,200 sq. ft. of comfortable living space in an exceptional ravine-side setting. Flooded with natural light, this functional and well-appointed floor plan features expansive windows that fill the home with natural light throughout the day, creating a warm and inviting open-concept living and dining space while framing beautiful forest views. Backing onto the scenic McCraney Valley Trail, this home offers a peaceful setting surrounded by nature. The spacious eat-in kitchen provides a welcoming space for everyday meals and entertaining. The sunroom, conveniently accessible from both the living room and second bedroom, features an expansive window overlooking the treetops, creating a peaceful space to relax, work, or enjoy the surrounding natural beauty. The spacious, sun-filled primary bedroom features a large walk-in closet and a private ensuite bathroom, while the second bedroom is conveniently located near a full bathroom, providing comfort and privacy for family or guests. Enjoy premium building amenities, including a fitness centre, party room, library, Bell Fibe TV, high-speed internet, and water, all included in the maintenance fees. Located just steps from scenic trails and minutes from major highways, shopping, and downtown Oakville, this exceptional ravine-side residence offers the perfect blend of nature and convenience. (id:15069)
Rare offering in prestigious Glen Abbey! This extensively renovated 4+1 bedroom, 4-bath home blends timeless brick curb appeal with a fully modernized interior. Inside, a soaring two-storey foyer and curved oak staircase open to elegant living and dining rooms and a spacious family room anchored by a floor-to-ceiling stone fireplace. The show-stopping chef's kitchen (2025) features quartz counters and backsplash, custom shaker cabinetry, and stainless appliances, with a bright breakfast area overlooking the private rear yard. A convenient main-floor laundry/mudroom with garage access adds everyday practicality. The primary suite offers a luxurious five-piece ensuite with a freestanding tub and glass shower, complemented by three additional bedrooms and a stylish second-level 4-piece bath. A professionally finished basement delivers a large recreation room, wet bar, fifth bedroom, and full bath. The fully fenced, beautifully treed backyard with its extensive patio is built for summer gatherings. Steps to top-ranked schools, parks, trails, and the Glen Abbey Golf Club - turn-key and not to be missed. (id:15069)
Wow! Fantastic Opportunity to live in the Heart of Kerr Village. This Stunning Renovated Freehold Semi offers all the must haves & is on an oversized private pie shaped lot! This Beautifully Reno'd home offers a fantastic open concept layout, an updated Kitchen '25 Featuring Dark Green shaker style cabinetry with gold hardware, B/I stainless steel appliances, tile backsplash, open display shelves, pot lights, breakfast bar & bright bay window overlooking the front of the house. Open to the Living & Dining Rm which has pot lights & crown moulding T/O & direct access to the back deck. The 2nd floor offers the luxurious primary suite with custom wall panelling, crown moulding, California closets & reno'd ensuite with custom glass shower. The 2nd Bdrm offers a custom California closet & crown moulding. The main & 2nd flr. offer wide plank white oak flooring & stairs from foyer & to 2nd flr with custom wrought iron spindles, Newer broadloom on stairs to lower lvl. The lower lvl is perfect for a home office, family rm or 3rd bedroom, offering a Reno'd powder rm., laundry rm., walk-out to backyard & direct access to the garage. Some of the other features to enjoy is the upgraded mini-split heating/cooling system & vented on 2nd flr., EV charging ready electrical panel, upgraded doors, trim & hardware T/O house, smooth ceilings T/O, parking for 3 cars, recently painted exterior '26, newer front door '19, siding/eavestroughs/soffits '21, furnace '24, spacious 2nd storey deck w stairs to back garden, on a quiet family friendly cul-de-sac with park & visitor parking & the list goes on. Prime Location w Walk-ability to restaurants, shops, public transit, schools, Kerr Village, the Lake & Downtown Oakville while mins to major HWY's. Don't miss this Amazing Opportunity!!! (id:15069)
Wow! Stunning Custom Build in Prime South Burlington Location! Boasting over 5000sq.ft. of Luxury Living Space with 5 Bedrooms, 5 Bathrooms & completely finished lower level. Step inside to an impressive 2 storey foyer, the main floor has 11' ceilings, wide plank wood flooring, Gourmet Chef's Kitchen w top of the line panelled JennAir Appliances, Custom Cabinetry & Hood, Dove tail birch drawers, Pot-Filler, Servery to Separate Dining Room with Glass Wine Display & Spacious Pantry. Open to Great Room anchored by the gas fireplace, custom Built-ins, oversized picture windows & two-storey Ceilings. Main floor office, direct access to covered back patio from the Kitchen, 2 piece bath w high end fixtures, main floor mud room w Custom B/I cabinetry & direct access to garage. The floating custom stairwell w glass panels & motion sensor lights leads to the 2nd flr. w 10' & 11' ceilings. The luxurious Primary Suite offers a gorgeous Spa like 5 piece Bath w Sep. soaker tub, custom curb-less glass shower, lite wall inserts, free Floating Vanity w Double Sink & heated floors, as well as a spacious walk-in closet. The 2nd Bedrm offers custom B/I & 3 pc ensuite, 3rd Bedrm w custom B/I & ensuite privileges w 4th Bedrm., 2nd flr Laundry w custom cabinetry. The lower level is an Entertainers Dream w Home theatre, Rec. Rm w Custom bar area, 2nd family rm w gas fireplace & custom B/I, 3 pc bath, glass walled home gym w sauna rm., 5th Bedroom, 10' ceilings & sep. walk-up to the backyard. The Exterior offers interlocking driveway, back covered porch w outdoor kitchen & fireplace, fenced rear yard, Sep. entrance to Lower lvl & space for a swimming pool. This homes fantastic location is across from Brecken Park, mins to major HWY's, great schools, the Lake & amenities. This list of features is endless!! Don't miss this fantastic opportunity to live in one of Burlingtons most coveted neighborhoods! (id:15069)
NOT READY FOR A CONDO YET? THIS IS THE PERFECT ALTERNATIVE! MOVE IN READYCompletely renovated bungalow (2024), in Burlington's highly sought-after Roseland neighbourhood. Offering 1,854 sq. ft. of thoughtfully designed living space, this 3-bedroom, 2-bathroom home presents a rare opportunity for refined, one-level living with no stairs and no basement plus lots of cabinetry and closet organizers for storage. Private manicured gardens and spacious deck to relax and entertain. A welcoming double-door entry opens to a bright, open-concept layout designed for both everyday comfort and effortless entertaining. The custom kitchen features a large centre island, stylish backsplash, and generous workspace, seamlessly connecting to the living and dining areas. A sun-filled sunroom extends the living space and offers the perfect place to relax year-round, and walk out to a private backyard deck. The primary bedroom is complete with built-in cabinetry and a renovated 3-piece ensuite. Two additional well-sized bedrooms, a 4-piece bathroom, and a convenient laundry room with sink complete the functional floor plan. With over $400,000 invested in renovations, extensive updates include flooring and subflooring, kitchen and backsplash, skylights, pot lights, cabinetry and closet organizers, electrical, furnace, air conditioning, roof, interior and exterior paint, irrigation system, and backyard shed. Ideally located on a prestigious street within the coveted Tuck School district, this home is just minutes from Roseland Park Country Club, downtown Burlington, the waterfront trail, shopping, dining, and Burlington GO. Perfect for downsizers or anyone seeking the ease of bungalow living with a charming, low-maintenance outdoor space. Move-in ready and beautifully updated, this exceptional home is ready to be enjoyed. (id:15069)
Transitional Elegance in the Heart of Olde Oakville. A rare property on one of the community's most coveted streets. Experience refined living in this exceptional residence- set on a triple lot over 1/2 acres with an impressive 154.73 ft frontage, curated for those who value privacy, design and indoor-outdoor living at its finest. Beautifully reimagined in 2024, the main level showcases a sophisticated blend of transitional elegance and casual upscale comfort, perfect for both everyday living and effortless entertaining. A Main Floor Redesigned for Modern Luxury. Step inside to wide-plank oak hardwood floors, luxurious finishes, and stunning sightlines to the property's park-like grounds. The brand-new designer kitchen is a true showpiece, featuring: Main kitchen+ second "messy kitchen" for concealed prep, storage, and small appliances. Silk granite farmhouse sink with brushed gold gooseneck faucet and gold hardware accents throughout- Oversized picture window overlooking the gardens. Square island with integrated fridge/freezer drawers. Quartz countertops & full-height backsplash in both kitchens. Built-in wine/beverage station. Dedicated coffee bar. A walk-out from the dining room and a large picture window open to views of the serene screened-in sun porch ,creating a seamless flow for indoor-outdoor enjoyment. The magnificent great room features dramatic cathedral ceilings, a stone wood-burning fireplace (forced-air assist) with aged beam mantel, and wiring/rough-ins for a full theatre- quality sound system. A second walk-out continues to the sun porch- offering year-round enjoyment framed by nature. Flexible living spaces: Third floor loft/suite ideal for guests, teens, studio oroffice.4+1 bedrooms, 4 bathrooms, and over 5200 sq ft of total finished living space. Finished basement with heated floors in media room (or current gym). Dust-free heat system with individually controlled room zones. **Remarks continued in Attachments (id:15069)
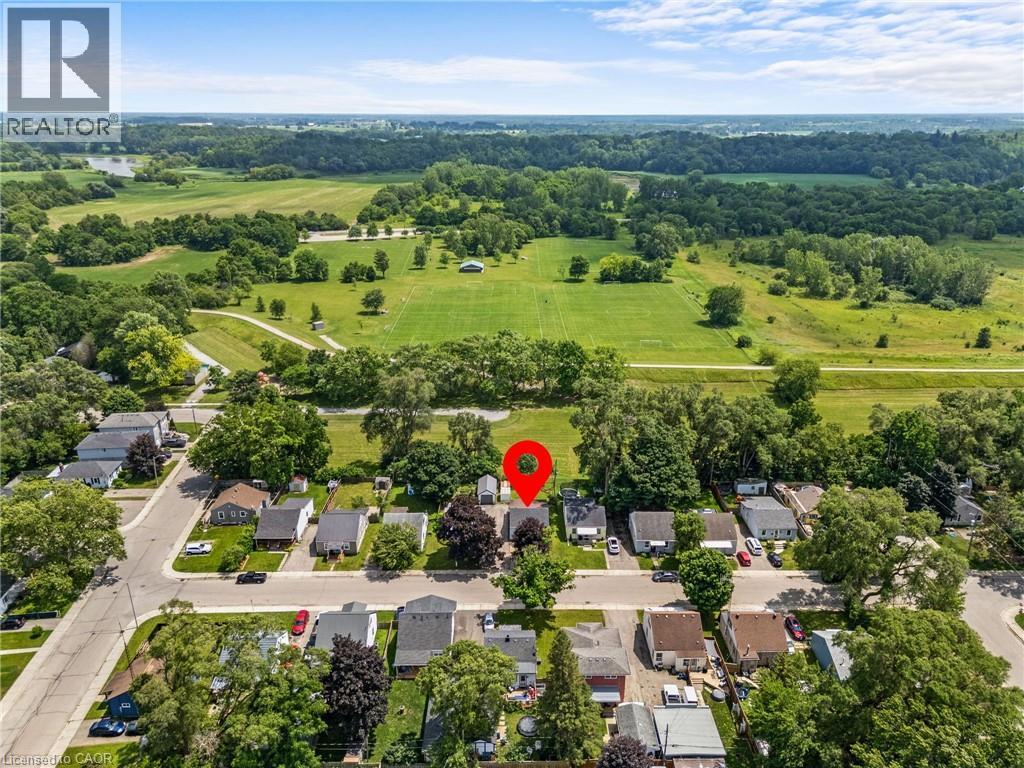
Welcome to 56 Sixth Avenue, a charming detached home nestled in Brantford’s established Eagle Place neighbourhood. Backing directly onto Belleview Park with no rear neighbours and direct access to the Hamilton–Brantford Rail Trail, this property offers a rare opportunity to enjoy the perfect balance of privacy, nature, and everyday convenience. Inside, thoughtful updates create an inviting space for living and entertaining. The bright living room flows seamlessly into the beautifully renovated kitchen, featuring timeless white cabinetry, butcher block countertops, a farmhouse sink, a stylish tile backsplash, and a functional island that serves as the heart of the home. The main floor also hosts two comfortable bedrooms and a spa-inspired, fully updated bathroom, all tied together by modern flooring and a fresh, neutral palette. Downstairs, the unfinished basement houses the laundry area and serves as a blank canvas ready for you to bring your own ideas to life, whether you envision a future rec room, home gym, or workshop. Step outside to the fully fenced backyard, complete with two storage sheds and your own private gate to the park beyond. With the trail and park acting as a natural extension of your property, it’s the ultimate setting for entertaining, gardening, or unwinding in nature. Located just minutes from schools, shopping, downtown Brantford, and major commuter routes, 56 Sixth Avenue offers a lifestyle where comfort and convenience come together. (id:15069)
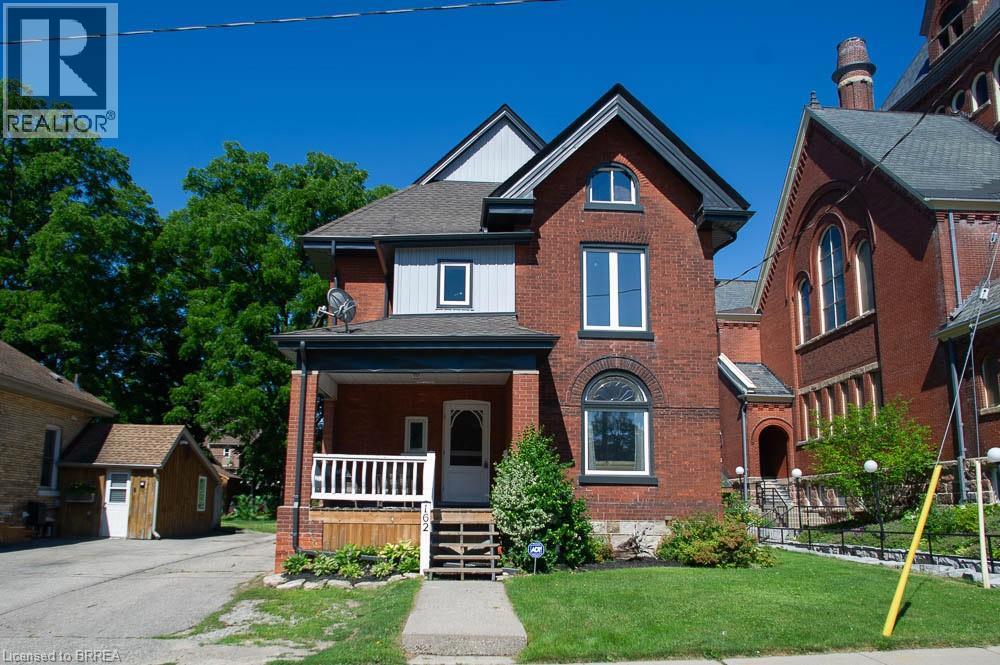
Welcome to 162 Grand River Street North, where timeless character meets thoughtful modern updates in the heart of charming Paris. Offering 3,916 sq. ft. of finished living space, this beautifully maintained century home features 5+1 bedrooms, 3 full bathrooms, and flexible living space ideal for large or multi generational families.Step inside to discover original craftsmanship throughout. The welcoming foyer offers a large walk in coat closet before leading into the spacious family room with original plank flooring, built in shelving, and plenty of room to gather. The adjoining living and dining rooms showcase original hardwood flooring, classic wood trim and doors, crown moulding, and large updated windows that fill the space with natural light.The spacious kitchen is perfect for family meals and entertaining, complemented by a large walk in butler's pantry offering exceptional storage. A full 4 piece bathroom completes the main level.Upstairs are five generous bedrooms, including a spacious primary retreat with three closets. One bedroom offers access to a second level balcony, while the full bathroom also serves as the laundry room. The finished third level provides versatile living space, ideal for a playroom, office, media room, or private retreat.The finished basement offers excellent in law potential with a separate rear entrance, living area, kitchen, sixth bedroom, and full bathroom.Outside, enjoy the landscaped backyard with a water feature pond, detached garage with attached woodshed, storage shed, and parking for up to six vehicles. Major updates include new windows, siding, soffit, fascia, and eavestroughs in 2024, plus a new furnace and air conditioner in 2023.Located steps from the Grand River and within walking distance to shops, restaurants, parks, and trails, this exceptional home offers the perfect blend of character, space, and versatility in one of Ontario's most beloved small towns. (id:15069)
Nestled in one of Waterford's most desirable neighbourhoods, this spacious 3+1 bedroom home offers the perfect blend of comfort, functionality, and an exceptional location. Just a short stroll from the beautiful Waterford Ponds, scenic walking trails, parks, and nature areas, you'll enjoy an active lifestyle surrounded by some of the community's most treasured outdoor spaces. Designed with everyday living in mind, the bright and inviting main level features an open-concept layout that creates a seamless flow between the principal living areas, making it ideal for both entertaining and family gatherings. Expansive windows fill the home with natural light, while the thoughtfully designed floor plan offers generous room for everyone. Upstairs, you'll appreciate the convenience of second-floor laundry along with three comfortable bedrooms, while the additional lower-level bedroom provides flexibility for guests, a home office, or growing families. The walk-up basement entrance presents exciting possibilities for future finished living space, an in-law setup, or a private recreation area. Step outside to enjoy a large rear deck overlooking a private backyard with no rear neighbours, creating the perfect setting for summer barbecues, family activities, or simply relaxing in your own peaceful outdoor retreat. A spacious driveway provides plenty of parking for family and visitors alike. Whether you're searching for more room to grow or simply want to enjoy everything Waterford has to offer, this well-located home combines comfortable living with easy access to the Waterford Ponds, picturesque trails, schools, parks, and everyday amenities. (id:15069)
Experience the best of waterfront living with this beautiful 2-bedroom, 1.5-bath bungalow set on one acre of landscaped grounds along the St. Lawrence River. Sun-filled rooms feature large windows and hardwood floors throughout, creating a warm and inviting atmosphere. A beautiful kitchen with abundant cupboard space and storage, flowing into a bright family room filled with natural light from large windows overlooking Thompson's Bay. The spacious dining room also features a generous window facing the water-perfect for meals with a view. When it's time to unwind, cozy up in the inviting living room, complete with an air-tight wood stove that adds warmth and charm. Perfect for family and entertaining. The property includes two bunkies for guests, a detached garage, and a workshop. Enjoy private riverfront access, expansive outdoor space, and a serene setting that's ideal for relaxing or entertaining. A great opportunity to own a move-in ready waterfront retreat combining charm, comfort, and lifestyle on the St. Lawrence River. (id:15069)
Escape to this quaint 3-bedroom, fully furnished seasonal cabin, a true piece of classic Canadian cottage country. Perfectly nestled on a deeply private, water-embraced point just north of historic Seeley's Bay, this property is where lifelong memories are made. Boasting 720 feet of private, rugged shoreline, sprawling across a generous 0.42-acre lot. Imagine waking up to the call of loons and days filled with the youthful cries of laughter echoing across the bay. The water's edge is steps from your door, offering fantastic, clean swimming right off your sun-warmed floating raft. The extended dock provides ample space for launching your boat and all your water toys. The interior welcomes you with a classic cottage atmosphere, bathed in natural light and offering breathtaking water vistas from every window. The comfortable layout includes three bedrooms and a practical 4-piece and 2-piece bath inside. The deck is your front-row seat to nature, an ideal, open-air setting for rustic dining, intimate gatherings, or simply unwinding as you soak in the peaceful surroundings and undeniably stunning sunsets over the water. For the authentic experience, rinse off under the pines in the luxurious outdoor shower after a refreshing swim. Thoughtful recent upgrades, including a complete house leveling, ensure your focus remains on enjoyment, not maintenance. A detached garage stands ready-a true woodshed for securely stowing all your canoes, fishing rods, paddleboards, and gear. This property is more than just a cabin; it's a rugged and secluded basecamp where you can truly disconnect, recharge, and create a lifetime of cherished family memories. Embrace the timeless, tranquil beauty of true cottage living on the Rideau. (id:15069)
Completely refreshed and move-in ready, 579 Centre Street in Dresden offers the perfect mix of modern updates, small town charm, and an unbeatable location. This beautifully updated 3 bedroom, 1.5 bathroom home is situated in a quiet, established neighbourhood directly across from a fantastic community park complete with a playground, tennis courts, and baseball diamond. Enjoy the convenience of being just a short walk from Dresden’s charming downtown filled with local shops, restaurants, and everyday amenities. Over the last two years, this home has undergone extensive renovations and improvements including a new roof, concrete patio, hot water on demand system, updated plumbing, new flooring throughout, fresh paint, a professionally installed Kitchen Saver kitchen, and fully renovated bathrooms. Exterior updates include cement board and siding improvements, adding both style and peace of mind. With major updates already completed and a location that truly embraces community living, this is an exceptional opportunity to enjoy comfortable, low-maintenance living in one of Dresden’s most convenient neighbourhoods. (id:15069)