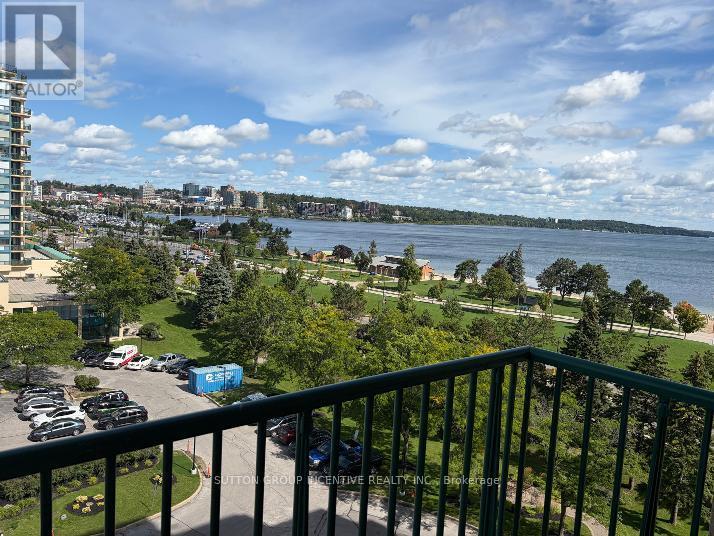
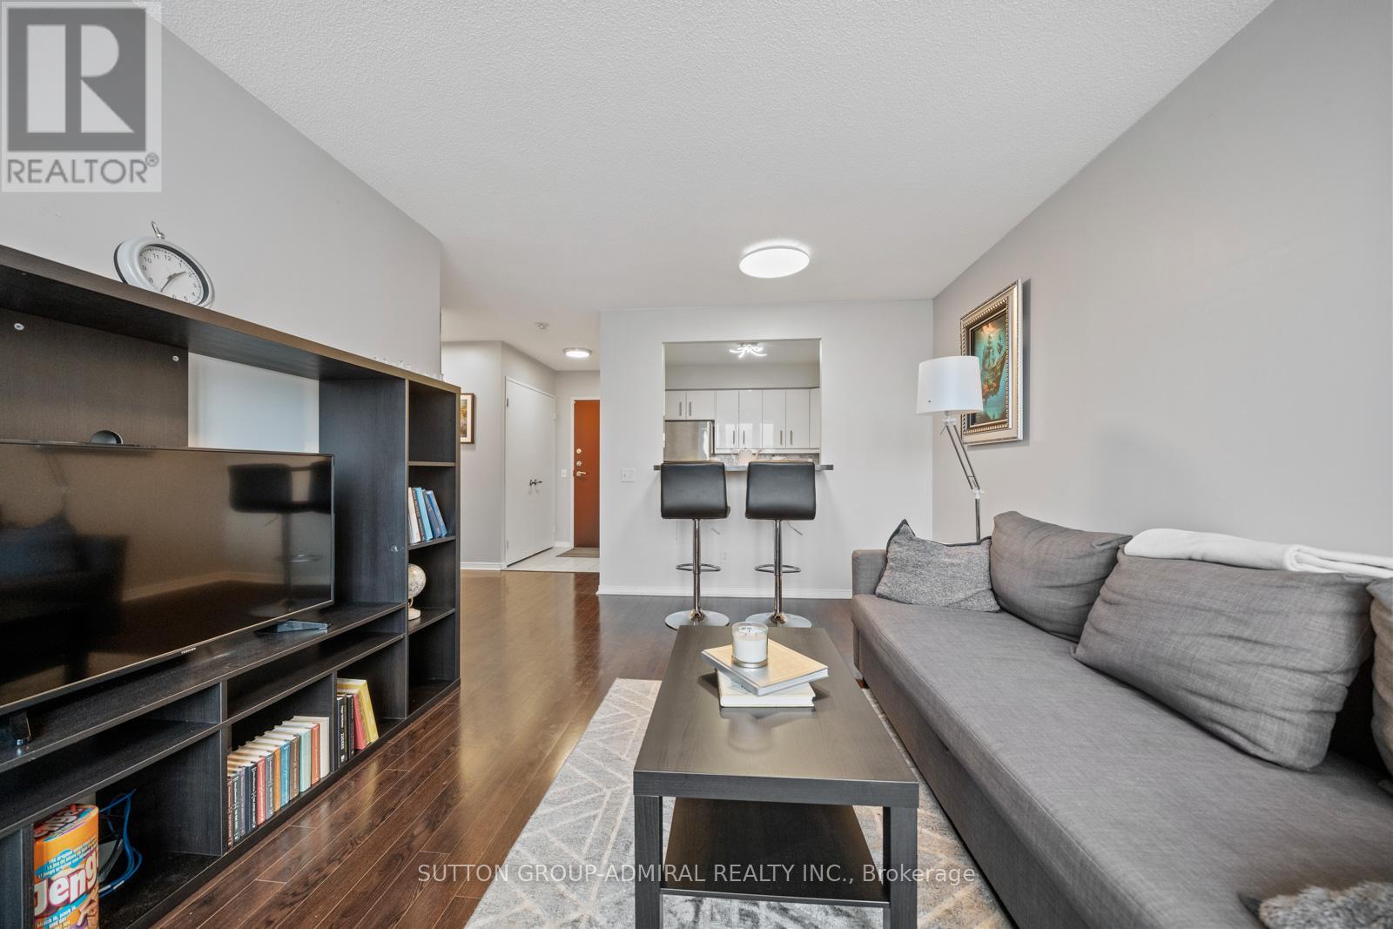
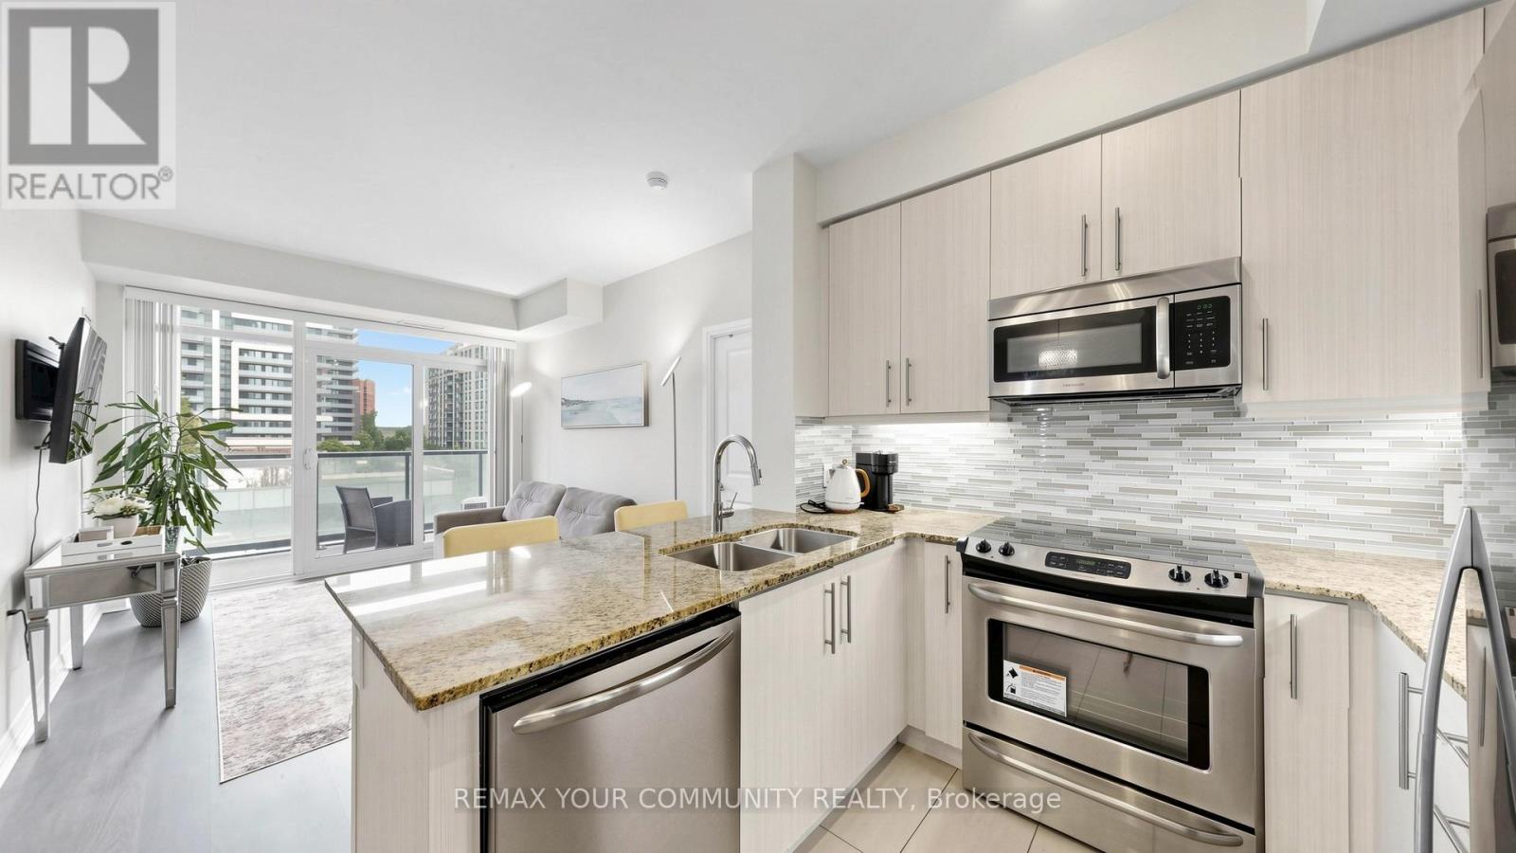
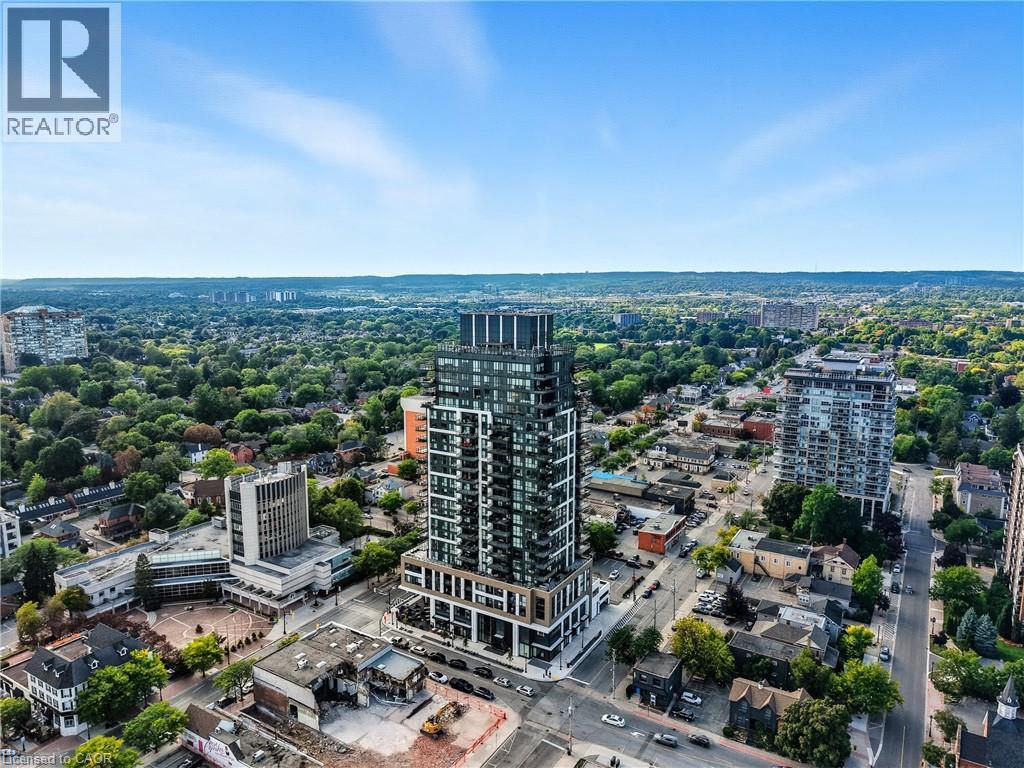
Check out this urban retreat in downtown Barrie with expansive city views. This one bedroom condo in 'The Regatta' offers a comforting lifestyle, just steps from Barrie's waterfront and downtown attractions. Across from Centennial Beach and the Marina, enjoy easy access to the Allandale GO Train, public transit, parks, and major highways. The Regatta features premium amenities including on-site management, gated entry, security cameras, an indoor pool, hot tub, sauna, exercise room, party room, library, and more. This bright unit has a large balcony with fabulous waterfront views. The kitchen is galley style with updated cabinets, double sink, white appliances and a passthrough bar-top for convenient dining. In-suite laundry with storage, a spacious walk-in closet that flows between the bedroom and bathroom. Convenient parking on Level 3 in the garage. The unit is currently vacant and furnished. The unit had been rented out fully furnished and all-inclusive as a premium executive rental. Furnishings can be included for the savvy investor to continue the executive rental model. Please note: Condo corporation rules allow a maximum of 1 pet per unit, under 25 lbs. (id:15069)
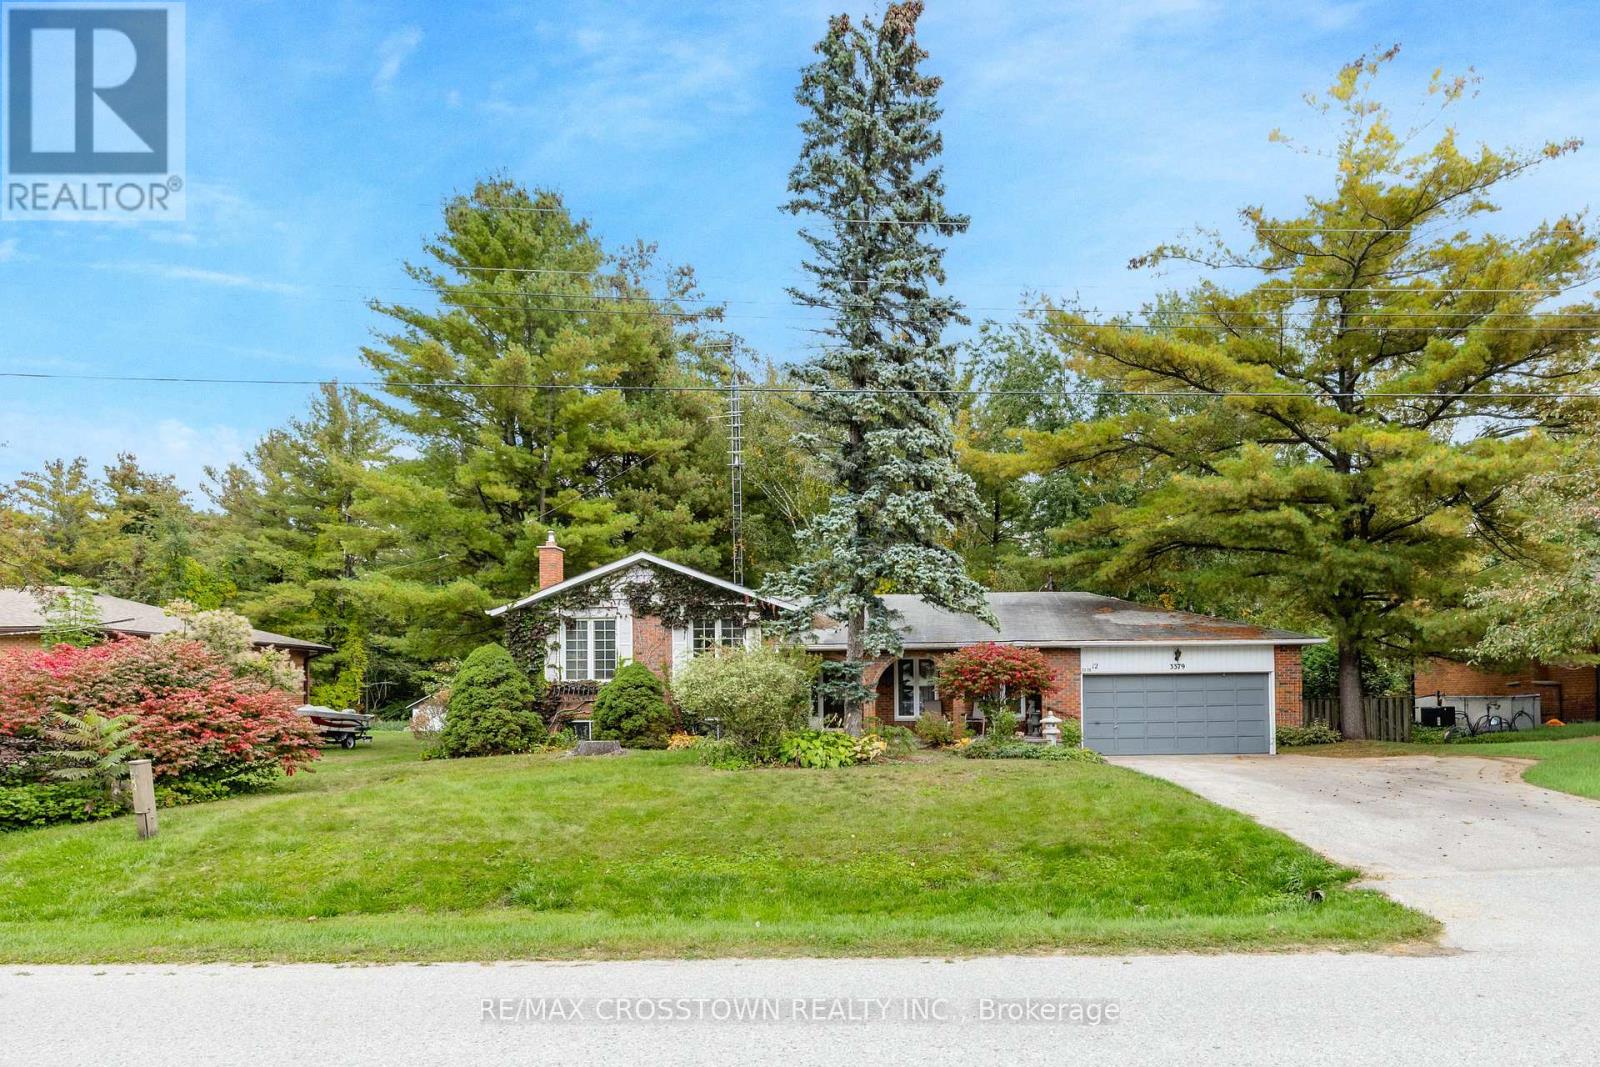
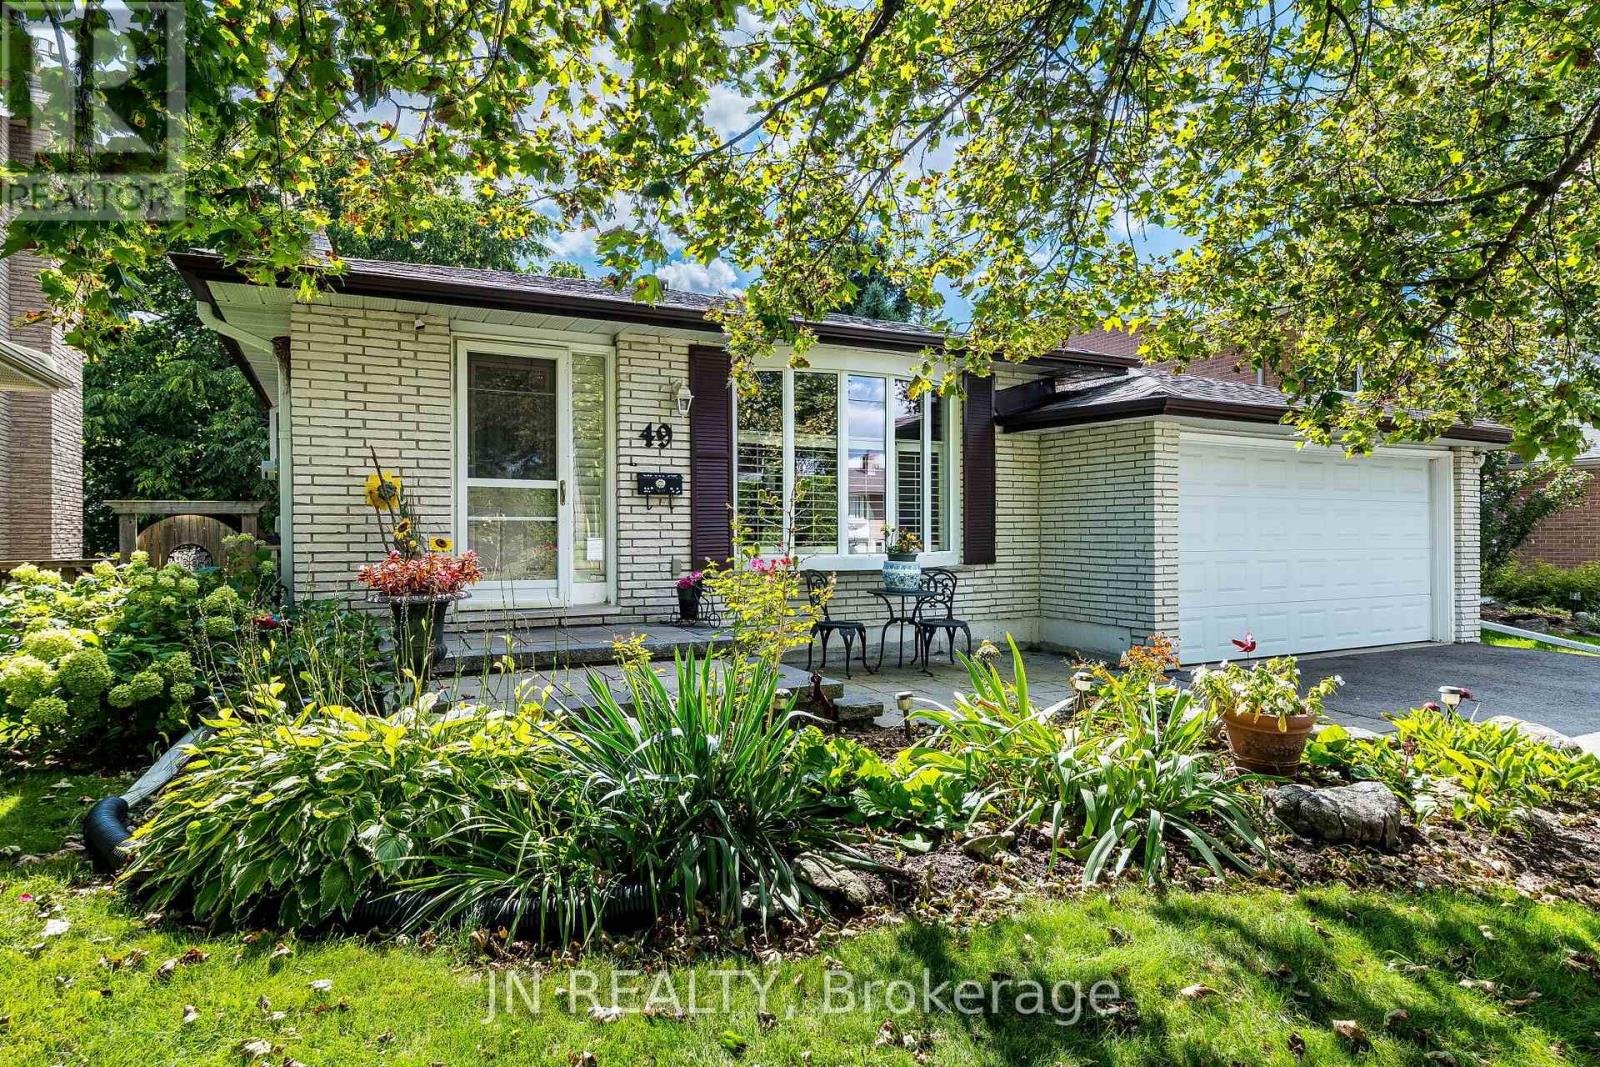
This detached split-level home set on a beautiful, treed lot with no homes directly behind, creating a private and peaceful backyard retreat. Ideally located near the lake and all the amenities Innisfil has to offer, this property combines everyday convenience with a relaxed, lifestyle-focused setting. The versatile split-level layout provides excellent potential for comfortable living, entertaining and future customization. Spacious principal rooms and a private outdoor setting offer a strong foundation for creating a home that reflects your style, whether you're a first-time buyer, growing family, downsizer or investor. Enjoy easy access to the lake, beaches, parks, shopping, restaurants and major routes, making it simple to balance recreation, relaxation and commuting. With its sought-after location, privacy and flexible layout.This is an exciting opportunity to make your vision a reality. (id:15069)
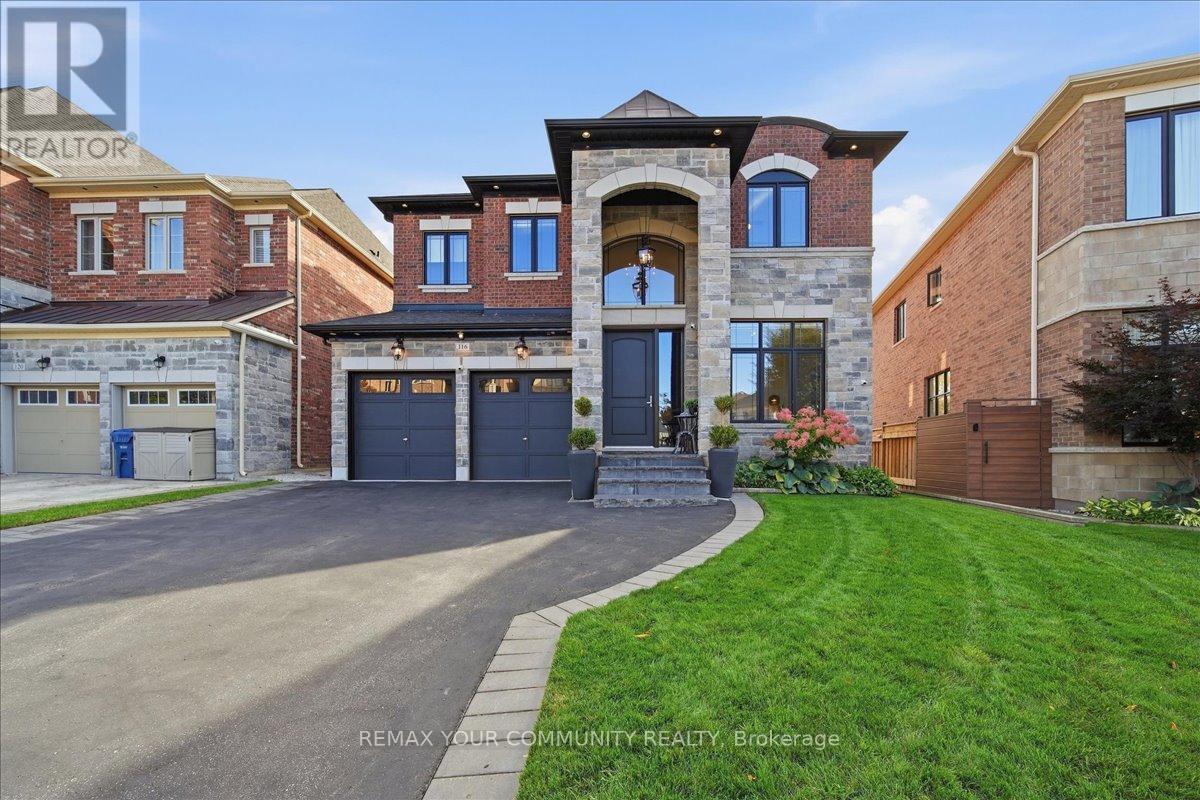
Welcome to 116 Crane Street! This exceptionally upgraded home sits on an oversized, pie-shapedravine lot in one of Aurora's finest communities. Featuring 4 bedrooms and 5 bathrooms, it isdesigned with remarkable attention to detail, sophisticated finishes, and a functional layout.The main level boasts 10' ceilings, complemented by 9' ceilings on the 2nd floor and basement.Premium features include 8' interior doors, smooth ceilings, 24" x 24" porcelain foyer tiles,and 5" handscraped hardwood flooring throughout. Extensive millwork elevates the interior,including 5 " baseboards, 7" crown moulding, 3" casings, and striking waffle ceiling detailsin the family room, all illuminated by potlights and upgraded light fixtures.At the heart of the home is a spacious chef's kitchen equipped with built-in Wolf and Sub-Zeroappliances, quartz countertops, a marble backsplash, and oversized glass sliders. Convenientlysituated between the kitchen and dining room, the servery offers a prep sink, bar fridge, andadditional cabinetry.The custom covered built-in loggia (12' x 35') overlooks the ravine and is fully outfitted withbuilt-in speakers, privacy shades, ceiling fans, TV hookup, and a gated staircase leading tothe landscaped yard.Upstairs, the primary bedroom serves as a sanctuary with ravine views, a spa-like ensuite, and2 custom walk-in closets. The 3 additional bedrooms are spacious, each featuring direct ensuiteaccess and custom built-in closet systems.The finished walk-out basement extends your living space, showcasing a custom built-in bar thatcreates the ideal setting for entertaining. Step outside to enjoy the expansive ravine setting,complete with interlocking stone, a storage shed, and two gas hookups (loggia and lower patio).Minutes to Highway 404, the Aurora GO Station, YRT/Viva, top-rated schools, parks, trails,Stronach Aurora Recreation Complex, and convenient dining and shopping. Don't miss out on yourchance to live at 116 Crane St! (id:15069)
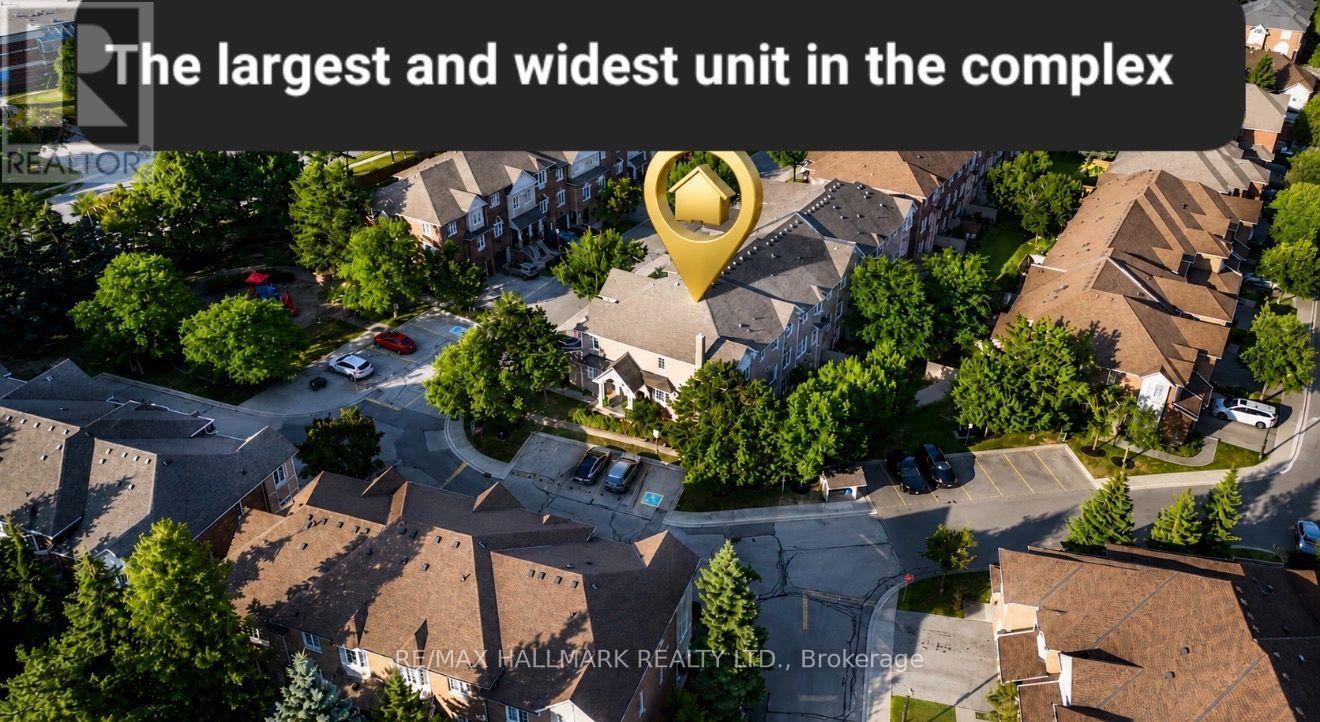
Rarely does a home like this come to market! Discover an extraordinary combination of space, privacy, character, and location in one of Richmond Hill's most desirable communities. Offering over 3,500 sq. ft. of living space, this exceptionally spacious and wide residence delivers the comfort and feel of a detached home with the convenience of condo living. From the moment you step inside, you'll notice the abundance of natural light, impressive room sizes, and an open, functional layout designed for comfortable everyday living and effortless entertaining. Beautiful three-sided views enhance the bright and airy atmosphere throughout the home. Enjoy the privacy of a peaceful, family-friendly setting along with your own private backyard, three parking spaces, and ample visitor parking just steps away. The location is exceptional - within minutes of Hillcrest Mall, Yonge Street, Mackenzie Health, parks, swimming facilities, public transit, medical offices, schools, restaurants, and everyday amenities. A major highlight is the walkout basement with a separate private entrance, providing incredible flexibility for an extended family, guests, home office, recreation space, or additional living area. The interior showcases warm architectural character and distinctive Persian-inspired design elements, creating a home with personality, elegance, and charm that stands apart from typical properties on the market. Exceptional space. Incredible location. Rare privacy. A home with character that truly needs to be experienced in person. Seeing is believing - book your private showing today and discover what makes this home truly special. At the Buyer's request, the basement will be freshly painted by the Seller, and all furnishings and decorative items will be removed prior to closing. Some photos have been enhanced with AI. (id:15069)
Perfect for first-time home buyers, this bright and spacious 2-bedroom, 2-bathroom condo at 81 Townsgate Drive #1103 in Vaughan offers exceptional value, comfort, and convenience in a prime Bathurst & Steeles location. This well-maintained unit features approximately 900+ sq. ft. of carpet-free living space with an open-concept layout, large windows, and a private balcony with clear southwest views. Enjoy the benefit of all utilities included in the maintenance fees-heat, hydro, water, A/C, parking, and more-providing excellent cost certainty and affordability. The unit is equipped with new appliances, in-suite laundry, and a functional kitchen with breakfast bar, while the spacious primary bedroom boasts a walk-in closet and a 4-piece ensuite. A second full bathroom adds flexibility for families or guests. Additional highlights include a new air conditioning system (2023), a building roof replacement (2025), one owned underground parking space, and a locker. Residents enjoy premium amenities such as an outdoor pool, tennis court, sauna, exercise room, party room, and 24/7 gated security. Surrounded by parks like Moore Park, Lakehurst Park, and G. Ross Lord Park. Enjoy nearby schools like St. Elizabeth Catholic High School, Newtonbrook High School, Fisherville Public School, Louis Honore Frechette French Emersion School, Hodan Nalayeh Secondary School, Brownridge Public School. Conveniently located in the Bathurst & Steeles area with access to shopping centres, grocery stores, Promenade Mall & Centrepoint Mall, Bathurst & Clark Resource Library & Goulding Community Recreation Centre. The location offers easy access to the TTC, Viva/YRT busses & Highways 407 & Highway 7. (id:15069)
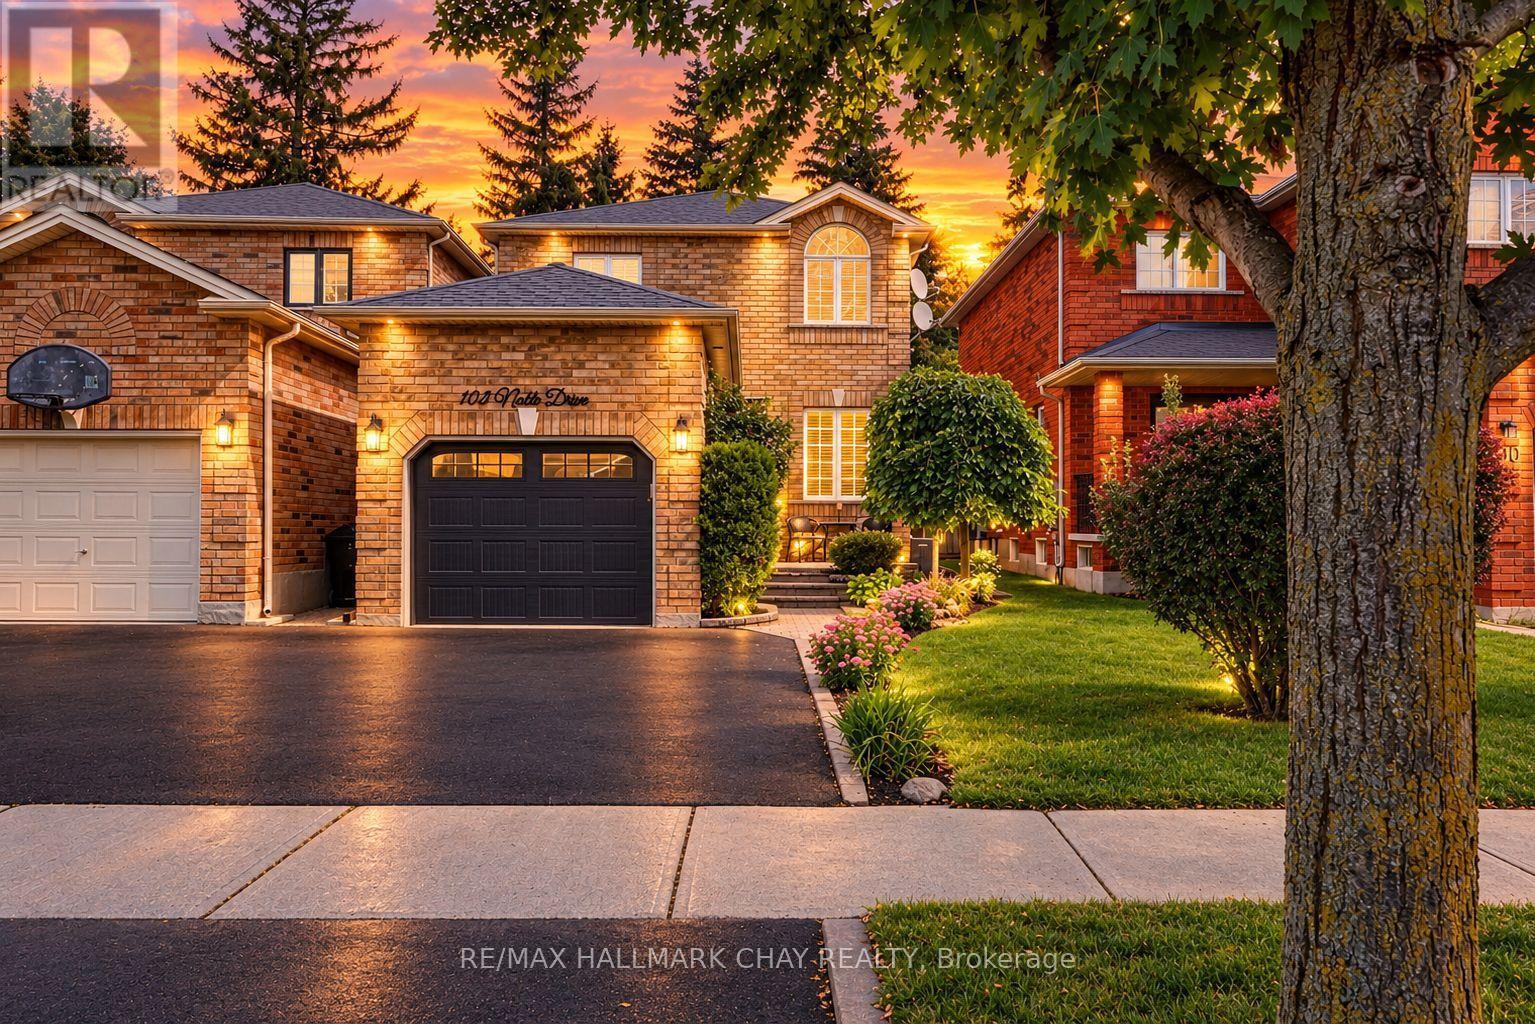
Pride of Ownership & Awesome Updates! Welcome to 102 Noble Drive, a beautiful family home nestled on a fully landscaped and mature lot! Modern curb appeal with a Black Garage Door, Front Door & NEW Asphalt Driveway! Lovely Interlocked Walkway & Lush Gardens lead to the welcoming foyer. Inside offers an open-concept floor plan with spacious & bright principal rooms, including Hardwood Floors in the Living & Dining Rooms. Updated Kitchen features Granite Countertops, Stainless Steel Appliances & a Walkout to your very own backyard retreat! Incredible backyard boasting a Motorized Awning, Large Deck, Interlocked Walkway, Garden Shed, Swingset & Lush Gardens! Upstairs offers generously sized bedrooms, Hardwood Floors & an Updated Bathroom. Fully Finished Basement with Second Kitchen, Rec Room, Full Bathroom, Large Laundry Room & Ample Storage! Updates Include: NEW Asphalt Driveway '26, NEW Front Door '26, NEW A/C '25, NEW Patio Door '21, NEW Motorized Awning '21, NEW Roof '18 & NEW Garage Door '18. Double-Wide Driveway & Large Garage Storage Mezzanine. Perfect Location - walk to all major amenities, Parks, Trails & Shopping, with easy access to the GO Train, Hwy 400, Hwy 27 & Yonge St! ** This is a linked property.** (id:15069)
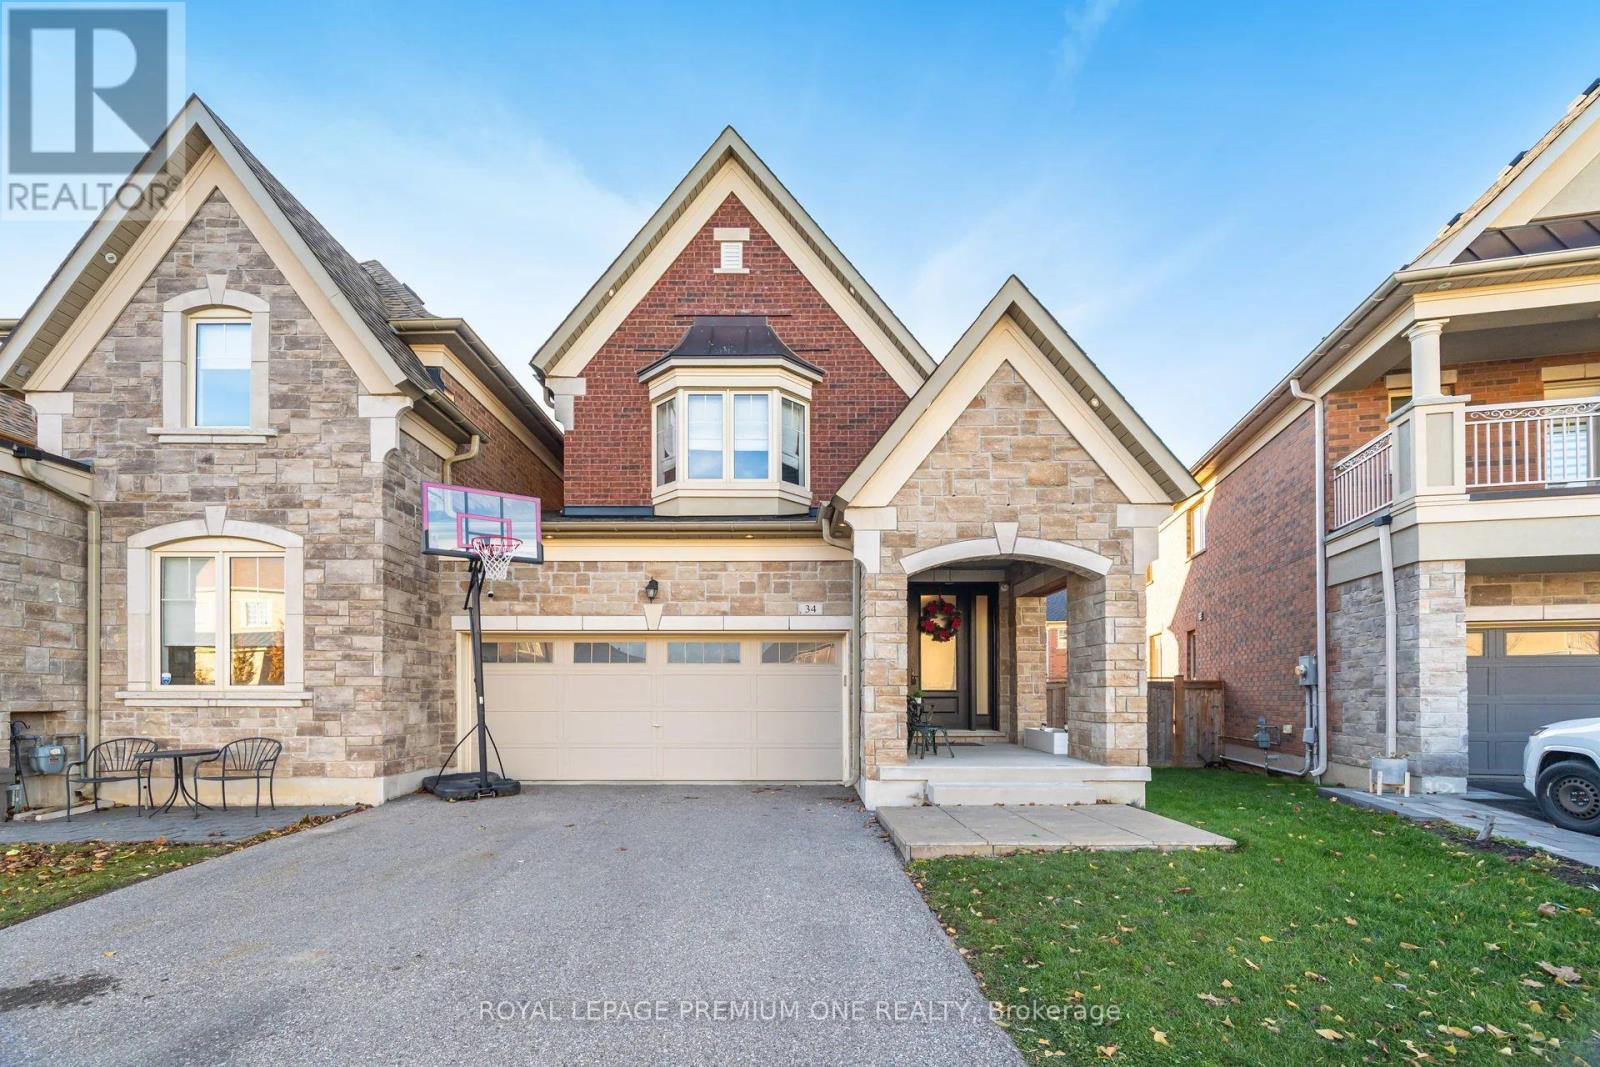
Located in Nobleton's prestigious "King Country Estates," this absolutely stunning link home-attached only at the garage-offers luxury living on a premium pie-shaped lot that widens to 44' at the rear. Beautifully upgraded throughout, it features hardwood flooring, a custom two-tone kitchen with quartz counters and built-in stainless-steel appliances, and an impressive custom front entry door. The professionally finished basement includes a wet bar, fireplace, and ample space for entertaining. All bedrooms offer private ensuite baths, complemented by elegant wall paneling and detailed mouldings. Additional highlights include three fireplaces, a spacious two-car garage, and flagstone accents at the entrance. A rare blend of style, function, and craftsmanship in one of Nobleton's most desirable communities. (id:15069)
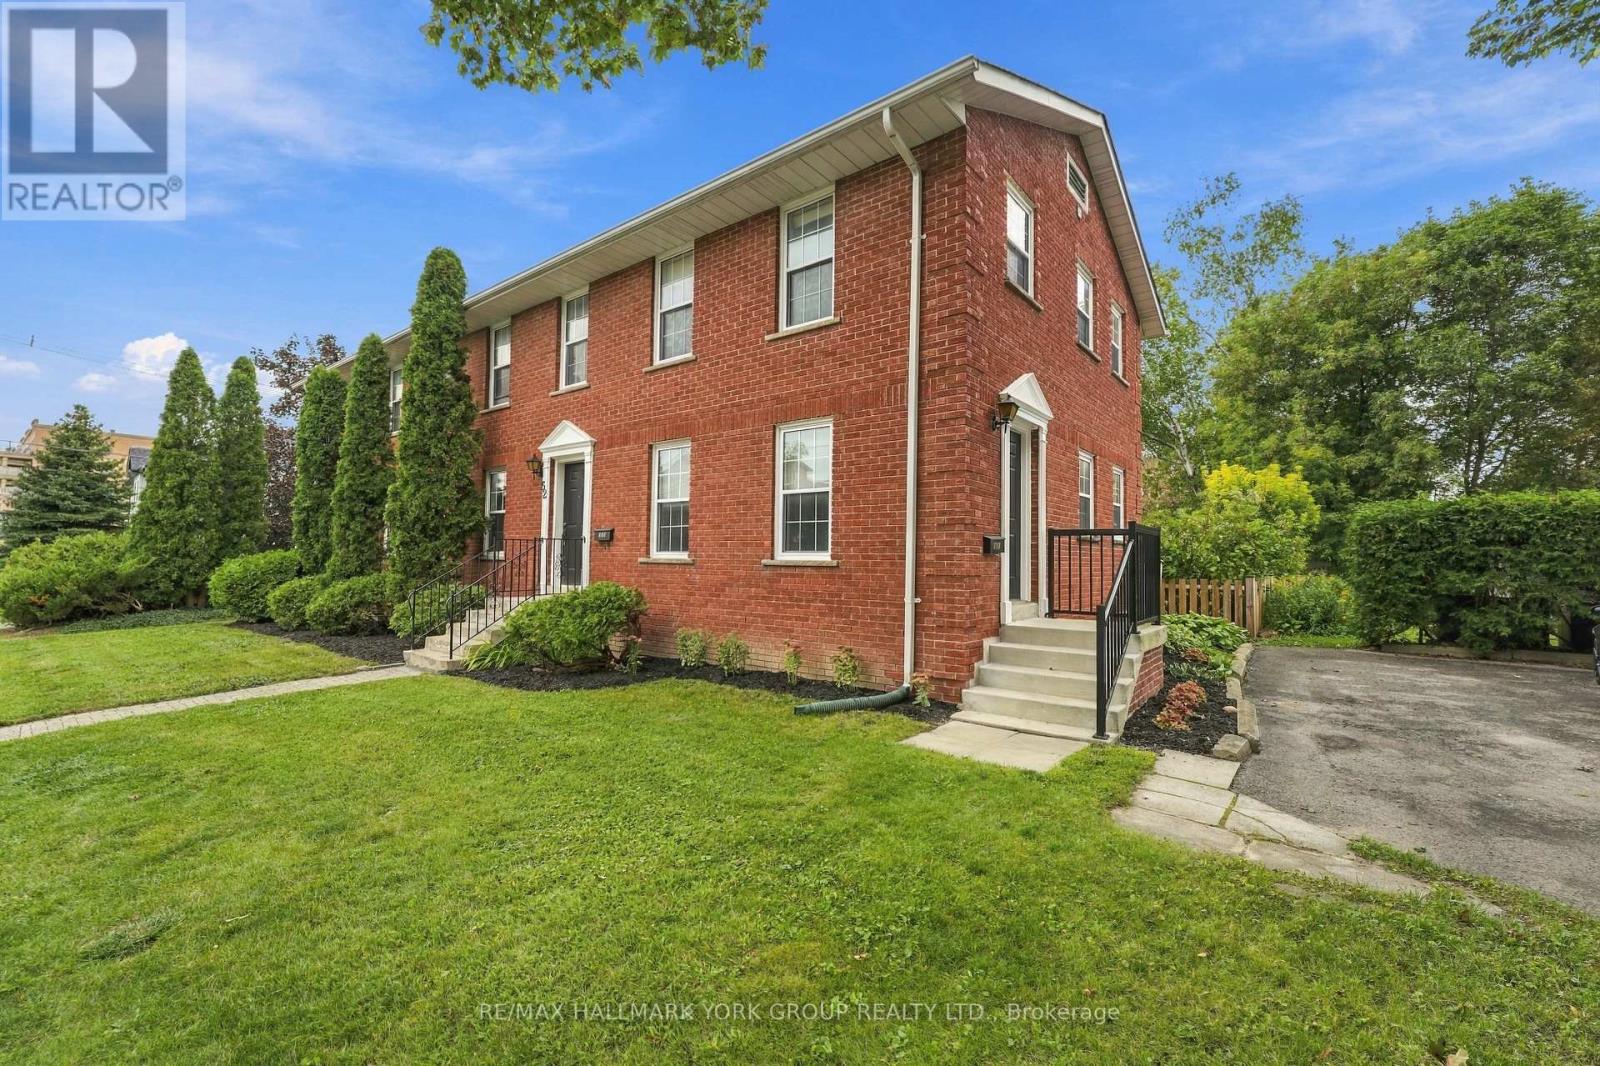
INVESTOR OPPORTUNITY IN CENTRAL AURORA!An excellent opportunity to acquire a well established income producing triplex in a desirable Aurora neighbourhood, conveniently located close to shops, restaurants, schools, parks, trails, transit and everyday amenities.The property features three spacious residential units, each approximately 1,305 sq. ft., offering 2 bedrooms, 2 bathrooms, two private entrances and one parking space.Current monthly rents are $2,112 for Unit 1, $2,610 for Unit 2 and $2,900 for Unit 3, generating $7,622 per month and $91,464 in annual gross rental income. Reported annual operating expenses are approximately $14,837.80, resulting in a reported NOI of approximately $76,626.20.Unit 3 is currently owner occupied, with the owner is prepared to remain as a tenant for at least one year at $2,900 per month. Adding to the property's future potential is the possibility of converting the three existing units into individually registered condominium units, creating an intriguing value add opportunity for a future owner. Preliminary discussions with the Town of Aurora have indicated that the concept may warrant further investigation. Any separation or condominium conversion would be subject to further due diligence, municipal and planning review, applicable approvals, legal requirements and building requirements.With strong existing rental income, three generously sized units and an interesting potential future repositioning opportunity, this property offers investors the chance to acquire a distinctive multi residential asset in an established Aurora location. (id:15069)
Welcome Home! A spacious 5-level backsplit nestled in one of Holland Landing's established, family-friendly neighborhoods, offering more than 2,600 sq. ft. of finished living space. This well-maintained home provides exceptional space and flexibility for growing families. Featuring 4 bedrooms, a full bath, plus a 3-piece bath and multiple living areas. The functional layout is designed for comfortable everyday living. The kitchen offers oak cabinets, a ceramic backsplash and double sink. It overlooks the inviting family room, complete with a gas fireplace and walkout to the deck. California shutters enhance the main living areas, while parquet flooring adds warmth and character to the bedrooms and family room. Newer flooring in the kitchen and basement, along with two egress windows in the basement, provide added comfort, safety and future potential. Important updates include the furnace, sump pump and driveway (approximately 5 years old), roof shingles (approximately 11 years old) and eavestroughs (2014), offering added peace of mind. The beautifully landscaped property features a charming new stone walkway, welcoming perennial gardens, mature trees that have been trimmed (2025), a 1.5-car insulated garage and a backyard shed. Step outside to the newly rebuilt deck (2026), complete with an gazebo, creating the perfect outdoor retreat for morning coffee, relaxing with a book or entertaining family and friends. Ideally situated in a mature, tree-lined neighborhood close to parks, walk to Nokiida Trail, shopping and a variety of school options, including Public, Catholic, French Catholic and Christian schools. Residents will also appreciate being just minutes from the brand-new 80,000 sq. ft. Net Zero-designed community recreation center offering an extensive range of activities and amenities for all ages. A wonderful opportunity to own a spacious family home in a sought-after community offering space, comfort and the chance to make it your own. (id:15069)
Beautiful, spacious 2-bedroom, 2-bathroom luxury suite in a convenient Richmond Hill location just off Yonge Street. This large 815 sq. ft. unit offers a quiet exposure, 9-foot ceilings, floor-to-ceiling windows, and a functional split-bedroom layout with excellent use of space. Balcony with quiet exposure overlooking green terrace, BBQs are allowed on the balcony. Move-in ready with a separate dining area/den, walk-in closet in the primary bedroom, granite countertops in the kitchen and bathrooms, frameless glass shower door, and 2 parking spaces. Walking distance to GO train/bus, Viva transit, shopping, and future subway, with casy access to major highways. Enjoy an impressive amenities centre in a well-managed building. Amazing amenities include an exercise room, yoga room, games room, guest suites, gym, theatre room, party room, community BBQ area, indoor pool, 24-hour concierge, rooftop decks and terraces, and plenty of visitor parking. (id:15069)
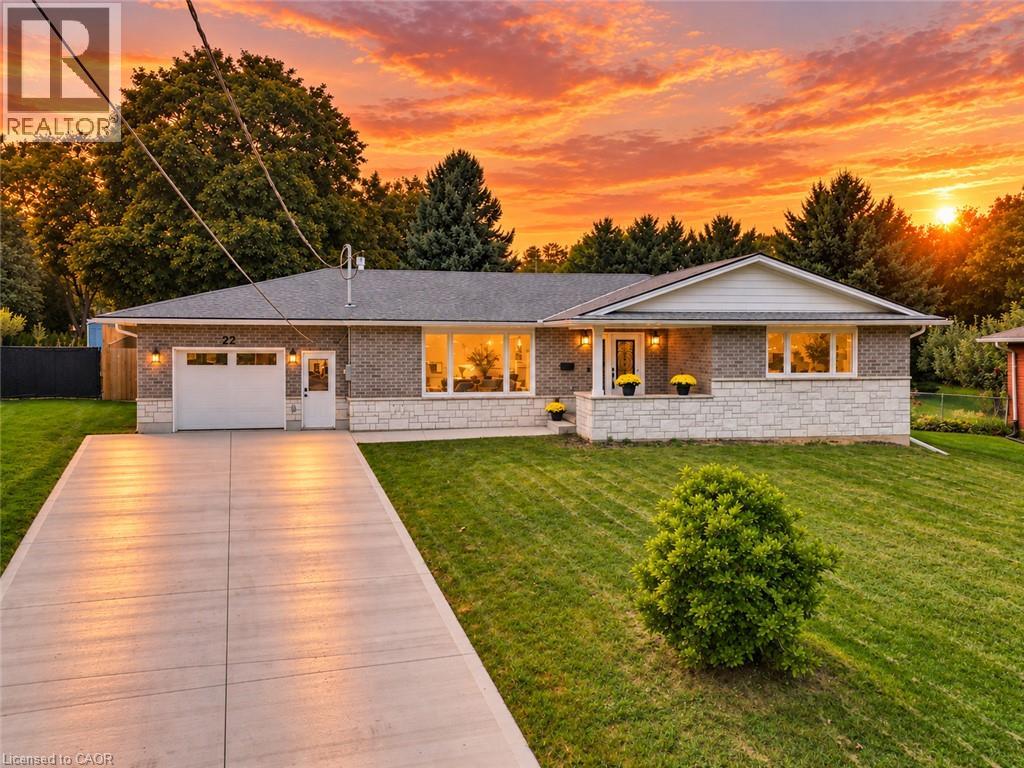
STYLISH BUNGALOW RENOVATED TOP-to-BOTTOM …Surrounded by mature trees, along with beautiful escarpment views, 22 George Street, Grimsby (just off Livingston Avenue & Casablanca) brings together the space, design and location that makes everyday living easy. Set on an impressive 60’ x 235’ fenced property, this stunningly renovated home offers 3+2 bedrooms, 2 baths and a FULLY FINISHED lower level, with plenty of room to gather, unwind and grow. The bright, OPEN CONCEPT main level feels warm and inviting with ENGINEERED HARDWOOD and a striking GAS FIREPLACE with upgraded stone wall, creating a natural focal point. At the heart of the home, the Chef’s kitchen features an island with QUARTZ counters, stainless steel appliances and an easy flow for everyday meals and entertaining. Sliding doors extend the living space outdoors to a NEW DECK w/rails and an exceptionally deep backyard where mature trees and all that extra space set the stage for summer get-togethers, play time, pets, and evenings outside. Three bedrooms and an elegant 5-pc bath with stone wall and quartz complete the main level. Downstairs, the FULLY FINISHED lower level adds two additional bedrooms (or office/exercise room), new plush carpet and valuable flexible living space. An ATTACHED TANDEM GARAGE provides drive-through access to the backyard, complemented by a double-wide concrete driveway and mudroom into the home. And when it’s time to head out, you’re just 2 minutes to the GO STATION, QEW, beach, downtown, Peach King Centre & all amenities - putting commuting, errands, and the best of Grimsby wonderfully close to home. Some images virtually staged. CLICK ON MULTIMEDIA for video tour, drone photos, floor plans & more. (id:15069)
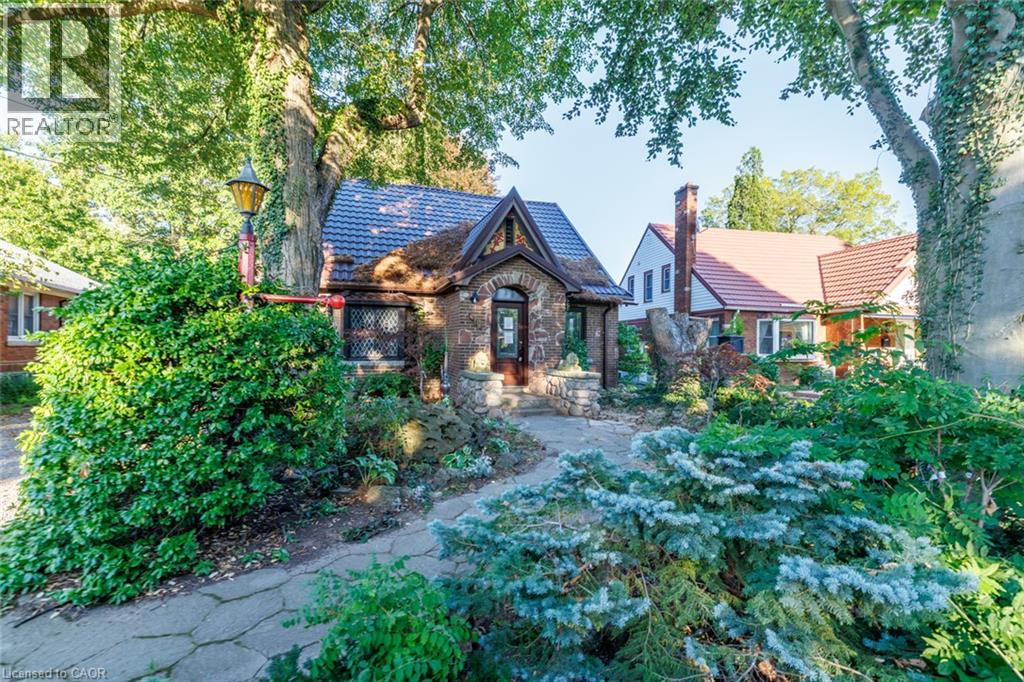
Opportunity on a beautiful, established street. This charming 1.5 storey home offers approximately 1,765 sq ft of living space, featuring 3 bedrooms and 1.5 bathrooms. Enchanting exterior brick and stone adds character and curb appeal. The interior has been partially renovated offering an excellent opportunity for buyers, renovators, and investors to complete the project and create a home to their own taste. This property requires some TLC, including interior finishing and exterior landscaping. Bring your vision and transform this property into something special. (id:15069)
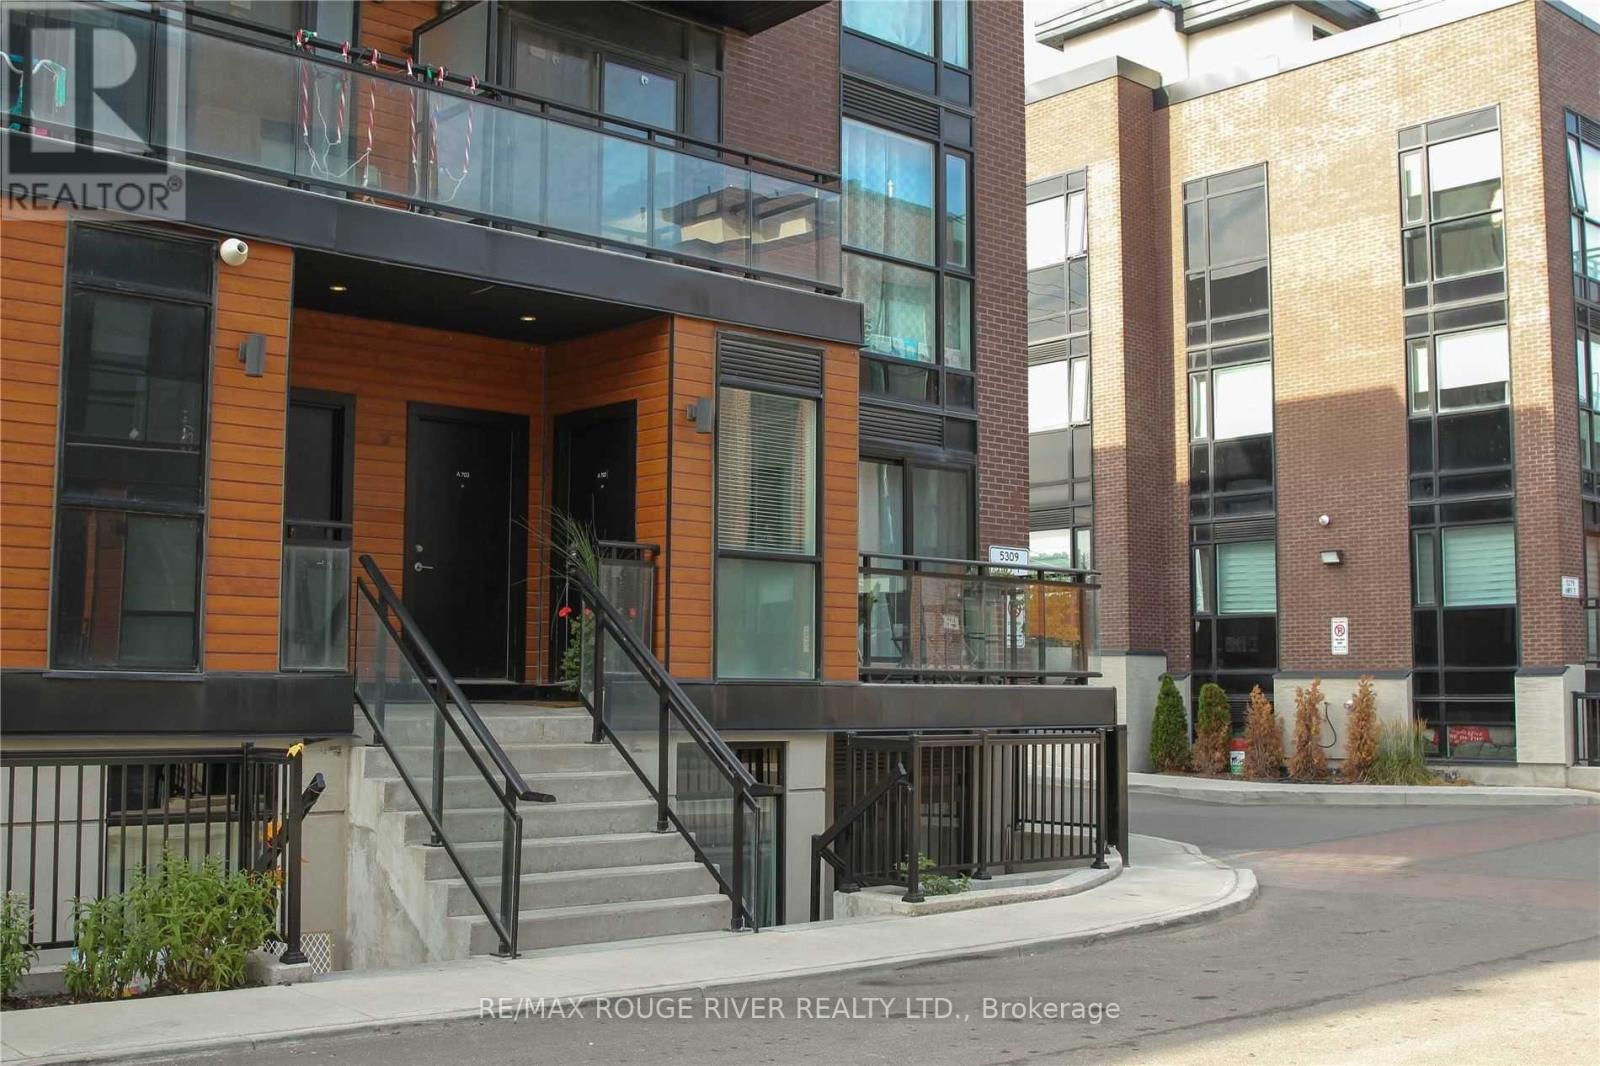
Welcome to this stylish 2-bedroom open concept stacked condo townhome in a prime location nestled at Highway 7 and Kipling Ave, this bright and modern 2-bedroom, 1 bathroom townhome offers easy access to shopping, schools, parks and major highways 400, 427 and 407 for effortless commuting access the GTA. 2nd bedroom has sliding patio doors walkout to terrace. Enjoy a well-appointed interior featuring stainless steel appliances, granite countertop with backsplash and new stainless steel range hood, a 4pc en-suite bathroom and sleek laminate flooring throughout. A large locker conveniently located at your underground parking spot provides extra storage space. Perfect for first time home buyers, investors, or anyone seeking convenience and modern living in a vibrant area. (id:15069)
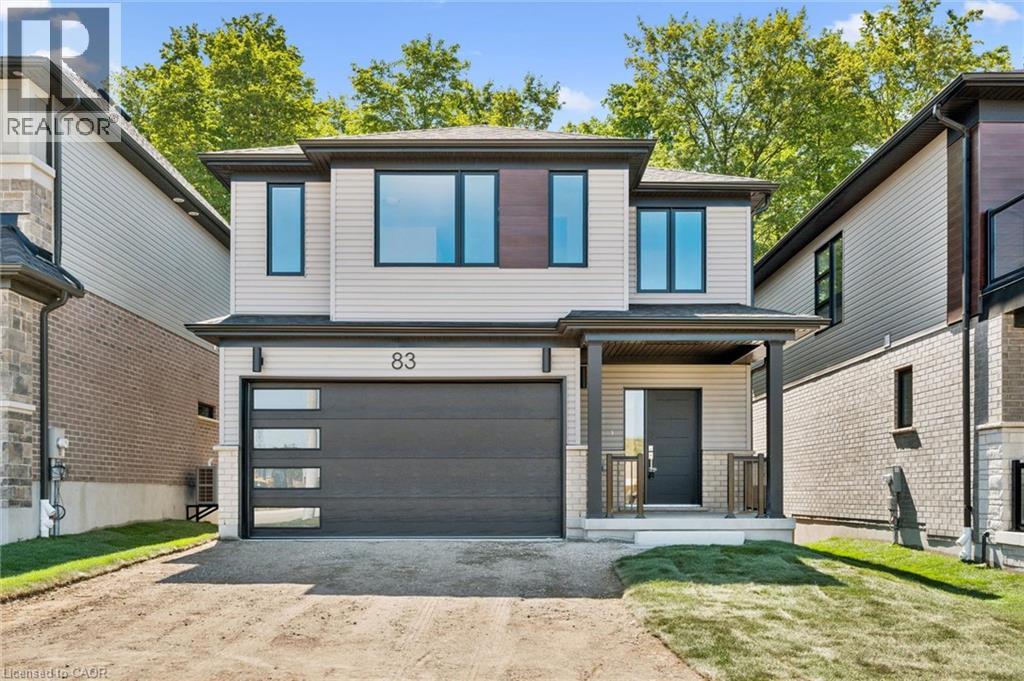
Welcome to 83 Dominique Street, a stylish Juniper Walkout in Trussler West offering 1,744 sq. ft., 3 bedrooms and 2.5 bathrooms. The open-concept main floor features laminate flooring and a bright great room with pot lights. The kitchen is finished with quartz countertops, extended 45.5 upper cabinets, a 24 deep fridge cabinet, stylish backsplash and a large 70 x 36 island. Upstairs offers three bedrooms plus a separate family room, with laminate flooring through the hallway and family room. A stained full oak staircase, quartz ensuite with undermount sink and glass shower add elevated finishes. Complete with a walkout basement and ENERGY STAR® certification, this home blends style, functionality and efficiency. (id:15069)
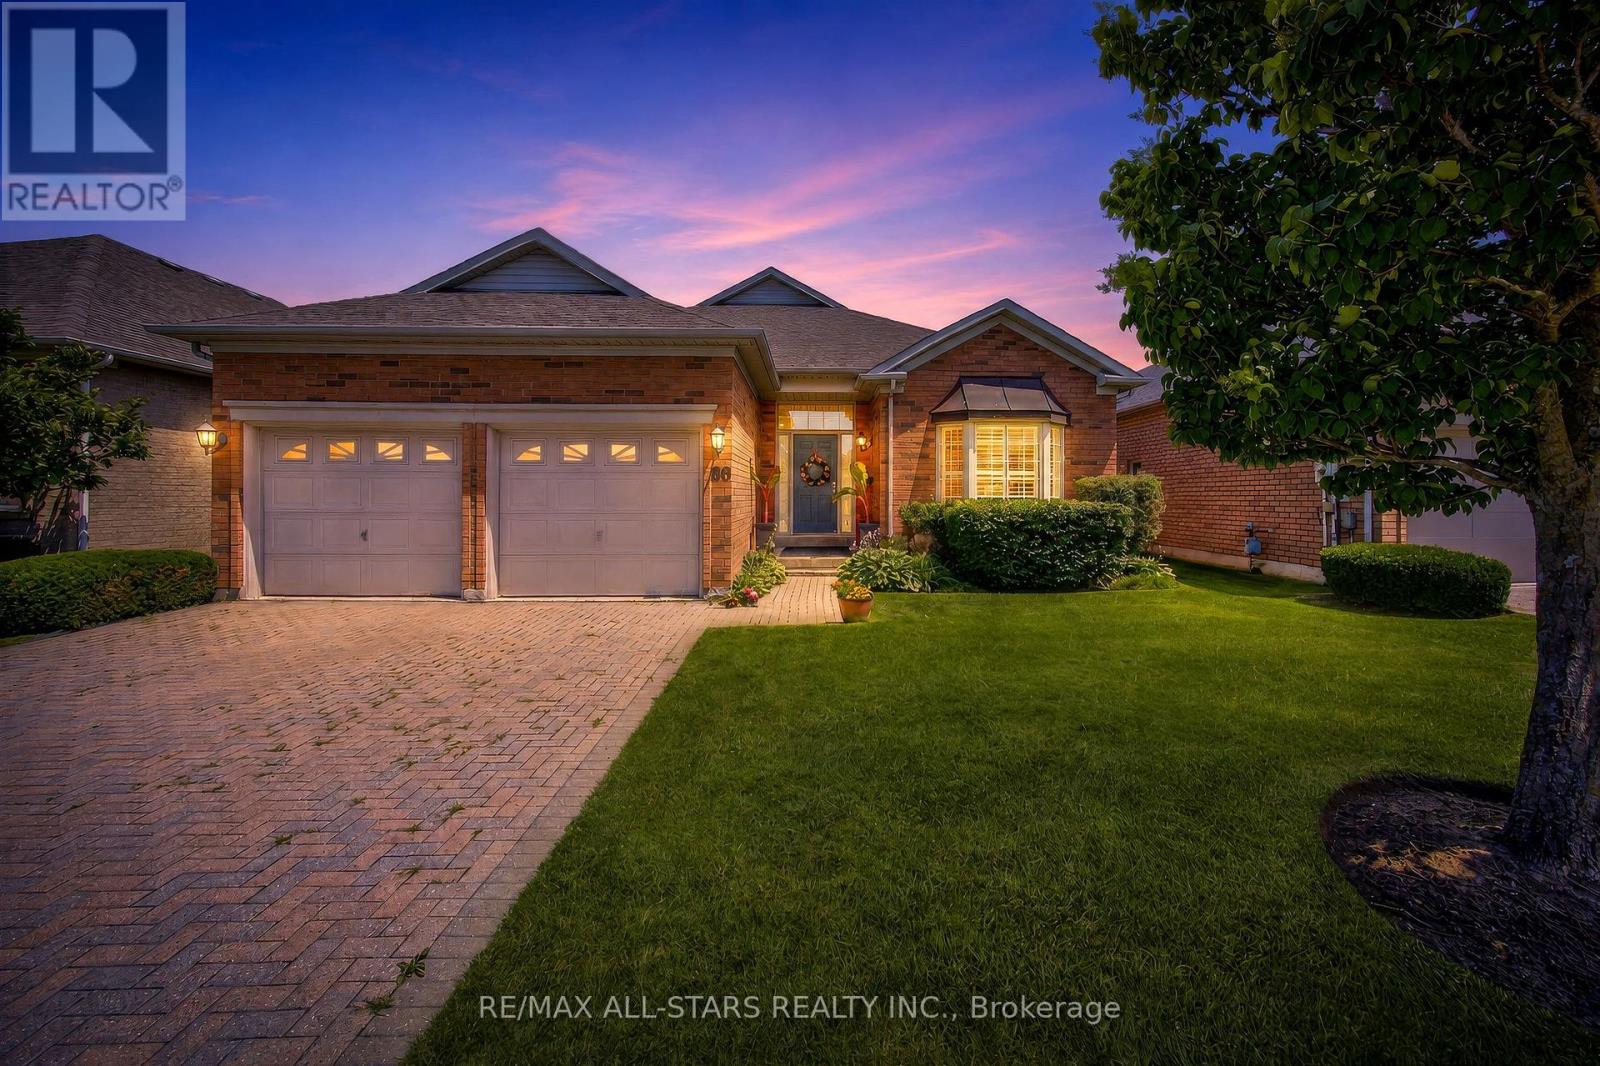
Step into refined elegance with this beautifully renovated Augusta model, perfectly situated on a large, premium lot backing directly onto peaceful green space and the scenic golf course in the prestigious Ballantrae Golf Club community. Offering a total of 2+1 bedrooms, 3 full bathrooms, and an exceptional floor plan, this turn-key property delivers the ultimate resort-style lifestyle.From the moment you enter, you will be captivated by the fine architectural craftsmanship, including soaring high ceilings adorned with intricate plaster crown molding throughout the expansive great room and formal dining room. Rich oak hardwood flooring flows seamlessly across the main living areas, leading you into a cozy family room centred around a stylish electric fireplace, the ideal spot for relaxing evenings or entertaining guests.At the heart of the home is a chef-inspired renovated kitchen featuring custom cabinetry extending all the way to the ceiling, gorgeous quartz countertops, an eye catching mirror backsplash, premium stainless steel appliances, and a large eat-in breakfast area filled with natural light. The sprawling primary bedroom serves as a luxurious private retreat, featuring two generous walk-in closets and a newly renovated, spa-like ensuite highlighted by custom mirrors and stunning gold fixtures.The fully finished lower level expands your living space dramatically, boasting a massive recreation room perfect for entertainment, a large third bedroom complete with its own full ensuite bathroom, and tons of versatile storage space. Finished with a spacious two-car garage, this exceptional home perfectly blends high-end modern upgrades with timeless golf course vistas. Some photos are virtually staged. (id:15069)
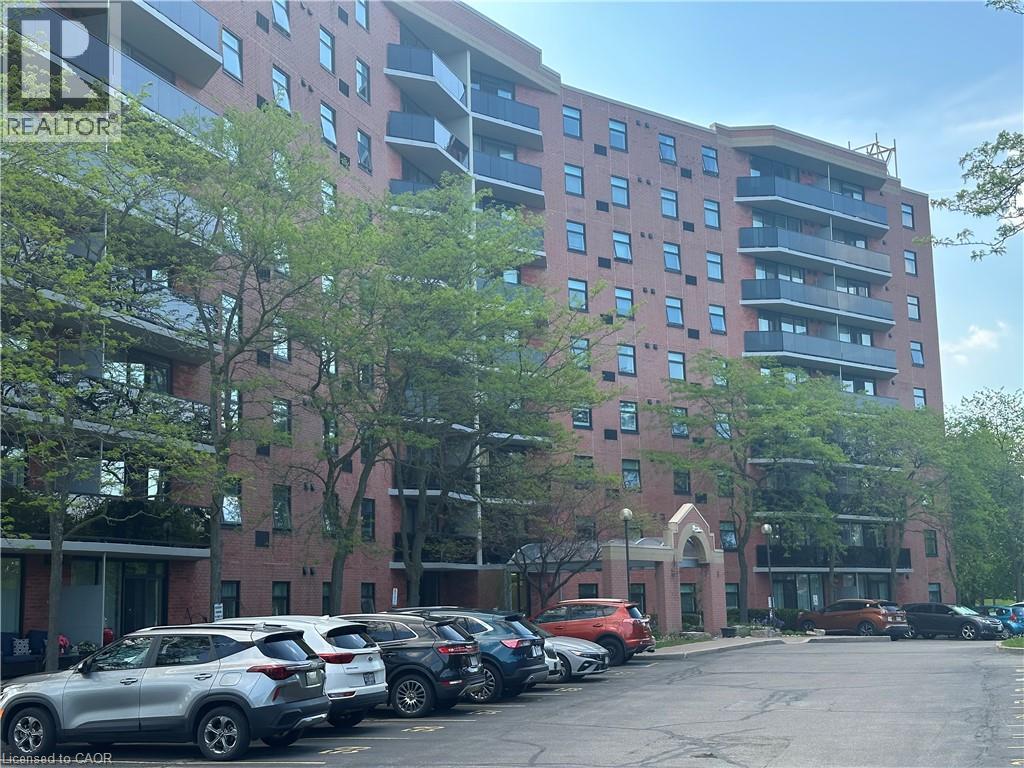
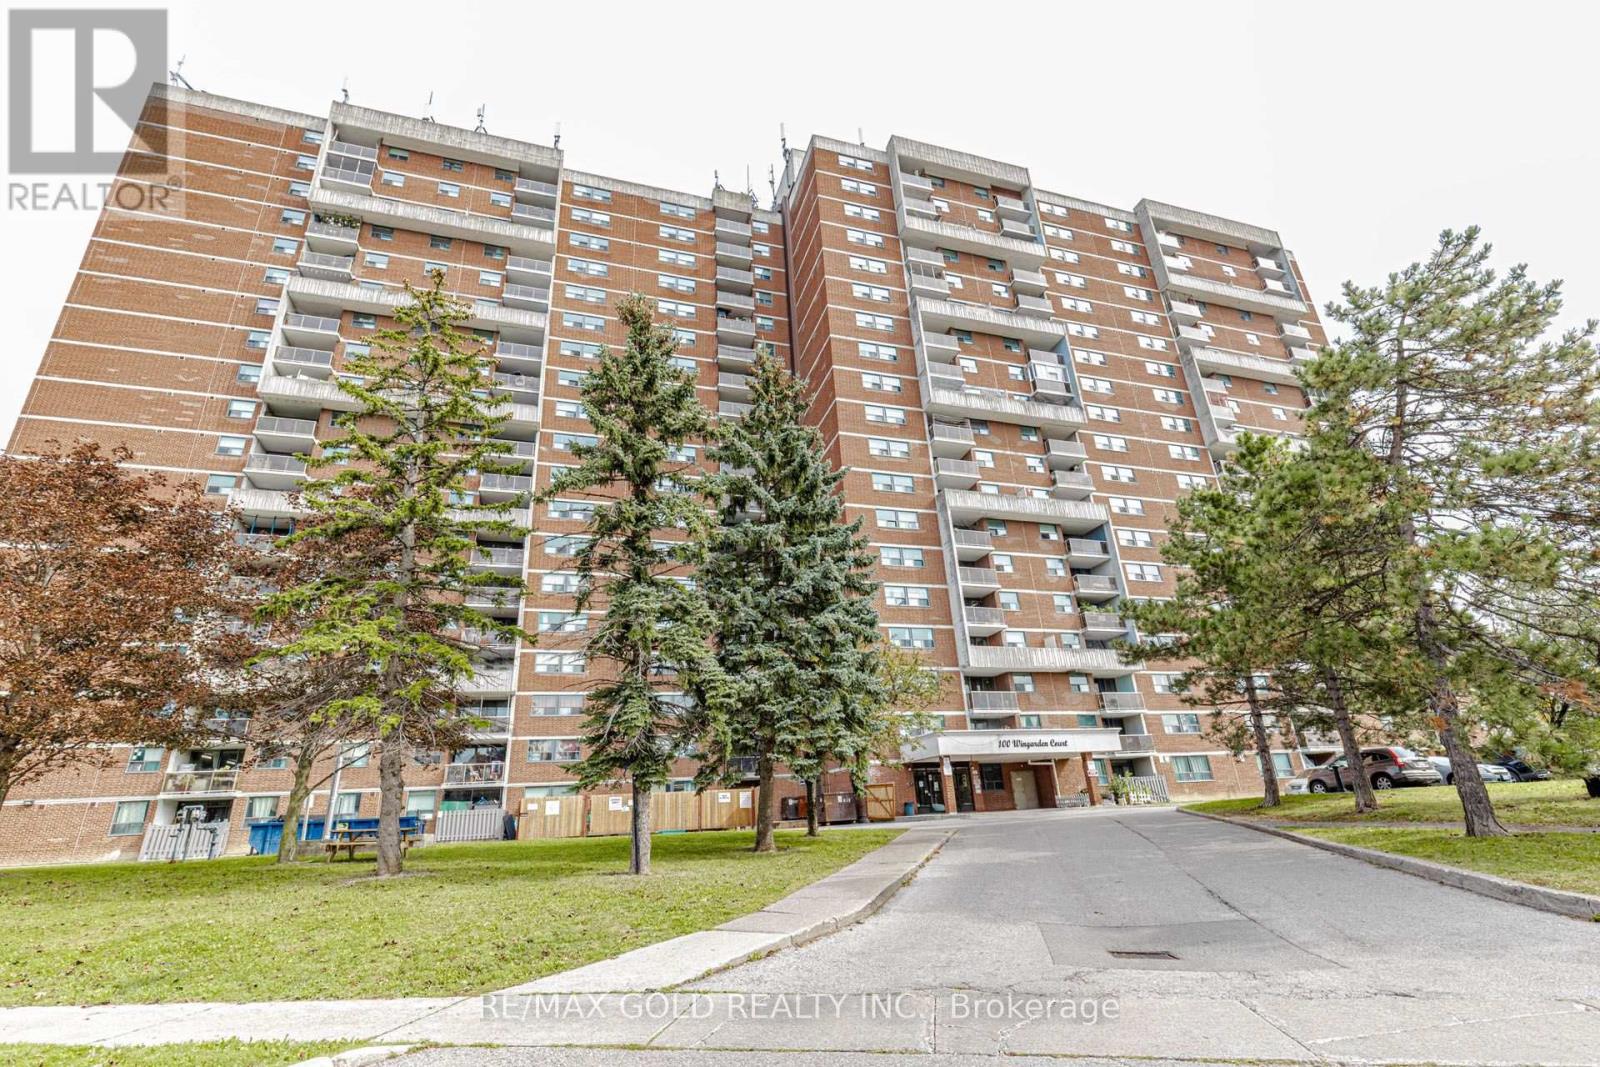
Welcome to Unit 808 at 9 Bonheur Court, a bright and spacious condo offering comfortable, low maintenance living in a convenient Brantford location. This well-laid-out unit features two generous bedrooms with ample closet space and an updated bathroom complete with a modern step-in shower for added comfort and accessibility. Large windows throughout the unit flood the space with natural light, creating an inviting and airy atmosphere. Recent updates include newly replaced windows and balconies, providing peace of mind and enhanced enjoyment of the outdoor space. Whether you’re relaxing at home or entertaining guests, this unit offers a practical layout with plenty of room to live comfortably. Enjoy the nicer weather relaxing by the fishpond with friends and neighbours. Ideal for first-time buyers, downsizers, or investors. Unit 808 combines space, light, and updates in a well-managed building close to amenities, parks, and transit. A great opportunity to enjoy easy condo living in Brantford. (id:15069)
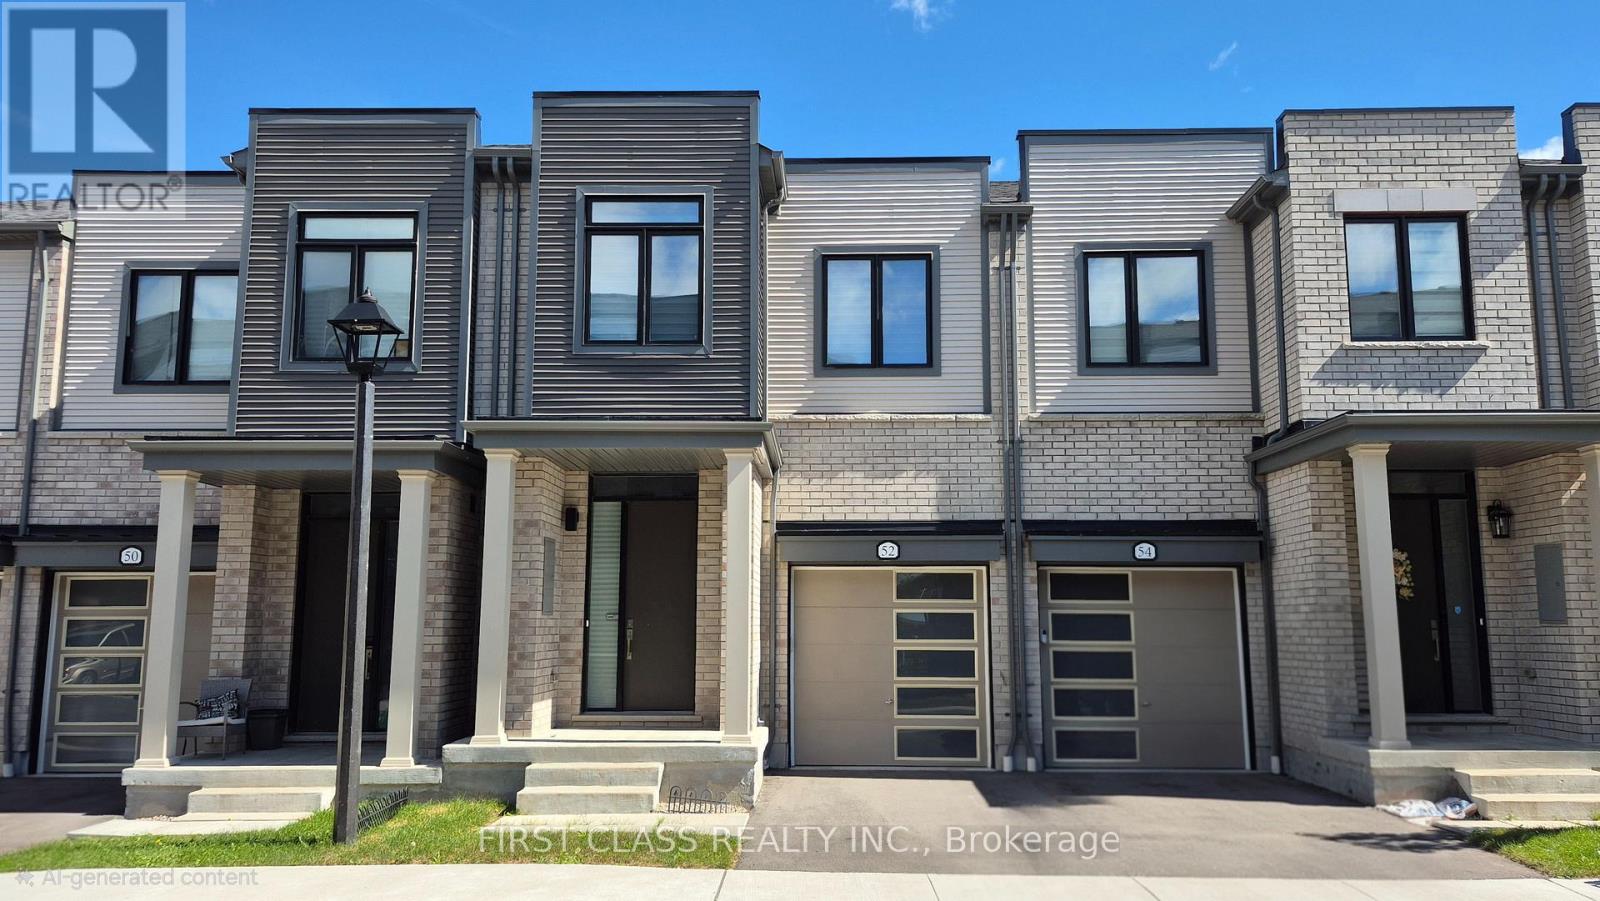
Welcome to 52 Sorbara Way - a beautifully maintained 2-Storey freehold townhouse in the desirable Brooklin community! Original owner and never rented, this bright 3-bedroom, 3-washroom home offers a warm and inviting layout with abundant natural light, a private front porch, front and back yard, and parking for 2 cars. The impressive 11-ft foyer ceiling creates a welcoming first impression, while the main floor features 9-ft smooth ceilings and an airy open feel. The sun-filled main floor flows seamlessly between the living, dining, and kitchen spaces, highlighted by quartz countertops and newer stainless steel appliances. Spacious primary bedroom with 4-piece ensuite and Walk-in closet. Venture downstairs to find an unfinished basement offering endless potential for a recreation room, home gym, or future living space ready for your personal touch. Enjoy the convenience of being just minutes from Hwy 7 & 407, GO Transit, the new Fieldgate Sports Complex, grocery stores, restaurants, schools and a wide range of everyday amenities. Well cared for and move-in ready - a wonderful opportunity to call Brooklin home! Secure w/ 2 years of complimentary alarm monitoring included! (id:15069)
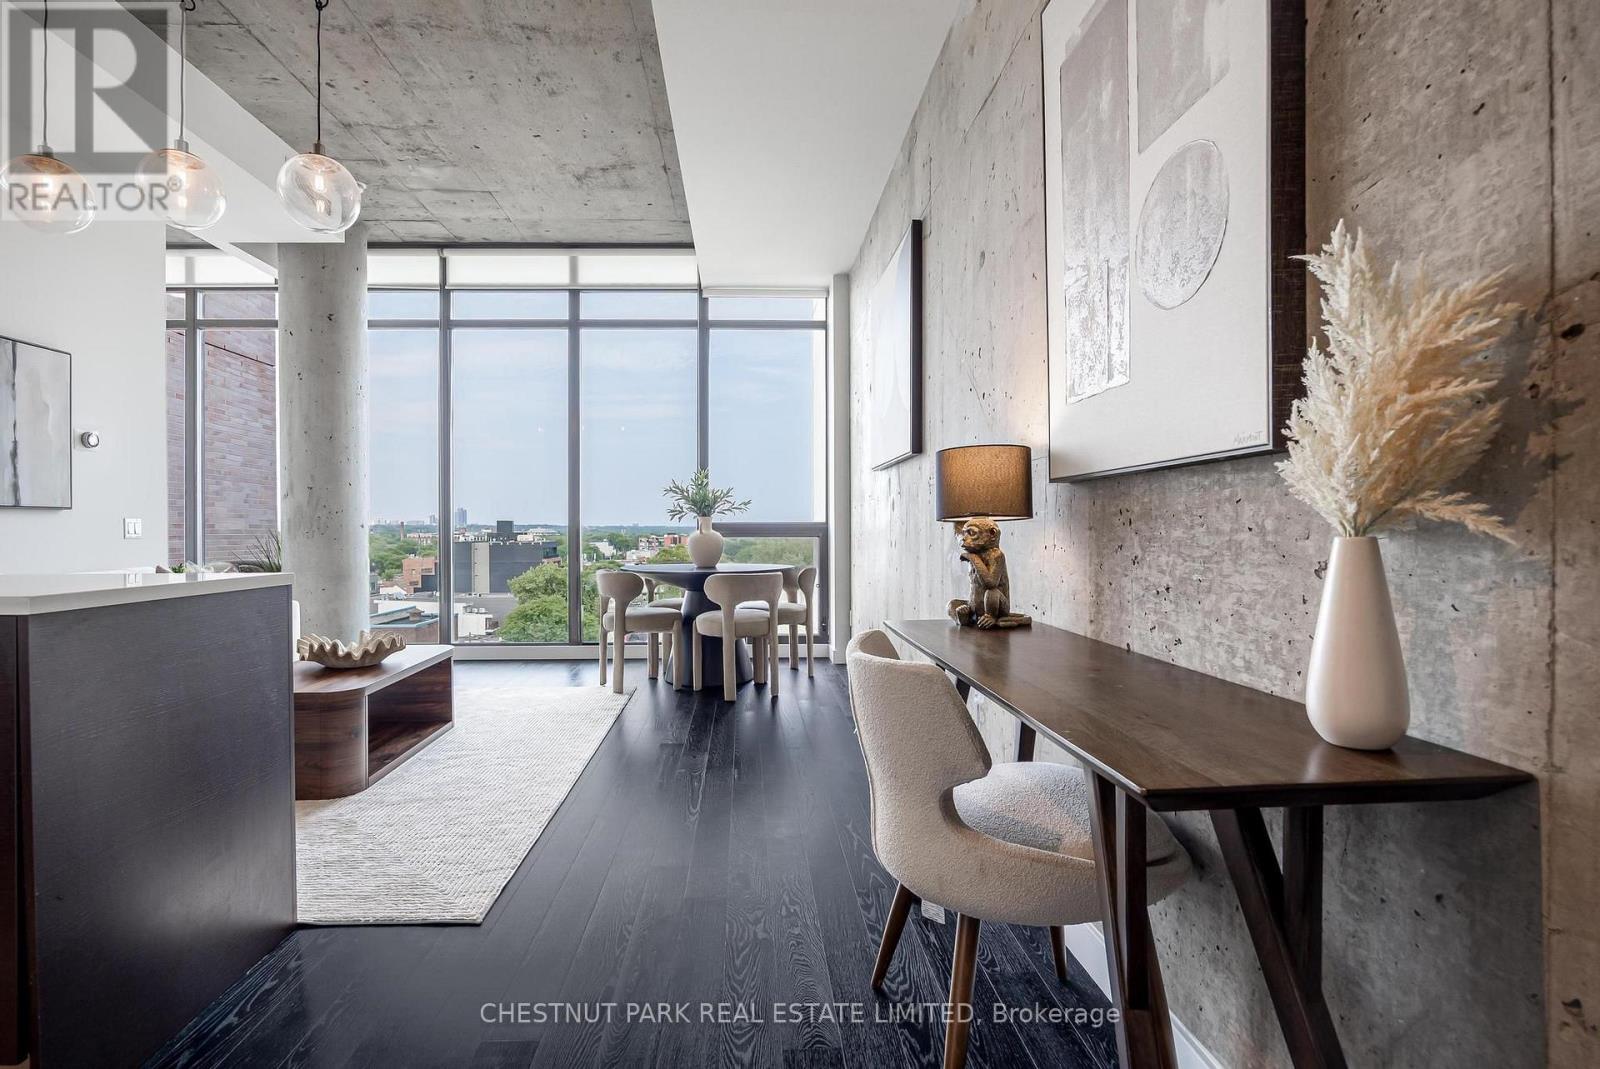
Rare east-facing penthouse soft-loft residence with spectacular, unobstructed views over Leslieville with sightlines to Lake Ontario, framed by dramatic floor-to-ceiling windows. Soaring 11-foot ceilings, unique to the penthouse floor, create an incredible sense of space and light, while an oversized walk-in closet provides exceptional storage. Steps to the best of Queen Street East, including celebrated cafés, restaurants and the Broadview Hotel, with Corktown, the Distillery District and St. Lawrence Market all within easy walking distance. Complete with premium parking close to the elevator and an exceptionally rare 15.5' x 6.3' private storage room, in one of Toronto's most vibrant east-end neighbourhoods. (id:15069)
Welcome to this beautifully maintained 2-storey link home, nestled in a mature and sought-after neighborhood in Oshawa. The main floor features a bright, eat-in kitchen with hardwood floors, a stylish ceramic backsplash, and a sliding glass door that opens to a private, fully fenced backyard ideal for entertaining or relaxing. Enjoy the warmth and charm of formal living and dining rooms, both enhanced by rich hardwood flooring. Upstairs, you'll find three generously sized bedrooms, including a primary retreat with laminate flooring and a spacious walk-in closet. The finished basement offers a separate entrance to a fully equipped open-concept Nanny suite, perfect for extended family or guests. This suite includes a kitchenette, induction stove, fridge (2023), washer & dryer, and plenty of storage. Additional features include direct access from the garage into the home, fresh paint throughout, and a brand-new roof (2024). Conveniently located close to schools, shopping, parks, and public transit, this move-in-ready home offers exceptional value in a prime location. (id:15069)
***FESTIVAL SEASON SPECIAL***Exceptional Value in the Heart of Whitby! Welcome to this beautifully designed Freehold Townhome, built in 2023, ideally located just steps from Port Whitby and only a 10-minute walk to Whitby GO. Enjoy the convenience of a low monthly POTL fee of just $177.Thoughtfully designed across three spacious levels, this home offers the perfect blend of functionality and space. The grand foyer and main-floor den provide the flexibility for a home office, kids' playroom, entertainment space, or easy access to your backyard. The expansive second floor features a bright, open-concept layout with a generous family room, well-appointed kitchen, pantry, powder room and dedicated breakfast area opening onto your private balcony. Third floor is truly the highlight, offering 3 spacious bedrooms, 2 full bathrooms and the ultimate convenience of second-floor? No-upstairs laundry, making everyday living effortless. Perfect for commuters, families and anyone who loves being close to the water, parks, trails and everything Whitby has to offer. A true steal in the neighbourhood with exceptional value at the offered price! Currently tenanted; tenants will be vacating with 60 days' notice. 24-hour notice required for showings. Offers Anytime (id:15069)
Step Into A Bright, Spacious, And Freshly Updated 2+1 Bedroom, 2 Bathroom Condo Offering An Excellent Blend Of Comfort, Functionality, And Location In Scarborough's Malvern Community. Freshly Painted And Move-In Ready, This Well-Designed Suite Provides Generous Living Space With A Layout That Works Beautifully For Families, First-Time Buyers, Downsizers, Or Investors. At The Heart Of The Home, The Renovated Kitchen Offers A Practical And Inviting Setting For Everyday Cooking And Family Gatherings. Stainless Steel Appliances, Ample Cabinetry, Generous Counter Space, And A Built-In Pantry Provide Plenty Of Storage And Workspace. A Convenient Eat-In Area Adds Even More Functionality, While The Spacious Living Room Creates An Ideal Environment For Hosting Friends And Family. Retreat To The Large Primary Bedroom, Complete With A Walk In Closet And A Private 3-Piece Ensuite. The Second Bedroom Is Comfortably Sized And Offers Plenty Of Flexibility For Children, Guests, Or A Dedicated Office. Adding Even More Versatility, The Separate Den Can Serve As A Home Office, Nursery, Study, Or Guest Space And Is Large Enough To Functionally Feel Like A Third Bedroom. Additional Features Include Ensuite Laundry, One Owned Underground Parking Space, And Utilities Included In The Monthly Maintenance Fees. A Private Balcony Completes The Space - A Great Spot To Unwind At The End Of The Day. Location Adds Even More Value, With Easy Access To Highway 401 And 24-Hour TTC Transit. Scarborough Town Centre, Malvern Town Centre, Centenary Hospital, Grocery Stores, Restaurants ,Banks, Pharmacies, Parks, Walking Trails, Community Centres. Whether You're Looking For More Room To Grow, A Comfortable Place To Downsize, A First Home, Or A Solid Investment Opportunity, This Spacious And Versatile Condo Checks The Boxes. With Its Fresh Updates, Flexible Floor Plan, Excellent Amenities, And Convenient Scarborough Location, This Is One You'll Want To See! (id:15069)
Stunning Lower Penthouse in South Burlington's Waterfront Community A rare offering - this 3-bedroom, 3-bathroom lower penthouse combines sophistication, convenience, and unparalleled views. Featuring 1,681 sq.ft. of interior living space, a 288sq.ft. private terrace, and 2 underground parking spaces, this residence sets a new standard for luxury condo living in Burlington. Inside, soaring 10' ceilings and floor-to-ceiling windows fill the home with natural light while framing breathtaking views of Lake Ontario, downtown Burlington, and the Toronto skyline. The open-concept layout is perfect for both daily living and entertaining, with seamless flow between living, dining, and kitchen spaces. The chef-inspired kitchen is fitted with premium Monogram appliances, custom cabinetry, and quartz countertops, delivering both function and elegance. A spacious primary suite offers a spa-like ensuite and ample storage, while two additional bedrooms provide flexibility for guests, a home office, or hobbies. Each of the three bathrooms is finished with modern designer touches. Step outside to your private 288 sq.ft. terrace - the perfect space for morning coffee, evening cocktails, or simply taking in endless water and skyline views. This exclusive residence also includes two underground parking spaces, providing convenience and security rarely found in condo living. Residents enjoy access to an impressive array of resort-style amenities, including a roof top terrace with fire pits and gardens, an indoor pool, fitness center, yoga studio, games and entertainment lounges, and full concierge services. Located in the heart of South Burlington, you are just steps to Spencer Smith Park, the Burlington Pier, waterfront trails, boutique shopping, restaurants, cafes, and cultural attractions. Easy access to GO Transit and major highways makes commuting seamless. Experience penthouse living on Burlington's waterfront - where every detail is designed for those who expect more. (id:15069)
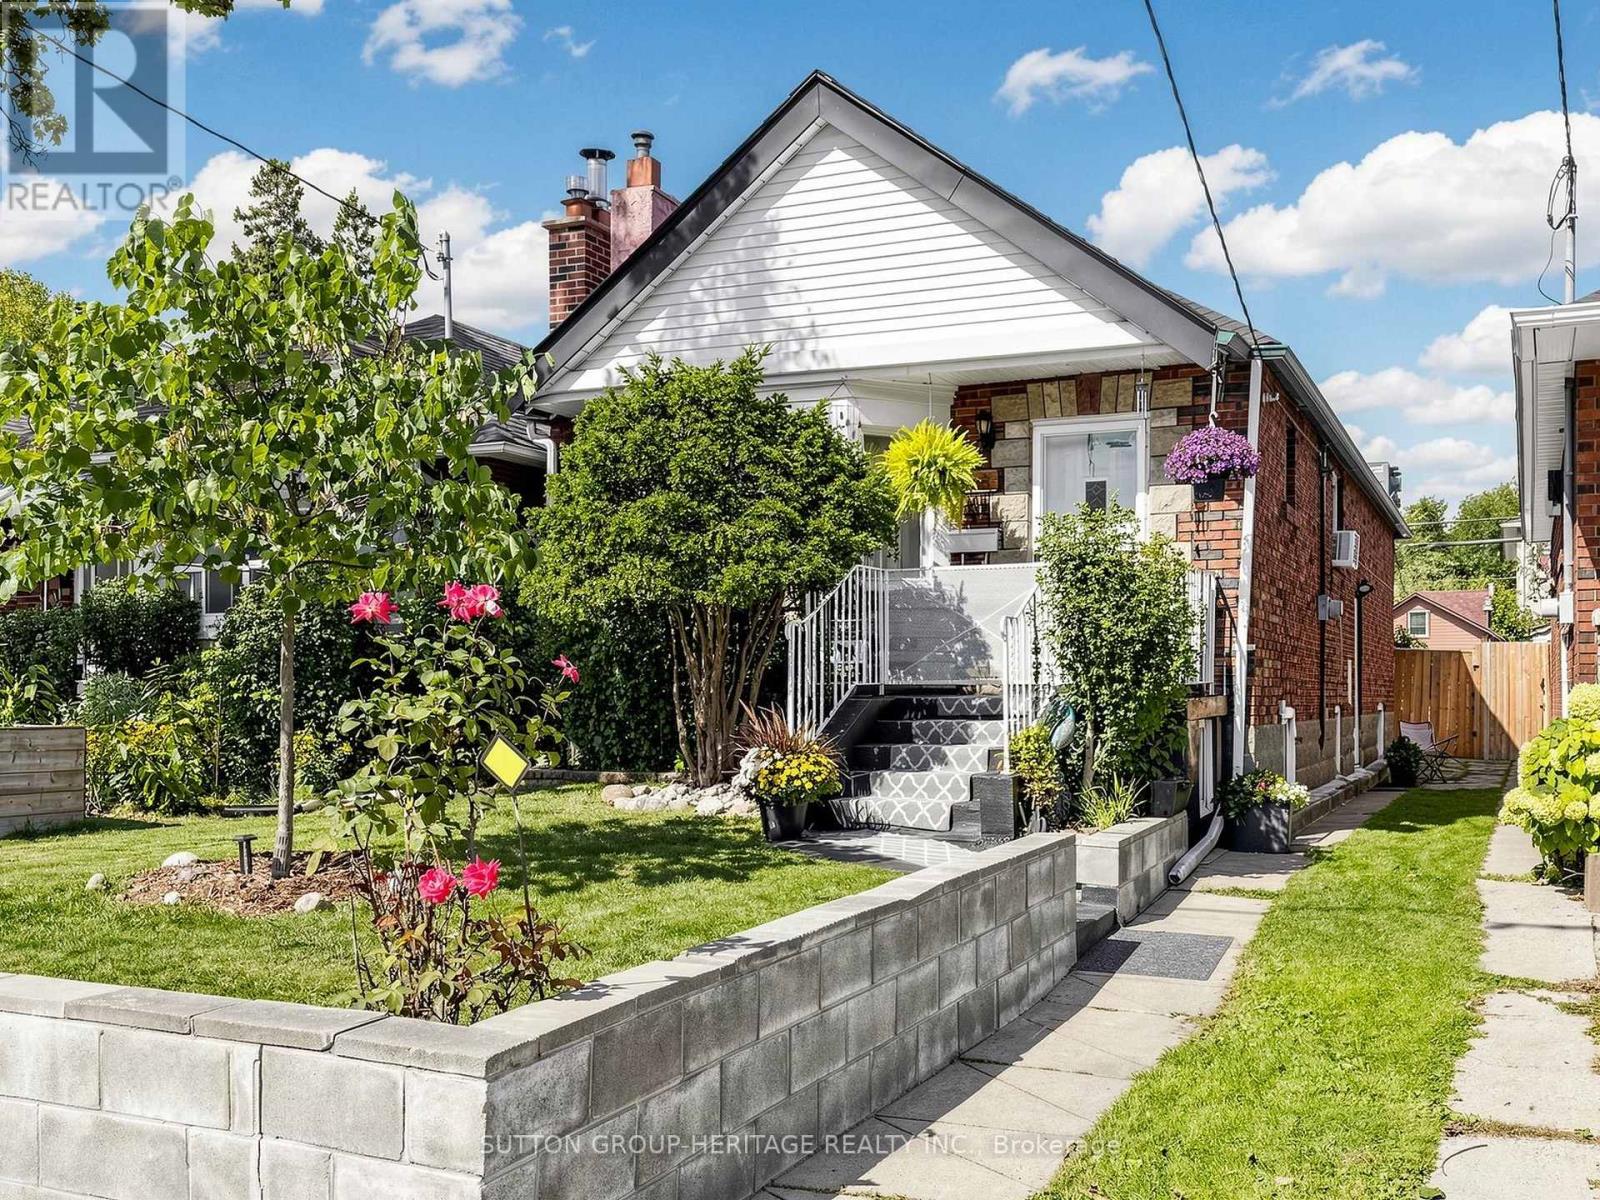
Welcome To 248 Westwood Avenue, Ideally Located In A Prime Area of Danforth Village On One Of East York's Most Desirable Streets. Set On A 25-By-110-Foot Lot With A Detached Single-Car Garage, This Classic Bungalow Has Remained In The Same Family For All Of Its 85 Years And Is Now Ready For A New Chapter. It Offers Outstanding Potential For First-Time Buyers, Renovators, Contractors, And Skilled Handypersons In A Neighbourhood Known For High-End Renovations, Second Story Additions And New Builds. At 888 Square Feet, It Is One Of The Area's Largest Original Bungalow Layouts. The Main Floor Features Spacious Open-Concept Living And Dining Areas, An Updated Eat-In Kitchen, Two Bedrooms (Including The Primary Bedroom With A Walkout To The Backyard Deck) And A Four-Piece Bathroom With Whirlpool Tub. A Separate Side Entrance Leads To The Lower Level That Includes A Large Recreation Room With A Gas Fireplace, Another Four-Piece Bathroom With A Separate Shower And Large Double Whirlpool Tub, A Laundry Room, And Two Additional Rooms/Bedrooms. The Layout Offers Strong Potential For An In-Law Suite Or Separate Apartment. It's All About Location Location And This Home Has It, Just Two Blocks From The Future Ontario Line, Minutes To The DVP, Convenient Access To Downtown, Public Transit And The Vibrant Shops, Cafés, And Restaurants Along Pape Avenue And The Danforth. It Also Boasts An Excellent Walk Score, With Elementary, Middle & High Schools Near By, Four Parks And Numerous Recreation Facilities All Within A 20-Minute Walk, In A Neighbourhood That Continues To Appreciate In Value. Whether You Are Seeking Your First Detached Home, Downsizing Without Sacrificing Space, Planning To Personalize A Property Over Time, Or Looking For A Prime Lot And Home To Reimagine, 248 Westwood Avenue Is A Rare And Exciting Opportunity. (id:15069)
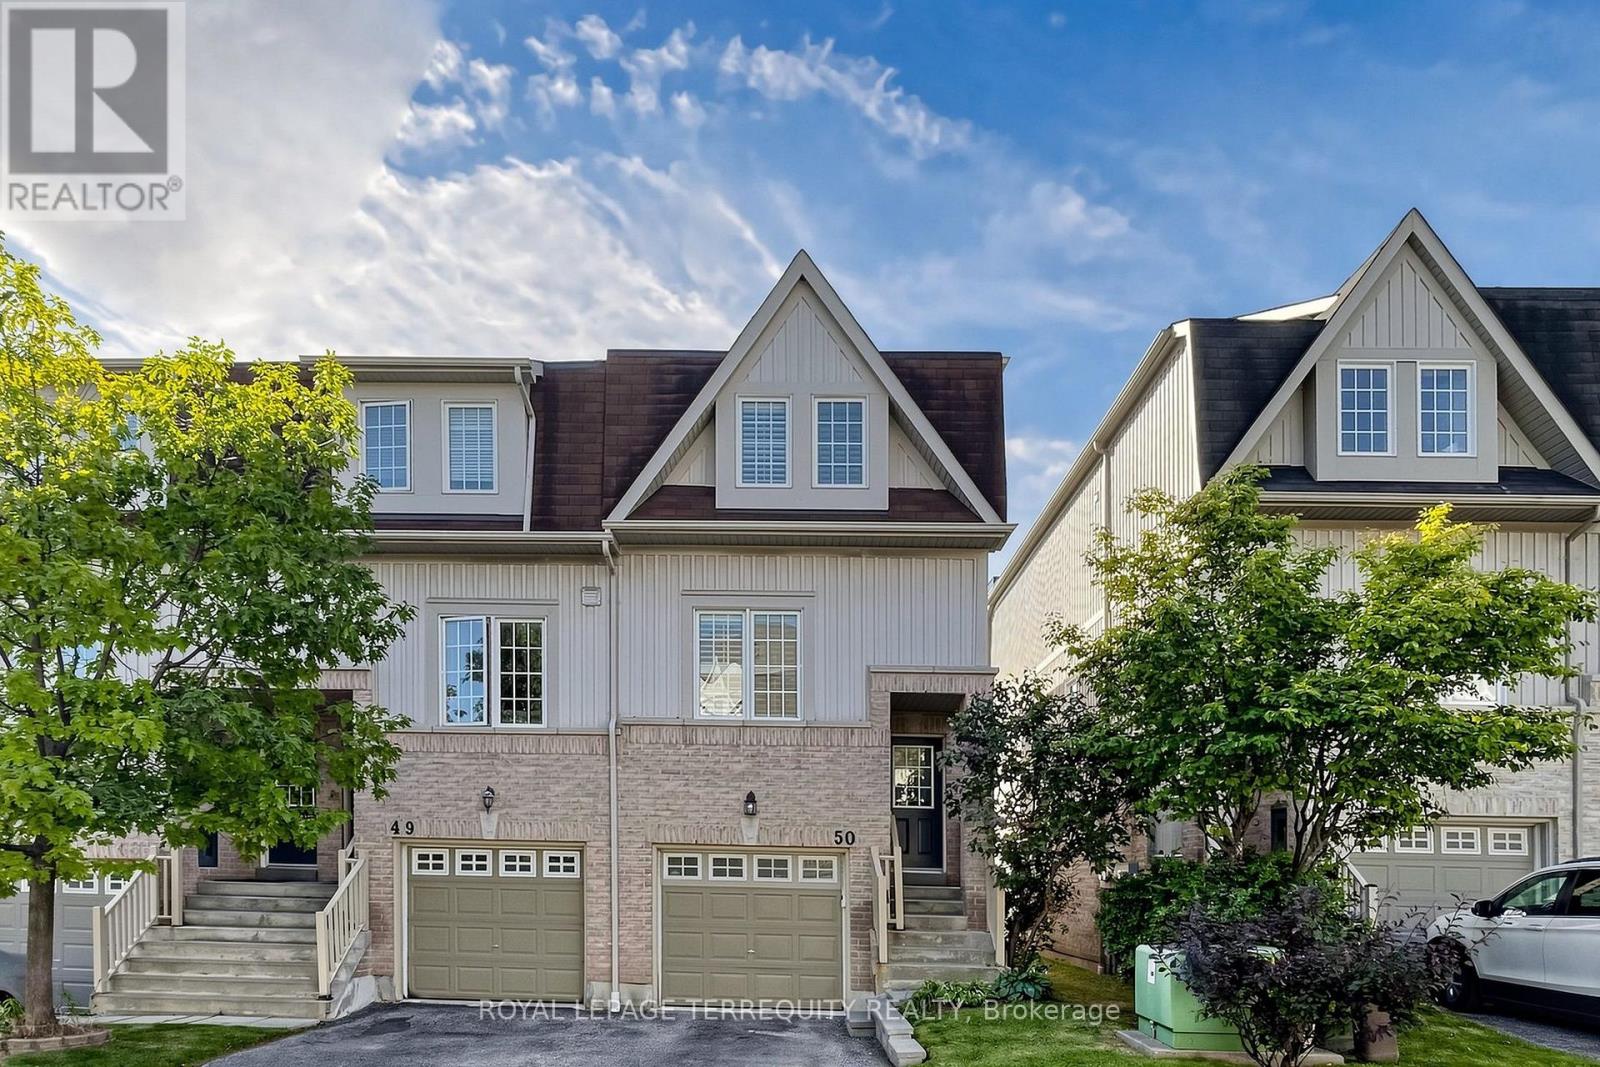
Rarely Offered End-Unit Townhome in Pickering's Desirable Woodlands Community! One of the largest layouts in the complex, this bright and beautifully maintained home offers an impressive amount of living space with a warm, modern feel throughout. The main floor features smooth ceilings and pot lights throughout the kitchen, dining and living areas, creating a bright, contemporary and inviting space. The spacious kitchen, living room and dining area are perfect for both everyday living and entertaining, while the generous recreation room features a walk-out to a fully fenced private backyard complete with a stone patio and convenient access to the front of the home. Step outside from the kitchen to the large upper deck, ideal for summer barbecues, morning coffee or simply relaxing outdoors. California shutters throughout add a polished finishing touch. Ideally located close to shopping, restaurants, schools, parks, public transit, Pickering GO, Highway 401 and everyday amenities. A wonderful opportunity to enjoy the added privacy, natural light and space of an end unit, along with generous indoor and outdoor living areas in a convenient Pickering location. This is one you won't want to miss! (id:15069)