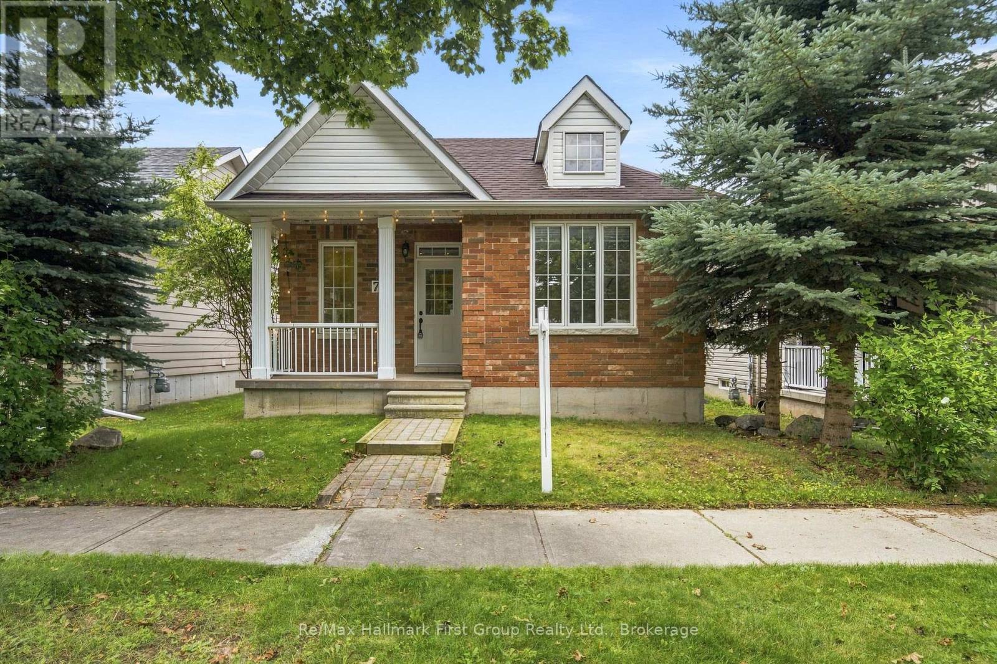
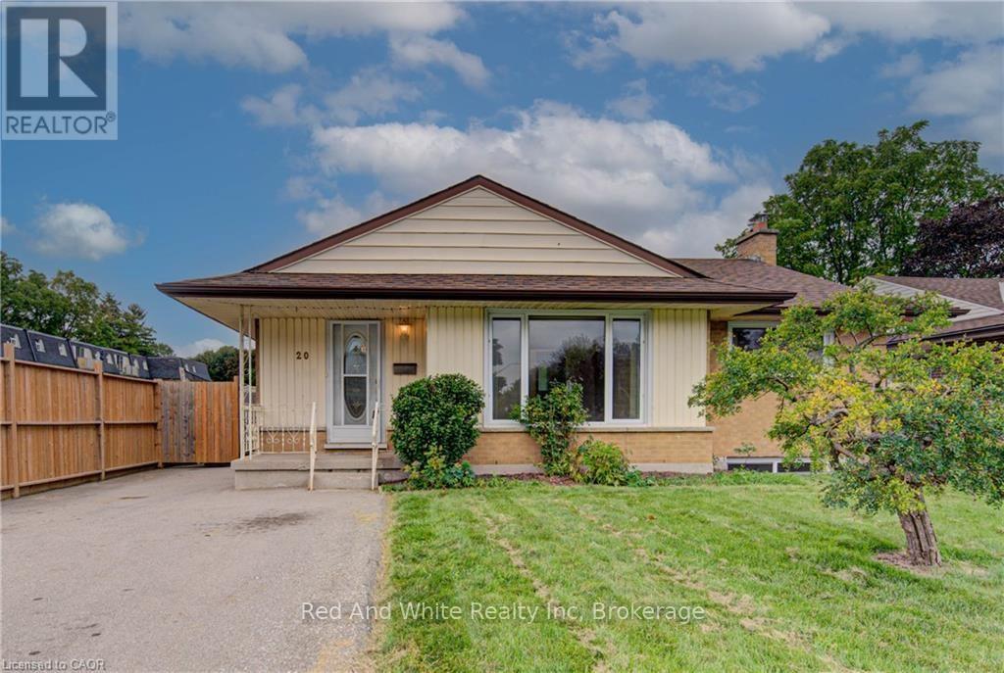
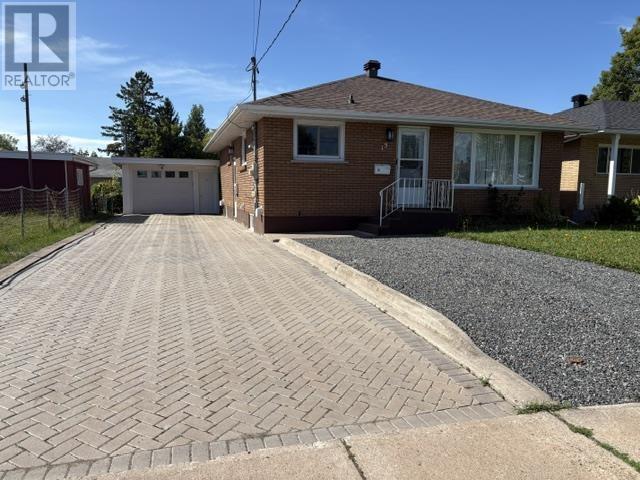
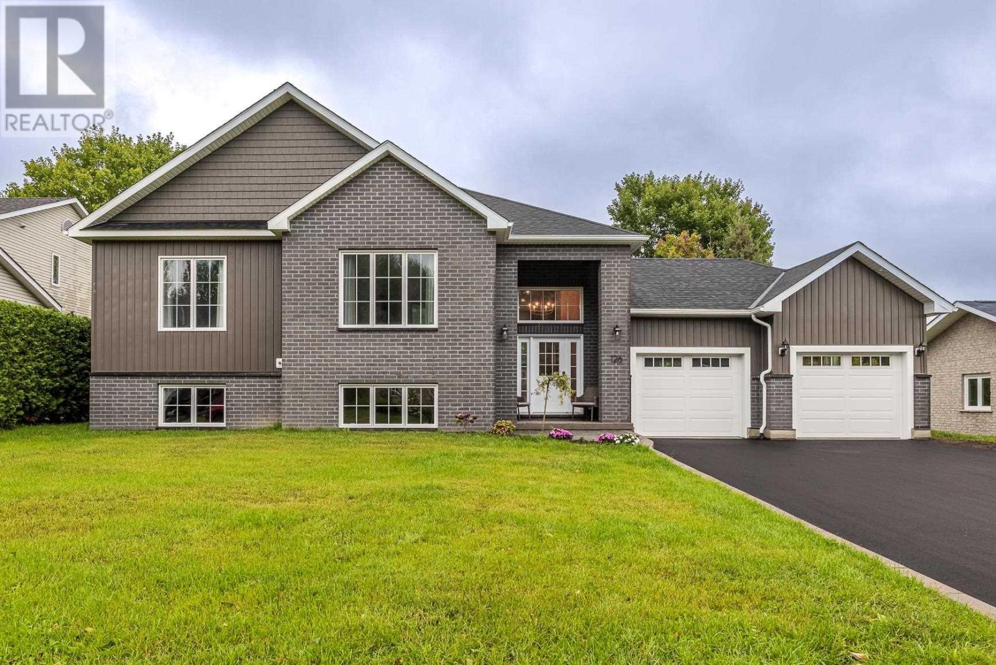
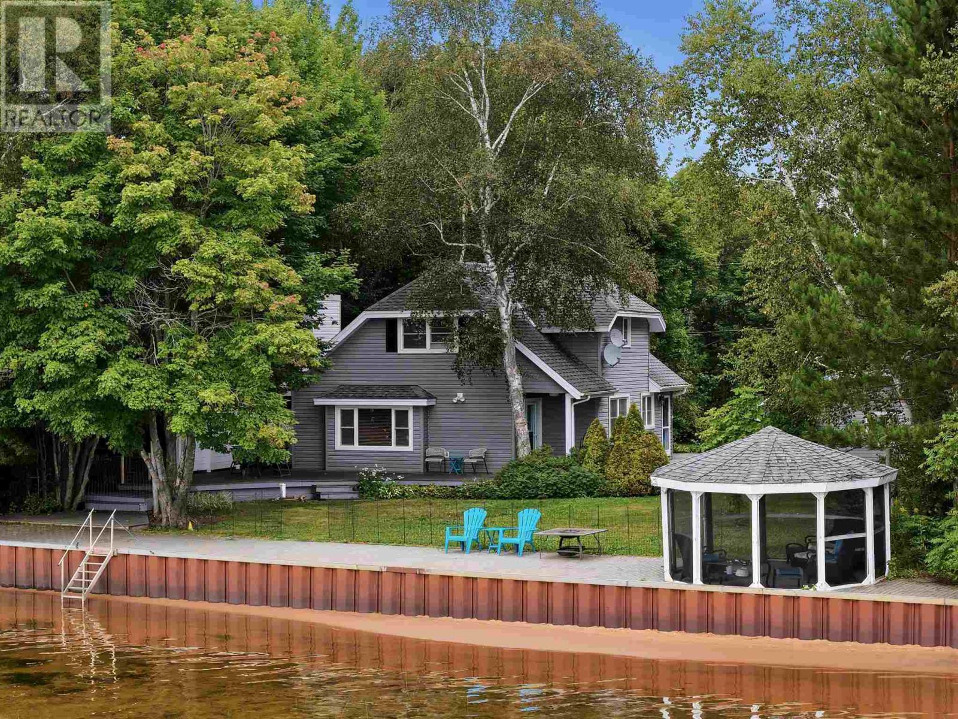
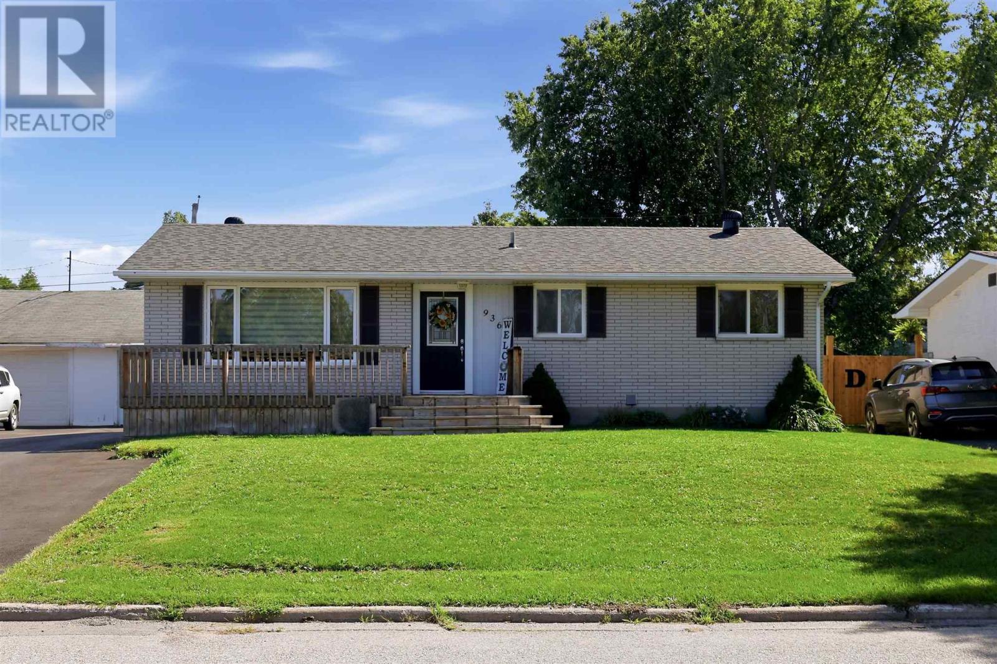
If you're ready to simplify but aren't quite ready for condo or townhouse living, this may be exactly the in-between you've been looking for. This approximately 1,100 sq. ft. detached bungalow in Cobourg's west end offers a manageable footprint, your own yard and room to garden-without the maintenance and expense, or work of a larger home/lot. The main floor is compact and functional, with two bedrooms- one being the spacious primary flooded with west sun, a cozy family room with corner gas fireplace, a neutral 4pc. bathroom, main-floor laundry and an eat-in oak kitchen (appliances included) with access to the enclosed porch and walkway to the detached garage and rear patio. Brick construction, fresh paint, updated light fixtures and new luxury vinyl flooring throughout give the home a clean, move-in-ready feel, while a new roof in 2025 takes care of one of the big-ticket items. Downstairs, you'll find a finished third bedroom with new carpet and a 3-piece bathroom, while the unfinished rec room leaves additional space for storage, hobbies or future finishing. An ideal alternative for a down sizer, first-time buyer or anyone who simply believes that home doesn't have to mean more house than you need. Set close to all amenities, highway 401 and Northumberland Hills hospital. (id:15069)
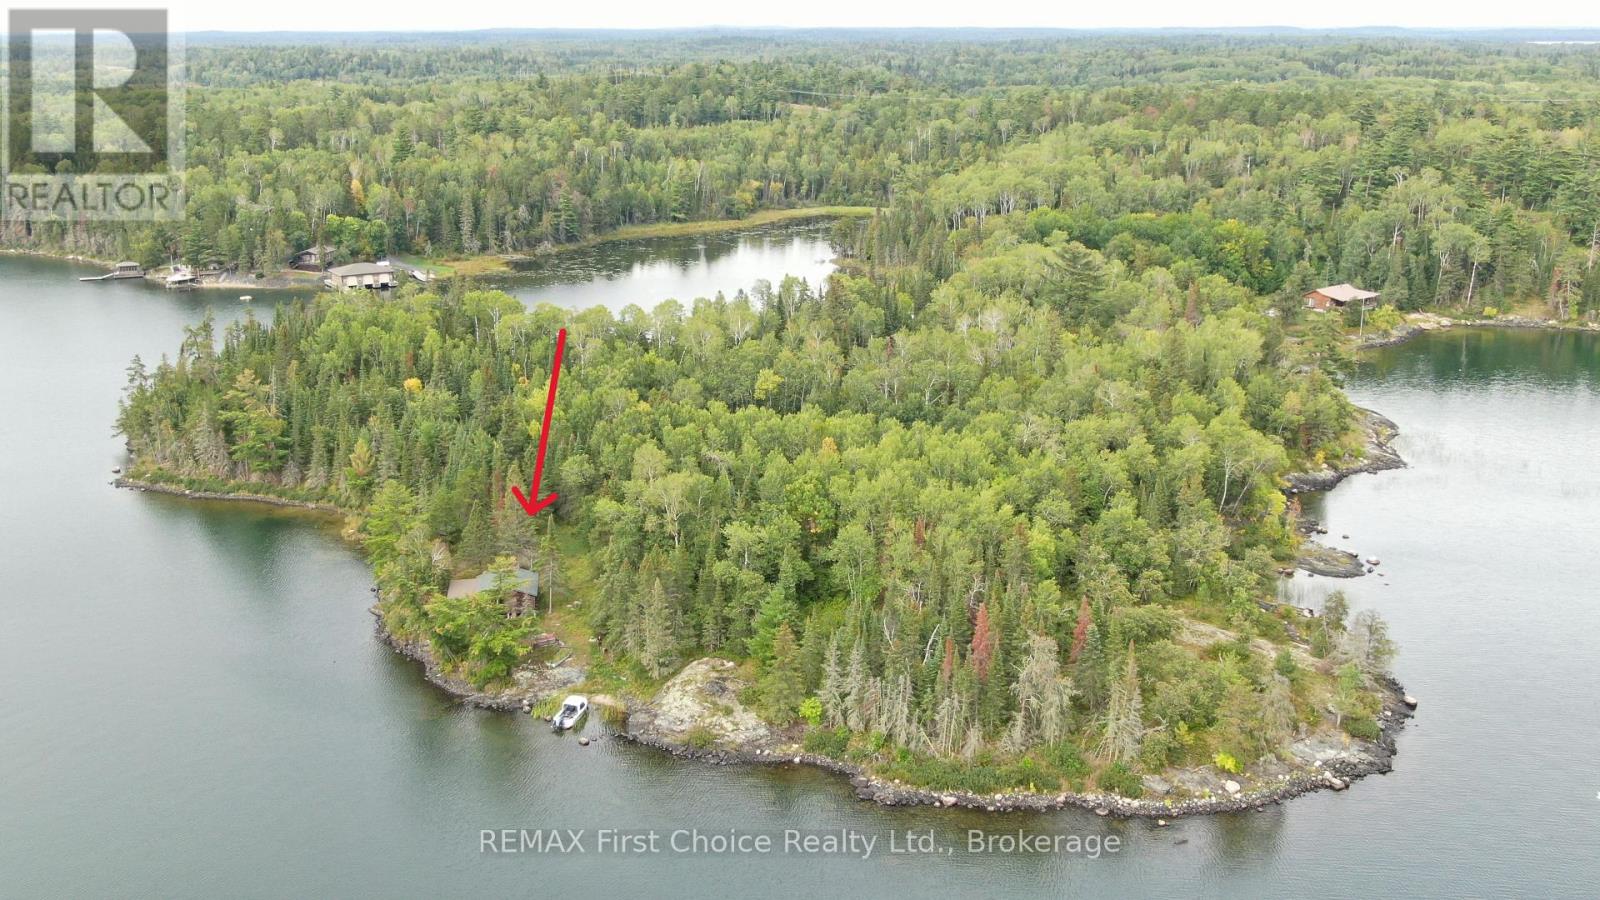
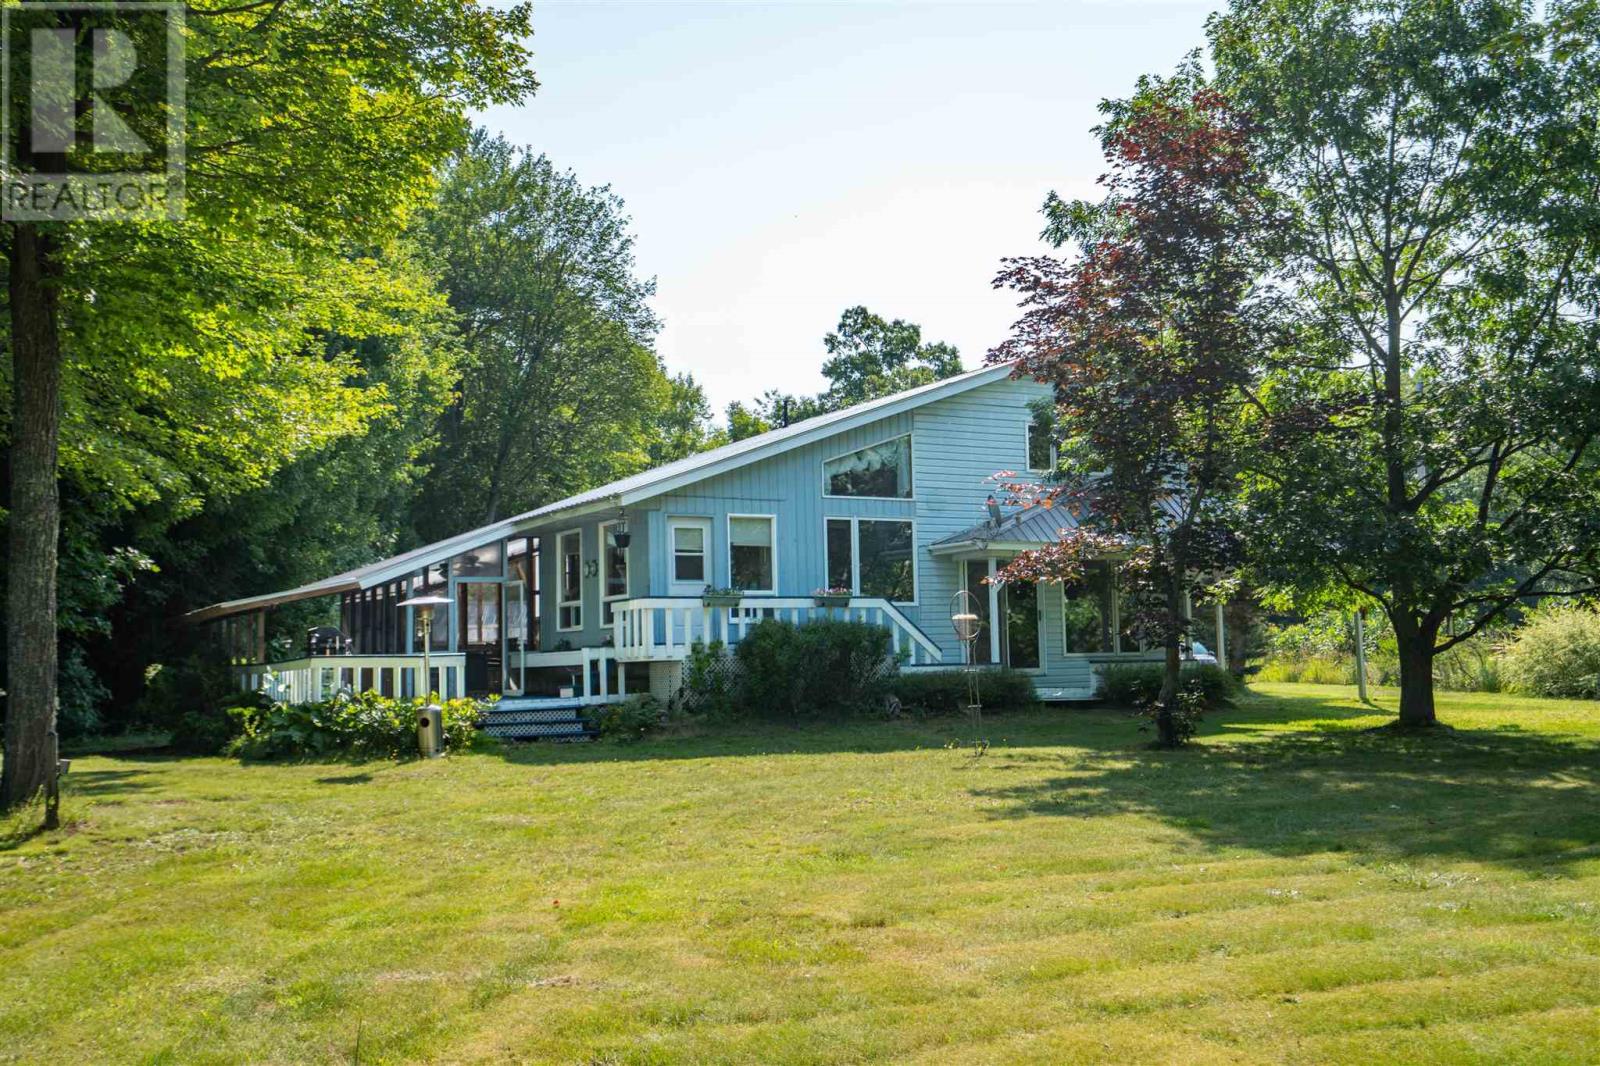
New Listing! Slate Rock is located at the confluence of Cloverleaf Bay and Whitefish Bay in Lake of the Woods! 1.56 miles west of the Sioux Narrows bridge. A 3.4 acre peninsula featuring 1630 feet of low and medium profile rock shoreline, surrounded by water and crown land. This location provides an insulated, not isolated lifestyle, offering privacy, peace and protection from the elements. Exposure is south, west, and north. The rustic 588 s/f cabin is an open design with one bedroom There is a 3-pce bath, galley kitchen with propane stove and clothes washer, a living room, dining area and nook which can be used as additional sleep space. The 200-square-foot, floor-to-ceiling screened porch offers a gracious retreat, perfectly positioned to capture gentle breezes and provide ultimate relaxation. The existing U shaped floating dock system mounts on the west shore where there is an 8 x 10 dockside shed. There is a sand beach area on the south-west side of Slate Rock and the north side fronts on a land-locked bay; a sheltered location for a boathouse or to moor a floatplane. Amenities include Ontario hydro (electricity), septic system, lake drawn water system with filtration, propane cook stove, and cellular service depending on your carrier. Wifi and satellite TV services are available. There is potential for road access to this location. The one chain shore reserve is crown owned. For the past 62 years, Slate Rock has served as a deeply cherished summer sanctuary for just one family. Now, for the very first time in over six decades, the opportunity has arrived to make this haven your own. Viewing by appointment only please. Ontario Land Transfer tax on $399,000 is $4460. (id:15069)
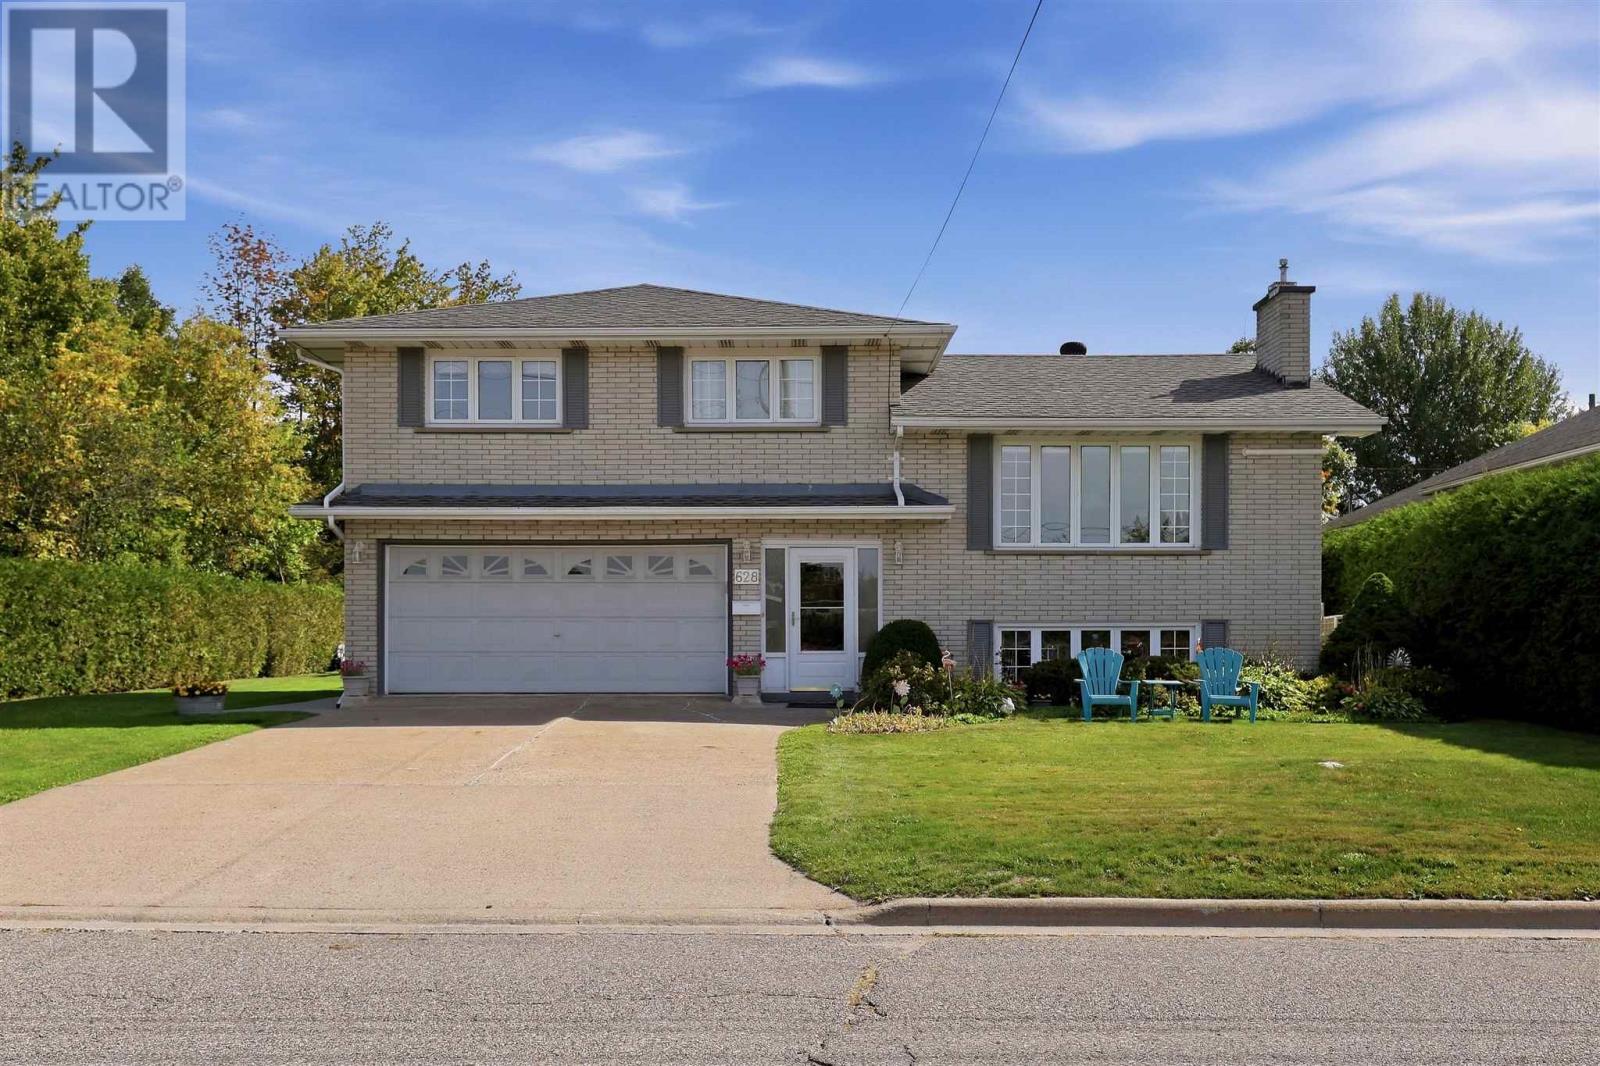
Welcome to 628 Wilson St. This spacious 4 level family home is located in a highly sought after neighbourhood. With 3 bedrooms and 2 bathrooms this home offers a wonderful combination of comfortable living space, thoughtful updates and private outdoor living. Features include a bright updated kitchen with plenty of counter space, a large kitchen island, separate dining area, hardwood floors throughout main living area and bedrooms. Downstairs you will find a large rec room with a gas fireplace, bar area and bathroom. In the lowest level there is a large laundry room, and storage room. This home is heated with an efficient gas boiler along with 2 ductless units offering both heating and cooling. Additionally, the primary bedroom is equipped with a ductless air conditioning unit. Outside, the private backyard is complete with a gazebo and hot tub, patio, and is prepped for an above ground pool if desired. Close to schools, and all amenities. Call today to view! (id:15069)
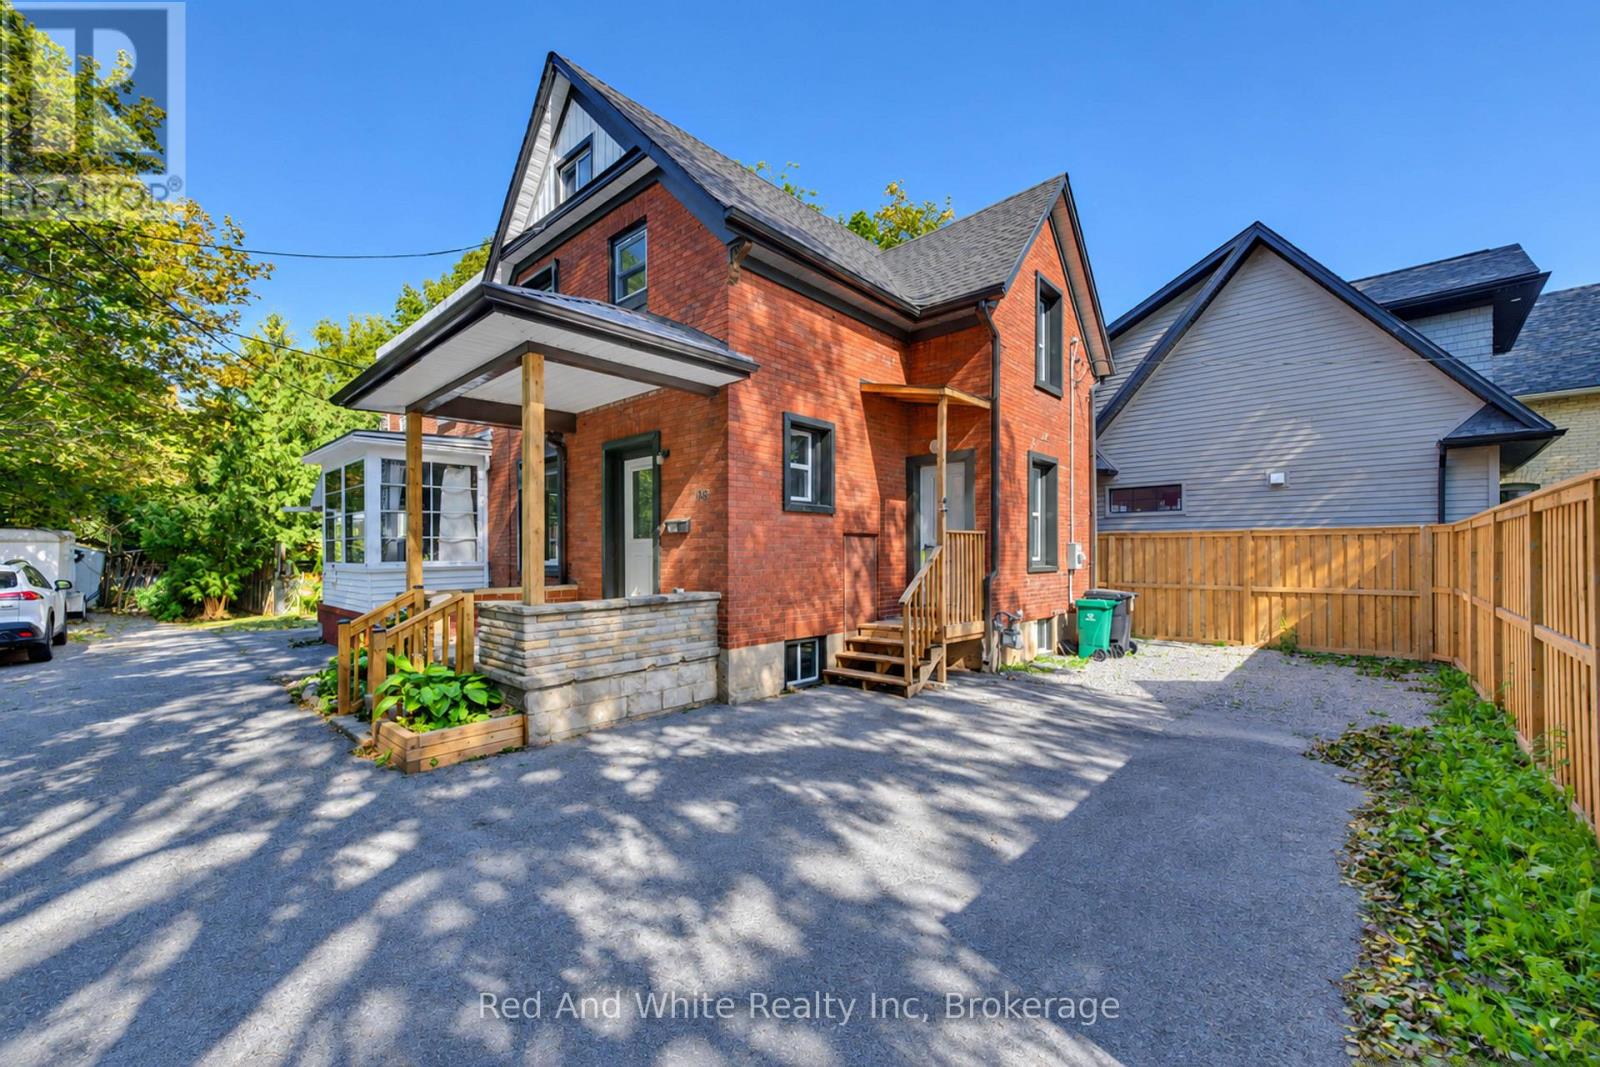
WELCOME TO 18 MIEHM PLACE! Completely reimagined from the studs out, this exceptional semi-detached home offers the perfect blend of timeless quality and modern living. Extensively renovated with care and attention to detail, virtually every aspect of the home has been updated, giving you the peace of mind and comfort of a much newer home while retaining the solid construction and character of an established neighbourhood. With new wiring, new plumbing, new windows, new doors and more than we can mention here, this home has been thoughtfully transformed to meet today's lifestyle. The bright, contemporary interior features stylish finishes, functional living spaces, and a move-in ready design that requires nothing more than unpacking your boxes. Whether you're a first-time buyer, growing family, or savvy investor, you'll appreciate the craftsmanship, low-maintenance living, and outstanding value this property offers. Ideally located in a desirable Kitchener neighbourhood close to schools, parks, shopping, public transit, and major commuter routes, this turnkey home is a rare opportunity to own a beautifully renovated property without the work, delays, or expense of completing the renovations yourself. TAKE ADVANTAGE OF THIS OPPORTUNITY AND COME SEE IT TODAY! (id:15069)
Opportunity meets versatility in this solid, well-maintained bungalow situated on an impressive oversized lot. Lovingly cared for over the years, this home offers a strong architectural core and endless potential for homeowners, investors, or those looking to add their own personal touches. The functional layout includes a self-contained in-law suite, providing flexibility for multi-generational living, extended family, guests, or potential rental income. Whether you're searching for a home that can adapt to your changing needs or an investment with built-in value, this property delivers. Outside, the expansive lot offers plenty of room to enjoy today while presenting exciting possibilities for the future. Create your dream backyard, add a workshop or garden, or simply appreciate the privacy and space that are becoming increasingly difficult to find. Conveniently located close to amenities, schools, parks, and major commuter routes, this is a rare opportunity to own a quality home with exceptional versatility and unlimited potential. A property like this doesn't come along often! Loaded with updates, ask us for the full list. TAKE ADVANTAGE OF THIS OPPORTUNITY! COME SEE IT TODAY! (id:15069)
Desirable Hilltop Location! This charming 3 bedroom brick bungalow offers excellent space. Main level features a comfortable layout while the finished basement includes a summer kitchen with open concept rec room, an office area and a full bathroom, making it an excellent potential in-law suite. Upgrades within past 5 years include flooring, gas heating with central air and shingles. Interlocking driveway plus extra gravel parking spot. Detached single garage with attached shed for storage. (id:15069)
Meticulously built in 2024, this exceptional East End home blends elevated design with quality construction throughout. Featuring an ICF block foundation and full spray-foam insulation by Four Seasons Spray Foam, this home was built with comfort and efficiency in mind. The custom chef’s kitchen showcases rich oak cabinetry, premium appliances and a stunning waterfall faucet, while the luxurious ensuite offers the perfect retreat with a beautiful soaker tub. With 5 bedrooms, 3 full bathrooms, main-floor laundry, a wet bar and an attached two-car garage wired for an electric vehicle, there is space for every stage of life. Enjoy your own private backyard on one of the East End’s most sought-after streets. A truly turnkey home where no detail has been overlooked. Call your favourite REALTOR® today to set up your private showing! (id:15069)
Welcome to 333 Sunnyside Beach Road, a charming Lake Superior waterfront home situated in one of the area’s most desirable waterfront locations. Offering approximately 100 feet of water frontage with a beautiful sandy beach, this inviting 1¾-storey home is surrounded by mature trees, beautifully maintained gardens and an exceptional setting to enjoy life on the lake. Inside, the bright and welcoming main floor features a comfortable living room with gas fireplace and views overlooking the water. The cheerful kitchen offers plenty of cabinetry, newer countertops and a sun-filled eat-in area. A main-floor bedroom with hardwood flooring, updated three-piece bathroom and convenient main-floor laundry add to the functionality of the home. Upstairs you’ll find two additional bedrooms, both featuring hardwood flooring and generous walk-in closets, along with a three-piece bathroom with bathtub and updated vanity. The outdoor spaces are a true highlight of the property. Enjoy the beautifully landscaped and manicured grounds, complete with a sprinkler system, spacious deck and an impressive interlocking-brick waterfront patio extending along the shoreline. A screened gazebo at the water provides a wonderful place to relax and take in the expansive views of Lake Superior, while the sandy beach offers direct access to the lake. Completing the property is a double detached garage, storage shed and interlocking-brick driveway, with recently replaced shingles on both the garage and shed. Offering wonderful curb appeal, approximately 100 feet of Lake Superior frontage and a home that has been lovingly maintained, 333 Sunnyside Beach Road is a special opportunity to enjoy waterfront living in a truly beautiful setting. (id:15069)
Welcome! This updated bungalow is centrally located in Fort Creek Neighbourhood. This move in ready home features a large bright living room, separate dining area with patio doors leading to back deck, 3 spacious bedrooms, 2 full bathrooms, large L-shaped rec room in basement, office/den, large storage room, private partially fenced yard, and detached garage (attached to neighbours by common wall). Many updates include electrical panel 2019, shingles 2024, asphalt driveway 2025, garage door 2025, and heat pump 2026. Close to all of your amenities, and short walk to parks, schools and hubtrail! Call today to view!! (id:15069)
Here is your chance to own a 2.12 acre piece of waterfront paradise on beautiful Pine Island! This home features a multi-functional foyer with ample closet space, central vac and stackable laundry. Just up a couple of stairs is a 4-piece washroom, and expansive eat-in kitchen. The kitchen features quartz countertops and soaring ceilings with windows bringing in so much natural light. To the right of the kitchen is a multi-purpose room, use as a sitting room, office or play room. To the left of the kitchen down a couple of stairs is a bedroom, and living room complete with patio doors and built-in entertainment unit. Moving upstairs to the left is a storage room and attic access then a second full bathroom with jacuzzi tub and newer vanity. The third bedroom and primary bedroom complete this floor. The primary bedroom has two closets and features lakefront views. Moving outside there is an expansive carport, a 20x24 wired garage that was built in 2021, an older 20x20 garage with bunkie upstairs with outdoor shower and 2- piece bathroom, along with a 16x20 greenhouse. Plenty of room for additional storage at the back of the property in the 16x20 shed with lean-to ideal for boat storage etc. An outdoor screened in space is ideal for entertaining and enjoying views of the lake. The icing on the cake is the waterfront complete with dock, beach area, and boat slip space. There are exterior outlets at waterfront, dock and outside carport. Taps out back with filtered water to greenhouse and bunkie. Hot water tank is new this summer and all major kitchen appliances were purchased in 2024. Book your showing today for your opportunity to live lakeside! (id:15069)
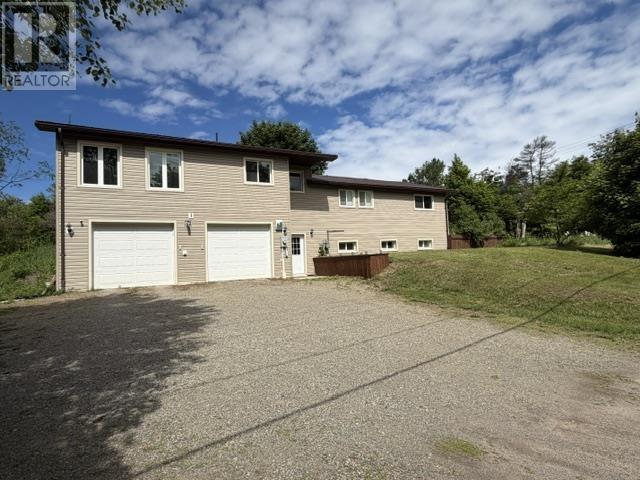
Welcome to 1049 Allen Side Road – the perfect blend of country living and city convenience. Nestled on nearly an acre within city limits, this beautifully maintained 3-bedroom, 2-bathroom home offers privacy, space, and endless possibilities. Natural gas forced air furnace, central air and hot water on demand make this home very efficient. The bright open-concept main floor features a functional layout ideal for everyday living and entertaining. The spacious primary bedroom includes a walk-in closet and private ensuite, while patio doors off the dining area lead to a large back deck overlooking this peaceful property. Outside, you’ll appreciate the expansive yard, additional driveway, and large heated double attached garage. The walk-out basement offers excellent potential for an in-law suite or additional living space, making this home a great option for multigenerational families or those looking for future flexibility. 2 storage sheds for additional storage. Enjoy the tranquility of a rural setting without sacrificing the convenience of nearby city amenities. A rare opportunity to own a private, spacious property in a sought-after location. This one is a must see! Book your showing today. (id:15069)
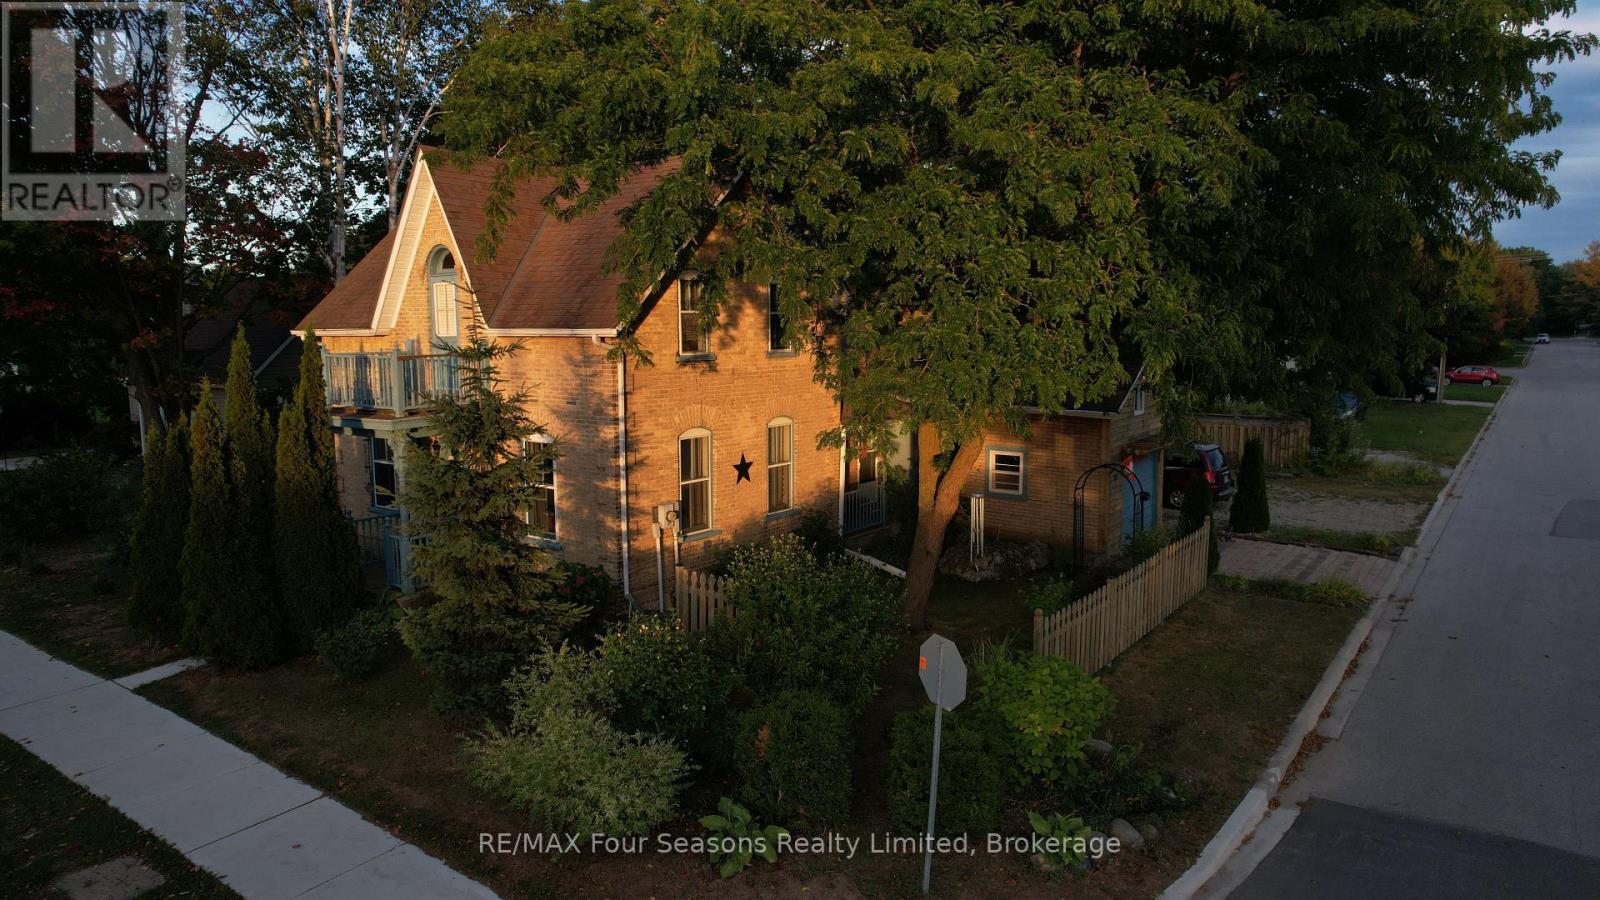
Stunning corner lot adds to the charm of this character home. A fine yellow brick home with a fenced yard and multiple storage sheds. Ample parking space lends itself to many ideas for this home, either keep it as a residential home, or perhaps turn it into a thriving home-based business. On the main level, there is a full eat-in kitchen with a beautiful gas freestanding fireplace for ambiance. Off of the kitchen is a great storage space, along with access to the garage. On the far side of the kitchen is a side access to the covered porch and deck for that easy BBQ time! The main floor also holds a spacious living room, 2 pc powder room and a lovely main floor primary bedroom, with a large ensuite. Upstairs is where you find 2 large bedrooms, a 4 piece bath with separate shower and clawfoot tub, along with a useable balcony for the morning coffee/tea time. The owner has also made the basement aesthetically pleasing with wooden walls. Enjoy as a workout room, or even an office. Be sure to watch the FULL walkthrough tour presented by the local Saugeen Shores listing agent. (id:15069)