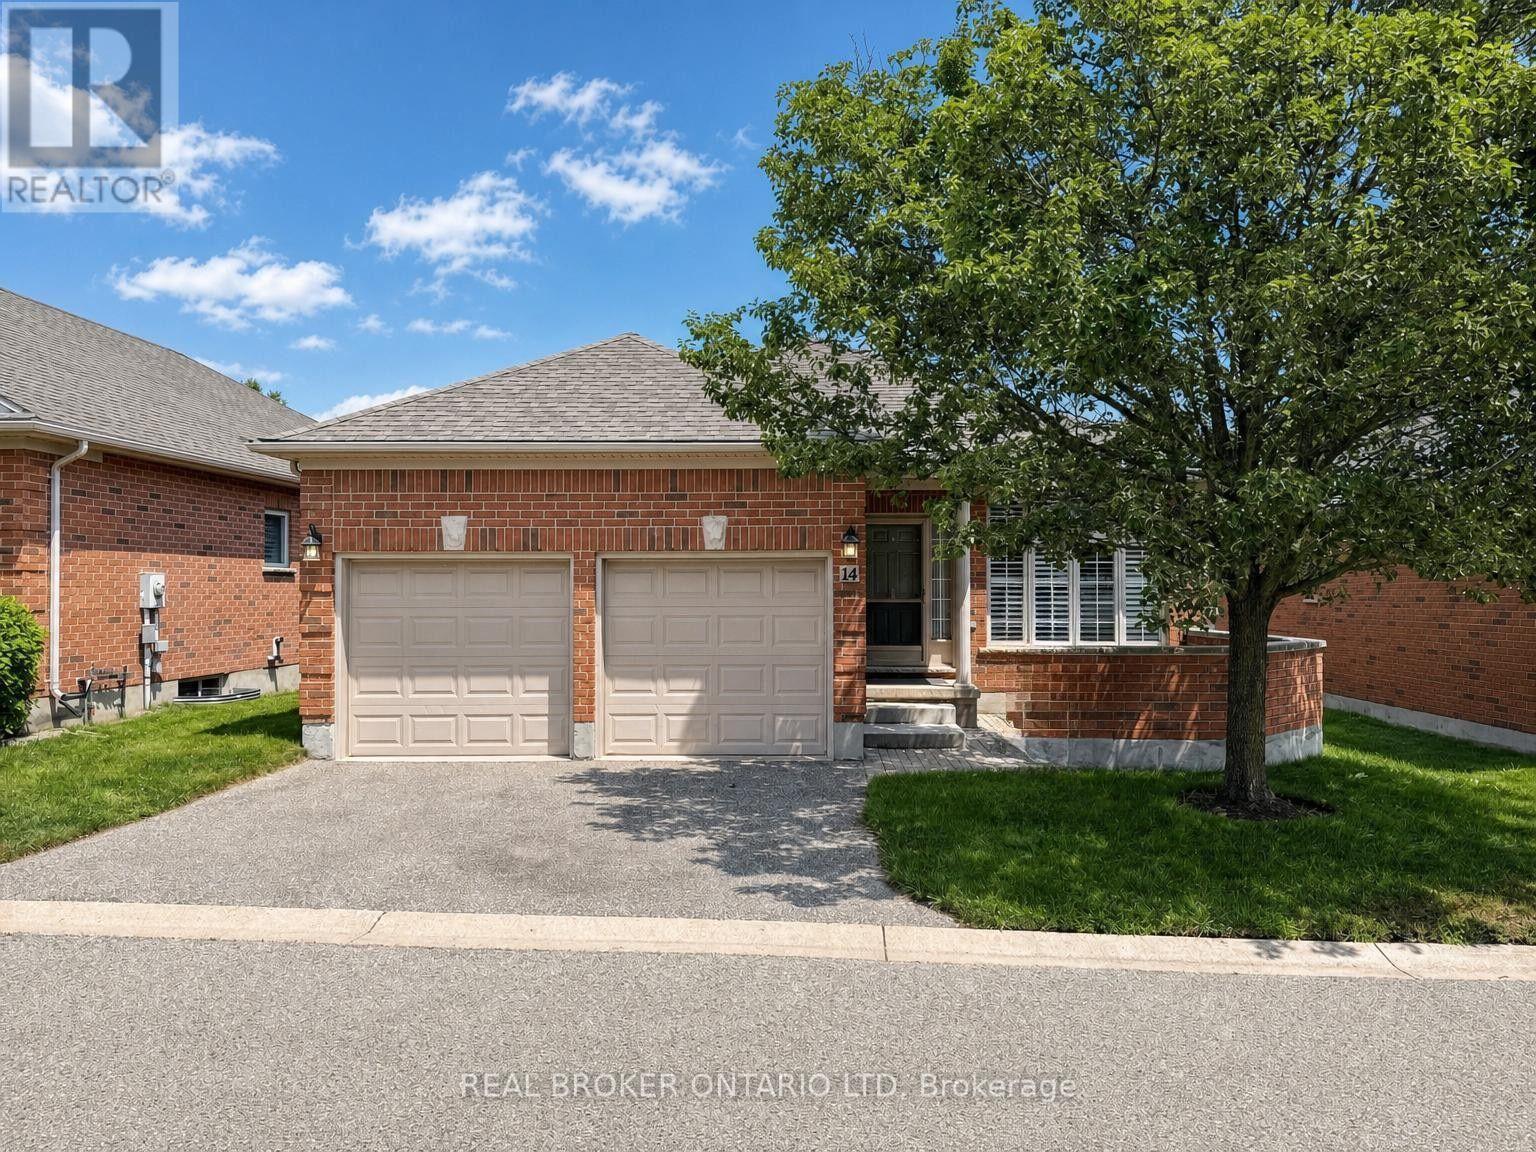
Quiet streets, mature trees, and a detached bungalow to call your own-this is condo living without compromise. Nestled in one of Byron's most desirable communities, you'll enjoy the space, privacy, and low-maintenance lifestyle that's becoming harder to find. Surrounded by green space and just minutes from Byron Village, West 5, Riverbend Golf Community, shopping, dining, and everyday amenities, this location offers the best of both worlds. Inside, hardwood floors, an updated kitchen, and an open-concept layout create a warm, inviting space that's perfect for everyday living and entertaining. The kitchen flows seamlessly into the dining and living areas, while large windows fill the home with natural light. The thoughtfully designed main floor features two generous bedrooms, convenient main-floor laundry, and a spacious primary bedroom with a private ensuite. An attached two-car garage with inside entry adds everyday convenience, making grocery runs and snowy winter mornings a breeze. The fully finished lower level offers exceptional flexibility with two additional bedrooms, a spacious family room with a gas fireplace, a third full bathroom, and an oversized utility and storage room with plenty of room for hobbies,seasonal décor, and everything else you want tucked neatly away. Step outside to your private back deck and enjoy the peaceful surroundings that make this community so special. Beautifully maintained grounds and wonderful neighbours complete the picture. Offering 2+2 bedrooms, 3 full bathrooms, and a rare detached bungalow design in one of west London's most sought-after neighbourhoods, this is a home that combines comfort, convenience, and easy living. (id:15069)
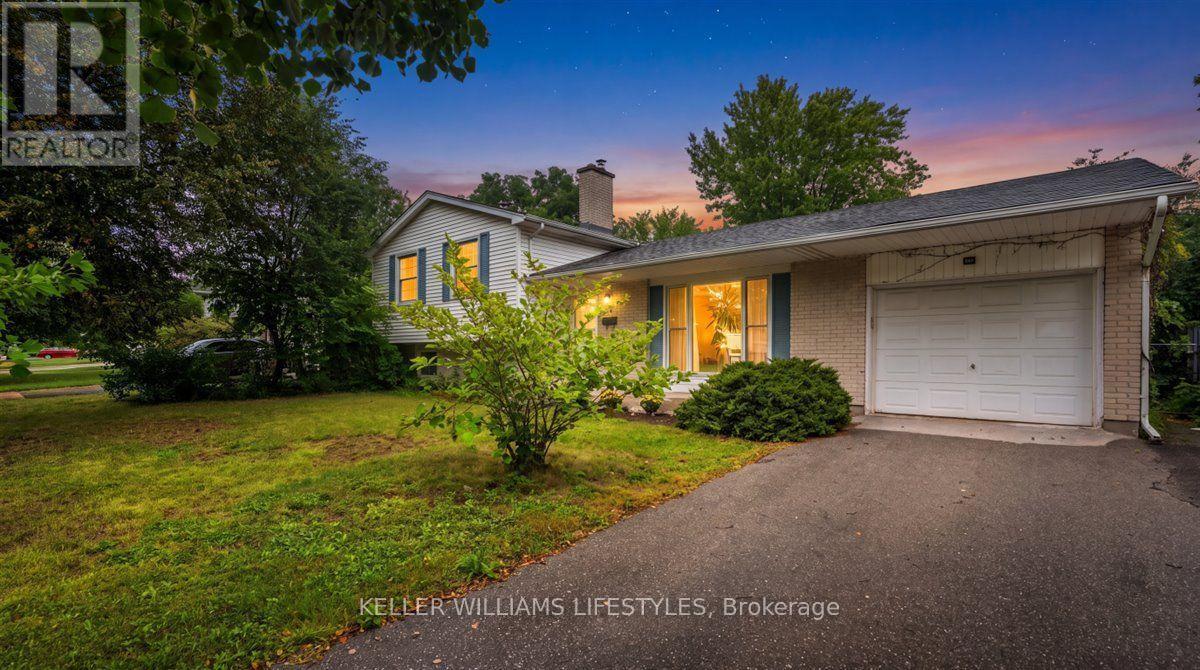
A four-level side split built in 1970 and held by the same family ever since - on approximately 65' x 120' lot on a quiet crescent.The main level has a living room with a large picture window, a separate dining room with wainscoting, and an eat-in kitchen with room for a table and a window over the sink. Up a few steps are three bedrooms with hardwood floors and a fully renovated bathroom: tiled walk-in shower with rain head and glass door and elegant double vanity. Down from the main level, the rec room runs the width of the house with a brick fireplace and built-in shelving. A fourth bedroom and a two-piece bath share that level, which makes it easy to use for guests, teenagers or a home office. The level below adds laundry, a workshop with built-in benches, and a separate storage room.Out back, a large deck with a hot tub steps down to a deep, private yard backing onto mature trees. Attached garage and a wide driveway. Lennox forced-air gas furnace and central air. Carefully maintained throughout - a solid home with room to put your own stamp on it. (id:15069)
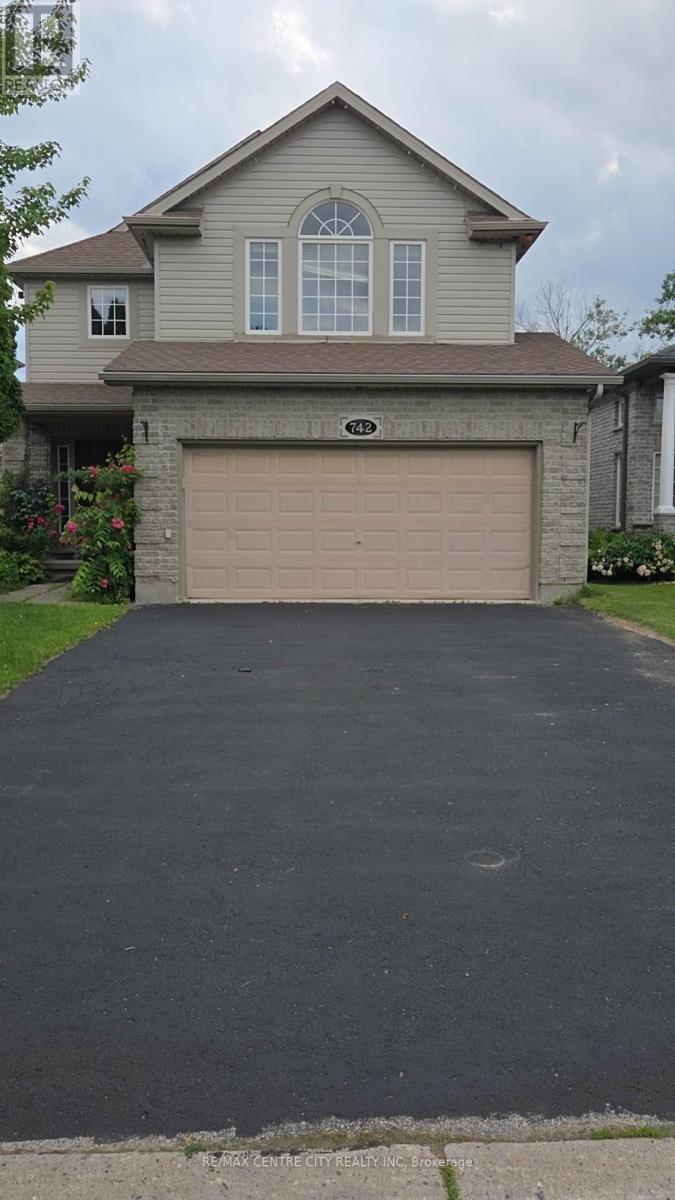
Rare opportunity to back onto greenspace. This beautiful 4 bedroom 3.5 bath house features a 3 level deck and walk-out basement. This stunning property offers a perfect blend of elegance and comfort. Having four spacious bedrooms on second floor; large primary bedroom with vaulted ceilings looks out on the forest views and features a small private deck on the 2nd level. New basement finished with huge great bedroom or game room (2025) and living room with 3pc bath (June 2025) walking out to view the forest. Newer roof replace in 2019 with 50 year shingles and newer A/C 2020. New kitchen floor (2025) and newer hardwood floor for 4 bedrooms (2023), water heater owned. New fridge and dishwasher (2025). Located on a quiet cul-de-sac near great schools, trails, YMCA, shopping. This location has it all and its move in condition. (id:15069)
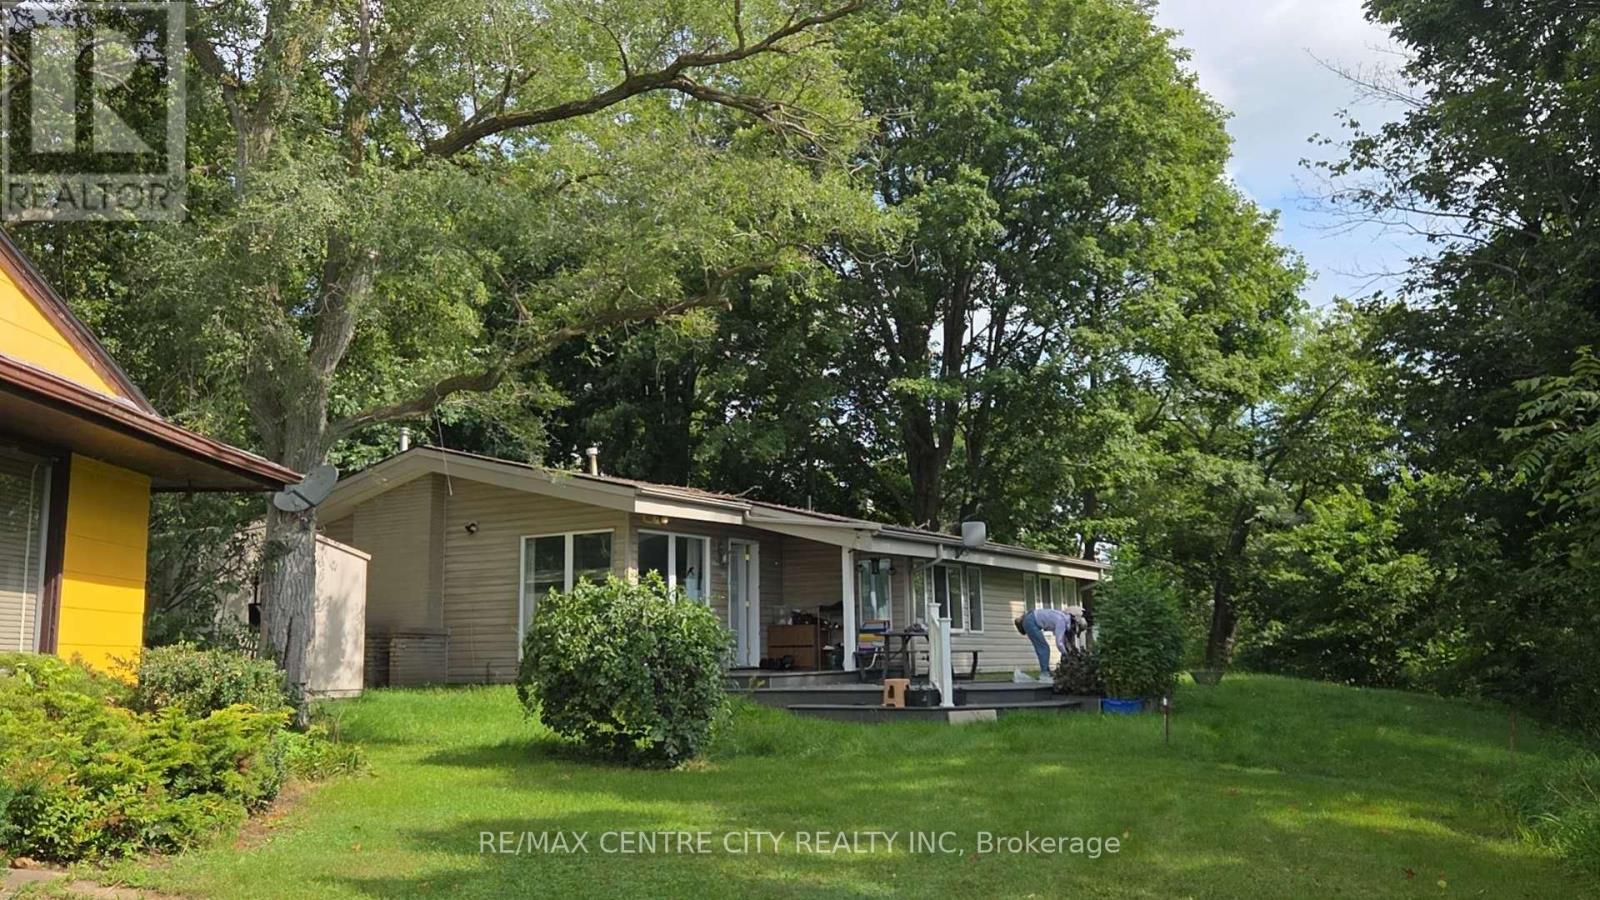
Welcome to lakeside living on beautiful Fanshawe Lake in the charming community of Thorndale. A rare opportunity right on Fanshawe Lake! Come relax in this spacious 2 bedroom, 2 bathroom winterized cottage. The living room features huge windows with a vaulted ceiling, Italian marble mantel, and spectacular views of the lake. The master bedroom includes a walk-in closet and 3-piece ensuite. The kitchen offers plenty of storage plus a bright dining room. Plenty of space to barbecue and entertain. This renovated cottage has a propane furnace to keep you warm during the winter, and central air to keep you cool all summer long. This well-maintained cottage offers the perfect blend of comfort, functionality, and year-round enjoyment-ideal as a full-time residence or a relaxing weekend escape. Set in a welcoming, close-knit community, this property delivers a lifestyle that's hard to match. Enjoy morning walks to the water. it is short distance to London. you could enjoy lakeside life! Enjoy hiking the trails, canoeing, and all the natural beauty this location has a lot to offer: Current land lease is $248monthly and includes Water for free. Property Taxes were $900 in 2025. The septic system pump out in 2025.The detached single garage with work-bench is side of the garage. It is the buyer's responsibility to contact the UTRCA regarding the Lease. Four Season occupancy, please contact the listing agent for further details. Move-in condition. (id:15069)
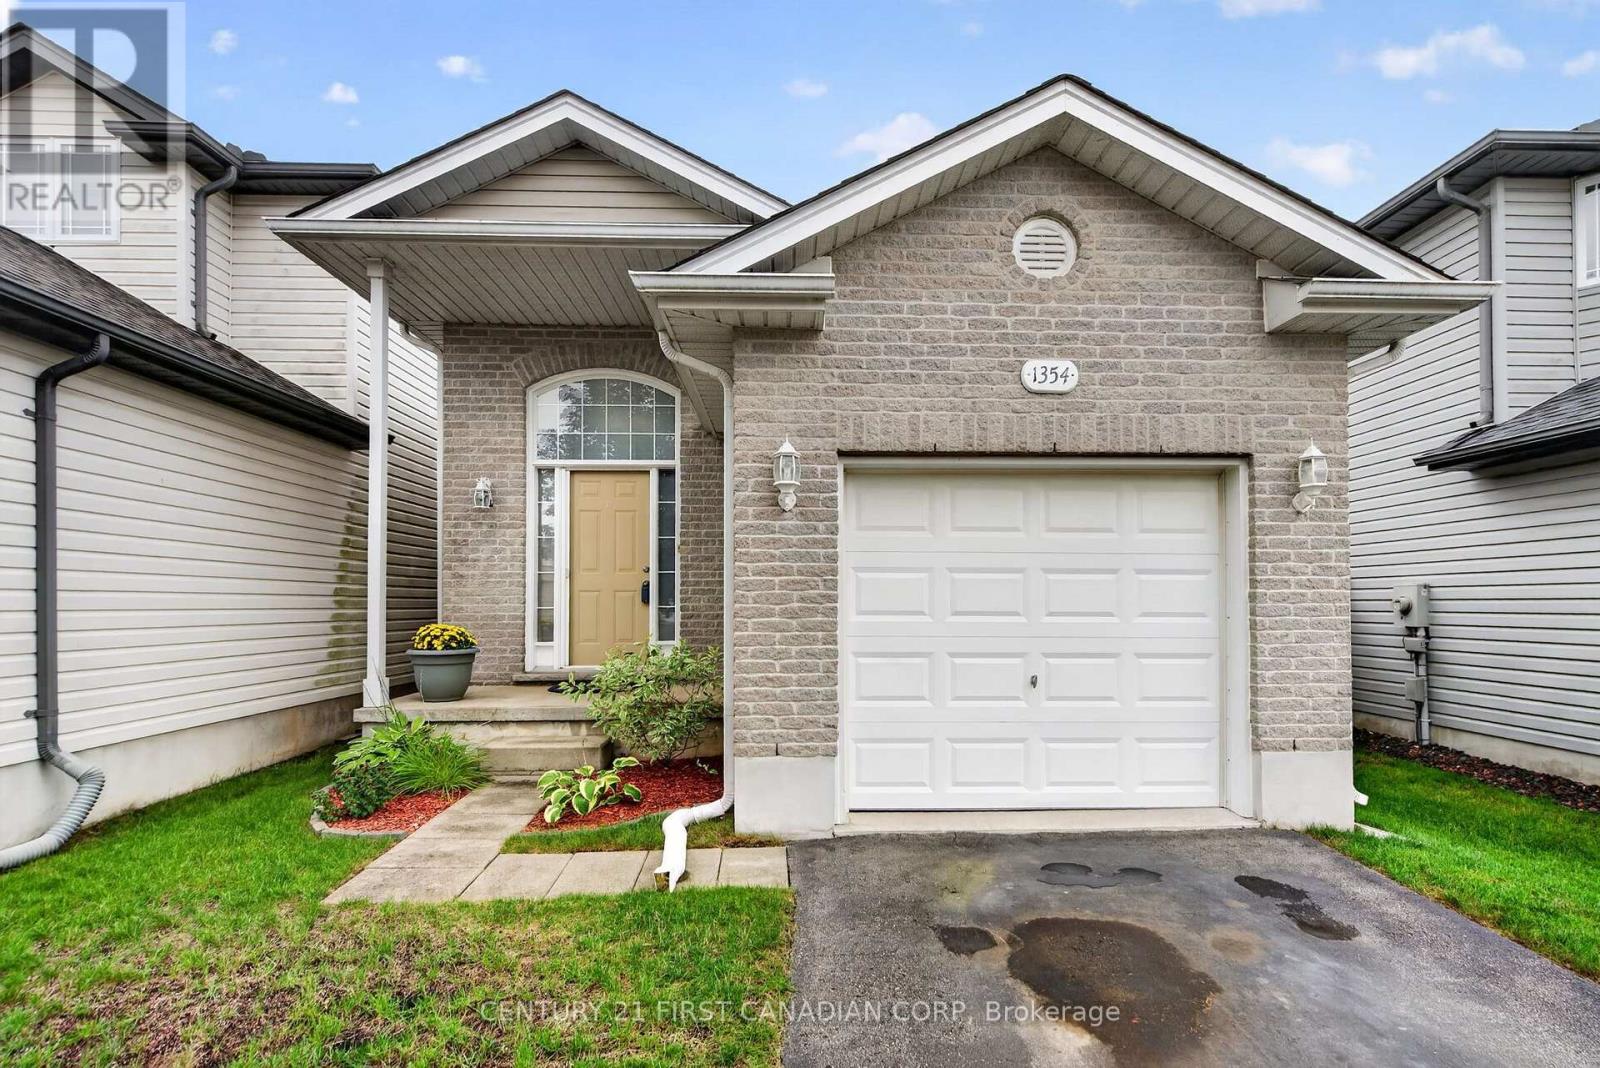
Built in 2003 by Wildwood Homes Ltd., 1354 Aspenridge Crescent is a well-kept raised bungalow with a bright, practical layout and plenty of finished living space. The main floor features a comfortable living area with laminate flooring, updated lighting and an easy flow into the dining space and kitchen. All 3 bedrooms are located on the main level along with a full 4-piece bathroom. The spacious primary bedroom also offers patio doors leading directly to the backyard deck. The finished lower level adds even more usable space with a large family room, separate recreation room and a second full bathroom with walk-in shower. There is also plenty of unfinished space for laundry and storage. Outside, the fully fenced backyard offers room to relax, entertain or play, along with a deck completed in 2023.Notable updates include the roof in 2016, a new energy-efficient Goodman air conditioner and Honeywell thermostat installed in 2026, updated light fixtures, two ceiling fans, fresh paint throughout and new laminate flooring in the lower-level bathroom. With 3 bedrooms, 2 full bathrooms, a finished lower level and attached garage, this home offers a flexible layout and more space than you might expect. ** This is a linked property.** (id:15069)
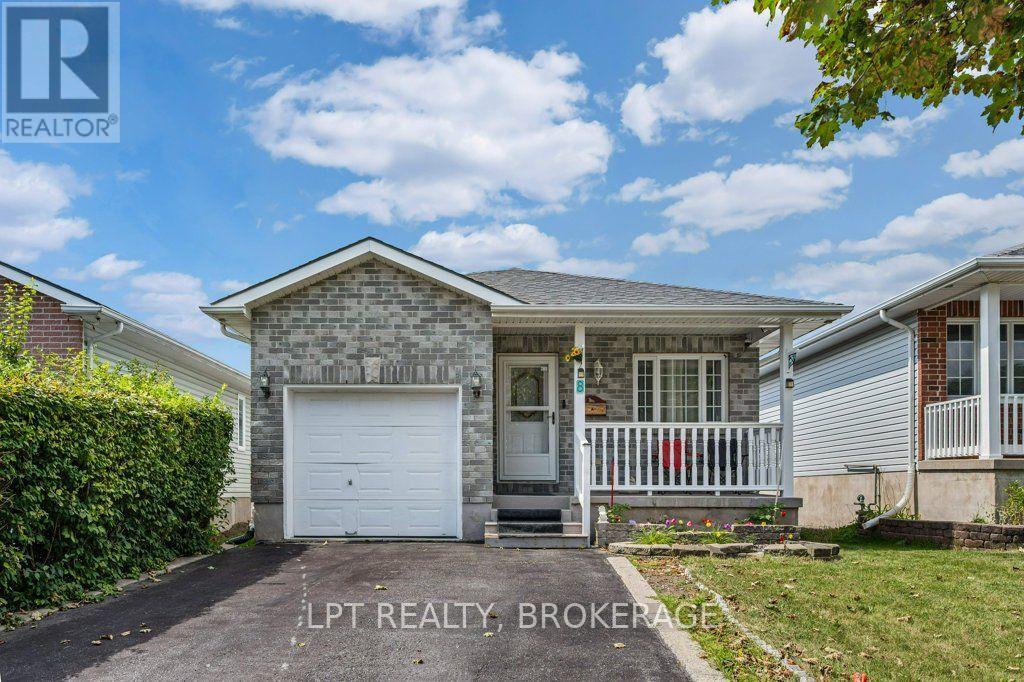
Welcome home to this tidy, clean and well-cared-for property in a quiet area close to downtown! Offering a spacious and functional layout, the main level features two large bedrooms, a welcoming front porch and plenty of room to enjoy everyday living. The finished lower level provides excellent additional space with a third bedroom, bonus office or den, and playroom-perfect for a growing family, home office or guests. Step outside to enjoy the deck, ideal for relaxing or entertaining. A one-car garage and large paved driveway provide plenty of parking and storage. Conveniently located close to downtown, this well-maintained home offers space, comfort and great value in a peaceful setting. (id:15069)
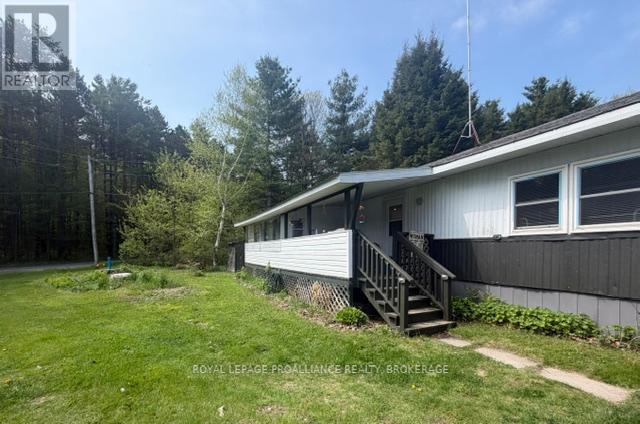
Welcome to easy country living in this beautifully updated single wide mobile home located in a quiet and well maintained country mobile park. This move-in ready home has been nicely renovated throughout and offers warm hardwood floors, a newer kitchen with plenty of cupboards, and an open layout flowing into the inviting living room featuring a cozy fireplace. This home offers 2 bedrooms, a newer 4-piece bathroom, and the added bonus of a fully insulated workshop or hobby room wired for 220 perfect for projects, crafts or extra storage. Newer windows and furnace provide added comfort and efficiency throughout the home. Enjoy relaxing mornings or evenings in the screened porch complete with a gate, while the large lot offers plenty of outdoors space and ample parking. All appliances and most furniture is included, making this an excellent turnkey opportunity for first-time buyers, downsizers, or anyone seeking affordable country living. Just a short drive to Seeley's Bay or Lyndhurst and close to Gananoque or Kingston for more shopping. (id:15069)
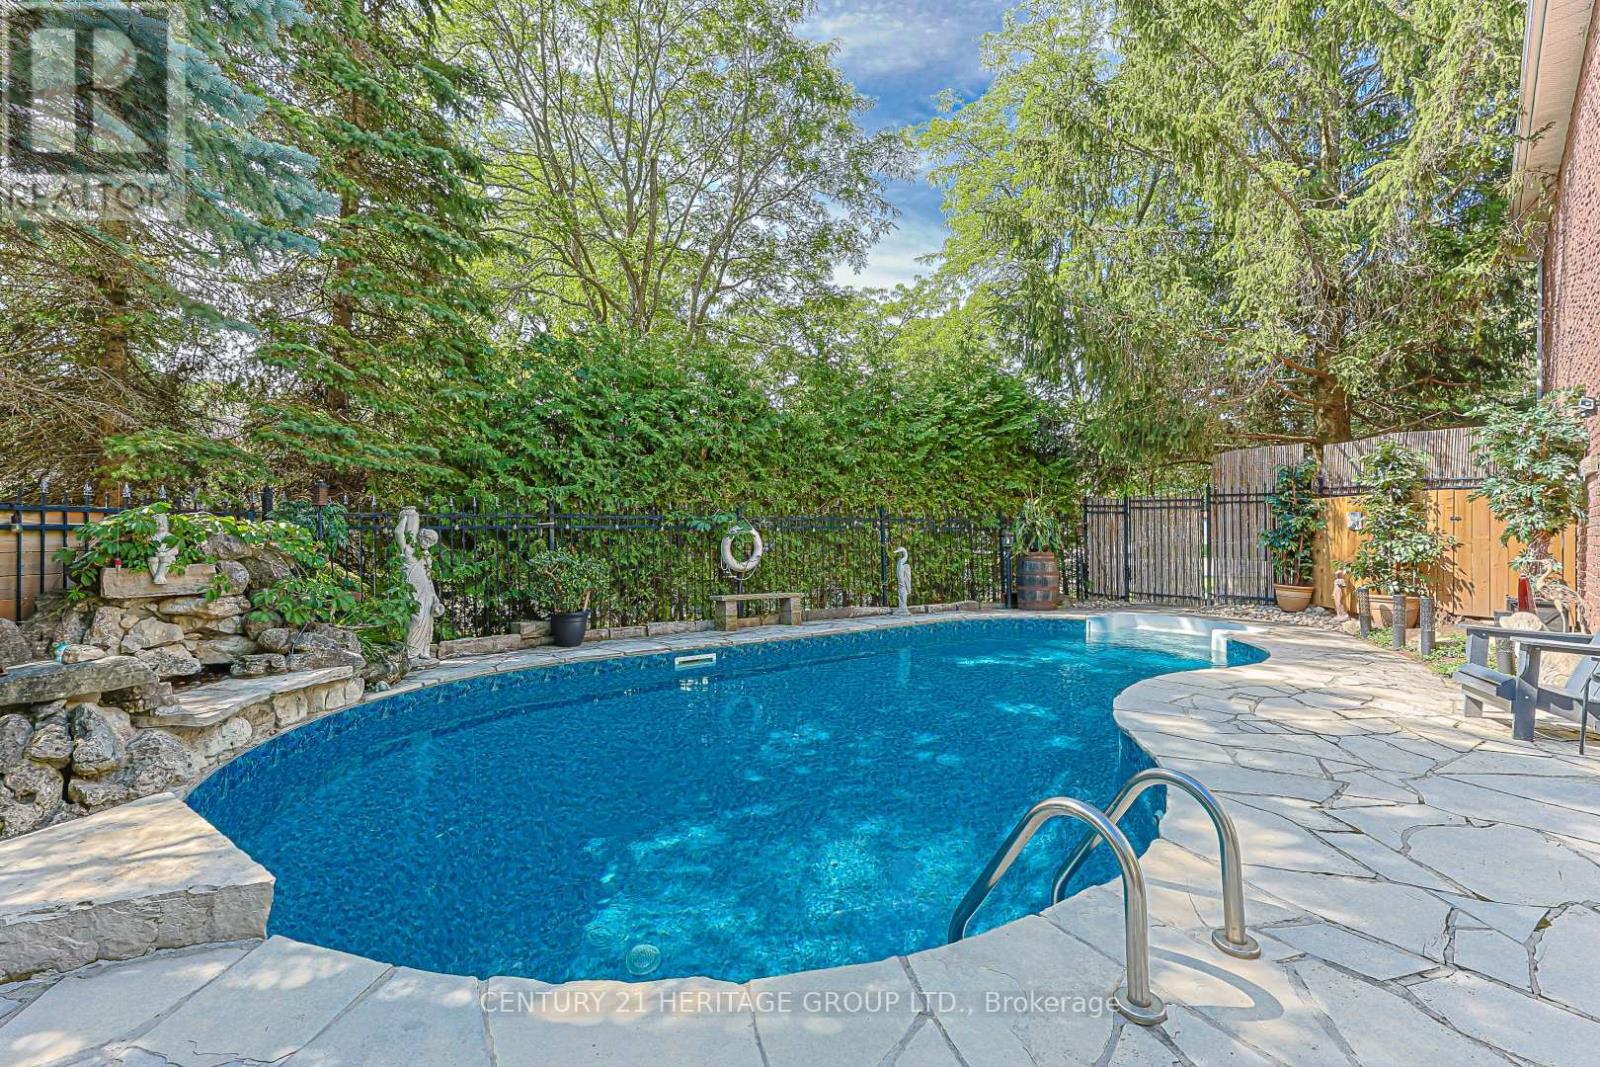
Welcome to this exceptional 4-bdrm, 4-bath family home in the sought-after Aurora Heights neighbourhood. Offering spacious rooms, a versatile floor plan, & a spectacular backyard retreat. This home is ideal for growing families, multi-generational living, and those who love to entertain. The main level features a bright and functional kitchen with a separate breakfast area & double French doors that open to a spacious deck overlooking the backyard. Enjoy separate living & dining rooms, plus a warm & inviting family room with a fireplace. A convenient main floor laundry room offers direct access to the garage & separate side entrance. The spacious primary suite offers a walk-in closet, 4-piece ensuite. An additional 3 bedrooms provide plenty of space for growing families. A finished basement features living quarters complete with a sleeping area, kitchen, living room, & 3-piece bathroom. Highlights include a cantina & walk-up to garage with separate side-door entrance, providing flexibility for extended family or future plans. The backyard is a private oasis, surrounded by mature trees for exceptional privacy. Enjoy summers by the pool, relax on the beautiful flagstone patio, or entertain on the deck. The wired cabana is ready for a TV. The pony panel below the deck is designed for a future potential 8' x 8' hot tub. A pool bar with fridge & adjoining change room make outdoor entertaining effortless, while a separate tool shed provides extra storage. A 200-amp electrical service provides added capacity for today's modern lifestyle and future enhancements. The home's curb appeal is enhanced by a flagstone walkway,2-car heated garage & paved 4-car driveway. Ideally located close to parks, convenience store, community centre, library, golf courses, top-rated public & private schools, hospital, shopping, restaurants, major highways & many more amenities. This is your opportunity to own a beautifully maintained home in one of Aurora's most desirable family neighbourhoods. (id:15069)
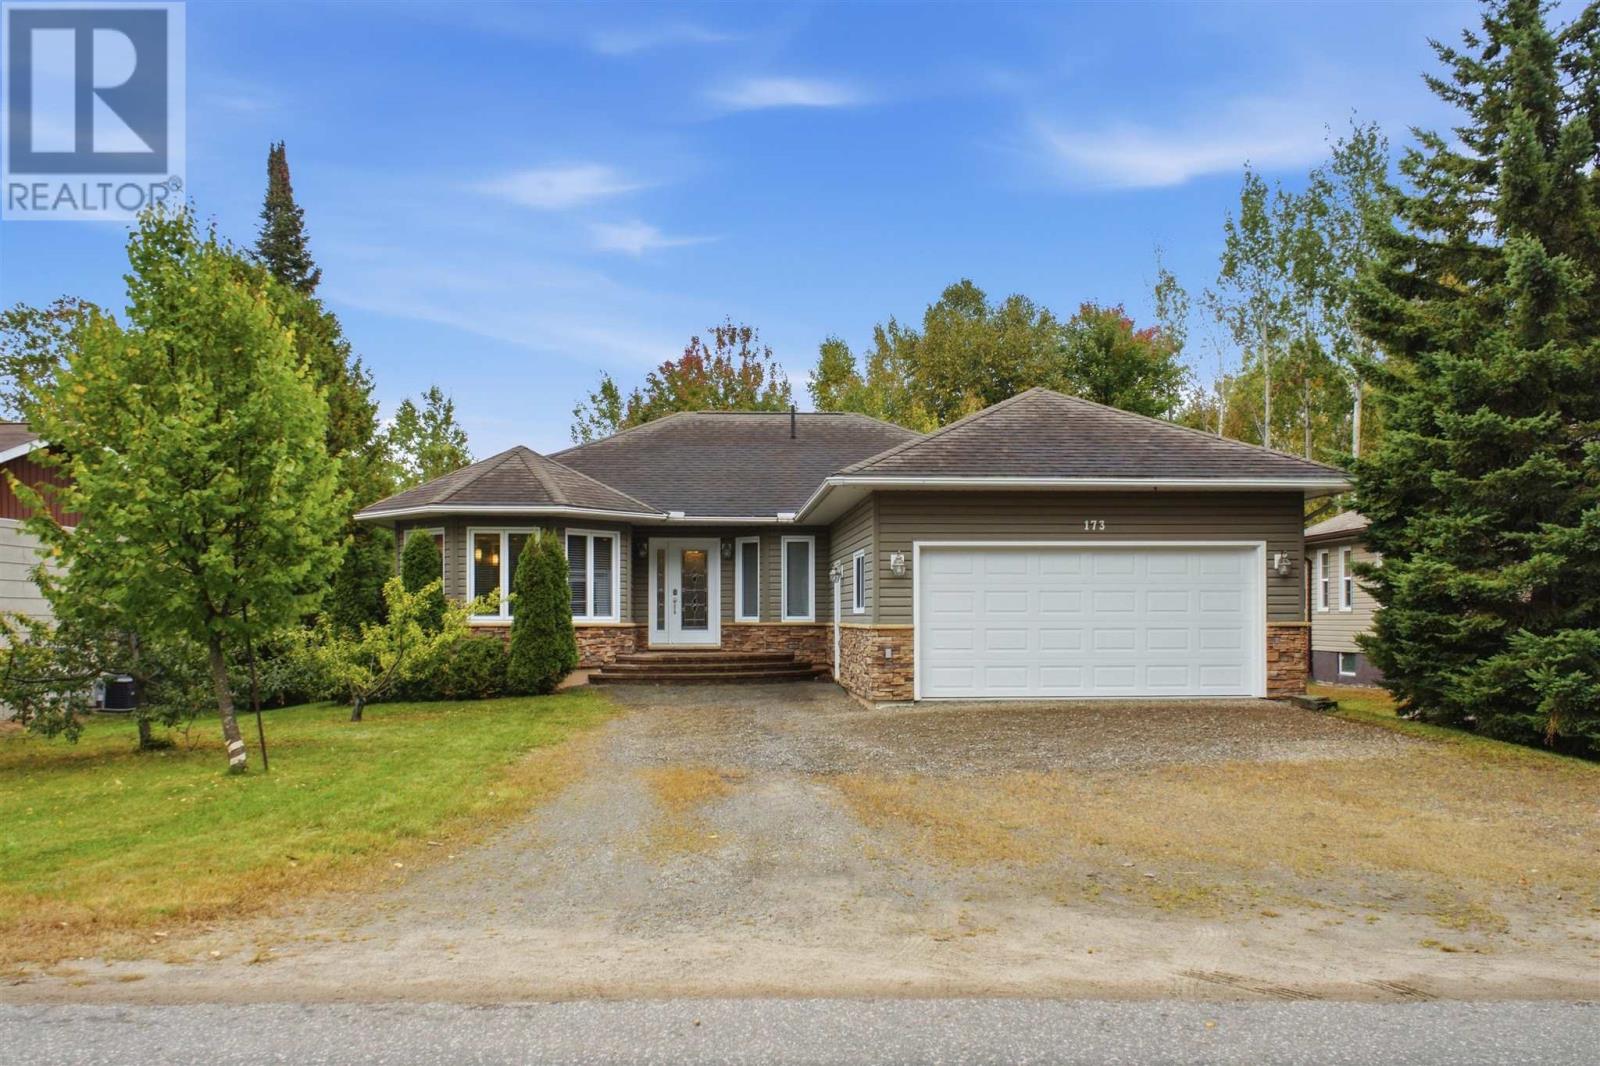
Welcome to 173 Youngfox Road! Built in 2012, this well-maintained 3-bedroom home offers a functional layout, modern finishes, and plenty of room to grow. The bright, open-concept main living area features a spacious kitchen and dining area, perfect for everyday living and entertaining. Convenient main-floor laundry/mudroom provides direct access to the attached 1.5-car garage. The spacious primary bedroom features a walk-in closet and private 3-piece ensuite. Downstairs, the unfinished basement offers excellent potential for additional living space, including a large rec room, extra bedrooms, or a home office, with plumbing already roughed in for a future third bathroom. Located in a quiet neighbourhood and offering efficient utility costs, this move-in-ready home is a great option for families, first-time buyers, or anyone looking for a newer home with room to make it their own. Book your private showing today! (id:15069)
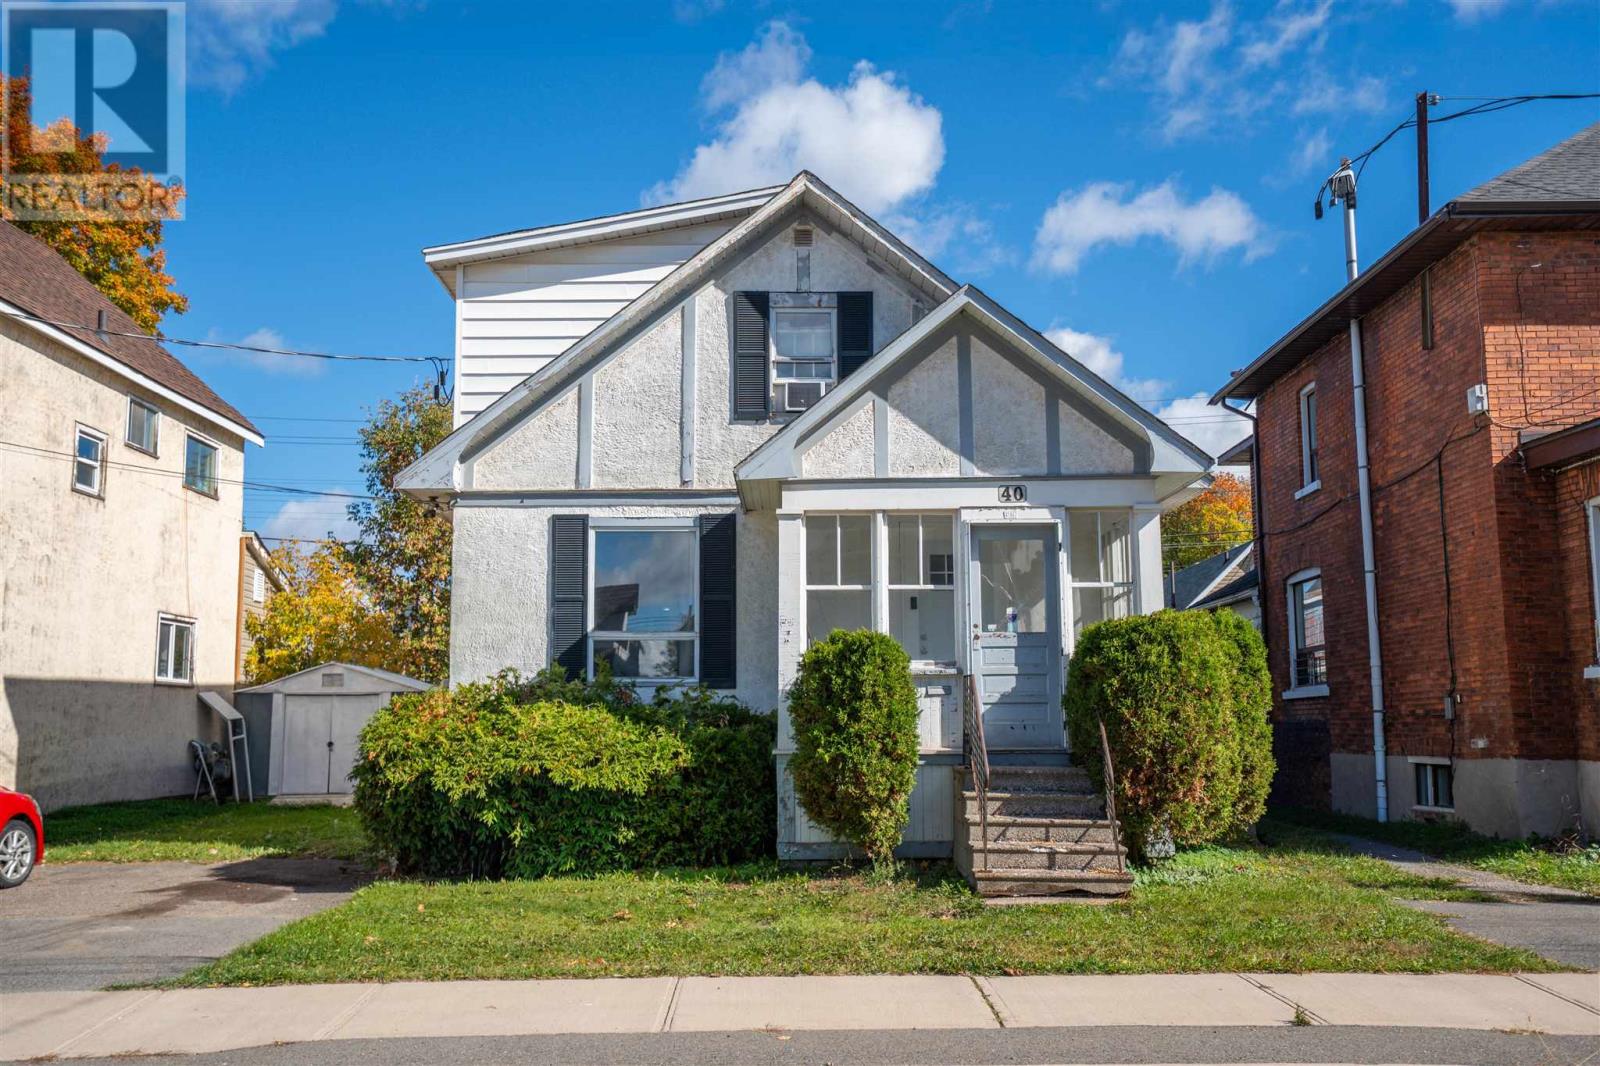
Welcome to 40 Grace Street, a spacious 3 bedroom, 1 bath home offering plenty of room for the whole family! The main floor features a bright living room, formal dining room, functional kitchen, and some newer flooring throughout. Upstairs you’ll find three generously sized bedrooms, including a huge primary bedroom with loads of space to make your own. With comfortable living areas, plenty of natural light, and a layout that offers flexibility for growing families, this home is ready to move in and enjoy. Outside, the fenced yard provides a great space for kids, pets, or entertaining. A solid, move in ready home with lots of space and potential. Book your viewing today! (id:15069)
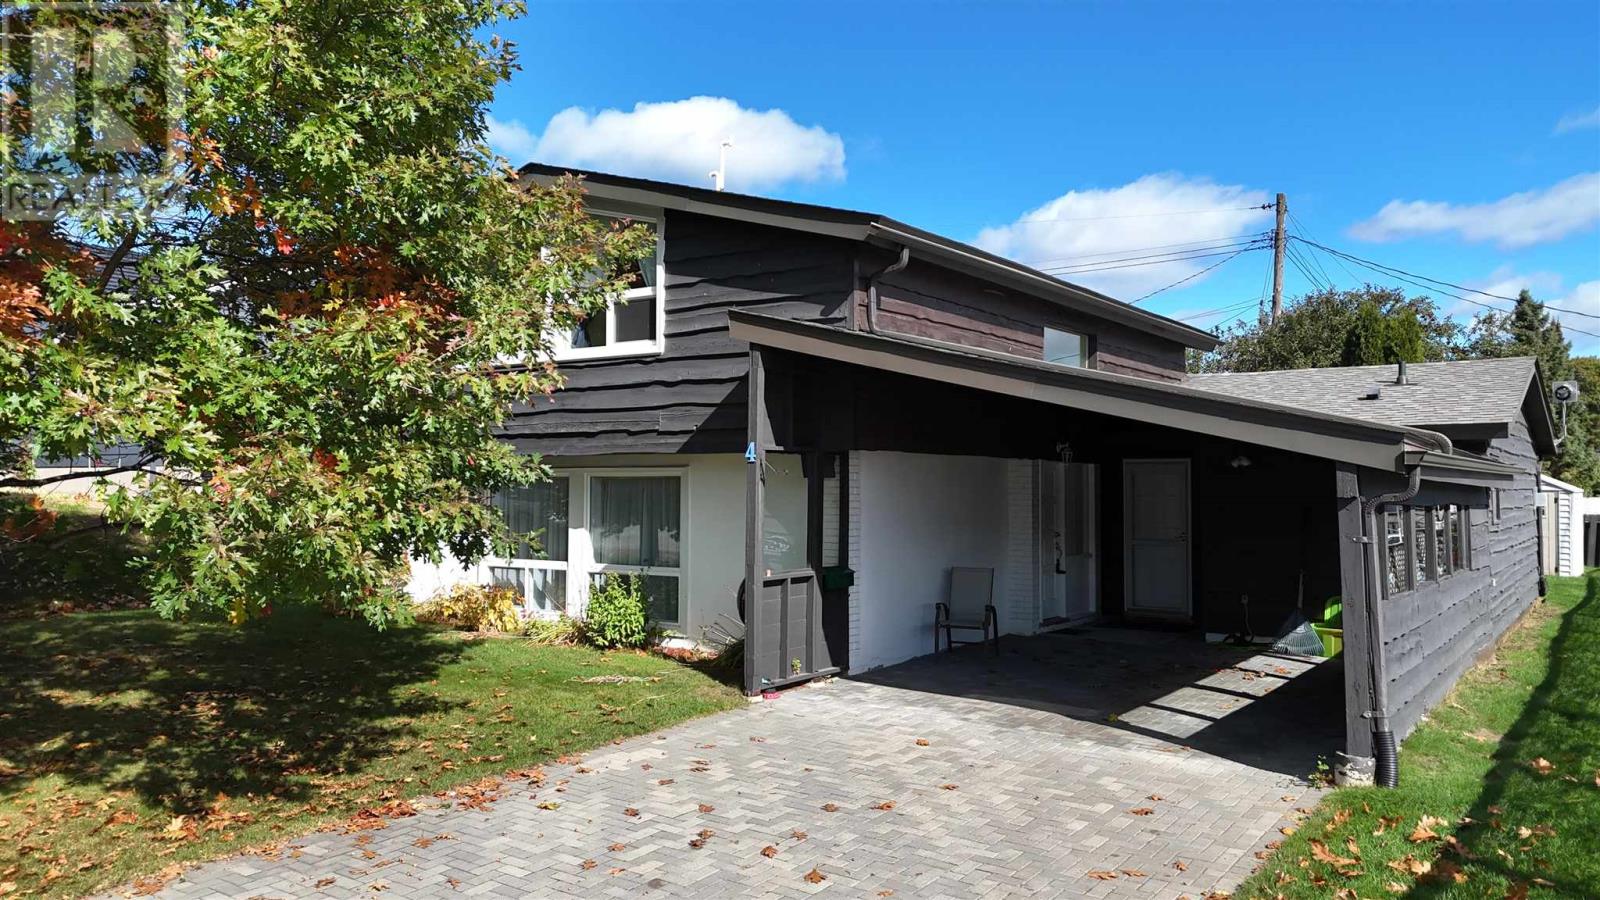
Beautiful and unique family home designed with space, comfort, and everyday family living in mind. The main floor offers a wonderful layout with plenty of room to gather, relax, and entertain. The updated kitchen (2022), featuring a moveable island, flows conveniently into the home’s living spaces. A front living room provides a quiet space to unwind, while the spacious family room offers a cozy gas fireplace and walkout access to the private backyard. The 3-piece bathroom features heated floors for an added touch of comfort. Upstairs, you’ll find three large bedrooms, each offering vaulted ceilings and generous closet space. The spacious primary bedroom is a true retreat with his & her closets plus a walk-in closet, while the updated 4-piece bathroom comfortably serves the family. Step outside to enjoy the private backyard, patio, and gazebo, creating an ideal space for children to play, family gatherings, or relaxing evenings together. An attached carport and interlock brick driveway add everyday convenience. Numerous updates include windows (2020), shingles (2020), interlock driveway (2023), laminate flooring (2024), and a new gas furnace (2026). With multiple gathering spaces, generous bedrooms, great storage, and a private backyard, this unique home is perfectly suited to family life. A must-see to truly appreciate all it has to offer! (id:15069)
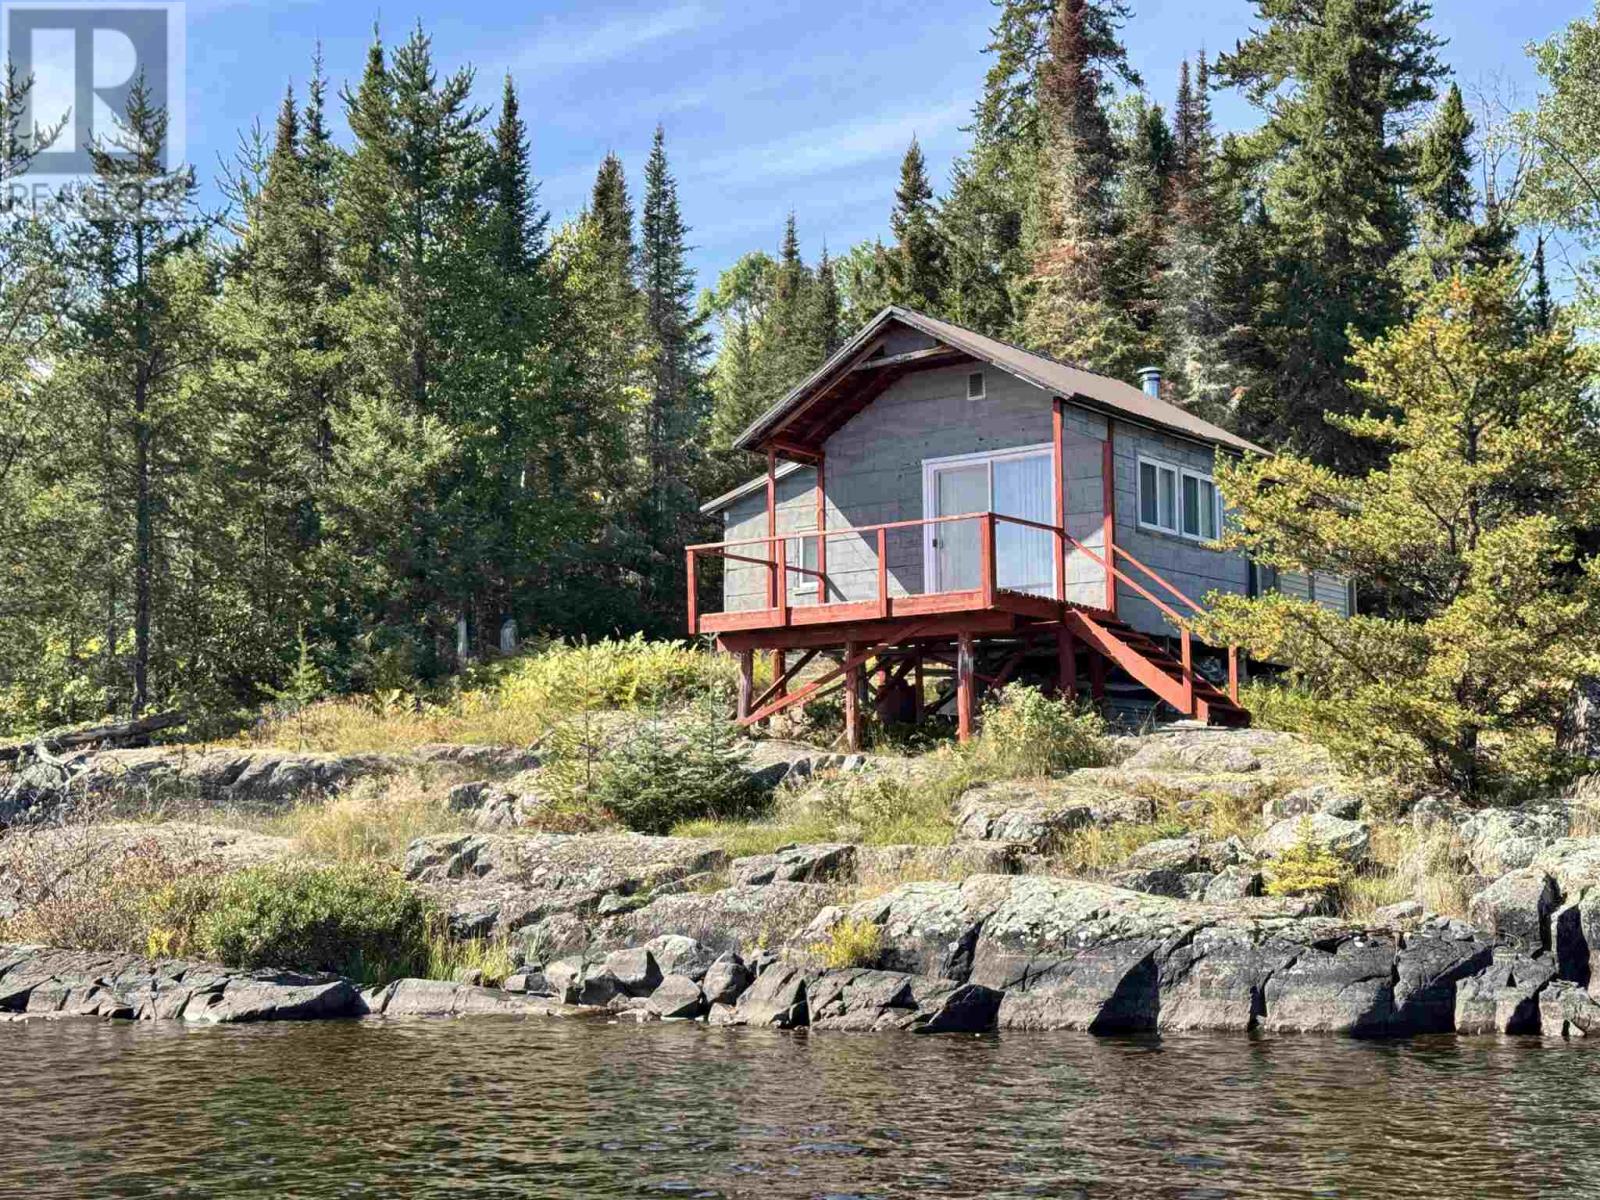
Escape to your own Northern Ontario retreat on the pristine waters of beautiful Dog Lake! Situated on approximately one acre and bordering Crown land, this charming 2-bedroom, water-access camp offers privacy, natural beauty and endless outdoor adventure. Just over 600 sq. ft., the camp provides a cozy and comfortable getaway and comes complete with furnishings, making it easy to arrive and start enjoying lake life. Stay warm with an airtight woodstove and propane heater, while an on-demand hot water heater and lake-intake water system add convenience to your stay. Outside, relax on the deck, enjoy the waterfront from your private dock or head out on the lake for a day of fishing. Newer stairs provide improved access, while the durable metal roof offers added peace of mind. Located just a scenic 10-minute boat ride from the landing, this property is surrounded by the rugged beauty Northern Ontario is known for. Dog Lake and the surrounding area offer amazing fishing and hunting opportunities, while the adjoining Crown land adds to the feeling of space and wilderness. Whether you're looking for a fishing and hunting base camp, a family getaway or simply a peaceful place to unplug, this furnished waterfront retreat is ready for your next adventure. Pack your gear, load up the boat and start making memories on Dog Lake! (id:15069)