
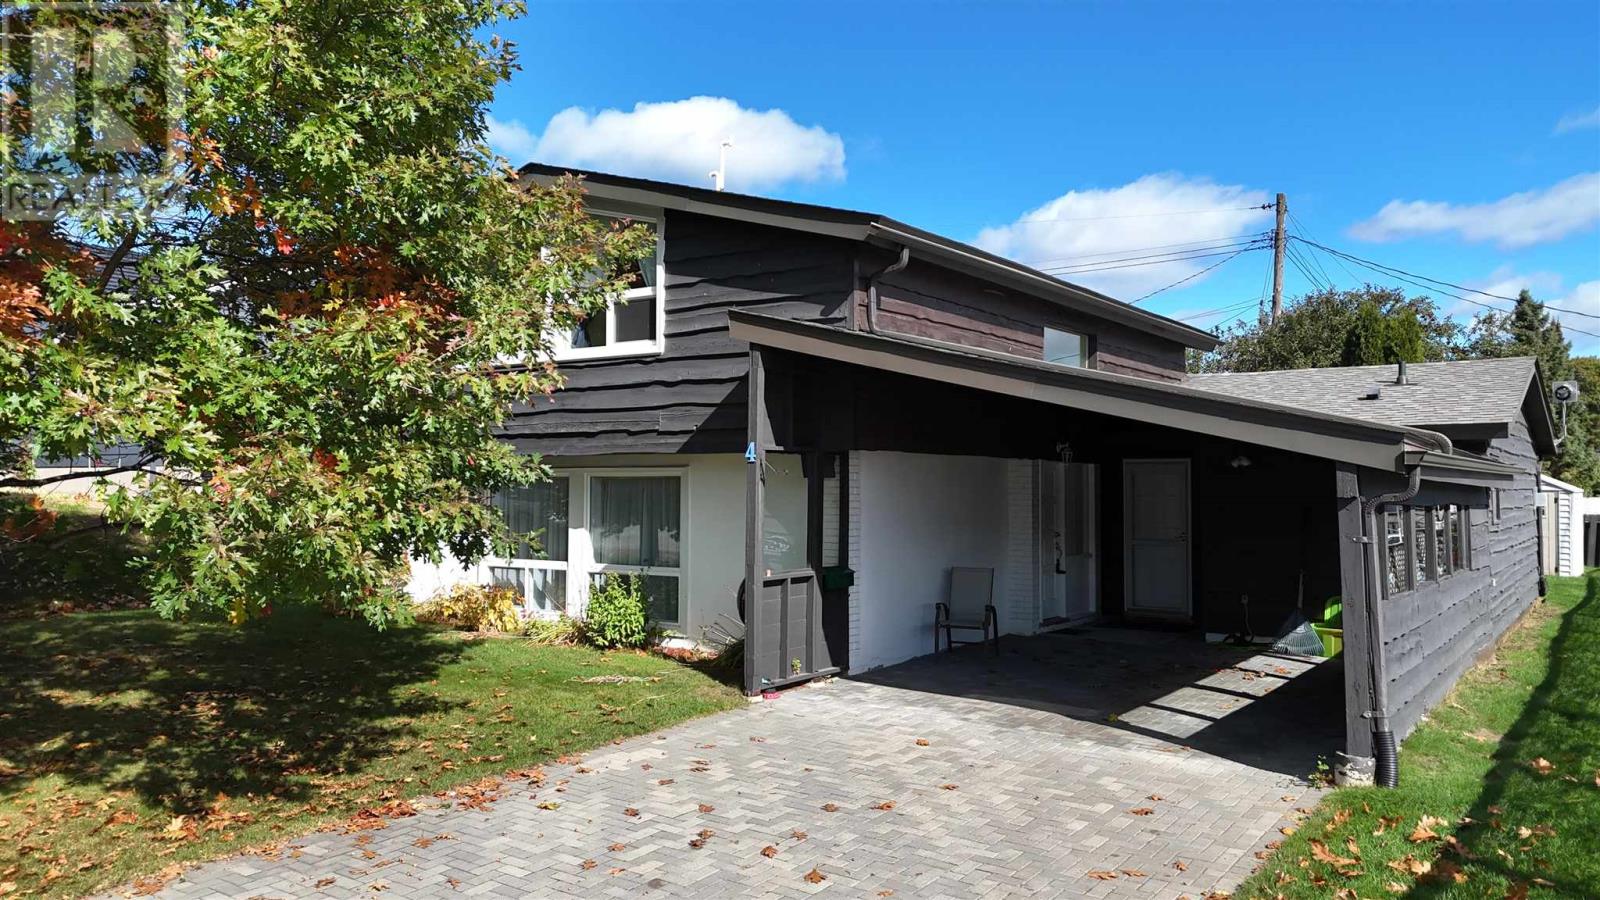
4 Timmins Rd Elliot Lake, Ontario P5A 1K7

3 Bedroom
2 Bathroom
2 Level
Fireplace
Forced Air
$299,000
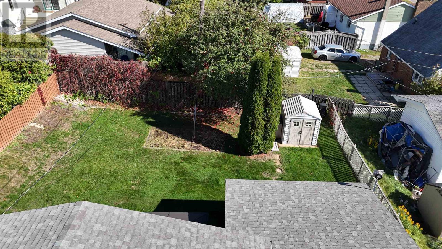
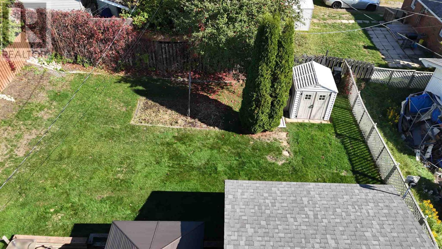
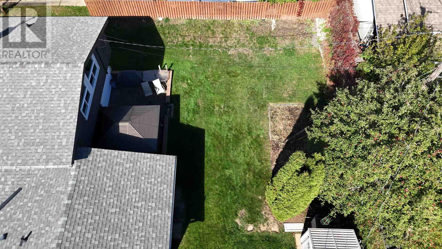
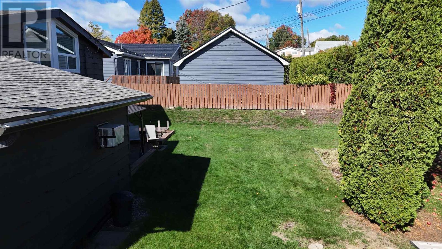
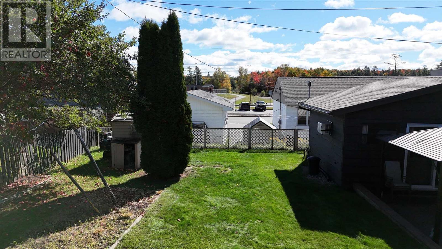
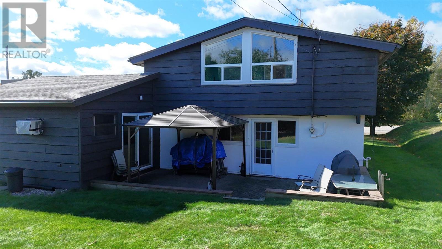
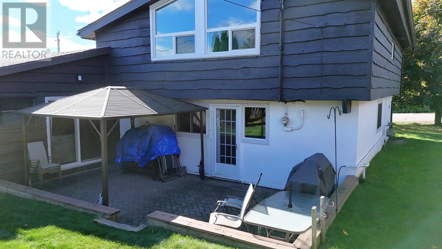
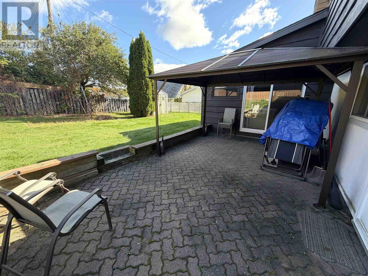
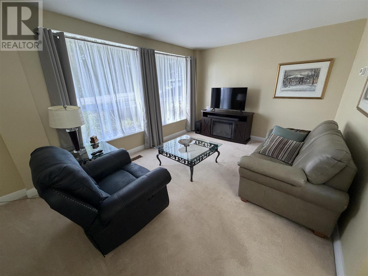
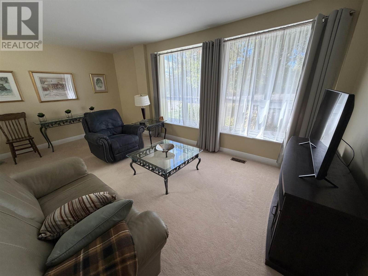
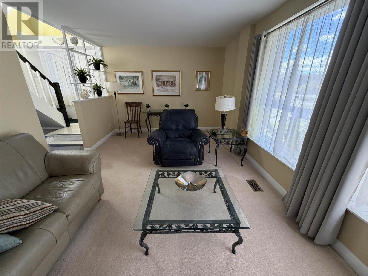
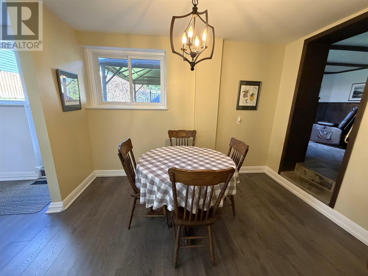
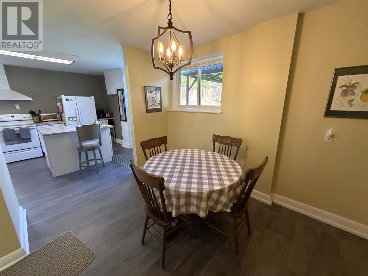
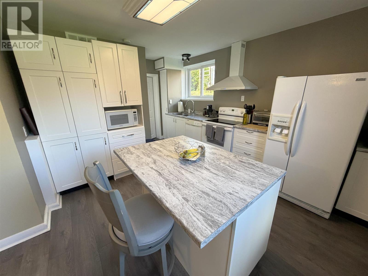
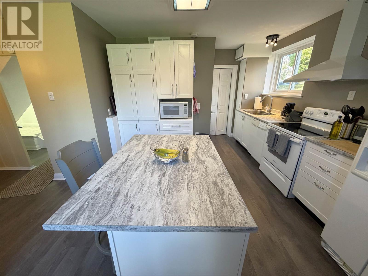
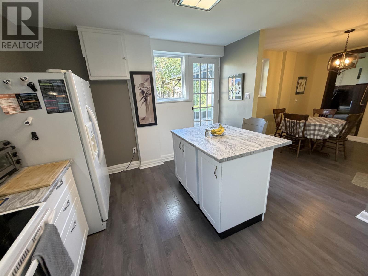
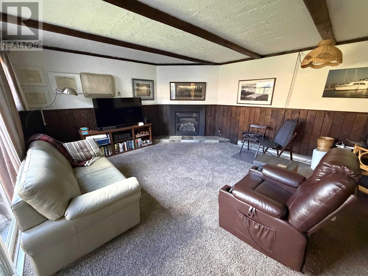
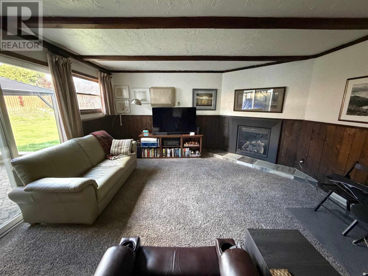
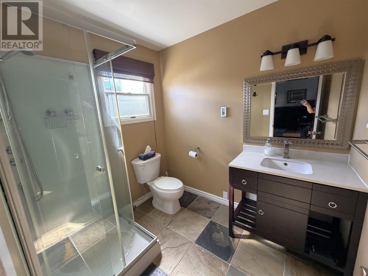
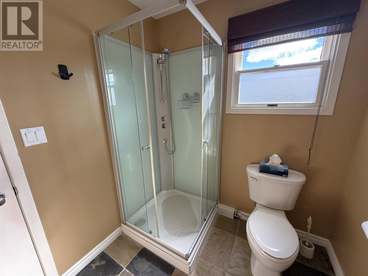
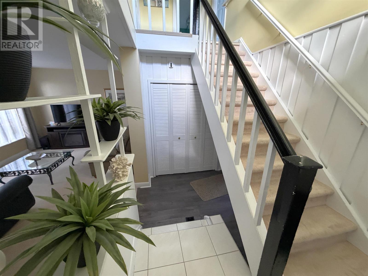
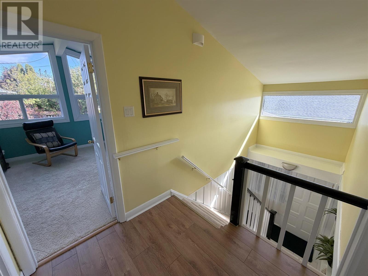
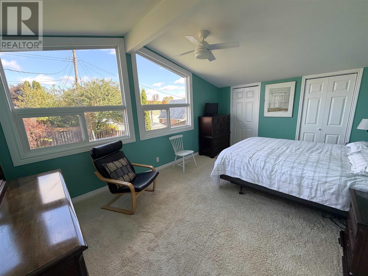
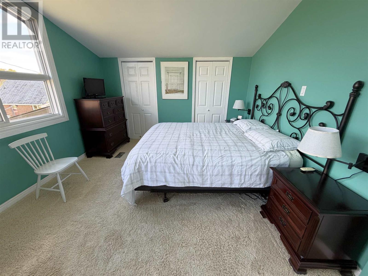
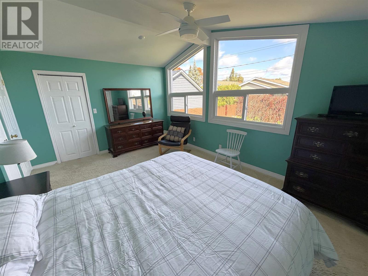
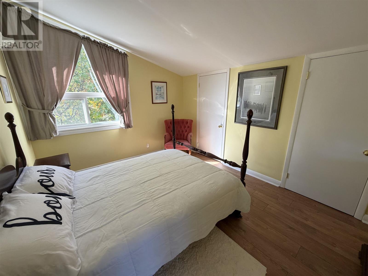
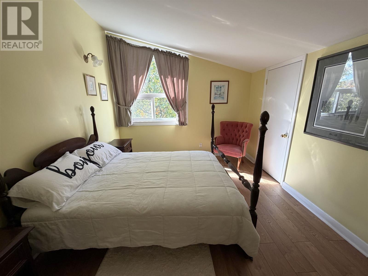
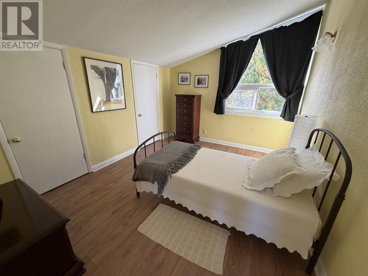
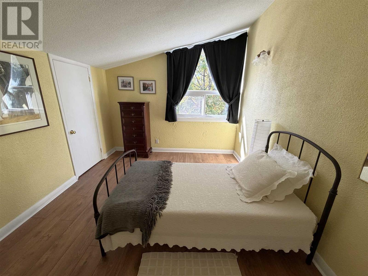
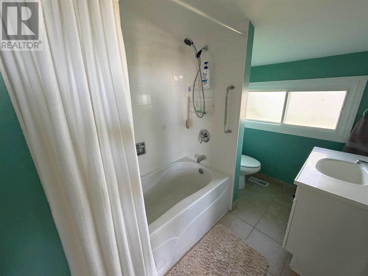
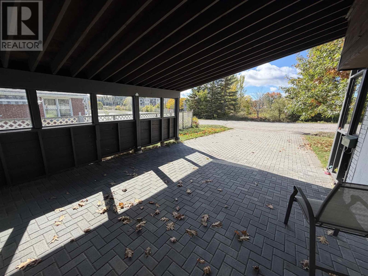
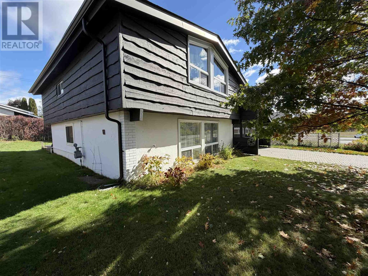
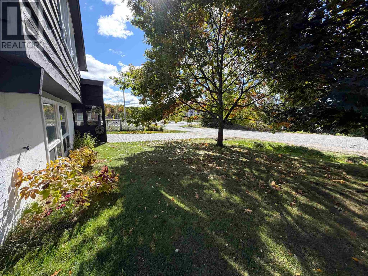
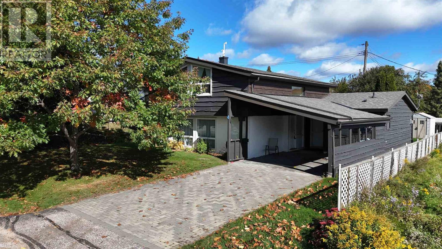
Beautiful and unique family home designed with space, comfort, and everyday family living in mind. The main floor offers a wonderful layout with plenty of room to gather, relax, and entertain. The updated kitchen (2022), featuring a moveable island, flows conveniently into the home’s living spaces. A front living room provides a quiet space to unwind, while the spacious family room offers a cozy gas fireplace and walkout access to the private backyard. The 3-piece bathroom features heated floors for an added touch of comfort. Upstairs, you’ll find three large bedrooms, each offering vaulted ceilings and generous closet space. The spacious primary bedroom is a true retreat with his & her closets plus a walk-in closet, while the updated 4-piece bathroom comfortably serves the family. Step outside to enjoy the private backyard, patio, and gazebo, creating an ideal space for children to play, family gatherings, or relaxing evenings together. An attached carport and interlock brick driveway add everyday convenience. Numerous updates include windows (2020), shingles (2020), interlock driveway (2023), laminate flooring (2024), and a new gas furnace (2026). With multiple gathering spaces, generous bedrooms, great storage, and a private backyard, this unique home is perfectly suited to family life. A must-see to truly appreciate all it has to offer! (id:15069)
Property Details
| MLS® Number | SM262777 |
| Property Type | Single Family |
| Community Name | Elliot Lake |
| Communication Type | High Speed Internet |
| Community Features | Bus Route |
| Features | Interlocking Driveway |
| Storage Type | Storage Shed |
| Structure | Patio(s), Shed |
Building
| Bathroom Total | 2 |
| Bedrooms Above Ground | 3 |
| Bedrooms Total | 3 |
| Age | Over 26 Years |
| Appliances | Dishwasher |
| Architectural Style | 2 Level |
| Basement Type | None |
| Construction Style Attachment | Detached |
| Exterior Finish | Wood |
| Fireplace Present | Yes |
| Fireplace Total | 1 |
| Heating Fuel | Natural Gas |
| Heating Type | Forced Air |
| Stories Total | 2 |
| Utility Water | Municipal Water |
Parking
| No Garage |
Land
| Access Type | Road Access |
| Acreage | No |
| Fence Type | Fenced Yard |
| Sewer | Sanitary Sewer |
| Size Depth | 100 Ft |
| Size Frontage | 60.0000 |
| Size Total Text | Under 1/2 Acre |
Rooms
| Level | Type | Length | Width | Dimensions |
|---|---|---|---|---|
| Second Level | Bedroom | 11.56 x 16.20 | ||
| Second Level | Bedroom | 13.39 x 10.48 | ||
| Second Level | Bedroom | 13.38 x 10.43 | ||
| Second Level | Bathroom | 9.88 x 6.10 | ||
| Main Level | Living Room | 10.78 x 17.93 | ||
| Main Level | Kitchen | 6.30 x 12.29 | ||
| Main Level | Dining Room | 9.35 x 11.49 | ||
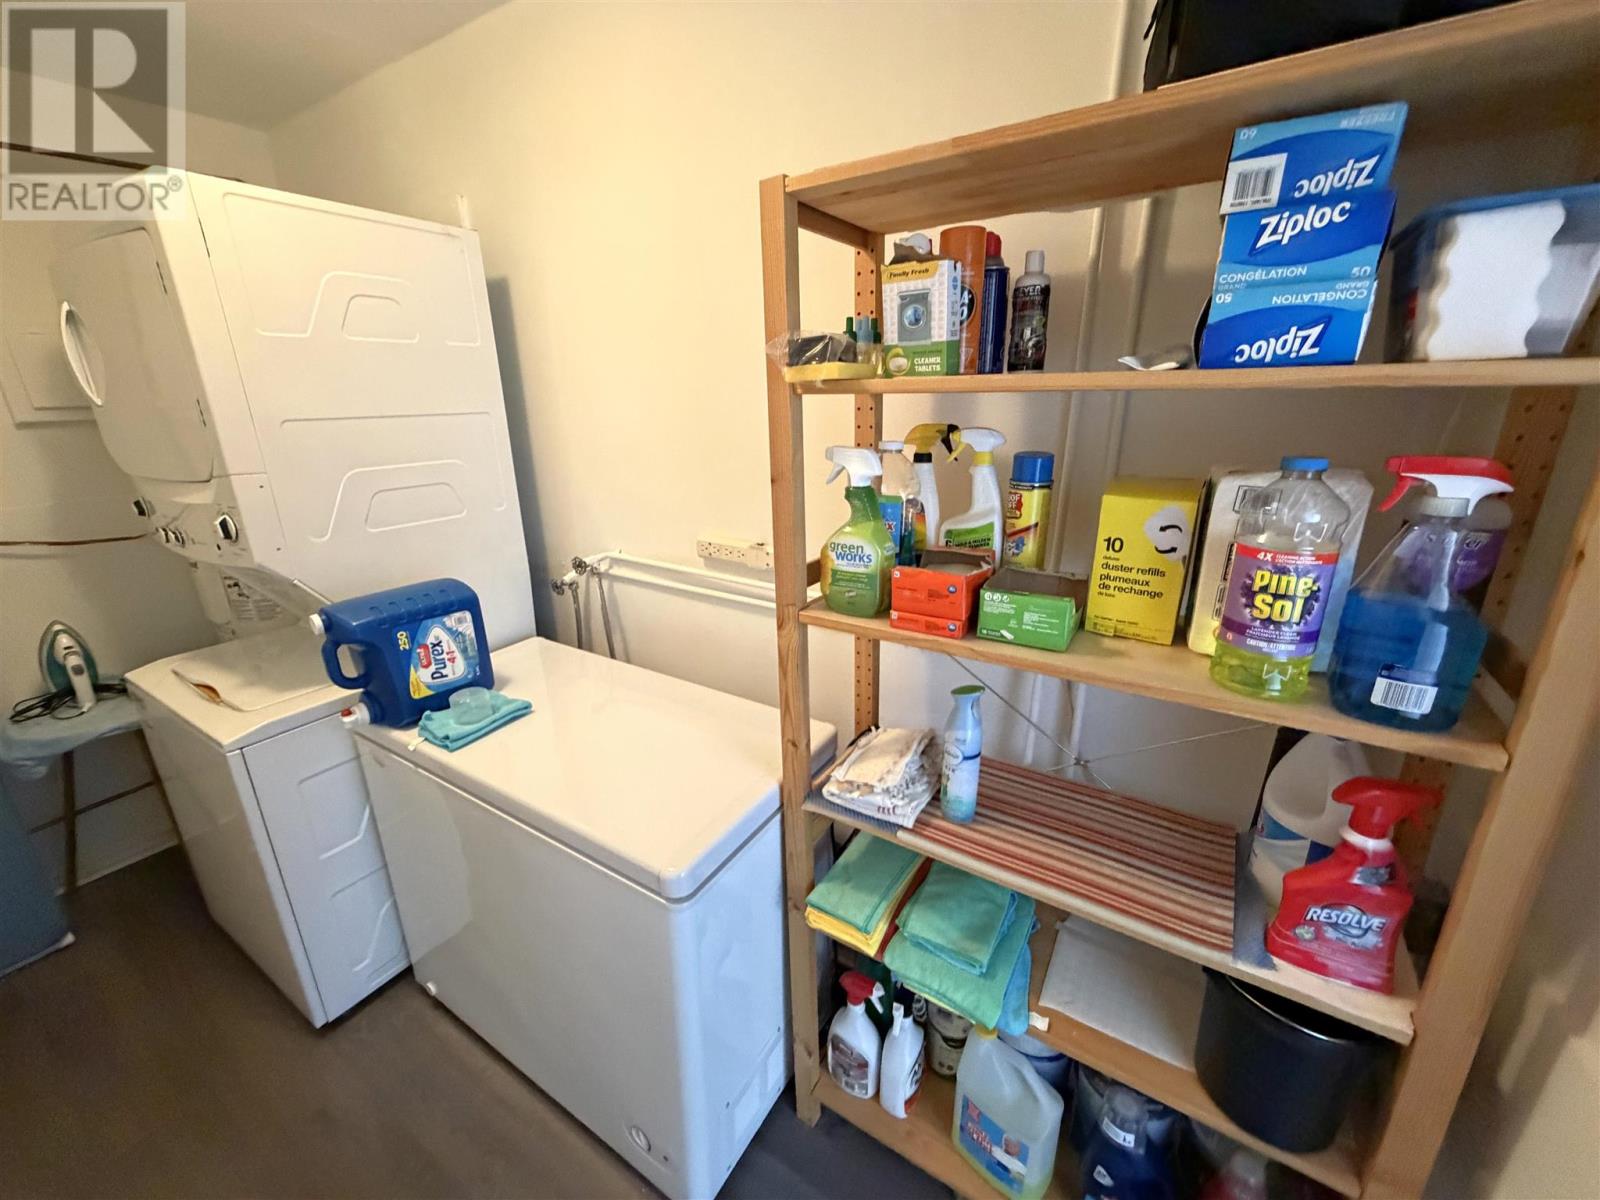
| Main Level | Laundry Room | 11 x 5 | ||
| Main Level | Recreation Room | 15 x 16.50 | ||
| Main Level | Bathroom | 6.44 x 7.61 |
Utilities
| Cable | Available |
| Electricity | Available |
| Natural Gas | Available |
| Telephone | Available |
https://www.realtor.ca/real-estate/30369946/4-timmins-rd-elliot-lake-elliot-lake
Contact Us
Contact us for more information

This REALTOR.ca listing content is owned and licensed by REALTOR® members of The Canadian Real Estate Association
The trademarks REALTOR®, REALTORS®, and the REALTOR® logo are controlled by The Canadian Real Estate Association (CREA) and identify real estate professionals who are members of CREA. The trademarks MLS®, Multiple Listing Service® and the associated logos are owned by The Canadian Real Estate Association (CREA) and identify the quality of services provided by real estate professionals who are members of CREA. The trademark DDF® is owned by The Canadian Real Estate Association (CREA) and identifies CREA's Data Distribution Facility (DDF®)
October 06 2026 04:17:06
Sault Ste. Marie Real Estate Board
Oak Realty Ltd.