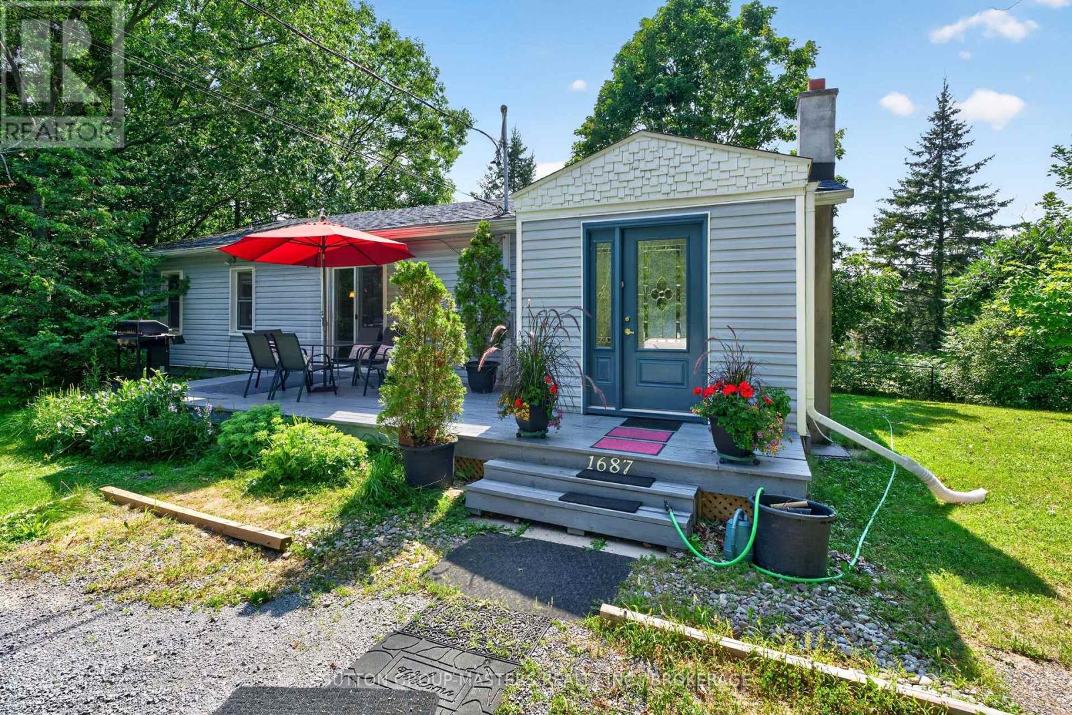
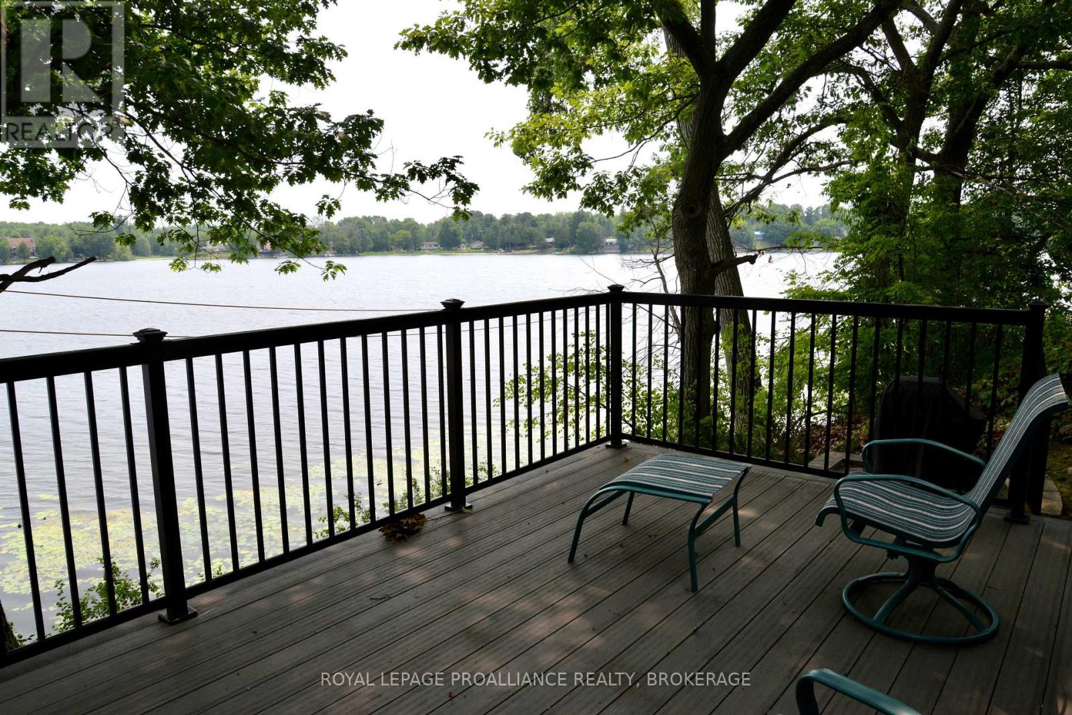
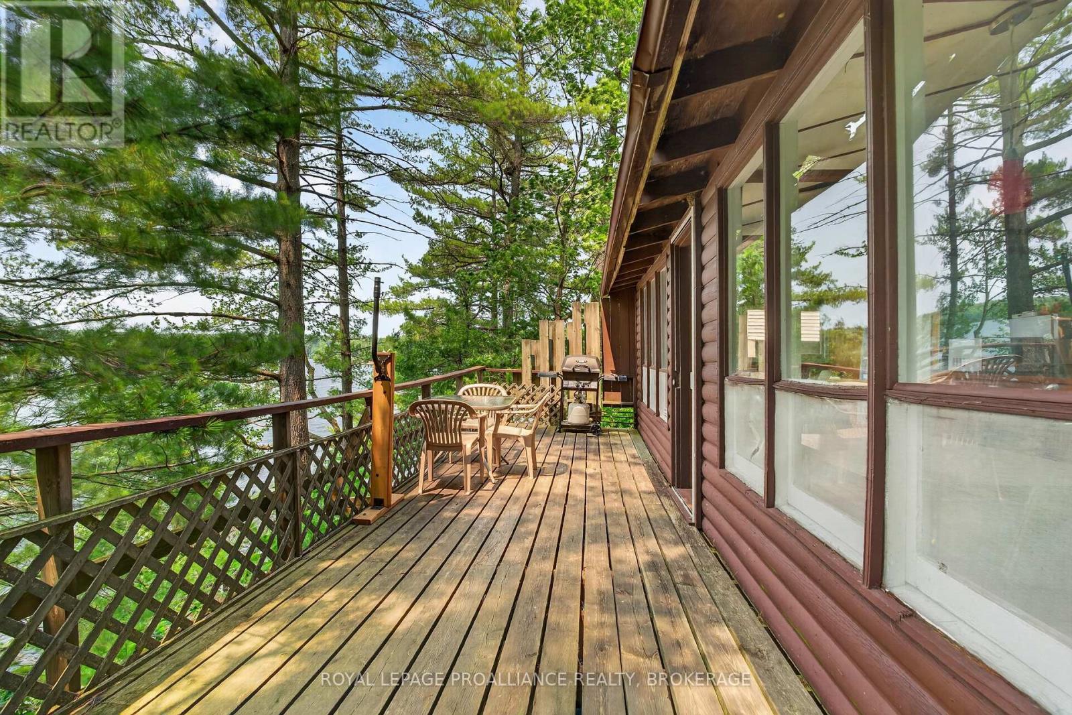
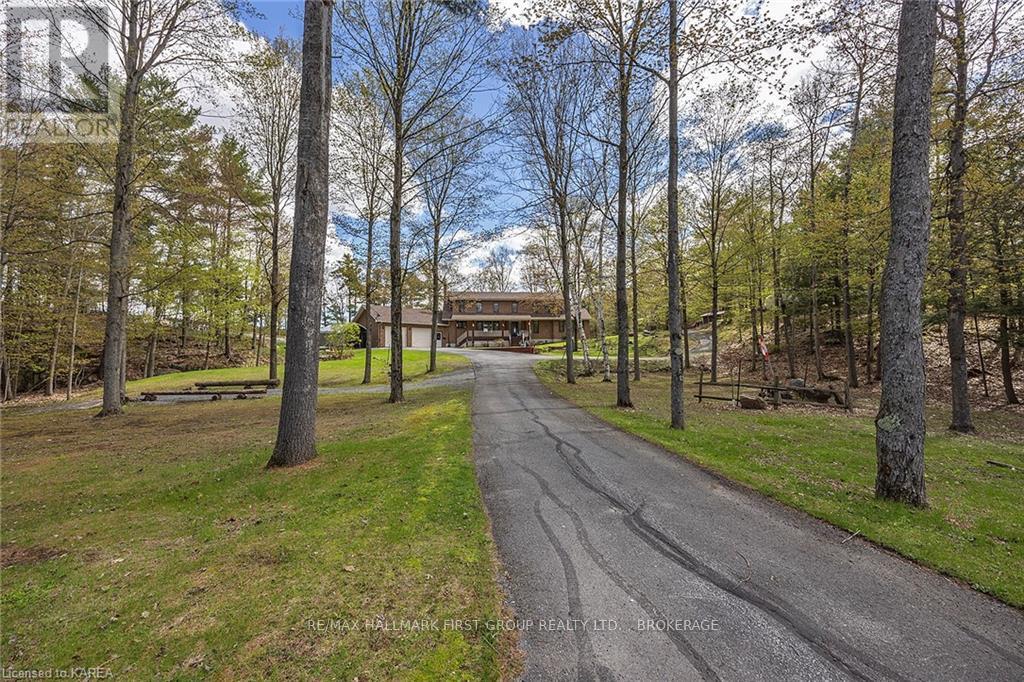
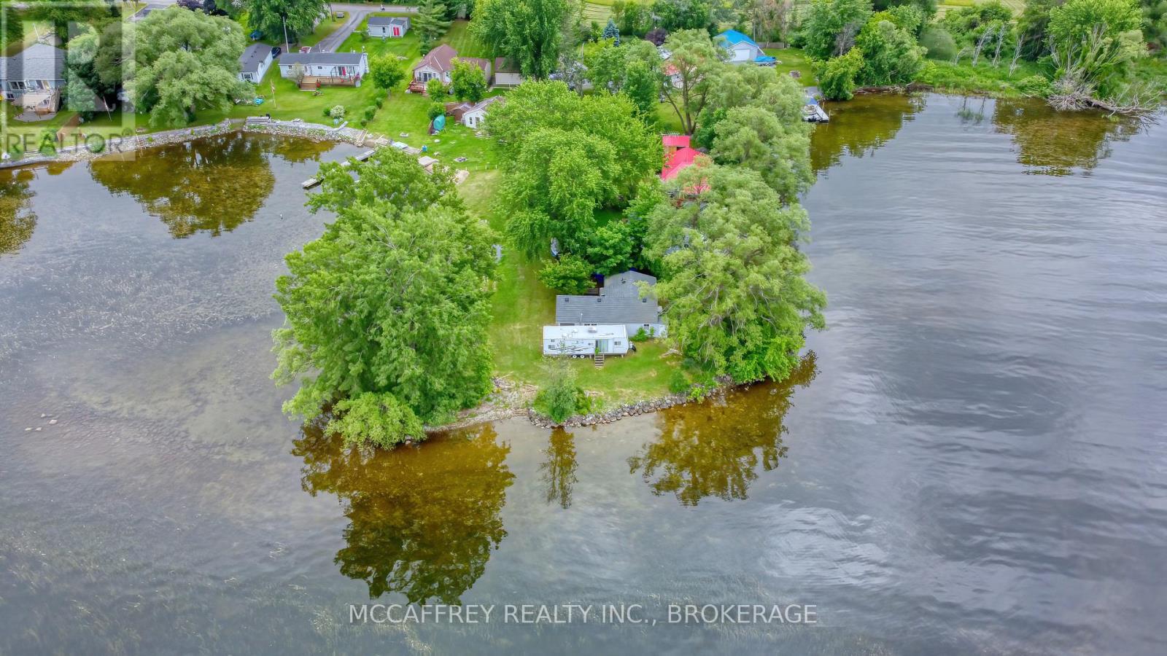
Welcome to lovely 1687 Harten Lane, nestled on a bay on the shores of the Bateau Channel of the mighty St. Lawrence River. This charming three-bedroom, one-and-a-half bath home offers true storybook appeal and privacy, reminiscent of a well-equipped cottage, and surrounded by natural beauty. Stroll down your picturesque walking path to your deeded waterfront access where you can take in the scenery with a beverage, savouring the spectacular views, or kayak and canoe to your heart's content! This enchanting bungalow, just east of the city, is ready and waiting for you to love it as this lucky family has. Well-maintained and situated at the end of a quiet lane, just minutes to CFB Kingston and downtown, this home offers the best of both country and city waterfront living. Inside, you'll find an easy, user-friendly layout with generous space for you and your guests. The primary bedroom also includes a walkout and a two-piece ensuite with stackable laundry. And, with buyer-friendly updates, like selected newer windows and doors, soffits and fascia (2022), newer roof (2018), and septic storage tank system (2020), along with stylish bathroom amenities and kitchen countertop, this home is worth a visit. Pretty as a picture from the outside, featuring gorgeous gardens and two relaxing patios, it's also comfortable, efficient, and charming inside. View it today. (id:15069)
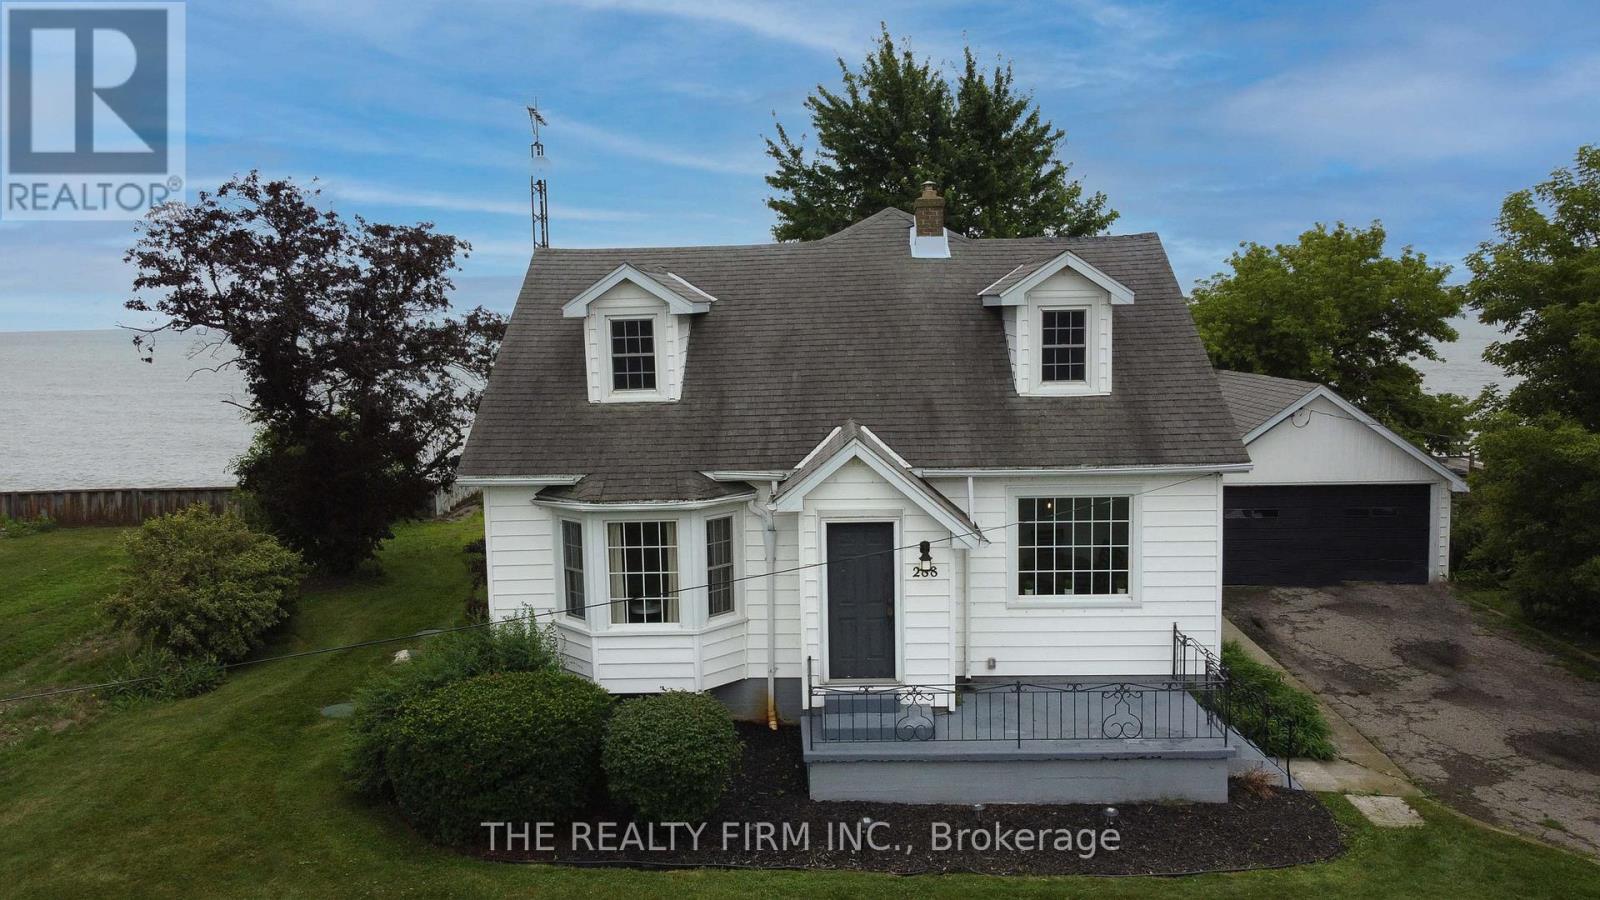
Your waterfront home sits just feet from the sandy beach and the water's edge. On a summer evening sitting on your private deck, you will feel like you are right on top of the water. Moving inside, you will find a beautiful eat-in kitchen and a living room that overlooks the water, perfect for watching the changing colours of the fall. This functional layout allows you to work comfortably from your home office. Upstairs, you will find two generous bedrooms, including a primary suite with an ensuite bathroom, complemented by a second, main bathroom on the main floor. The lower level features a walk-out basement and a large picture window to complete this beautiful home. You are perfectly located close to many community amenities, including a tennis court, basketball court, public beach and soccer fields. Make your move today, call. (id:15069)
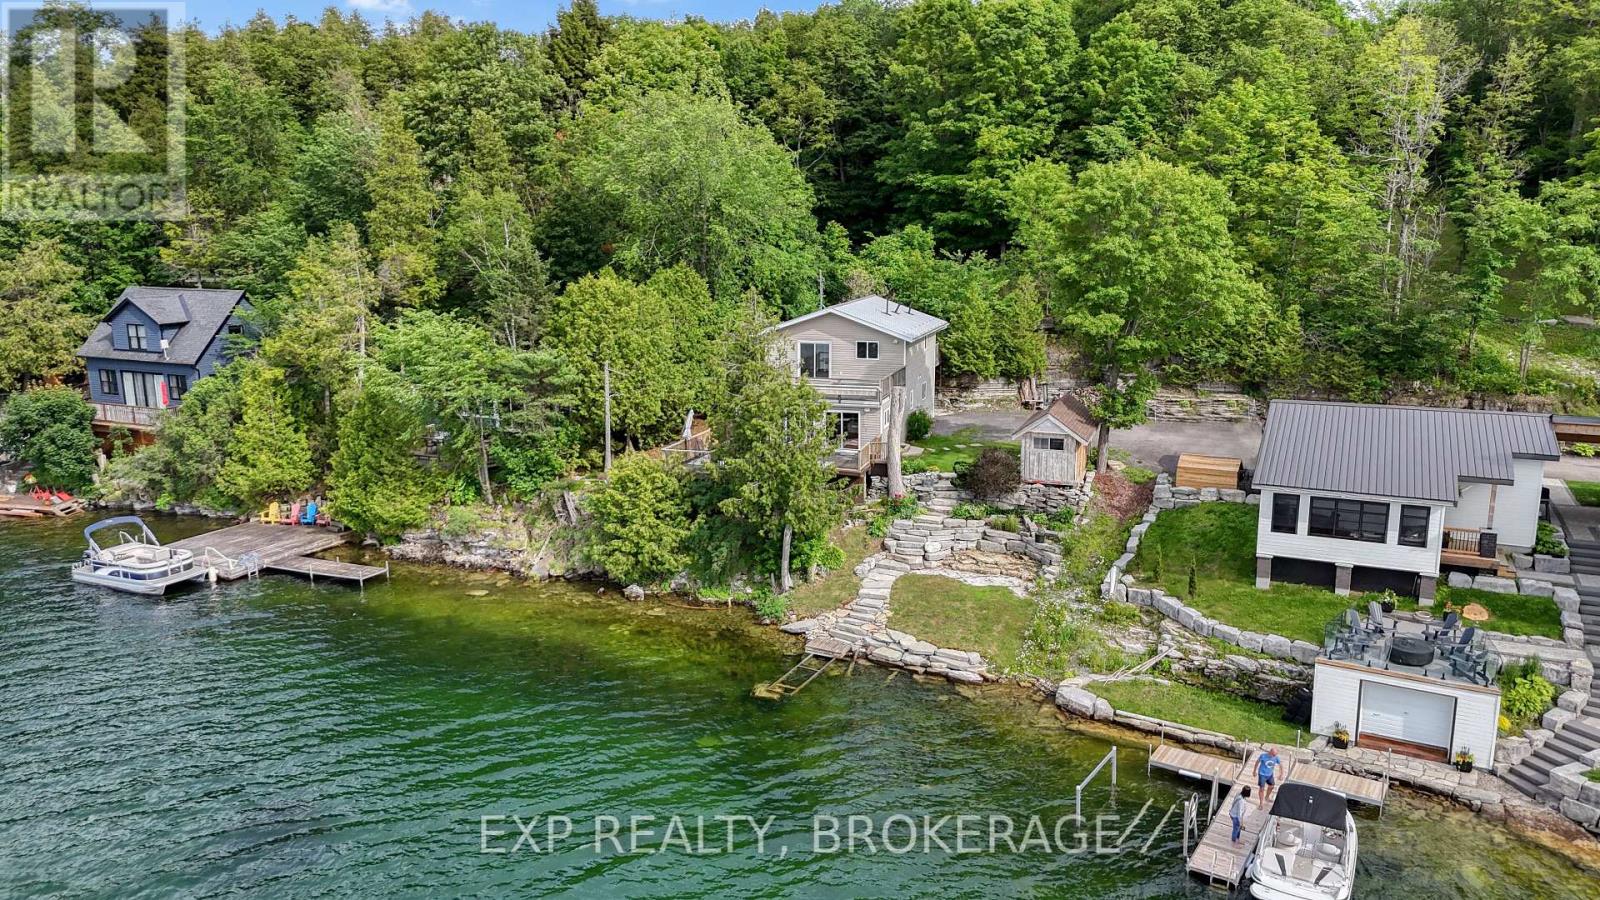
Maybe this is exactly what comes to mind when you picture a classic Canadian summer cottage. Rustic, charming, and cherished by the same family for 50 years, it's a place filled with memories of summers gone by and countless adventures. Offered for sale for the very first time, 1135 Twin Island Lane on beautiful Buck Lake is just 25 minutes from Kingston. Situated on the peaceful north branch with 130 feet of waterfront, this three-season retreat offers simple cottage living at its best. Nestled across from Frontenac Provincial Park, you'll enjoy crystal-clear, deep water for swimming, excellent fishing, and a private setting to truly unwind. Located on a well-maintained private lane with friendly neighbours and nearby amenities, this is a special waterfront property that's ready for its next family to enjoy. (id:15069)
Introducing your dream waterfront property on Dog Lake with sprawling acreage and 1000's of feet of shoreline. Here you will find the privacy you have been searching for! This incredible custom-built home offers breathtaking views and ample natural light with two-story ceilings and large windows in the living room and kitchen. Gorgeous 2 storey fireplace is a show piece and will keep you warm on those chilly nights. The spacious kitchen boasts plenty of counter and storage space, perfect for the chef in the family complimented by the large dining area ready for entertaining. With 3 bedrooms, 4 baths and an undeveloped lower level there is room for everyone! Spacious main floor primary bedroom with access to deck and ensuite bath on the main floor. The second level has a wonderful view of the entire main level and offers two upper bedrooms sharing a large bathroom. Lower level with walkout to the garage offers endless possibilities for a games or media room. The oversized garage also includes an extra-large workshop space. Situated on a 26-acre lot with an impressive 3023 feet of waterfront, this property provides ample opportunity for future severances. Escape to your own private oasis and immerse yourself in the natural beauty of Dog Lake, part of the Rideau Canal (a world heritage UNESCO site) system connecting Kingston to Ottawa by boat through an incredible lock system. Enjoy endless days of swimming, boating, and fishing just steps from your home while taking in the stunning views. This perfect family retreat or tranquil getaway offers plenty of space to explore and relax, with all the amenities you need just a short drive away. Don't miss out on this once-in-a-lifetime opportunity! (id:15069)
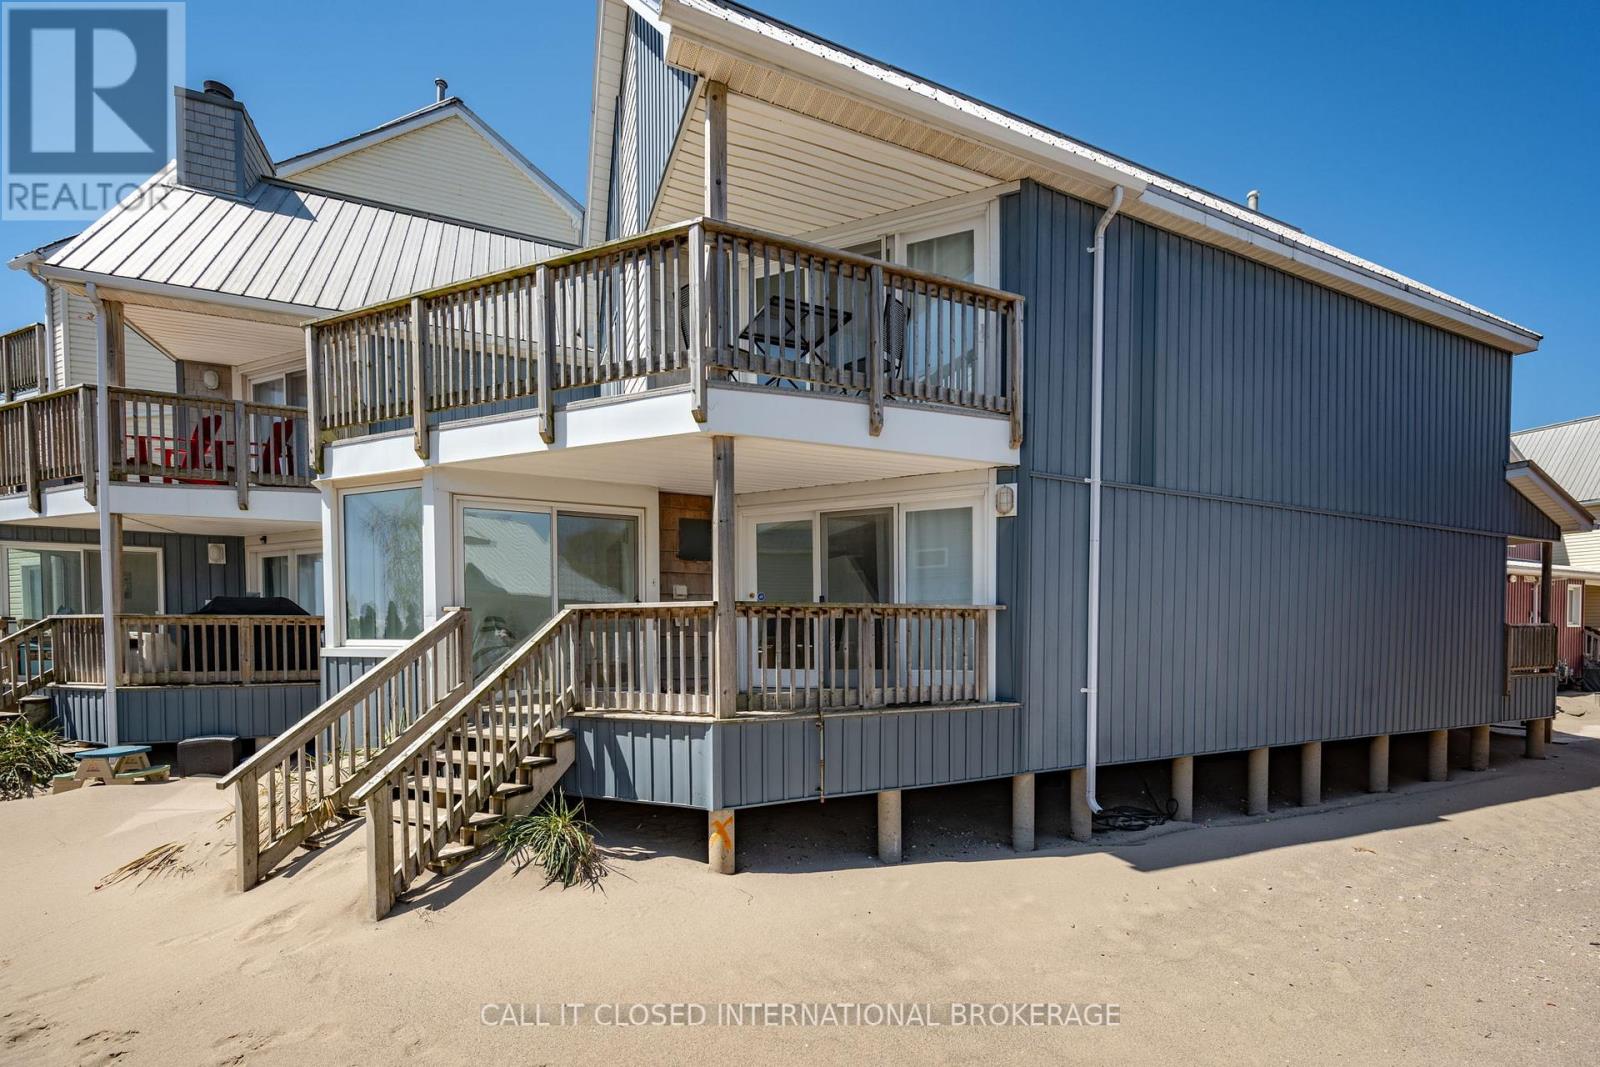
Imagine starting every morning with the sound of the waves and ending each evening with breathtaking Lake Erie sunsets. Welcome to Newport Beach, one of Port Stanley's most sought-after waterfront communities, thoughtfully designed by renowned architect Hal Sorrenti and located directly on the Blue Flag-awarded Main Beach.This beautifully maintained 3-bedroom, 2-bathroom townhouse condo offers an exceptional beachfront lifestyle with stunning lake views from multiple rooms. The open-concept layout, soaring vaulted ceilings, and expansive windows fill the home with natural light while showcasing the beauty of the shoreline.Recent updates allow you to move in and immediately enjoy everything this home has to offer. A cozy gas fireplace, installed in 2023, creates the perfect setting for relaxing after a day on the beach. Both bathrooms have been tastefully updated, new bedroom windows capture peaceful views of the lake, and the impressive upper feature window provides a stunning backdrop of sparkling Lake Erie.The four-season sunroom, surrounded by walls of glass, offers panoramic water views year-round, while the private side deck is the perfect place to BBQ, entertain, or simply enjoy the fresh lake breeze.With short-term rentals prohibited, Newport Beach offers a peaceful, private atmosphere where owners can truly enjoy the waterfront lifestyle.Whether you're searching for a full-time residence, a weekend escape, or your own piece of Port Stanley's shoreline, this is a rare opportunity to own in one of the community's most desirable beachfront developments.Experience beachfront living at its finest-book your private showing today. (id:15069)
Client RemarksNothing soothes the soul better than waking up at the lake. Welcome to 94 Willow Point Lane, with 340ft of waterfront on Hay Bay. Tucked away at the end of the cove with waterfront views all around you. Spend the day on the water casting a fishing line, as these waters are known for their amazing fishing spots, then watch the sunset over the lake. The land itself is gorgeous with tall mature trees and lots of space to make your dreams come alive. The cottage boasts 3 bedrooms, bathroom, living room/dining room and kitchen. Storage space in the mudroom off the side entrance. This cottage is being sold As Is, Where Is and although needs some TLC, it has such amazing potential to bring life back into it and enjoy for many years to come. (id:15069)
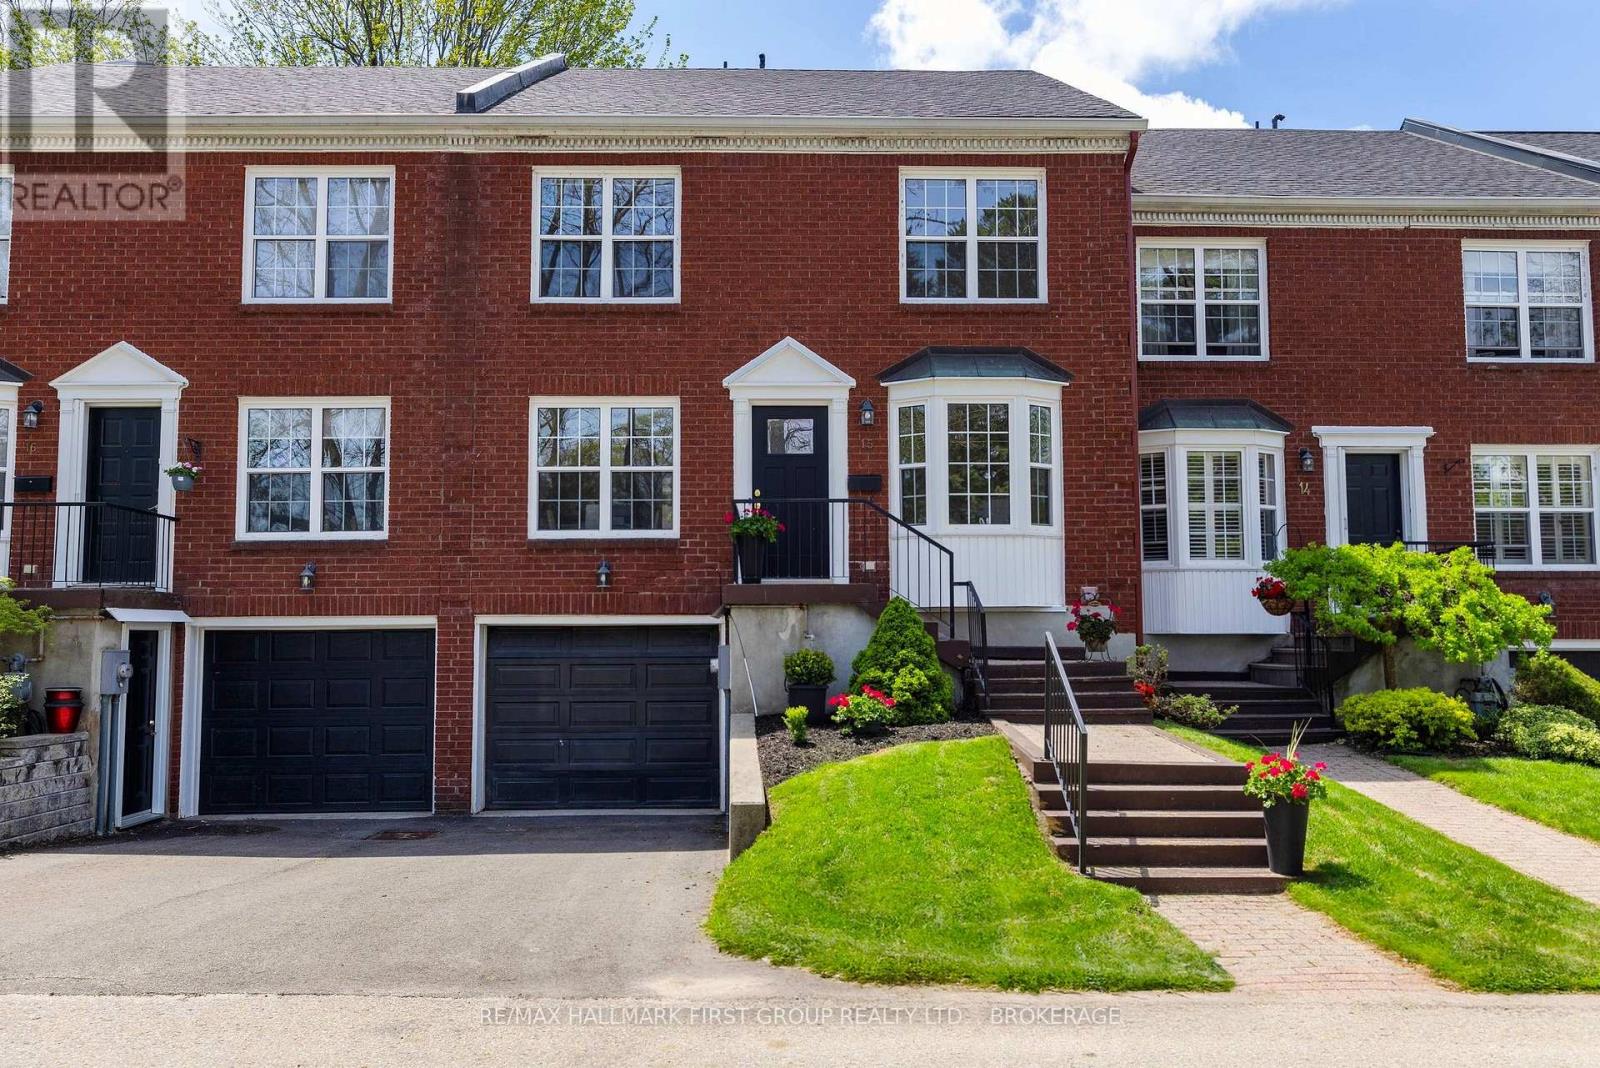
Welcome to an easier way to live in one of Brockville's most established lifestyle communities. This spacious 4-bedroom, 3-bath townhome, roughly 1,800 to 1,999 sq ft, offers the comfort and flexibility of a true home with the ease of low-maintenance living.Inside, a warm and welcoming main floor centers on a living room anchored by a fireplace, with an inviting kitchen and dining area made for gathering. Four bedrooms plus flexible space adapt to visiting family, hobbies, or a home office, and the finished walk-out lower level adds even more room to live.The lifestyle is the real story. Residents enjoy a heated inground pool, tennis and pickleball courts, and the Brockville Country Club's golf course and curling rink just across the road, along with walking trails and waterfront access to the St. Lawrence River for kayaking and paddling. Spend your mornings on the trails, your afternoons at the club, and your evenings relaxing by the water or by the fire.This is a home for buyers ready to simplify without downsizing their life, an active and connected Country Club lifestyle for an easier next chapter in Brockville.Book your private showing and experience how much easier your next chapter could feel. (id:15069)
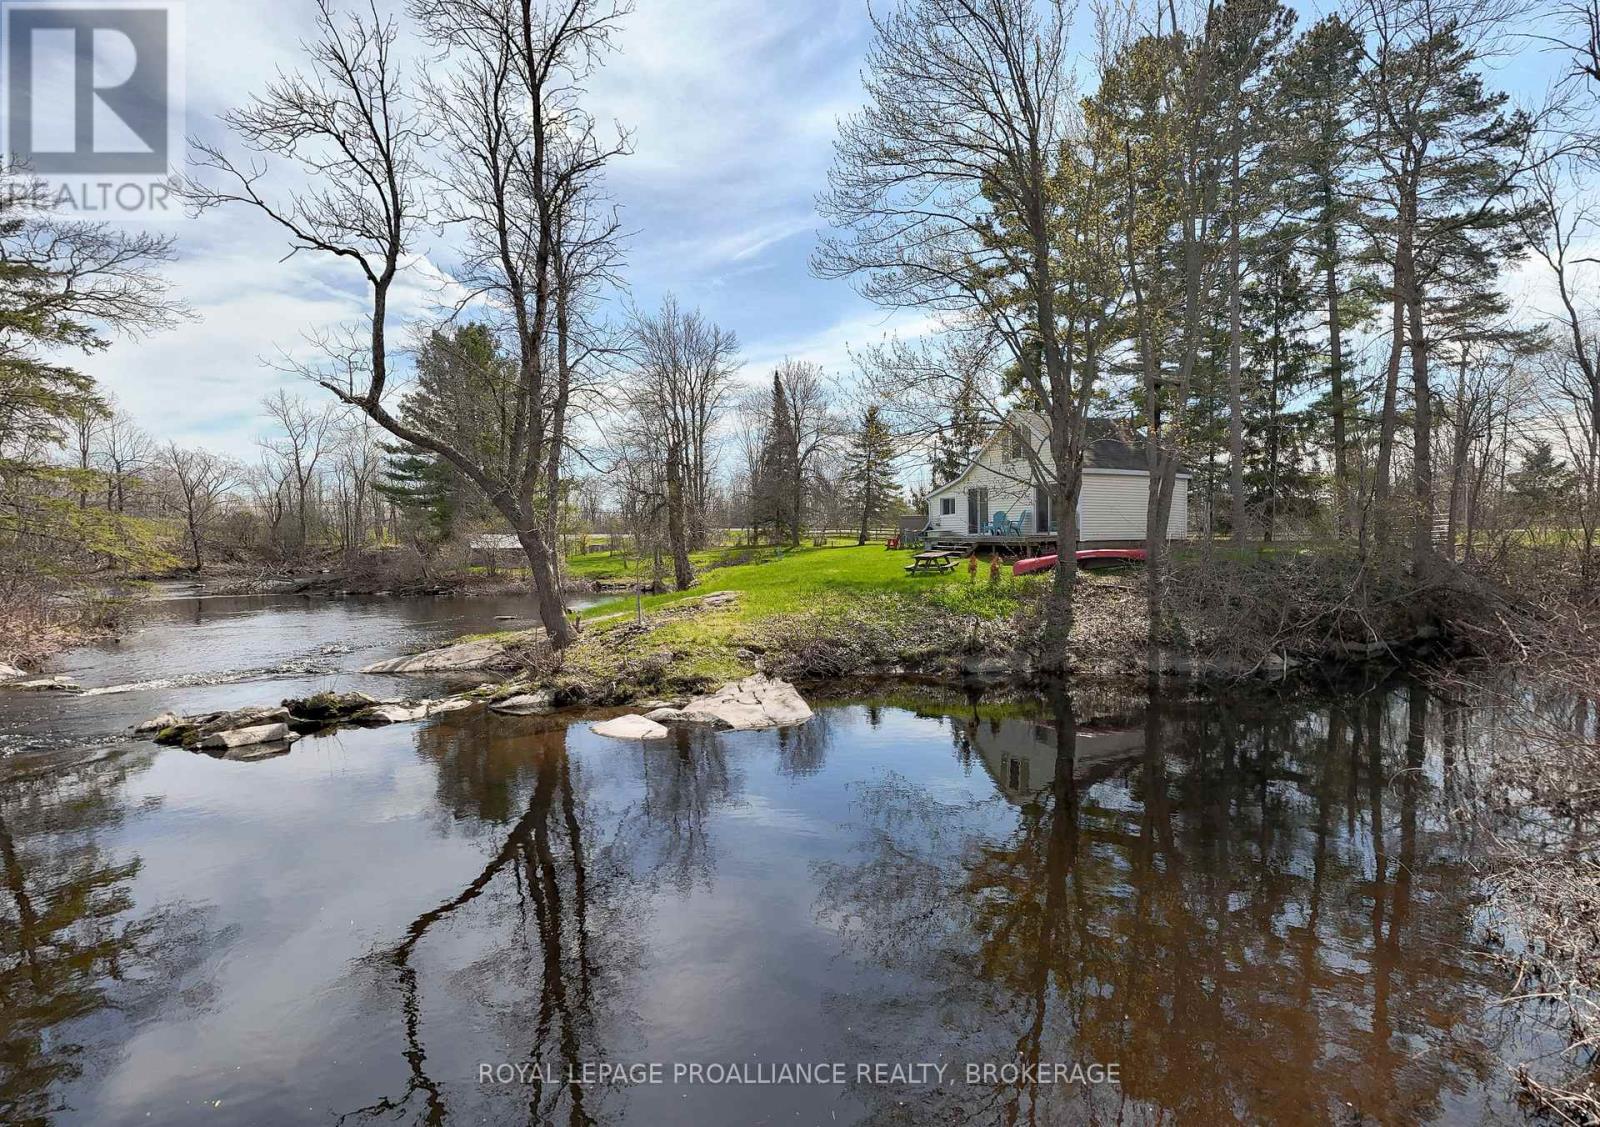
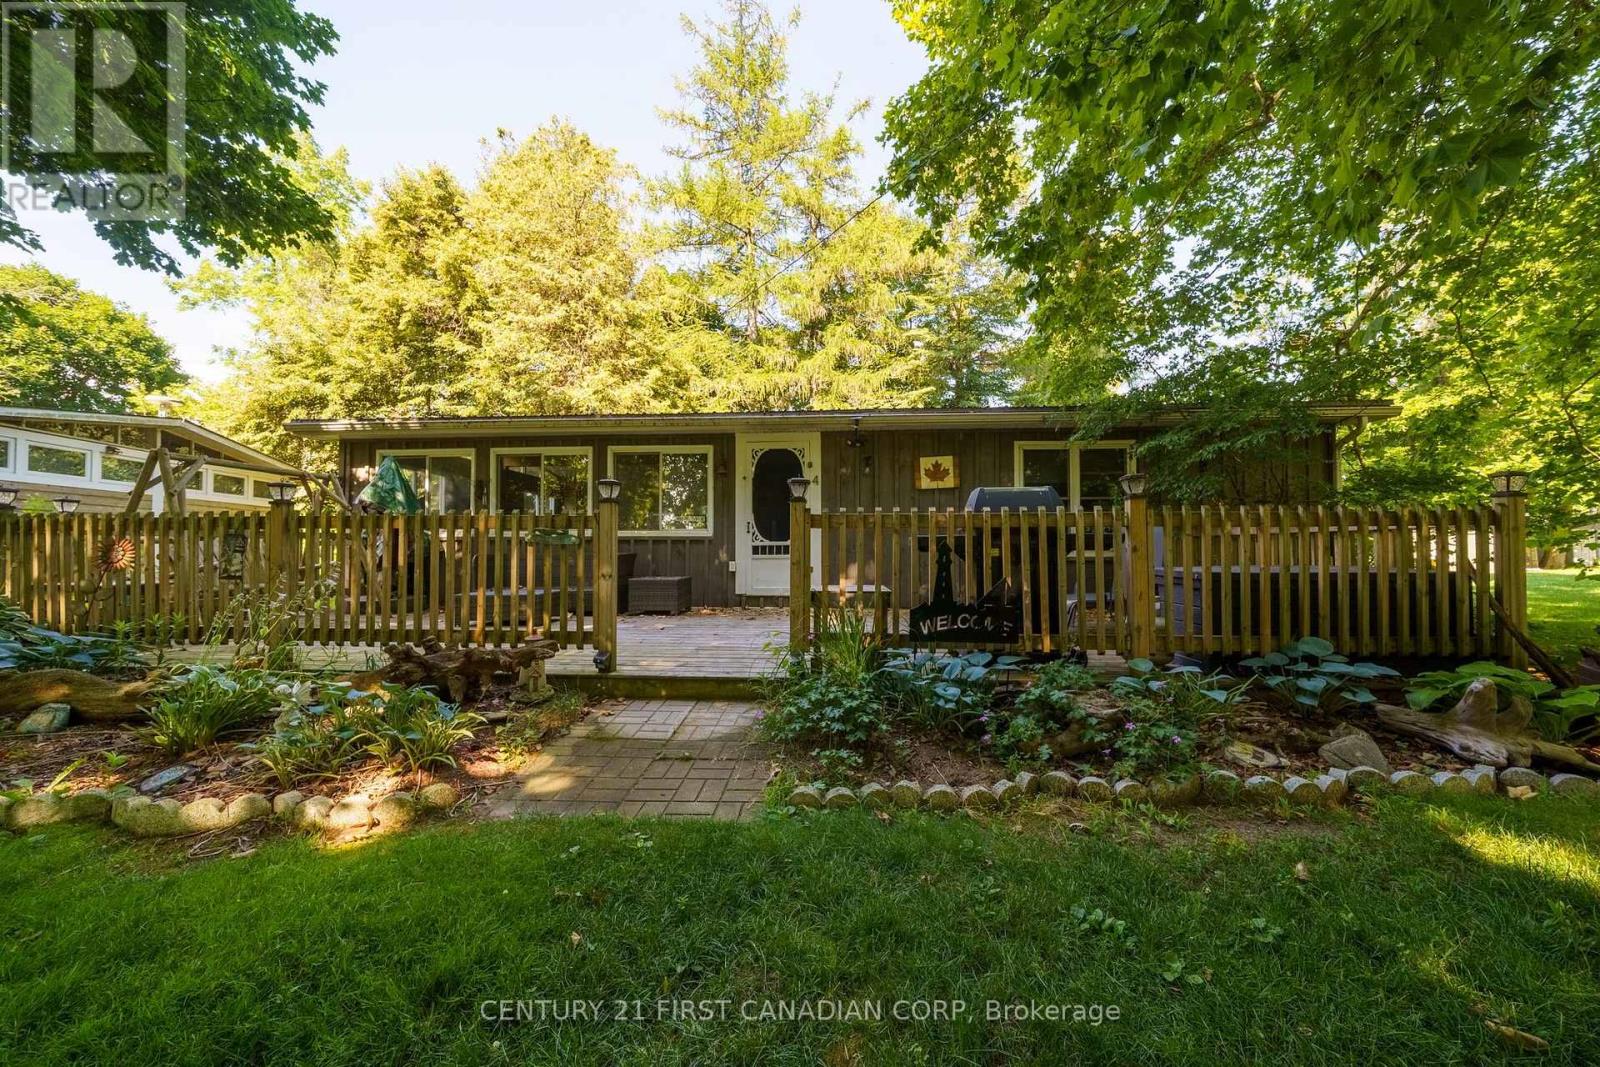
Spectacular 480' waterfront property in village of Bellrock. Mesmerizing setting with small waterfall and island, an inspiration to artists and writers, or those looking for the quiet life. Perfect nature retreat from city life (30 min drive from Kingston). Charming 2-bedroom light-filled cottage with stunning river views through patio windows or back deck. Large bathroom/storeroom with Biolet composting toilet (2024), includes Quinte Conservation and South Frontenac permits for sewage system upgrade. Drilled well, never runs dry. Very private, includes parcel of land on opposite side of river. Fenced yard and river make this a dog paradise. Depot Lakes watershed for fishable, swimmable waterfront, fantastic for canoeing, kayaking, or small boating. (id:15069)
You're going to love it here. Whether you're looking for a year-round home by the water, a seasonal escape, or a smart investment opportunity, this property checks all the boxes. Set on a massive double lot, there's endless space for outdoor entertaining, family activities, or simply relaxing in your own private setting. Take advantage of private beach access and enjoy easy walk-in entry to the lake for those quick summer dips. Soak in the views from the Juliet balcony off the primary suite, or unwind with friends on the backyard deck overlooking the water-perfect for morning coffee or evening sunsets. Inside, the home offers a spacious and functional layout featuring 4 bedrooms, 2 bathrooms, 2 living areas, and a formal dining room, providing plenty of room for family, guests, or renters. Lovingly cared for and full of potential, this property is ready for its next chapter. Add it to your investment portfolio or make it your own lakeside retreat. Property comes fully furnished! (id:15069)
Discover cottage country in Port Bruce at Wingate Lodge - where every weekend feels like a vacation! Start your mornings with coffee on the porch and spend your afternoons by the beautiful pool or on the private sandy beach. This well maintained 3 bedroom, 1 bathroom cottage is the perfect escape and just a short drive from Port Stanley, St. Thomas and London. The seasonal cottage features large vinyl windows, a metal roof, 100 amp breaker panel and ceiling fans in each bedroom. Furniture and appliances included! Whether you're hosting family barbecues, relaxing after a day at the beach, or creating summer memories, this cottage is designed for easy, carefree living. Owners share ownership and exclusive access to the private beach and the large swimming pool overlooking Lake Erie. Common elements also include 35 acres of land, a playground, basketball court, recreation hall and green spaces. One of the biggest advantages is the simplicity: the monthly fee of $525 includes all property taxes and municipal water, grounds maintenance, access to all amenities, and a year-round, on-site caretaker, allowing you to spend more time at the beach. Offered at an exceptional price! (id:15069)
Affordable waterfront living on highly sought-after Loughborough Lake! Located just 15 minutes north of Kingston, 1048 Lark Lane offers an incredible opportunity to secure your place on one of the region's most desirable lakes. Enjoy deep, clean waterfront ideal for swimming, boating, fishing, and all your favourite water activities. The property is perfectly positioned to capture stunning panoramic lake views from two expansive decks, including amazing sunsets and create the perfect setting for morning coffee, outdoor dining, or simply taking in the beauty of the waterfront. The lot offers ample parking and additional space above the home, providing exciting future development possibilities, including potential for an addition, expanded outdoor living space, or even a detached garage (subject to approvals). Down by the shoreline, you'll discover beautifully landscaped grounds leading to level water access, making it easy to enjoy the lake. A dedicated waterfront gathering area provides the perfect spot for a bonfire pit, where family and friends can gather to enjoy breathtaking sunsets and unobstructed views across the water. The home itself offers tremendous potential and, with a few personal touches and updates, could become the ideal year-round residence, weekend retreat, or investment property. Opportunities to enter the Loughborough Lake market at this price point are becoming increasingly rare. Don't miss your opportunity to enjoy exceptional waterfront living just minutes from the amenities of Kingston. (id:15069)
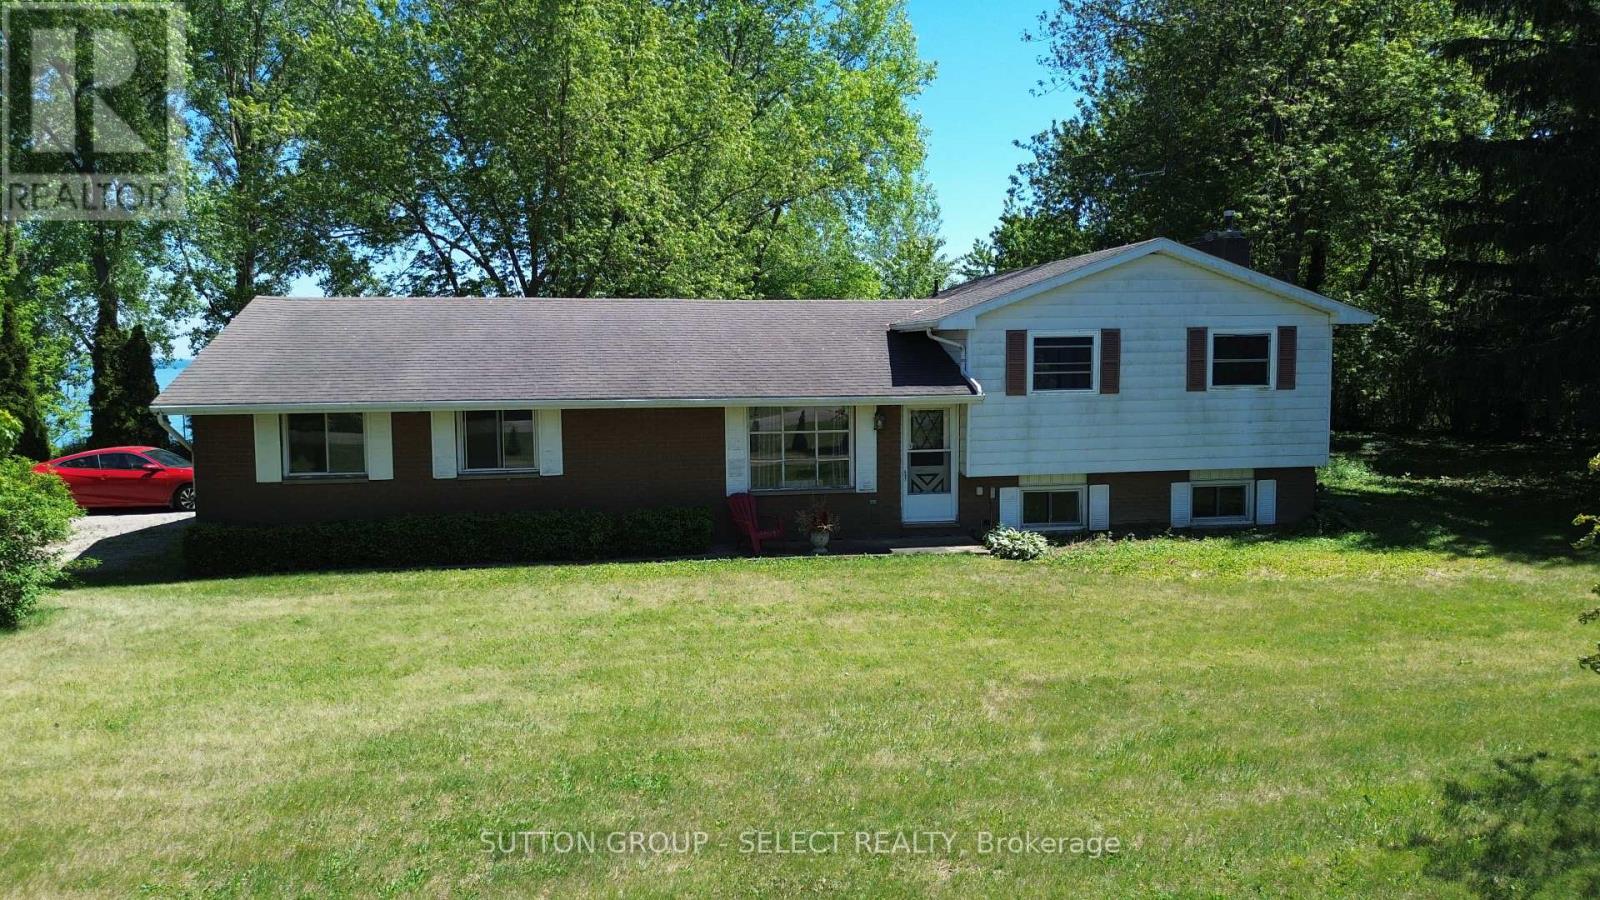
Nestled high above the shores of Lake Erie , awaits your tranquil dream property. Boasting just shy of 5 acres of land, you will be at home on this special piece of property . A circular drive brings you to a 3 bedroom, 2 bath side split built in 1979. The property also features a pole barn offering 8 horse stalls and additional storage capability. What makes this property , is the undulating land that plateaus to breathtaking views of a Great Lake! Should you wish to construct your dream home, there are different opportunities to choose from. Over 200' feet of shore line, morning sun rises and the proximity to Blenheim's stores and restaurants make this your next life destination. Contact Jim for further information and private viewing. (id:15069)