
6079 Carleton Drive Frontenac, Ontario K0H 2W0

2 Bedroom
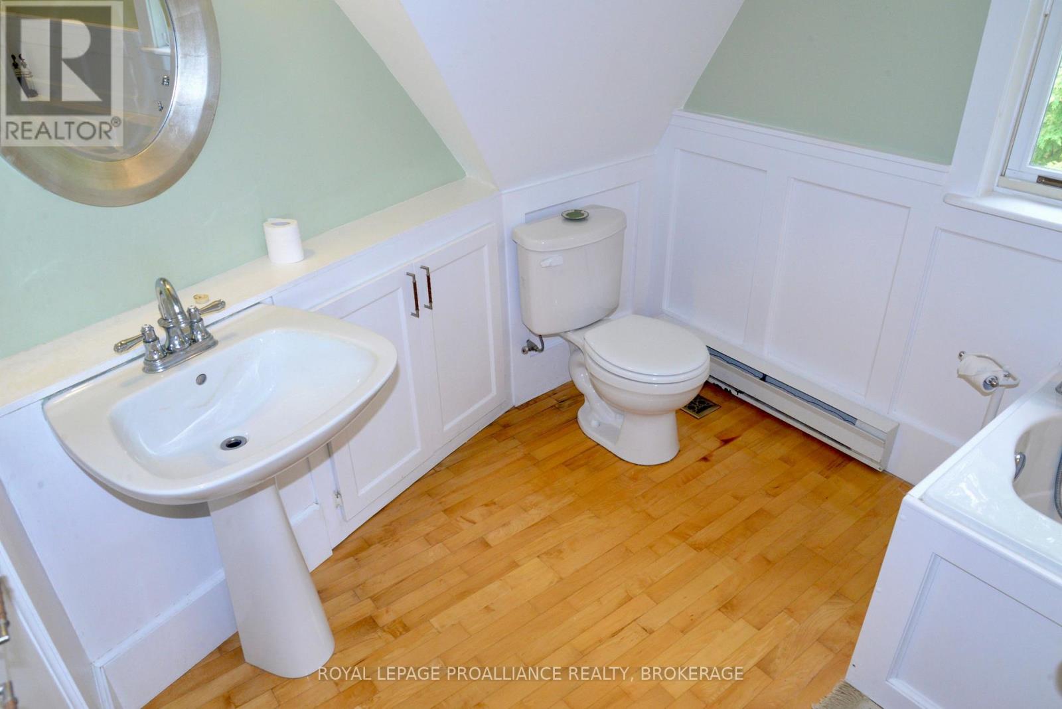
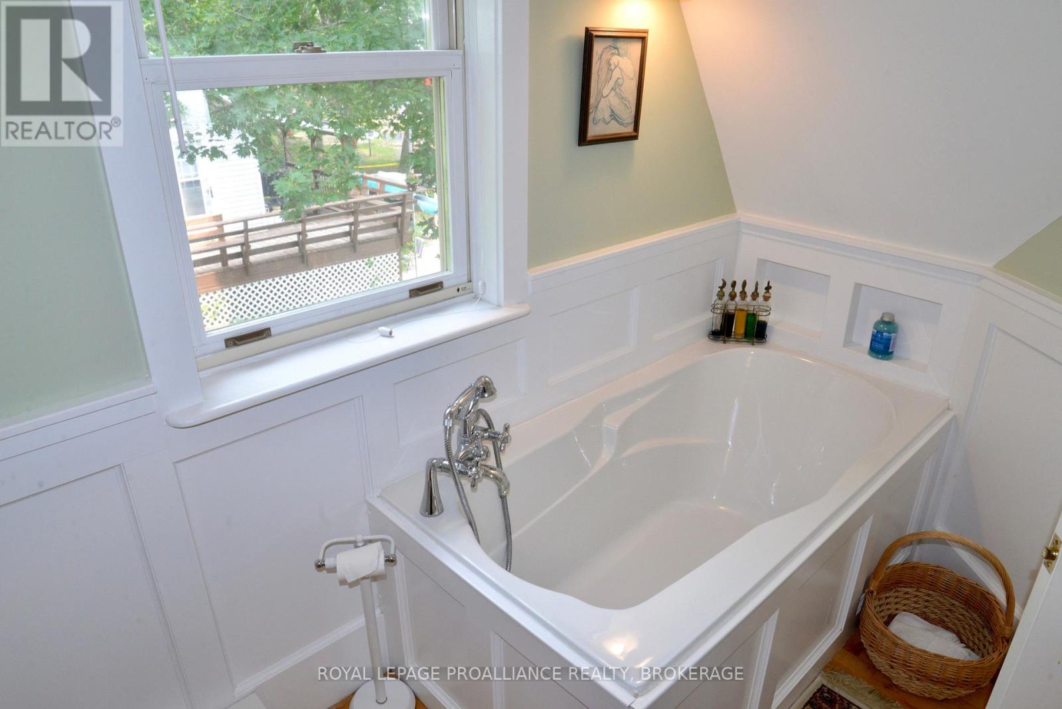
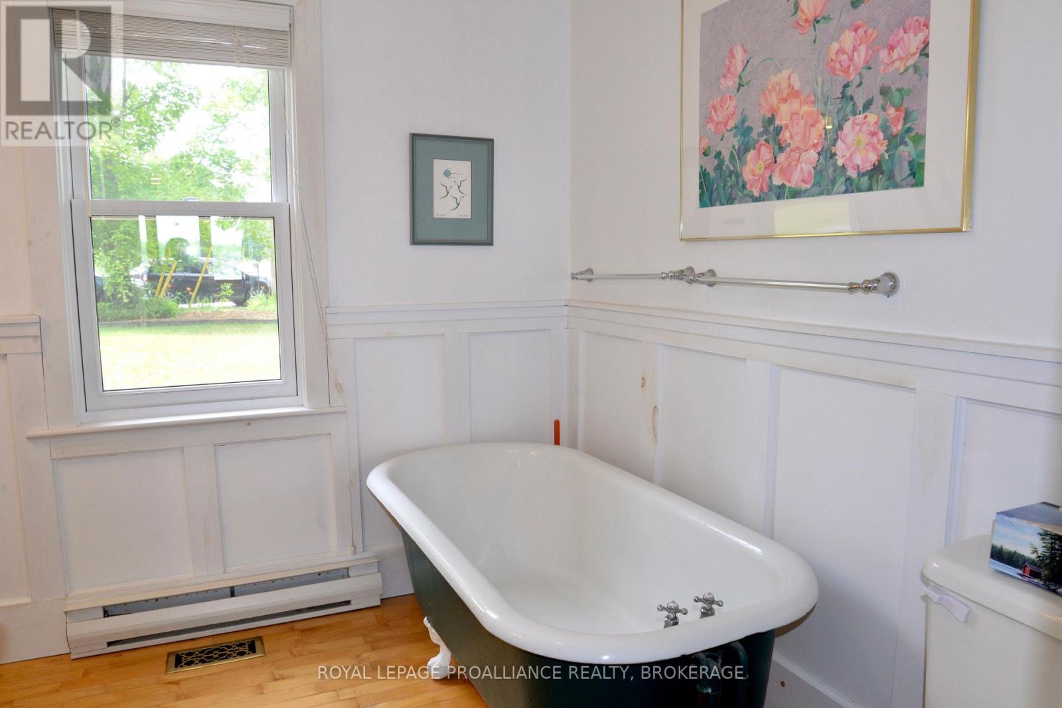
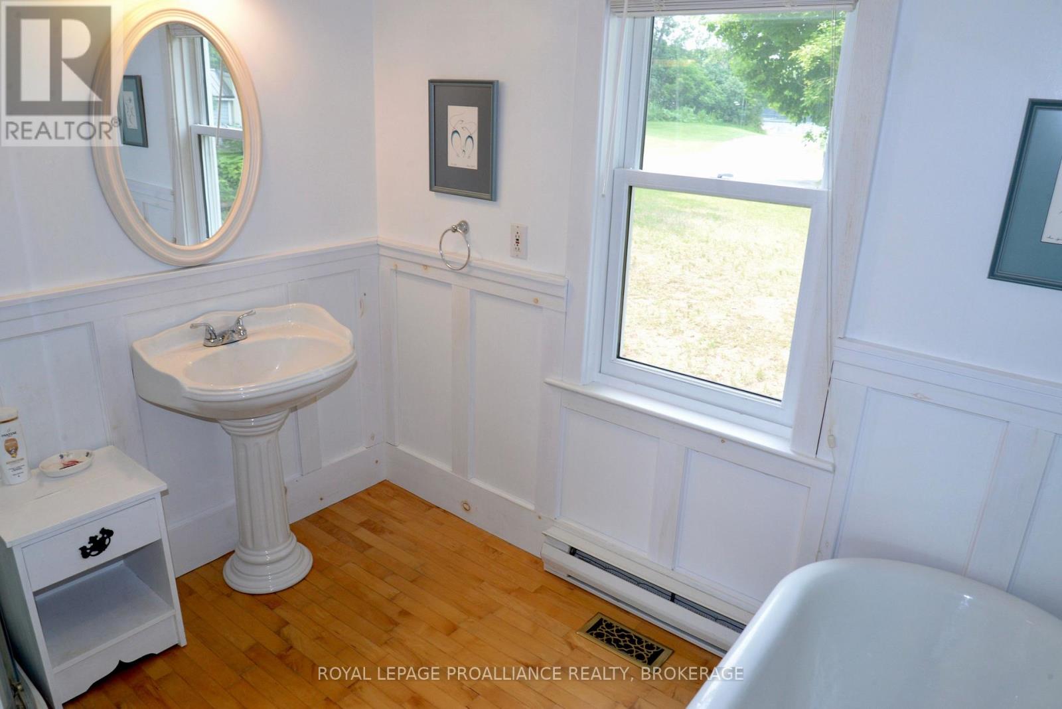
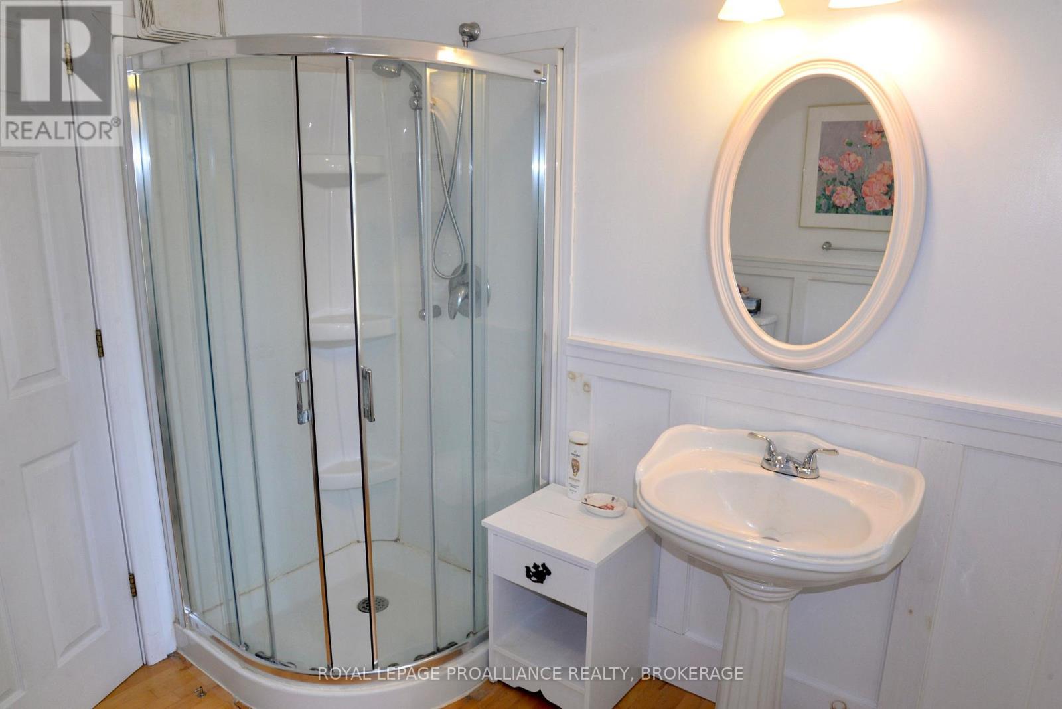
2 Bathroom
1,100 - 1,500 sqft
Fireplace
None
Forced Air
Waterfront On Lake
$770,000
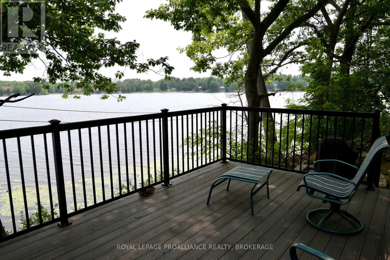
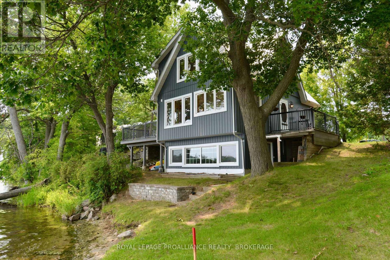
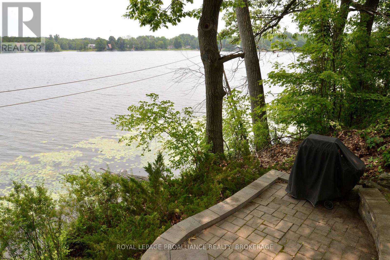
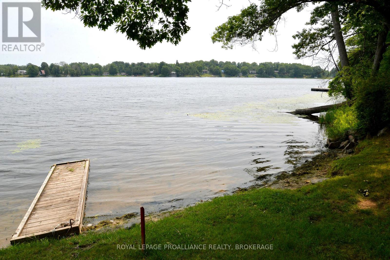
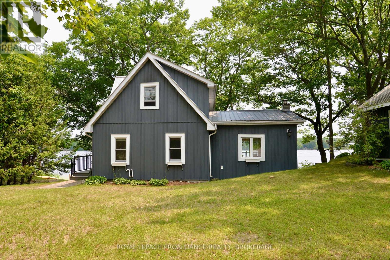
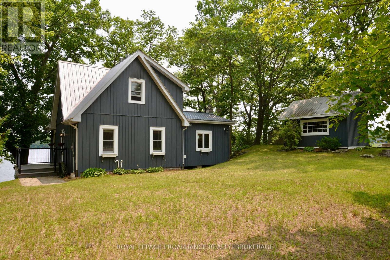
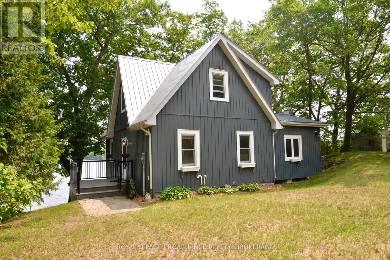
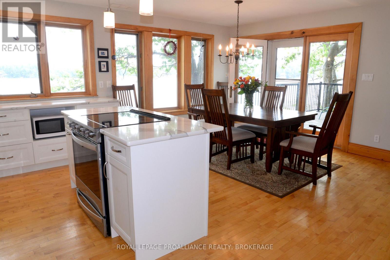
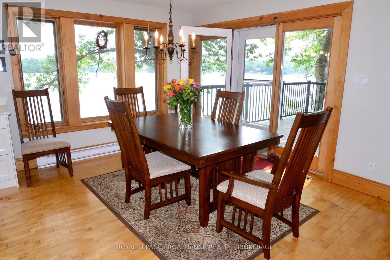
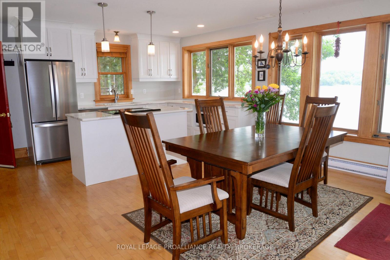
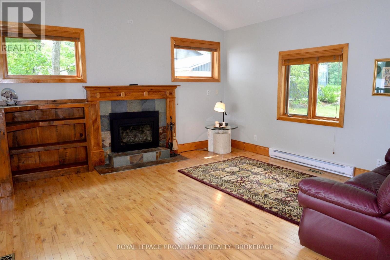
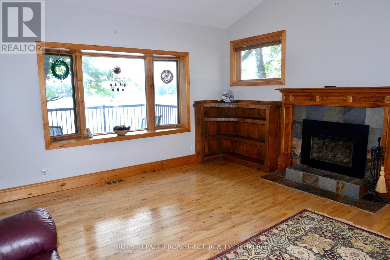
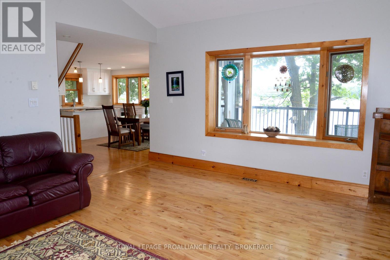
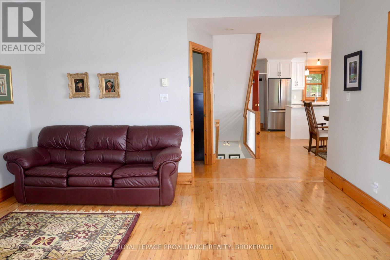
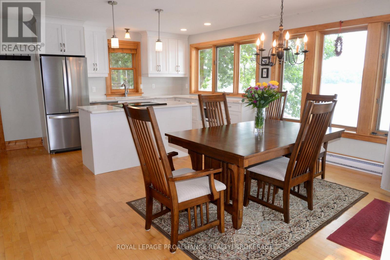
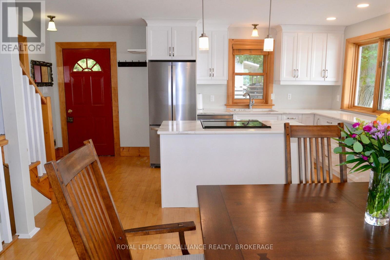
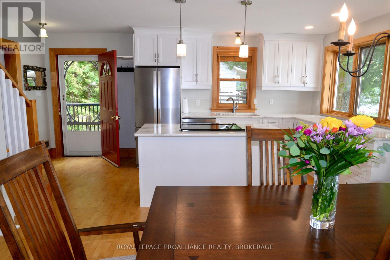
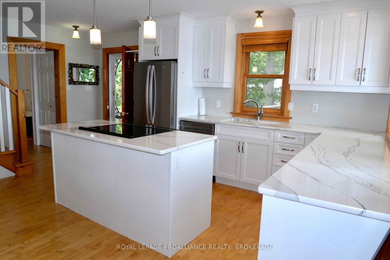
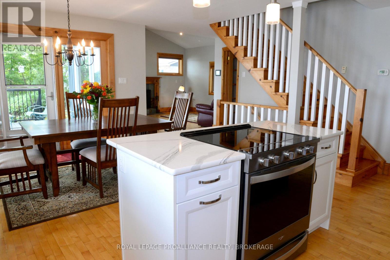
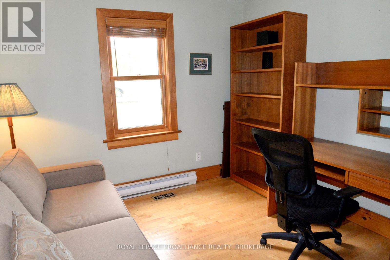
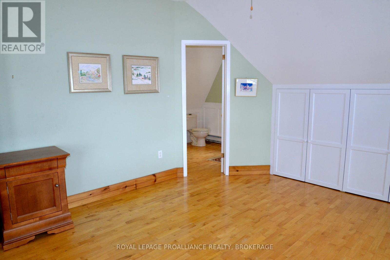
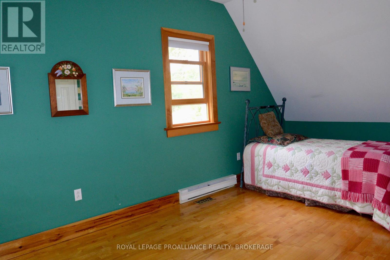
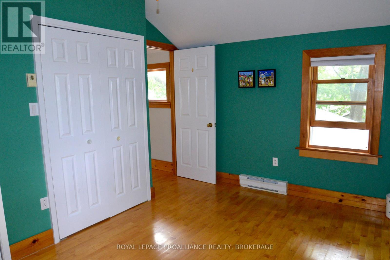
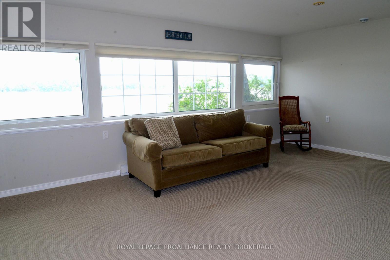
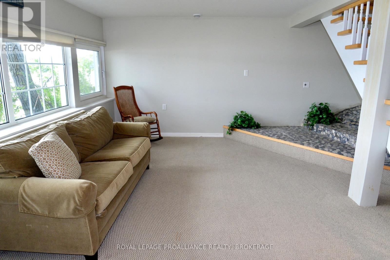
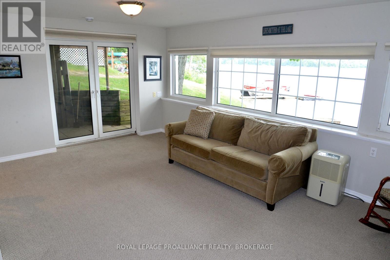
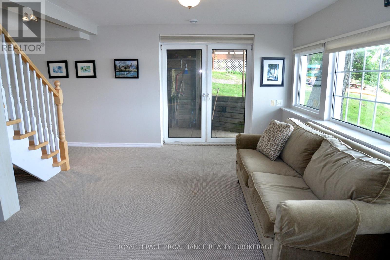
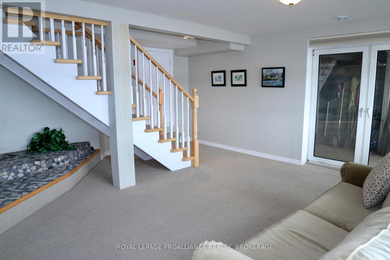
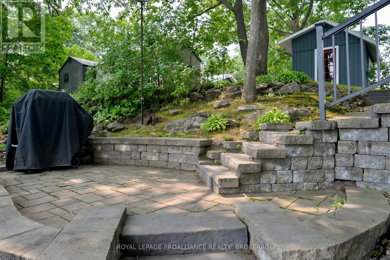
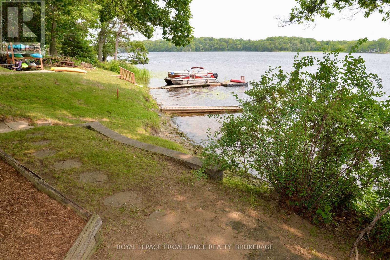
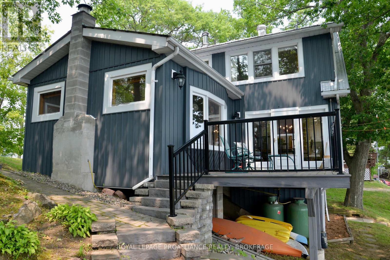
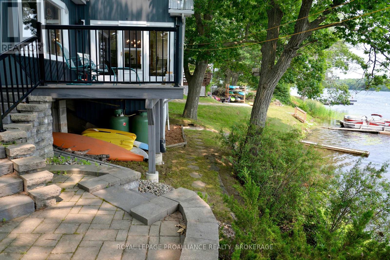
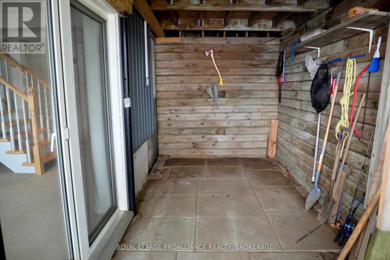
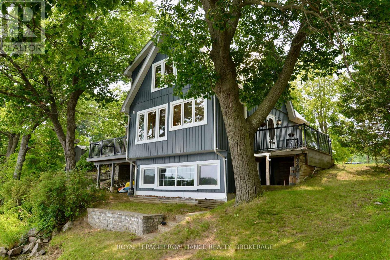
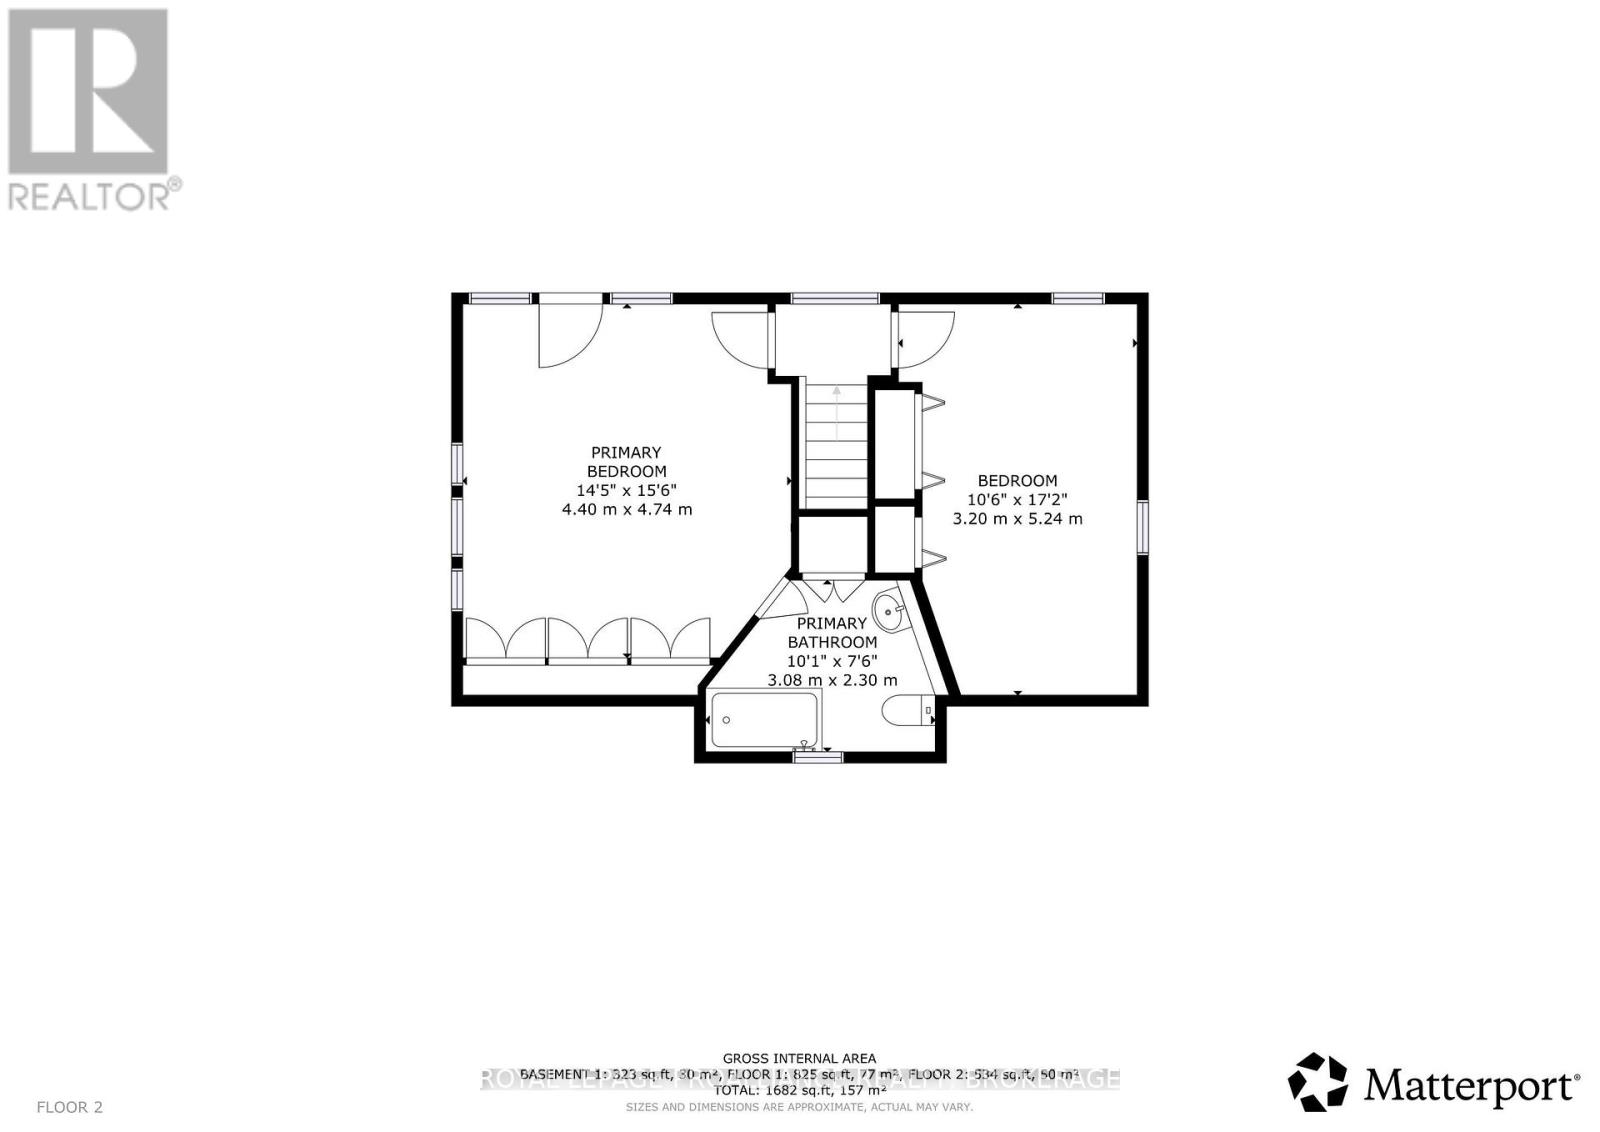
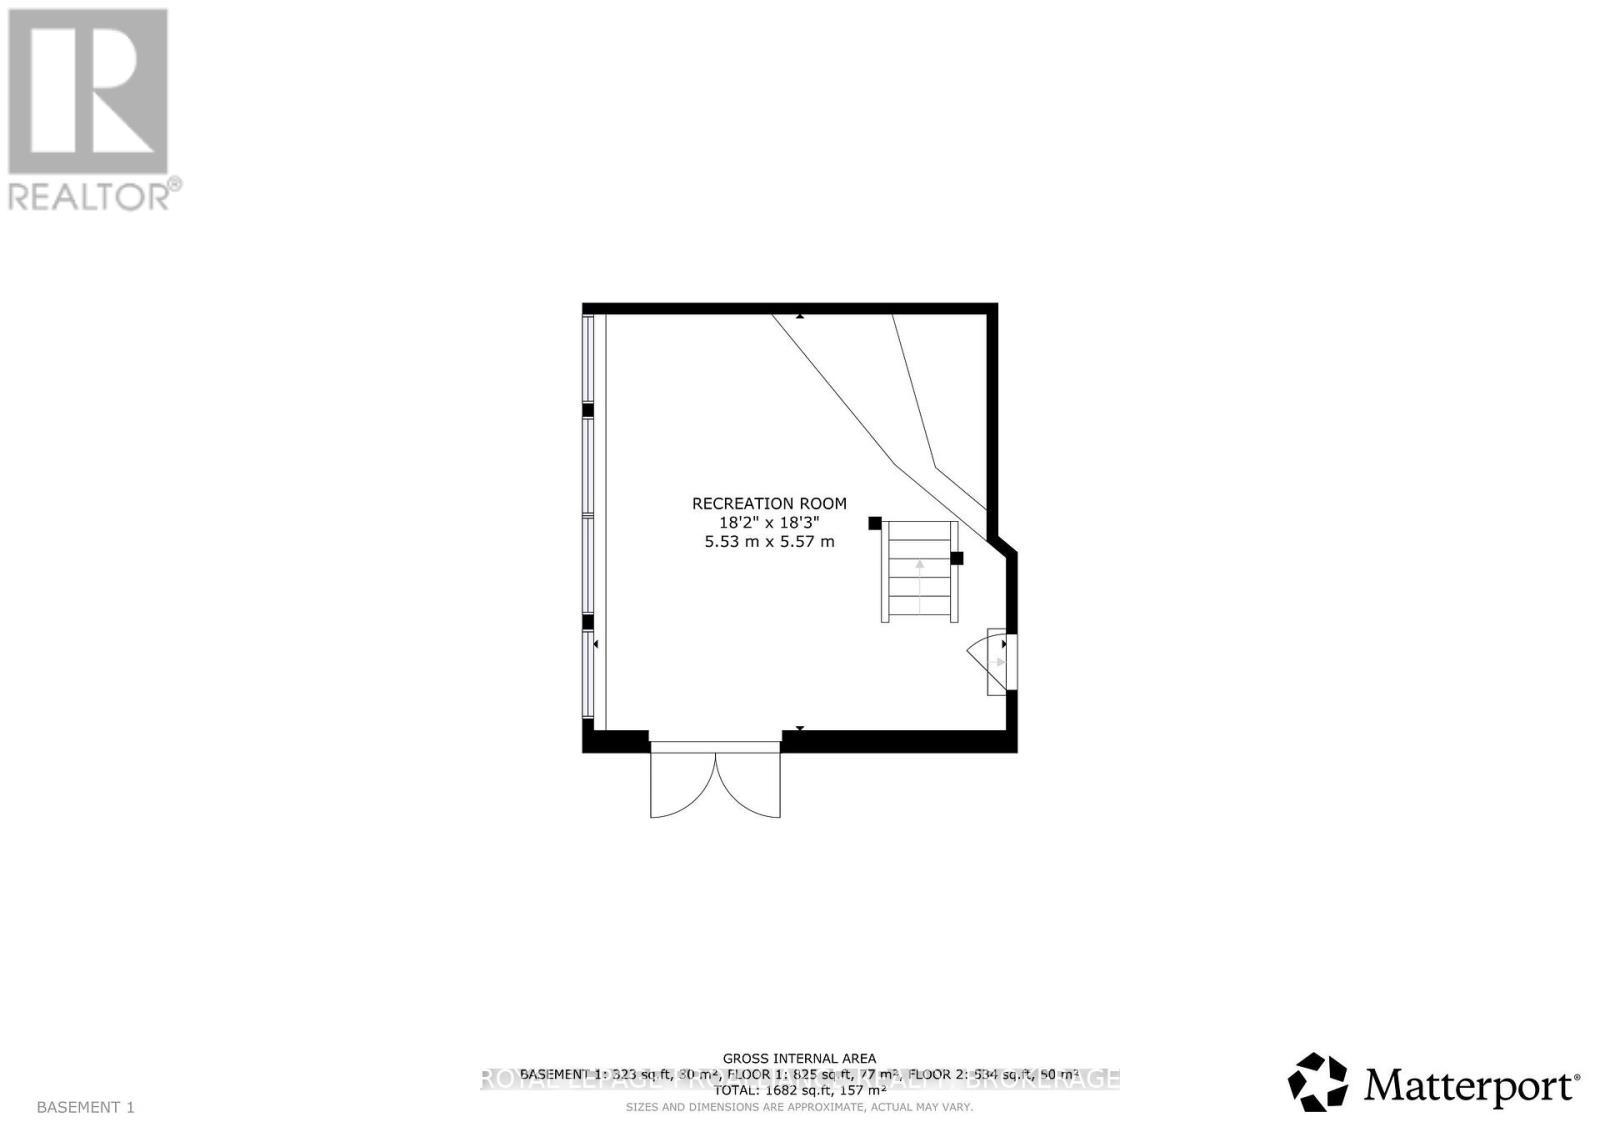
Your waterfront home sits just feet from the sandy beach and the water's edge. On a summer evening sitting on your private deck, you will feel like you are right on top of the water. Moving inside, you will find a beautiful eat-in kitchen and a living room that overlooks the water, perfect for watching the changing colours of the fall. This functional layout allows you to work comfortably from your home office. Upstairs, you will find two generous bedrooms, including a primary suite with an ensuite bathroom, complemented by a second, main bathroom on the main floor. The lower level features a walk-out basement and a large picture window to complete this beautiful home. You are perfectly located close to many community amenities, including a tennis court, basketball court, public beach and soccer fields. Make your move today, call. (id:15069)
Property Details
| MLS® Number | X13578716 |
| Property Type | Single Family |
| Community Name | 47 - Frontenac South |
| Amenities Near By | Beach, Park |
| Easement | Unknown |
| Features | Cul-de-sac, Level Lot |
| Parking Space Total | 2 |
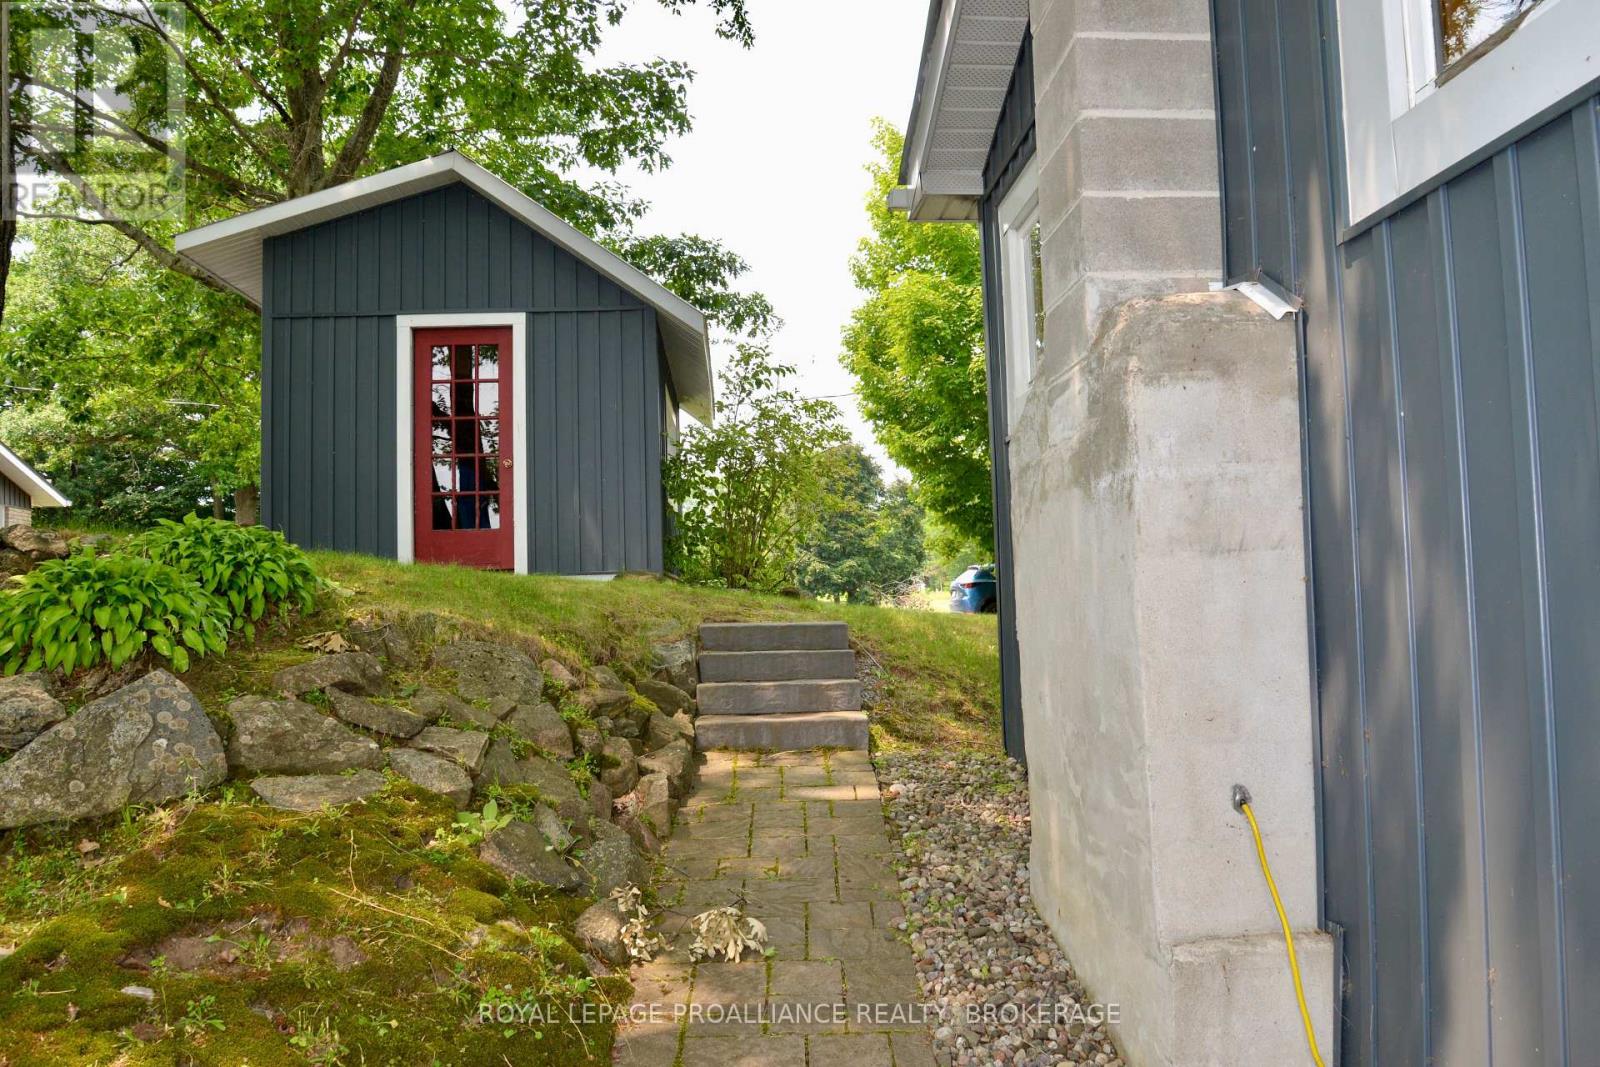
| Structure | Shed |
| View Type | View, Direct Water View |
| Water Front Name | Rock Lake |
| Water Front Type | Waterfront On Lake |
Building
| Bathroom Total | 2 |
| Bedrooms Above Ground | 2 |
| Bedrooms Total | 2 |
| Age | 51 To 99 Years |
| Appliances | Water Heater, All |
| Basement Development | Finished |
| Basement Features | Walk Out |
| Basement Type | Full (finished) |
| Construction Style Attachment | Detached |
| Cooling Type | None |
| Exterior Finish | Vinyl Siding |
| Fireplace Present | Yes |
| Fireplace Total | 1 |
| Foundation Type | Block, Wood/piers |
| Heating Fuel | Propane |
| Heating Type | Forced Air |
| Stories Total | 2 |
| Size Interior | 1,100 - 1,500 Sqft |
| Type | House |
Parking
| No Garage |
Land
| Access Type | Public Road |
| Acreage | No |
| Land Amenities | Beach, Park |
| Sewer | Septic System |
| Size Depth | 141 Ft |
| Size Frontage | 82 Ft |
| Size Irregular | 82 X 141 Ft |
| Size Total Text | 82 X 141 Ft |
| Zoning Description | Ur1-f |
Rooms
| Level | Type | Length | Width | Dimensions |
|---|---|---|---|---|
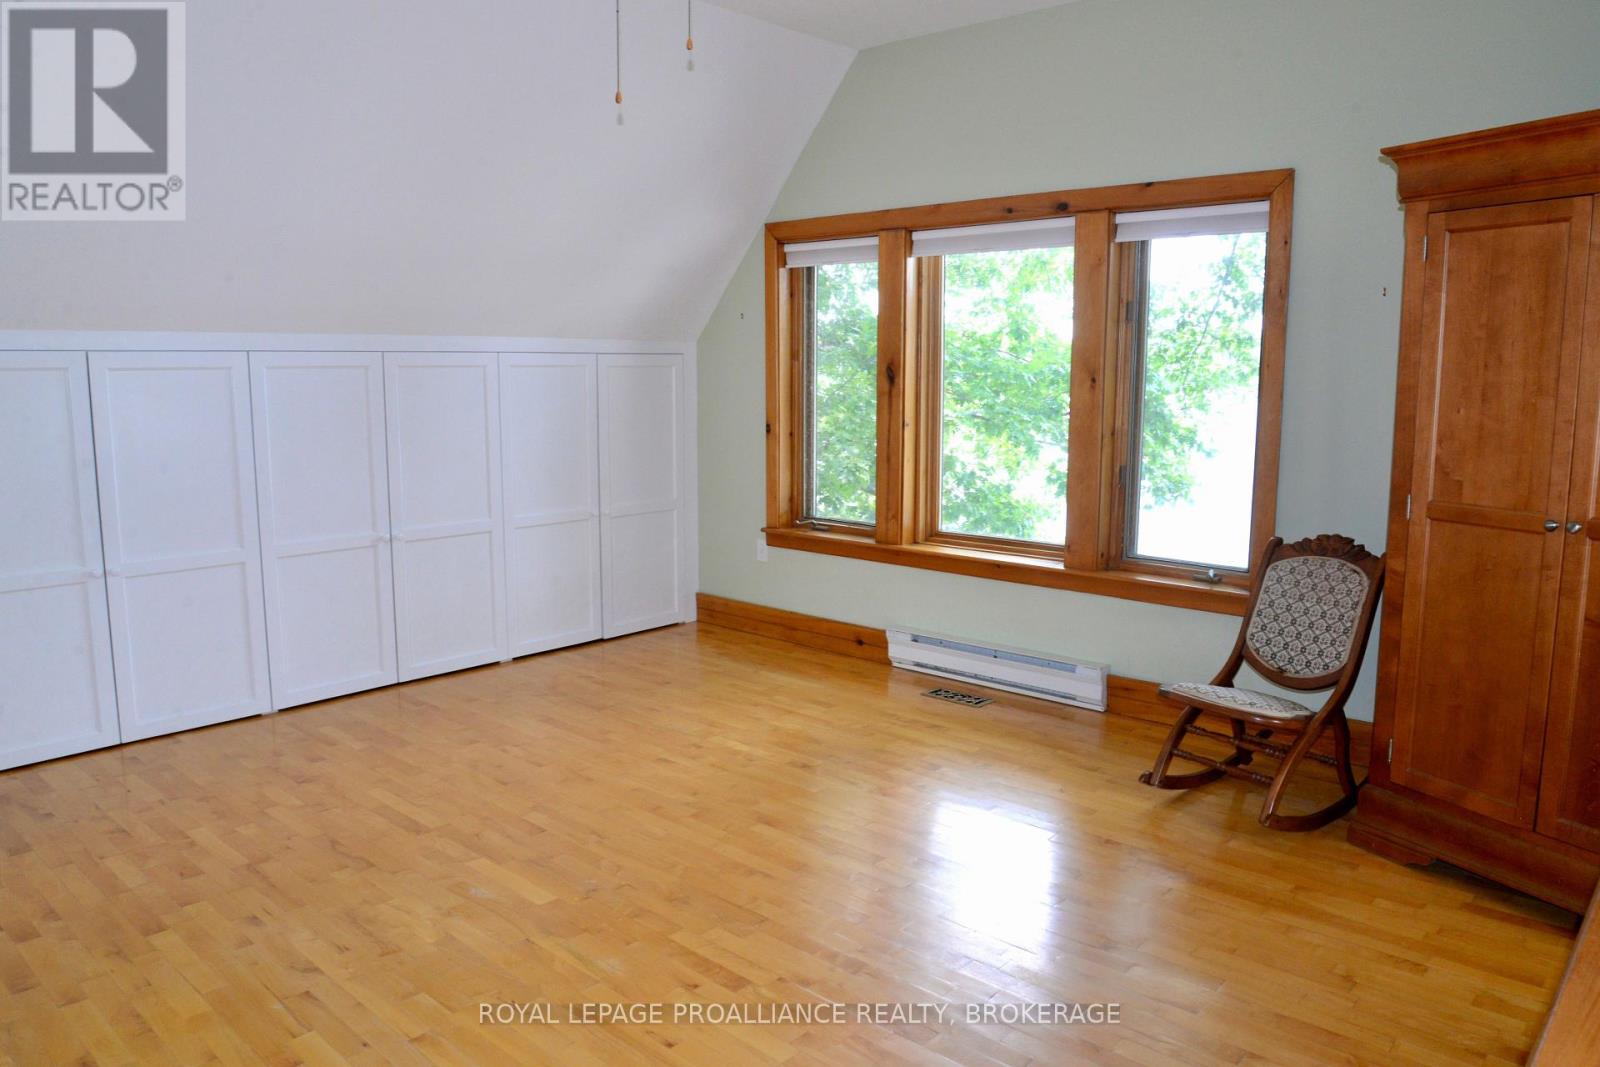
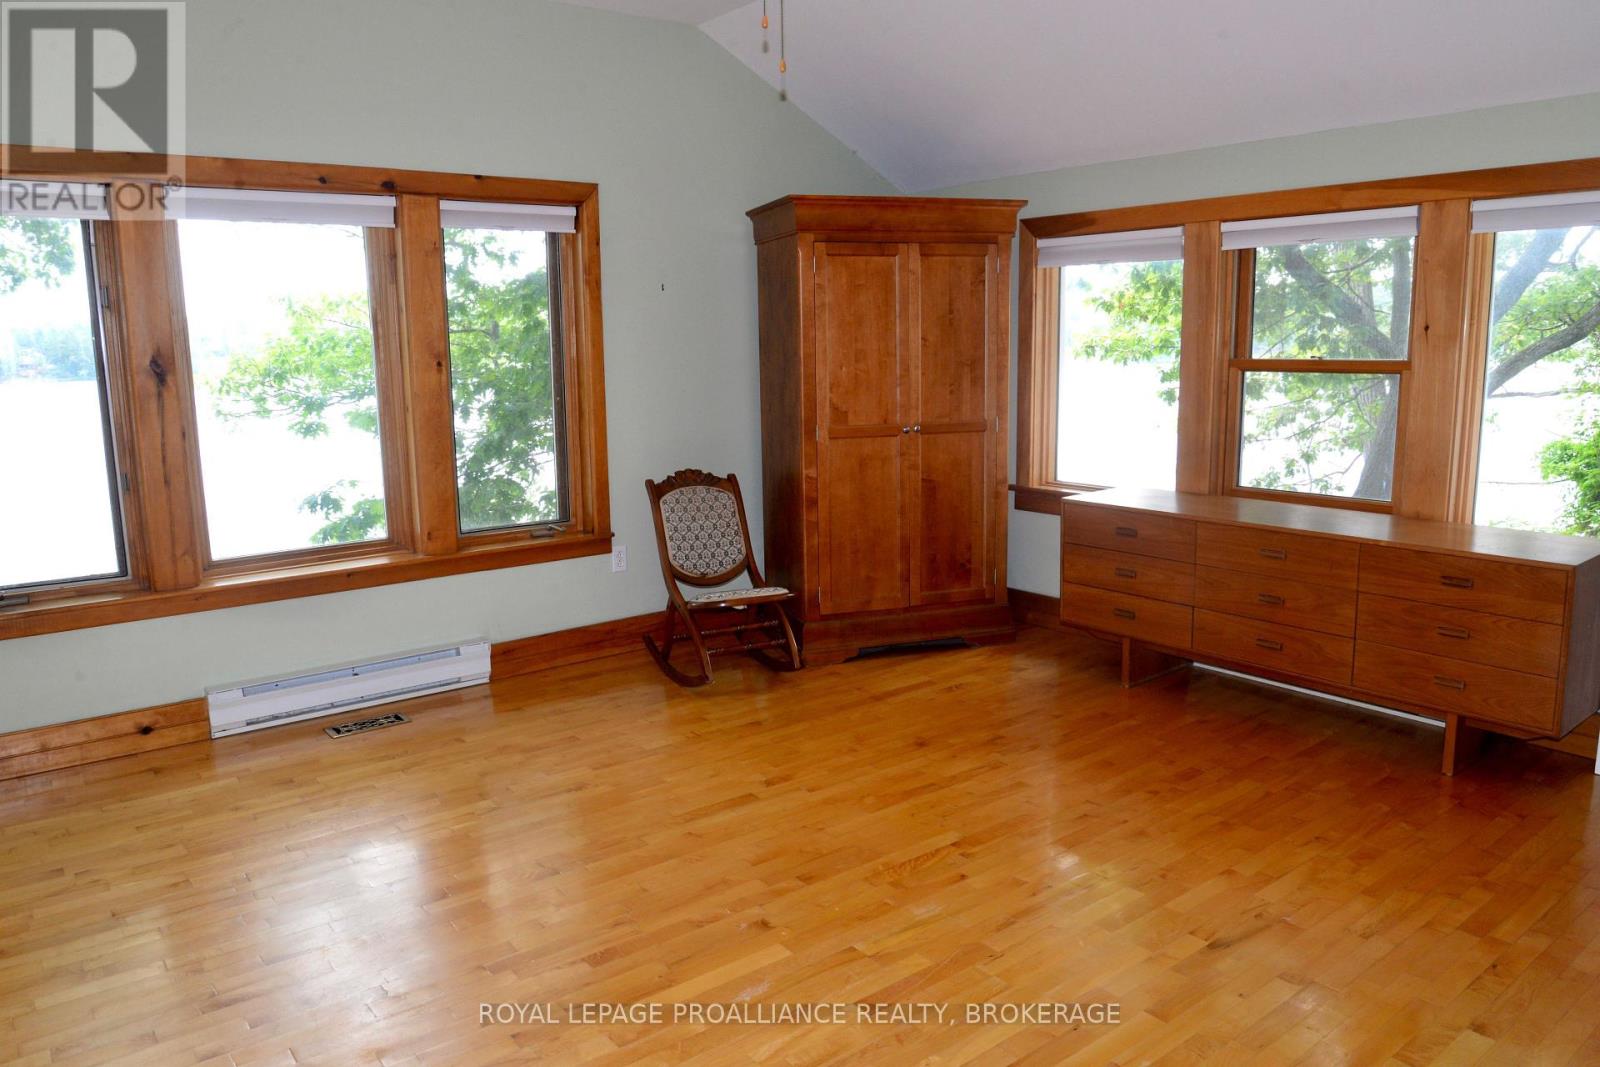
| Second Level | Primary Bedroom | 4.4 m | 4.74 m | 4.4 m x 4.74 m |
| Second Level | Bedroom 2 | 3.2 m | 5.24 m | 3.2 m x 5.24 m |
| Second Level | Bathroom | 3.8 m | 2.3 m | 3.8 m x 2.3 m |
| Lower Level | Recreational, Games Room | 5.53 m | 5.57 m | 5.53 m x 5.57 m |
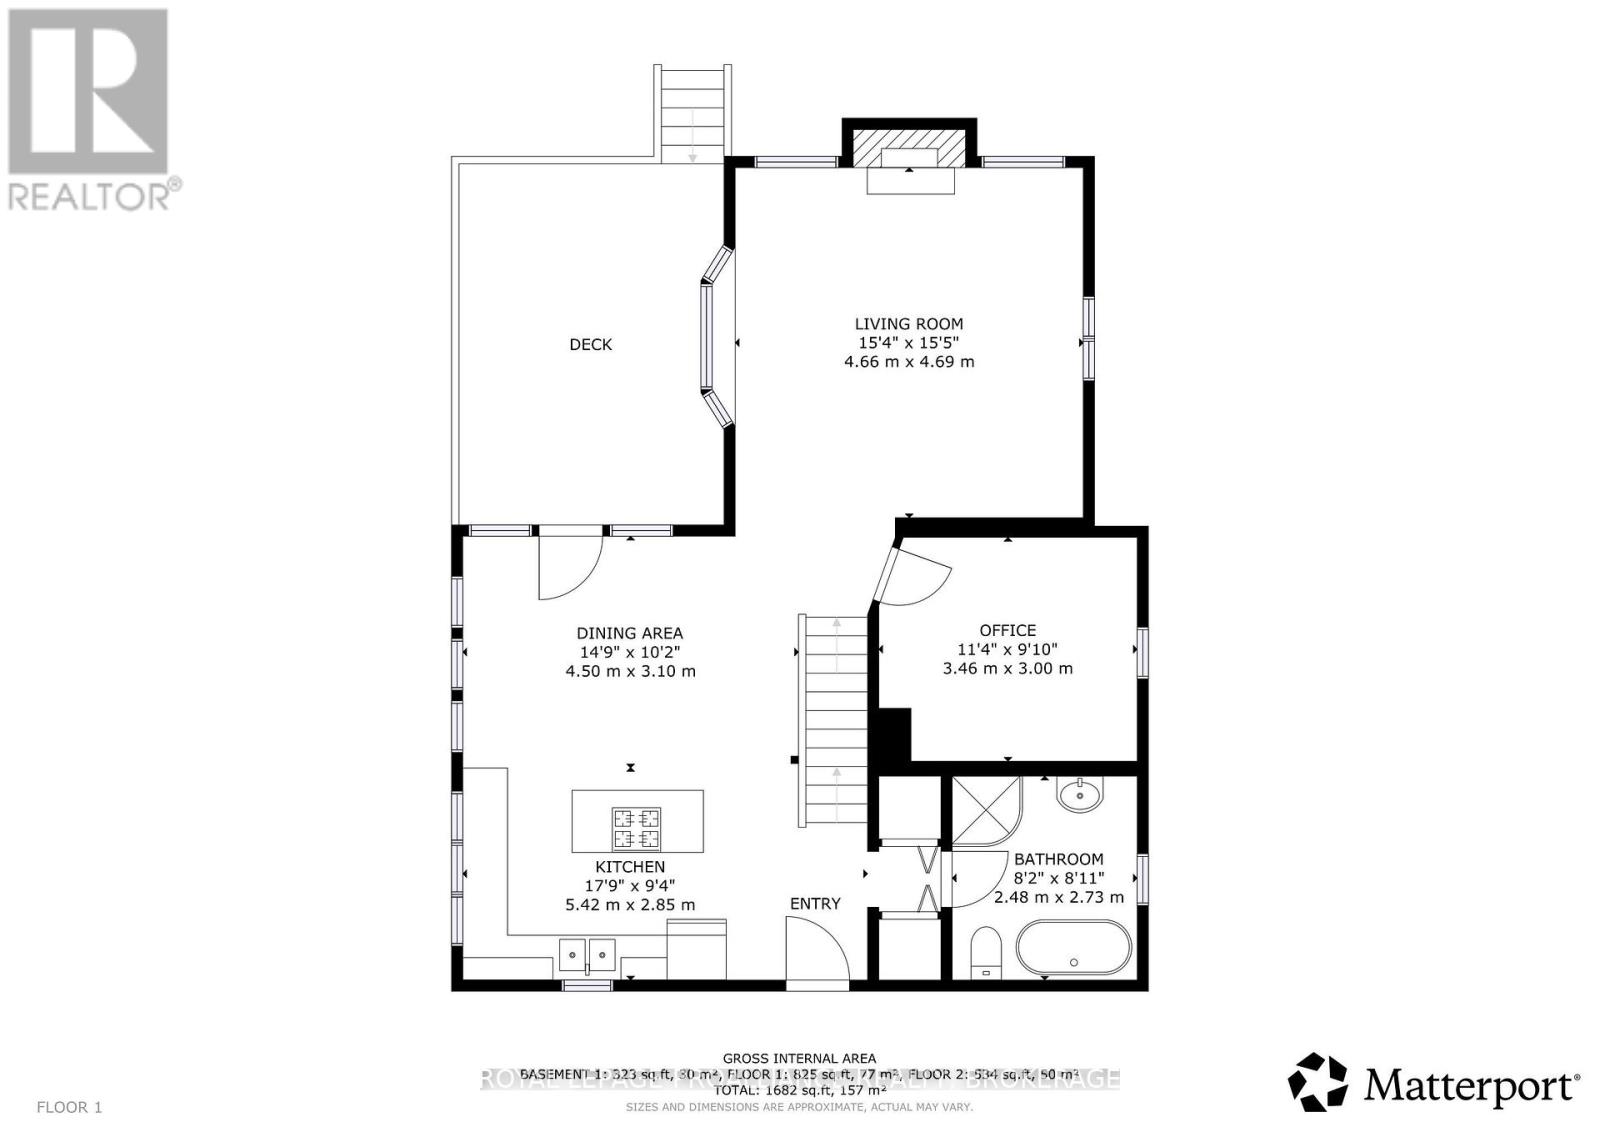
| Main Level | Kitchen | 5.42 m | 2.85 m | 5.42 m x 2.85 m |
| Main Level | Dining Room | 4.5 m | 3.1 m | 4.5 m x 3.1 m |
| Main Level | Living Room | 4.66 m | 4.69 m | 4.66 m x 4.69 m |
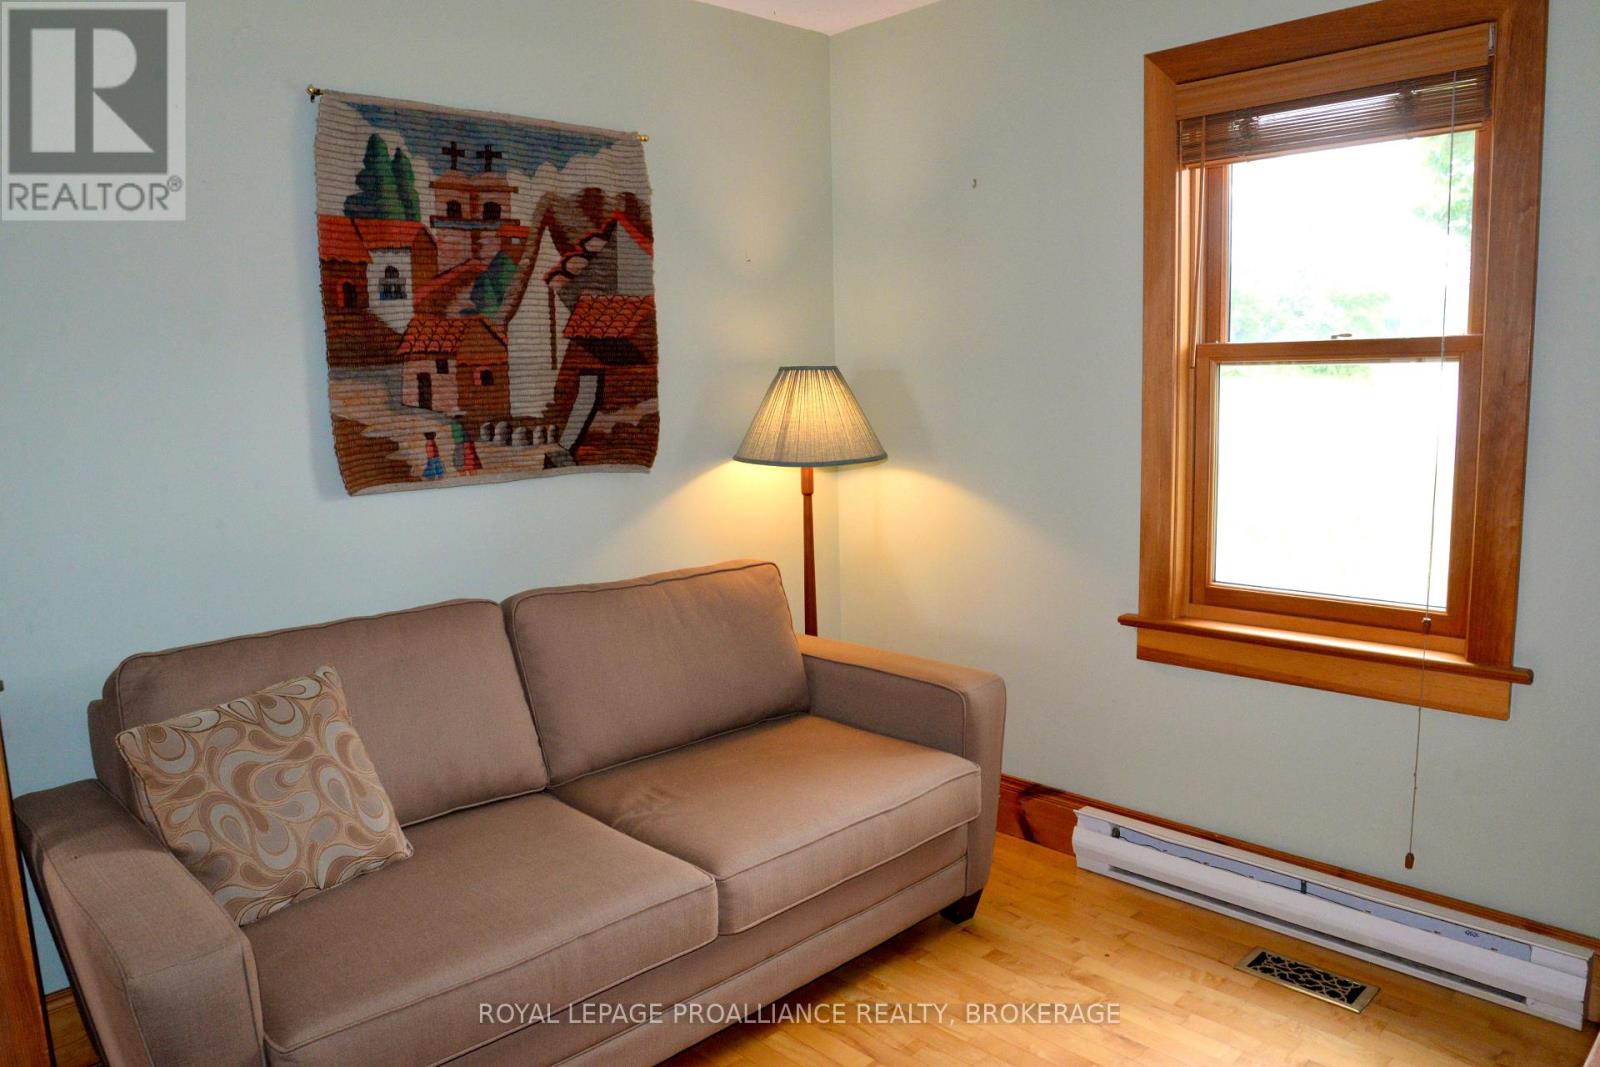
| Main Level | Office | 3.46 m | 3 m | 3.46 m x 3 m |
| Main Level | Bathroom | 2.48 m | 2.73 m | 2.48 m x 2.73 m |
Utilities
| Electricity Connected | Connected |
Contact Us
Contact us for more information

This REALTOR.ca listing content is owned and licensed by REALTOR® members of The Canadian Real Estate Association
The trademarks REALTOR®, REALTORS®, and the REALTOR® logo are controlled by The Canadian Real Estate Association (CREA) and identify real estate professionals who are members of CREA. The trademarks MLS®, Multiple Listing Service® and the associated logos are owned by The Canadian Real Estate Association (CREA) and identify the quality of services provided by real estate professionals who are members of CREA. The trademark DDF® is owned by The Canadian Real Estate Association (CREA) and identifies CREA's Data Distribution Facility (DDF®)
September 28 2026 02:10:22
Kingston & Area Real Estate Association
Royal LePage Proalliance Realty, Brokerage