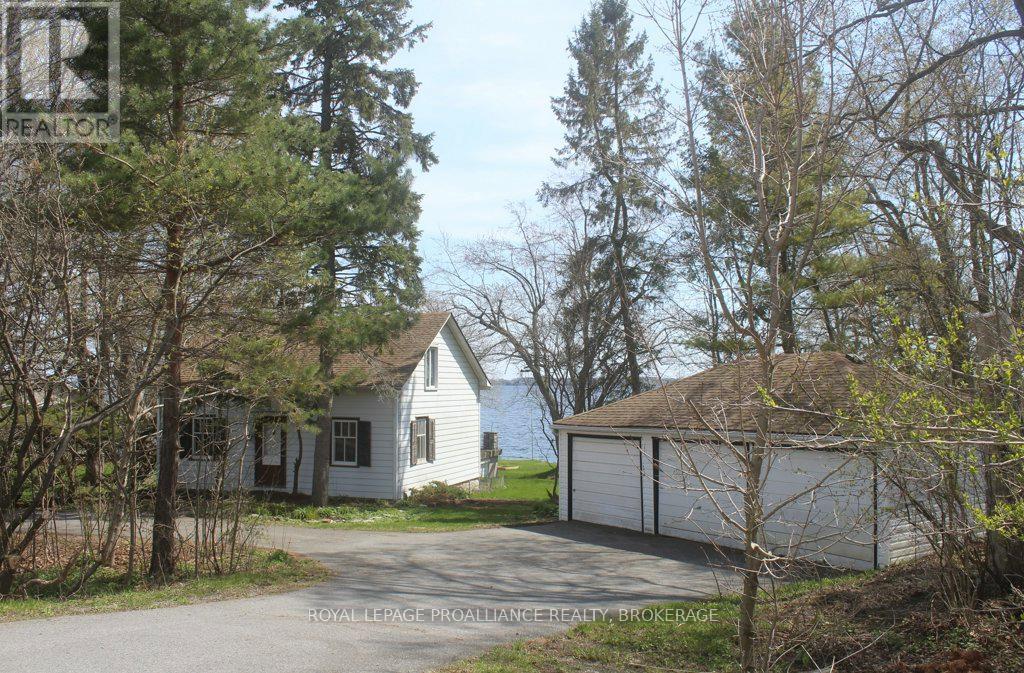
Location, Location, Location. Sitting on the Northern shore of Lake Ontario, a 4 minute drive to Amherstview and 25 minute drive to downtown Kingston this 2191 sqft, 2 storey 4 bedroom, 2 bath home with detached triple car garage is nestled on just under one acre of gradually sloping treed land leading to 198 feet of natural rock shoreline. The original home Circa 1822 has original vintage maple & wide pine plank floors, and a tin ceiling with crown moulding. Additions were added on throughout the years. Recent updates include roof shingles & furnace. The home is on township water and septic. The current owner was born and raised when her parents purchased in 1965. The home has definitely seen better days but it is habitable and was resided in until 2025. The property offers many opportunities. For those with the money, a full restoration to be used as a cottage or home. A contractor looking for a project, or someone looking to start with a clean slate & build their executive waterfront home. Irregardless, the opportunities to purchase a lot close to one acre with 198 feet of Lake Ontario waterfrontage on township water is very rare. 2024 Certified Appraisal (greater than asking price) available to be asked for in any offers submitted. Property being sold "as is."Is this the opportunity you have been waiting for? (id:15069)
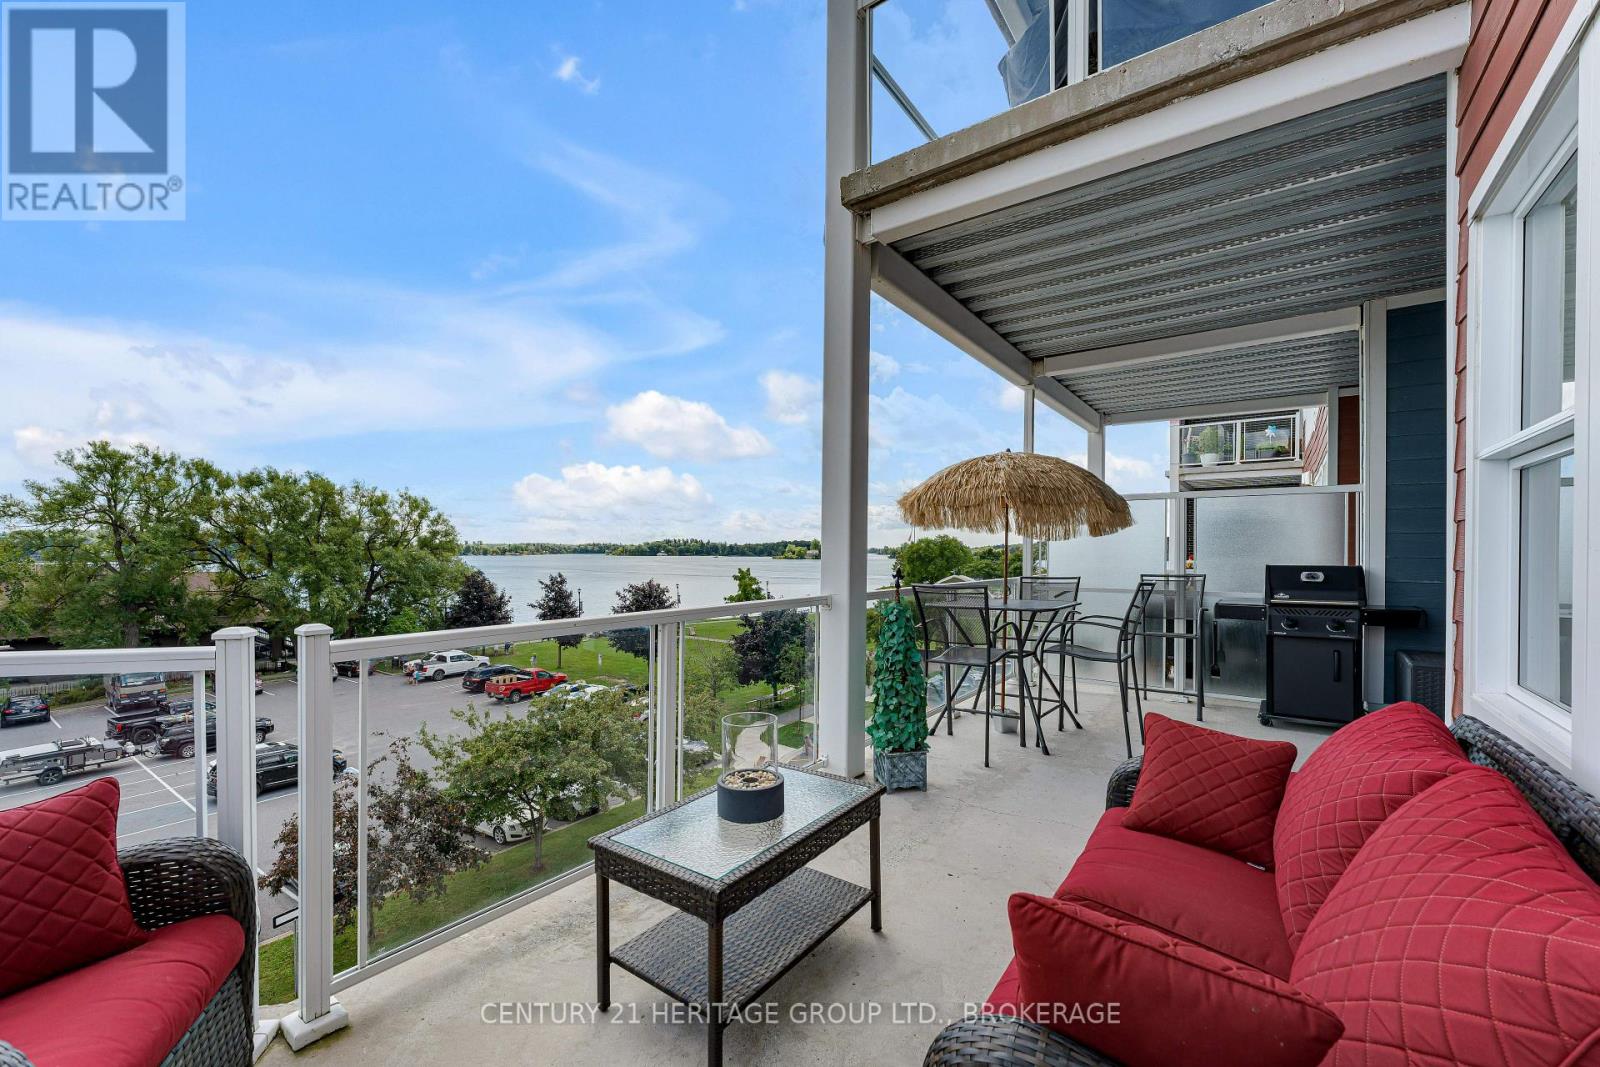
Welcome to Island Harbour Club, where elevated waterfront living meets the heart of the Thousand Islands. This beautifully upgraded, water-facing 2-bedroom, 2-bathroom condo offers an exceptional combination of style, space and one of its most impressive features-an oversized private balcony overlooking the St. Lawrence River. Partially covered and partially open to the sky, this incredible outdoor space truly becomes an extension of the living area. Whether it's morning coffee overlooking the water, dinner outside or an evening spent watching the boats and sunsets, this is the kind of outdoor space that sets a condo apart. Inside, an exceptional floor plan is bright and inviting, with oversized windows bringing in an abundance of natural light while showcasing the gorgeous river views. The open-concept kitchen, dining and living areas are beautifully finished with quartz countertops, a striking backsplash, high-end appliances and thoughtful upgrades throughout. The spacious primary suite offers a private retreat with an ensuite, while the second bedroom provides valuable flexibility as a guest room, home office or both. With two full bathrooms and a layout that makes excellent use of every square foot, this is a home designed for easy everyday living and entertaining. With too many upgrades to list, this residence is a step above and offers the opportunity to enjoy an exceptional waterfront lifestyle at an incredible price. Walk to restaurants, shops, theatre, the marina and waterfront parks-or simply stay home, step onto that spectacular balcony and enjoy one of the best reasons to live in the Thousand Islands: the view. (id:15069)
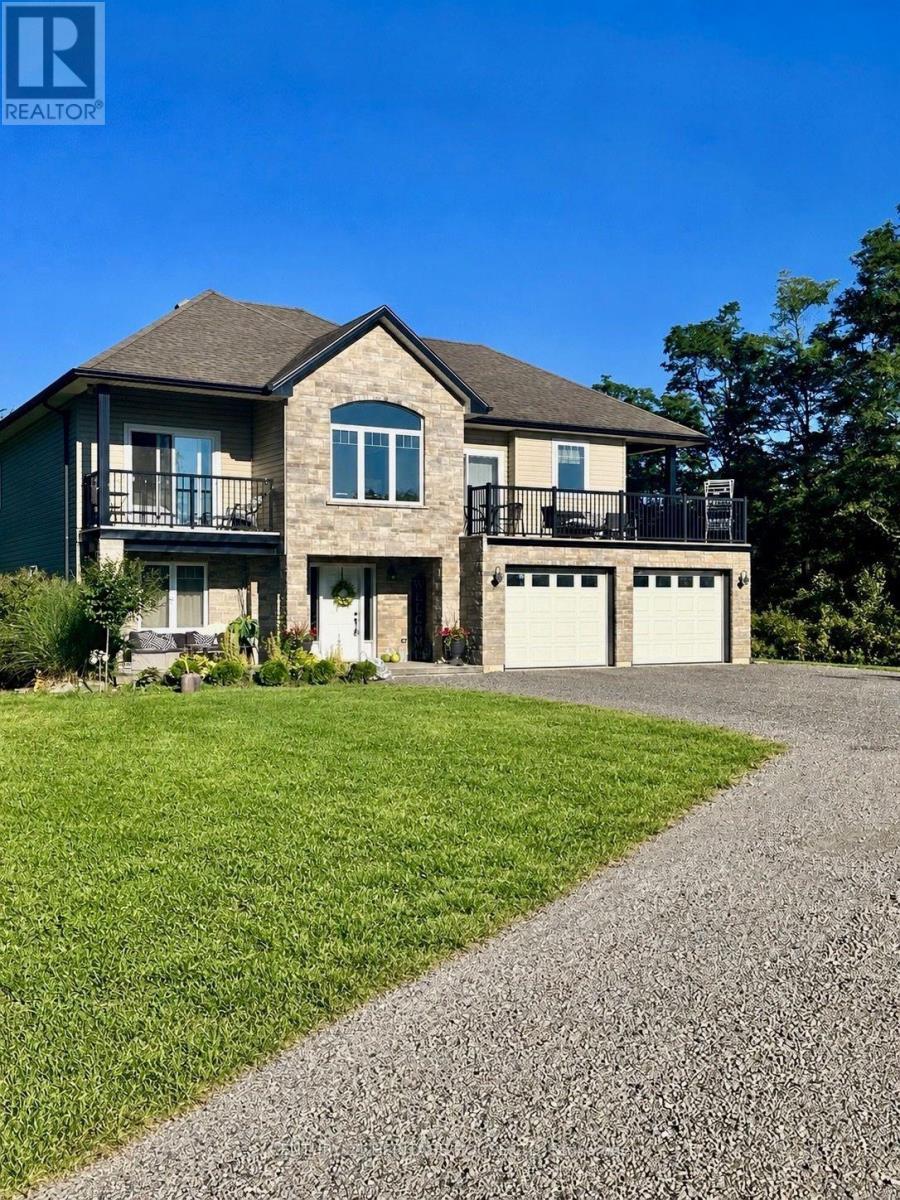
Luxury Waterfront Estate on 6.36 Acres | Port Stanley Welcome to a truly exceptional property where luxury, privacy, and nature come together. Nestled on 6.36 picturesque acres with approximately 700 feet of frontage on Kettle Creek, this custom-built home offers an extraordinary lifestyle just minutes from Port Stanley.Built just 12 years ago, this 2,700 sq. ft. home offers 5 bedrooms, 3 bathrooms, and a fully self-contained granny flat ideal for extended family or rental income.Enjoy in-floor radiant heating throughout the main level and attached double-car garage. Launch your canoe or kayak from your own backyard and paddle Kettle Creek all the way to Lake Erie. End the day relaxing at your private riverside campsite surrounded by nature.Highlights 6.36 Acres Approx. 700 ft. of Kettle Creek frontage Canoe/Kayak access to Lake Erie 5 Bedrooms | 3 Bathrooms Self-contained granny flat In-floor heating Double-car garage Private riverside campsite. Experience luxury country living only minutes from Port Stanley. The Listing Representative is the owner of the property. (id:15069)
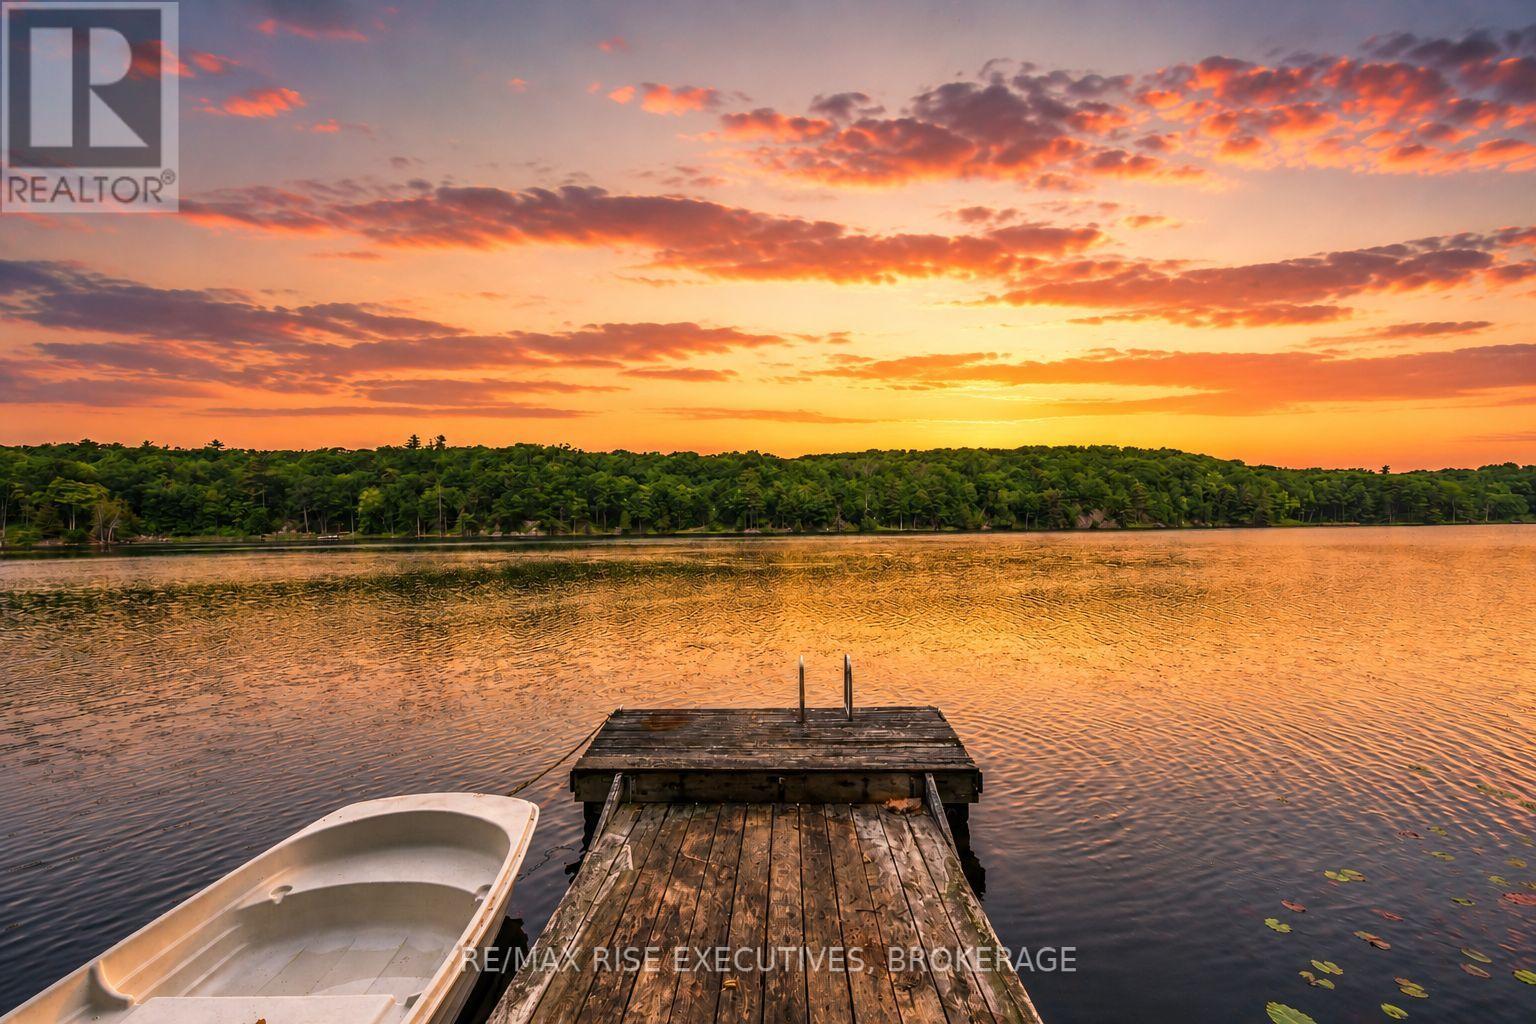
2120 Charlie Green Rd offers a rare opportunity to own both a residential building lot and also a private off grid waterfront retreat. Spend your days getting to know Mica Lake - a hidden gem in South Frontenac, offering a peaceful escape surrounded by natural beauty. Known for its clean water, excellent swimming, and quiet atmosphere, it's the perfect place to unwind, reconnect with nature, and create lasting family memories. Perched up high on the 240 ft of lakefront, sits a cedar cabin powered by generator, complete with a queen bed, sitting area, woodstove and even a separate bathroom with a composting toilet. Head outside and sit by the fire pit and watch the sunset, or head down to the dock to cast a line. Take peace in knowing that you are one of the only few people to own on Mica Lake. Just a few feet from there is a flat area - the perfect place to pitch a tent or park an RV for visitors. At the front of the property you'll find the perfect private, treed, building envelope that will one day surely feature a stunning home. Hydro is at the road, and here is also a drilled well not far from the front of the property. Design some plans, do some clearing, and the world is your oyster. Whether you want to build now, or years down the road, this 7 acre heirloom property is one of a kind. (id:15069)
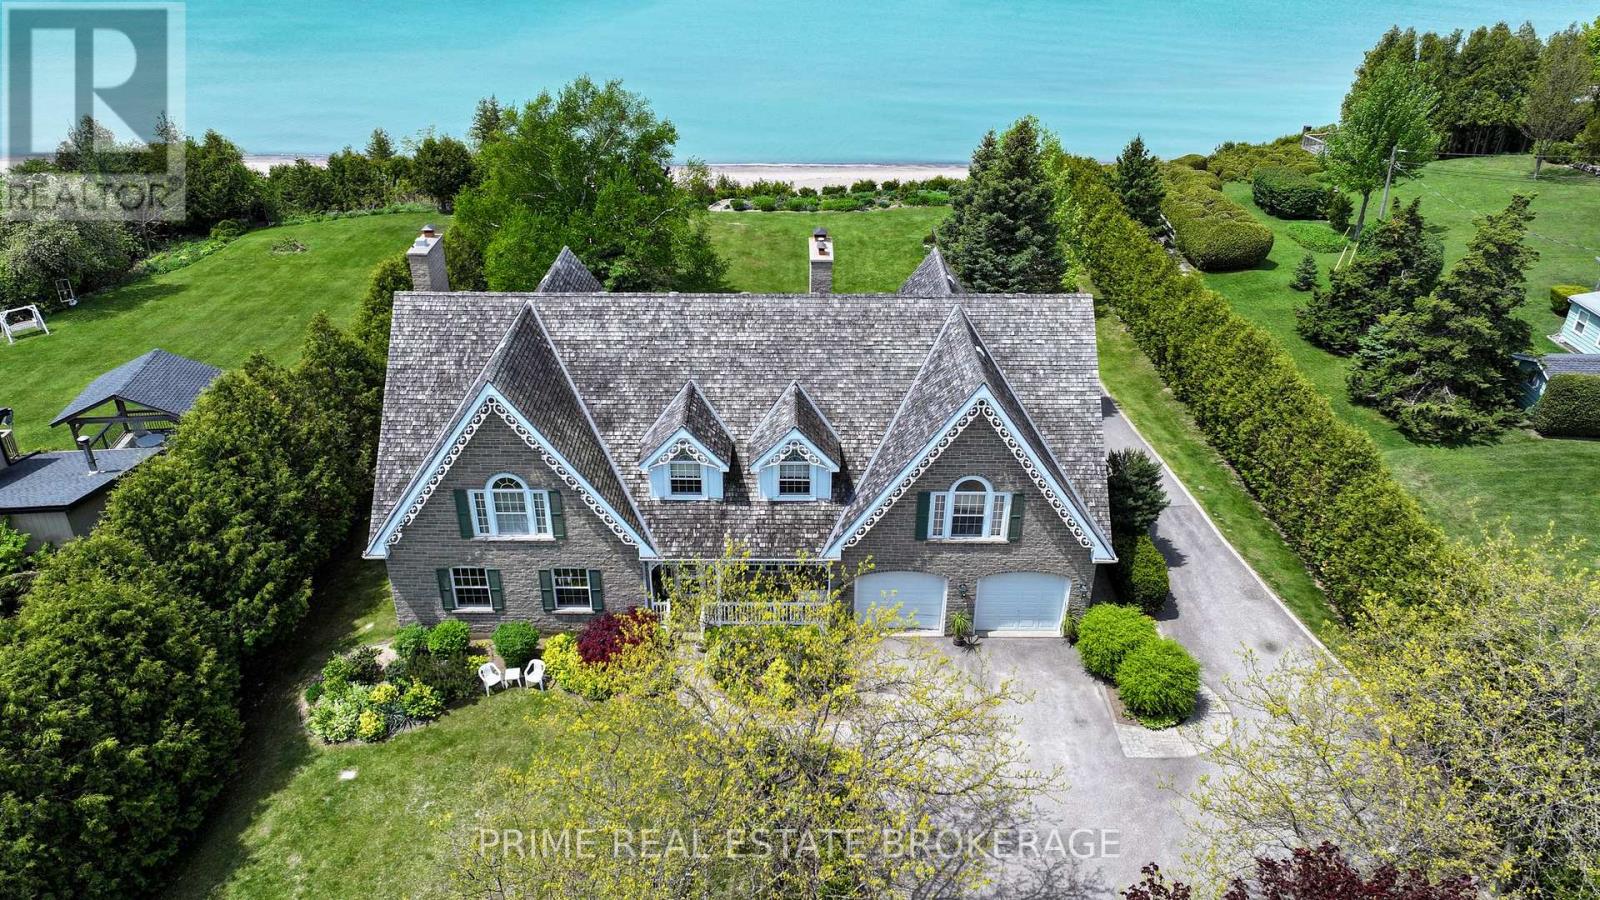
At 72797 Ravine Drive, the boundary between timeless architecture and the raw beauty of Lake Huron simply disappears. This isn't just a home; it is a 5,000-square-foot sanctuary designed specifically for those who demand a lifestyle where luxury is felt in every texture and seen in every horizon. Imagine waking each morning to the soft light of the Lake Huron sunrise reflecting off expansive floor-to-ceiling windows, framing the turquoise water. While most properties in this region grapple with steep bluffs and endless staircases, this estate offers the gift of effortless, gentle access to your own private stretch of pristine sandy beach. The interior is a masterclass in timeless craftsmanship, where elegant millwork, rich wood finishes, and the flickering warmth of multiple fireplaces create an atmosphere that is grand yet soothing. The open-concept heart of the home flows seamlessly into a sun-drenched gourmet kitchen, the perfect staging ground for quiet morning coffees. With 7 bedrooms and 7 bathrooms, including a sophisticated 2-bedroom guest suite tucked privately above the garage, the home is engineered for multi-generational living.. Beyond the aesthetics, the estate features modern infrastructure, including dual geothermal systems and a 400-amp hydro service to ensure whisper-quiet efficiency throughout the seasons. Outside, the property transforms into a private resort; walk down one of two gentle staircases to feel the sand between your toes, or spend your evenings on the expansive patio. Perfectly positioned between the boutique charm of Bayfield and the vibrant energy of Grand Bend, you are moments from the White Squirrel Golf Club and elite marinas. This is an invitation to own the sophisticated Lake Huron legacy, located on one of the most sought-after stretches of coastline. (id:15069)
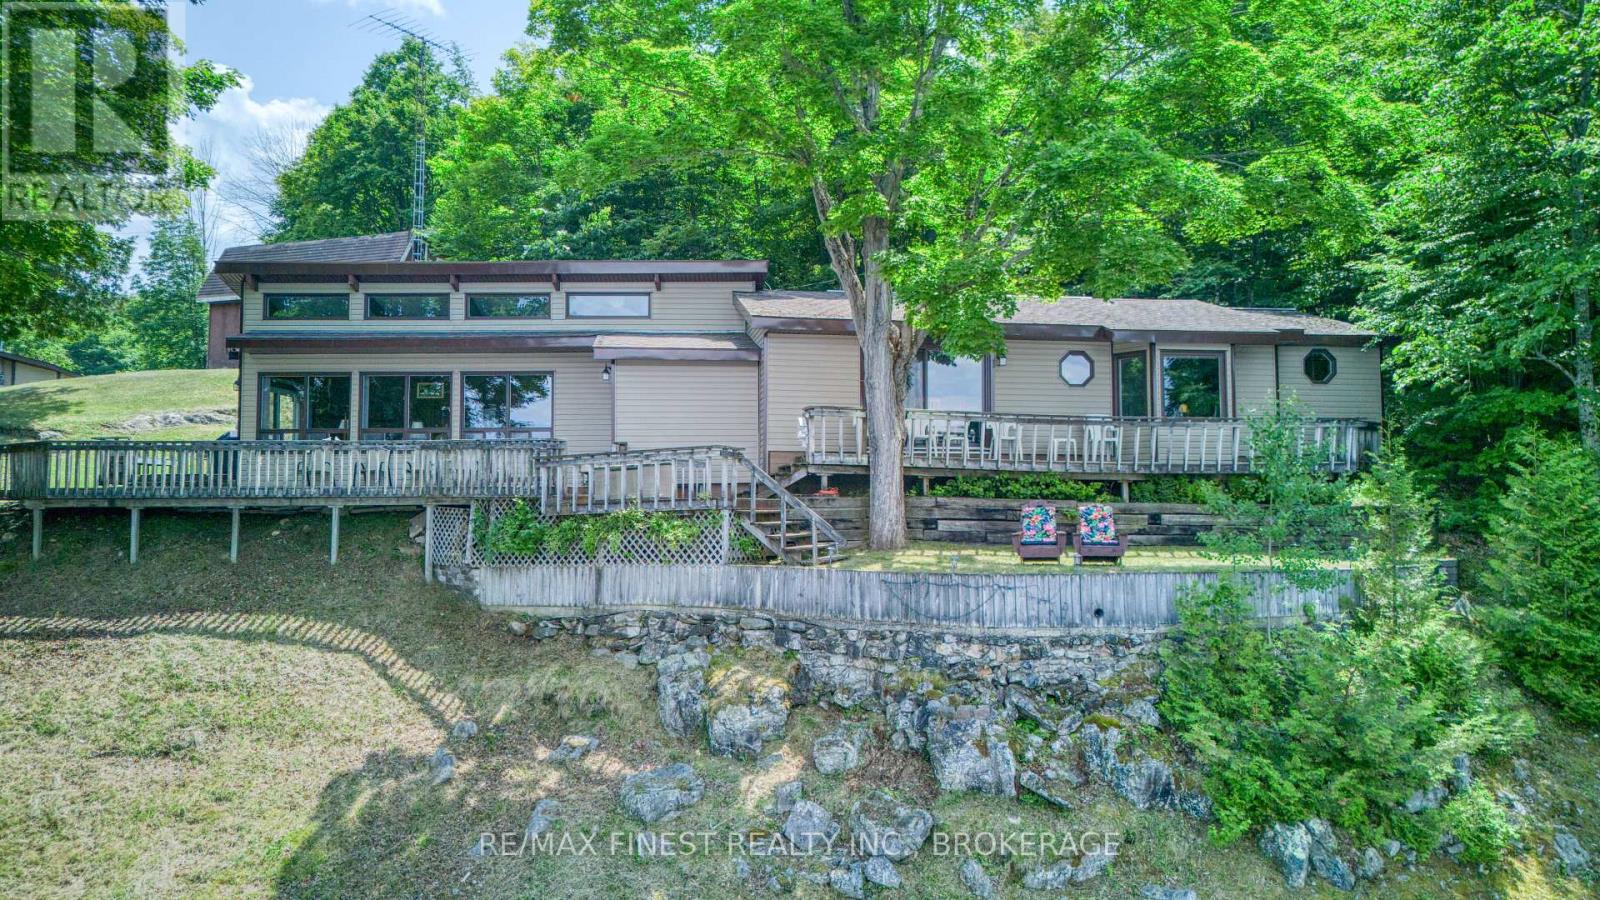
AN EXCEPTIONALLY RARE WATERFRONT RETREAT FEATURING 1 ACRE AND 222 FEET OF PRIVATE LAKE HURON SHORELINE.Nestled among mature trees and perched atop a natural cliff overlooking Lake Huron, this remarkable property offers breathtaking views, extraordinary privacy and your own private boat launch, a setting that feels worlds away from everyday life. More than a home, this is the kind of property families hold onto for generations.Located on a privately maintained road with no through vehicle traffic, access is limited to property owners, family, and guests, creating a peaceful setting where only pedestrian traffic passes through. The shoreline remains private with no public beach access, while limited registered passage rights help preserve the exclusivity. Designed to embrace its surroundings, the home is defined by dramatic walls of glass that blur the line between indoors and out. Expansive windows frame the surrounding treetops and shimmering waters of Lake Huron, filling the home with natural light and creating a constant connection to nature.This beautifully updated 3-bedroom, 2-bathroom home features a welcoming living room with fireplace, main floor laundry, full bathroom, expansive wraparound deck, and lake views throughout. Upstairs, the primary suite is a true retreat, featuring soaring vaulted ceilings, a stunning wall of windows, and a bright skylight ensuite. A second bedroom offers a private balcony overlooking the water.Notable updates include roof and skylights (2022), furnace & A/C (2020), and extensive ravine and rock wall reinforcement (2019-2021).Enjoy two scenic lookout points, a private boat launch for kayaks, paddle-boards, and Sea-Doos, ample parking, and expansive grounds perfect for gathering with family and friends.Minutes from Forest, Grand Bend, Sarnia, golf courses, parks, shopping, and more. An extraordinary lakeside retreat that photographs beautifully, but whose true magic is felt the moment you arrive. (id:15069)
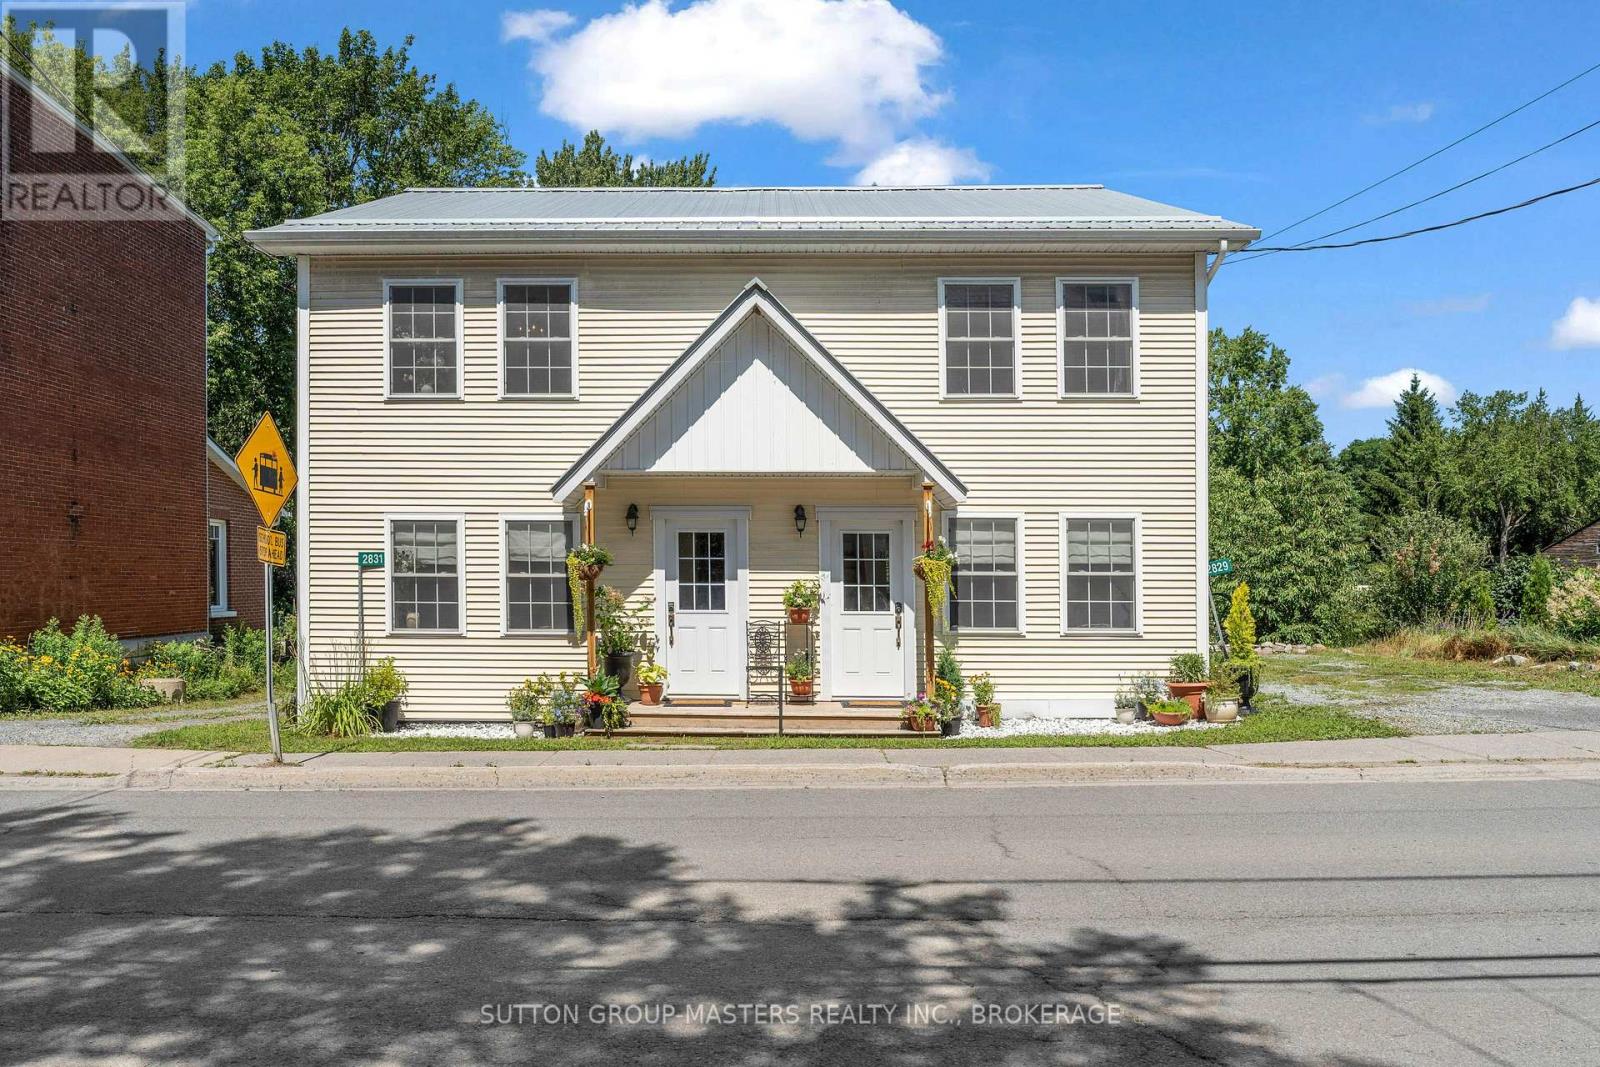
Investor opportunity in the charming hamlet of Yarker! This rare side-by-side semi-detached property is being sold as one package and offers excellent flexibility as a duplex-style income property, multi-generational home, or live-in-one-side/rent-the-other setup. Fully renovated in 2017 from the foundation up, including the addition of a second storey, each self-contained unit offers over 1,000 sq. ft. of bright, modern living space with 2 bedrooms, 1 bathroom, a dedicated office area, and separate functional living spaces.Thoughtfully updated with quality finishes throughout, both units feature maple hardwood flooring, stylish tiled bathrooms, modern kitchens, spray foam and board insulation, new drywall with fire-rated separation between units, two hot water tanks, a water softener, propane furnace, air conditioning, and updated electrical with capacity for the home plus electric vehicle use.Currently operating as an Airbnb, this property offers strong potential for short-term rental income, long-term tenants, or flexible owner-occupied rental use. Set along the scenic Napanee River, the property provides peaceful waterfront views and direct backyard access to the water - a desirable feature for tenants, guests, and future resale value.Located only 20 minutes to Highway 401 and within walking distance to parks, churches, library, daycare, and the well-loved Lucky Dollar store, this is a unique opportunity to own a fully renovated, income-generating waterfront property in a quiet village setting. (id:15069)
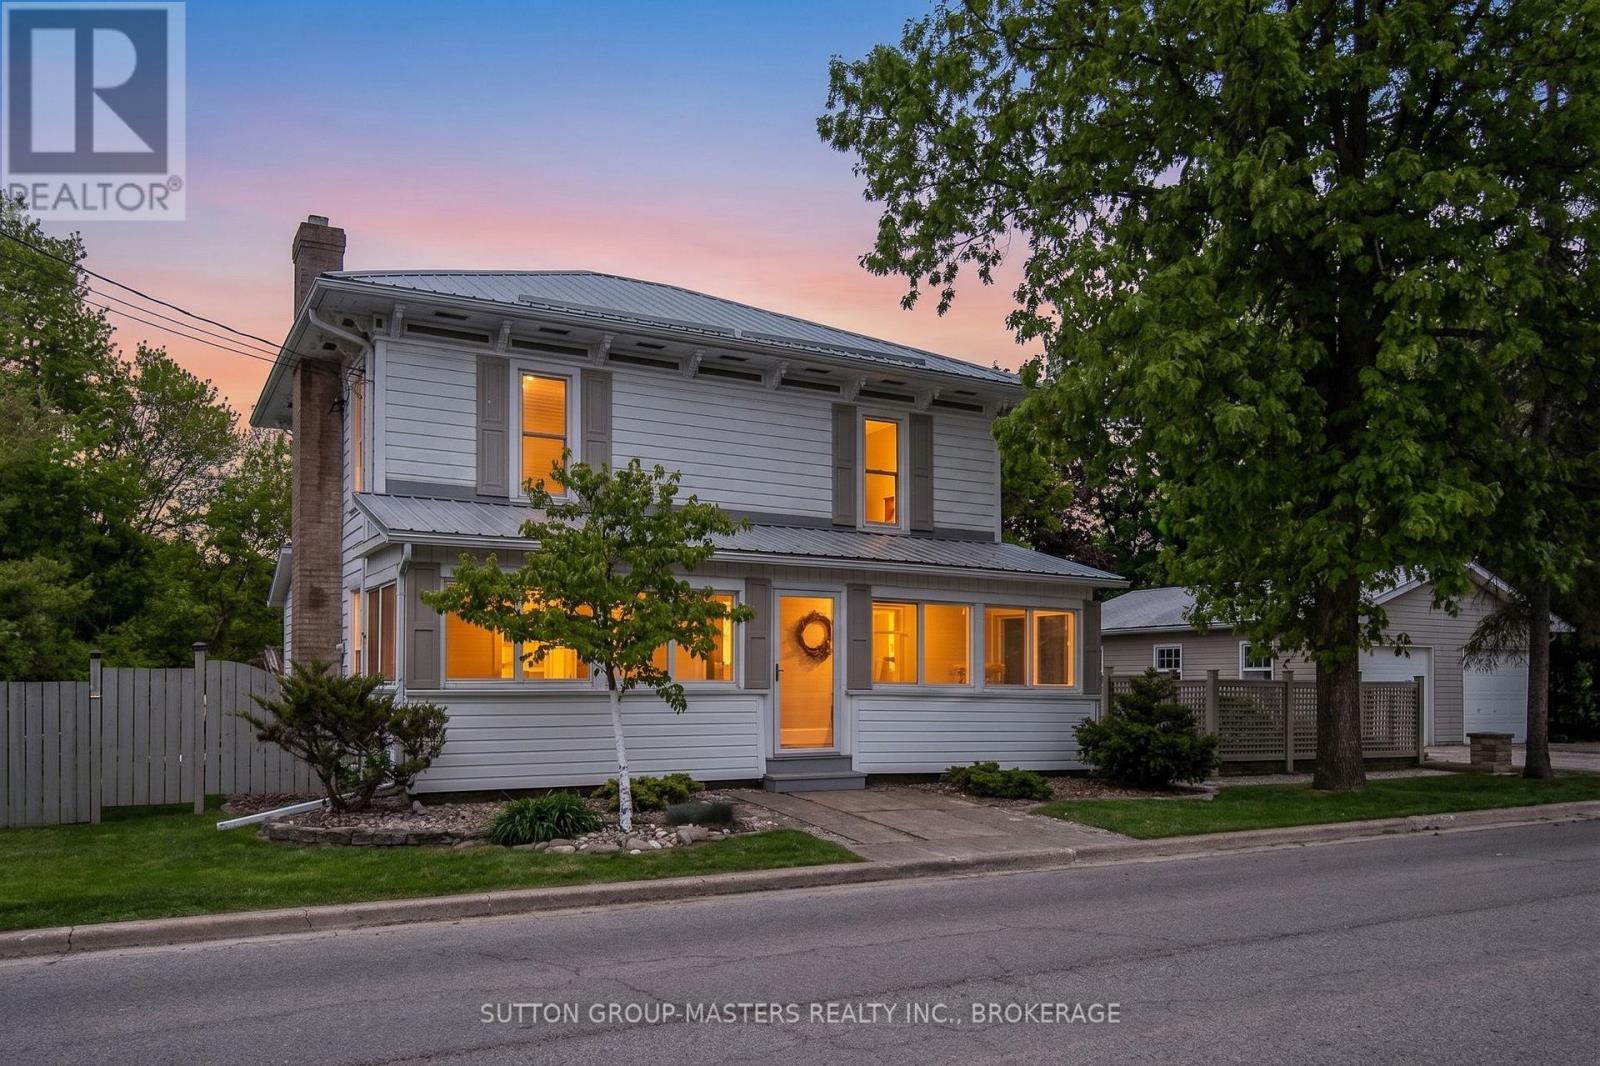
Your morning coffee just got a serious upgrade. Imagine stepping onto your expansive, covered deck to enjoy the view, or finding tranquility at the riverfront seating area. Whether you're hosting family night by the built-in stone fire pit, stargazing, or taking a refreshing river swim, this meticulously maintained property is a private paradise. Nestled in the heart of Yarker on the Napanee River, this historic 2,800 sq. ft. home has been cherished for over 50 years. Featuring 4 bedrooms and 2 full baths, the home offers generous space for family life and entertaining. The large family room and primary suite with a private balcony offer spectacular views, while a dedicated home office provides the perfect escape for remote work. For the creative spirit, a heated art studio/workshop is attached to the double-car garage. Walking distance to all local amenities in a welcoming community-this is truly a rare lifestyle opportunity. The photos tell a story, but experiencing it in person is even better. (id:15069)
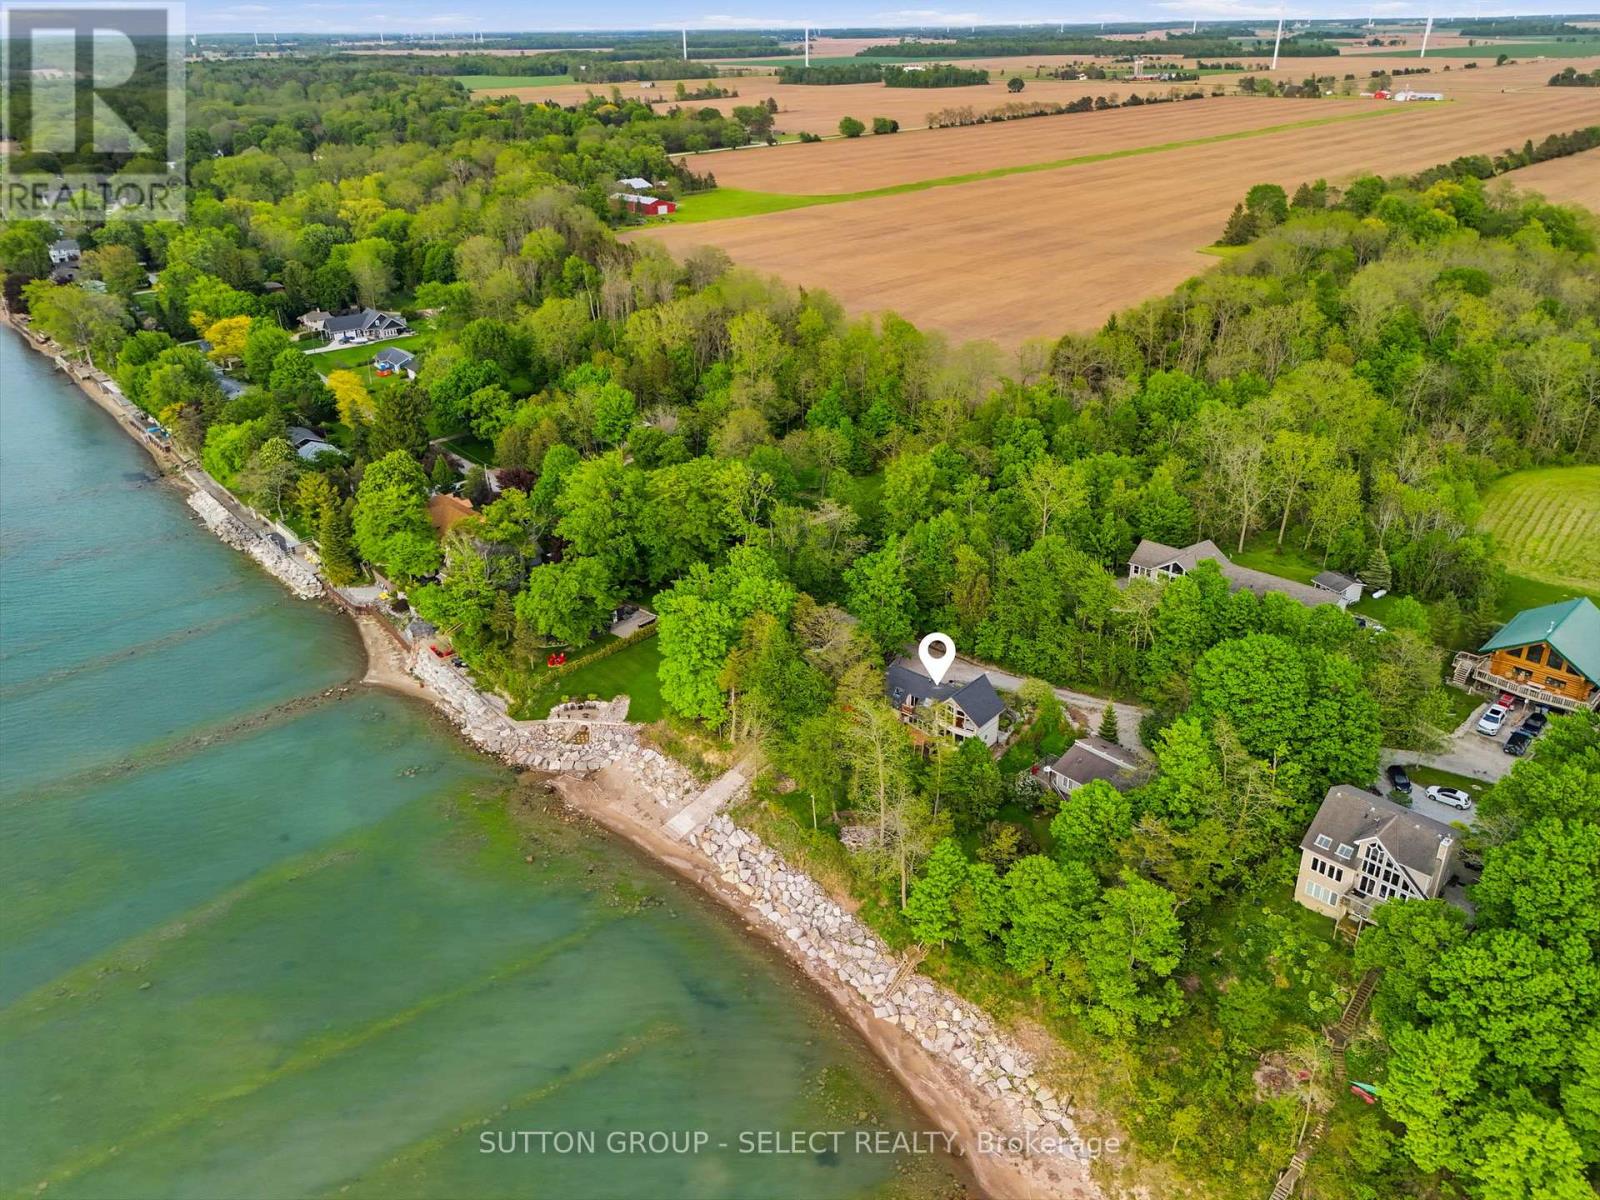
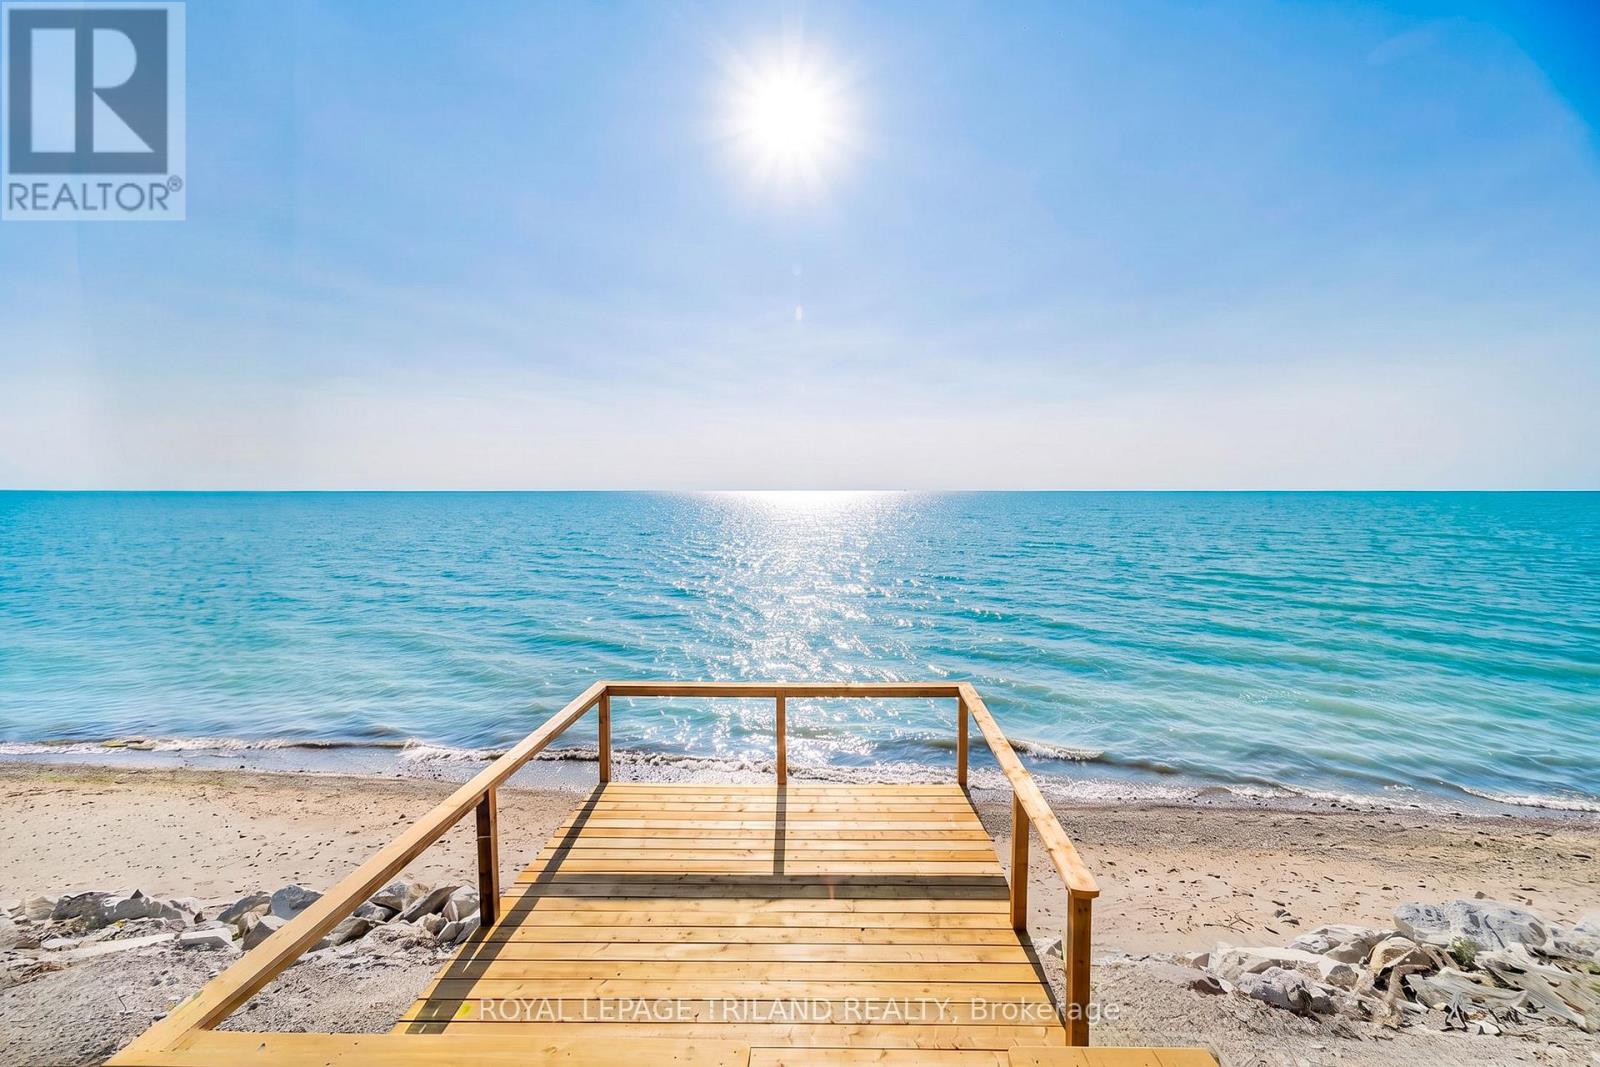
LAKEFRONT GEM JUST NORTH OF GRAND BEND | SPECTACULARLY PRIVATE 1 ACRE LAKEFRONT LOT BOASTING 96 FT OF FRONTAGE | BRAND NEW STAIRS TO BEACH W/ STEEL ANCHORED BEACHSIDE DECK | $100K ENGINEERED BREAKWATER STONE WALL AT FOOT OF BANK FOSTERING NO EROSION | ROCK SOLID 3 BEDROOM BEACH HOUSE | TONS OF ROOM FOR A BIG SHOP, REDEVELOPMENT, ETC. | PRIVACY x 10! For under a million in the Grand Bend regional lakefront market, you can't go wrong with this secret spot, offering exceptional privacy & ample space for a large shop or garage w/ coach house, expanding the existing home, re-development, etc. Nestled into a section of Bluewater lakefronts that have shown strong beach consistency is this superb lot, a well-treed & expansive property providing epic views of Lake Huron & its breathtaking sunsets atop a gradual bluff down to the beach. Offering over 1300 sq ft of usable 4-season living space, this charming beach house delivers that coveted "tucked away at the lake" feeling w/ towering mature trees, wide-open lawn space, & a level of privacy rarely found on the lakefront. Inside, the home is warm, bright, & functional, w/a smart layout for families, weekenders, or future expansion. The lakeside windows frame postcard-worthy views, while the generous main living areas make hosting or short-term renting effortless. However, it's outdoors where this property truly shines: the engineered breakwater wall protects your investment, the brand-new staircase leads to a gorgeous sandy shoreline, & the steel-anchored beach deck provides a front-row seat to world-class sunsets. With 96 FT of lake frontage & 1 acre of land, the possibilities are endless - build the dream shop, add onto the existing home, or explore a full redevelopment on one of the most private lakefront parcels in this area. Offering a rare combination of privacy, beach access, structural security, & future potential, this is the lakefront opportunity buyers wait years to find, all just 7.5 min north of Grand Bend! (id:15069)
Set on 2.5 acres with an impressive 226 feet of waterfront on beautiful Big Clear Lake. The shoreline is exceptional, featuring a sandy bottom and gradual entry into the lake-perfect for swimming, wading, family gatherings, and enjoying long summer days by the water. Facing northwest, you'll also enjoy spectacular sunsets. This four-season cottage offers 1,510 square feet of living space and captures beautiful lake views. While the cottage reflects its era and may benefit from updating, it provides comfortable use today and a fantastic opportunity for future improvement. The true value here lies in the outstanding waterfront setting and the incredible property itself. The property also includes a large detached garage/workshop, a storage barn with loft, and a dry boathouse at the water's edge. The expansive yard offers plenty of room for outdoor games, entertaining, and creating lasting cottage memories with family and friends. Located only a short stretch of private road, access is easy and convenient. Arden, Sharbot Lake, and Northbrook are all within a short drive for groceries, restaurants, and everyday amenities. This is a must visit property. (id:15069)
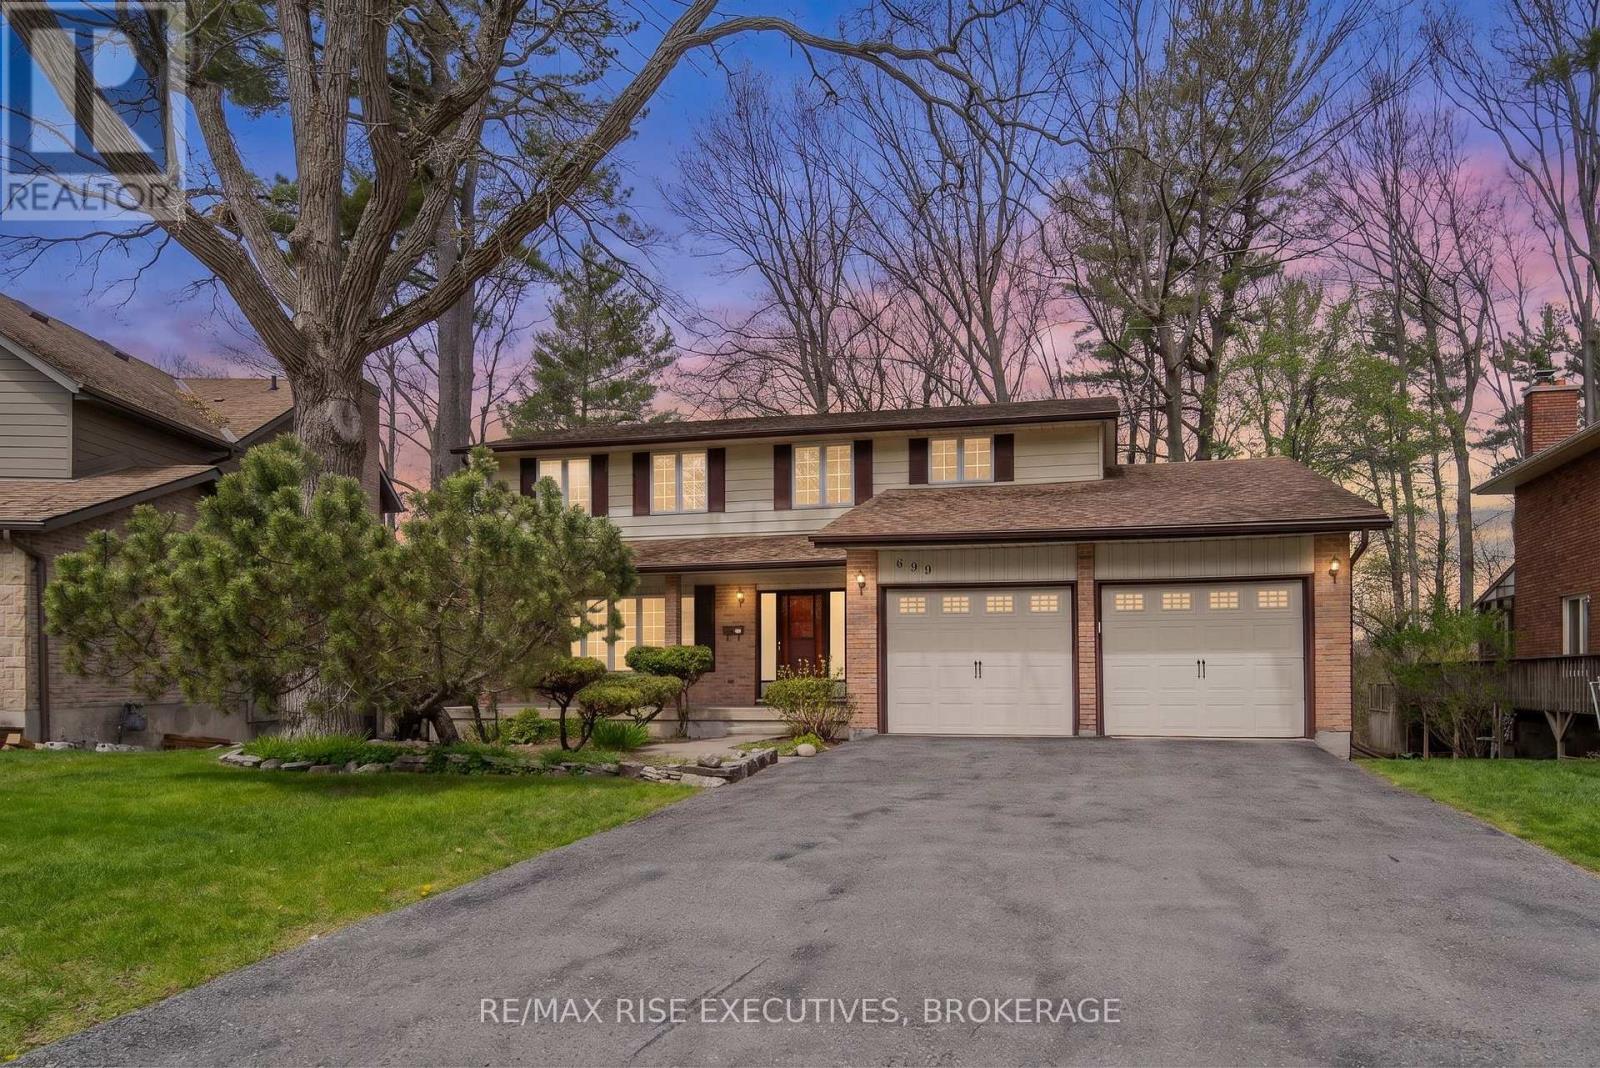
Nestled in the prestigious and highly sought-after Ridgewood Estates neighbourhood, this spacious 5 Bedroom home offers a rare opportunity to own a large family property backing onto environmentally protected Collins Creek with no rear neighbours. Set on a beautiful mature lot surrounded by towering trees, this home offers exceptional privacy and an incredible setting that is rarely available. Featuring a rare 5-bedroom layout on the upper level, this home is ideal for growing or multi-generational families. The spacious primary bedroom includes its own ensuite bathroom, while the generous principal rooms throughout the home provide endless potential for modern updates and customization. The main level offers large sun-filled living spaces, a functional eat-in kitchen, formal dining area, and a cozy family room with fireplace overlooking the backyard. The walkout basement adds additional living space and future in-law suite potential, along with a cold storage room and abundant storage options. While cosmetically dated, the home has been lovingly maintained by its long term owner and presents an incredible opportunity to renovate and add significant value in one of Kingston's premier neighbourhoods. Double car garage, mature landscaping, large driveway, and an unbeatable location close to parks, schools, amenities, and nature trails complete the package. Rarely does a property with this combination of location, lot, size, layout, and long-term upside come to market. (id:15069)
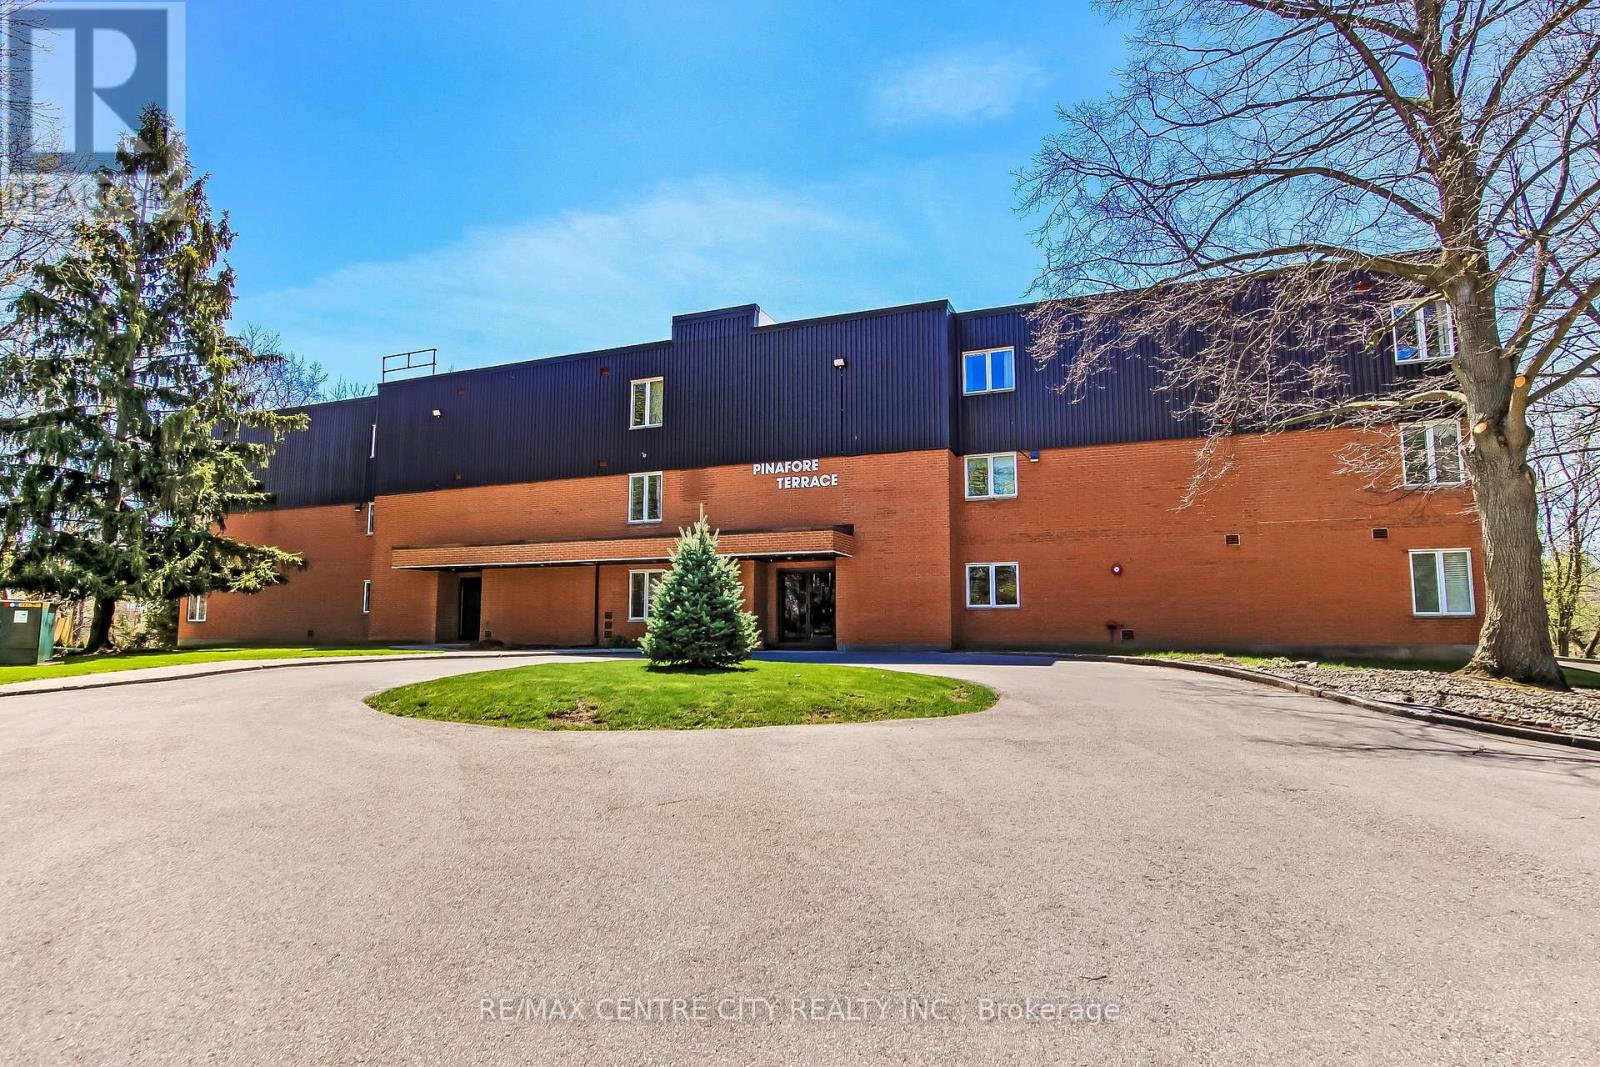
Welcome to Pinafore Terrace - 11-125 Elm Street, St. Thomas. Enjoy carefree condo living in this beautifully bright 3rd-floor lakeview unit located in St. Thomas's desirable south end. This well-maintained building offers a secured entrance, underground parking, elevator access, visitor parking, a gym, and a community/party room for larger gatherings. The unit includes one storage locker on the 3rd floor plus an additional storage area downstairs. Step inside this spacious 2-bedroom plus den condo and immediately appreciate the open, airy layout. The foyer features a convenient closet and leads to an updated galley kitchen, flowing seamlessly into the generous dining area and expansive living room. Large sliding doors open to your oversized balcony, where you'll enjoy panoramic views of Pinafore Lake-a view that carries through almost every room. Just off the living area is a versatile den, ideal for a home office, reading nook, or sitting room to take in the scenery.Down the hall you'll find in-suite laundry, a 3-piece guest bathroom, and a spacious second bedroom with a large closet and lake views. The primary suite is thoughtfully designed with a walk-in closet, 4-piece ensuite, and ample space to make it your own-all while waking up to serene water views. Perfect for retirees seeking low-maintenance living or anyone looking to embrace the condo lifestyle in a peaceful setting. (id:15069)