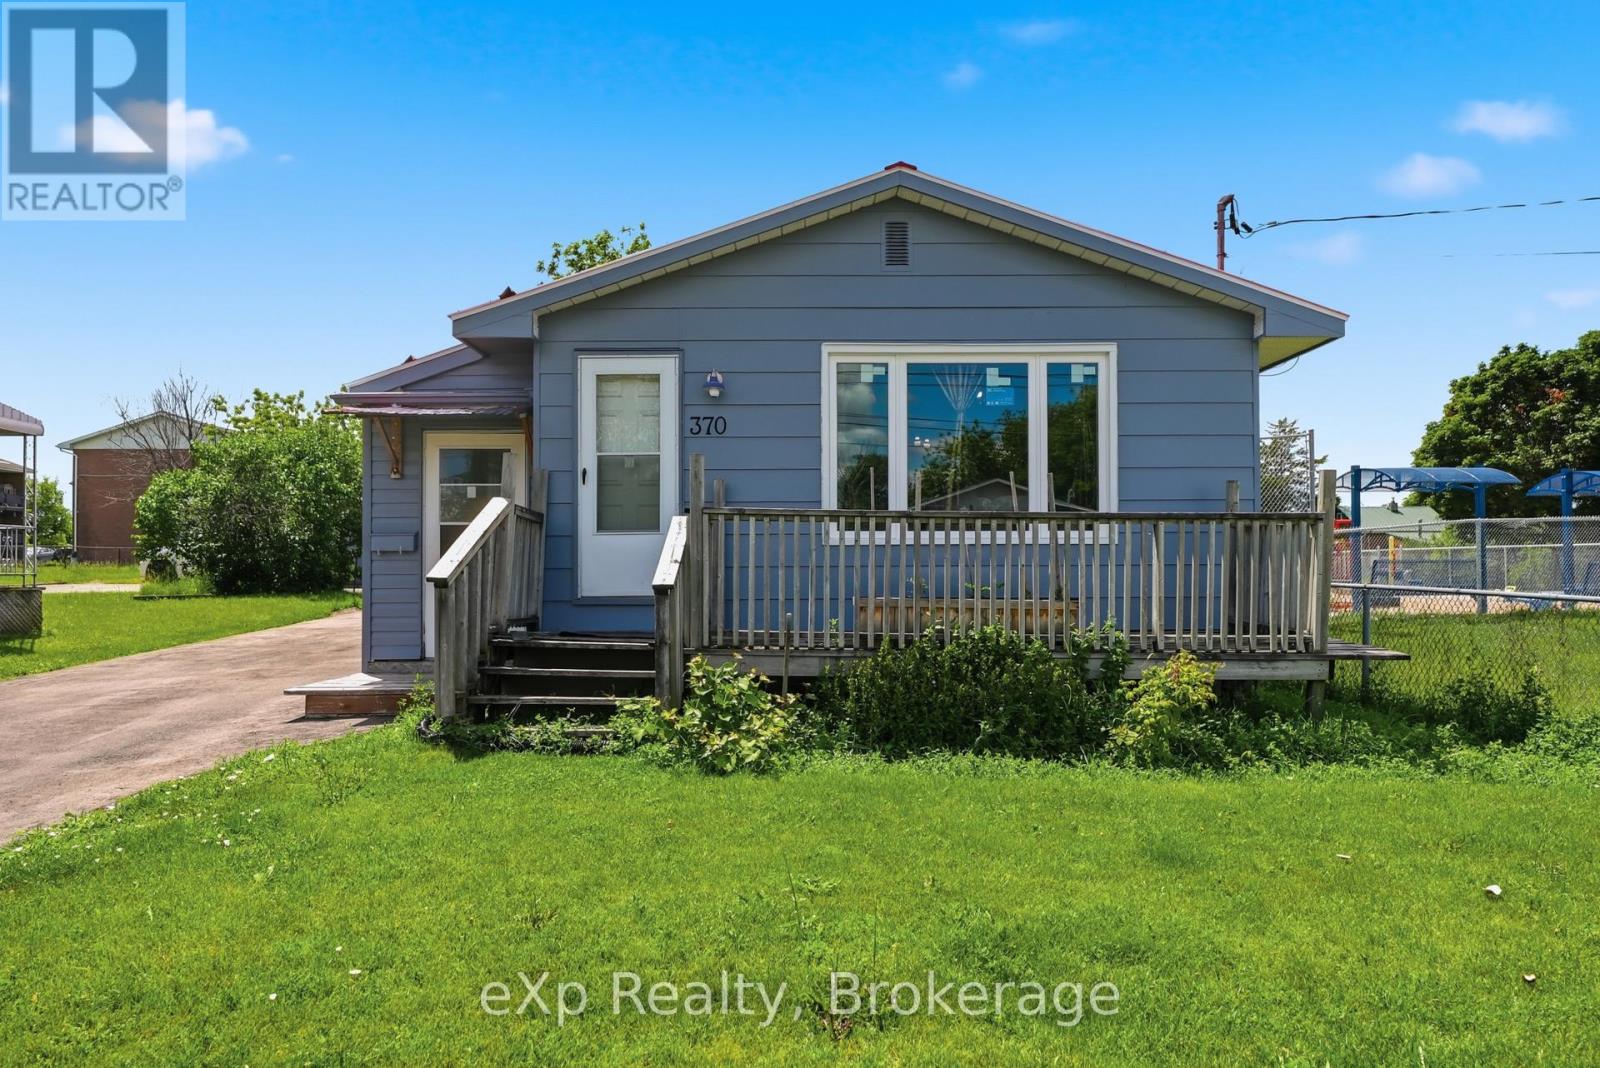
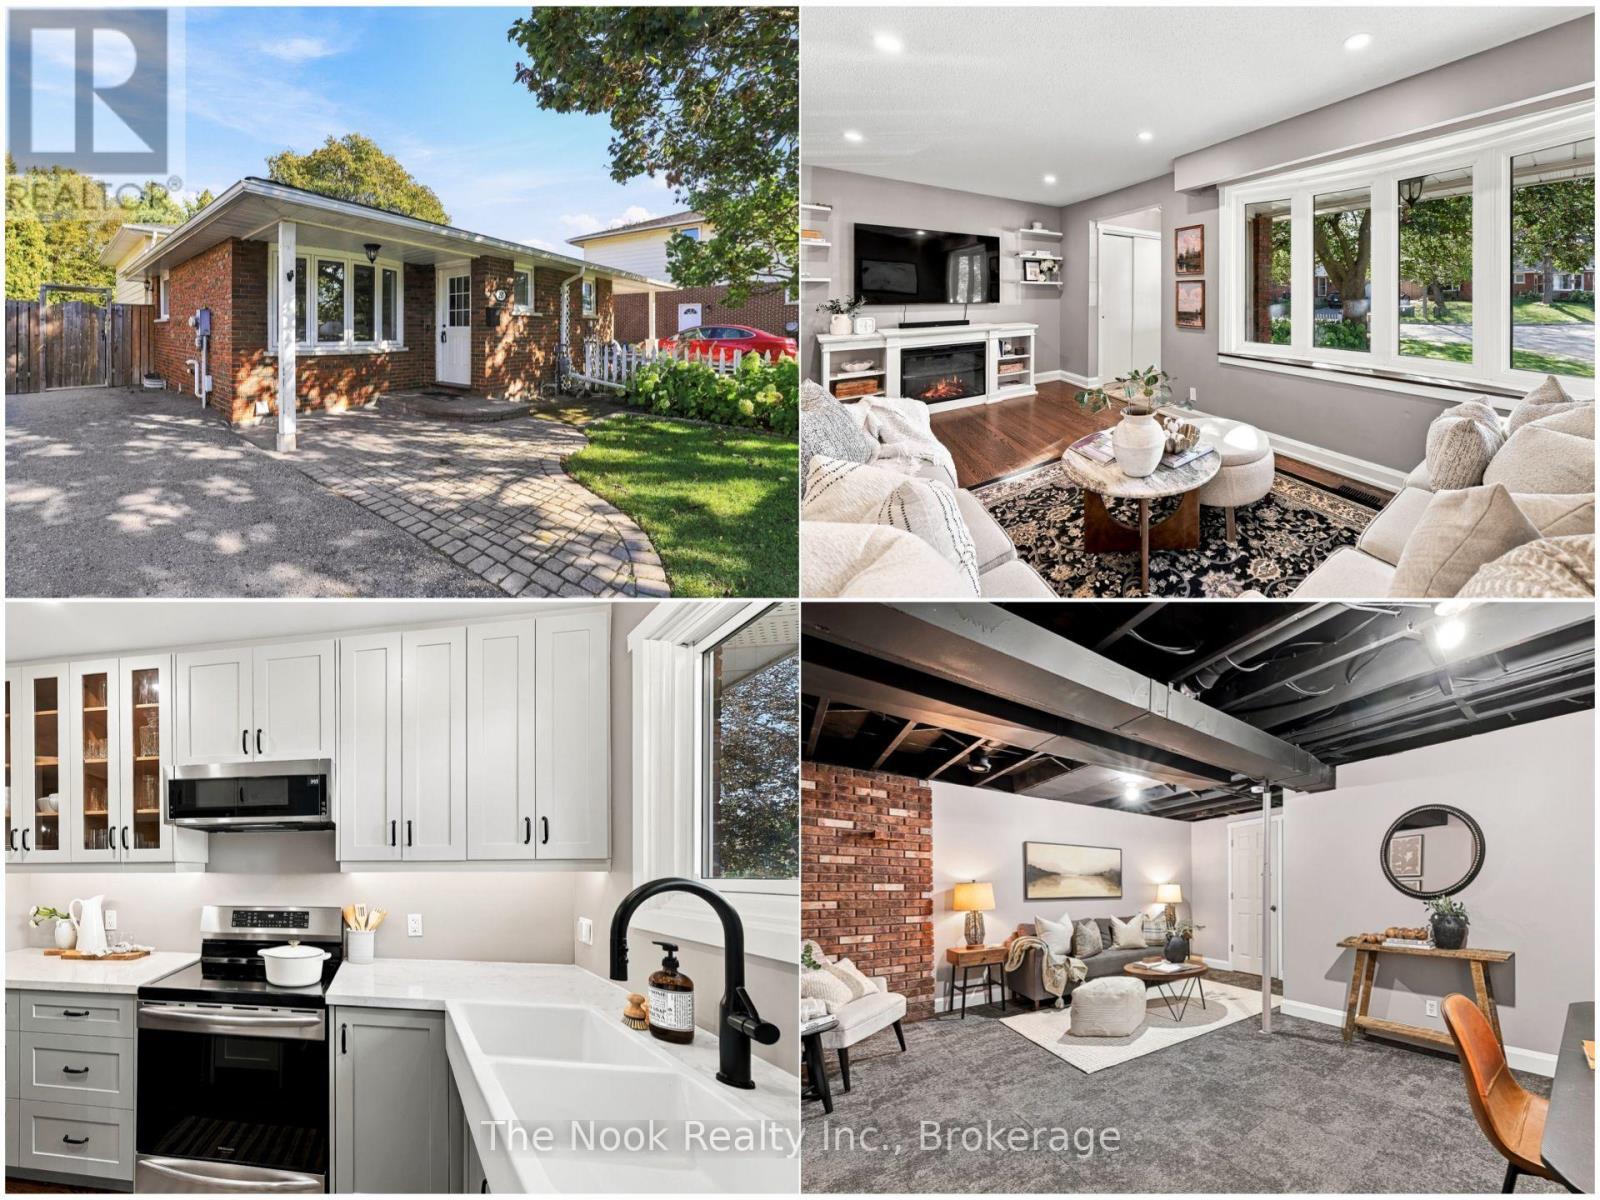
Welcome to 370 Sidney St, a well-maintained 3-bedroom, 2-bathroom bungalow offering the convenience of single-floor living in a fantastic location. The spacious open-concept kitchen, dining, and living area creates an inviting space for everyday living and entertaining, while the durable metal roof provides peace of mind for years to come. Downstairs, the large partially finished basement offers endless possibilities for a recreation room, workshop, home gym, or potential in-law suite. Hobbyists and tinkerers will appreciate the detached garage, ideal for a workshop, storage, or personal projects. Located beside a playground and just steps from public transit, this home is also minutes to Loyalist College, Quinte Mall, Highway 401, downtown Belleville, and CFB Trenton, making it an excellent option for downsizers, families, and commuters alike. (id:15069)
Old Teachers College Area! Charming Cape Cod-style family home in one of Peterborough's most desirable heritage neighbourhoods. Set on a mature 80' x 100' lot with a private fenced backyard, large deck, and double garage. Features four bedrooms, original hardwood floors and trim, cozy paneled den, one wood-burning and two decorative electric fireplaces, powder room, sunny kitchen, and new gas circulating boiler (2024). Steps to downtown, Rotary Trail, and shops. Pre-inspected Home. (id:15069)
Tucked quietly along Poulett Street, this spectacular Cabbagetown South laneway home offers a distinctive urban living experience with impressive character, generous space, and a rare sense of privacy. With approximately 2,000 sqft of interior living space (total), the residence unfolds across three thoughtfully considered levels, pairing loft-inspired architecture with beautifully finished interiors and the ease of modern city living. A large foyer welcomes you on the ground level and leads into an expansive recreation space with a walk-out to the private fenced backyard. With its generous proportions and flexible layout, this level offers room for a comfortable lounge, home office, gym or additional bedroom. A spacious laundry area, access to the garage and a convenient two-piece powder room add practicality to the floor. Upstairs, soaring ceilings lend the living and dining spaces a distinctly loft-like character with 11' ceilings, anchored by a gas fireplace and framed by an open, airy layout. The adjoining chef's kitchen features quartz countertops, full-size appliances and generous preparation space, creating a natural extension of the main living area. A walk-out provides another connection to the rear yard, bringing an added sense of openness to the level. The upper level continues with two generously sized bedrooms, two full bathrooms, a skylight and ample closet space. Comfortable and well proportioned, the bedrooms offer quiet retreats from the activity of the main living spaces. Outside, the fenced rear yard offers a quiet outdoor escape, while the private driveway and built-in garage provide added ease and convenience. A rare opportunity for those drawn to the energy of the city but seeking a home with individuality, space and everyday ease. 60 Poulett Street offers a truly unique urban address with modern conveniences. (id:15069)
Exceptional Investment Opportunity - Purpose-Built Triplex on Frederick Street! This Solid brick purpose-built triplex offering an outstanding opportunity for investors, first-time buyers, or those looking to build long-term wealth through real estate. Ideally situated on a large lot with almost 65 feet of frontage, this well-maintained property features three generously sized units: two spacious 2-bedroom units and one 1-bedroom unit. The property offers excellent functionality with FOUR separate hydro meters, plenty of parking, and a large 2-car garage currently utilized by the landlord, providing valuable additional storage and convenience. The building is fire-coded and has benefited from important updates, including an updated electrical breaker panel in 2024 and a newer gas furnace installed in 2023.An ideal opportunity to live in one unit while having rental income from the other two, or rent all three units and add this income-producing property to your investment portfolio. The generous lot, solid brick construction, multiple units, parking, and garage make this a particularly attractive opportunity for business-minded investors. Located close to Downtown Kitchener, LRT, major highways, parks, shopping, restaurants, and everyday amenities, offering both convenience for tenants and strong appeal for future investment. Whether you're looking to start building your real estate portfolio, expand an existing one, or create an opportunity for future financial freedom, this property deserves your attention. Opportunities like this don't come along every day - book your private viewing today! .Two car detached garage with remote automatic garage door openers. Projected income over $67,000. (id:15069)
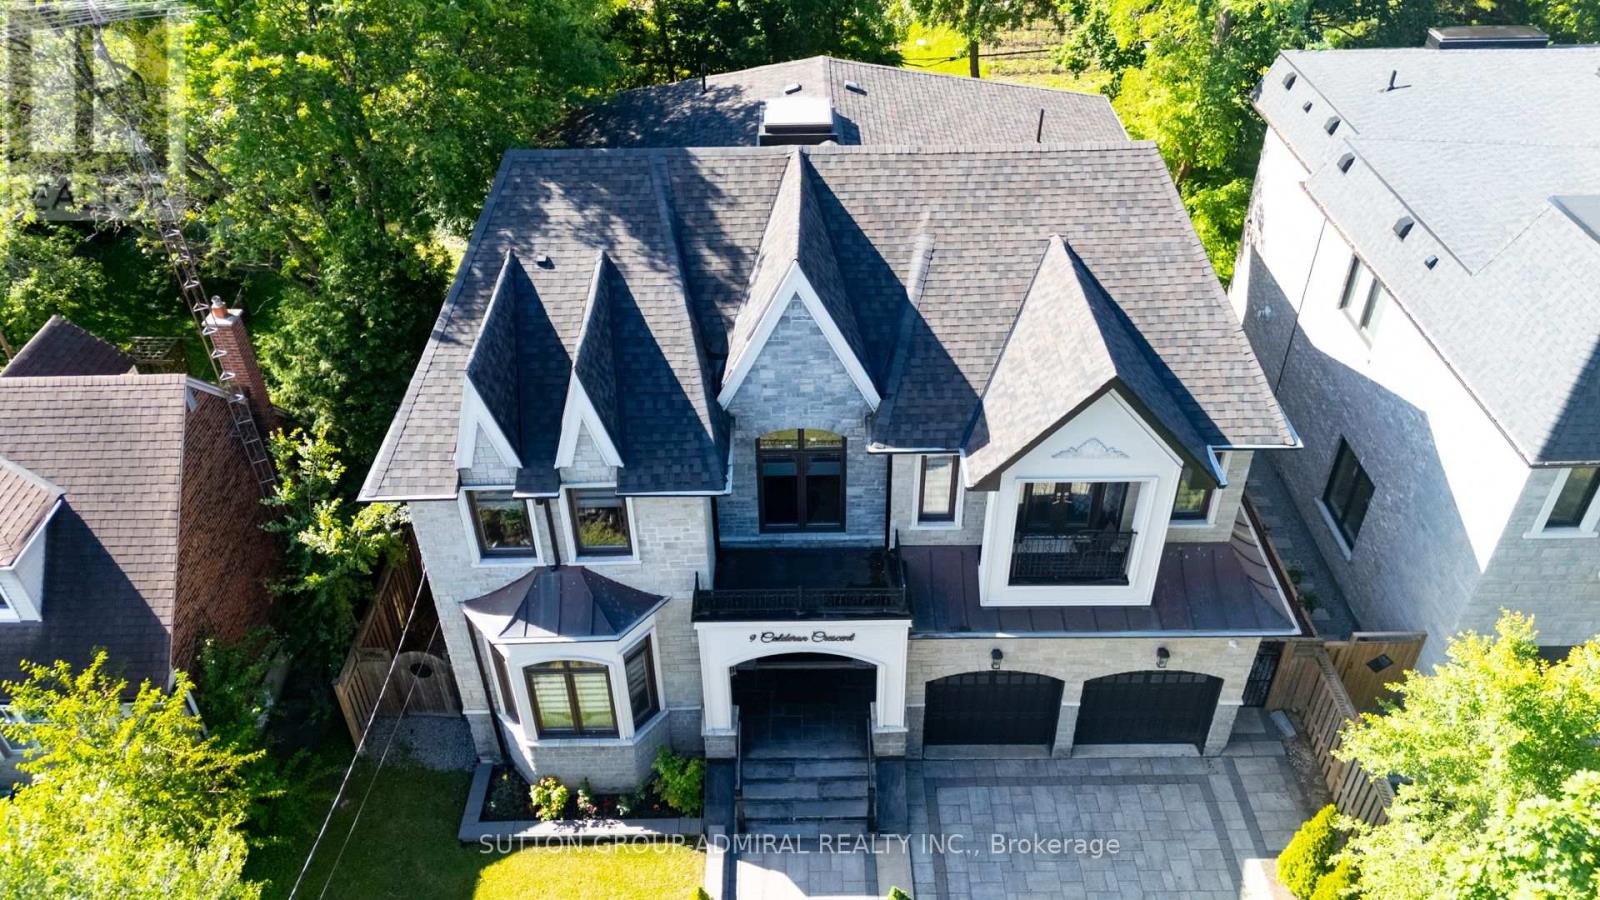
A perfect blend of luxury, style, sophistication and location, this beautifully upgraded custom residence offers exceptional design and craftsmanship throughout. Ideally situated on a 61-ft-wide lot with no sidewalk, the home features a sun-filled interior, elegant principal spaces, and a thoughtfully designed layout. The main level showcases 10 ft ceilings, while the second level offers 9 ft ceilings, enhancing the sense of space and openness. A grand foyer with 19-ft ceiling height and decorative flooring sets the tone for the refined finishes found throughout, including hardwood flooring, wood-panelled feature walls, and designer coffered, drop, and waffle ceilings accented by statement lighting. The chef-inspired kitchen is appointed with Jenn-Air appliances and granite countertops, and it seamlessly connects to the formal living, dining, and family rooms, making it ideal for both everyday living and entertaining. A private home office overlooks the front yard, adding functionality and elegance. This exceptional home also includes an elevator connecting all three levels for ultimate convenience, 2 furnaces, an owned water tank, and a separate entrance to a finished basement. Too many upgrades to list-please refer to the attached schedule of improvements for full details. (id:15069)
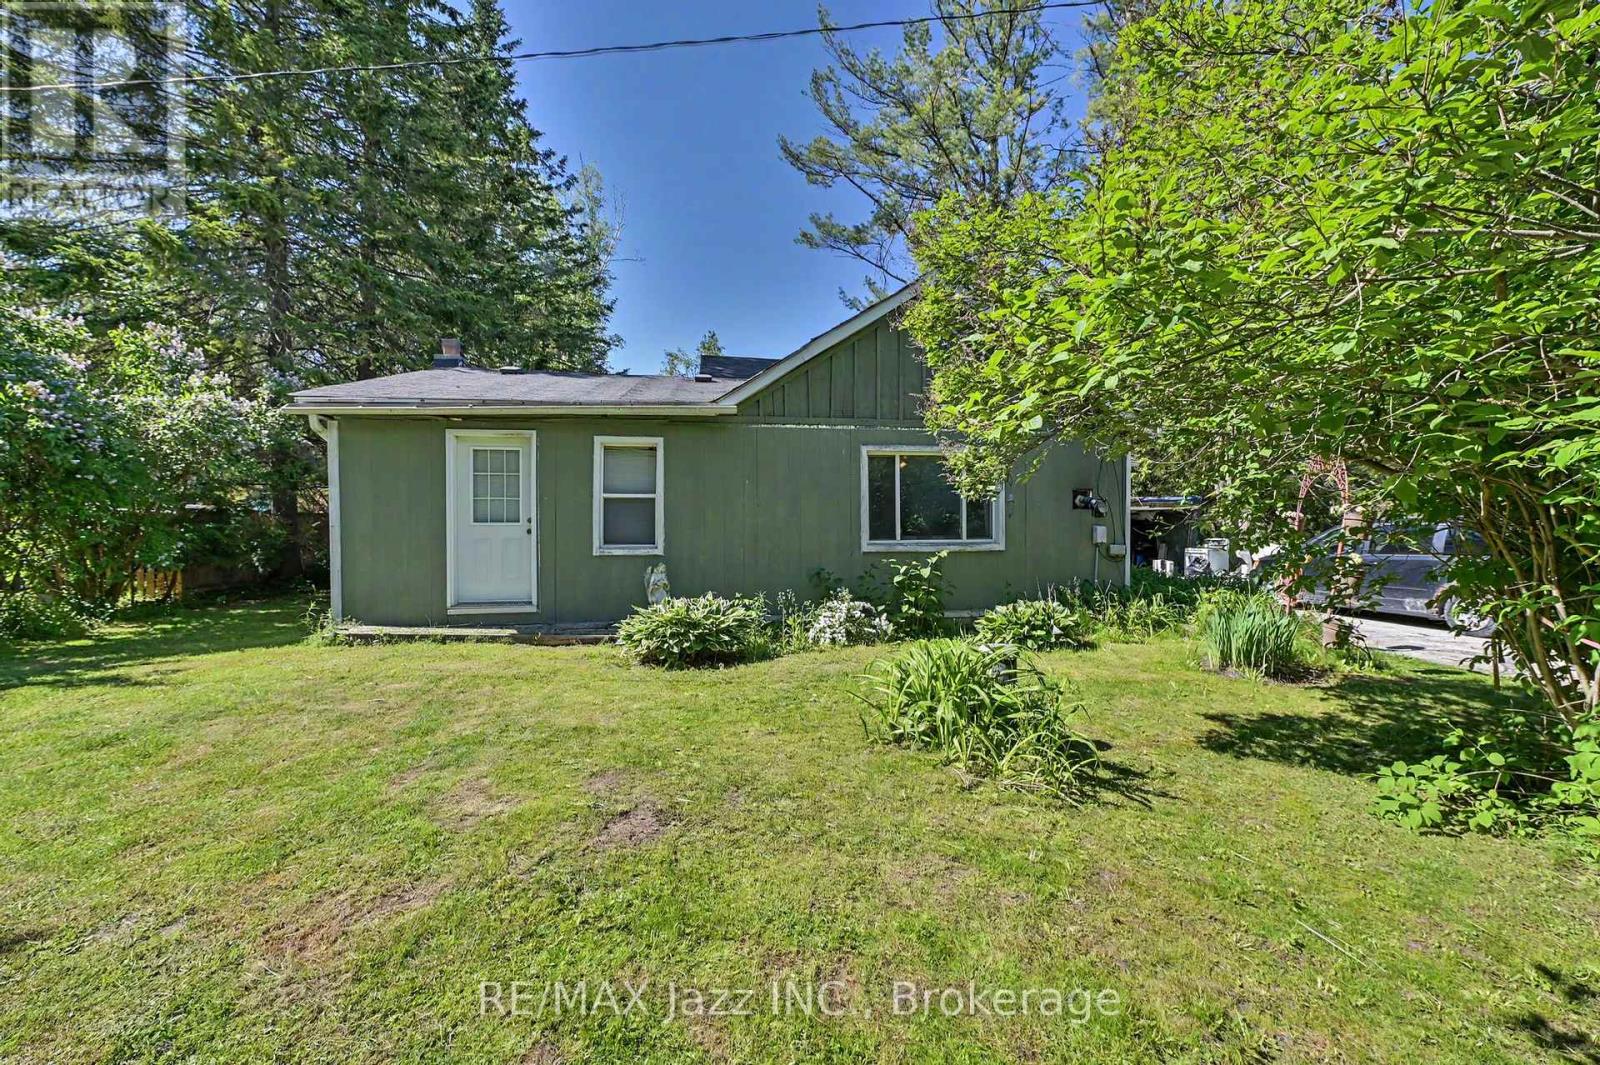
Perfect for First-Time Buyers, Families & DIY Enthusiasts! Welcome to 4 Hubbard Street - a rare opportunity to own a charming 3-bedroom home on a large, private lot in one of Pefferlaw's most peaceful neighbourhoods. Located on a quiet dead-end street with minimal traffic, this property offers the ideal setting for families, first-time buyers, downsizers, or anyone eager to create their dream space. Home Features 3 comfortable bedrooms and 1 full bathroom Functional layout ready for your personal touch A great opportunity for DIY projects, updates, or a full renovation Solid structure with endless potential to add value Room for Your Projects The expansive lot provides ample space for a workshop, garage, or additional storage - perfect for hobbyists, tradespeople, or anyone who needs extra room to create and build. Unbeatable Location. Just steps from the Pefferlaw Sports Complex, you'll enjoy an active lifestyle right in your backyard: Ball diamonds, Open fields, Pickleball courts, Bike park, Skate park, Outdoor ice rink, and Community events year-round. This is a fantastic setting for families, outdoor lovers, and anyone who values community living. A Smart Move in a Growing Community. Don't miss your chance to enter the market with a solid home on a fantastic lot in a neighbourhood that continues to grow and thrive. Whether you're starting out, investing, or looking for a project with serious potential, this property has tons of opportunity. (id:15069)
Move-in ready and completely turn-key! Welcome to 293 Brighton Court, a fully renovated 4-bedroom, 2-full-bath backsplit semi tucked away on a quiet, private court in Oshawa's sought-after Eastdale community. Backing onto a peaceful ravine with no rear neighbours, this home delivers the kind of privacy and natural backdrop that's rarely found in the city.Five years ago, this home was renovated from top to bottom, with completely new mechanicals professionally installed, including the furnace, A/C, hot water heater, humidifier, ductwork, electrical panel and wiring, and a new roof. Most of the plumbing has also been updated. Inside, you'll find a custom kitchen with new cabinetry and countertops, stainless appliances, refinished hardwood floors with new hardwood in select areas, fresh trim, and updated lighting and hardware throughout. Every big-ticket item has been done, so there's nothing left to do but unpack and enjoy.All four bedrooms are generously sized, a real find in a semi-detached, and the brand new finished basement adds a bright second living space for movie nights, a playroom, a home office or guests. A separate side entrance offers the added flexibility of an easy conversion to a rental suite, a great way to help with the mortgage.Step out to your fully fenced, private backyard and enjoy the ravine views, whether it's morning coffee, a summer BBQ or room for the kids and pets to play. Close to schools, parks, shopping and transit, with quick access to Highway 401/407.For first-time buyers who want the dream without the to-do list, this is the one. Come see it today! (id:15069)
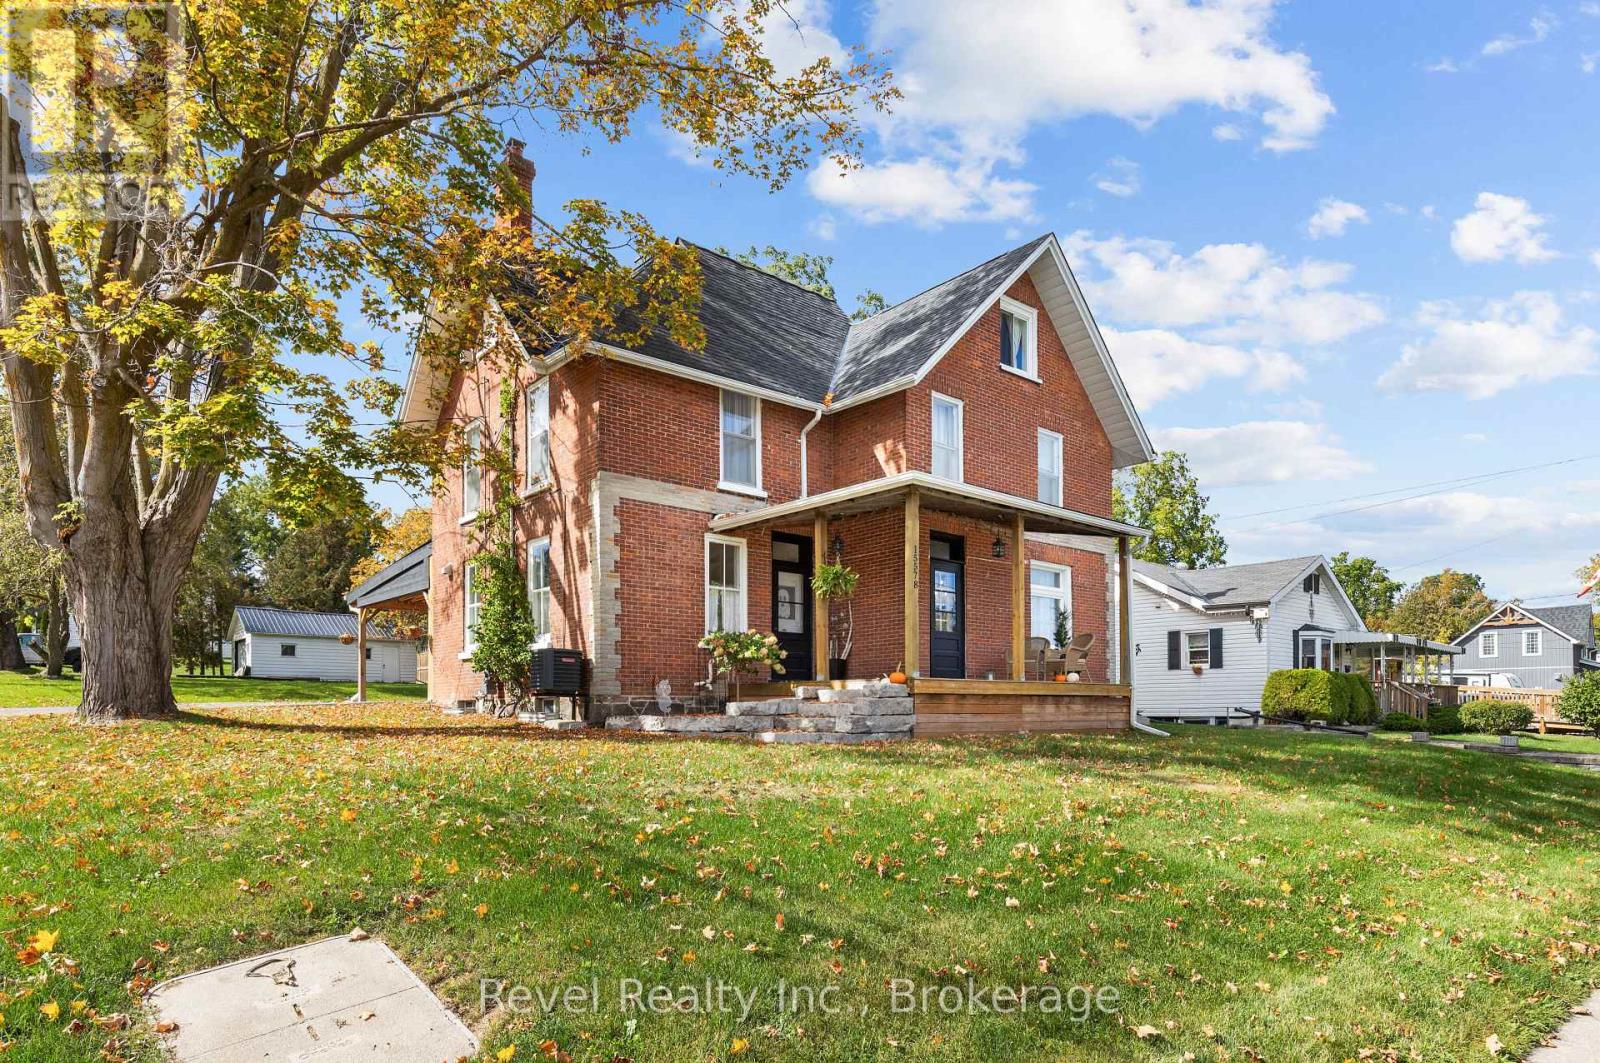
STEPS TO DOWNTOWN PORT PERRY! Character, space and an incredible walkable location come together in this beautifully updated circa-1910 brick century home, offering finished living space on an impressive 62' x 190' in-town lot. Walk to historic downtown, Lake Scugog, waterfront trails, the marina, hospital, library, parks, restaurants, shops and everyday amenities. Inside, sun-filled principal rooms showcase the warmth and personality of a century home while offering the space and functionality today's buyers are looking for. The main level features a spacious living room, formal dining room with porch access, hardwood flooring, a convenient 3-piece bath combined with laundry, and a distinctive kitchen complemented by a separate prep kitchen with additional workspace and storage.Upstairs, you'll find four generous bedrooms, each with its own closet, along with a beautifully renovated spa like bathroom featuring a double vanity, soaker tub and separate glass shower.The finished third-floor loft is a bonus, offering incredible flexibility as a family room, home office, studio, games room, fitness area, media lounge or private guest retreat. Adding to its appeal is convenient access with two driveways, a detached 16' x 26' garage and a substantial 20' x 30' covered carport. The carport doubles as a fantastic outdoor entertaining space and provides convenient side-entry access to both the main floor and lower level.Outside, the deep property provides exceptional space for an in-town home and may offer future severance potential, subject to municipal approvals.The full-height lower level offers a concrete floor, abundant storage, interior access and convenient walk-up egress to the carport.Recent improvements include wood flooring (2025), furnace (2024), central air conditioning (2019), hot water tank (2020), updated electrical and shingles 10+ years. A century home with room to grow, exceptional parking, an oversized lot and downtown Port Perry at your doorstep. (id:15069)
Super cute post-war story-and-a-half nestled in the highly desirable St. George's Park neighborhood. A short walk to downtown shops, restaurants, and the GO Station, plus nearby groceries, gym, pickleball and tennis courts right in St. Georges park. Families will love being in the sought-after King George School catchment area for French Immersion. Carpet free & Easy to maintain, this home features a bright living room with a large picture window, an inviting kitchen, a main-floor bedroom, and two additional bedrooms upstairs. The finished lower level offers a spacious rec room and a dedicated home office space. Situated on an impressive 87-foot wide lot offers expansion potential for the house or garage, the property also includes a cozy covered back deck (8'8" x 9'8"), a single driveway with parking for up to 5 cars, efficient gas heating, and a roof re-shingled in 2022. Excellent condition throughout-don't miss this wonderful home in a great neighbourhood. (id:15069)
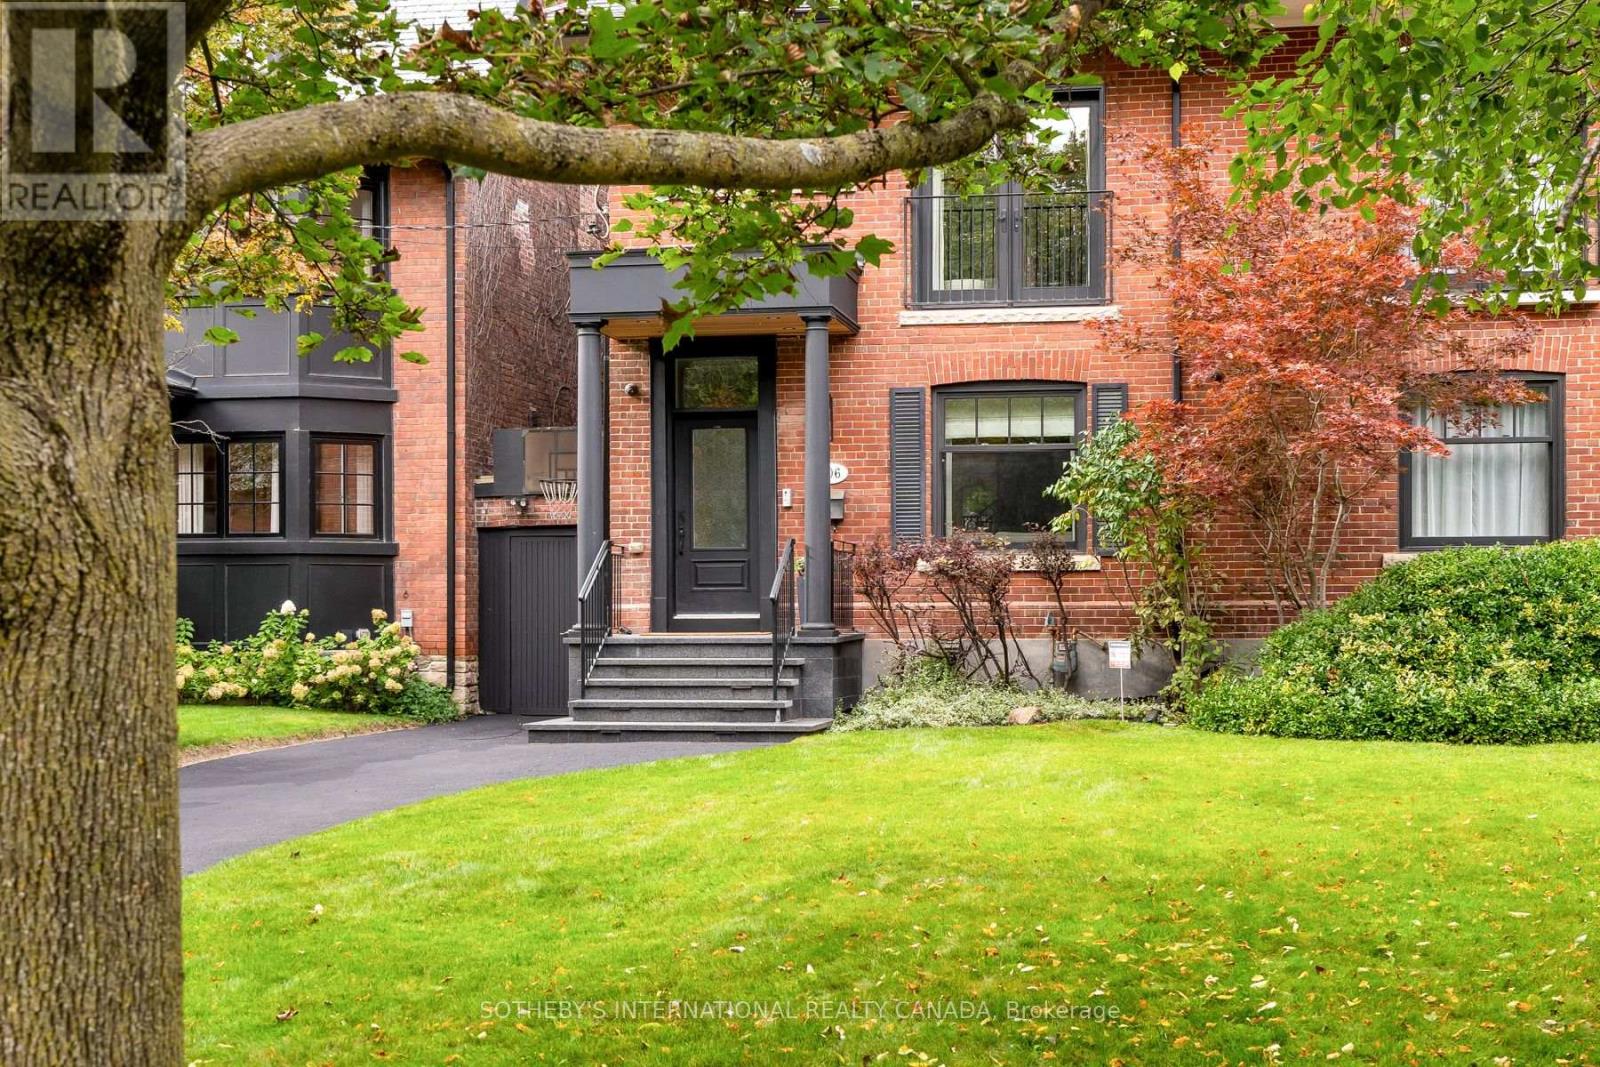
There's a certain kind of house that feels made for family life, and 106 Highland Avenue is exactly that. Set well back from the street on an exceptional 39' x 150' lot in prime North Rosedale, this handsome red-brick semi offers privacy, space and permanence. Approximately 4,000 sf (total). Completely renovated in 2015 by architect Peter Higgins, it pairs remarkable craftsmanship with thoughtful, enduring design. Step into the foyer, where heated floors & a fluted wood feature wall offer the first glimpse of the detail found throughout. The main floor features a chef's kitchen with Wolf & Miele appliances and generous island seating, opening to a large dining area. Beyond, the family room overlooks the expansive rear garden, while the elegant living room features a gas fireplace & stone mantel. Upstairs, the private primary suite offers 2 walk-in closets, its own gas fireplace, & a beautifully appointed ensuite with deep soaker tub. A 2nd spacious bedroom includes a 4-piece ensuite & walk-in closet. The 3rd floor features 2 oversized, light-filled bedrooms with custom built-ins, a shared 3-piece bath and an additional laundry room. The L/L is exceptionally functional, with high ceilings & a walkout. A heated-floor mudroom provides plenty of storage, while the expansive rec room offers space to play & work, including a dedicated office area. An additional bedroom or gym, 3-piece bath & laundry room complete the level. Outside, the rear garden is beautifully centred around an elegant fountain, creating a tranquil setting for entertaining. A long private driveway & the home's generous setback create an added sense of privacy, while a covered side storage area keeps bikes, & all the equipment of family life neatly out of the way. Walk to Summerhill Market for Saturday-morning groceries, wander the nearby ravine trails, & enjoy close proximity to Branksome Hall & Whitney Junior P.S.- all while coming home to a quiet, established North Rosedale street. (id:15069)
Welcome To 30 Hayden Street, Suite 506, A Spacious And Functional 2-Bedroom Residence Offering 810 Sq. Ft. Of Comfortable Downtown Living. The Well-Designed Layout Features Generously Sized Principal Rooms, Two Full Bedrooms And A 4-Piece Bathroom, Making It Ideal For Professionals, Couples, A Small Family Or Those Seeking A Dedicated Home Office. Complete With One Parking Space And One Locker For Added Convenience. Ideally Located Just Steps From Yonge & Bloor, With Easy Access To Two Subway Lines, Yorkville, Shopping, Dining, Universities And Everyday Essentials. An Excellent Opportunity To Enjoy Space, Convenience And Connectivity In The Heart Of Toronto. See 3D Walk Through Tour! *Some Photos Virtually Staged* (id:15069)
Affordable duplex investment opportunity in Owen Sound with built-in upside potential. Situated on a large in-town lot, this property features two spacious three-bedroom units, a walkout basement with future potential, and a detached barn/workshop building with MC zoning the possibilities are interesting. One unit was extensively renovated in 2022 with updated flooring, kitchen, bathroom, and finishes throughout, while the building's electrical system was also completely updated in 2022. This unit is currently rented at $1,600 per month inclusive.The other three-bedroom unit could be vacant on closing, providing an excellent opportunity for an investor to renovate and set market rent, or for an owner-occupier looking to offset living costs. The unit requires updating, including flooring, kitchen improvements, and some ceiling repairs.A unique feature of this property is the existing billboard lease generating approximately $800 per year in additional income. The detached barn/workshop offers additional storage or workspace but will require renovation and updating. The walkout basement adds another layer of potential for buyers looking to maximize the property's utility and long-term value.With strong income potential, a unit ready for improvement, billboard revenue, and multiple opportunities to add value, this property is well suited for investors, contractors, or buyers looking to build equity through renovations. (id:15069)